

40 Dominion Road Fort Erie, Ontario L2A 1E4
$575,000
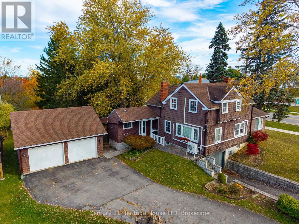
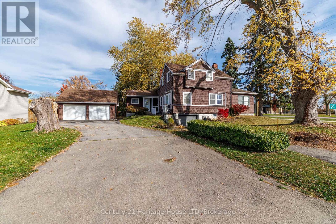
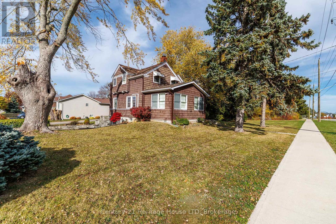
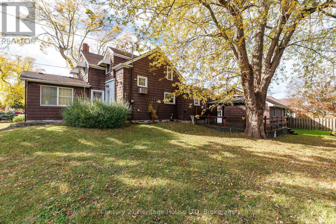
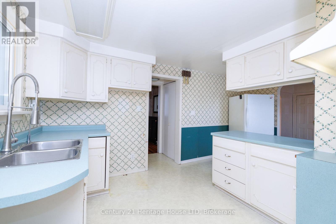
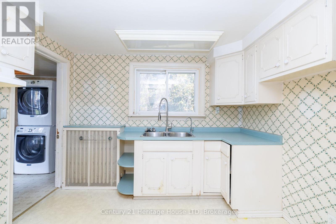
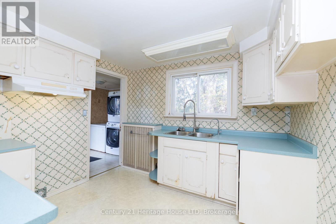
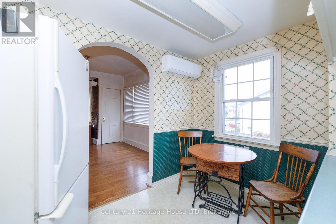
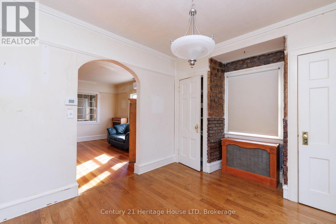
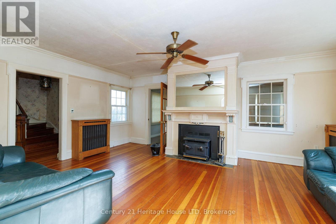
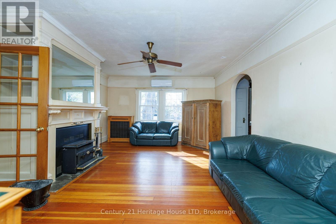
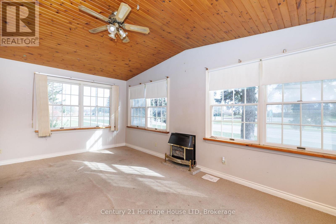
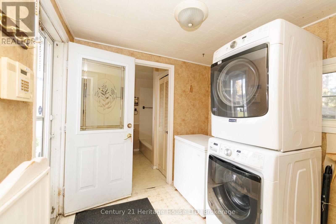
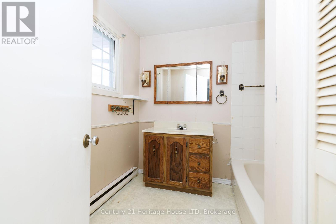
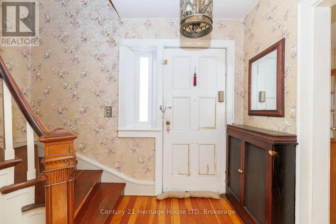
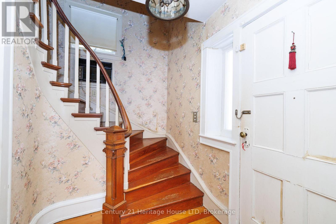
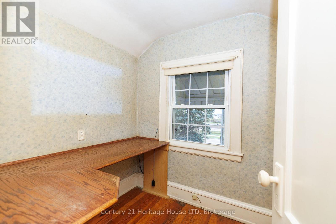
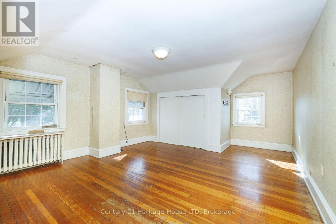
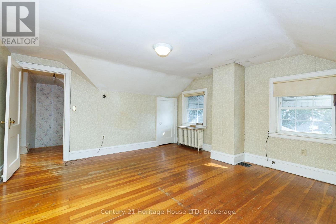
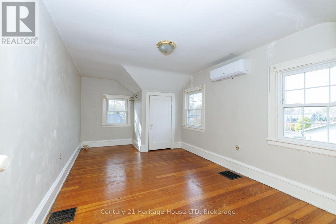
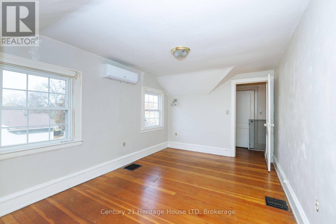
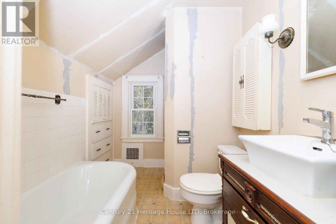
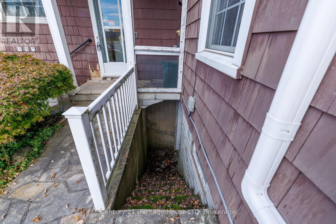
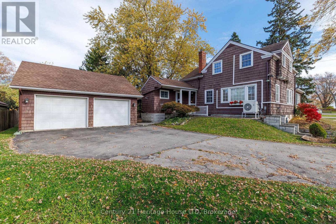
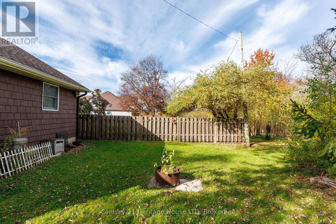
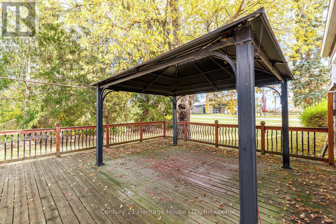
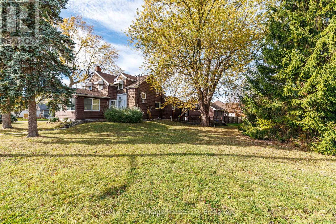
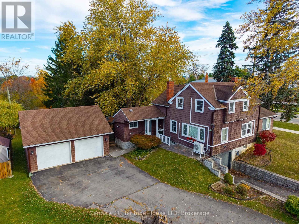
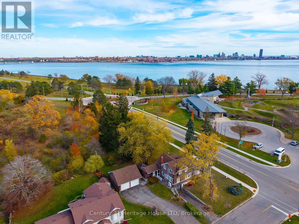
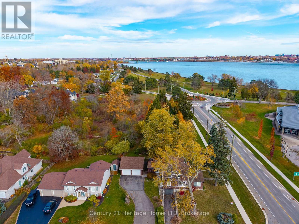
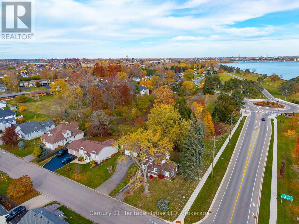
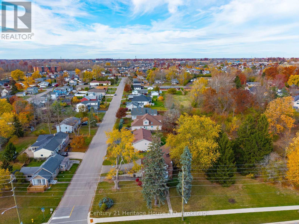
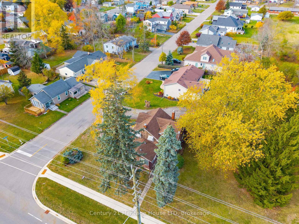
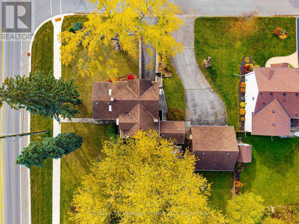
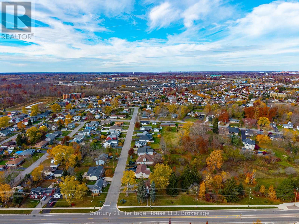
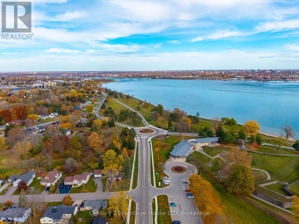
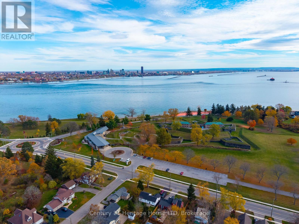
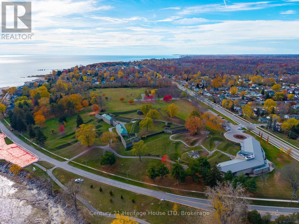
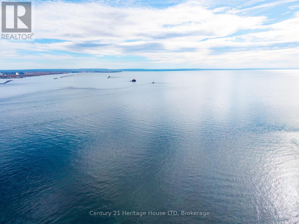
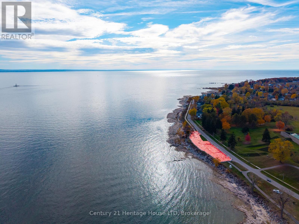
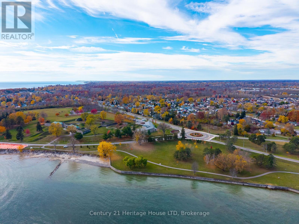
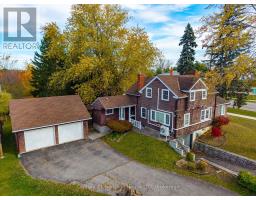
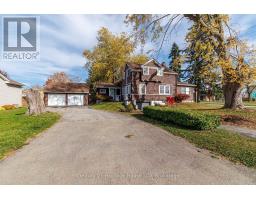
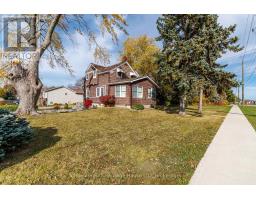
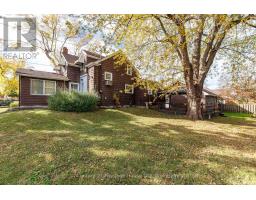
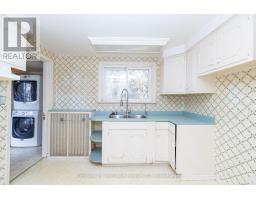
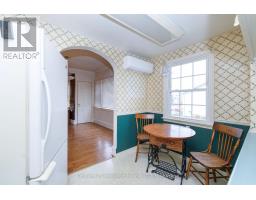
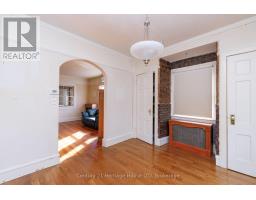
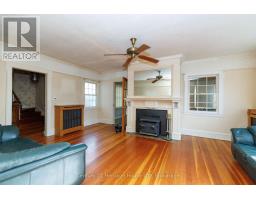
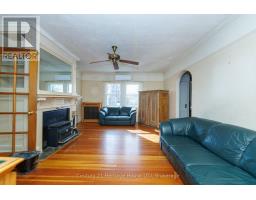
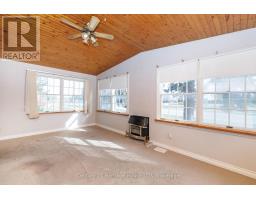
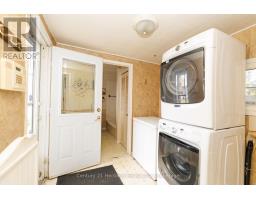
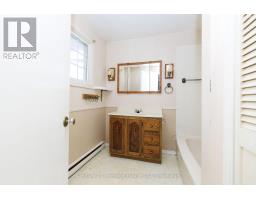
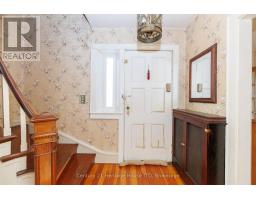
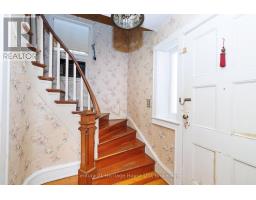
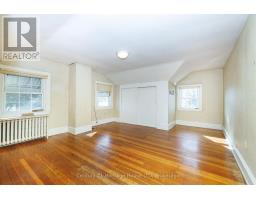
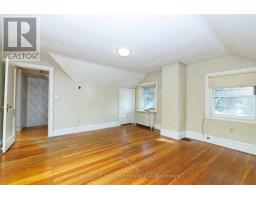
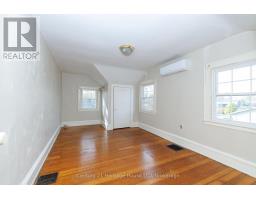
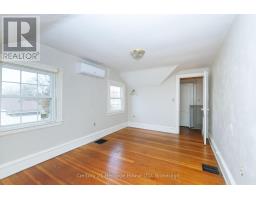
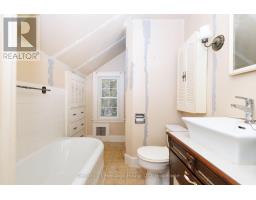
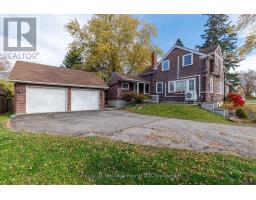
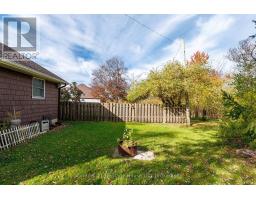
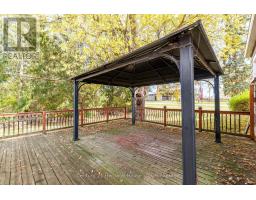
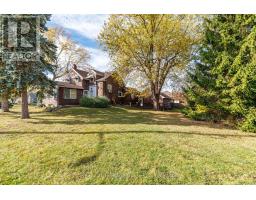
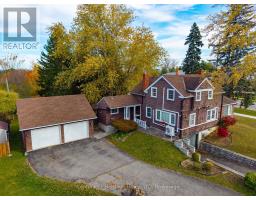
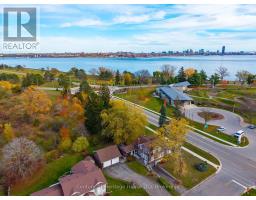
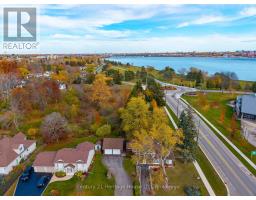
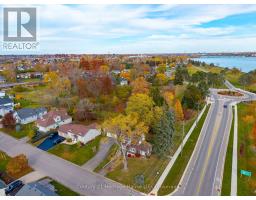
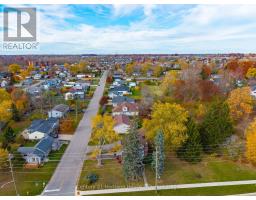
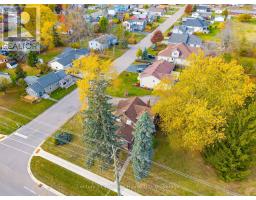
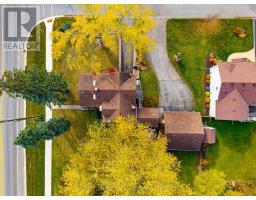
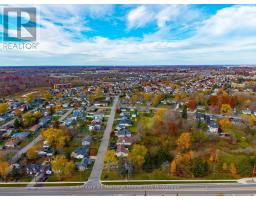
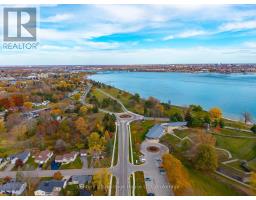
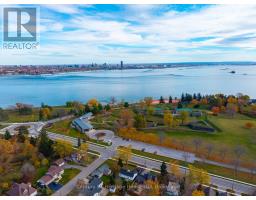
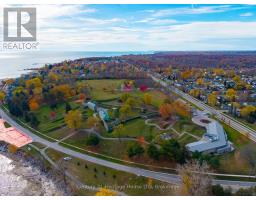
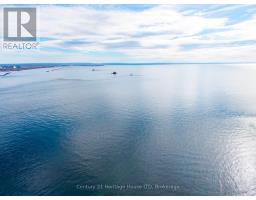
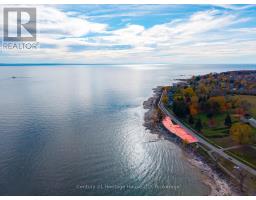
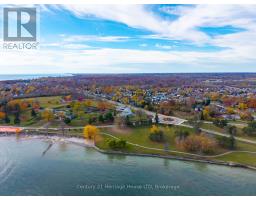
CHARACTER, CHARM & A BEAUTIFUL SETTING! This unique 2-bedroom, 2 bath home is nestled in an upscale, park-like setting adjacent to Old Fort Erie. The inviting living room features hardwood flooring and a wood-burning fireplace, while the family room offers a cozy gas fireplace. Generously sized bedrooms boast hardwood floors, and the convenient mudroom includes main-floor laundry. The basement features a workshop and garage space perfect for hobbies or additional storage. Enjoy the added bonus of beautiful views of the Niagara River. Complete with a detached 2-car garage and ideally located near the Friendship Trail, major highways, and the Peace Bridge. Don't miss your opportunity to own this one-of-a-kind home! If you're looking for character, charm, and a truly unique setting, this property deserves a closer look. Book your private showing today and discover everything this special home has to offer! (id:41589)
Property Details
| MLS® Number | X14151968 |
| Property Type | Single Family |
| Community Name | 333 - Lakeshore |
| Parking Space Total | 8 |
Building
| Bathroom Total | 2 |
| Bedrooms Above Ground | 2 |
| Bedrooms Total | 2 |
| Age | 100+ Years |
| Amenities | Fireplace(s) |
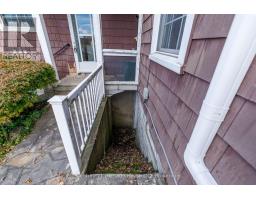
| Basement Development | Unfinished |
| Basement Features | Walk Out |
| Basement Type | N/a (unfinished), N/a |
| Construction Style Attachment | Detached |
| Cooling Type | Wall Unit |
| Exterior Finish | Wood |
| Fireplace Present | Yes |
| Fireplace Total | 2 |
| Foundation Type | Block |
| Heating Fuel | Other |
| Heating Type | Other, Radiant Heat |
| Stories Total | 2 |
| Size Interior | 1,500 - 2,000 Sqft |
| Type | House |
| Utility Water | Municipal Water |
Parking
| Detached Garage | |
| Garage |
Land
| Acreage | No |
| Sewer | Sanitary Sewer |
| Size Depth | 109 Ft ,9 In |
| Size Frontage | 120 Ft ,6 In |
| Size Irregular | 120.5 X 109.8 Ft |
| Size Total Text | 120.5 X 109.8 Ft |
| Zoning Description | R1 |
Rooms
| Level | Type | Length | Width | Dimensions |
|---|---|---|---|---|
| Second Level | Bedroom | 4.41 m | 5.4 m | 4.41 m x 5.4 m |
| Second Level | Bedroom 2 | 5.634 m | 3.026 m | 5.634 m x 3.026 m |
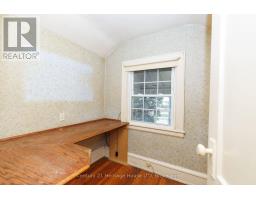
| Second Level | Office | 1.793 m | 2.014 m | 1.793 m x 2.014 m |
| Main Level | Dining Room | 4.185 m | 3.089 m | 4.185 m x 3.089 m |
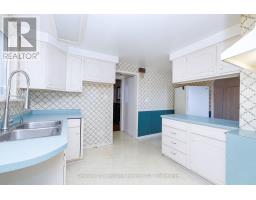
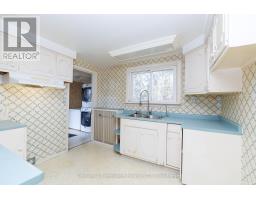
| Main Level | Kitchen | 4.898 m | 3.034 m | 4.898 m x 3.034 m |
| Main Level | Family Room | 3.64 m | 5.647 m | 3.64 m x 5.647 m |
| Main Level | Mud Room | 2.573 m | 2.443 m | 2.573 m x 2.443 m |
https://www.realtor.ca/real-estate/30482364/40-dominion-road-fort-erie-lakeshore-333-lakeshore

Dayna Blair-Denham
Salesperson
225 Garrison Rd
Fort Erie, Ontario L2A 1M8
(905) 871-2121
(905) 871-9522
heritagehouseniagara.c21.ca/

Jacqueline Denham
Salesperson
225 Garrison Rd
Fort Erie, Ontario L2A 1M8
(905) 871-2121
(905) 871-9522
heritagehouseniagara.c21.ca/

The trademarks REALTOR®, REALTORS®, and the REALTOR® logo are controlled by The Canadian Real Estate Association (CREA) and identify real estate professionals who are members of CREA. The trademarks MLS®, Multiple Listing Service® and the associated logos are owned by The Canadian Real Estate Association (CREA) and identify the quality of services provided by real estate professionals who are members of CREA. The trademark DDF® is owned by The Canadian Real Estate Association (CREA) and identifies CREA's Data Distribution Facility (DDF®)
November 16 2026 05:24:05
Niagara Association of REALTORS®
Century 21 Heritage House Ltd