JORDAN CLARKJORDAN CLARKJORDAN CLARKJORDAN CLARK
  • Welcome
  • About Me
  • Listings
  • Featured
  • Sold
  • Videos
  • Links
  • Contact
  • « Go back

6978 Shannon Drive Niagara Falls, Ontario L2H 3N7
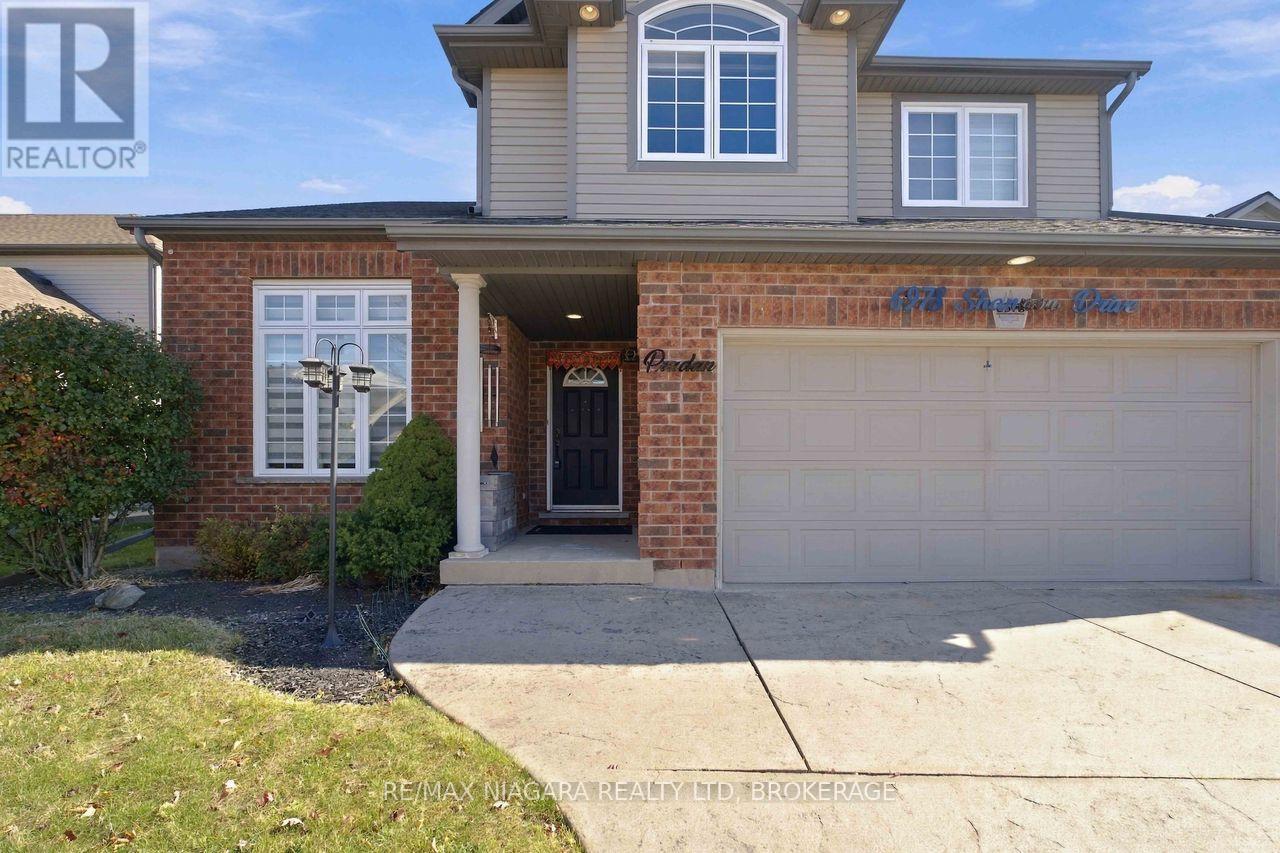
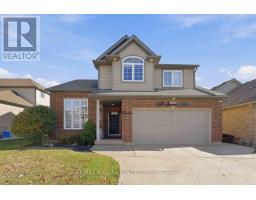
  • 6978 Shannon Drive, Niagara Falls, Ontario  L2H 3N7 - Photo 1 - X14136498
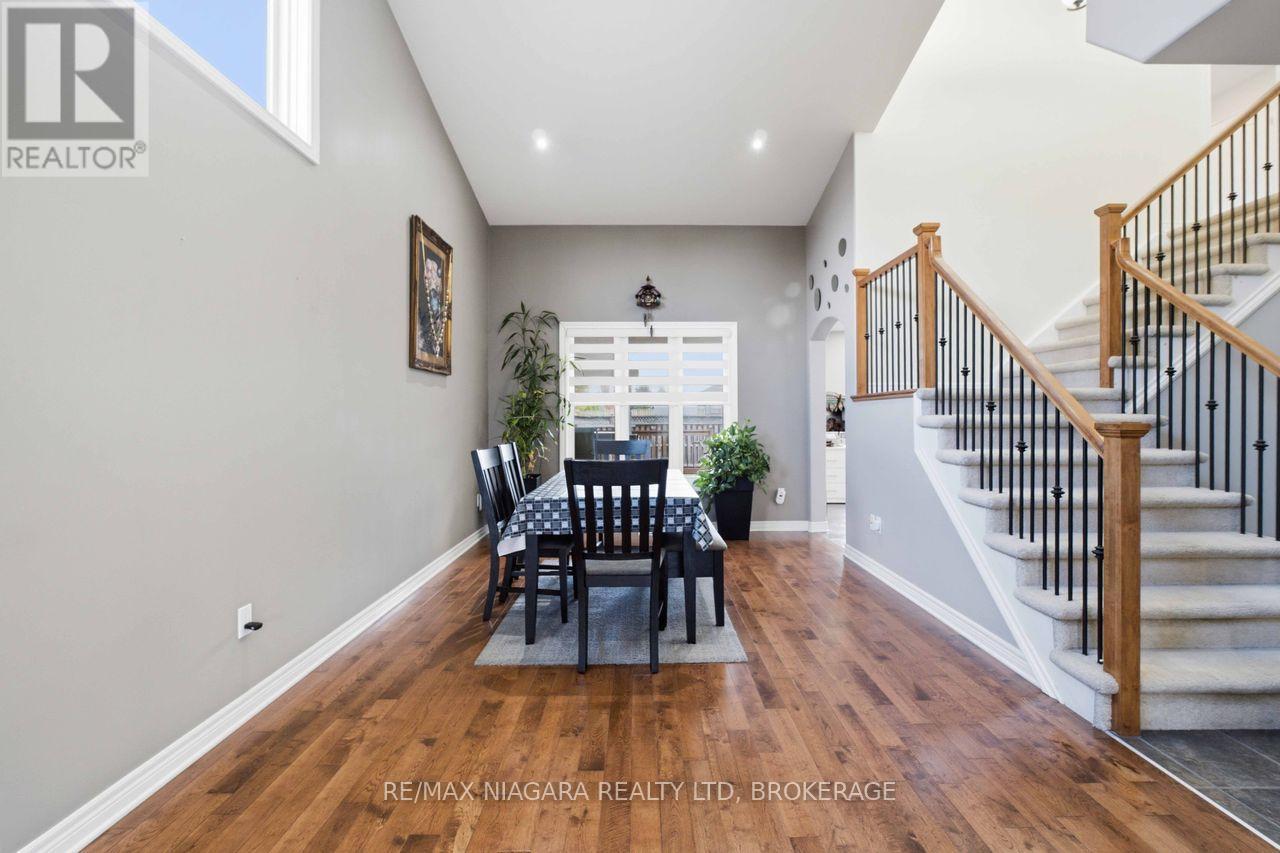
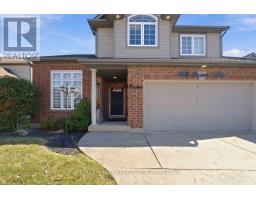
  • 6978 Shannon Drive, Niagara Falls, Ontario  L2H 3N7 - Photo 2 - X14136498
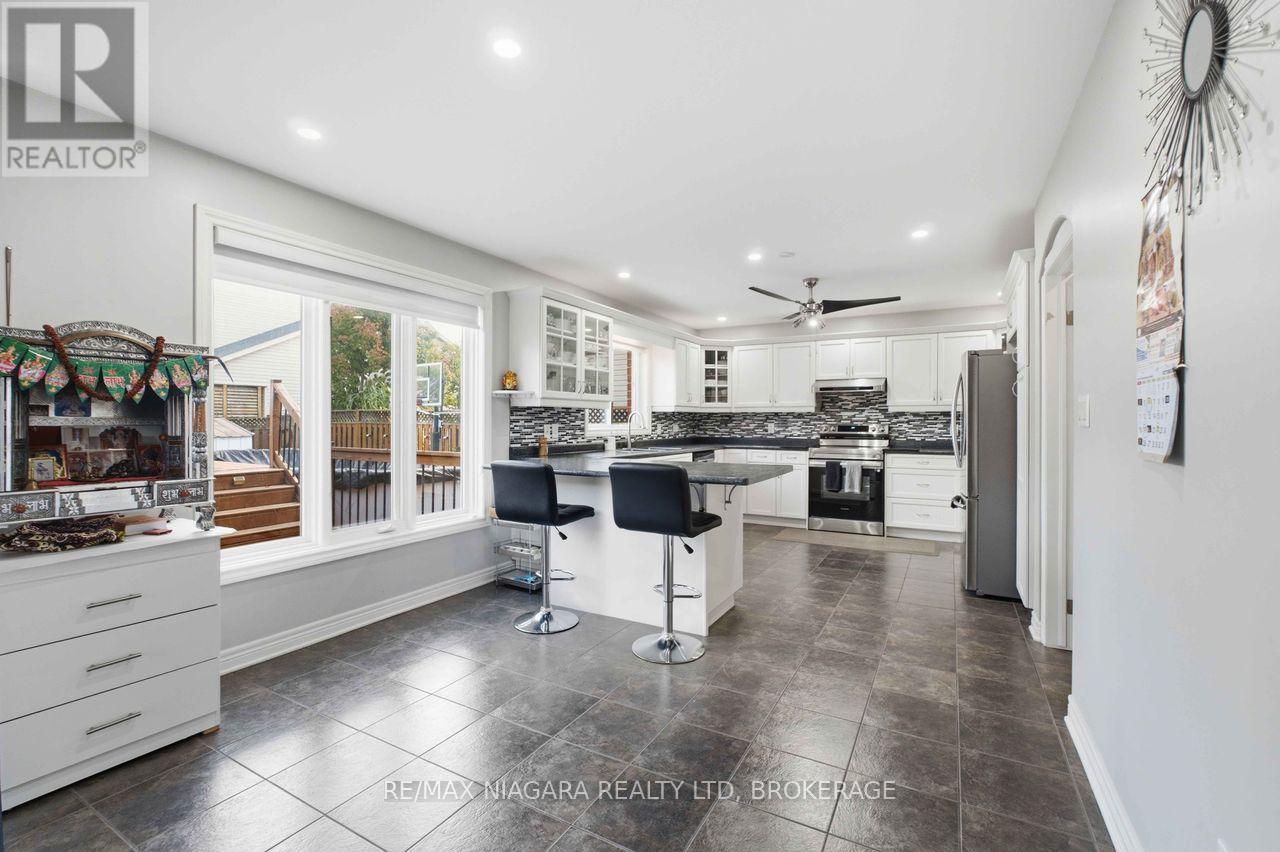
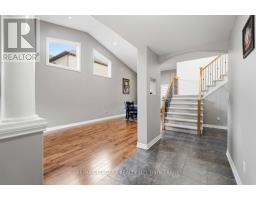
  • 6978 Shannon Drive, Niagara Falls, Ontario  L2H 3N7 - Photo 3 - X14136498
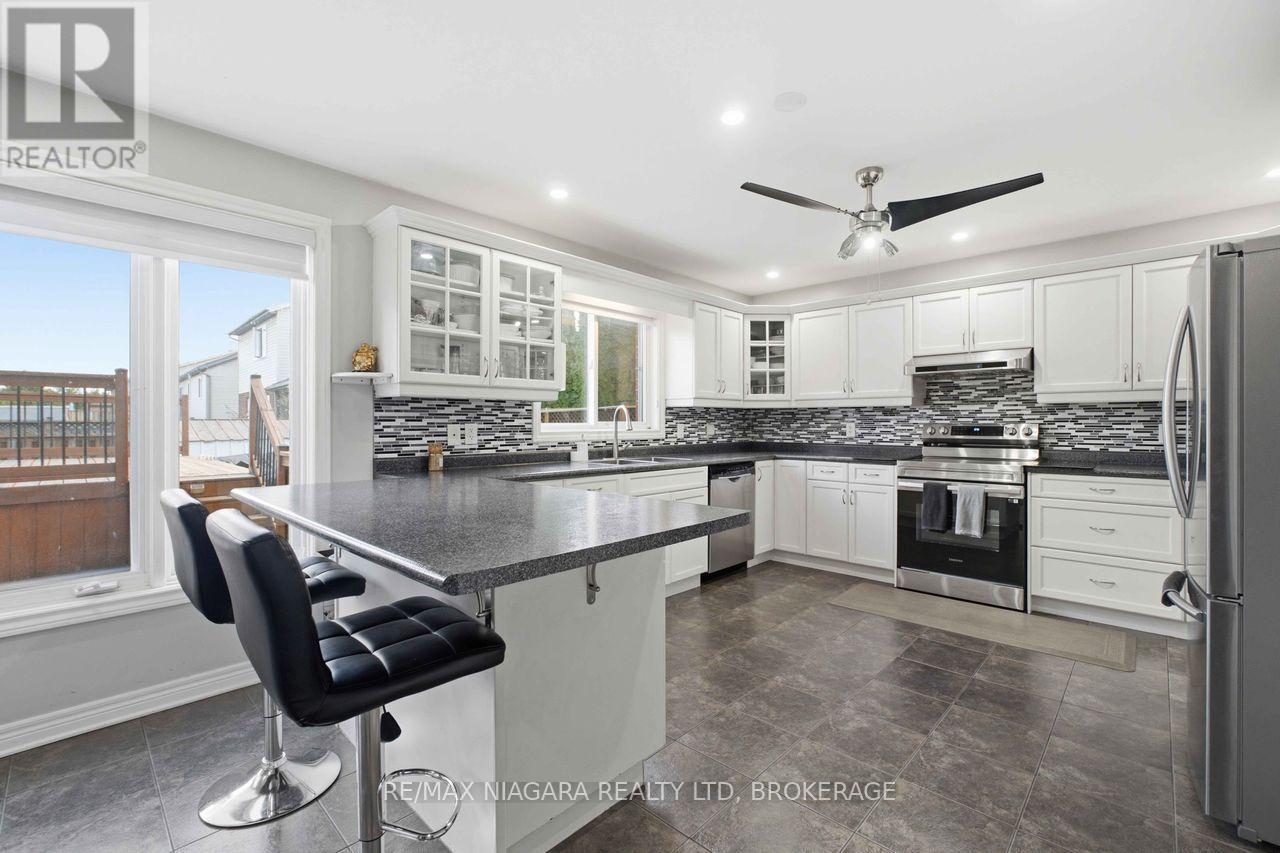
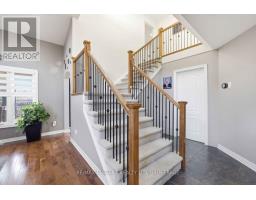
  • 6978 Shannon Drive, Niagara Falls, Ontario  L2H 3N7 - Photo 4 - X14136498
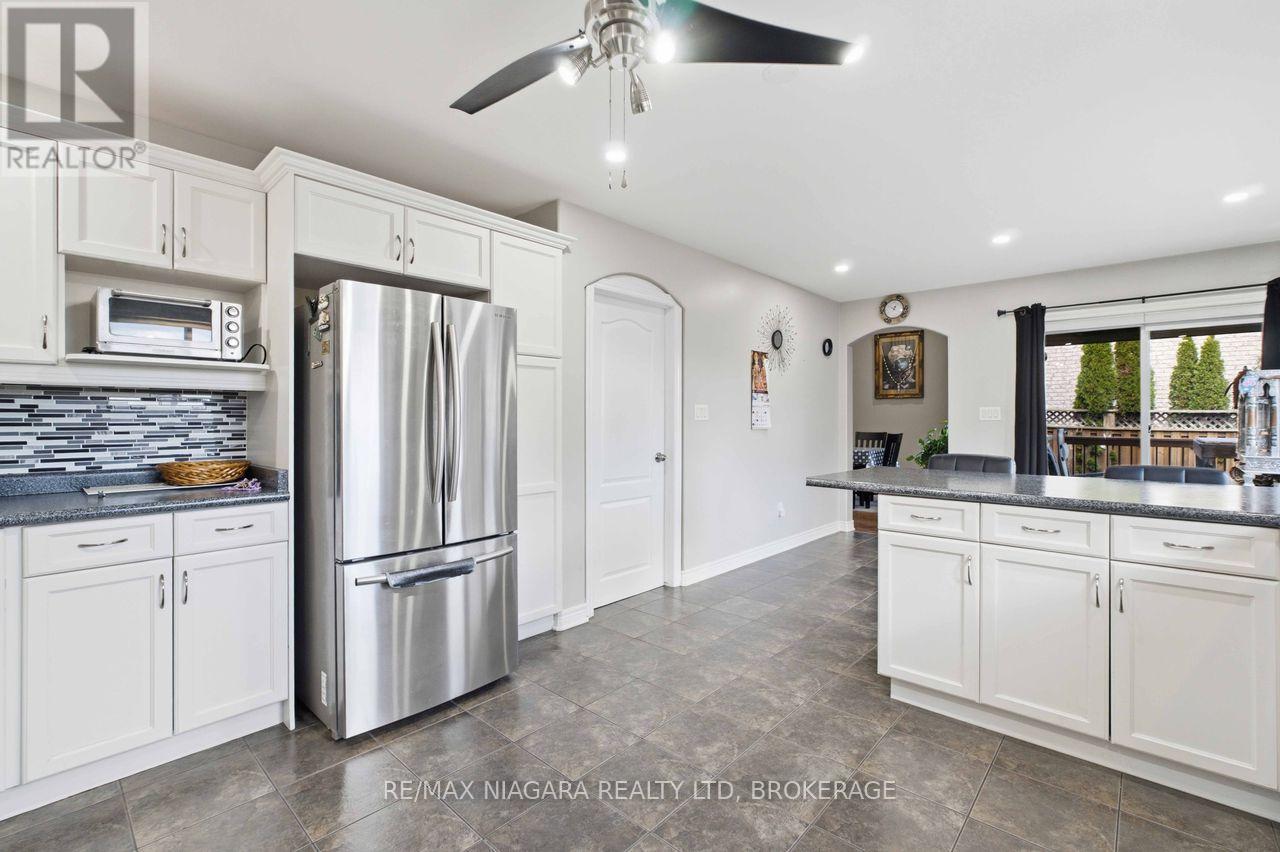
  • 6978 Shannon Drive, Niagara Falls, Ontario  L2H 3N7 - Photo 5 - X14136498
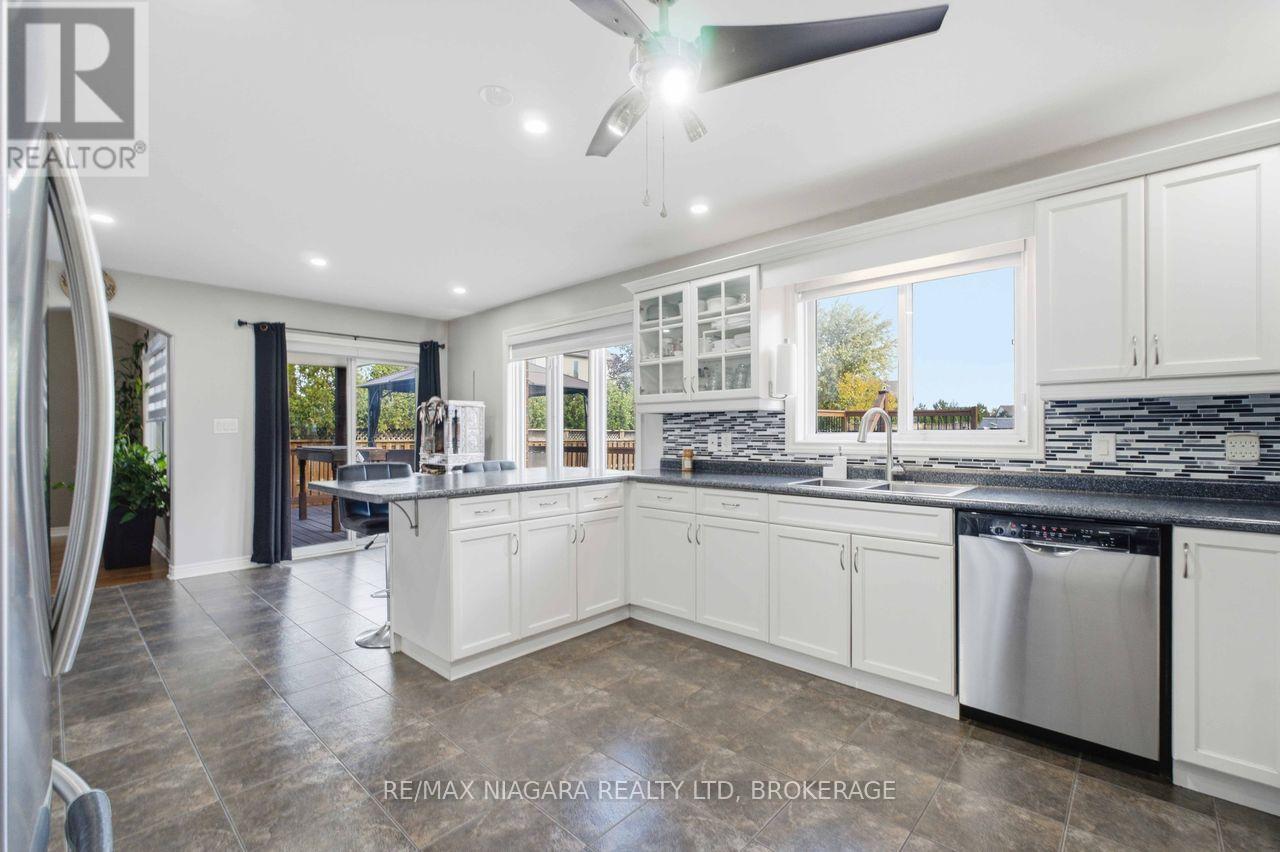
  • 6978 Shannon Drive, Niagara Falls, Ontario  L2H 3N7 - Photo 6 - X14136498
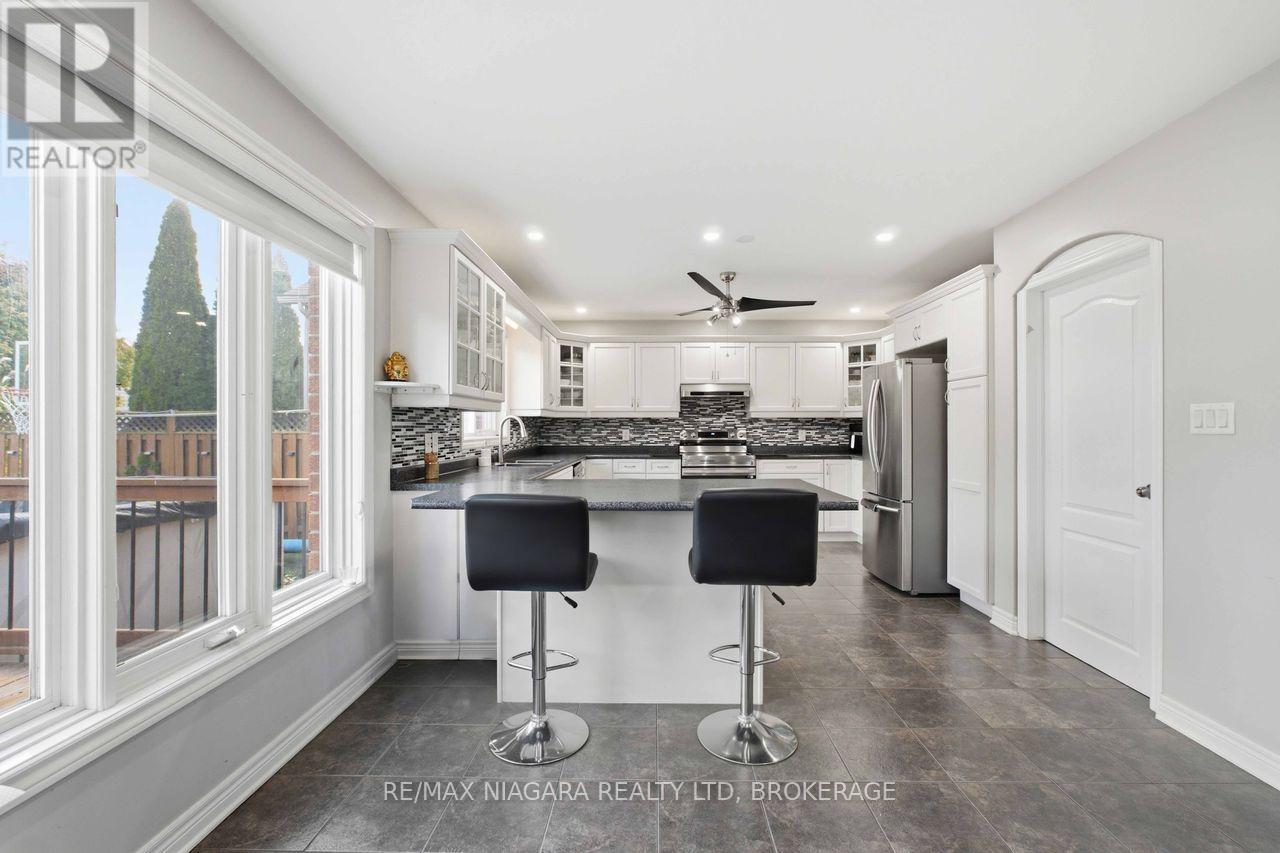
  • 6978 Shannon Drive, Niagara Falls, Ontario  L2H 3N7 - Photo 7 - X14136498
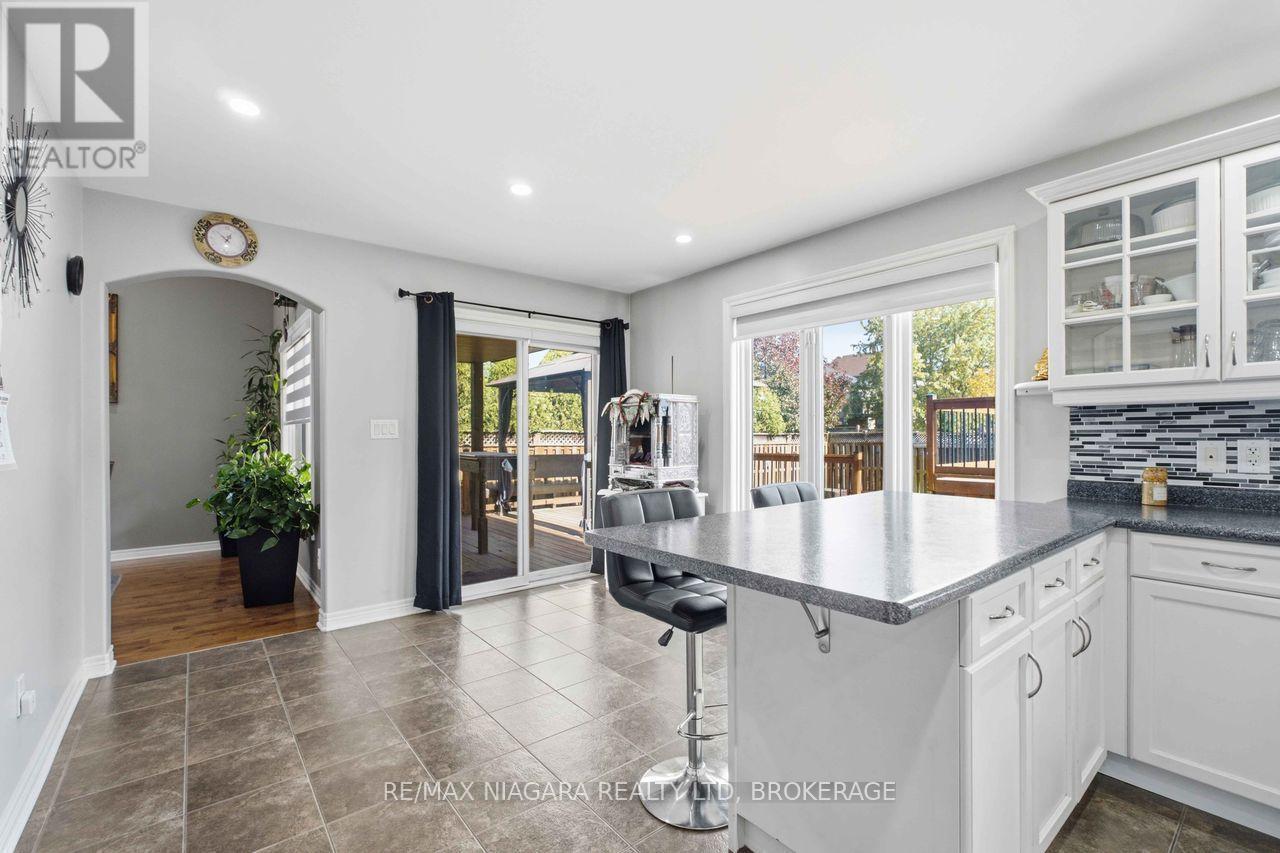
  • 6978 Shannon Drive, Niagara Falls, Ontario  L2H 3N7 - Photo 8 - X14136498
  • 6978 Shannon Drive, Niagara Falls, Ontario  L2H 3N7 - Photo 9 - X14136498
  • 6978 Shannon Drive, Niagara Falls, Ontario  L2H 3N7 - Photo 10 - X14136498
  • 6978 Shannon Drive, Niagara Falls, Ontario  L2H 3N7 - Photo 11 - X14136498
  • 6978 Shannon Drive, Niagara Falls, Ontario  L2H 3N7 - Photo 12 - X14136498
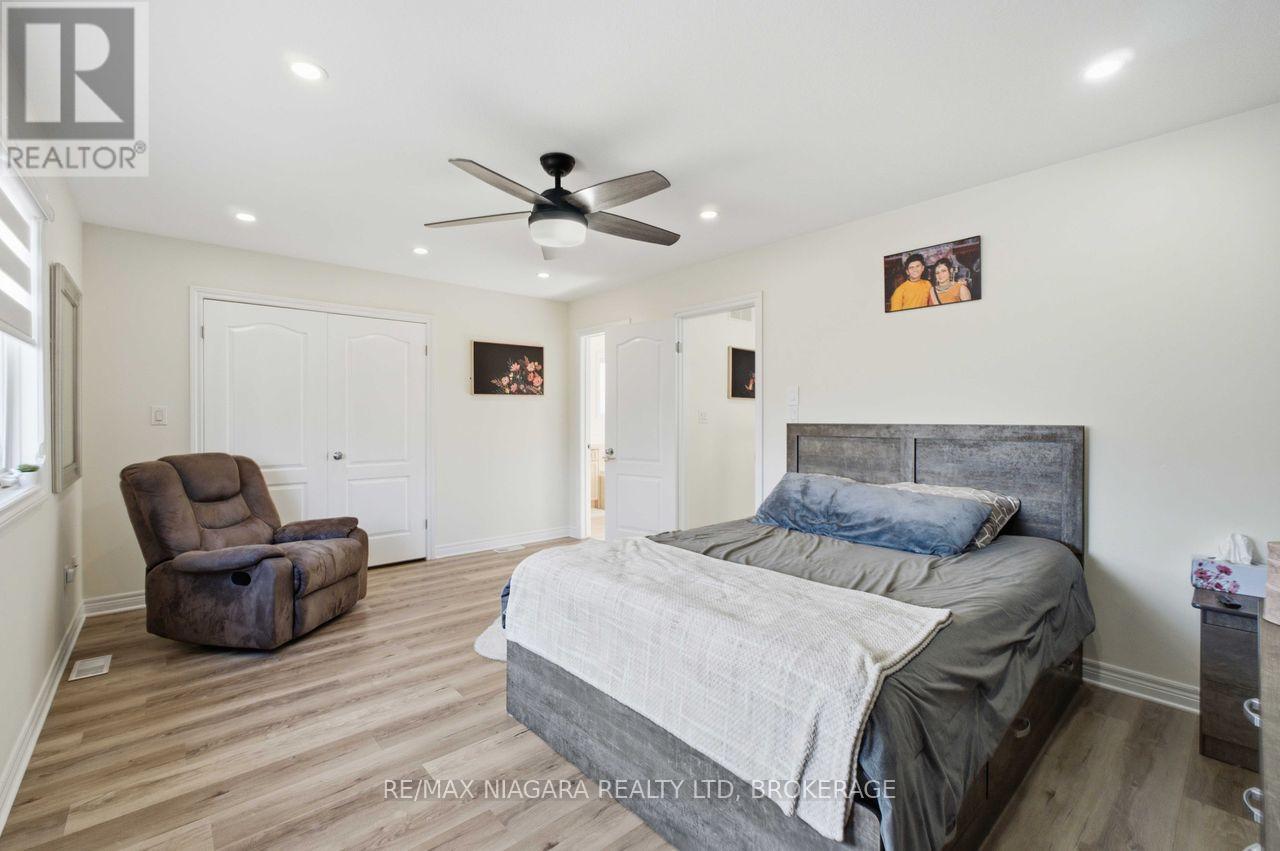
  • 6978 Shannon Drive, Niagara Falls, Ontario  L2H 3N7 - Photo 13 - X14136498
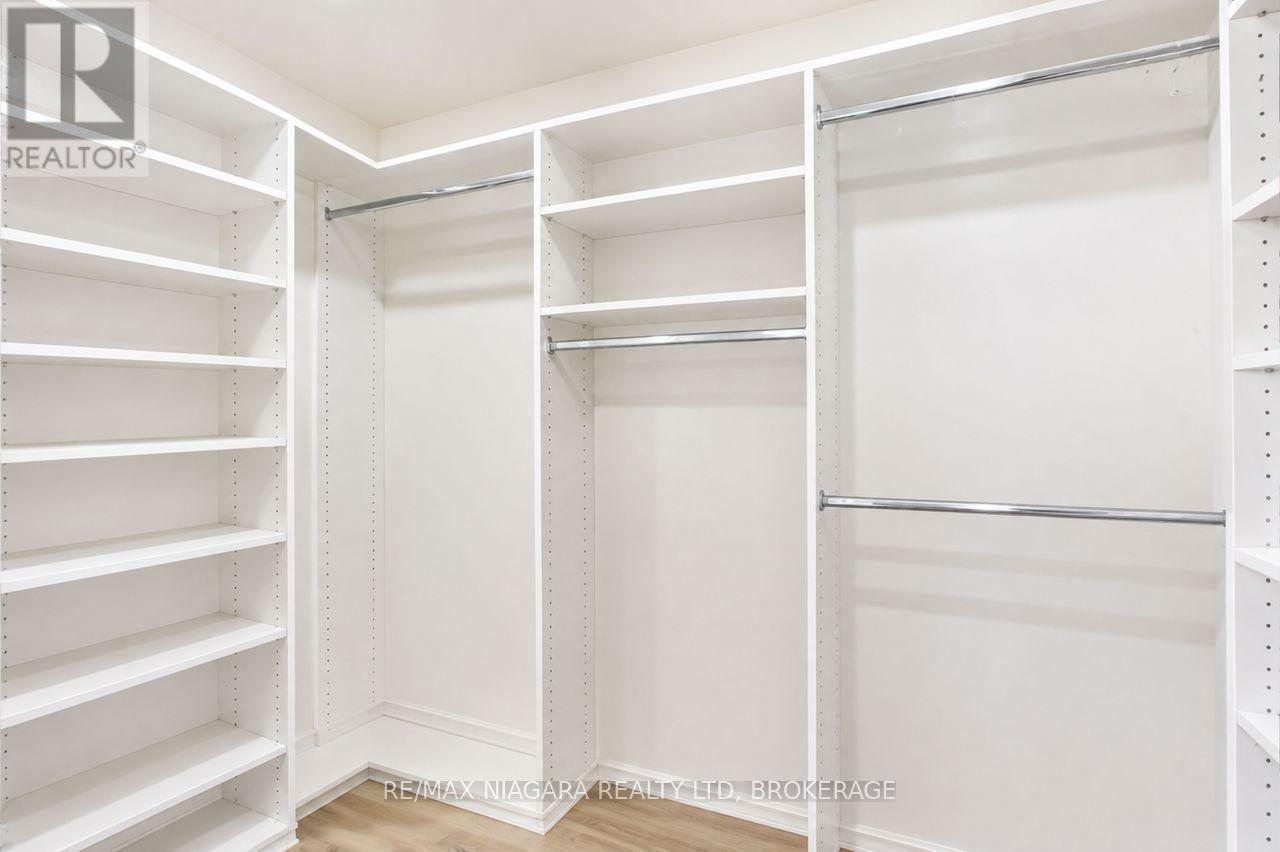
  • 6978 Shannon Drive, Niagara Falls, Ontario  L2H 3N7 - Photo 14 - X14136498
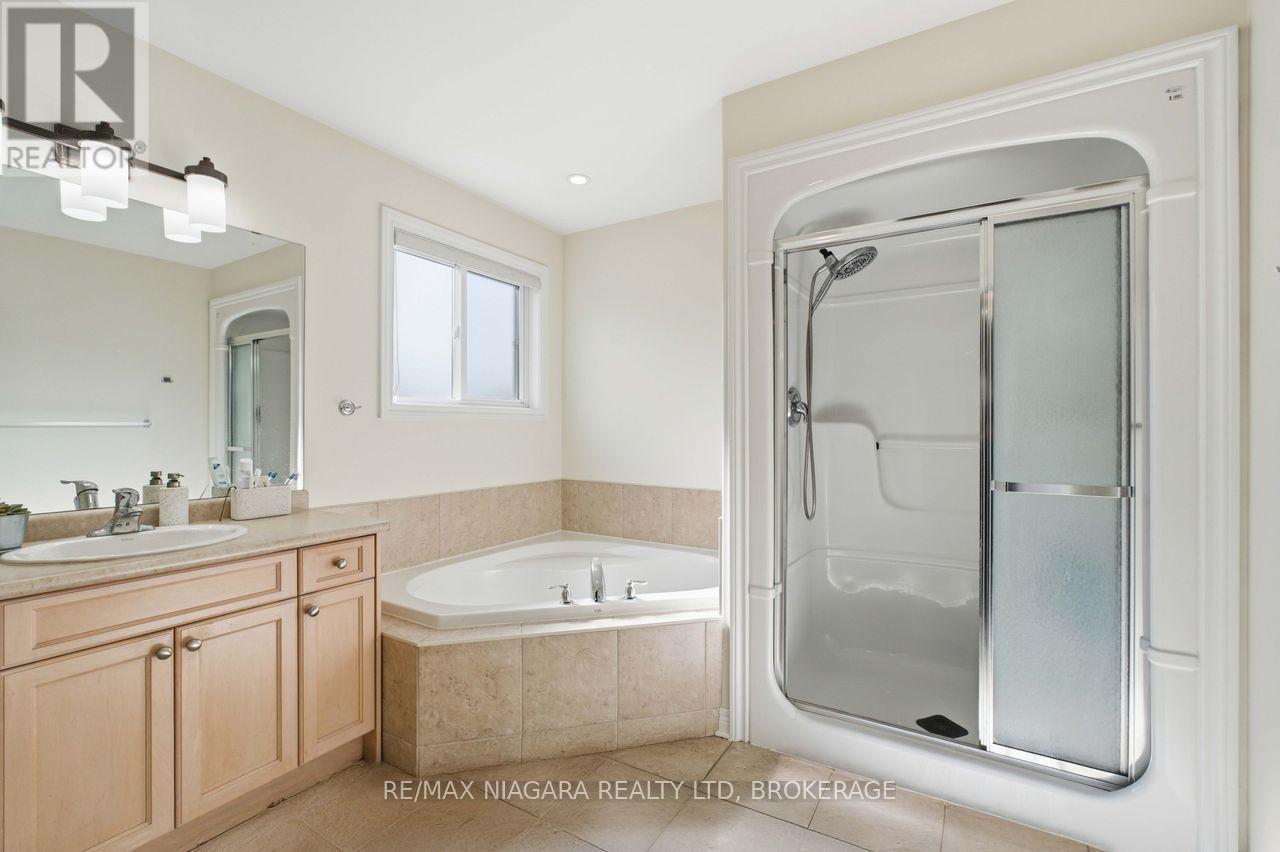
  • 6978 Shannon Drive, Niagara Falls, Ontario  L2H 3N7 - Photo 15 - X14136498
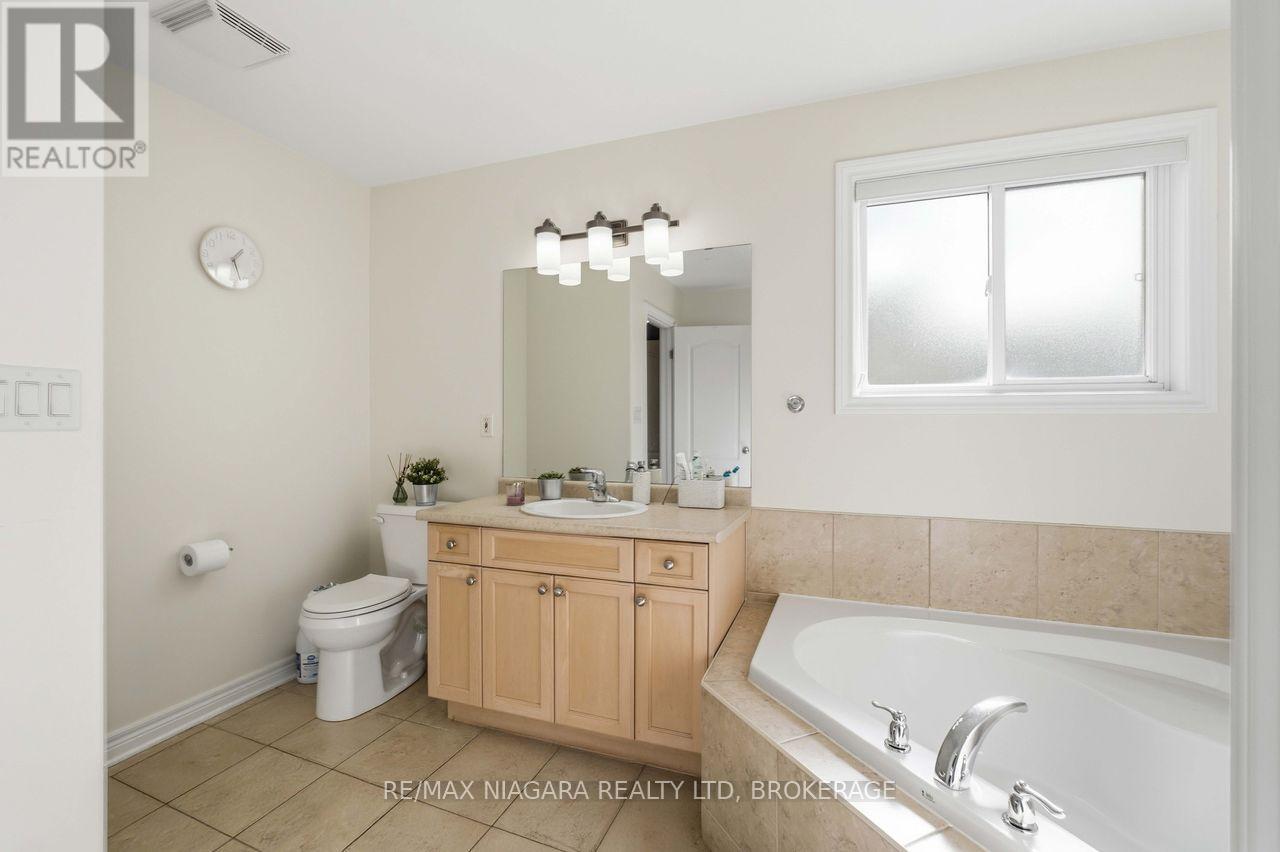
  • 6978 Shannon Drive, Niagara Falls, Ontario  L2H 3N7 - Photo 16 - X14136498
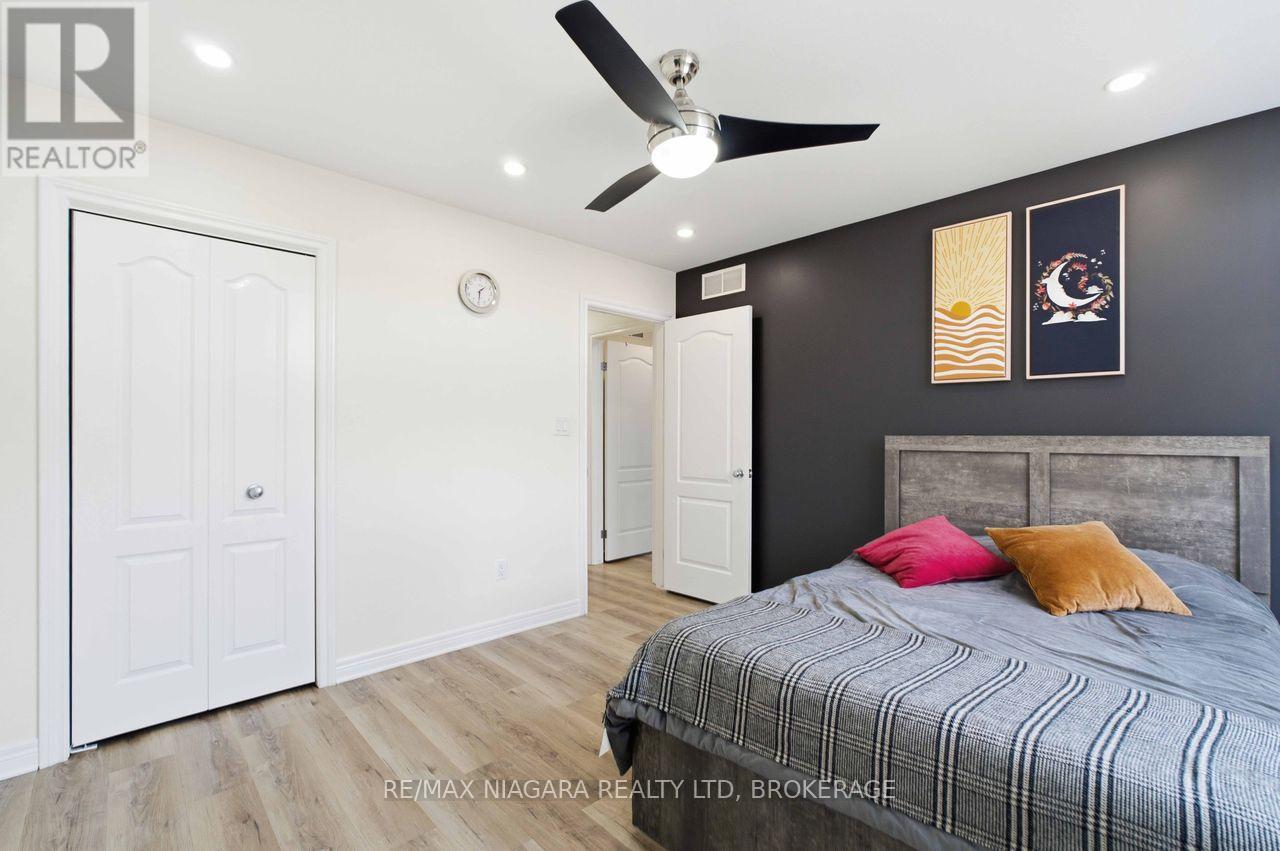
  • 6978 Shannon Drive, Niagara Falls, Ontario  L2H 3N7 - Photo 17 - X14136498
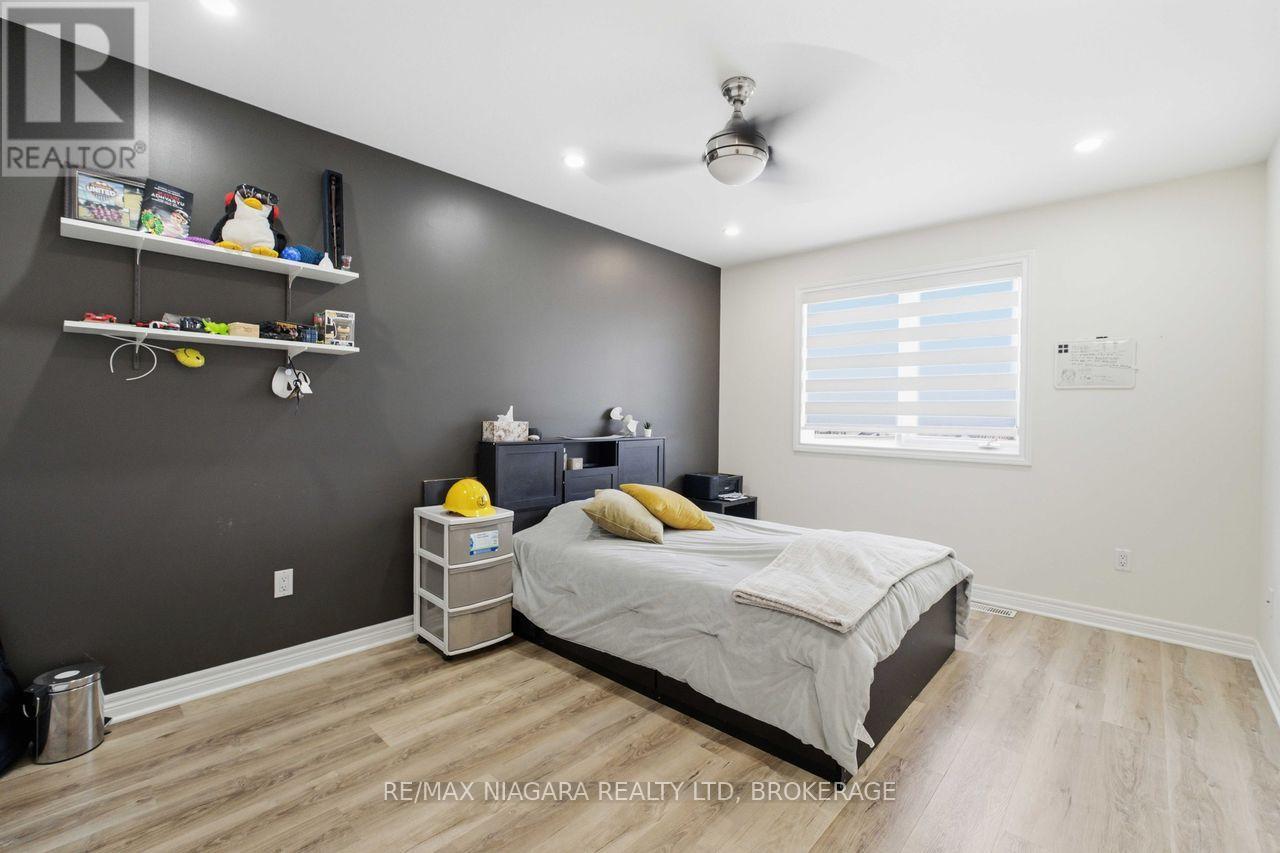
  • 6978 Shannon Drive, Niagara Falls, Ontario  L2H 3N7 - Photo 18 - X14136498
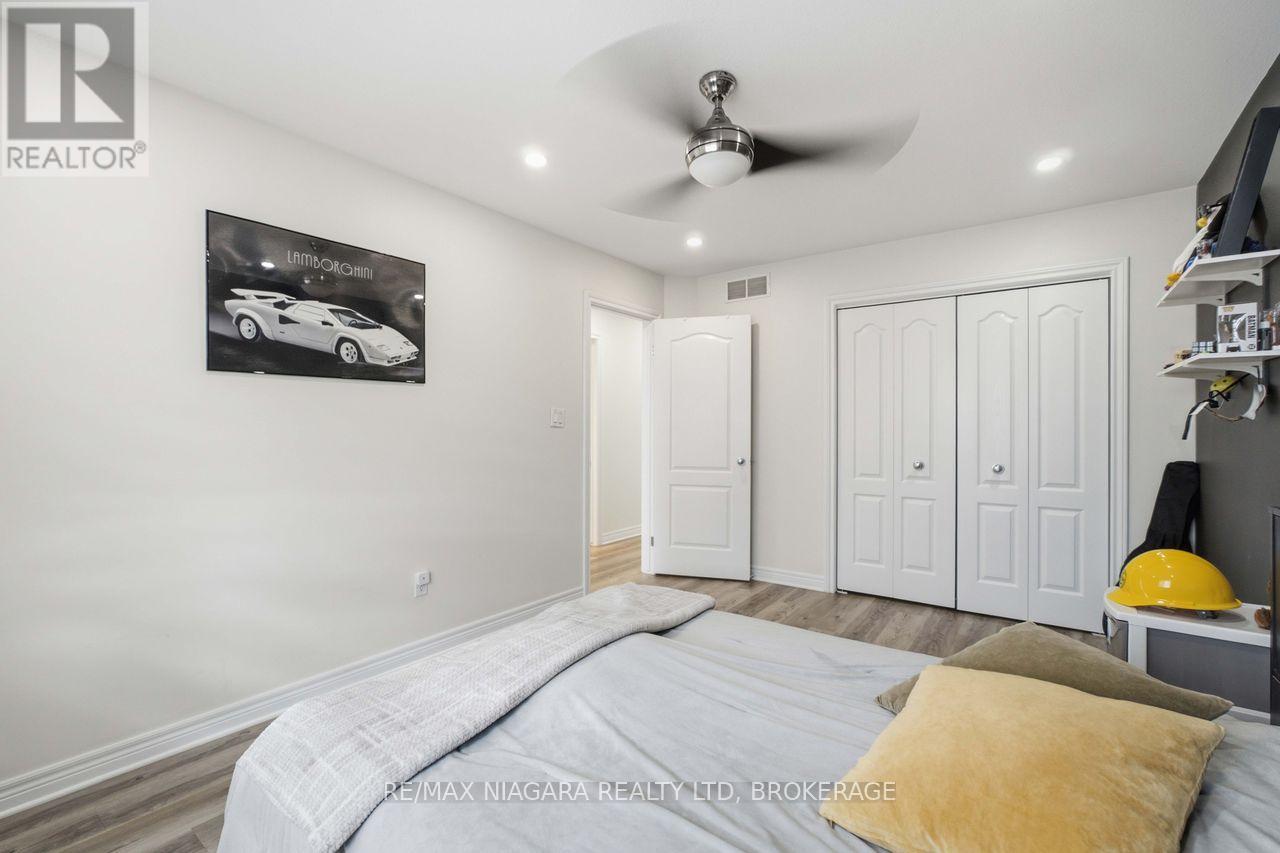
  • 6978 Shannon Drive, Niagara Falls, Ontario  L2H 3N7 - Photo 19 - X14136498
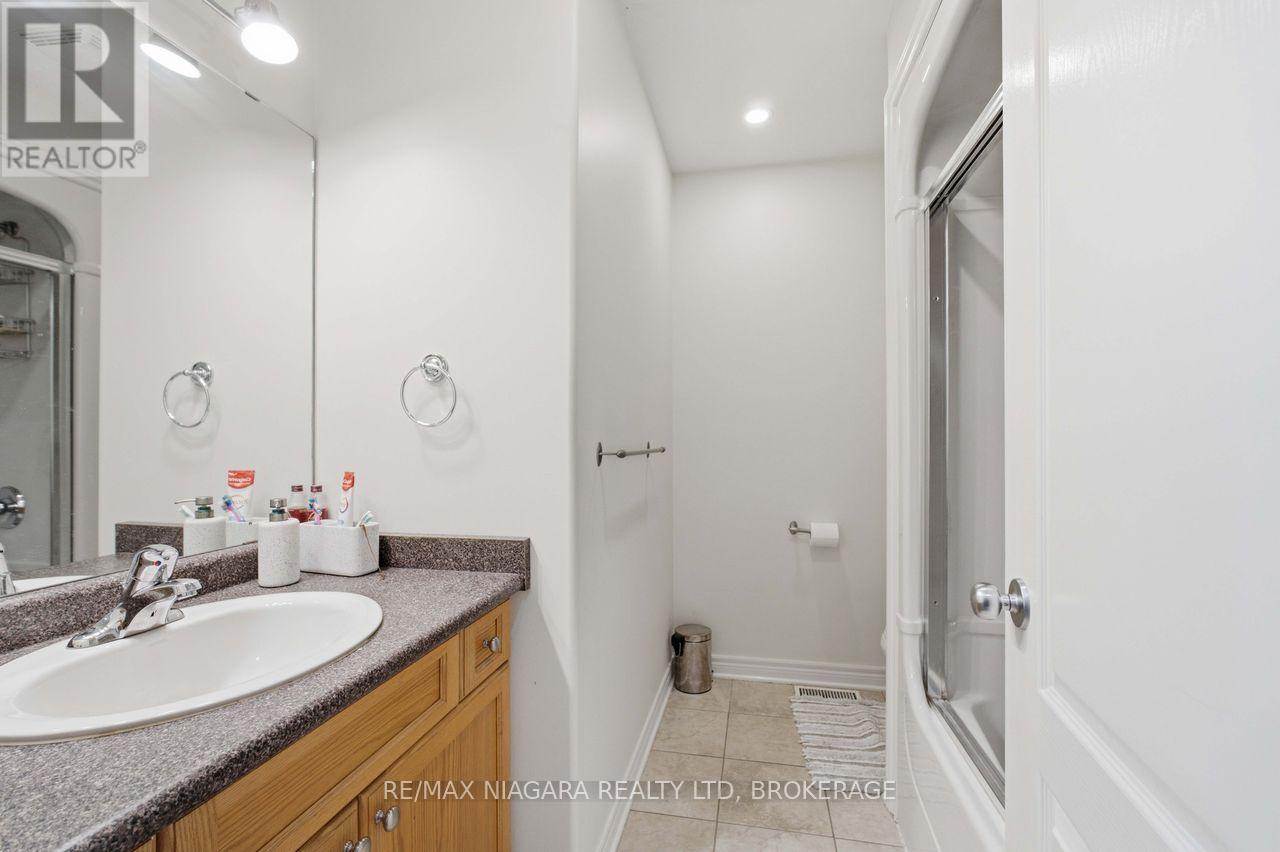
  • 6978 Shannon Drive, Niagara Falls, Ontario  L2H 3N7 - Photo 20 - X14136498
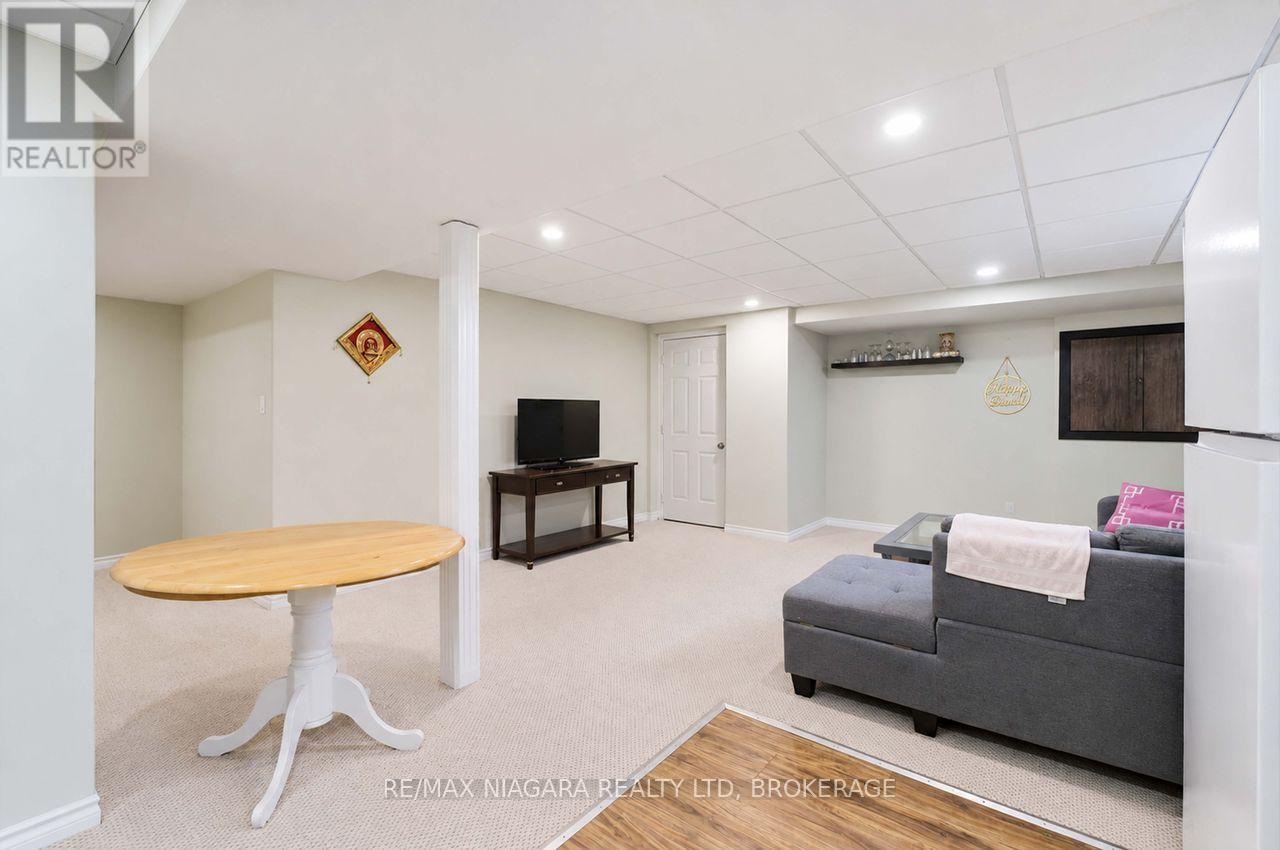
  • 6978 Shannon Drive, Niagara Falls, Ontario  L2H 3N7 - Photo 21 - X14136498
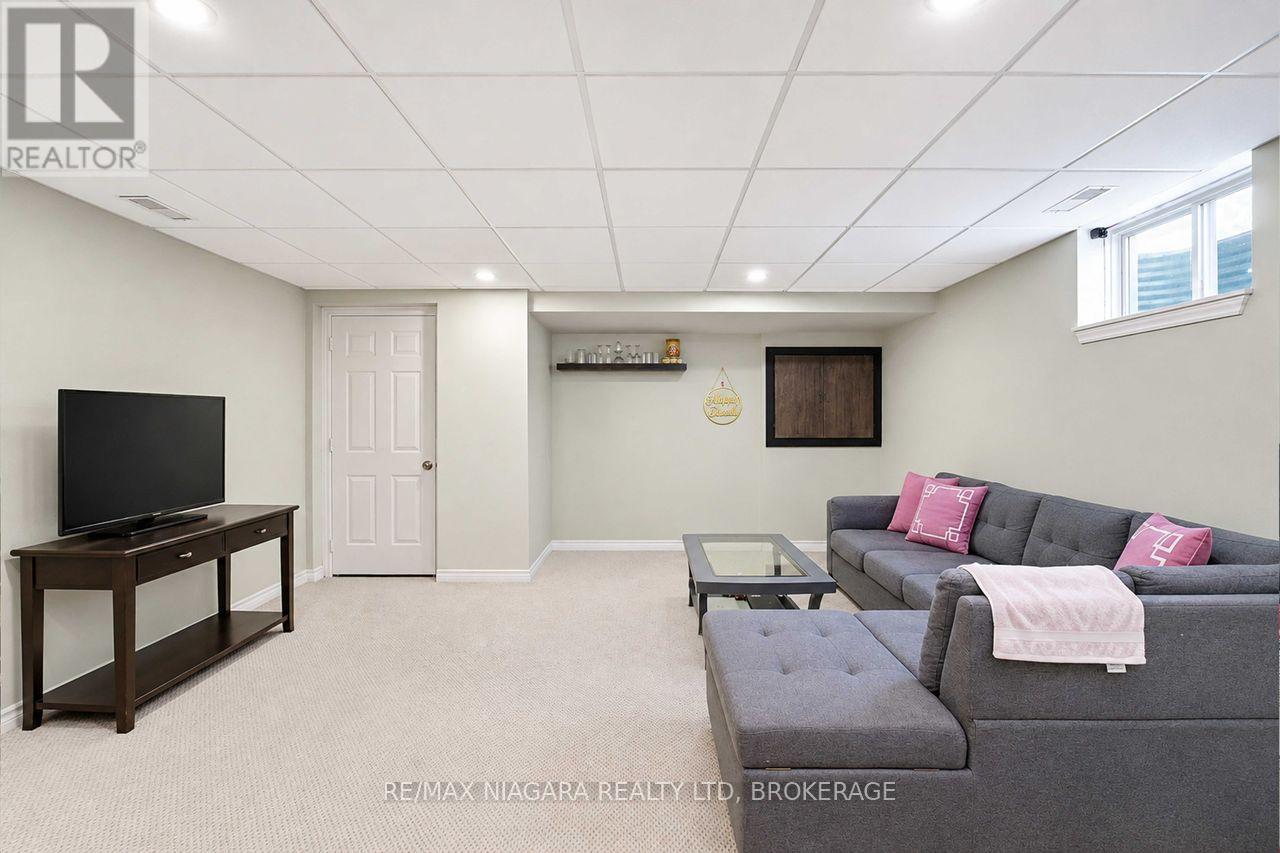
  • 6978 Shannon Drive, Niagara Falls, Ontario  L2H 3N7 - Photo 22 - X14136498
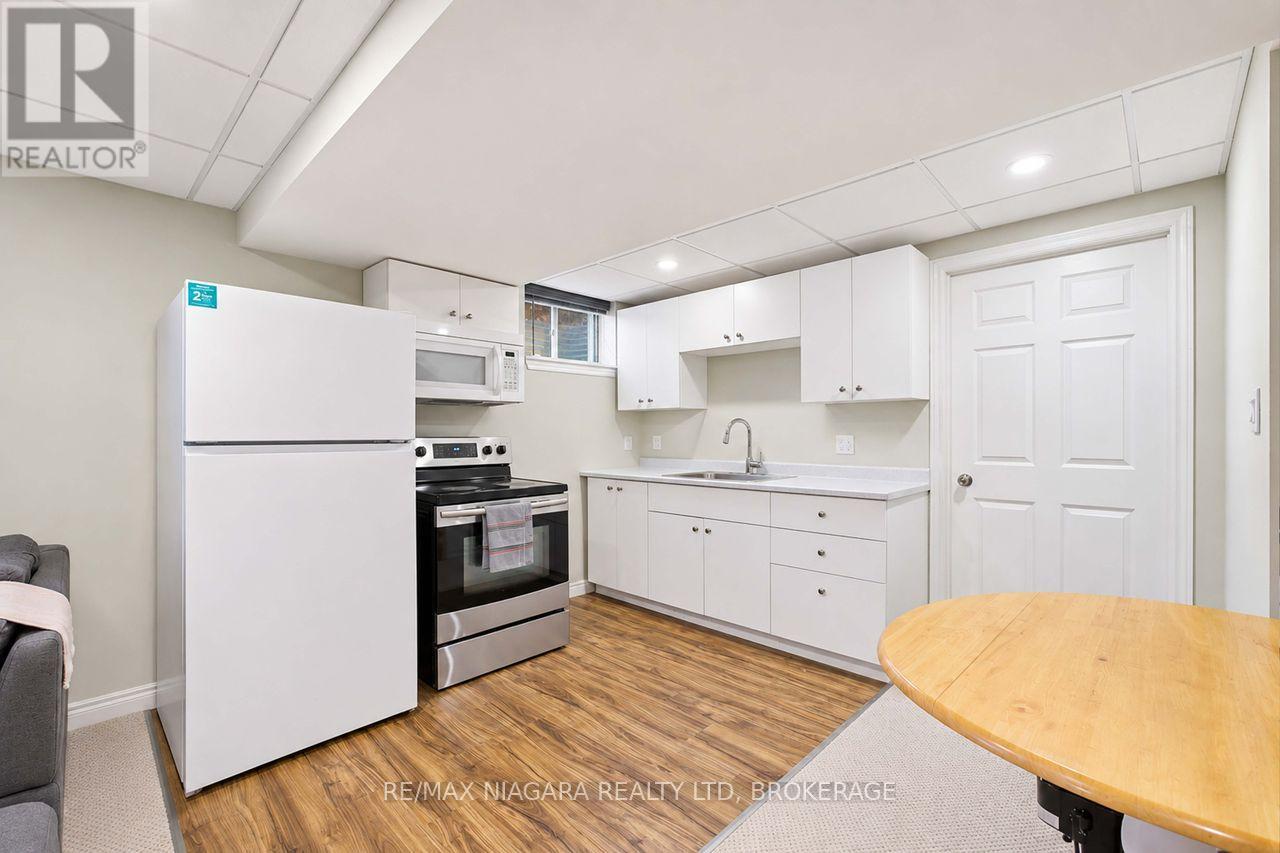
  • 6978 Shannon Drive, Niagara Falls, Ontario  L2H 3N7 - Photo 23 - X14136498
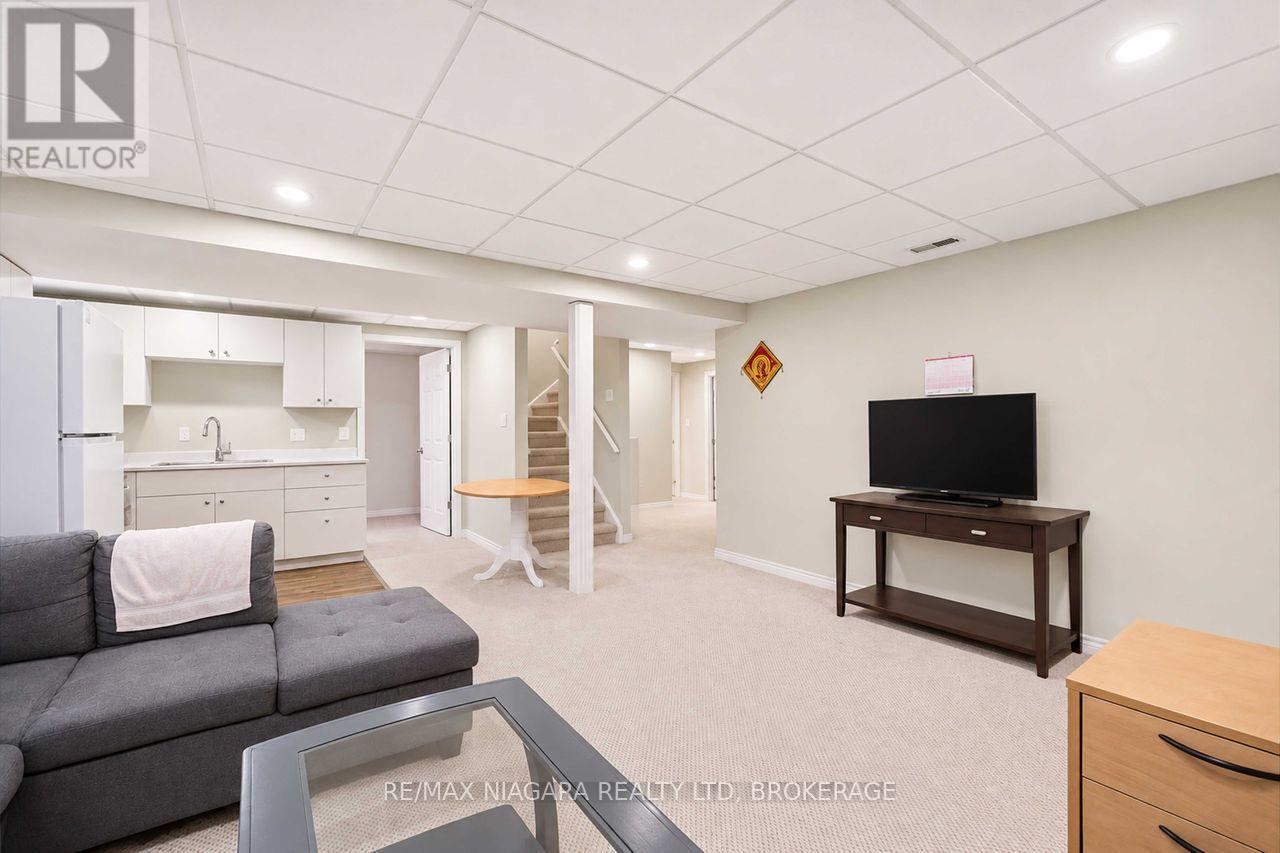
  • 6978 Shannon Drive, Niagara Falls, Ontario  L2H 3N7 - Photo 24 - X14136498
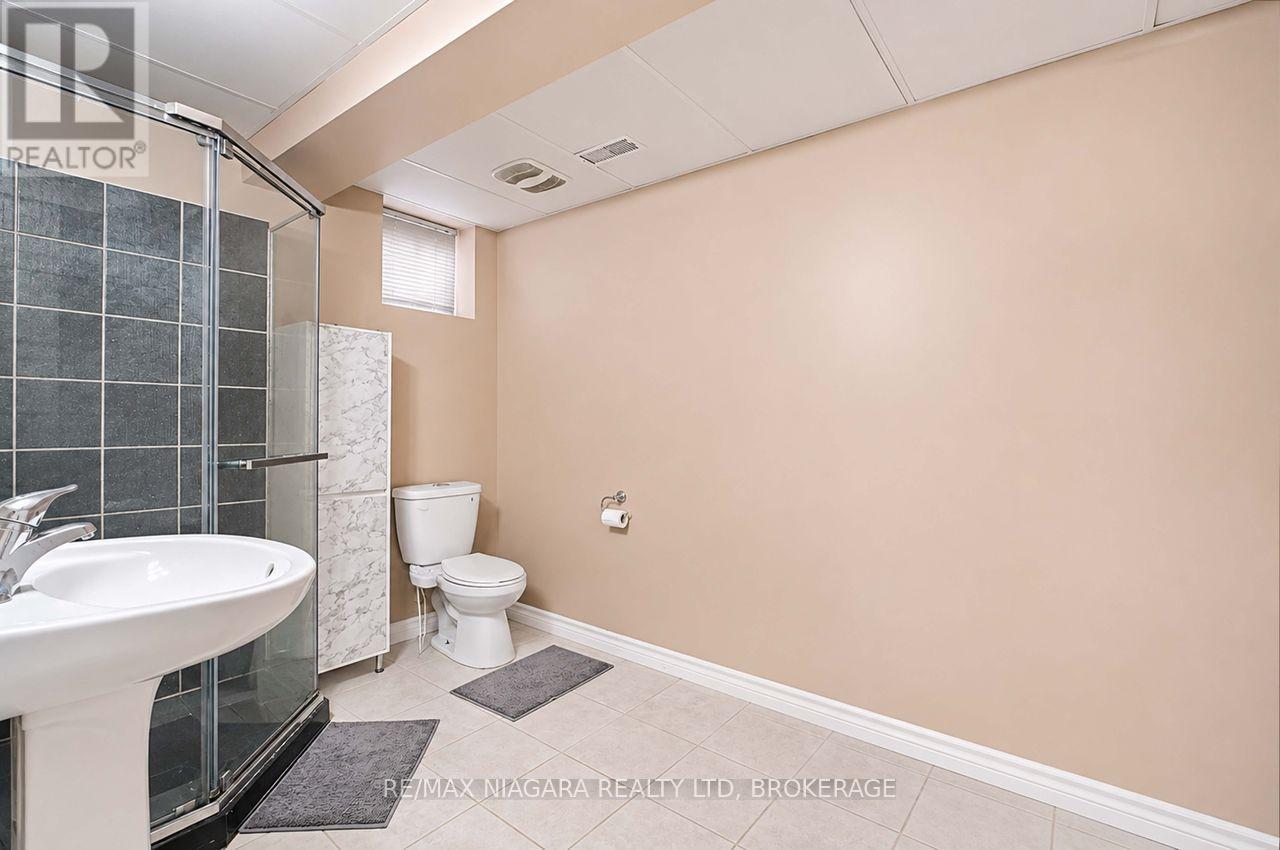
  • 6978 Shannon Drive, Niagara Falls, Ontario  L2H 3N7 - Photo 25 - X14136498
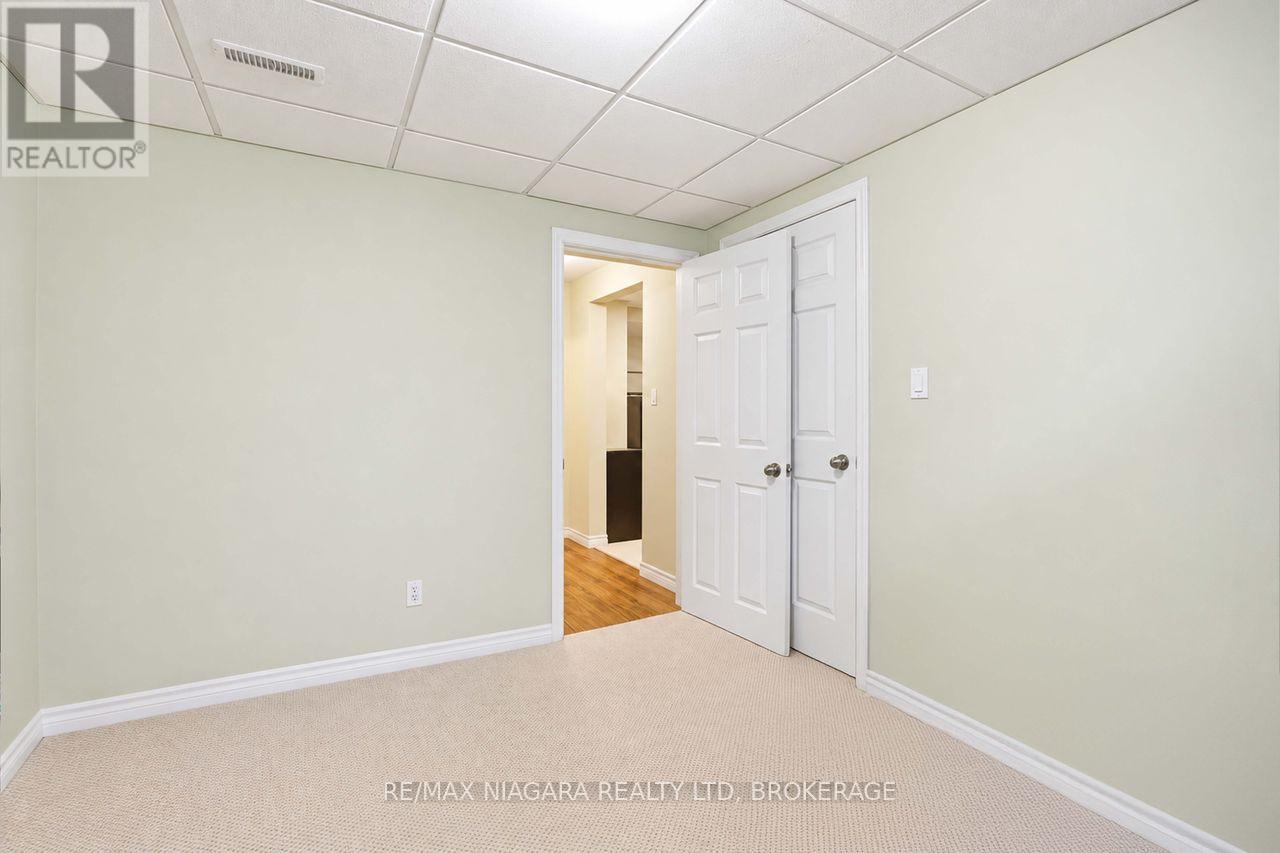
  • 6978 Shannon Drive, Niagara Falls, Ontario  L2H 3N7 - Photo 26 - X14136498
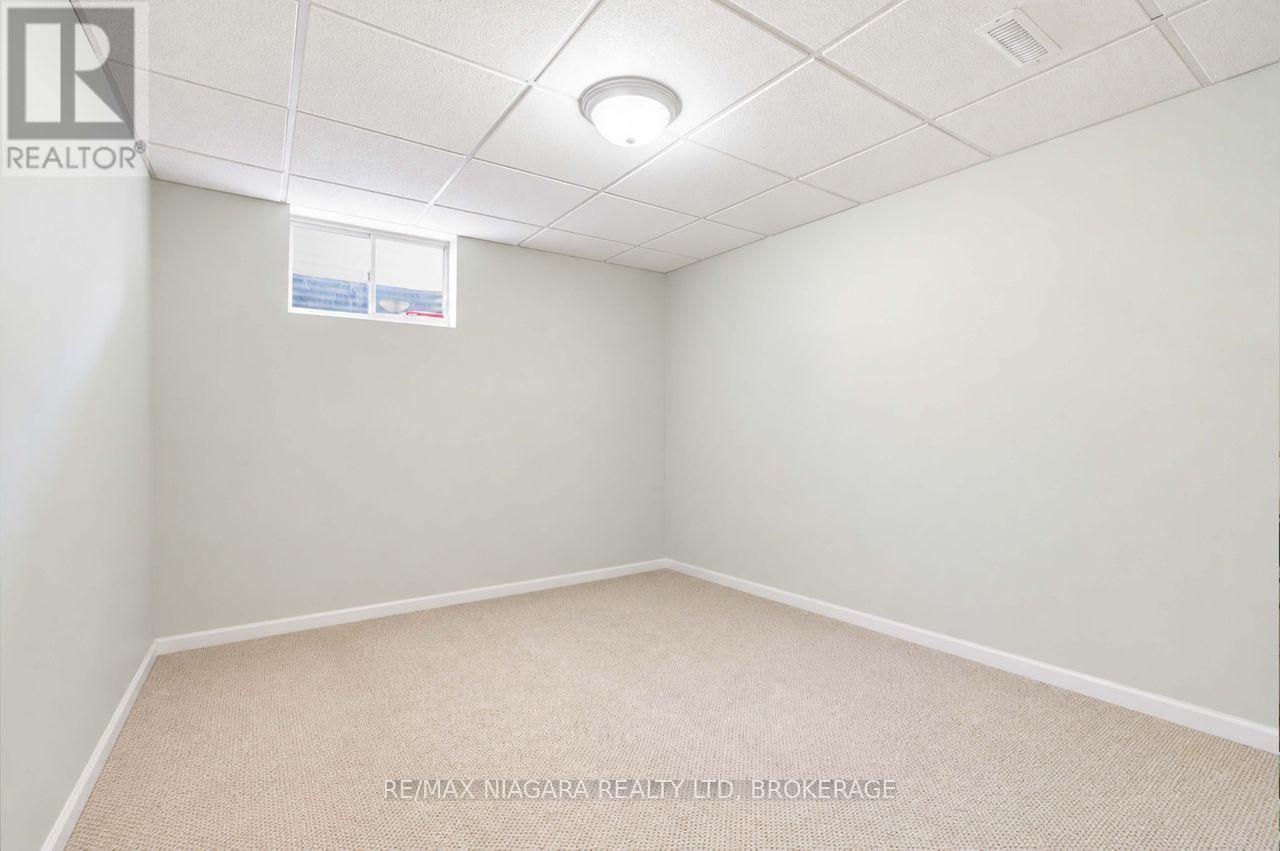
  • 6978 Shannon Drive, Niagara Falls, Ontario  L2H 3N7 - Photo 27 - X14136498
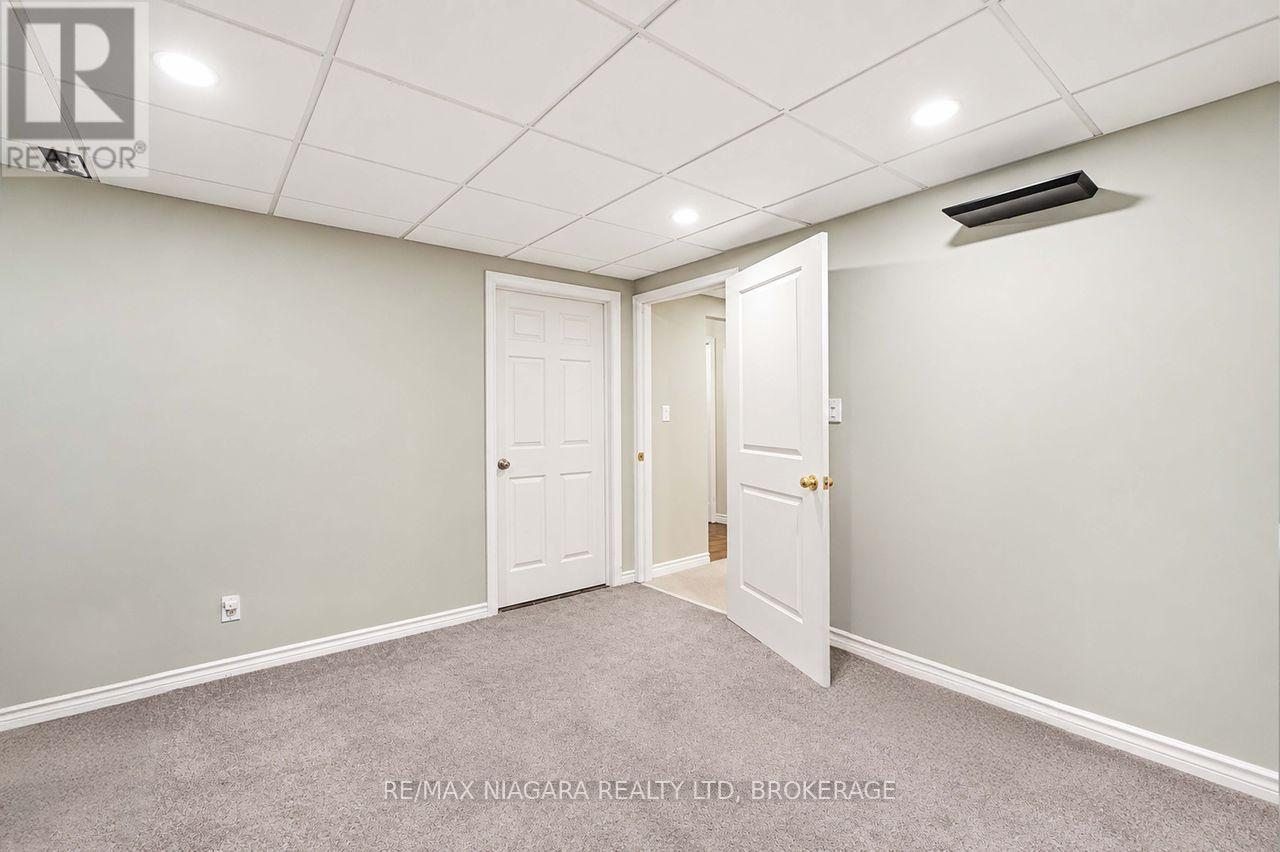
  • 6978 Shannon Drive, Niagara Falls, Ontario  L2H 3N7 - Photo 28 - X14136498
  • 6978 Shannon Drive, Niagara Falls, Ontario  L2H 3N7 - Photo 29 - X14136498
  • 6978 Shannon Drive, Niagara Falls, Ontario  L2H 3N7 - Photo 30 - X14136498
  • 6978 Shannon Drive, Niagara Falls, Ontario  L2H 3N7 - Photo 31 - X14136498
  • 6978 Shannon Drive, Niagara Falls, Ontario  L2H 3N7 - Photo 32 - X14136498
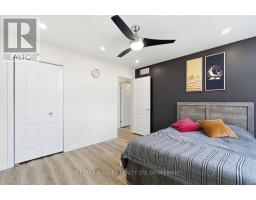
  • 6978 Shannon Drive, Niagara Falls, Ontario  L2H 3N7 - Photo 33 - X14136498
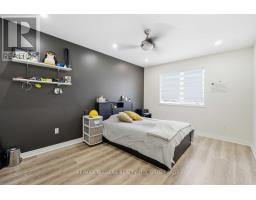
  • 6978 Shannon Drive, Niagara Falls, Ontario  L2H 3N7 - Photo 34 - X14136498
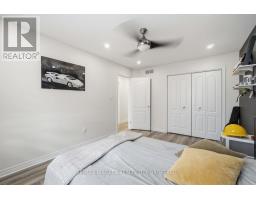
  • 6978 Shannon Drive, Niagara Falls, Ontario  L2H 3N7 - Photo 35 - X14136498
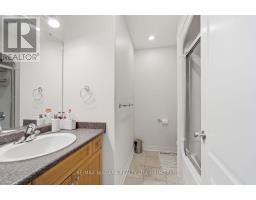
  • 6978 Shannon Drive, Niagara Falls, Ontario  L2H 3N7 - Photo 36 - X14136498
  • 6978 Shannon Drive, Niagara Falls, Ontario  L2H 3N7 - Photo 37 - X14136498
  • 6978 Shannon Drive, Niagara Falls, Ontario  L2H 3N7 - Photo 38 - X14136498
  • 6978 Shannon Drive, Niagara Falls, Ontario  L2H 3N7 - Photo 39 - X14136498
  • 6978 Shannon Drive, Niagara Falls, Ontario  L2H 3N7 - Photo 40 - X14136498
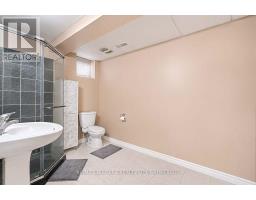
  • 6978 Shannon Drive, Niagara Falls, Ontario  L2H 3N7 - Photo 41 - X14136498
  • 6978 Shannon Drive, Niagara Falls, Ontario  L2H 3N7 - Photo 42 - X14136498
  • 6978 Shannon Drive, Niagara Falls, Ontario  L2H 3N7 - Photo 43 - X14136498
  • 6978 Shannon Drive, Niagara Falls, Ontario  L2H 3N7 - Photo 44 - X14136498
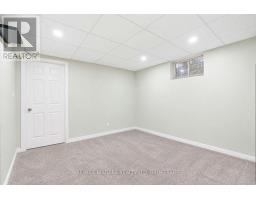
  • 6978 Shannon Drive, Niagara Falls, Ontario  L2H 3N7 - Photo 45 - X14136498
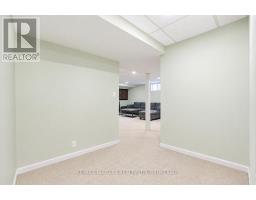
5 Bedroom 4 Bathroom 2,000 - 2,500 sqft
Above Ground Pool Central Air Conditioning Forced Air Landscaped

$849,900

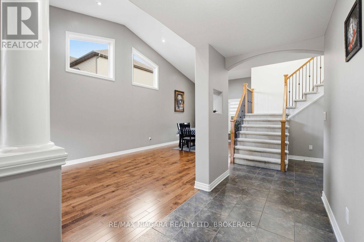
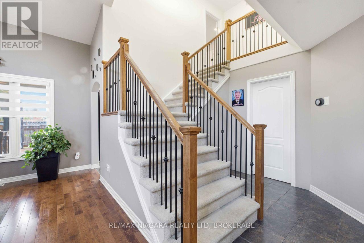
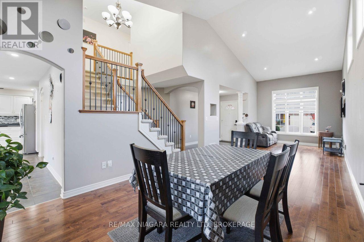
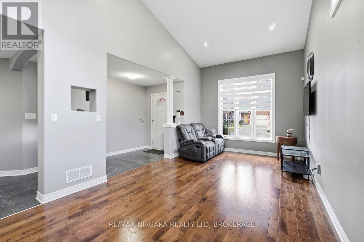
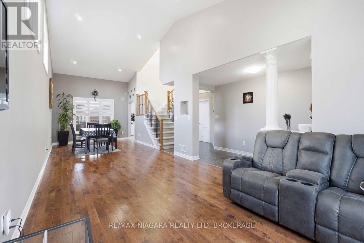
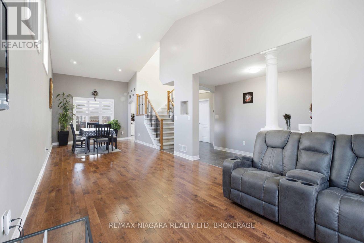
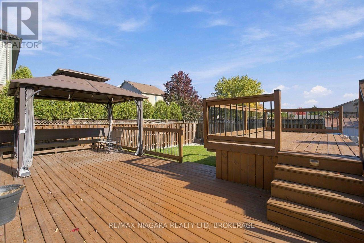
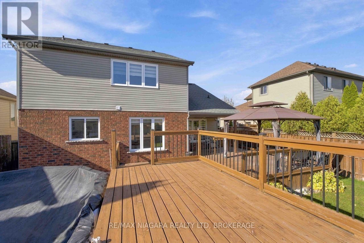
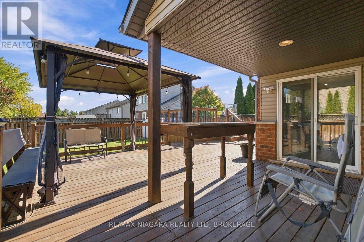
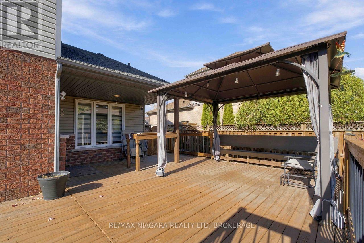
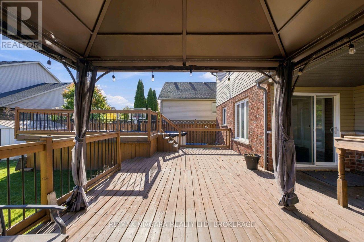
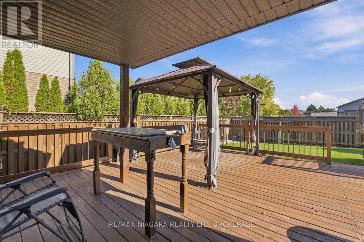
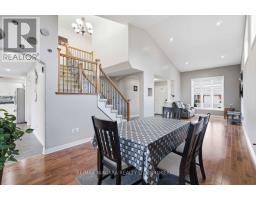
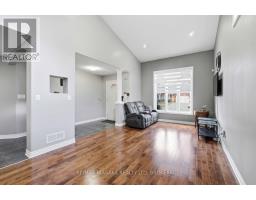
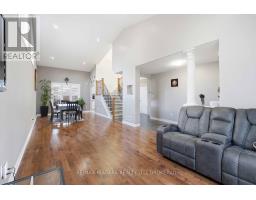
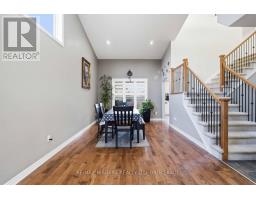
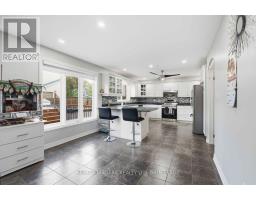
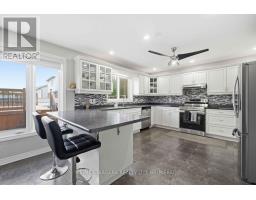
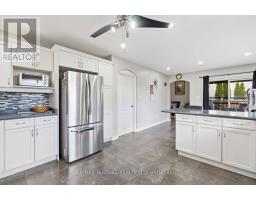
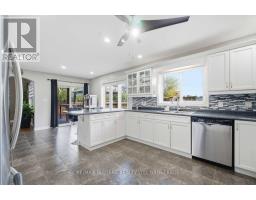
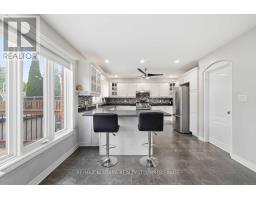
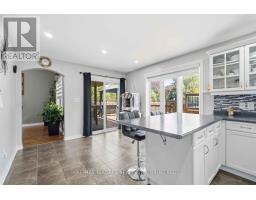
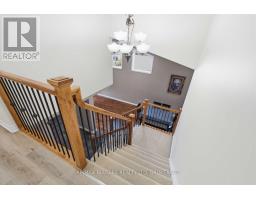
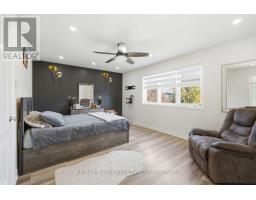
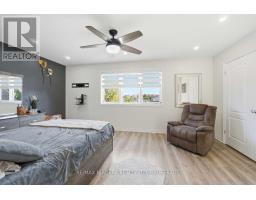
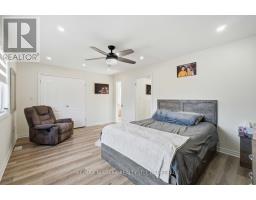
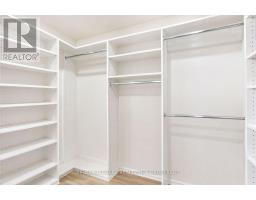
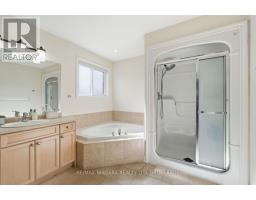
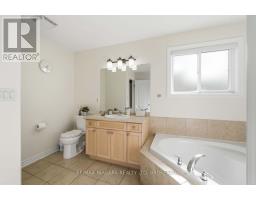
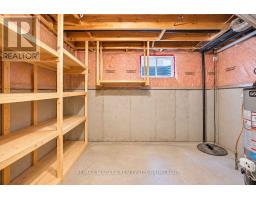
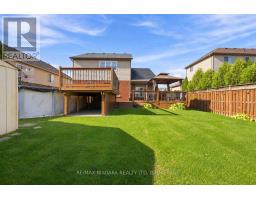
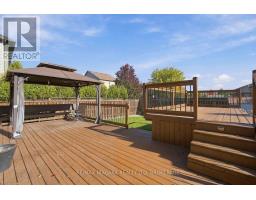
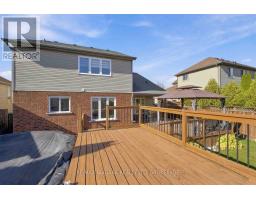
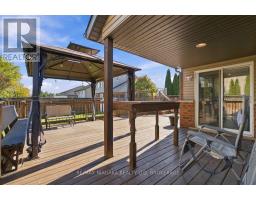
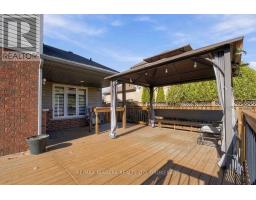
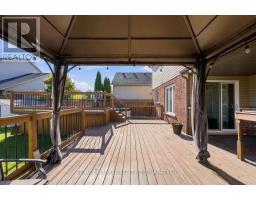
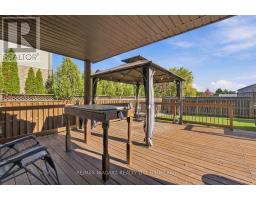
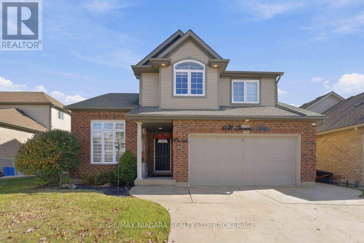
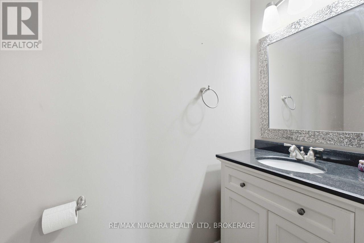
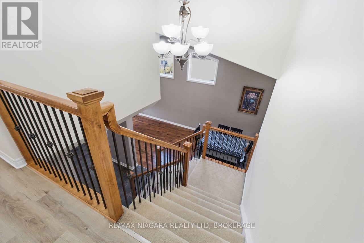
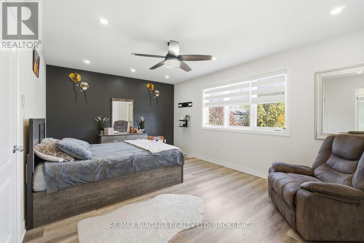
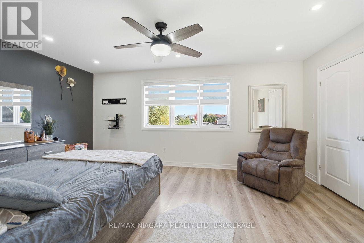
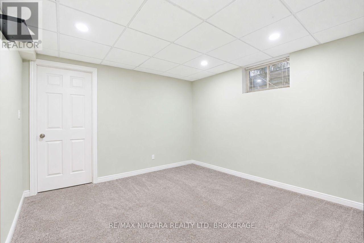
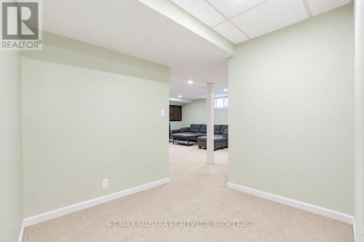
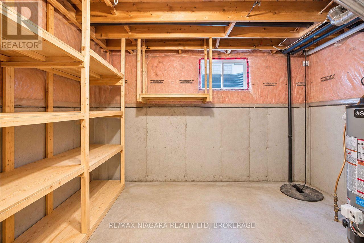
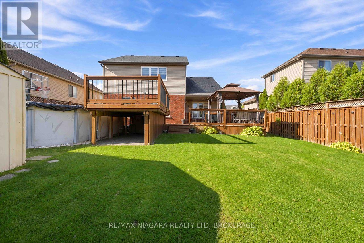
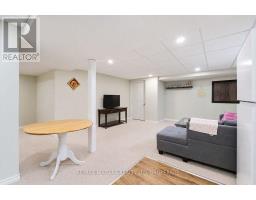
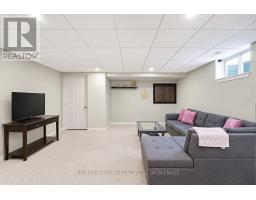
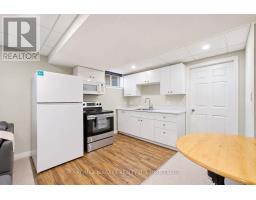
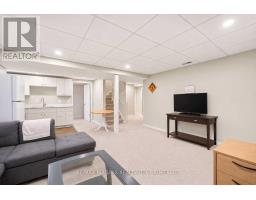
Space for the whole family, a backyard built for summer enjoyment, and exceptional versatility for every stage of life-welcome to this impressive home in the sought-after Forestview community! Beautifully maintained and thoughtfully designed, this spacious 2-storey home offers the perfect balance of comfortable family living, entertaining space, and flexible accommodations for extended family. The bright, open-concept main floor features soaring vaulted ceilings, a spacious eat-in kitchen, and seamless access to the backyard, creating an inviting atmosphere for everyday living and hosting family and friends. Enjoy the convenience of main-floor laundry with direct garage access, a powder room, and hard-surface flooring throughout the main level. Upstairs, three generously sized bedrooms provide comfortable accommodations, including a spacious primary suite with a walk-in closet and private 4-piece ensuite. An additional 4-piece bathroom and linen storage complete the upper level. The fully finished basement expands your living possibilities with two additional bedrooms, a second kitchen, a 3-piece bathroom, a recreation room, and bonus space-ideal for multi-generational living, extended family, or additional flexibility to suit your needs. Outside, your private backyard oasis awaits! With no immediate rear neighbours, a large deck, above-ground pool, and gazebo, this outdoor space is perfect for summer barbecues, relaxing weekends, and making lasting family memories. Ideally located close to schools, shopping, and convenient highway access, this home offers the space, lifestyle, and versatility today's buyers are looking for. Move-in ready with flexible closing available-come discover all the possibilities this exceptional home has to offer! (id:41589)

Brochure
Photos
Map

Property Details

MLS® Number X14136498
Property Type Single Family
Community Name 219 - Forestview
Amenities Near By Park, Place Of Worship, Public Transit, Schools
Community Features Community Centre
Equipment Type Water Heater
Features Sump Pump
Parking Space Total 4
Pool Type Above Ground Pool
Rental Equipment Type Water Heater
Structure Deck

Building

Bathroom Total 4
Bedrooms Above Ground 3
Bedrooms Below Ground 2
Bedrooms Total 5
Age 16 To 30 Years
Appliances Central Vacuum, Dishwasher, Dryer, Stove, Washer, Refrigerator
Basement Development Finished
Basement Type N/a (finished)
Construction Style Attachment Detached
Cooling Type Central Air Conditioning
Exterior Finish Brick
Foundation Type Concrete
Half Bath Total 1
Heating Fuel Natural Gas
Heating Type Forced Air
Stories Total 2
Size Interior 2,000 - 2,500 Sqft
Type House
Utility Water Municipal Water

Parking

Attached Garage
Garage

Land

Acreage No
Land Amenities Park, Place Of Worship, Public Transit, Schools
Landscape Features Landscaped
Sewer Sanitary Sewer
Size Depth 114 Ft ,10 In
Size Frontage 55 Ft ,9 In
Size Irregular 55.8 X 114.9 Ft
Size Total Text 55.8 X 114.9 Ft
  • Aerial

https://www.realtor.ca/real-estate/30465711/6978-shannon-drive-niagara-falls-forestview-219-forestview

Stephanie Doan-Lynds
Salesperson

(905) 933-2017

RE/MAX Niagara Realty Ltd, Brokerage
5627 Main St. - Unit 4b
Niagara Falls, Ontario L2G 5Z3

(905) 356-9600
www.remaxniagara.ca/

Powered by: REALTOR.ca
This REALTOR.ca listing content is owned and licensed by REALTORĀ® members of The Canadian Real Estate Association

The trademarks REALTOR®, REALTORS®, and the REALTOR® logo are controlled by The Canadian Real Estate Association (CREA) and identify real estate professionals who are members of CREA. The trademarks MLS®, Multiple Listing Service® and the associated logos are owned by The Canadian Real Estate Association (CREA) and identify the quality of services provided by real estate professionals who are members of CREA. The trademark DDF® is owned by The Canadian Real Estate Association (CREA) and identifies CREA's Data Distribution Facility (DDF®)


November 15 2026 05:25:18

Niagara Association of REALTORSĀ®

RE/MAX Niagara Realty Ltd, Brokerage

RealtyPress WordPress CREA DDF® Plugin

RE/MAX Garden City Realty Inc., Brokerage - Each Office Independently Owned and Operated - Design By Center Stage Creative
  • Welcome
  • About Me
  • Listings
  • Featured
  • Sold
  • Videos
  • Links
  • Contact
JORDAN CLARK