

53 Cheval Drive Grimsby, Ontario L3M 4N2
$879,900
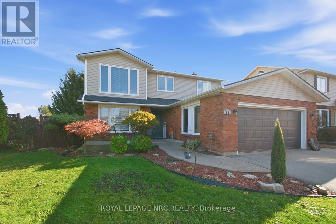
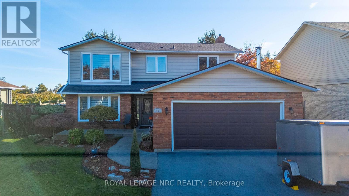
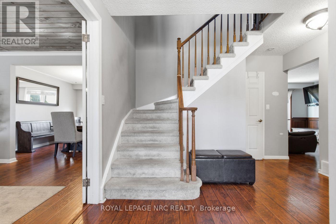
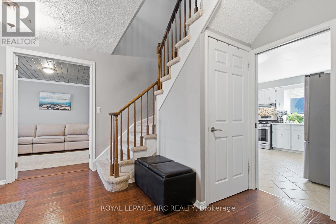
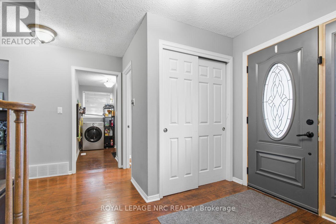
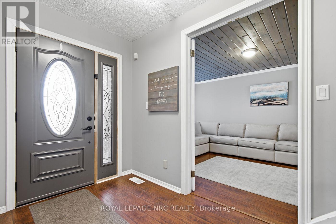
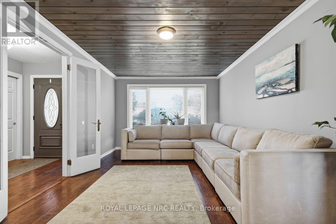
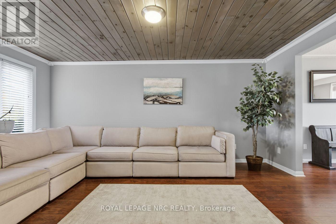
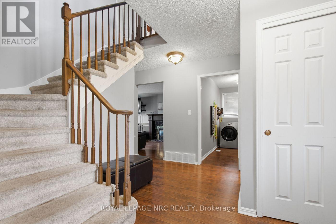
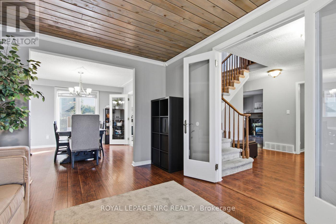
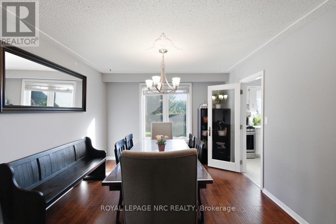
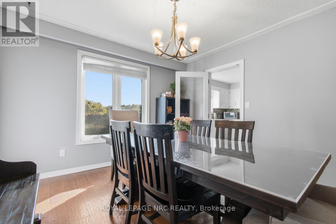
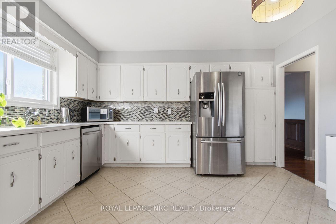
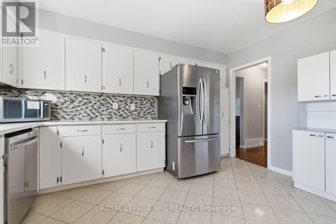
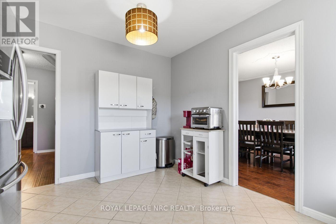
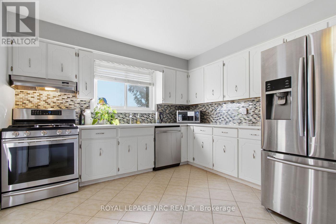
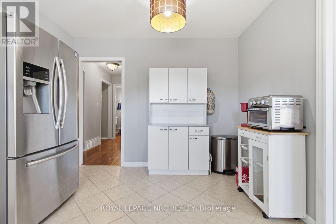
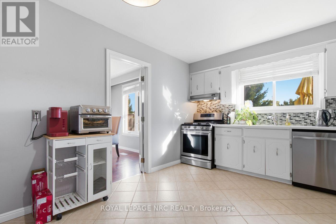
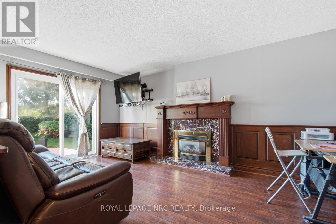
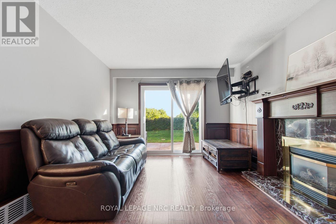
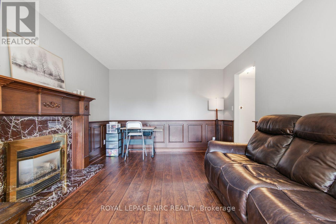
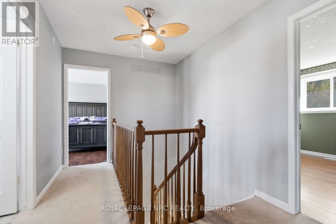
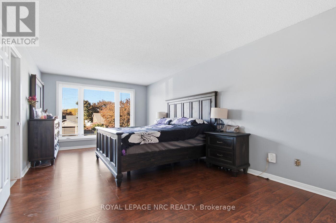
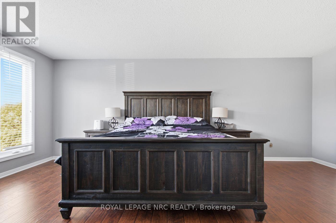
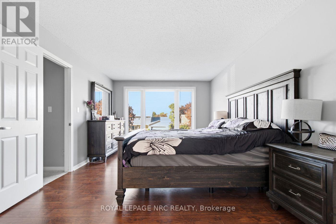
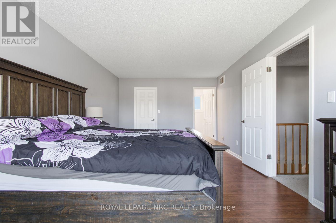
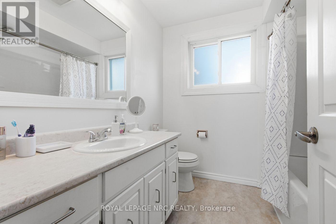
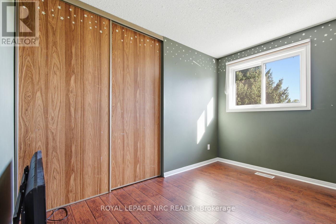
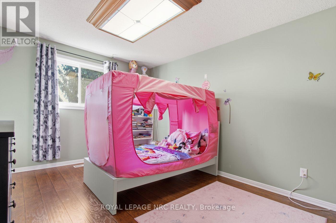
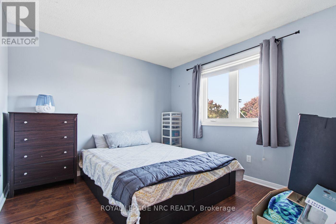
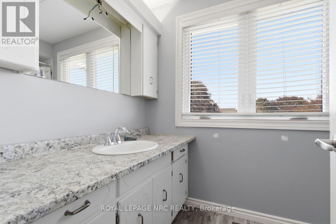
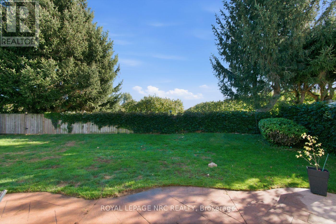
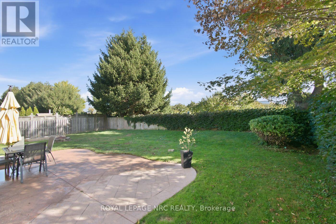
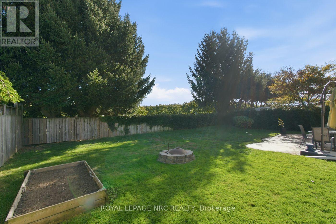
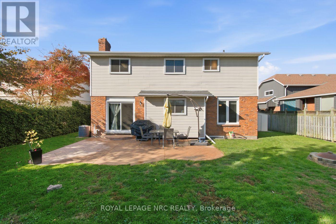
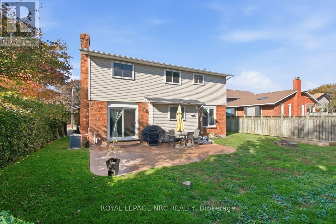
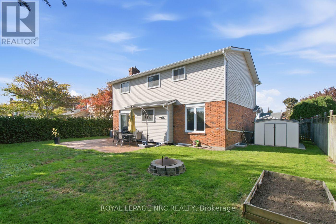
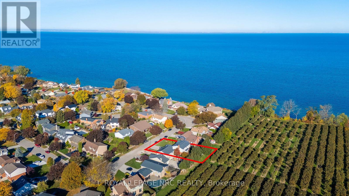
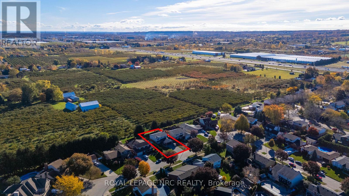
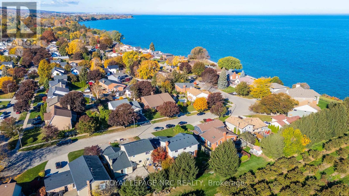
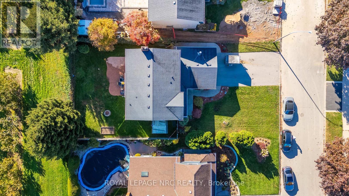
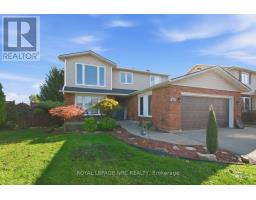
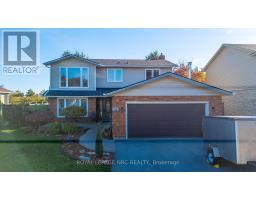
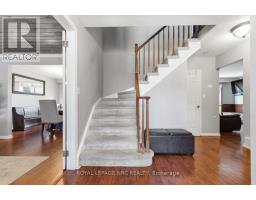
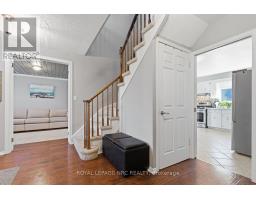
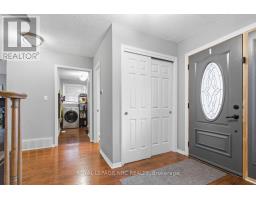
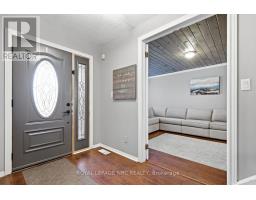
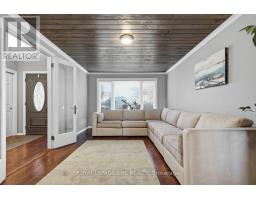
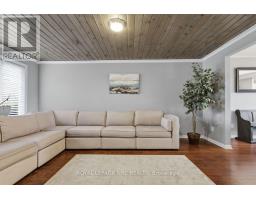
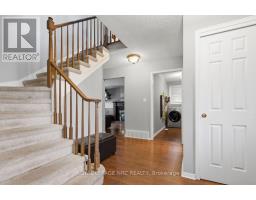
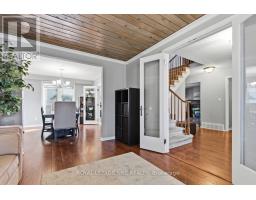
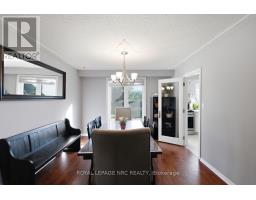
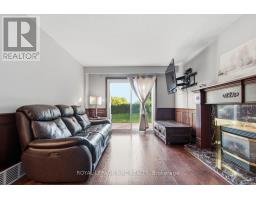
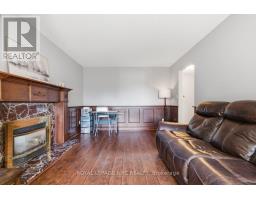
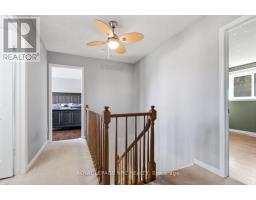
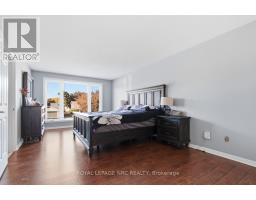
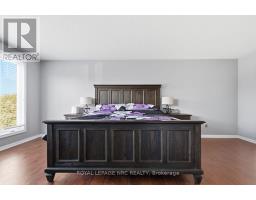
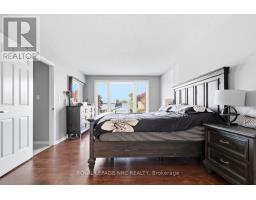
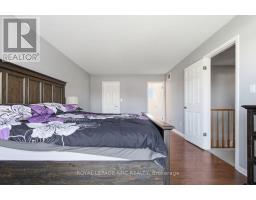
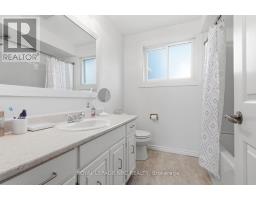
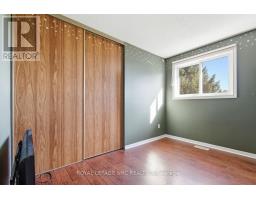
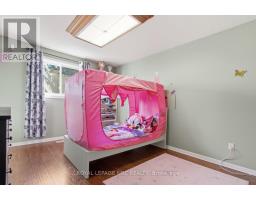
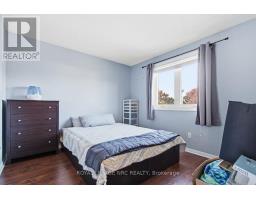
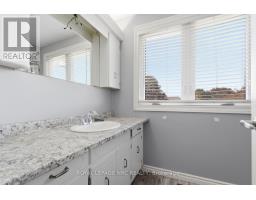
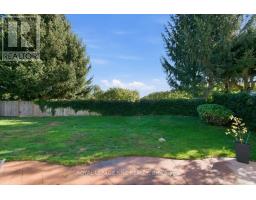
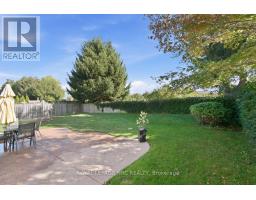
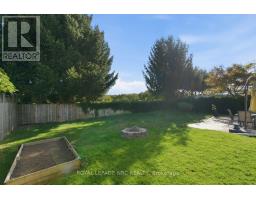
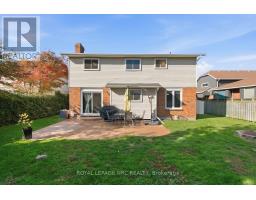
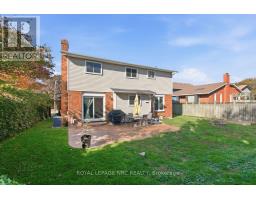
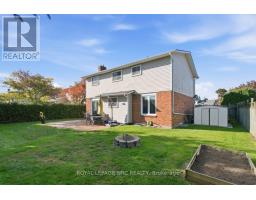
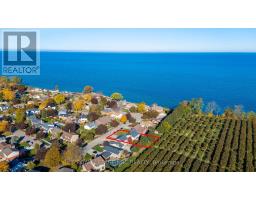
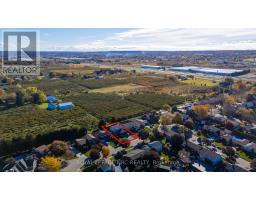
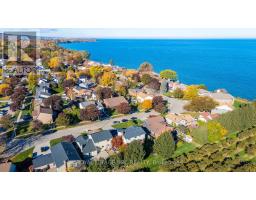
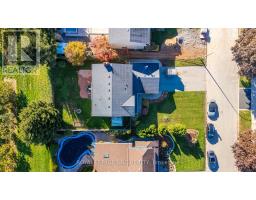
Welcome to one of Grimsby's most sought-after neighbourhoods! Tucked away in the beautiful Grimsby Beach area, this exceptional location offers a lifestyle that's hard to beat. The quiet, low-traffic street gently loops around, following the shoreline of Lake Ontario, with Bal Harbour Park and lake access just steps away. It's the kind of neighbourhood where you can enjoy peaceful surroundings while still being just minutes from the QEW, shopping and schools.And the home? There's room for the whole family to grow! Featuring four naturally bright bedrooms, including an incredible primary bedroom that spans the full length of the home, front to back. This generous retreat offers a walk-in closet, private 4-piece ensuite and plenty of room for a sitting area. Outside, enjoy the added privacy of backing directly onto an orchard. The double garage features a new ultra high efficiency wood stove & pipe installed in 2019. The current homeowners used it regularily - it works well. Talk about a beautiful backdrop too! Additional updates include new windows, patio door and front door in 2019, along with a high-efficiency furnace installed the same year. There's also an in-ground sprinkler system, professionally winterized for the season in October 2026. This is a fabulous family home in a truly special location, offering the best of quiet lakeside living with convenient access to everything you need. Whether you're commuting to Niagara or the GTA, this is a wonderful place to call home! (id:41589)
Property Details
| MLS® Number | X14136918 |
| Property Type | Single Family |
| Community Name | 540 - Grimsby Beach |
| Amenities Near By | Beach, Park |
| Equipment Type | Water Heater, Water Heater - Tankless |
| Parking Space Total | 6 |
| Rental Equipment Type | Water Heater, Water Heater - Tankless |
| Structure | Shed |
Building
| Bathroom Total | 3 |
| Bedrooms Above Ground | 4 |
| Bedrooms Total | 4 |
| Age | 31 To 50 Years |
| Amenities | Fireplace(s) |
| Appliances | Garage Door Opener Remote(s), Central Vacuum, Dishwasher, Dryer, Stove, Washer, Refrigerator |
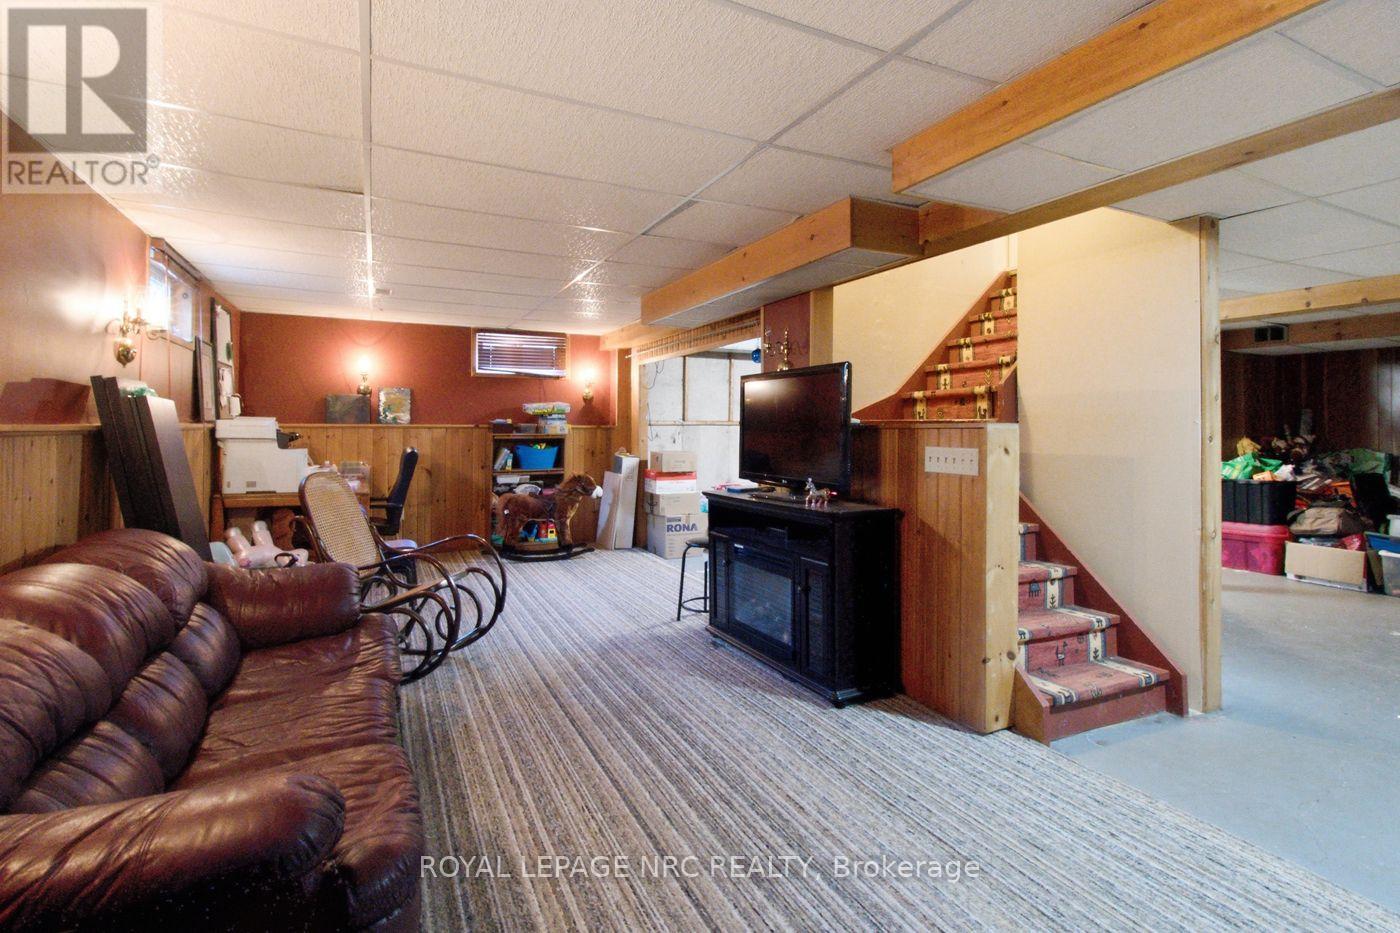
| Basement Development | Partially Finished |
| Basement Type | Full (partially Finished) |
| Construction Style Attachment | Detached |
| Cooling Type | Central Air Conditioning |
| Exterior Finish | Brick, Vinyl Siding |
| Fireplace Present | Yes |
| Fireplace Total | 1 |
| Fireplace Type | Woodstove |
| Foundation Type | Poured Concrete |
| Half Bath Total | 1 |
| Heating Fuel | Natural Gas |
| Heating Type | Forced Air |
| Stories Total | 2 |
| Size Interior | 2,000 - 2,500 Sqft |
| Type | House |
| Utility Water | Municipal Water |
Parking
| Attached Garage | |
| Garage |
Land
| Acreage | No |
| Land Amenities | Beach, Park |
| Landscape Features | Lawn Sprinkler |
| Sewer | Sanitary Sewer |
| Size Depth | 109 Ft |
| Size Frontage | 60 Ft |
| Size Irregular | 60 X 109 Ft |
| Size Total Text | 60 X 109 Ft |
| Surface Water | Lake/pond |
| Zoning Description | R1 |
Rooms
| Level | Type | Length | Width | Dimensions |
|---|---|---|---|---|
| Second Level | Primary Bedroom | 6.37 m | 3.6 m | 6.37 m x 3.6 m |
| Second Level | Bedroom 2 | 4.66 m | 3.08 m | 4.66 m x 3.08 m |
| Second Level | Bedroom 3 | 3.08 m | 3.17 m | 3.08 m x 3.17 m |
| Second Level | Bedroom 4 | 3.54 m | 2.9 m | 3.54 m x 2.9 m |
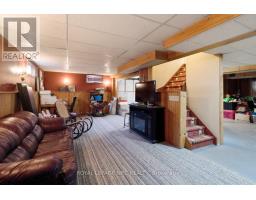
| Basement | Recreational, Games Room | 8.9 m | 3.51 m | 8.9 m x 3.51 m |
| Main Level | Living Room | 5.18 m | 3.44 m | 5.18 m x 3.44 m |
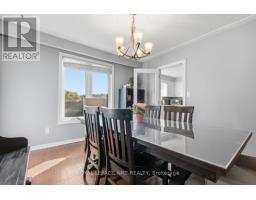
| Main Level | Dining Room | 3.72 m | 3.44 m | 3.72 m x 3.44 m |
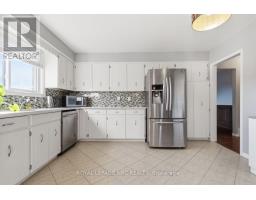
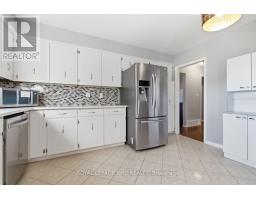
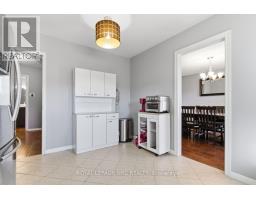
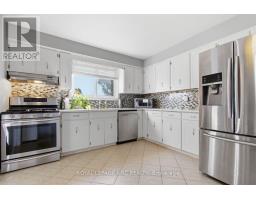
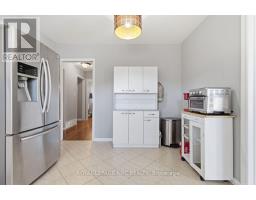
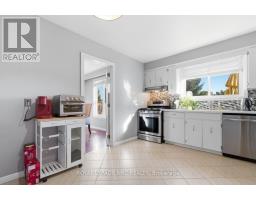
| Main Level | Kitchen | 4.12 m | 3.51 m | 4.12 m x 3.51 m |
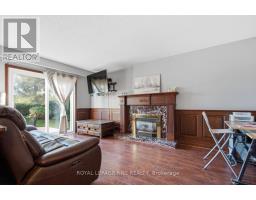
| Main Level | Family Room | 4.91 m | 3.38 m | 4.91 m x 3.38 m |
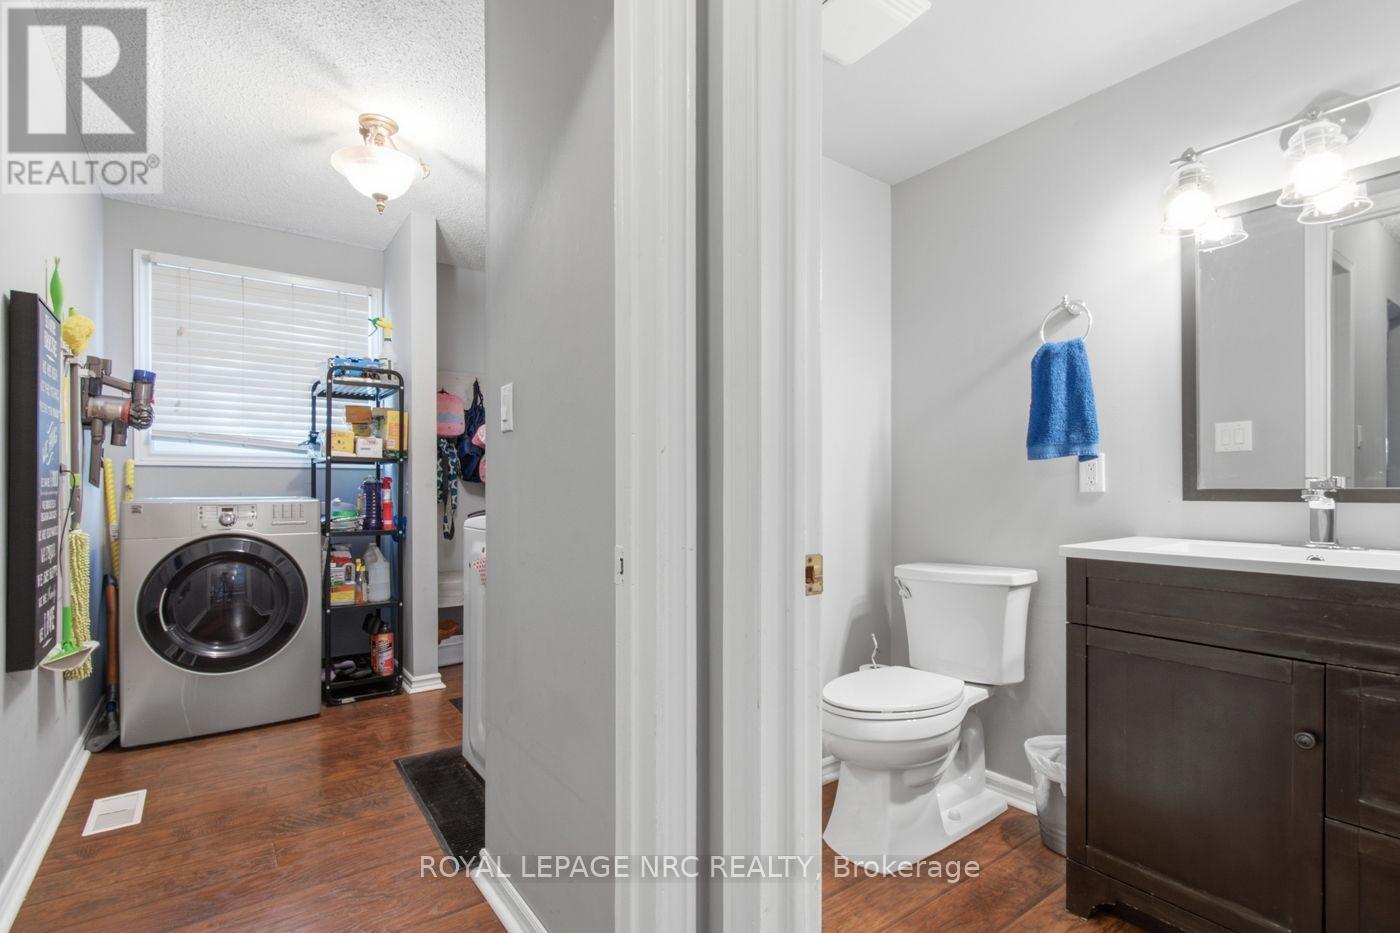
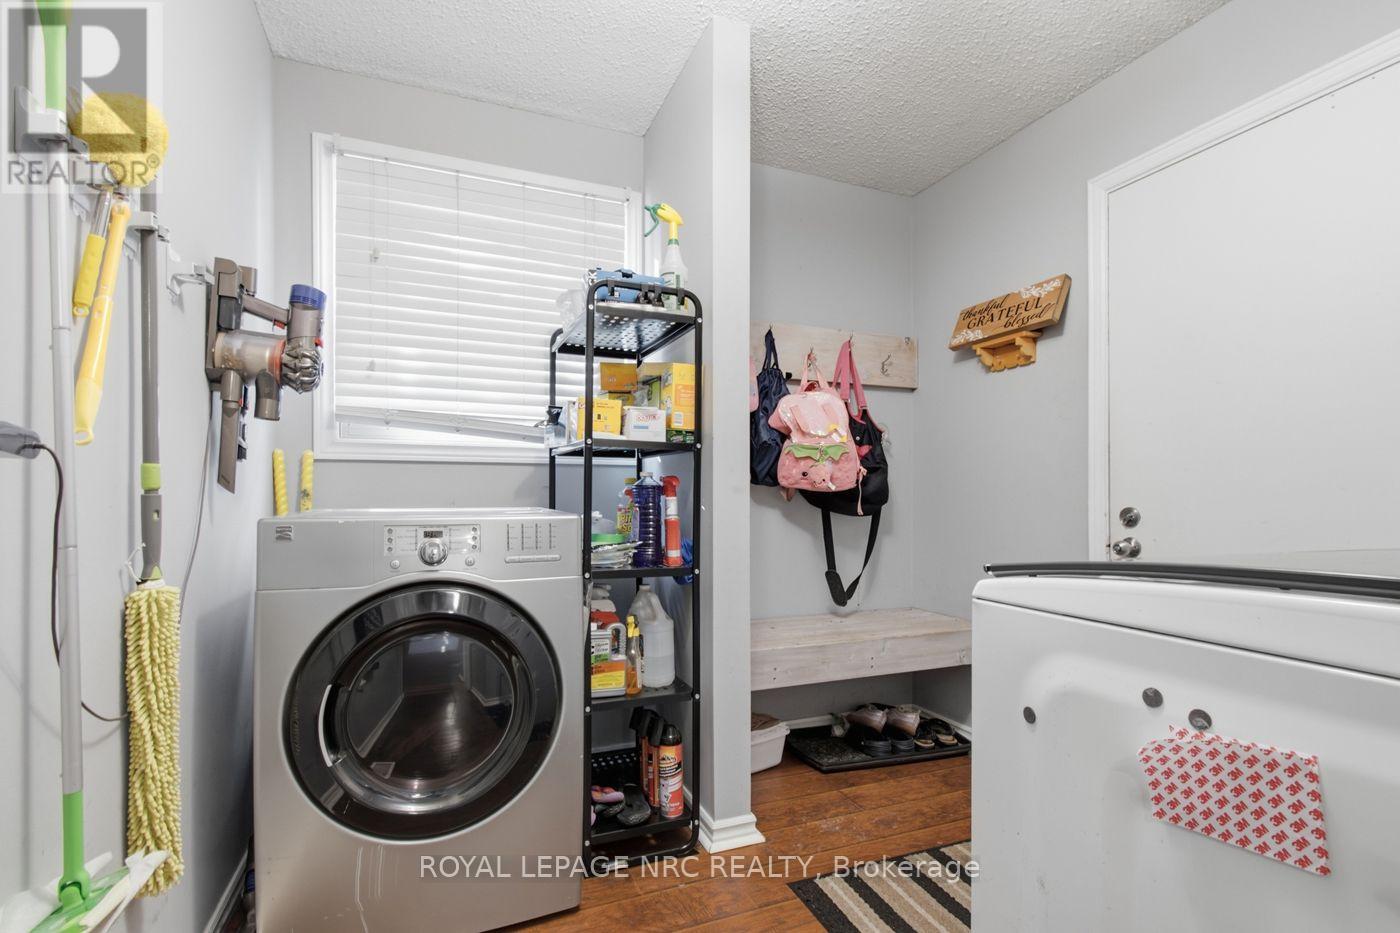
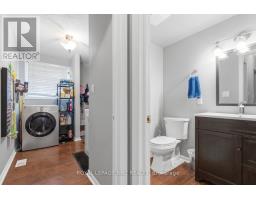
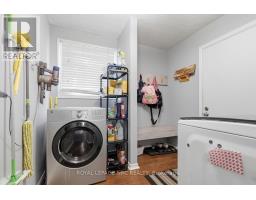
| Main Level | Laundry Room | 3.38 m | 2.59 m | 3.38 m x 2.59 m |
https://www.realtor.ca/real-estate/30466059/53-cheval-drive-grimsby-grimsby-beach-540-grimsby-beach

Amy Layton
Salesperson
www.facebook.com/amylaytonniagararealestate
www.linkedin.com/in/amy-layton-a78b879a/
www.instagram.com/amylaytonrealestate/?hl=en
4850 Dorchester Road #b
Niagara Falls, Ontario L2E 6N9
(905) 357-3000
www.nrcrealty.ca/

The trademarks REALTOR®, REALTORS®, and the REALTOR® logo are controlled by The Canadian Real Estate Association (CREA) and identify real estate professionals who are members of CREA. The trademarks MLS®, Multiple Listing Service® and the associated logos are owned by The Canadian Real Estate Association (CREA) and identify the quality of services provided by real estate professionals who are members of CREA. The trademark DDF® is owned by The Canadian Real Estate Association (CREA) and identifies CREA's Data Distribution Facility (DDF®)
November 01 2026 08:24:02
Niagara Association of REALTORS®
Royal LePage NRC Realty