

710 - 4727 Sheppard Avenue E Toronto, Ontario M1S 5B3
$419,000Maintenance, Water, Parking, Insurance, Common Area Maintenance, Cable TV
$610 Monthly
Maintenance, Water, Parking, Insurance, Common Area Maintenance, Cable TV
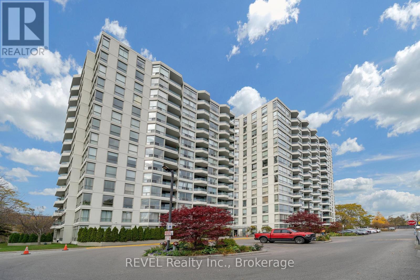
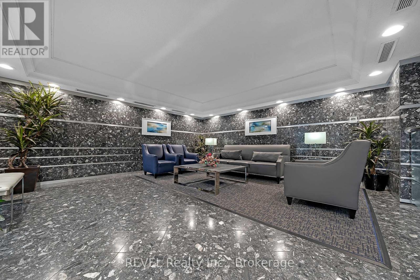
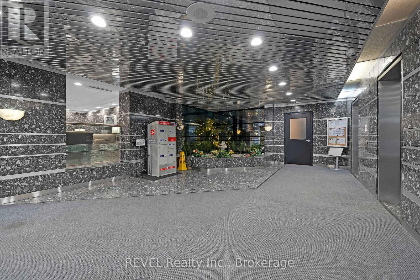
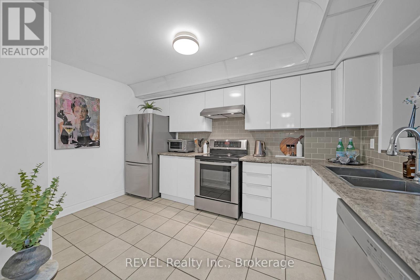
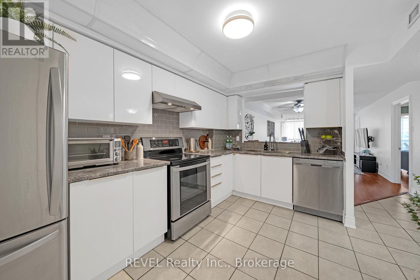
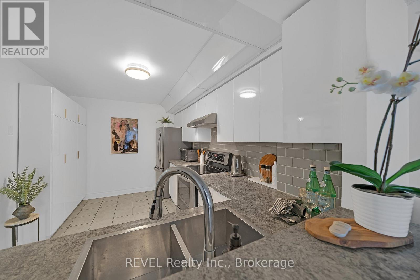
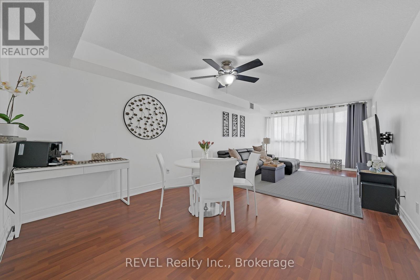
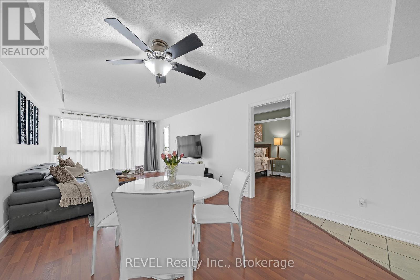
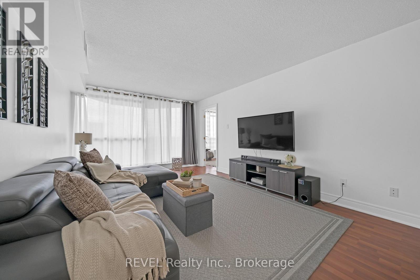
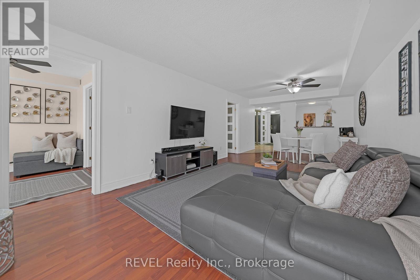
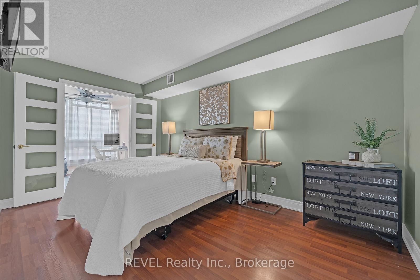
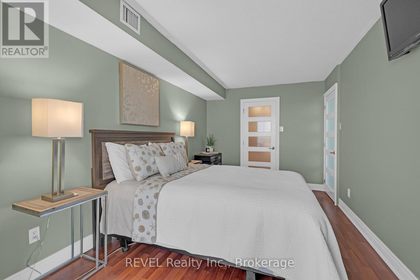
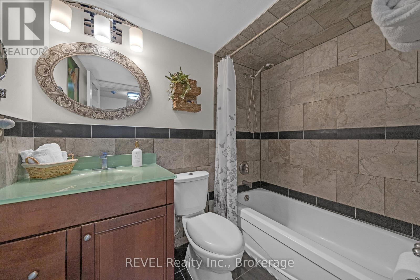
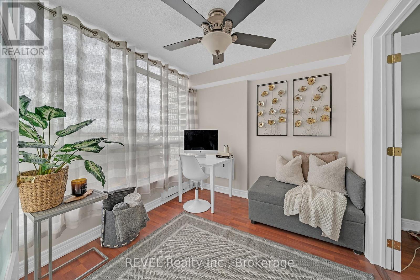
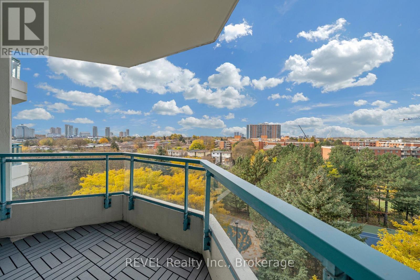
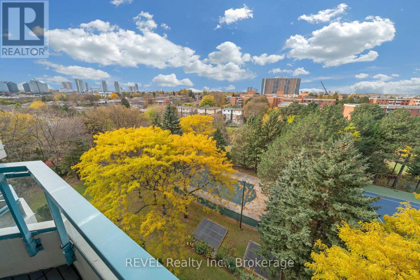
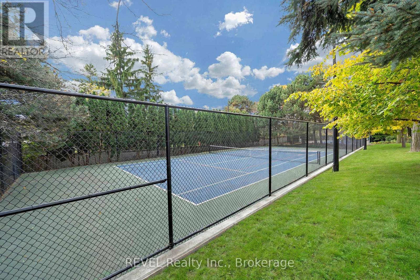
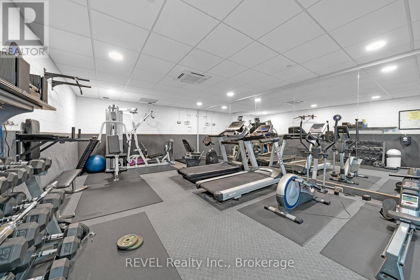
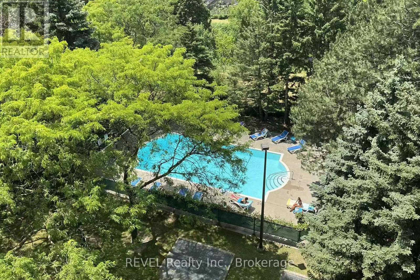
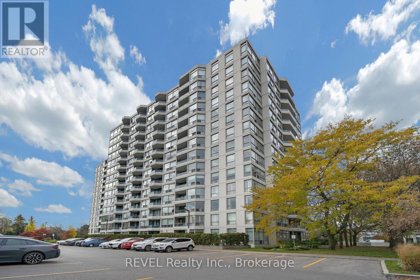
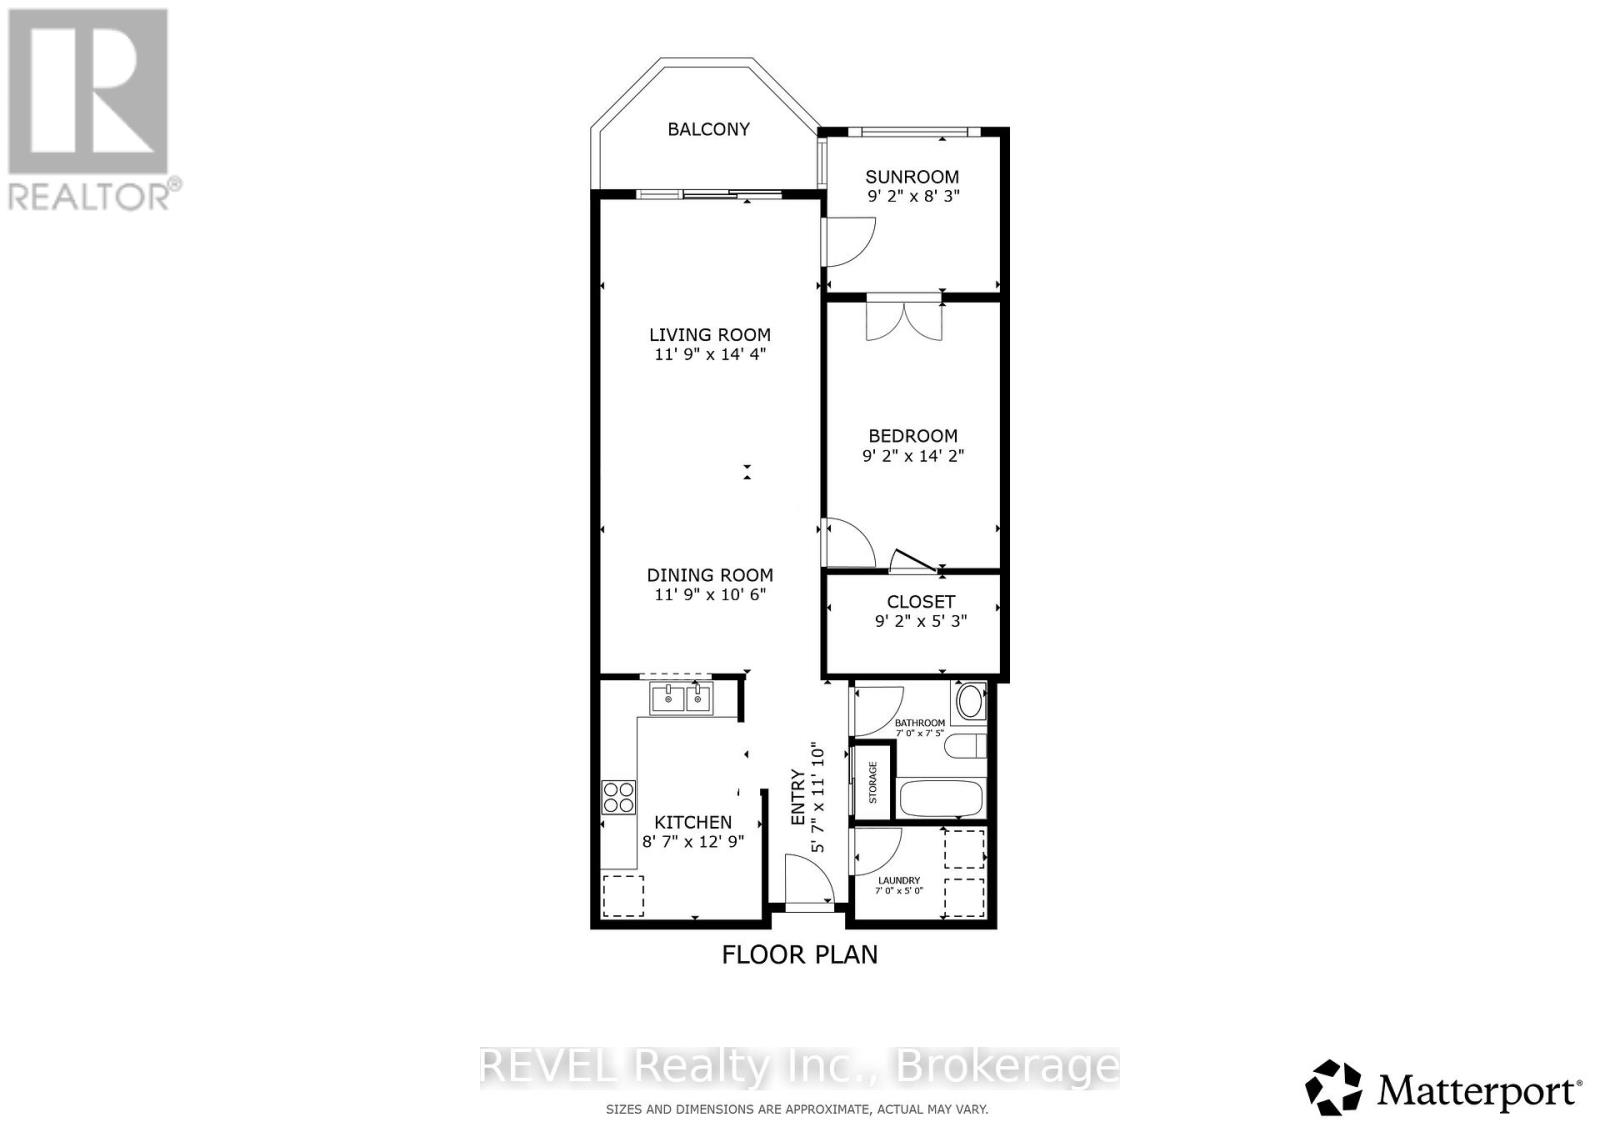
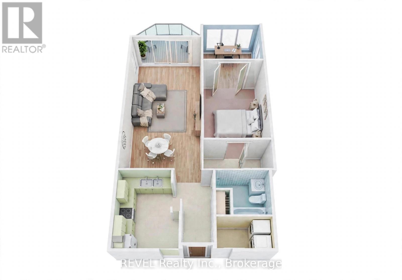
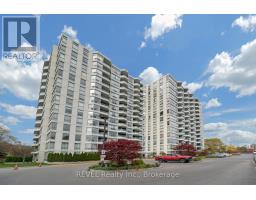
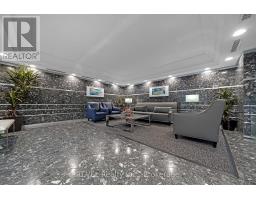
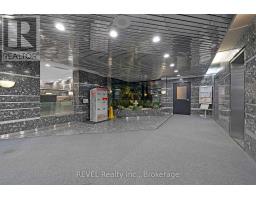
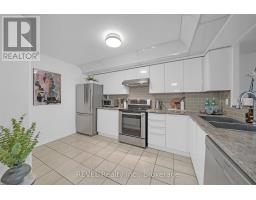
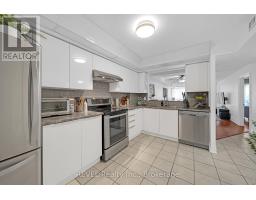
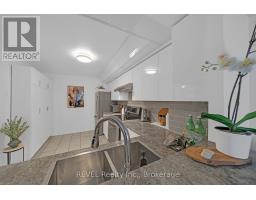
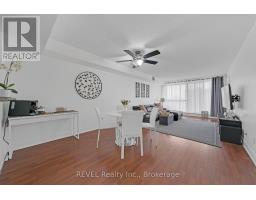
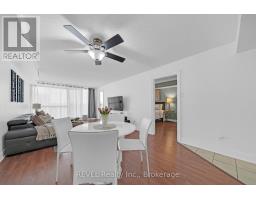
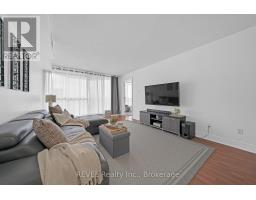
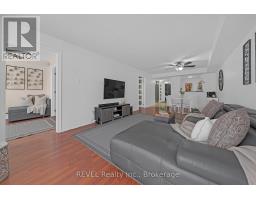
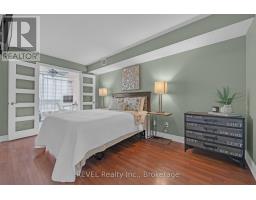
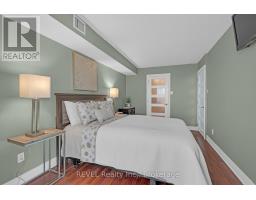
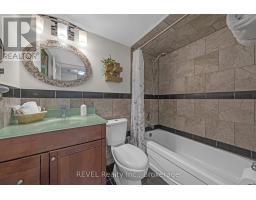
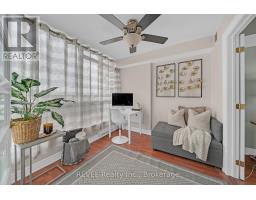
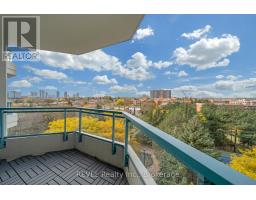
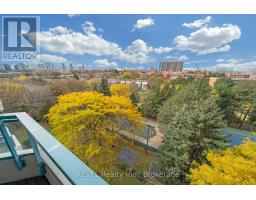
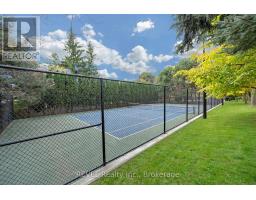
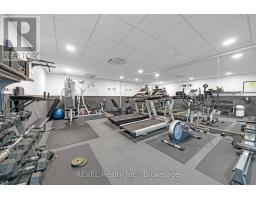
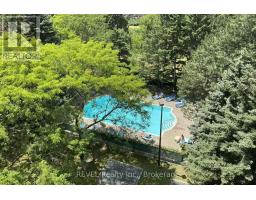
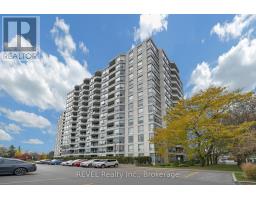
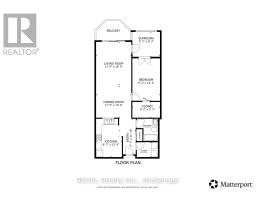
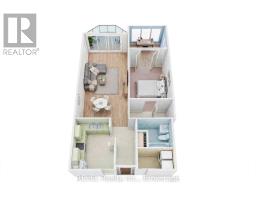
$610 MonthlyResort-Style Living at The Riviera Club! Welcome to this spacious 1-bedroom plus den offering over 900 sq. ft. of living space. Functional layout with a generously sized den that can easily serve as a second bedroom or a home office. Balcony overlooks lush greenery, pool, and recreational courts, creating a peaceful, resort-like setting. One underground parking space included. Enjoy exceptional amenities, including 24-hour concierge, indoor and outdoor pools, tennis and squash courts, fitness centre, sauna, party room, and visitor parking. Ideally located near White Haven Park, Scarborough Town Centre, schools and restaurants, with easy access to TTC transit, Agincourt GO Station, and Hwy 401. The perfect blend of space, comfort, and resort-style living in a convenient location! (id:41589)
Property Details
| MLS® Number | E14136518 |
| Property Type | Single Family |
| Community Name | Agincourt South-Malvern West |
| Community Features | Pets Allowed With Restrictions |
| Features | Balcony, In Suite Laundry |
| Parking Space Total | 1 |
| Pool Type | Indoor Pool, Outdoor Pool |
| Structure | Tennis Court, Squash & Raquet Court |
Building
| Bathroom Total | 1 |
| Bedrooms Above Ground | 1 |
| Bedrooms Below Ground | 1 |
| Bedrooms Total | 2 |
| Amenities | Security/concierge, Exercise Centre |
| Appliances | Dishwasher, Dryer, Stove, Washer, Refrigerator |
| Basement Type | None |
| Cooling Type | Central Air Conditioning |
| Exterior Finish | Concrete |
| Heating Fuel | Electric |
| Heating Type | Coil Fan |
| Size Interior | 900 - 999 Sqft |
| Type | Apartment |
Parking
| Underground | |
| Garage |
Land
| Acreage | No |
| Zoning Description | M |
Katerina Dragutinovic
Salesperson
8685 Lundy's Lane, Unit 1
Niagara Falls, Ontario L2H 1H5
(905) 357-1700
(905) 357-1705
www.revelrealty.ca/

The trademarks REALTOR®, REALTORS®, and the REALTOR® logo are controlled by The Canadian Real Estate Association (CREA) and identify real estate professionals who are members of CREA. The trademarks MLS®, Multiple Listing Service® and the associated logos are owned by The Canadian Real Estate Association (CREA) and identify the quality of services provided by real estate professionals who are members of CREA. The trademark DDF® is owned by The Canadian Real Estate Association (CREA) and identifies CREA's Data Distribution Facility (DDF®)
November 01 2026 06:52:36
Niagara Association of REALTORS®
Revel Realty Inc., Brokerage