

17 Allan Drive St. Catharines, Ontario L2N 5S4
$439,900
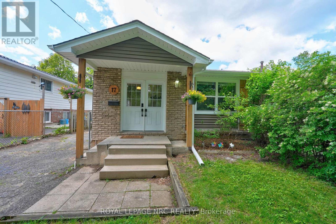
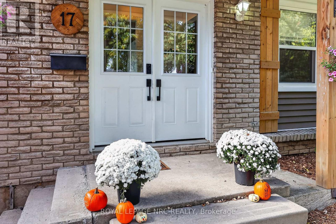
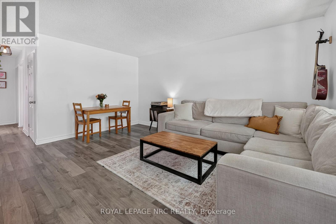
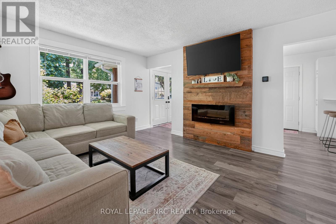
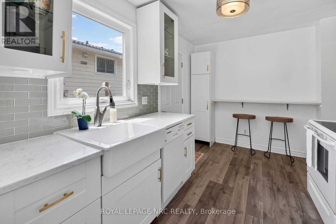
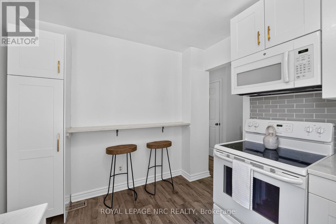
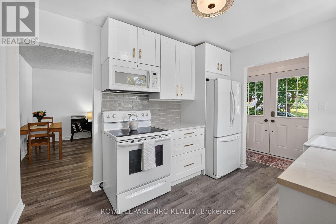
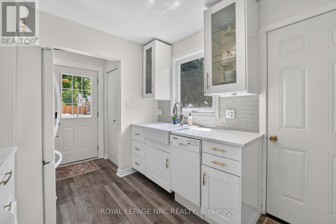
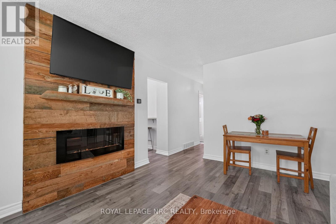
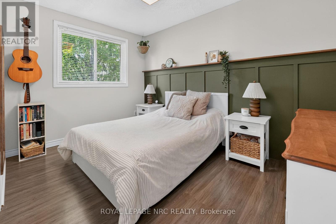
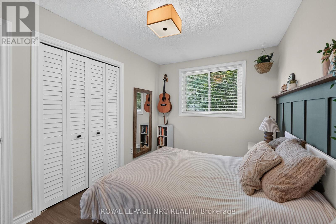
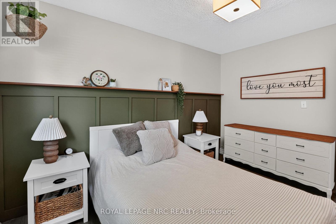
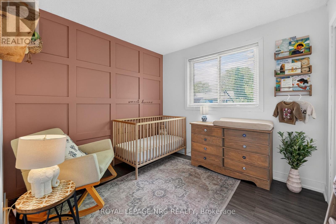
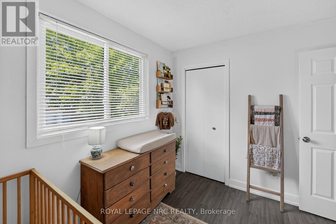
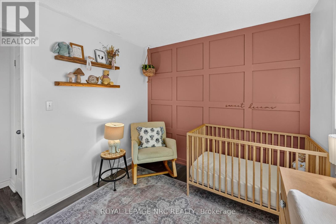
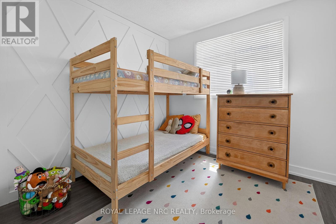
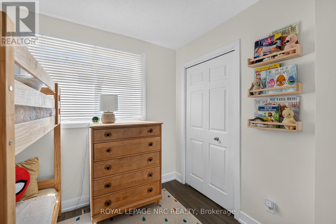
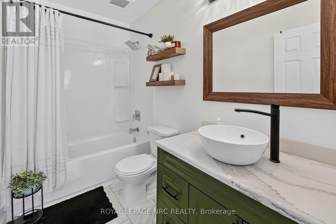
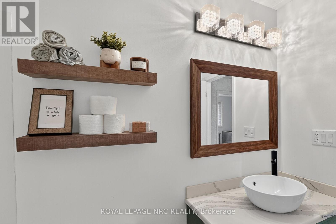
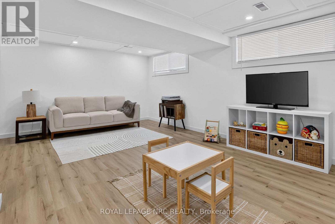
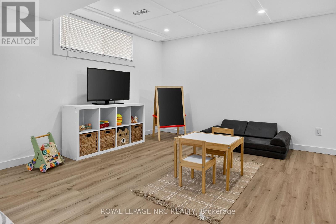
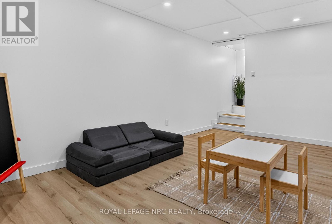
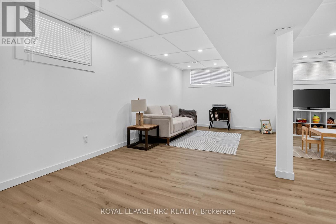
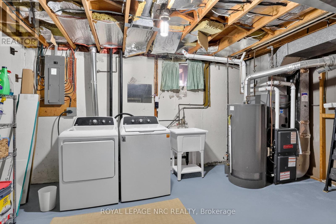
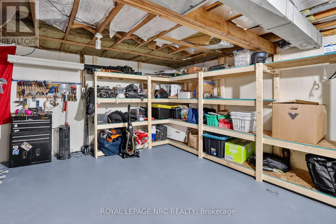
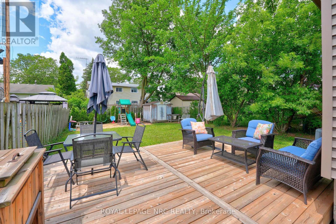
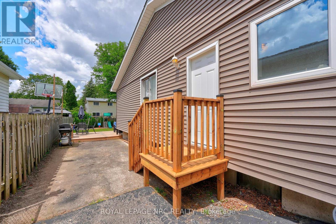
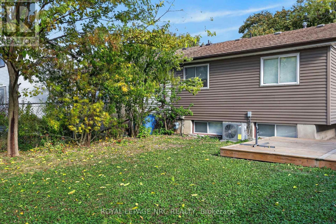
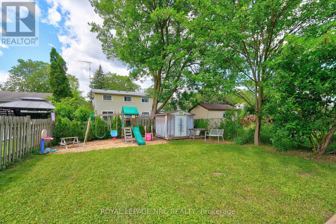
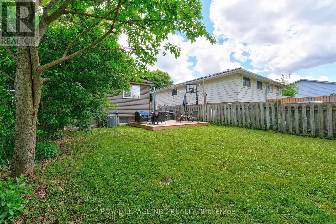
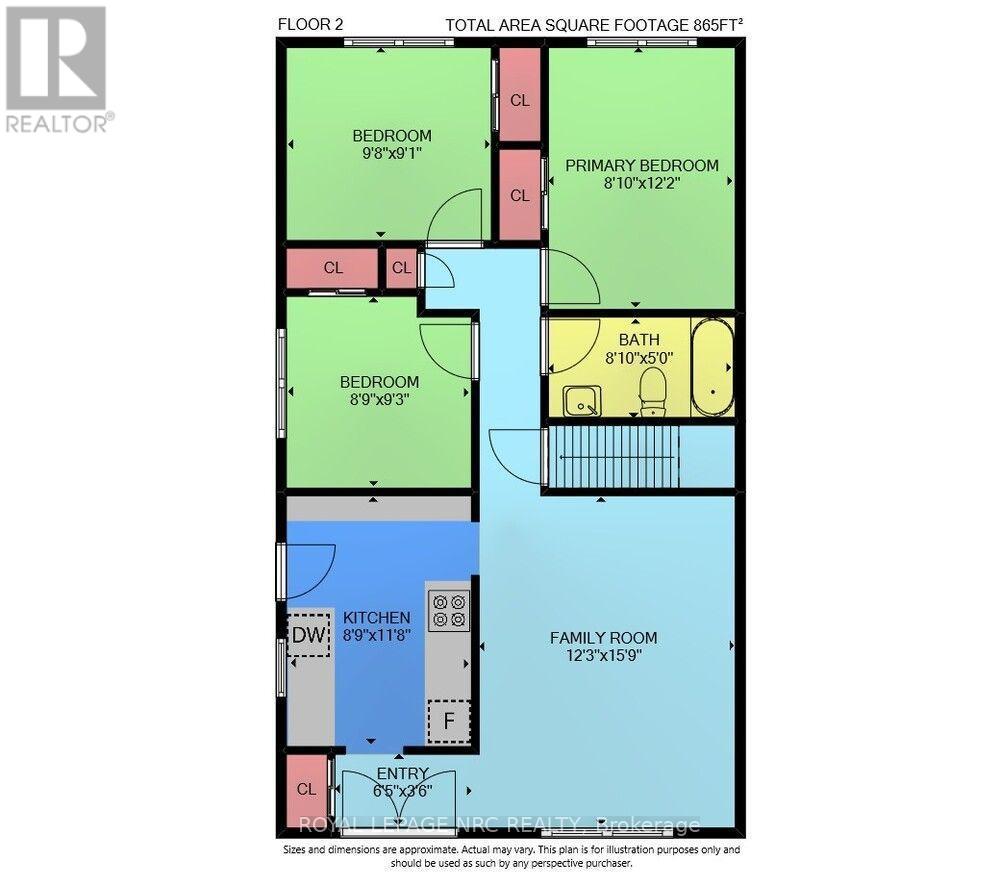
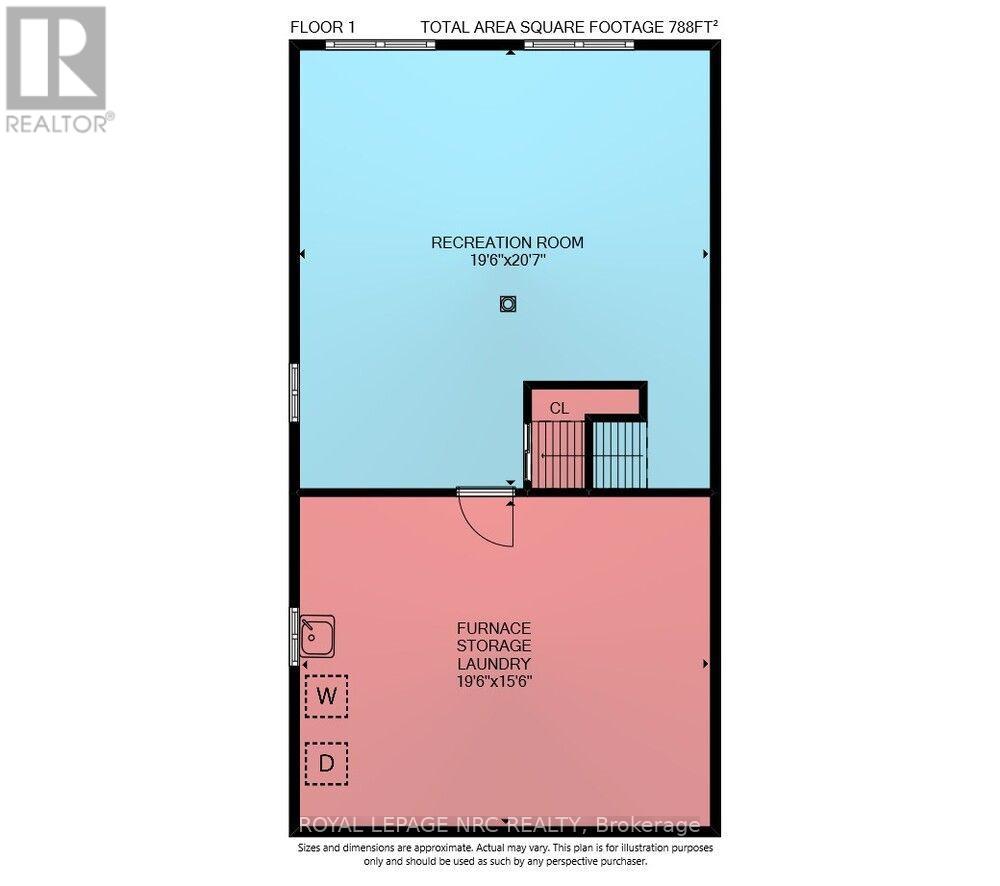
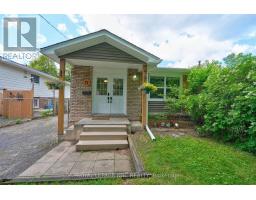
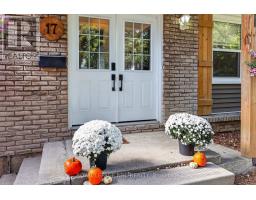
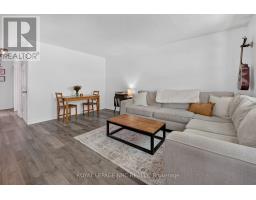
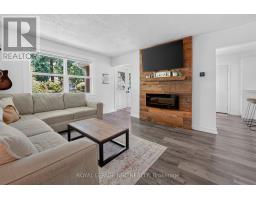
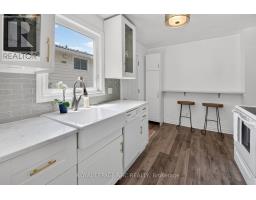
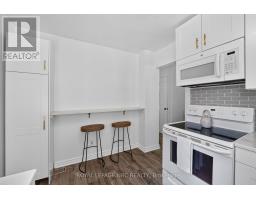
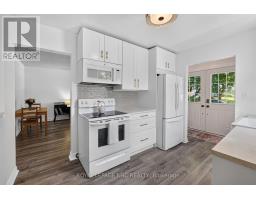
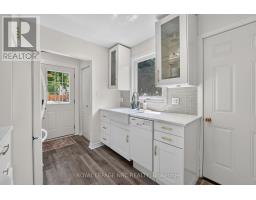
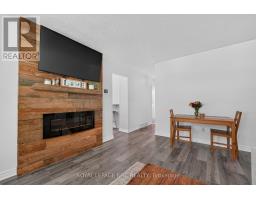
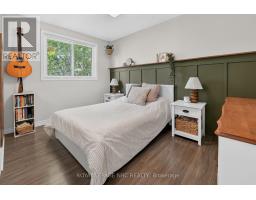
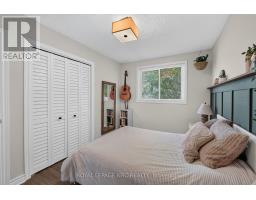
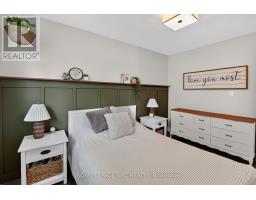
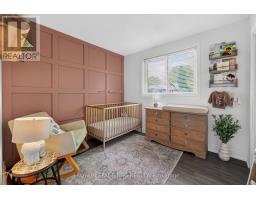
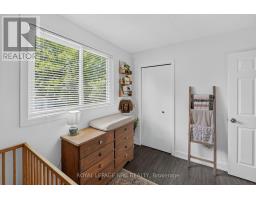
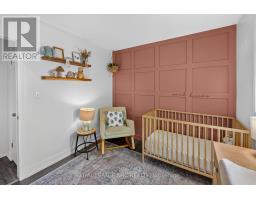
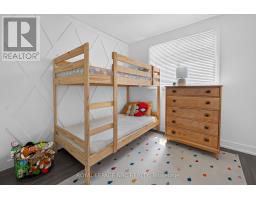
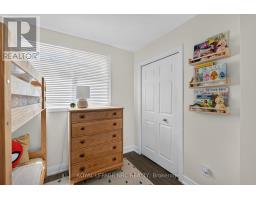
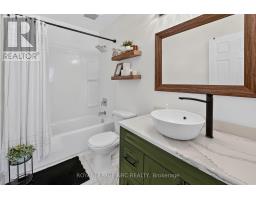
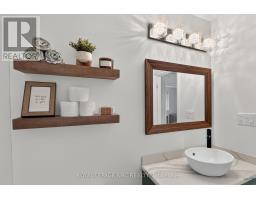
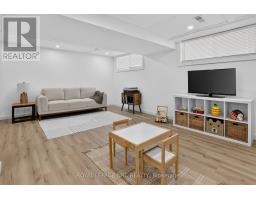
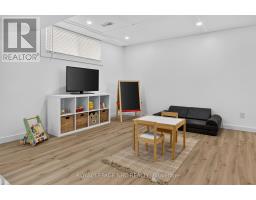
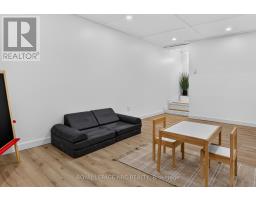
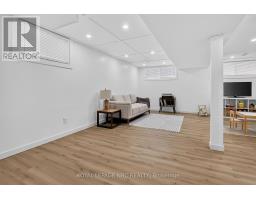
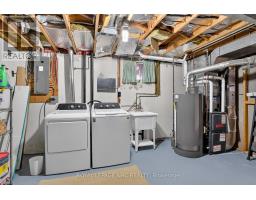
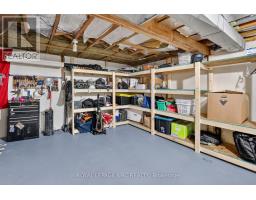
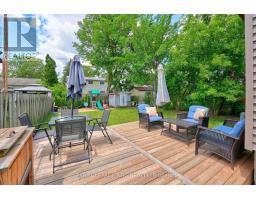
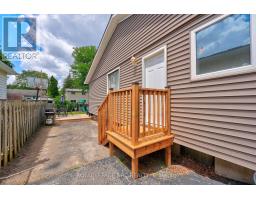
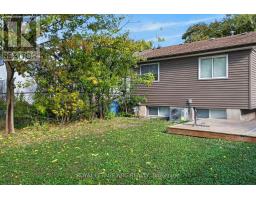
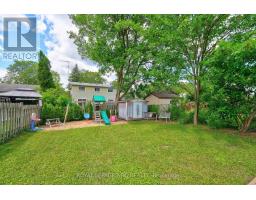
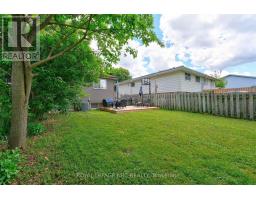
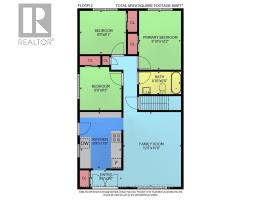
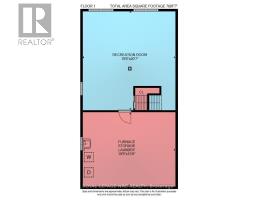
Welcome to this modernized 3-bedroom, 1-bath semi-detached bungalow. Step from the inviting covered porch into a bright, open-concept main floor with stylish wood-look flooring. The living room features a stunning feature wall with a built-in electric fireplace and a rustic wood mantel. The renovated kitchen boasts crisp white shaker cabinetry, gold hardware, a classic subway tile backsplash, premium stainless steel appliances, a farmhouse sink, and a convenient breakfast bar. Down the hall, the updated bathroom includes a chic olive-green vanity, a modern vessel sink, and sleek black hardware.Downstairs, the partially finished basement provides a versatile rec room, alongside an unfinished storage area that conveniently houses the laundry room with a new furnace .Step directly out from the kitchen to discover your private outdoor retreat. The partially fenced backyard features a spacious wooden deck and mature shade trees, creating an ideal setting for weekend entertaining. The property also includes a private asphalt driveway with ample parking.Located in a quiet neighbourhood, this turnkey property is a fantastic opportunity for first-time buyers, growing families, or investors. (id:41589)
Property Details
| MLS® Number | X14137238 |
| Property Type | Single Family |
| Community Name | 446 - Fairview |
| Amenities Near By | Place Of Worship, Schools, Park, Hospital |
| Community Features | School Bus |
| Equipment Type | Water Heater |
| Features | Carpet Free |
| Parking Space Total | 2 |
| Rental Equipment Type | Water Heater |
| Structure | Porch, Deck, Shed |
Building
| Bathroom Total | 1 |
| Bedrooms Above Ground | 3 |
| Bedrooms Total | 3 |
| Age | 51 To 99 Years |
| Appliances | Dishwasher, Dryer, Stove, Washer, Refrigerator |
| Architectural Style | Bungalow |
| Basement Development | Partially Finished |
| Basement Type | Partial (partially Finished) |
| Construction Style Attachment | Semi-detached |
| Cooling Type | Central Air Conditioning |
| Exterior Finish | Brick, Vinyl Siding |
| Foundation Type | Concrete |
| Heating Fuel | Natural Gas |
| Heating Type | Forced Air |
| Stories Total | 1 |
| Size Interior | 700 - 1,100 Sqft |
| Type | House |
| Utility Water | Municipal Water, Lake/river Water Intake |
Parking
| No Garage | |
| Tandem |
Land
| Acreage | No |
| Fence Type | Partially Fenced |
| Land Amenities | Place Of Worship, Schools, Park, Hospital |
| Sewer | Sanitary Sewer |
| Size Depth | 115 Ft ,6 In |
| Size Frontage | 37 Ft ,1 In |
| Size Irregular | 37.1 X 115.5 Ft |
| Size Total Text | 37.1 X 115.5 Ft |
| Soil Type | Mixed Soil |
Rooms
| Level | Type | Length | Width | Dimensions |
|---|---|---|---|---|
| Basement | Recreational, Games Room | 5.9741 m | 6.3094 m | 5.9741 m x 6.3094 m |
| Basement | Furnace | 5.9741 m | 4.7549 m | 5.9741 m x 4.7549 m |
| Main Level | Foyer | 1.98 m | 1.097 m | 1.98 m x 1.097 m |
| Main Level | Family Room | 3.75 m | 4.85 m | 3.75 m x 4.85 m |
| Main Level | Kitchen | 2.71 m | 3.596 m | 2.71 m x 3.596 m |
| Main Level | Primary Bedroom | 2.4689 m | 3.7186 m | 2.4689 m x 3.7186 m |
| Main Level | Bedroom | 2.987 m | 2.774 m | 2.987 m x 2.774 m |
| Main Level | Bedroom 2 | 2.712 m | 2.834 m | 2.712 m x 2.834 m |
| Main Level | Bathroom | 2.4689 m | 1.524 m | 2.4689 m x 1.524 m |
https://www.realtor.ca/real-estate/30466390/17-allan-drive-st-catharines-fairview-446-fairview

David Howe
Salesperson
www.facebook.com/HoweTeam/
www.instagram.com/thehoweteam/
33 Maywood Ave
St. Catharines, Ontario L2R 1C5
(905) 688-4561
www.nrcrealty.ca/

The trademarks REALTOR®, REALTORS®, and the REALTOR® logo are controlled by The Canadian Real Estate Association (CREA) and identify real estate professionals who are members of CREA. The trademarks MLS®, Multiple Listing Service® and the associated logos are owned by The Canadian Real Estate Association (CREA) and identify the quality of services provided by real estate professionals who are members of CREA. The trademark DDF® is owned by The Canadian Real Estate Association (CREA) and identifies CREA's Data Distribution Facility (DDF®)
November 02 2026 02:23:41
Niagara Association of REALTORS®
Royal LePage NRC Realty