

304 Beatrice Street Welland, Ontario L3B 2Z8
$649,900
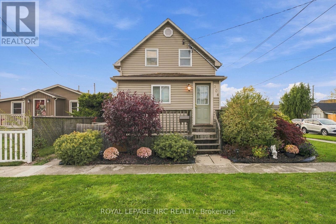
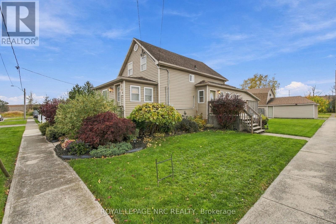
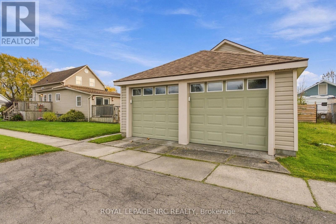
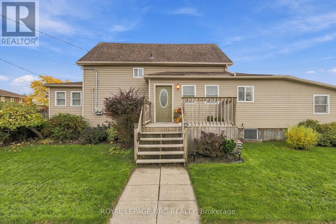
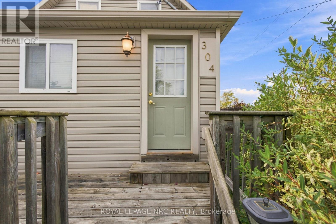
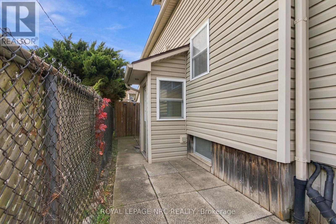
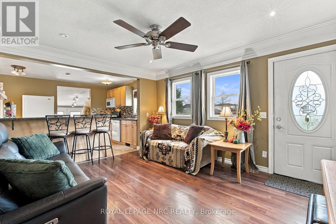
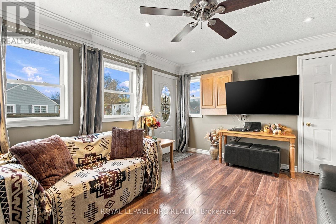
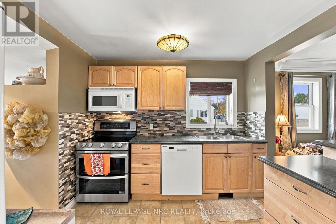
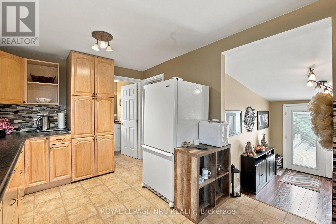
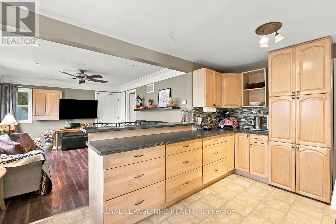
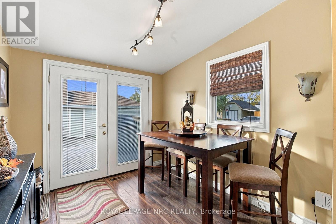
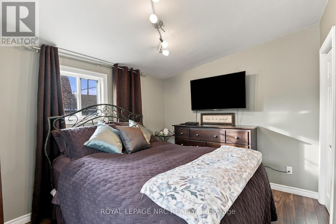
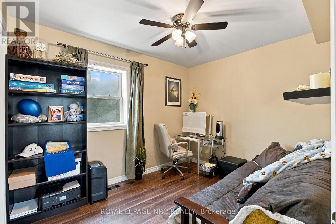
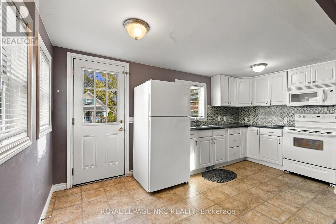
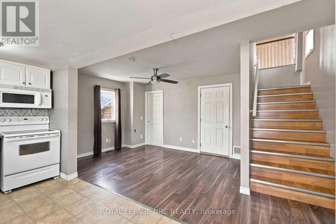
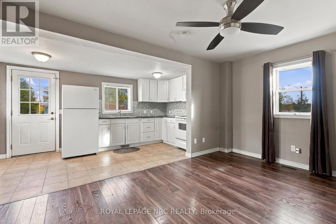
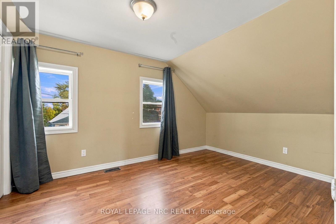
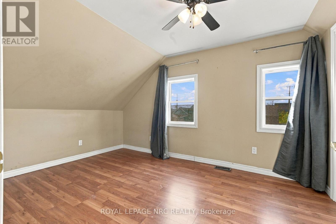
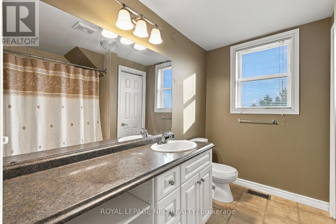
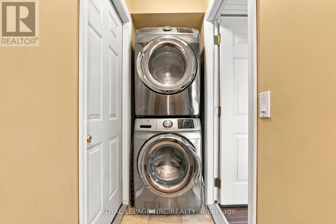
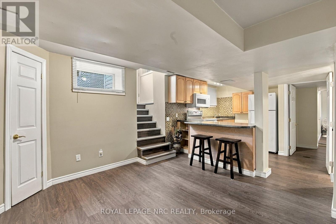
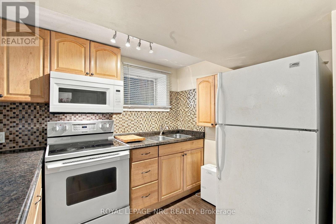
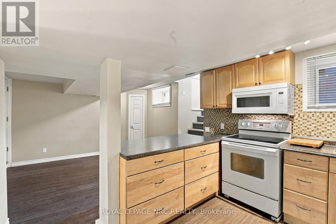
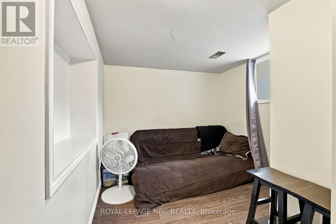
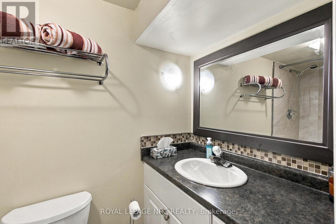
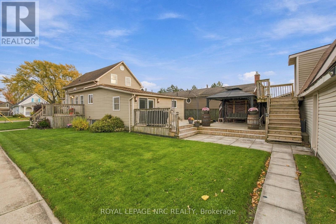
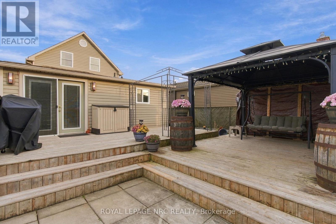
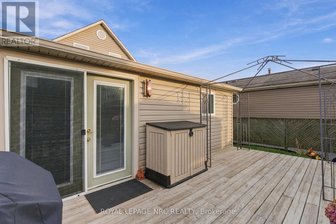
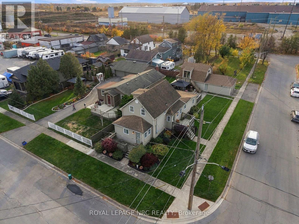
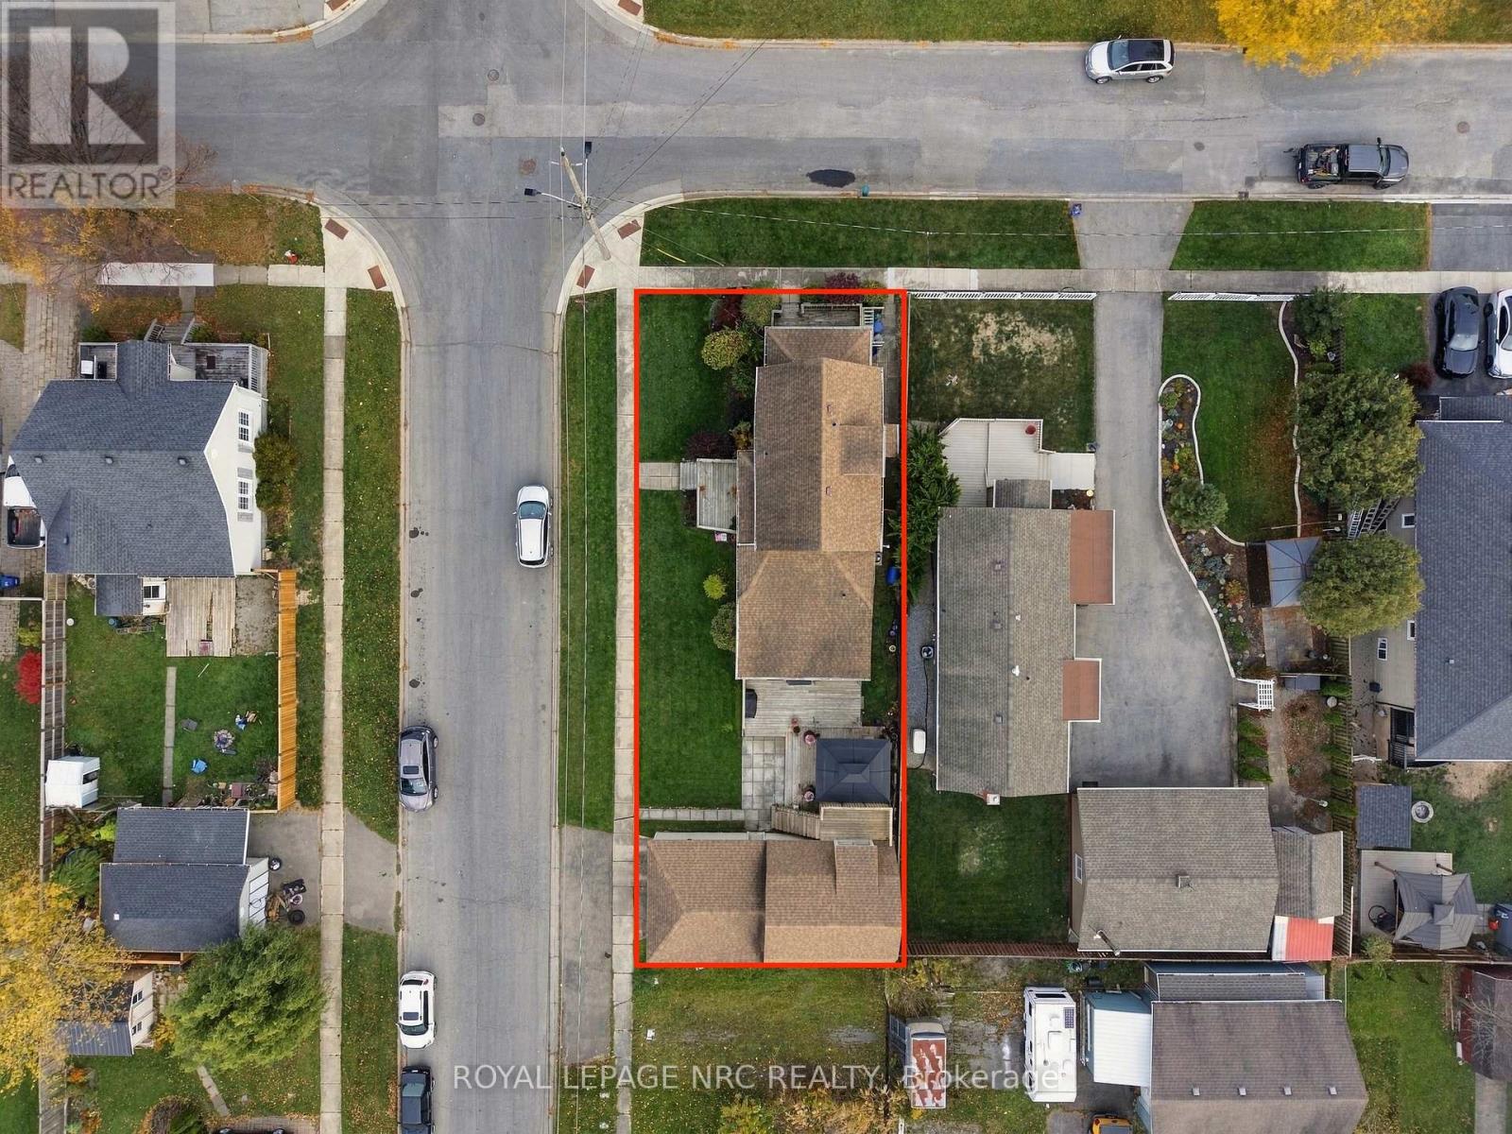
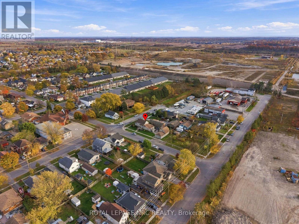
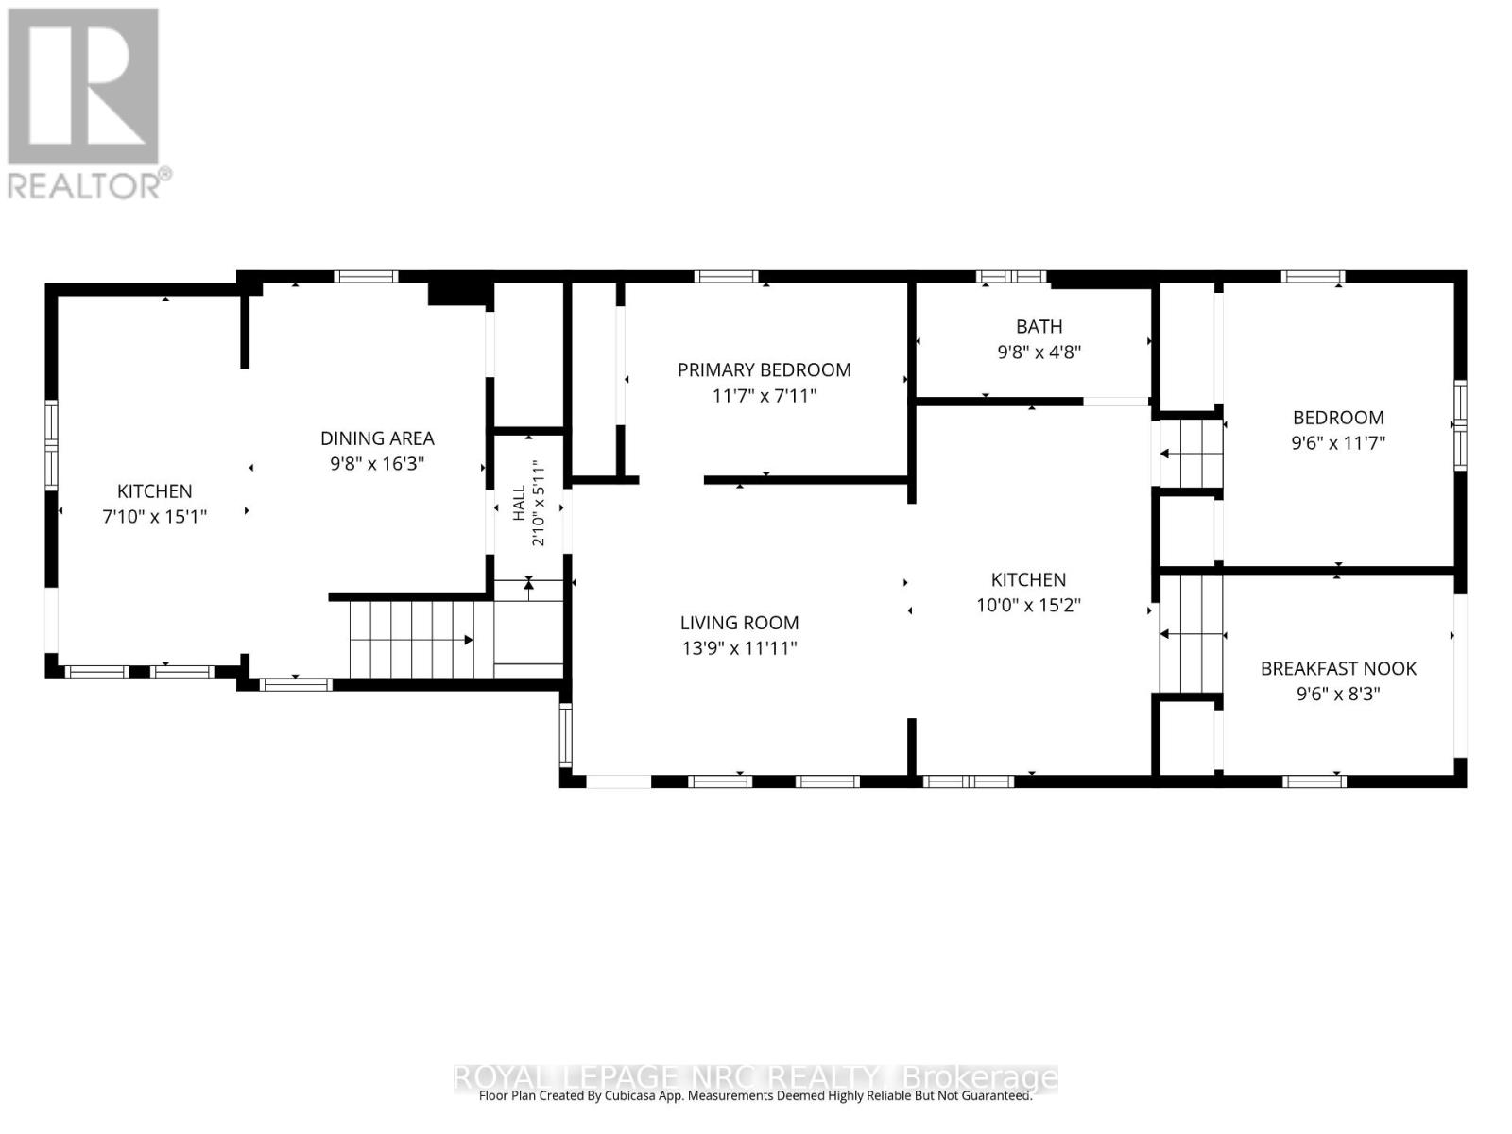
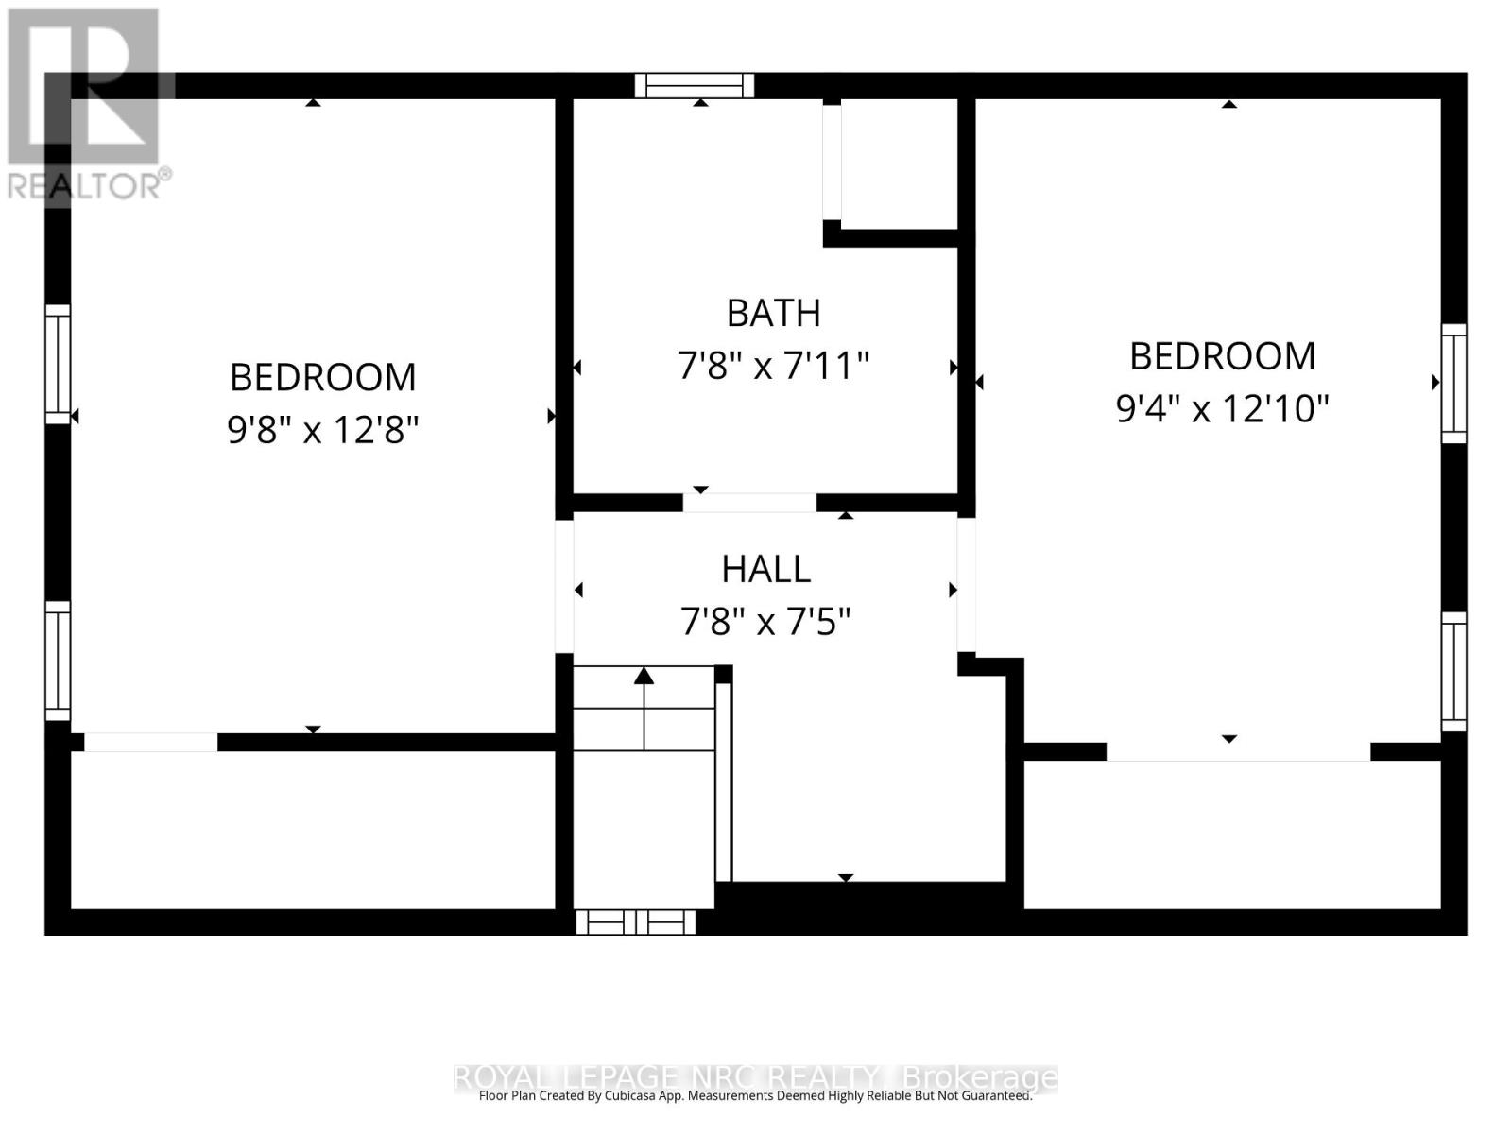
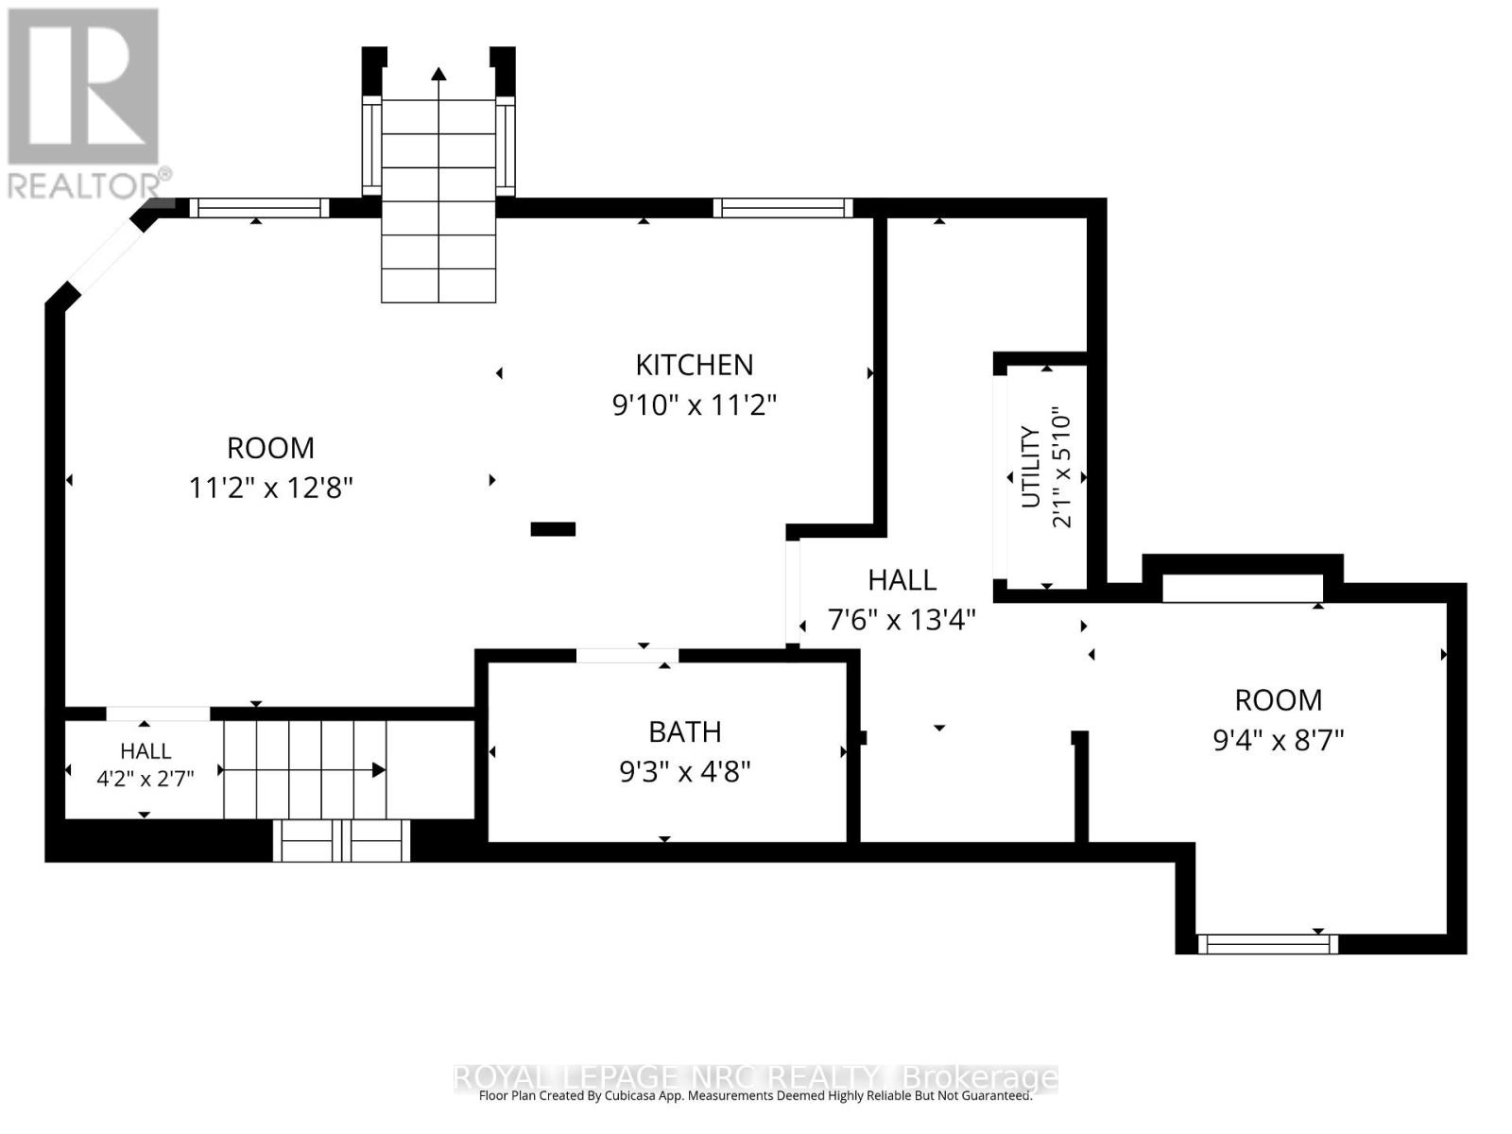
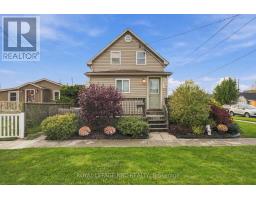
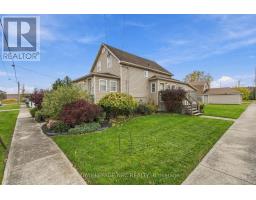
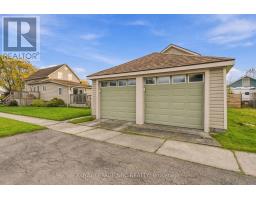
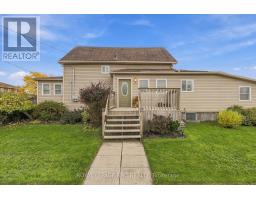
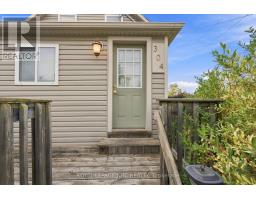
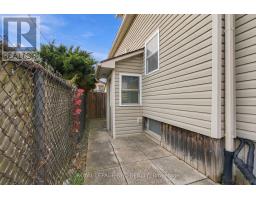
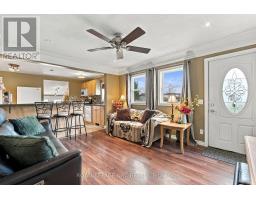
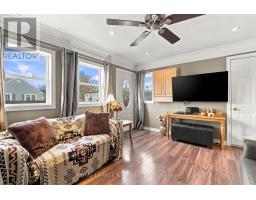
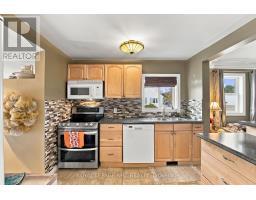
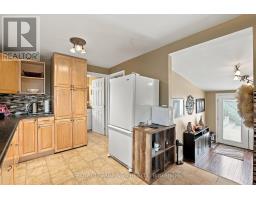
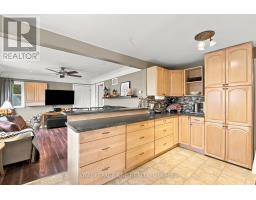
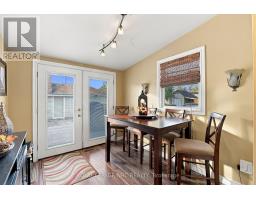
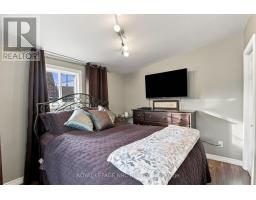
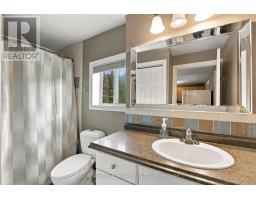
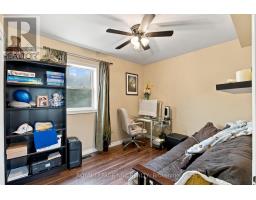
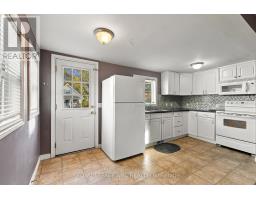
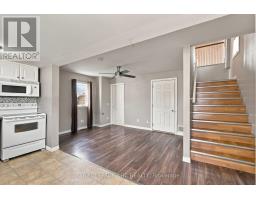
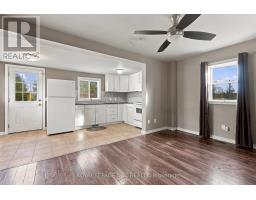
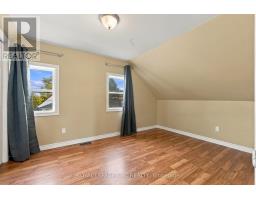
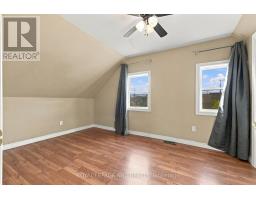
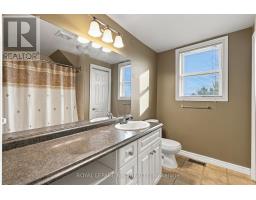
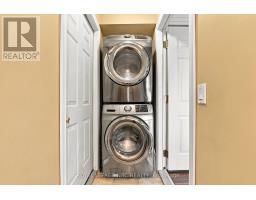
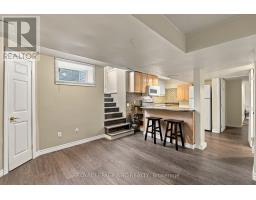
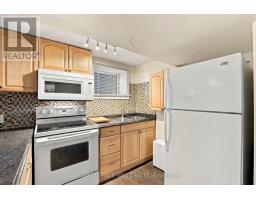
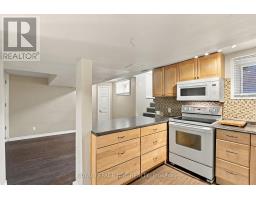
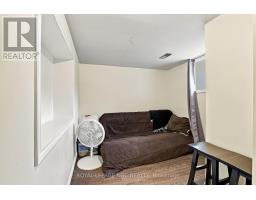
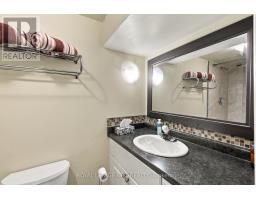
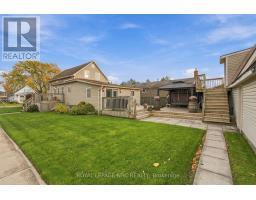
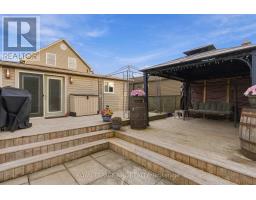
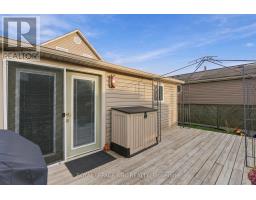
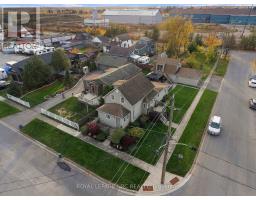
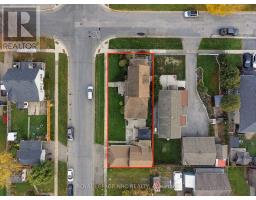
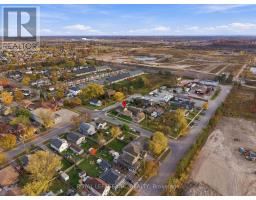
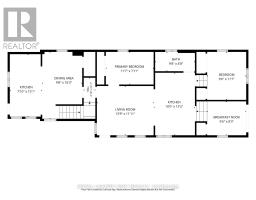
This stunning duplex with extra basement grannie suite, is ideal for buyers looking for extra income, investors or multi-generational families. Completely updated over the years to offer comfort and style. Separate entrances and bonus outdoor space for each unit. Practical layouts with 2 bedrooms in front and back units and bonus 1 bedroom grannie suite all with shared laundry privilege. Large 2-car garage and upper loft with opportunity for an additional fourth unit. Electrical, plumbing and water have been roughed in. Separate hydro meters for main and upper units. Nothing to do but movie in and enjoy. (id:41589)
Property Details
| MLS® Number | X14131594 |
| Property Type | Single Family |
| Community Name | 773 - Lincoln/Crowland |
| Equipment Type | None |
| Features | Level |
| Parking Space Total | 2 |
| Rental Equipment Type | None |
| Structure | Patio(s) |
Building
| Bathroom Total | 3 |
| Bedrooms Above Ground | 5 |
| Bedrooms Total | 5 |
| Age | 51 To 99 Years |
| Appliances | Dishwasher, Microwave, Stove, Window Coverings, Refrigerator |
| Basement Features | Apartment In Basement |
| Basement Type | N/a |
| Construction Style Attachment | Detached |
| Cooling Type | Central Air Conditioning |
| Exterior Finish | Concrete, Vinyl Siding |
| Foundation Type | Concrete |
| Heating Fuel | Natural Gas |
| Heating Type | Forced Air |
| Stories Total | 2 |
| Size Interior | 1,100 - 1,500 Sqft |
| Type | House |
| Utility Water | Municipal Water |
Parking
| Detached Garage | |
| Garage |
Land
| Acreage | No |
| Landscape Features | Landscaped |
| Sewer | Sanitary Sewer |
| Size Depth | 116 Ft ,1 In |
| Size Frontage | 40 Ft |
| Size Irregular | 40 X 116.1 Ft |
| Size Total Text | 40 X 116.1 Ft |
| Zoning Description | Rl2 |
Rooms
| Level | Type | Length | Width | Dimensions |
|---|---|---|---|---|
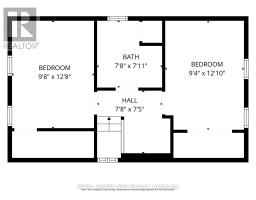
| Second Level | Bedroom | 2.95 m | 3.86 m | 2.95 m x 3.86 m |
| Second Level | Bedroom 2 | 2.85 m | 3.91 m | 2.85 m x 3.91 m |
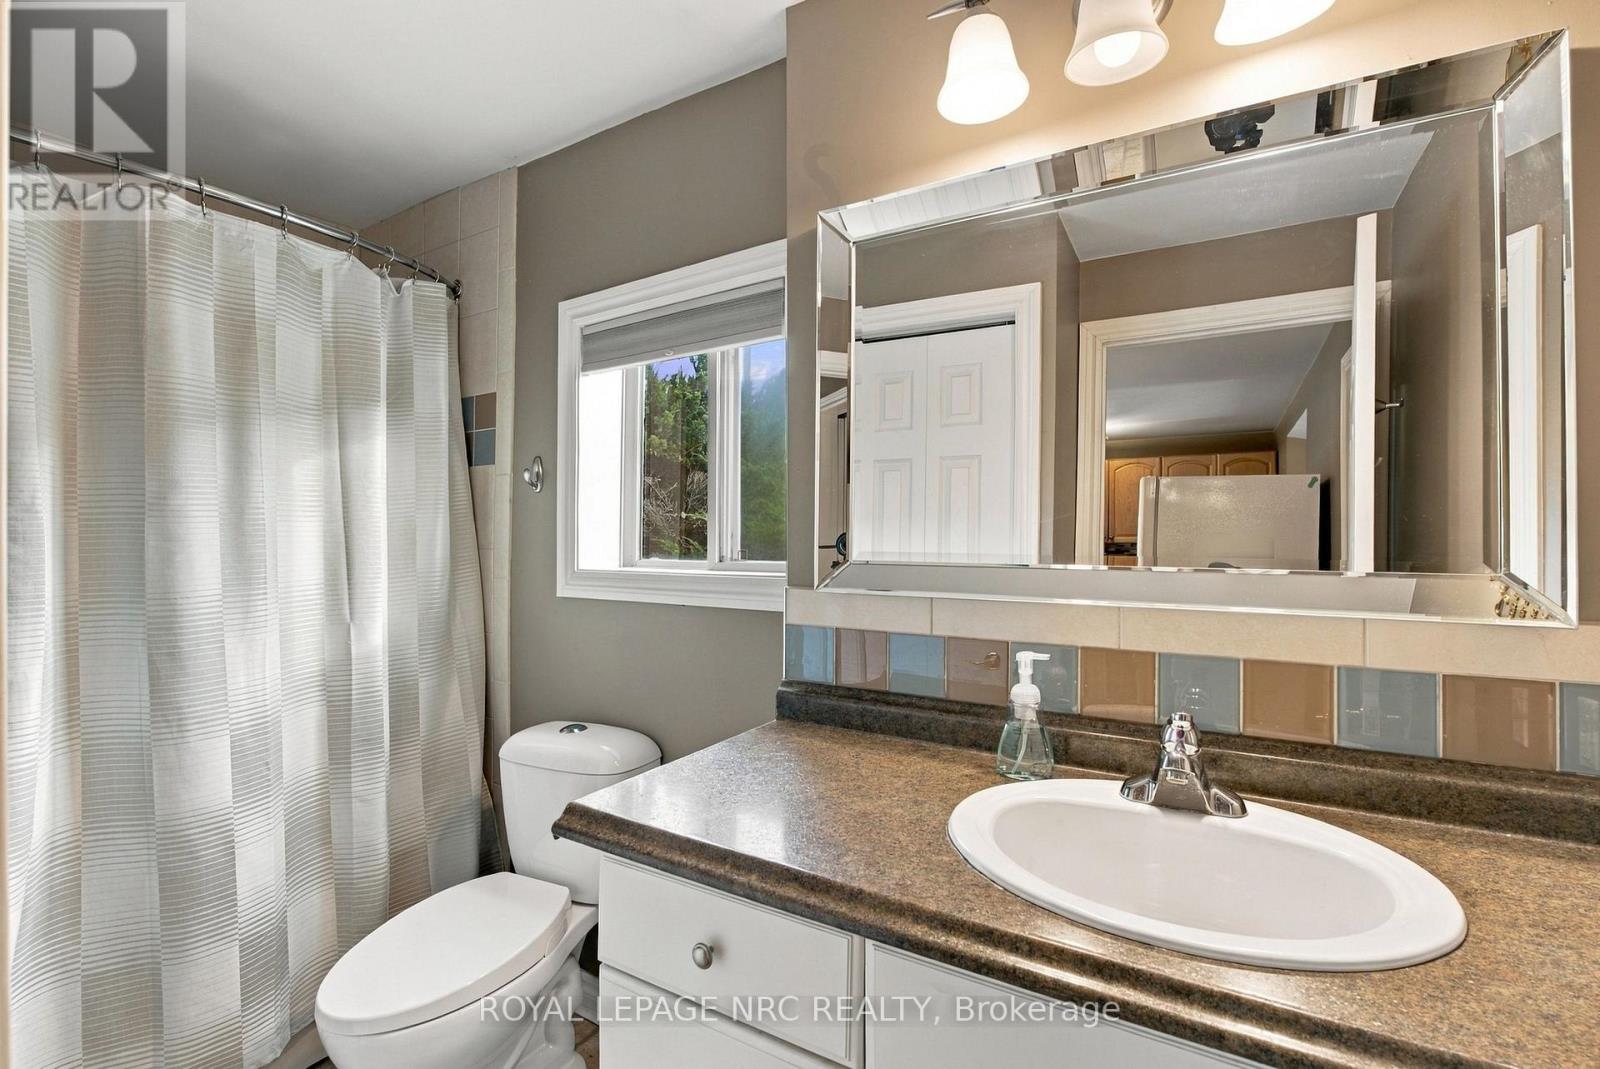
| Second Level | Bathroom | 2.34 m | 2.41 m | 2.34 m x 2.41 m |
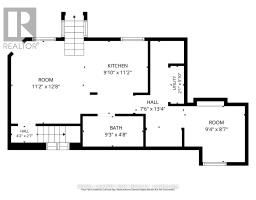
| Basement | Living Room | 3.4 m | 3.86 m | 3.4 m x 3.86 m |
| Basement | Kitchen | 3 m | 3.4 m | 3 m x 3.4 m |
| Basement | Bedroom | 2.85 m | 2.62 m | 2.85 m x 2.62 m |
| Basement | Utility Room | 4.06 m | 1.78 m | 4.06 m x 1.78 m |
| Basement | Bathroom | 2.82 m | 1.42 m | 2.82 m x 1.42 m |
| Ground Level | Kitchen | 4.6 m | 2.39 m | 4.6 m x 2.39 m |
| Ground Level | Bathroom | 2.95 m | 1.42 m | 2.95 m x 1.42 m |
| Ground Level | Living Room | 4.95 m | 2.95 m | 4.95 m x 2.95 m |
| Ground Level | Kitchen | 3.05 m | 4.62 m | 3.05 m x 4.62 m |
| Ground Level | Living Room | 4.19 m | 3.63 m | 4.19 m x 3.63 m |
| Ground Level | Dining Room | 2.9 m | 2.52 m | 2.9 m x 2.52 m |
| Ground Level | Bedroom | 2.9 m | 3.53 m | 2.9 m x 3.53 m |
| Ground Level | Bedroom 2 | 2.41 m | 3.53 m | 2.41 m x 3.53 m |

Colleen Devoe
Salesperson
www.niagararealtyconnection.ca/
www.facebook.com/colleen.devoe
www.linkedin.com/in/colleen-devoe-99517b151/
www.instagram.com/colleendevoerealtor/
33 Maywood Ave
St. Catharines, Ontario L2R 1C5
(905) 688-4561
www.nrcrealty.ca/

The trademarks REALTOR®, REALTORS®, and the REALTOR® logo are controlled by The Canadian Real Estate Association (CREA) and identify real estate professionals who are members of CREA. The trademarks MLS®, Multiple Listing Service® and the associated logos are owned by The Canadian Real Estate Association (CREA) and identify the quality of services provided by real estate professionals who are members of CREA. The trademark DDF® is owned by The Canadian Real Estate Association (CREA) and identifies CREA's Data Distribution Facility (DDF®)
October 30 2026 04:33:46
Niagara Association of REALTORS®
Royal LePage NRC Realty