

36 Lampman Crescent Thorold, Ontario L2V 4K7
$649,900
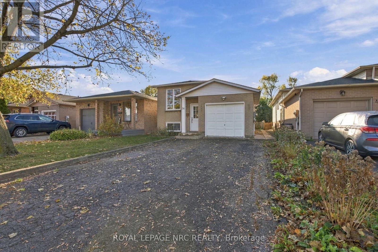
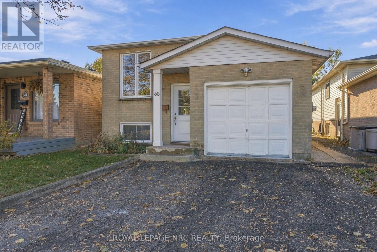
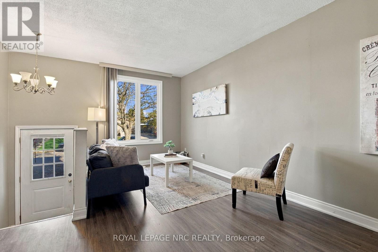
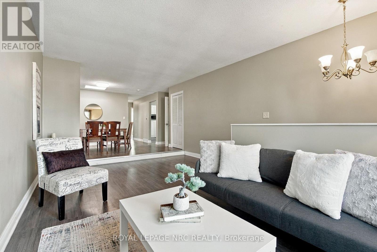
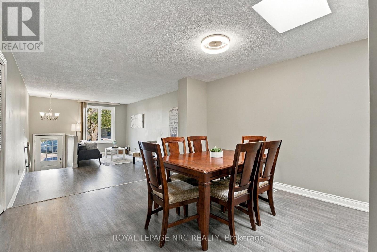
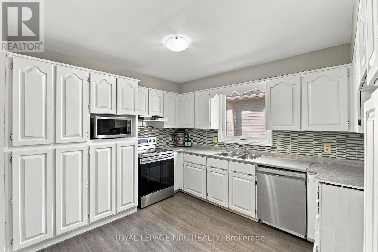
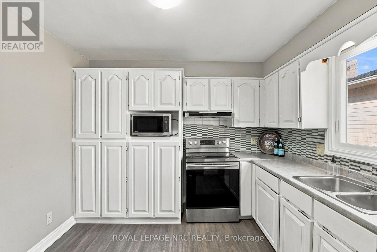
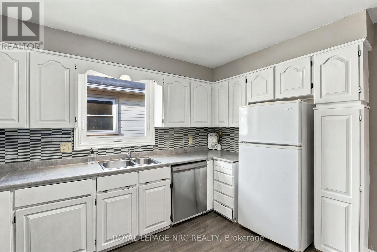
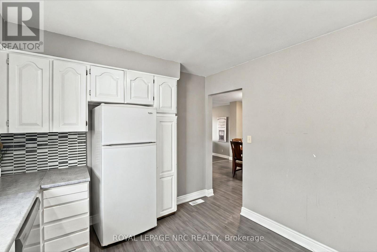
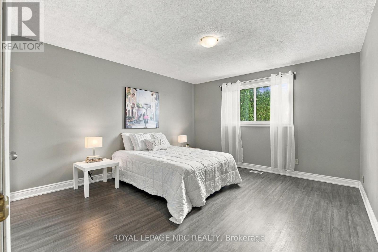
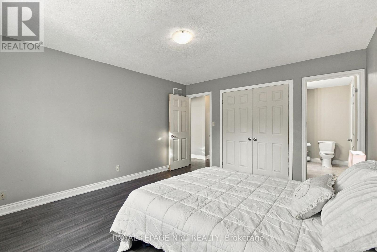
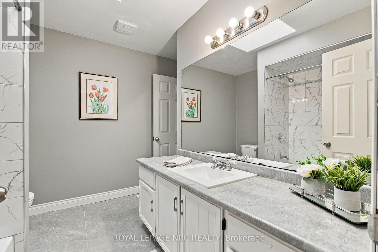
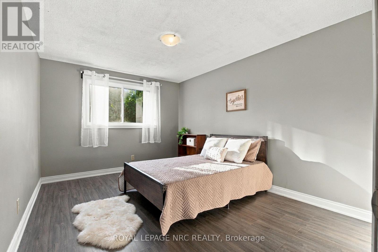
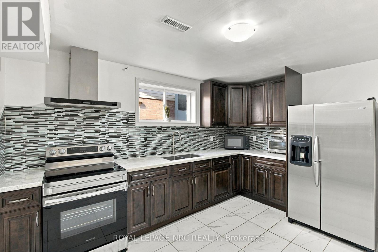
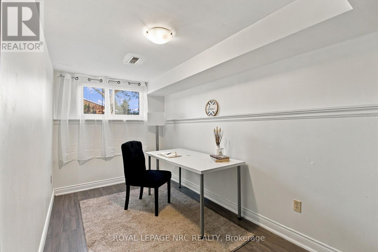
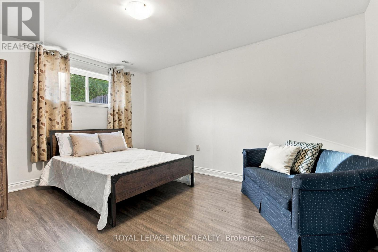
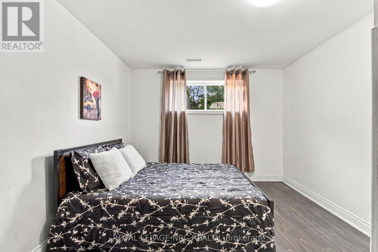
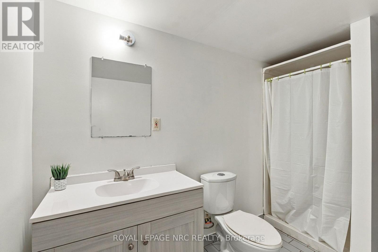
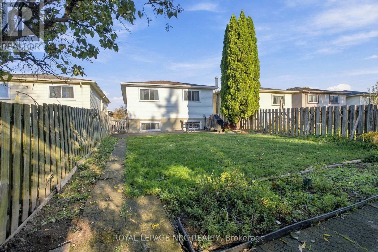
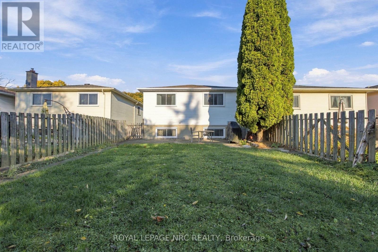
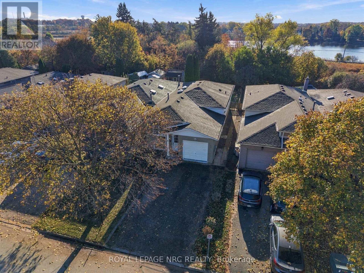
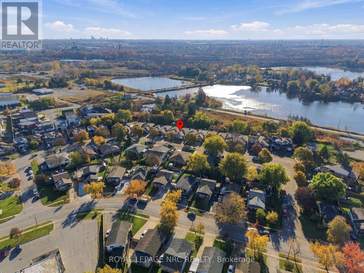
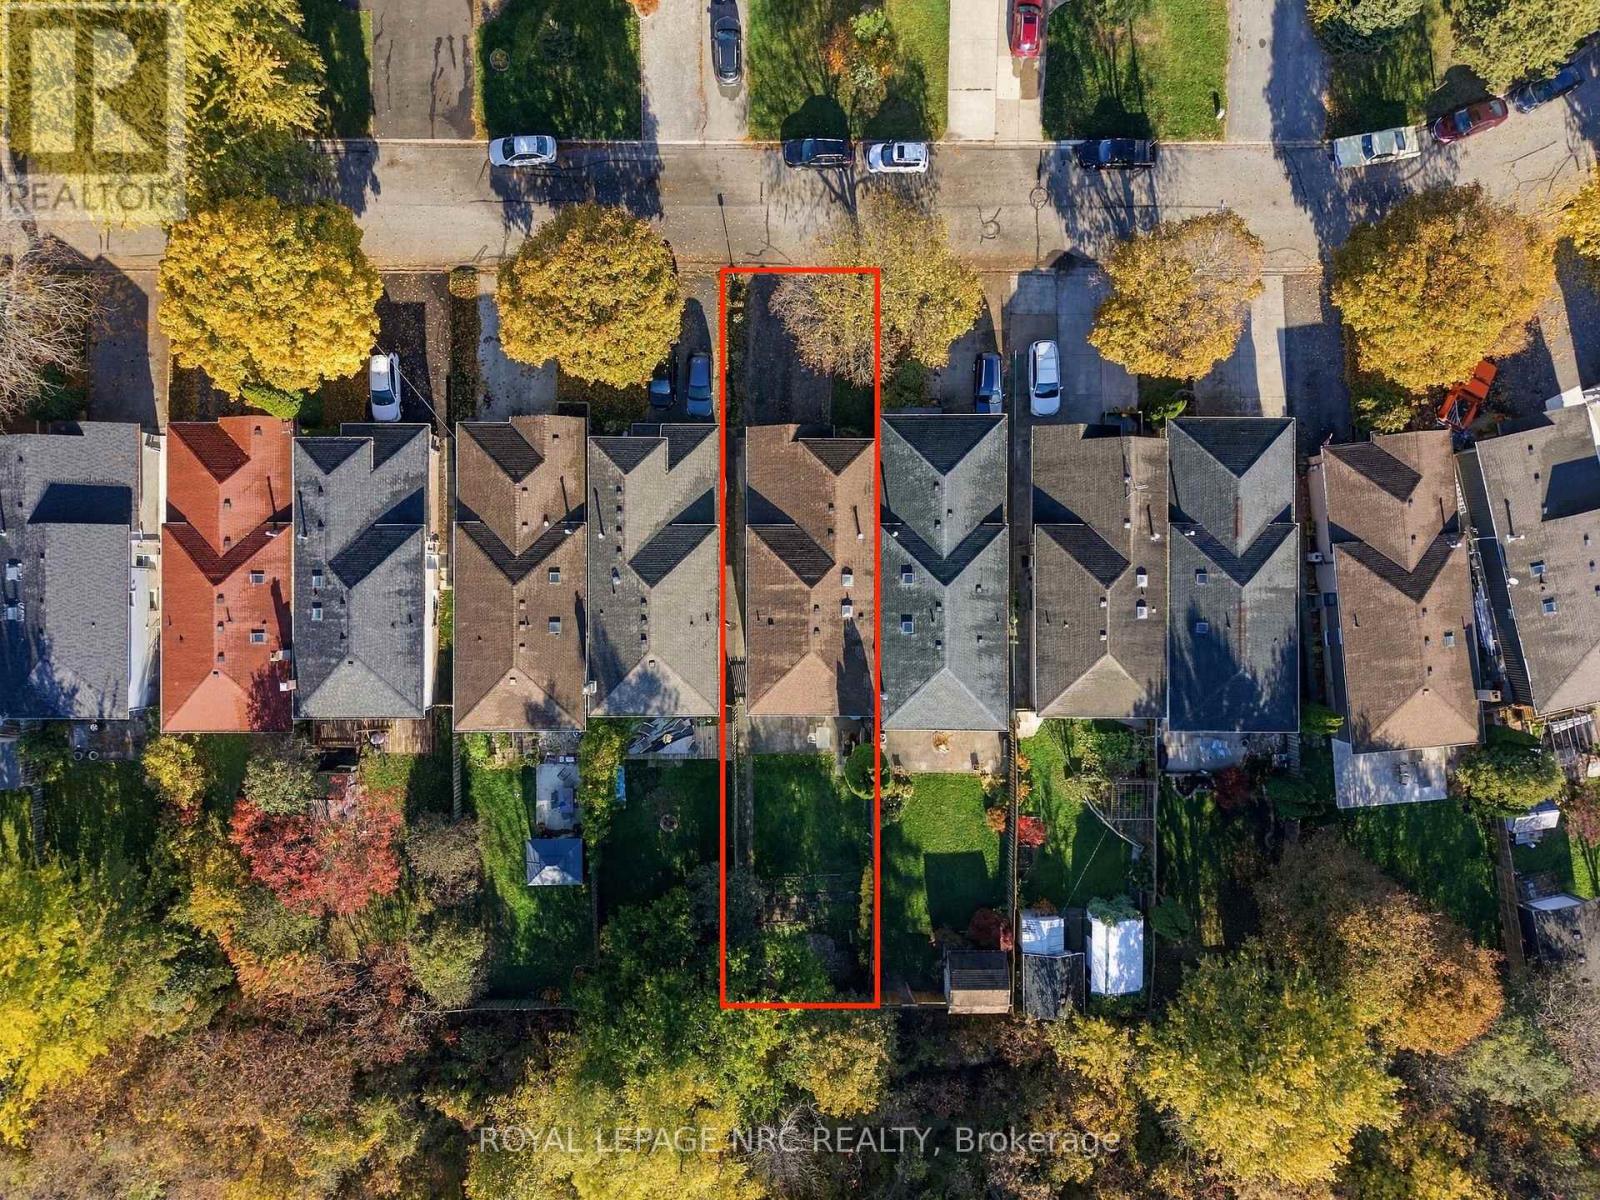
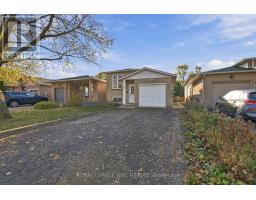
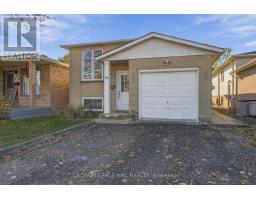
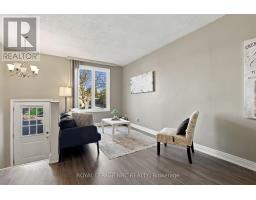
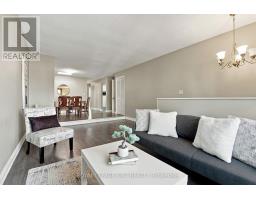
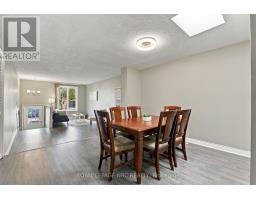
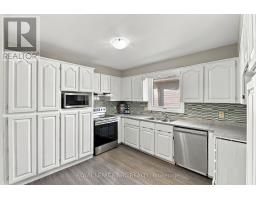
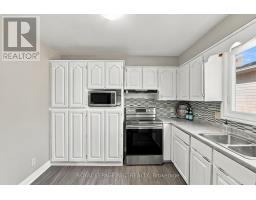
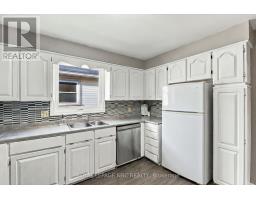
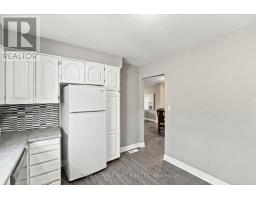
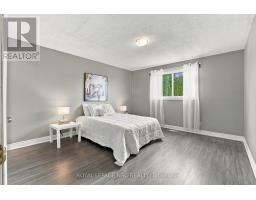
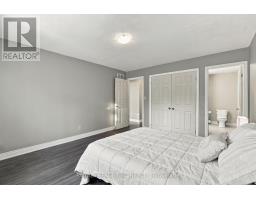
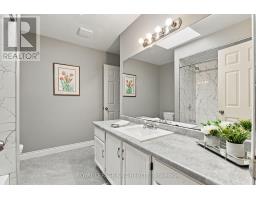
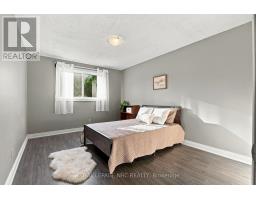
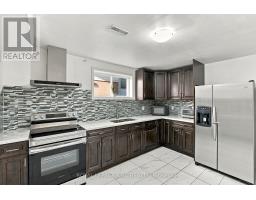
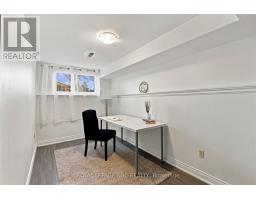
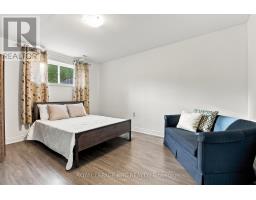
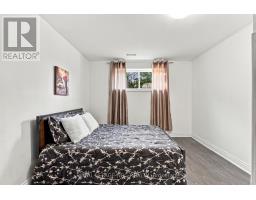
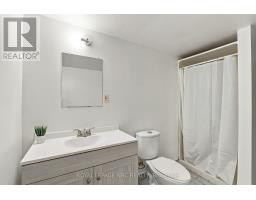
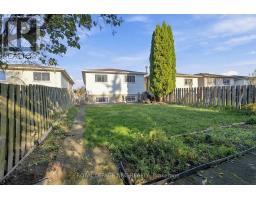
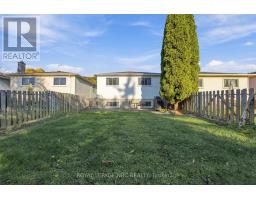
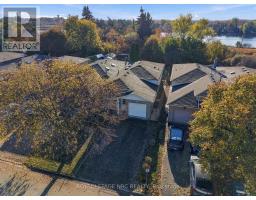
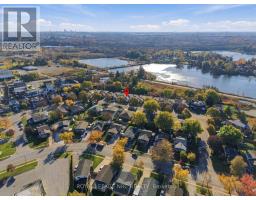
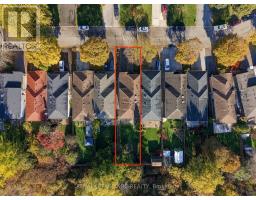
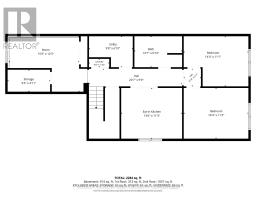
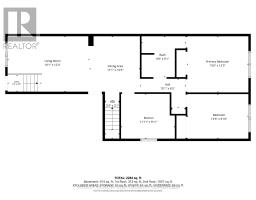
Welcome to 36 Lampman Crescent in the desirable Confederation Heights neighbourhood! This carpet-free raised bungalow offers 5 generously sized bedrooms and 2 bathrooms, with plenty of natural light throughout. The open living and dining area provides a welcoming space for everyday living and entertaining, while two skylights add to the bright, airy feel. The primary bedroom features ensuite privilege, adding convenience and privacy. The lower level includes a second kitchen with granite countertops, offering flexibility for multi-generational living or potential income opportunities. Outside, enjoy a large backyard complete with a patio and garden beds, perfect for relaxing or entertaining. Updates include windows (2023), a basement kitchen (2023), and roof (2017). Conveniently located close to Brock University, hiking trails, highway access, shopping, and dining, this home offers a versatile layout with plenty of possibilities! (id:41589)
Open House
This property has open houses!
1:00 pm
Ends at:3:00 pm
Property Details
| MLS® Number | X14134902 |
| Property Type | Single Family |
| Community Name | 558 - Confederation Heights |
| Equipment Type | Water Heater |
| Features | Carpet Free |
| Parking Space Total | 5 |
| Rental Equipment Type | Water Heater |
Building
| Bathroom Total | 2 |
| Bedrooms Above Ground | 2 |
| Bedrooms Below Ground | 3 |
| Bedrooms Total | 5 |
| Age | 31 To 50 Years |
| Appliances | Garage Door Opener Remote(s), Dishwasher, Dryer, Microwave, Two Stoves, Washer, Two Refrigerators |
| Architectural Style | Raised Bungalow |
| Basement Development | Finished |
| Basement Features | Apartment In Basement |
| Basement Type | N/a (finished), N/a |
| Construction Style Attachment | Detached |
| Cooling Type | Central Air Conditioning |
| Exterior Finish | Brick |
| Foundation Type | Poured Concrete |
| Heating Fuel | Natural Gas |
| Heating Type | Forced Air |
| Stories Total | 1 |
| Size Interior | 1,100 - 1,500 Sqft |
| Type | House |
| Utility Water | Municipal Water |
Parking
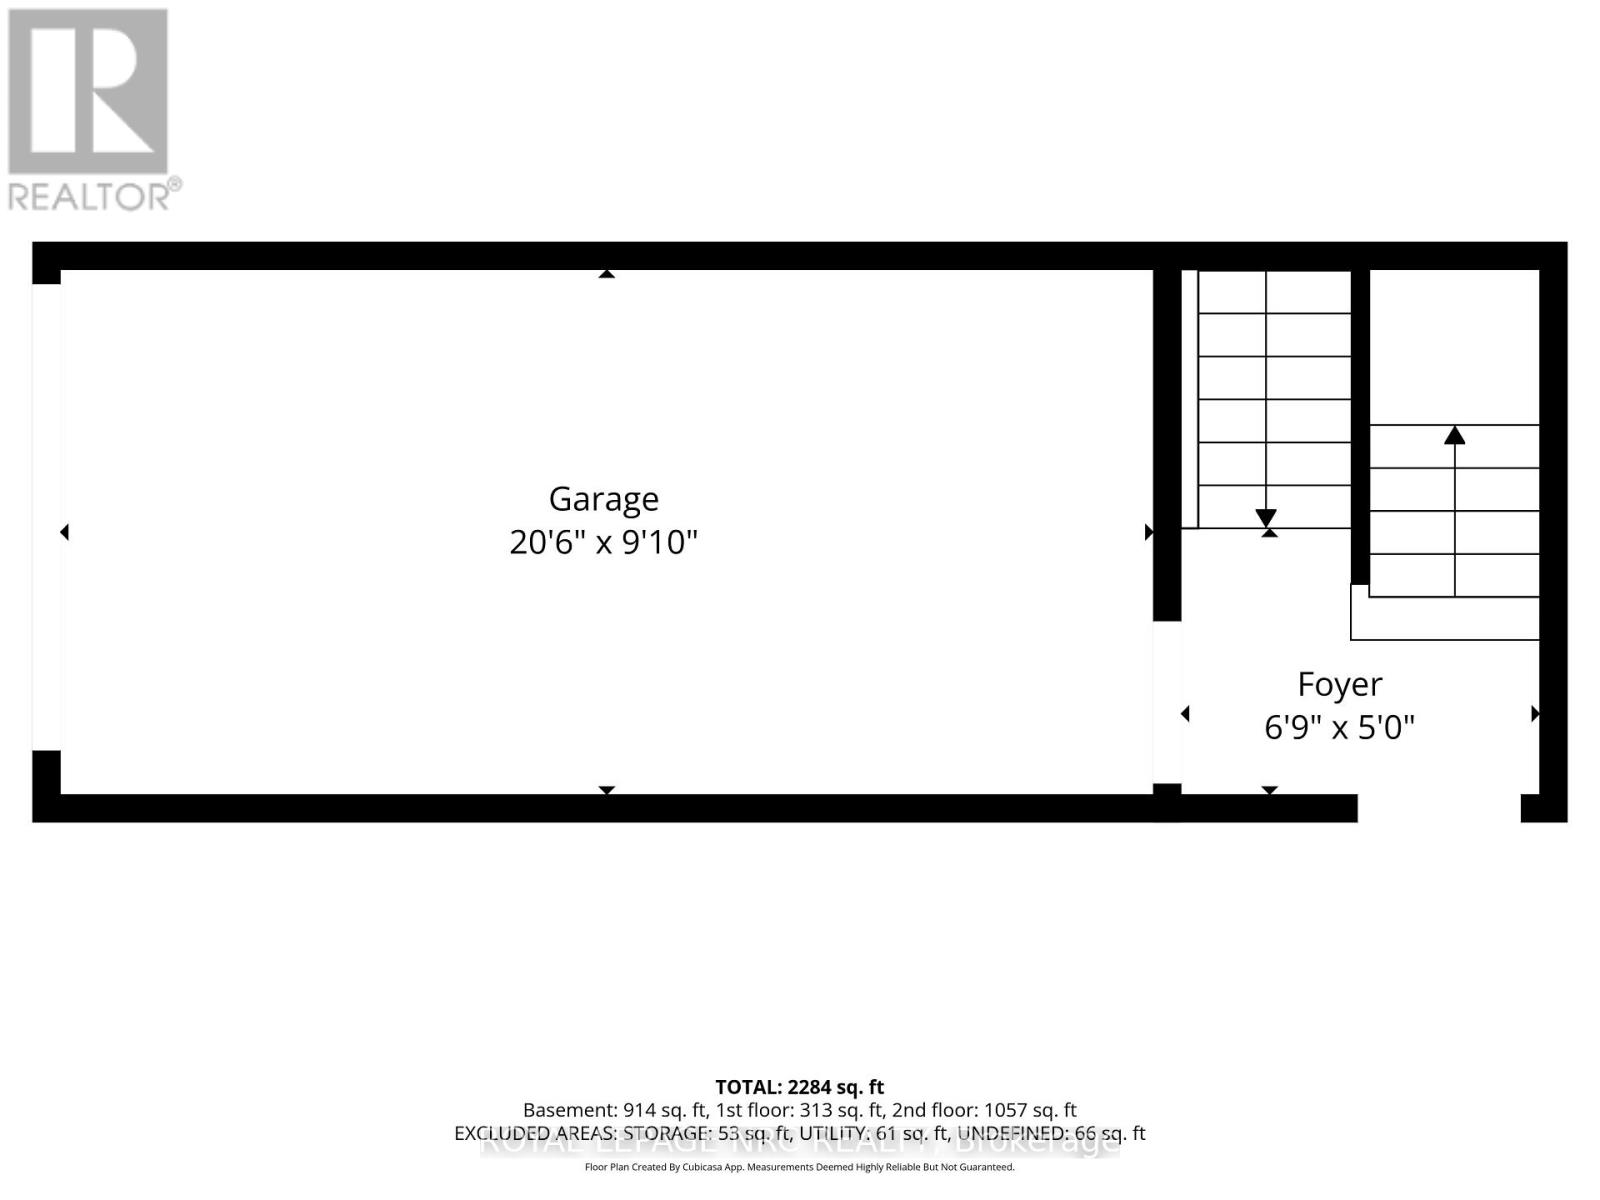
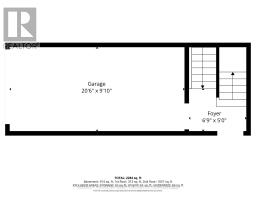
| Attached Garage | |
| Garage |
Land
| Acreage | No |
| Sewer | Sanitary Sewer |
| Size Depth | 146 Ft ,4 In |
| Size Frontage | 30 Ft |
| Size Irregular | 30 X 146.4 Ft |
| Size Total Text | 30 X 146.4 Ft |
| Zoning Description | R2 |
Rooms
| Level | Type | Length | Width | Dimensions |
|---|---|---|---|---|
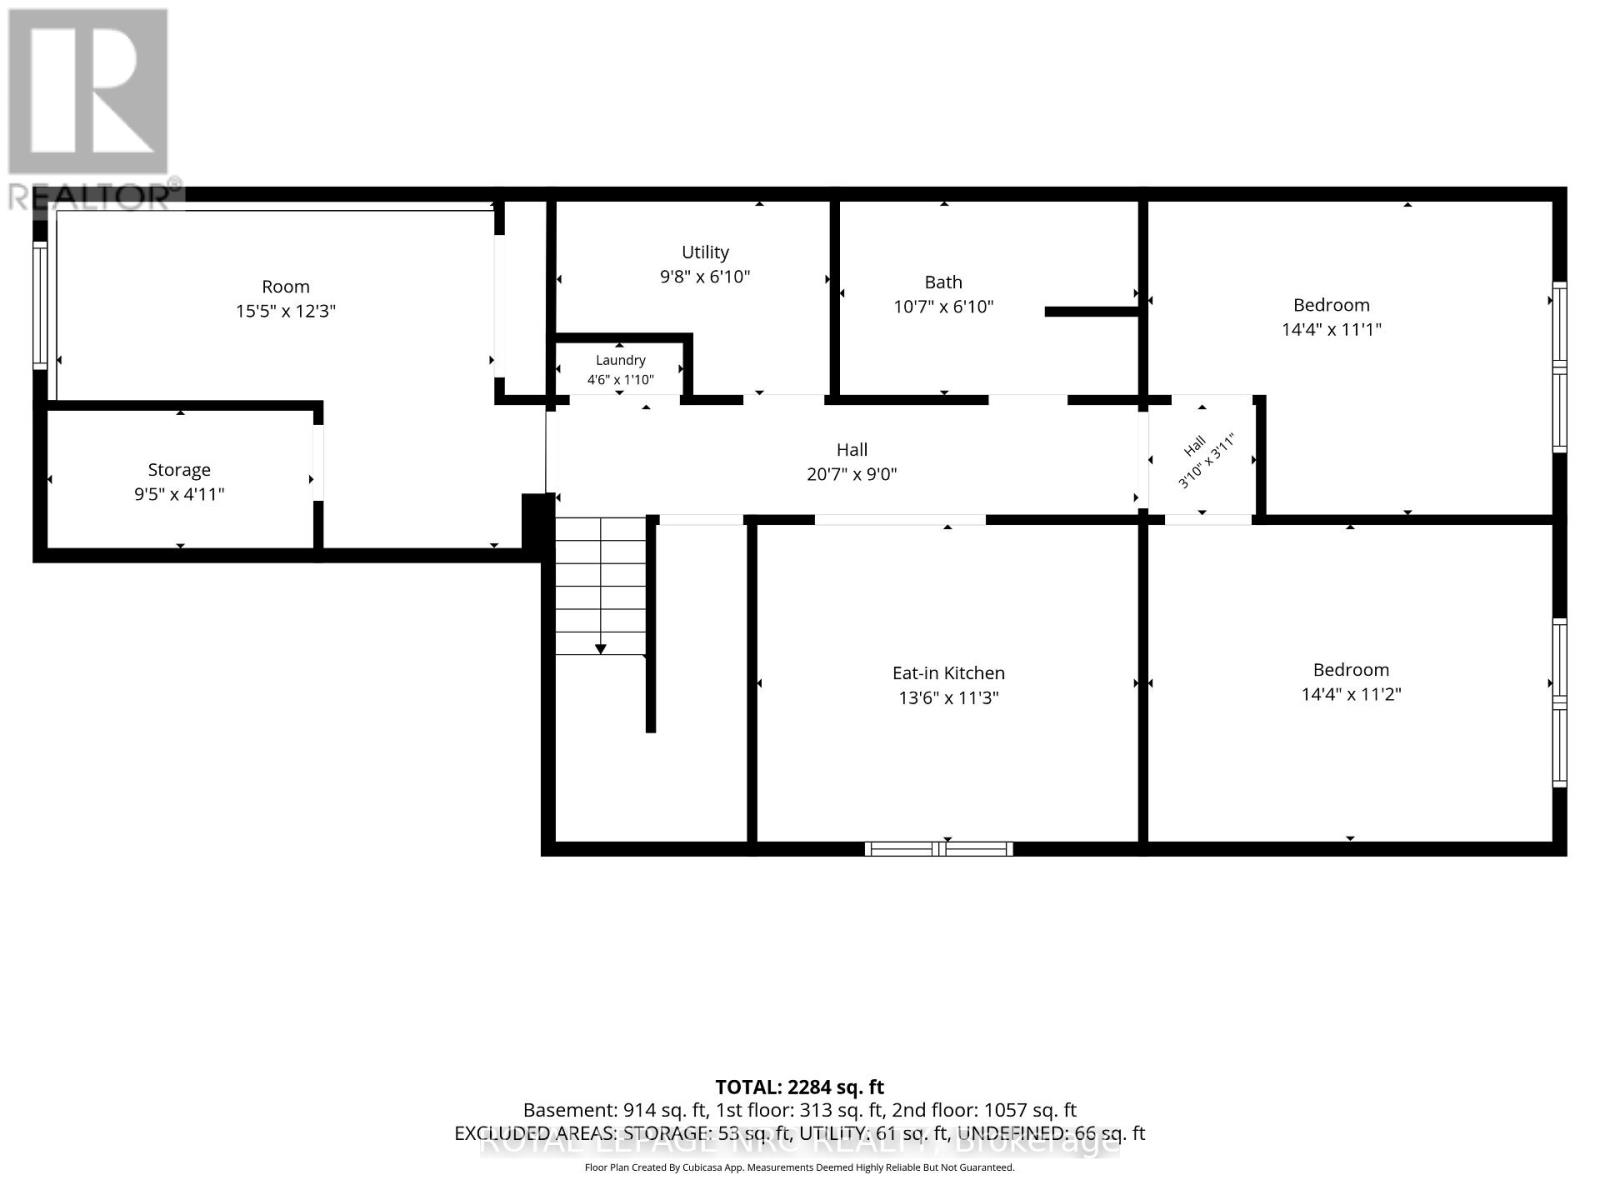
| Lower Level | Bathroom | 3.23 m | 2.08 m | 3.23 m x 2.08 m |
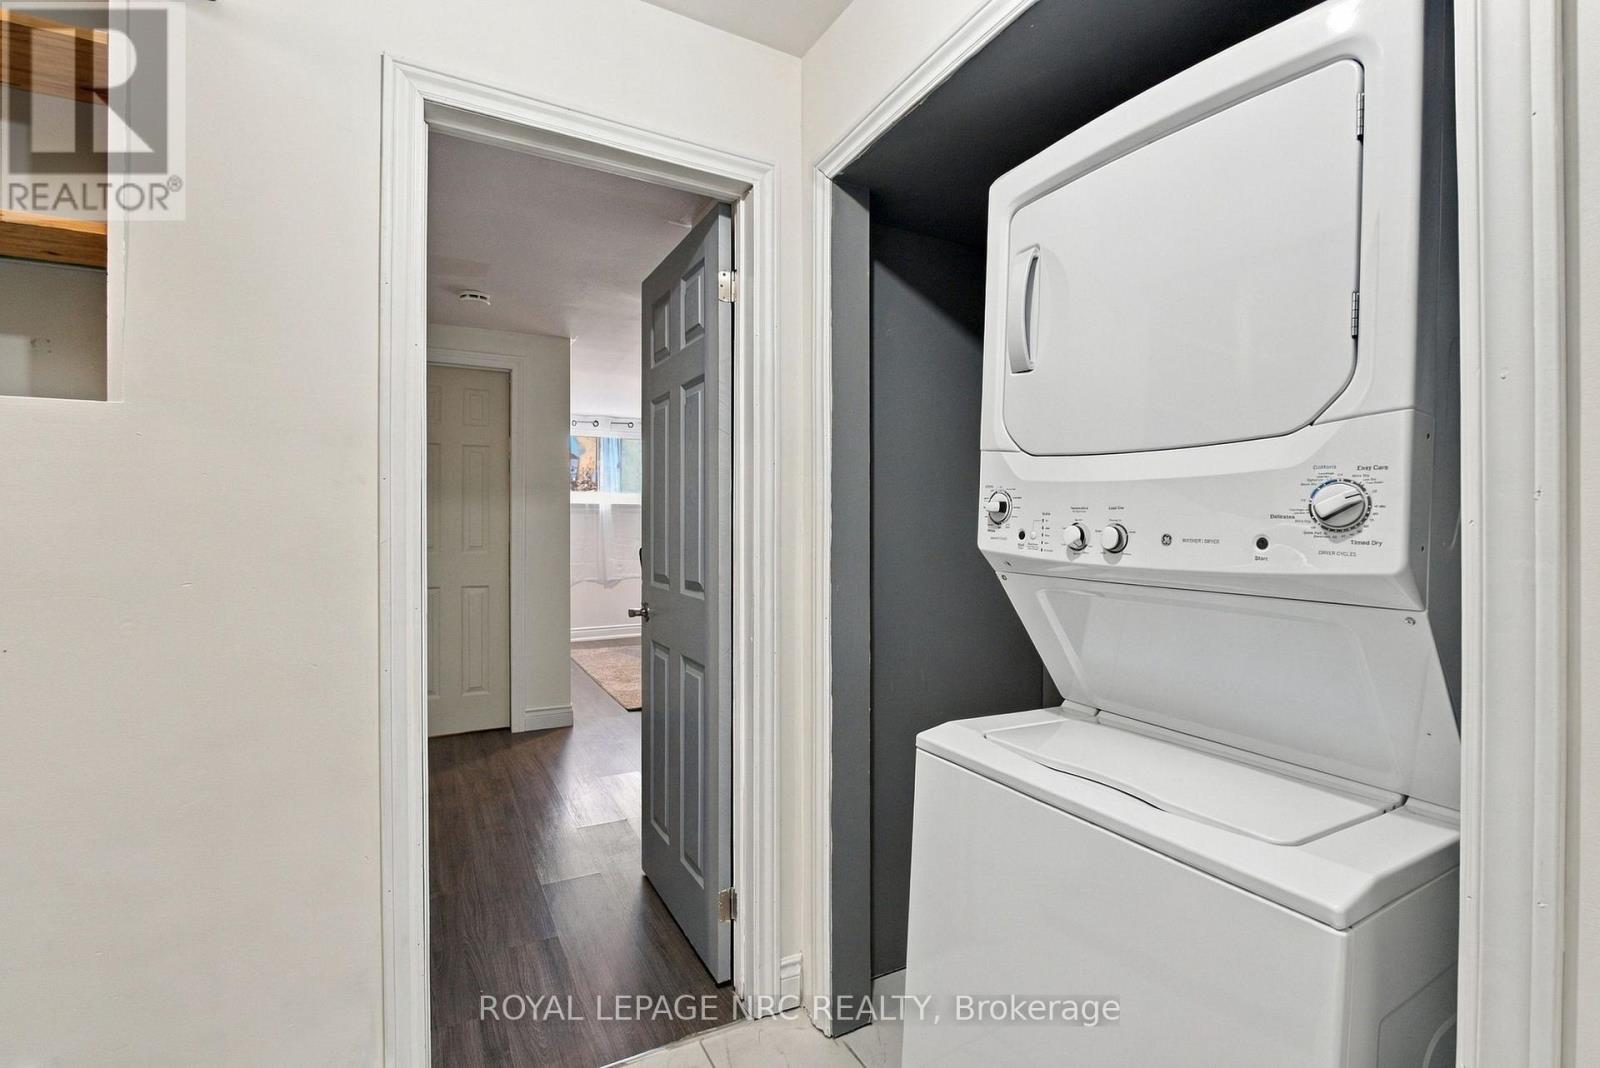
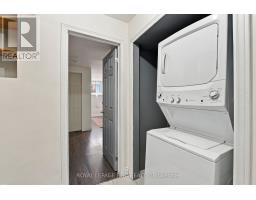
| Lower Level | Laundry Room | 1.37 m | 0.56 m | 1.37 m x 0.56 m |
| Lower Level | Utility Room | 2.95 m | 2.08 m | 2.95 m x 2.08 m |
| Lower Level | Other | 2.87 m | 1.5 m | 2.87 m x 1.5 m |
| Lower Level | Kitchen | 4.12 m | 3.43 m | 4.12 m x 3.43 m |
| Lower Level | Bedroom | 4.7 m | 3.73 m | 4.7 m x 3.73 m |
| Lower Level | Bedroom | 4.37 m | 3.38 m | 4.37 m x 3.38 m |
| Lower Level | Bedroom | 4.37 m | 3.4 m | 4.37 m x 3.4 m |
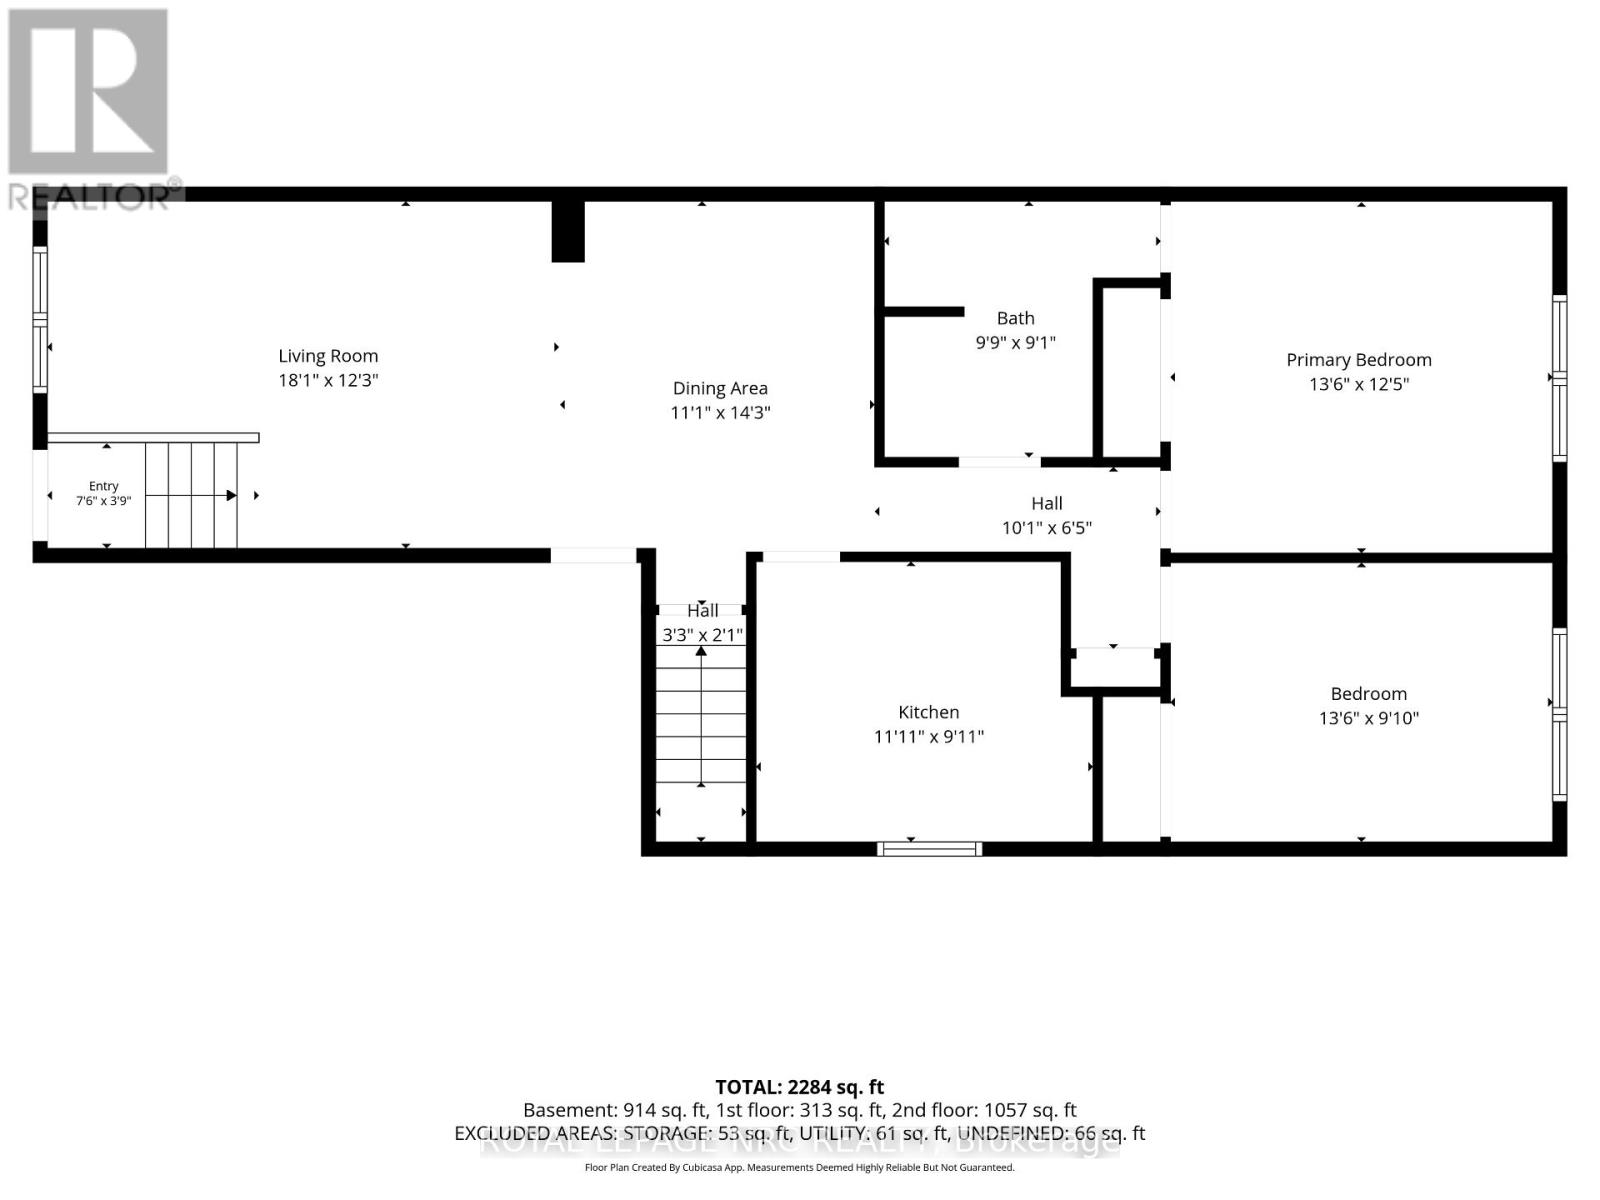
| Main Level | Living Room | 5.51 m | 3.73 m | 5.51 m x 3.73 m |
| Main Level | Dining Room | 3.38 m | 4.34 m | 3.38 m x 4.34 m |
| Main Level | Kitchen | 3.63 m | 3.02 m | 3.63 m x 3.02 m |
| Main Level | Bathroom | 2.97 m | 2.77 m | 2.97 m x 2.77 m |
| Main Level | Primary Bedroom | 4.12 m | 3.79 m | 4.12 m x 3.79 m |
| Main Level | Bedroom | 4.12 m | 3 m | 4.12 m x 3 m |

Shannon Rose
Salesperson
www.facebook.com/shannonroserealtor
www.instagram.com/shannonroserealtor/
33 Maywood Ave
St. Catharines, Ontario L2R 1C5
(905) 688-4561
www.nrcrealty.ca/

The trademarks REALTOR®, REALTORS®, and the REALTOR® logo are controlled by The Canadian Real Estate Association (CREA) and identify real estate professionals who are members of CREA. The trademarks MLS®, Multiple Listing Service® and the associated logos are owned by The Canadian Real Estate Association (CREA) and identify the quality of services provided by real estate professionals who are members of CREA. The trademark DDF® is owned by The Canadian Real Estate Association (CREA) and identifies CREA's Data Distribution Facility (DDF®)
November 14 2026 09:53:16
Niagara Association of REALTORS®
Royal LePage NRC Realty