

223 Stagecoach Drive Hamilton, Ontario L0R 1W0
$874,900
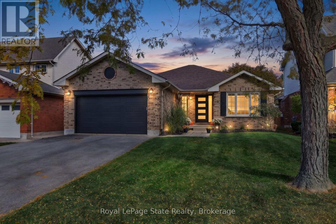
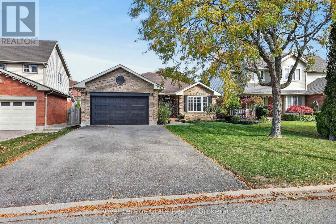
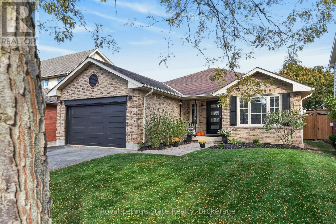
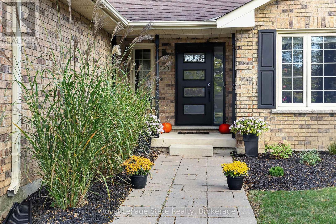
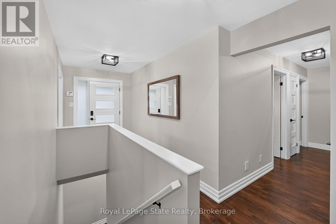
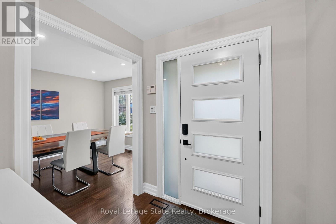
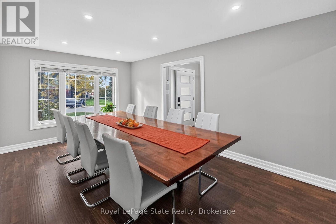
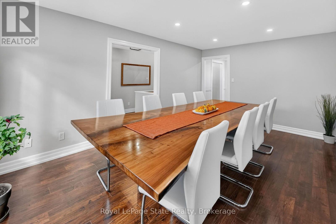
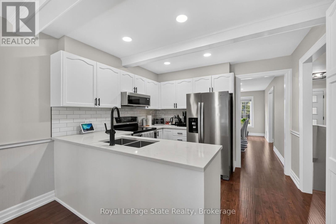
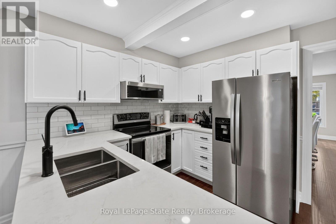
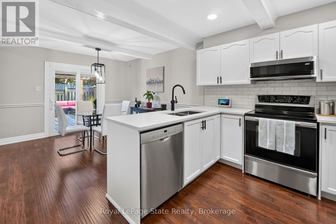
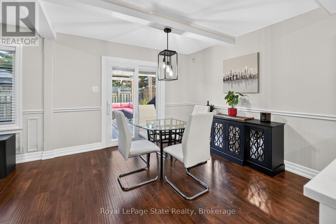
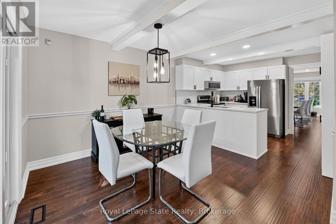
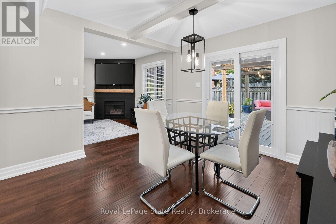
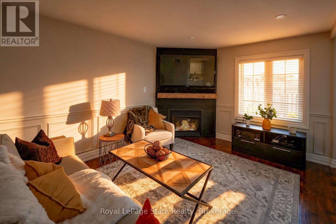
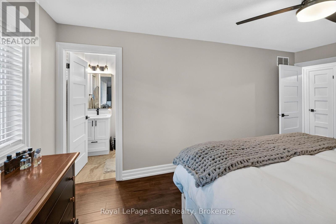
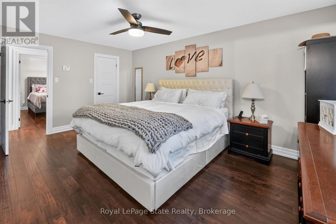
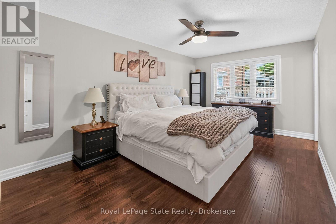
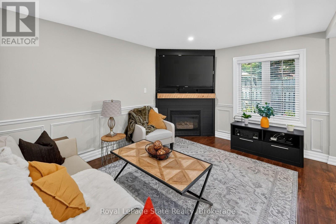
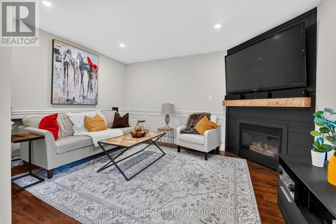
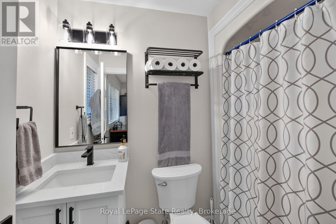
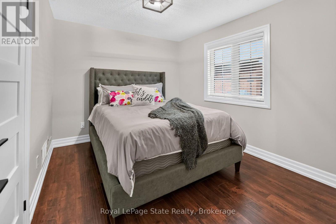
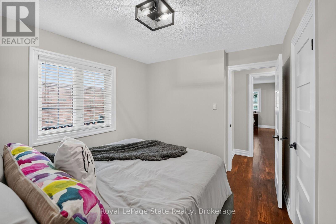
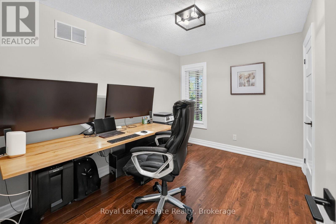
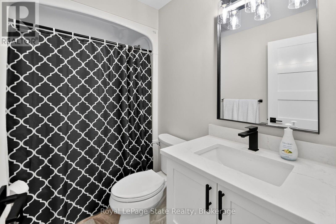
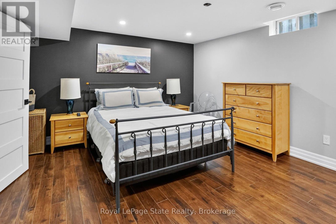
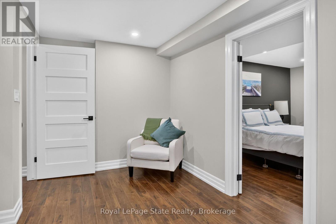
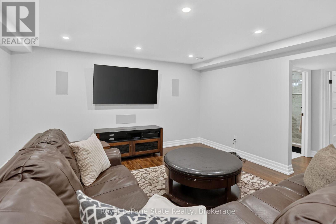
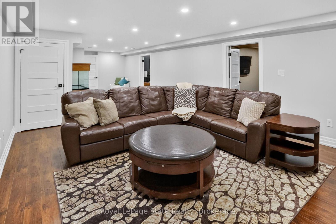
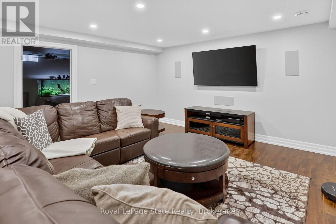
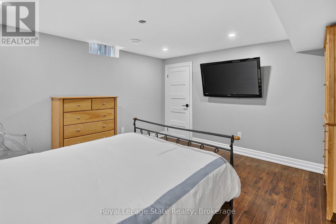
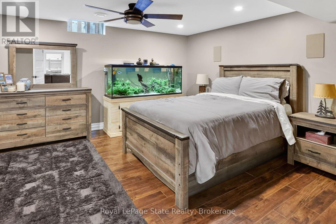
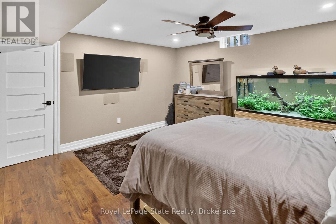
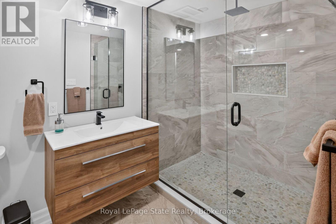
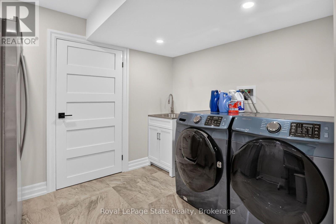
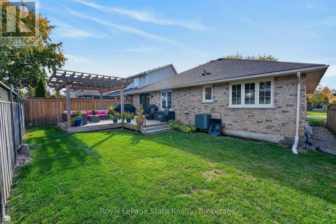
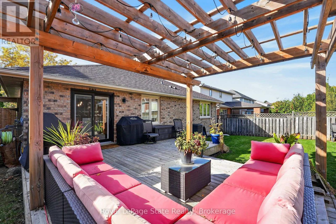
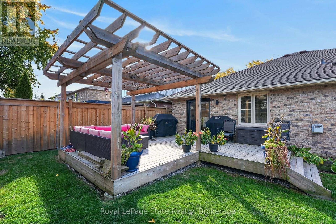
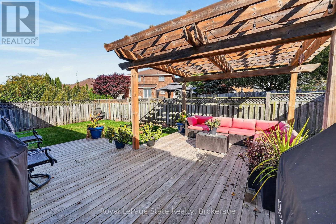
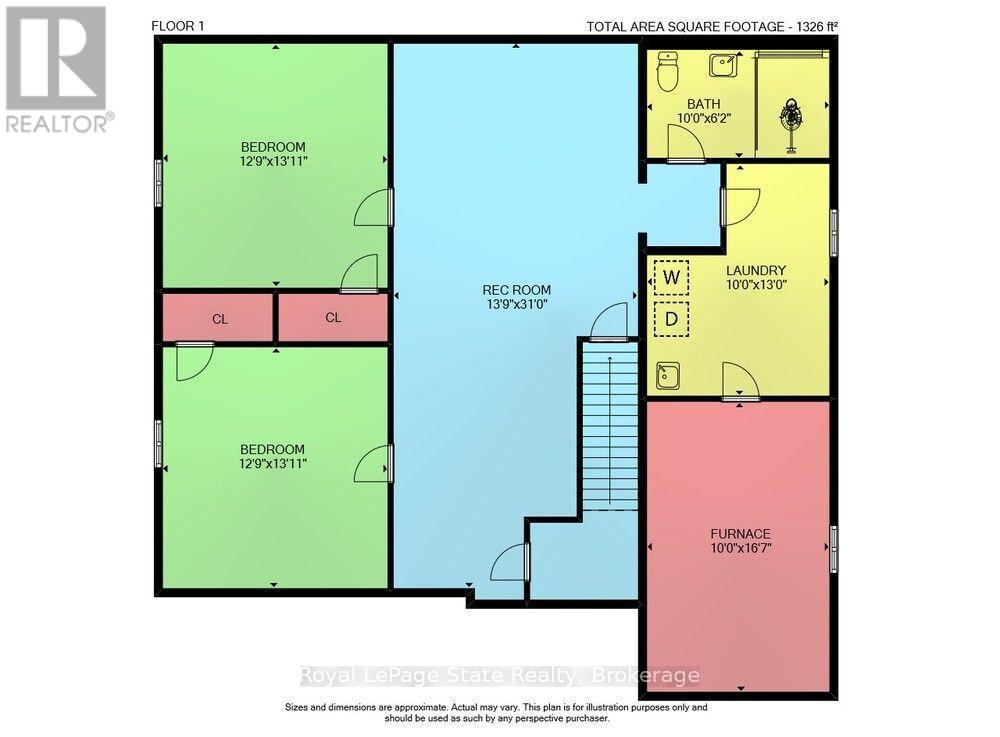
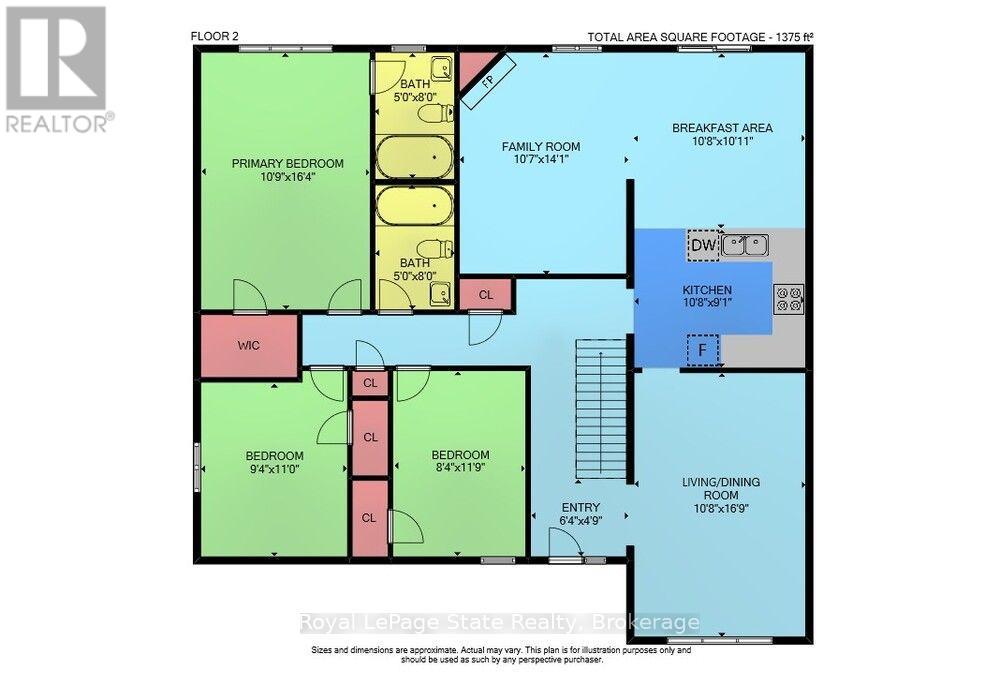
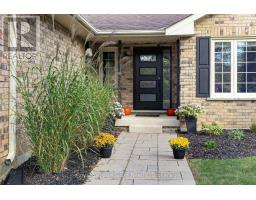
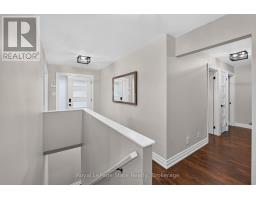
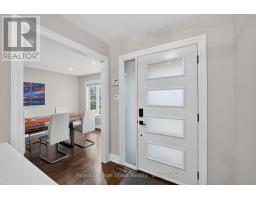
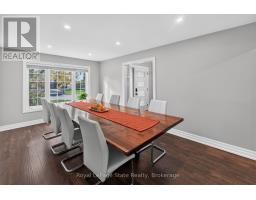
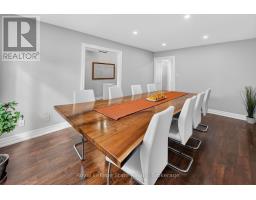
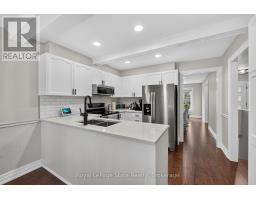
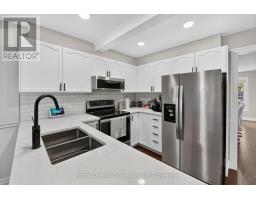
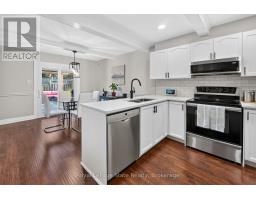
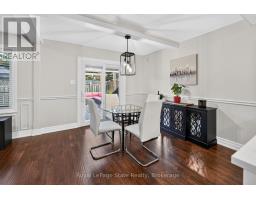
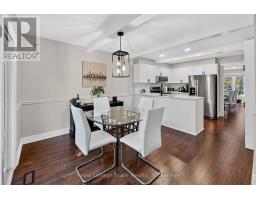
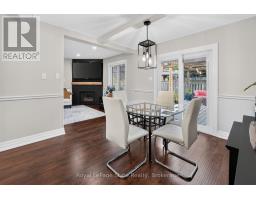
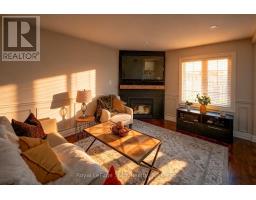
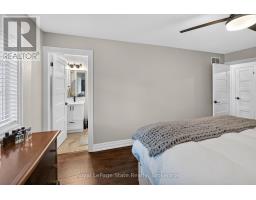
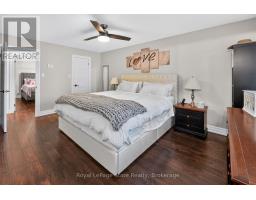
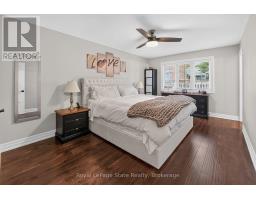
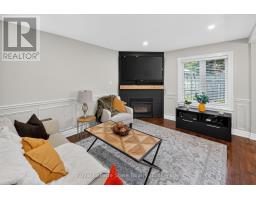
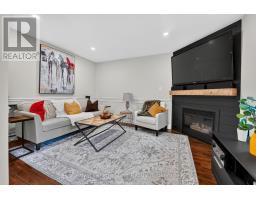
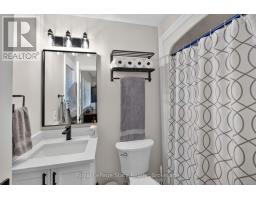
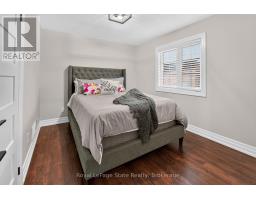
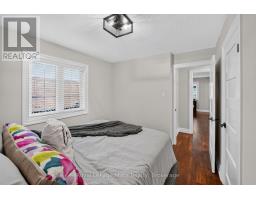
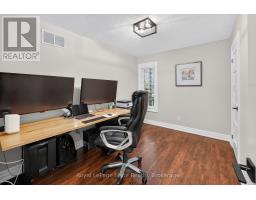
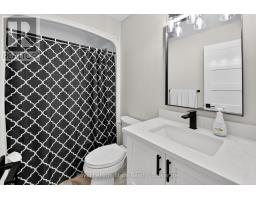
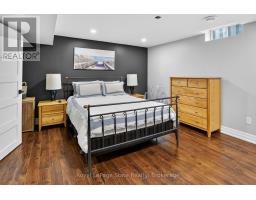
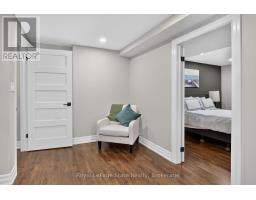
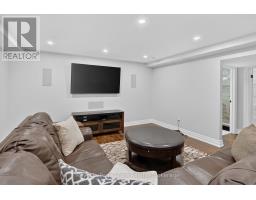
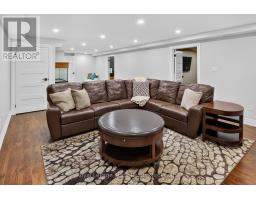
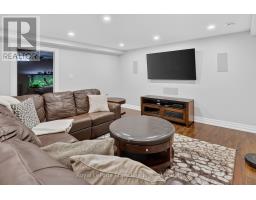
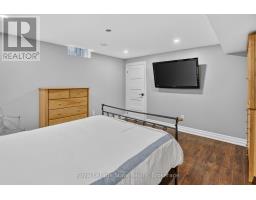
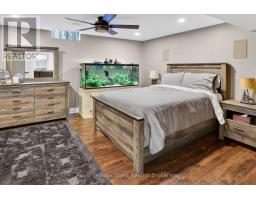
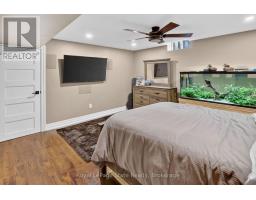
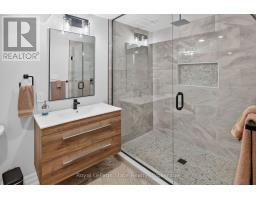
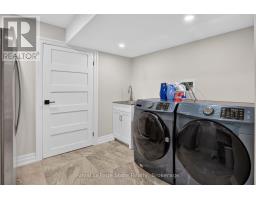
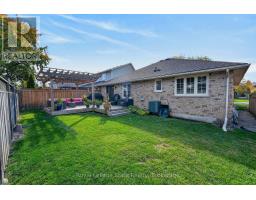
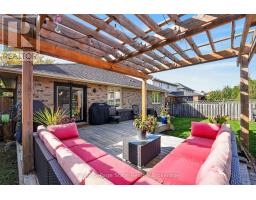
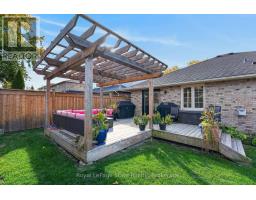
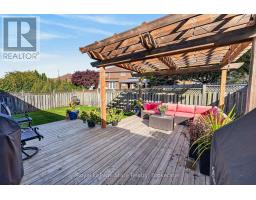
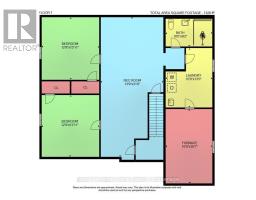
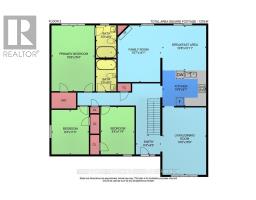
Renovated Bungalow Offering Over 2,700 Sq. Ft. of Finished Living Space in Prime Mount Hope! Welcome to 223 Stagecoach Drive, where thoughtful modern updates pair with an expansive 3+2 bedroom, 3 full-bathroom layout.The main level underwent a major 2025 renovation, featuring an open living/dining room, an updated kitchen with a bright breakfast area, and a welcoming family room centered around a cozy fireplace with integrated in-wall home theatre wiring. Three main-floor bedrooms include a comfortable primary retreat complete with a walk-in closet and a private ensuite bath. Downstairs, the newly finished lower level (2024/2025) adds 1,326 sq. ft. of versatile living space, highlighted by an expansive 31' rec room, two massive bedrooms (each nearly 13' x 14'), a third full bathroom, and a large laundry room an exceptional setup for multi-generational families, teens, or guests.Step outside to your private backyard complete with a pergola draped in ambient string lighting, pre-wired outdoor audio,and future-ready 50A exterior electrical service (ready for a future hot tub or workshop). Peace of mind is built right in with 5 hard-wired Google Nest smart security cameras. Ideally located in a quiet, family-oriented neighborhood near top schools, parks, Hamilton International Airport, and quick access to Hwy 6 and the 403 for easy GTA commuting. (id:41589)
Property Details
| MLS® Number | X14134596 |
| Property Type | Single Family |
| Community Name | Rural Glanbrook |
| Features | Carpet Free |
| Parking Space Total | 5 |
Building
| Bathroom Total | 3 |
| Bedrooms Above Ground | 3 |
| Bedrooms Below Ground | 2 |
| Bedrooms Total | 5 |
| Amenities | Fireplace(s) |
| Appliances | Dishwasher, Dryer, Garage Door Opener, Microwave, Range, Stove, Washer, Window Coverings, Refrigerator |
| Architectural Style | Bungalow |
| Basement Development | Finished |
| Basement Type | N/a (finished) |
| Construction Style Attachment | Detached |
| Cooling Type | Central Air Conditioning |
| Exterior Finish | Brick |
| Fireplace Present | Yes |
| Fireplace Total | 1 |
| Foundation Type | Poured Concrete |
| Heating Fuel | Natural Gas |
| Heating Type | Forced Air |
| Stories Total | 1 |
| Size Interior | 1,100 - 1,500 Sqft |
| Type | House |
| Utility Water | Municipal Water |
Parking
| Attached Garage | |
| Garage |
Land
| Acreage | No |
| Sewer | Sanitary Sewer |
| Size Depth | 101 Ft ,8 In |
| Size Frontage | 49 Ft ,2 In |
| Size Irregular | 49.2 X 101.7 Ft |
| Size Total Text | 49.2 X 101.7 Ft |
| Zoning Description | R3 |
Rooms
| Level | Type | Length | Width | Dimensions |
|---|---|---|---|---|
| Basement | Furnace | 5.06 m | 3.05 m | 5.06 m x 3.05 m |
| Basement | Laundry Room | 3.96 m | 3.05 m | 3.96 m x 3.05 m |
| Basement | Recreational, Games Room | 9.45 m | 4.19 m | 9.45 m x 4.19 m |
| Basement | Bedroom 4 | 4.24 m | 3.89 m | 4.24 m x 3.89 m |
| Basement | Bedroom 5 | 4.24 m | 3.89 m | 4.24 m x 3.89 m |
| Main Level | Dining Room | 5.11 m | 3.25 m | 5.11 m x 3.25 m |
| Main Level | Kitchen | 3.25 m | 2.77 m | 3.25 m x 2.77 m |
| Main Level | Eating Area | 3.33 m | 3.25 m | 3.33 m x 3.25 m |
| Main Level | Family Room | 4.29 m | 3.23 m | 4.29 m x 3.23 m |
| Main Level | Primary Bedroom | 4.98 m | 3.28 m | 4.98 m x 3.28 m |
| Main Level | Bedroom 2 | 3.58 m | 2.85 m | 3.58 m x 2.85 m |
| Main Level | Bedroom 3 | 3.35 m | 2.85 m | 3.35 m x 2.85 m |
https://www.realtor.ca/real-estate/30463847/223-stagecoach-drive-hamilton-rural-glanbrook

Aga Tworek
Salesperson
825 North Service Road, Suite 100
Stoney Creek, Ontario L8E 0J7
(905) 662-6666
Simon Duong
Salesperson
115 Highway 8 #102
Stoney Creek, Ontario L8G 1C1
(905) 662-6666
(905) 662-2227
www.royallepagestate.ca/

The trademarks REALTOR®, REALTORS®, and the REALTOR® logo are controlled by The Canadian Real Estate Association (CREA) and identify real estate professionals who are members of CREA. The trademarks MLS®, Multiple Listing Service® and the associated logos are owned by The Canadian Real Estate Association (CREA) and identify the quality of services provided by real estate professionals who are members of CREA. The trademark DDF® is owned by The Canadian Real Estate Association (CREA) and identifies CREA's Data Distribution Facility (DDF®)
October 30 2026 11:53:19
Niagara Association of REALTORS®
Royal LePage State Realty