

7665 Cottonwood Drive Niagara Falls, Ontario L2H 0L3
$659,900
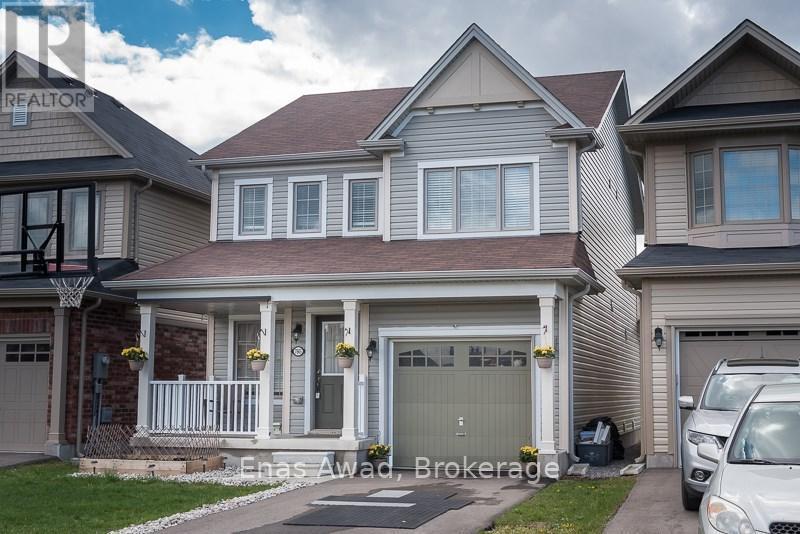
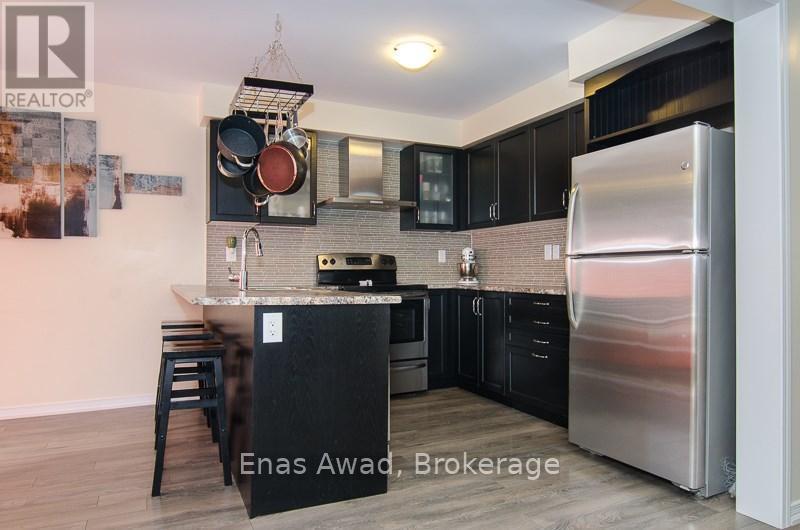
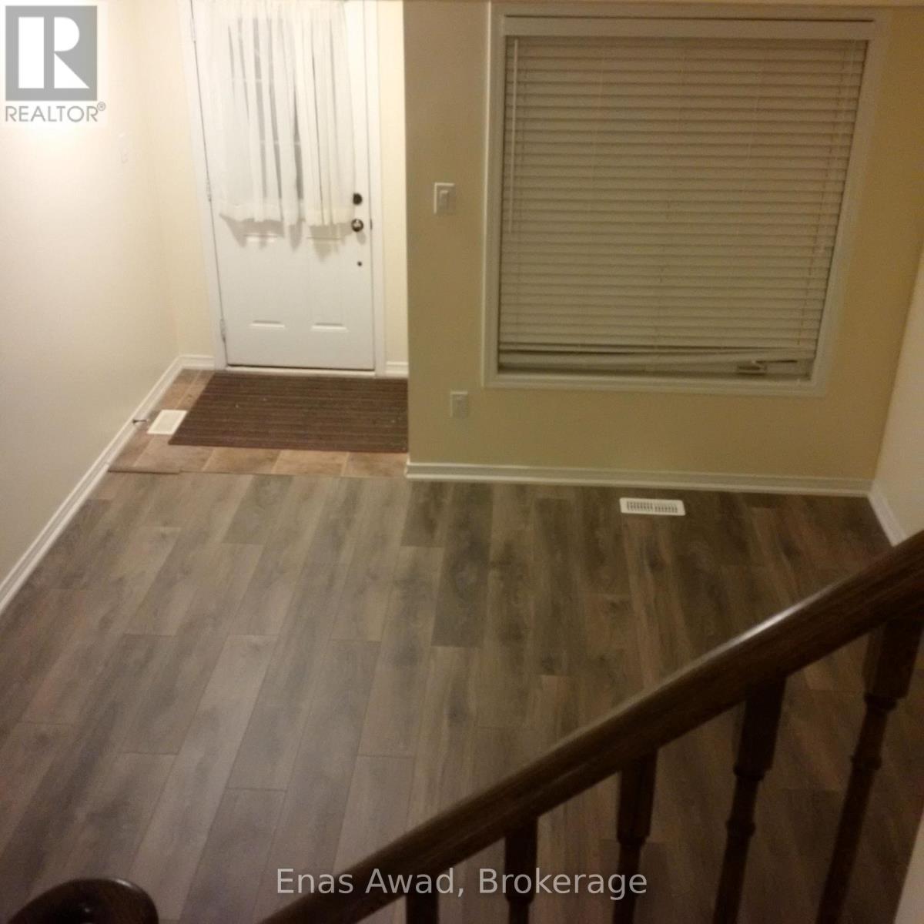
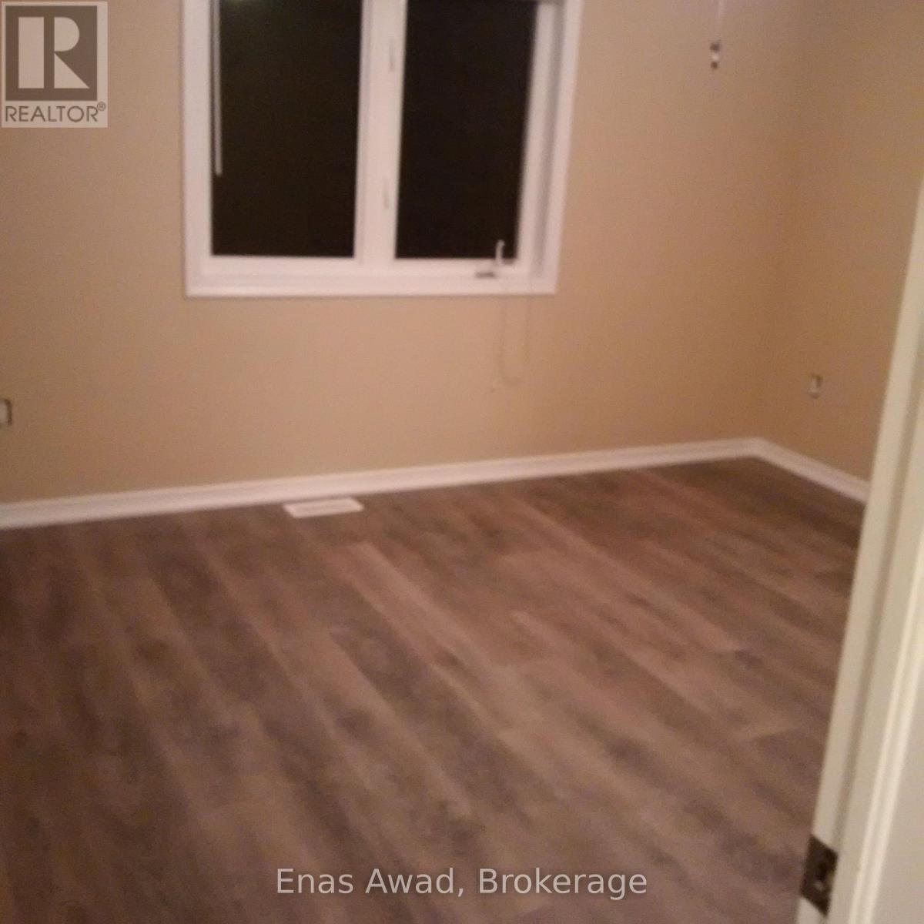
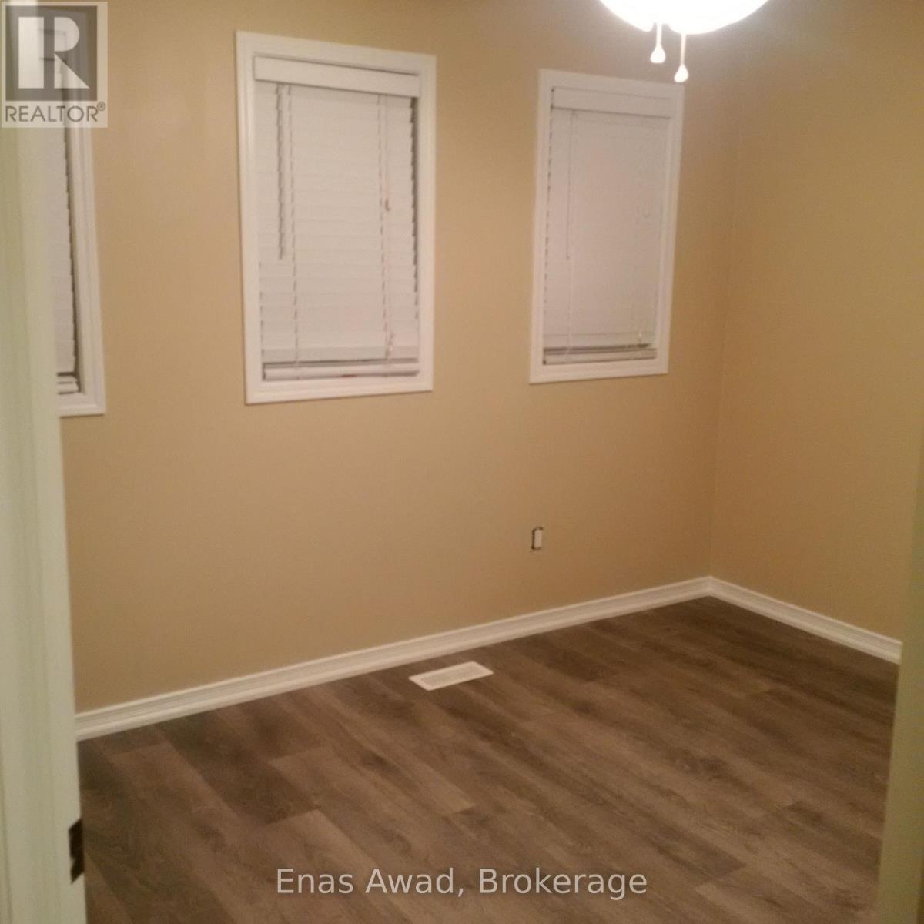
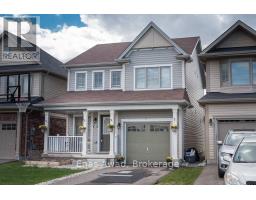
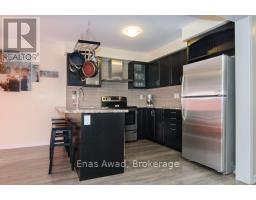
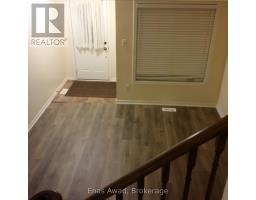
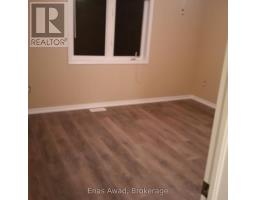
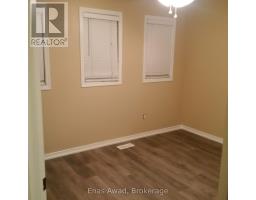
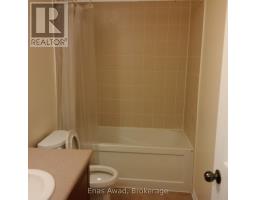
Welcome to 7665 Cottonwood Drive - Beautiful 4-Bedroom Family Home in Niagara Falls! Location, Location, Location! Welcome to this beautiful, bright, and spacious 4-bedroom home, built by renowned Empire Homes and situated in a desirable, newer neighbourhood of Niagara Falls! This beautifully maintained home offers four generously sized bedrooms, an abundance of natural light from large windows, and attractive hard-surface flooring throughout. The inviting open-concept layout is perfect for both everyday family living and entertaining. The spacious kitchen flows seamlessly into the main living area and provides direct access to a lovely backyard deck overlooking a fully fenced yard, complete with a professionally built storage shed.Enjoy the convenience of direct interior access to the garage, while the full, unfinished basement with a bathroom rough-in offers incredible potential to create additional living space tailored to your family's needs. The exterior features neat, beautifully maintained landscaping, adding to the home's attractive curb appeal. An exceptional location for families! With a park directly across the street, schools nearby, and convenient access to public transit, this home offers the perfect balance of comfort and accessibility. Just minutes from Costco, Walmart, major highways, shopping, restaurants, and all essential amenities, everything you need is within easy reach. A fantastic opportunity to own a beautiful family home in one of Niagara Falls' growing residential communities. Room sizes approximate. Move in and enjoy! (id:41589)
Property Details
| MLS® Number | X14134346 |
| Property Type | Single Family |
| Community Name | 222 - Brown |
| Amenities Near By | Park, Schools, Golf Nearby, Public Transit |
| Community Features | School Bus, Community Centre |
| Equipment Type | Water Heater |
| Features | Flat Site, Lighting, Dry, Level, Carpet Free, Sump Pump |
| Parking Space Total | 3 |
| Rental Equipment Type | Water Heater |
| Structure | Deck, Patio(s), Porch, Shed |
Building
| Bathroom Total | 3 |
| Bedrooms Above Ground | 4 |
| Bedrooms Total | 4 |
| Age | 6 To 15 Years |
| Amenities | Fireplace(s), Separate Heating Controls |
| Appliances | Water Heater, Water Meter, Dryer, Stove, Washer, Refrigerator |
| Basement Development | Unfinished |
| Basement Type | Full (unfinished) |
| Construction Style Attachment | Detached |
| Cooling Type | Central Air Conditioning |
| Exterior Finish | Vinyl Siding |
| Fire Protection | Controlled Entry, Smoke Detectors, Alarm System, Security System |
| Fireplace Present | Yes |
| Fireplace Total | 1 |
| Foundation Type | Poured Concrete |
| Half Bath Total | 1 |
| Heating Fuel | Natural Gas |
| Heating Type | Forced Air |
| Stories Total | 2 |
| Size Interior | 1,500 - 2,000 Sqft |
| Type | House |
| Utility Water | Municipal Water |
Parking
| Garage |
Land
| Acreage | No |
| Fence Type | Fully Fenced |
| Land Amenities | Park, Schools, Golf Nearby, Public Transit |
| Landscape Features | Landscaped |
| Sewer | Sanitary Sewer |
| Size Depth | 109 Ft ,10 In |
| Size Frontage | 29 Ft ,10 In |
| Size Irregular | 29.9 X 109.9 Ft |
| Size Total Text | 29.9 X 109.9 Ft|under 1/2 Acre |
| Zoning Description | R3 |
Rooms
| Level | Type | Length | Width | Dimensions |
|---|---|---|---|---|
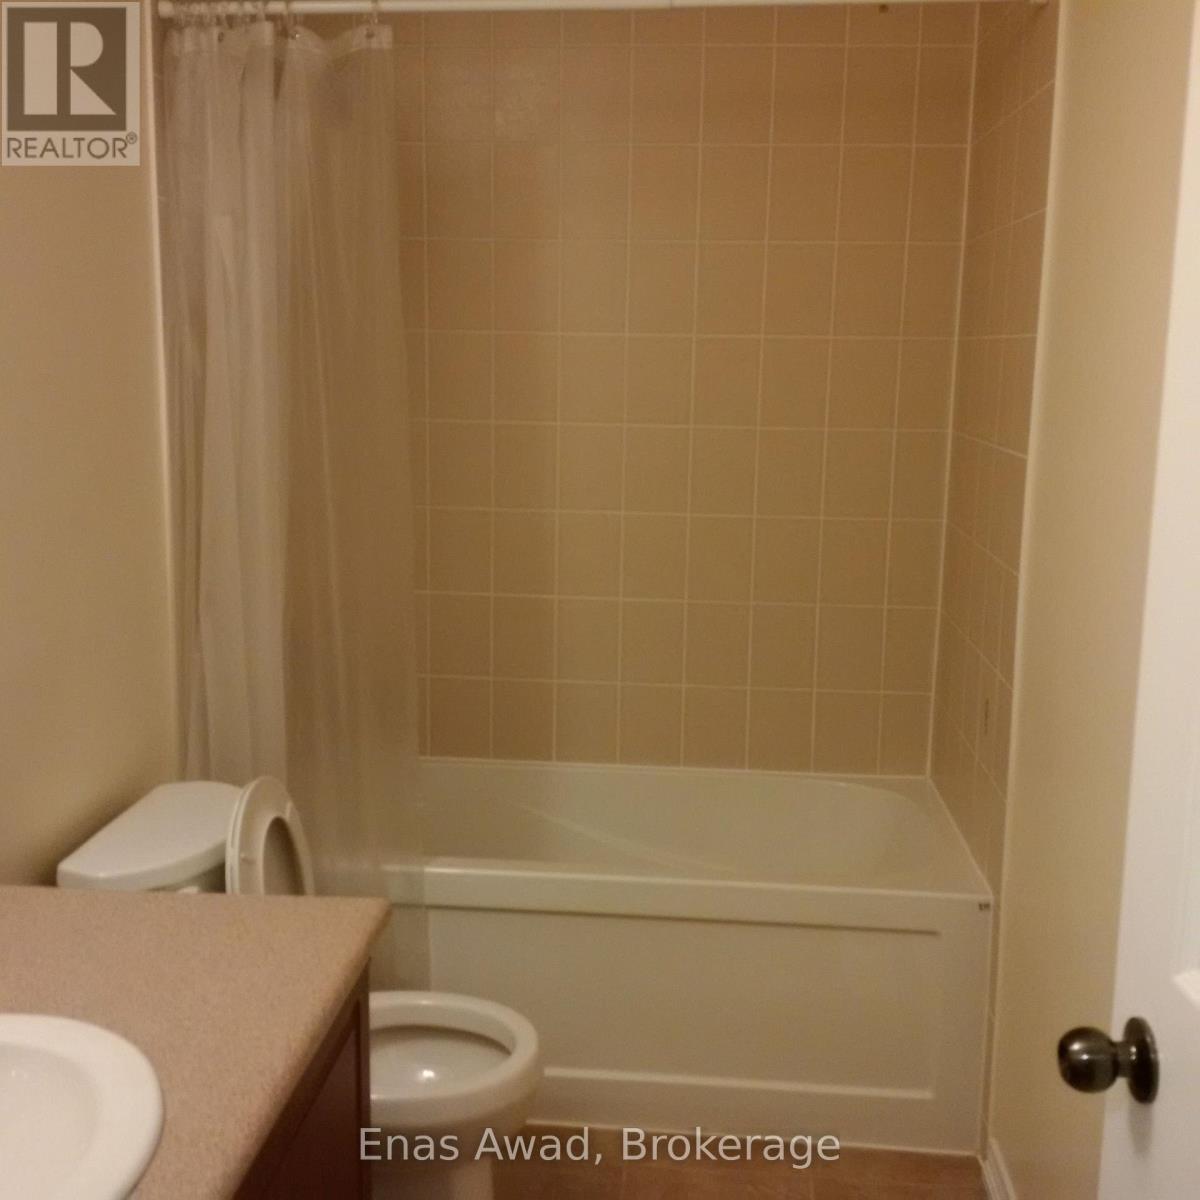
| Second Level | Bathroom | Measurements not available | ||
| Second Level | Primary Bedroom | 4 m | 3.5 m | 4 m x 3.5 m |
| Second Level | Bedroom 2 | 3.75 m | 2.9 m | 3.75 m x 2.9 m |
| Second Level | Bedroom 3 | 3 m | 2.75 m | 3 m x 2.75 m |
| Second Level | Bedroom 4 | 3.3 m | 3 m | 3.3 m x 3 m |
| Second Level | Bathroom | Measurements not available | ||
| Main Level | Kitchen | 3.1 m | 2.6 m | 3.1 m x 2.6 m |
| Main Level | Dining Room | 3.1 m | 2.6 m | 3.1 m x 2.6 m |
| Main Level | Living Room | 3.5 m | 4.6 m | 3.5 m x 4.6 m |
| Main Level | Family Room | 3.4 m | 3.7 m | 3.4 m x 3.7 m |
| Main Level | Partial Bathroom | Measurements not available |
Utilities
| Cable | Available |
| Electricity | Installed |
| Sewer | Installed |
https://www.realtor.ca/real-estate/30463509/7665-cottonwood-drive-niagara-falls-brown-222-brown

Enas Awad
Broker of Record
listbyseller.net/
www.facebook.com/listbyseller/
x.com/list_by_seller
www.youtube.com/@list-by-seller-RealEstate
175 Hunter St E
Hamilton, Ontario L8N 4E7
(855) 595-5096
www.listbyseller.net/
www.facebook.com/listbyseller/
x.com/list_by_seller

The trademarks REALTOR®, REALTORS®, and the REALTOR® logo are controlled by The Canadian Real Estate Association (CREA) and identify real estate professionals who are members of CREA. The trademarks MLS®, Multiple Listing Service® and the associated logos are owned by The Canadian Real Estate Association (CREA) and identify the quality of services provided by real estate professionals who are members of CREA. The trademark DDF® is owned by The Canadian Real Estate Association (CREA) and identifies CREA's Data Distribution Facility (DDF®)
October 30 2026 10:53:47
Niagara Association of REALTORS®
Enas Awad