

3993 Azalea Crescent Lincoln, Ontario L0R 2C0
$879,000
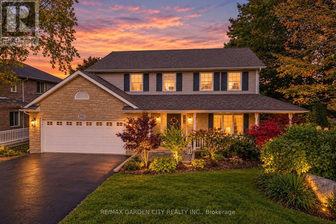
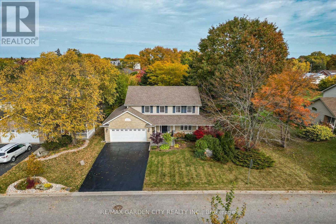
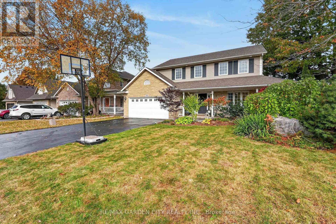
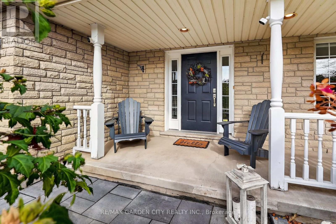
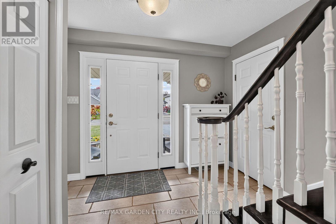
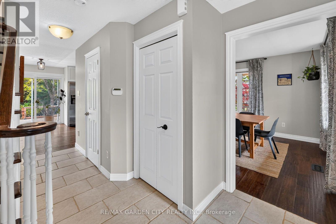
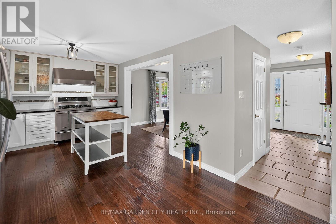
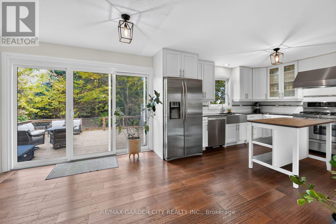
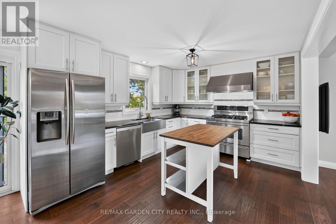
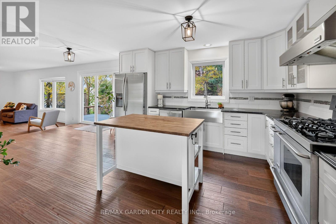
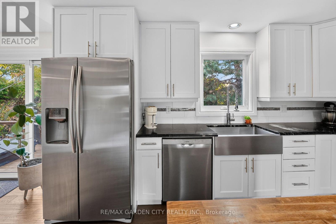
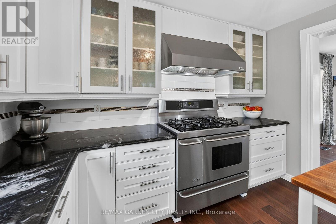
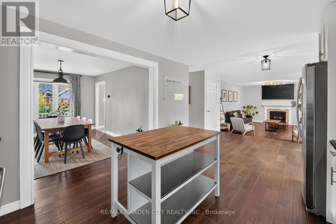
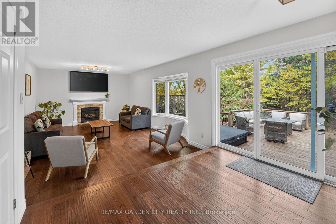
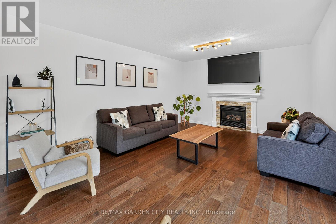
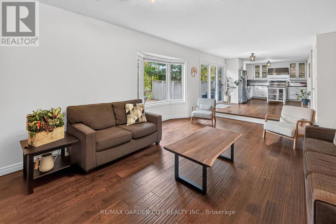
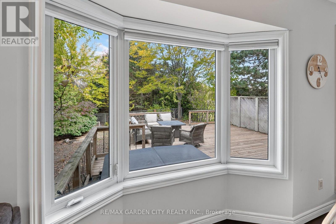
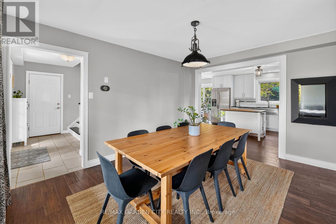
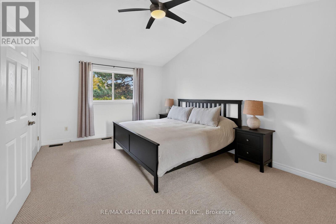
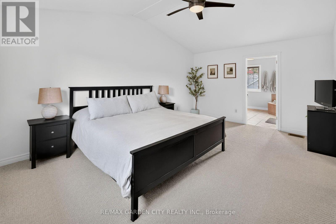
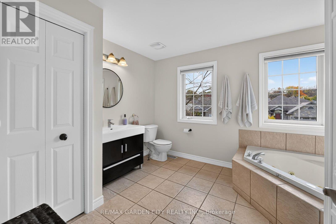
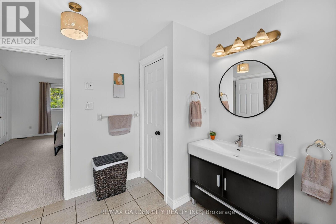
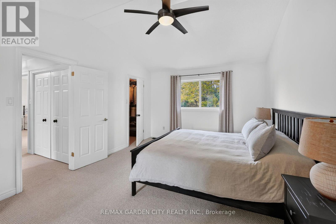
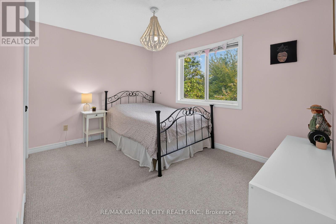
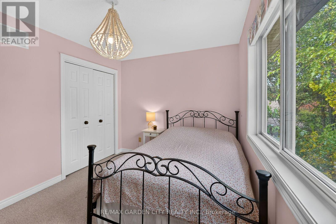
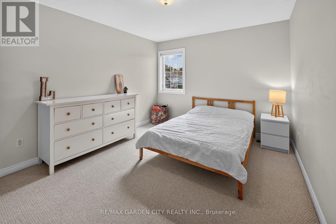
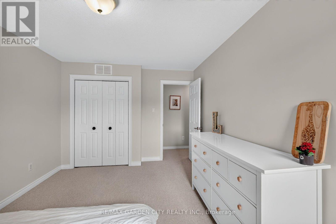
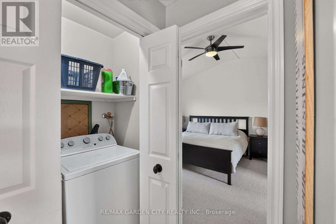
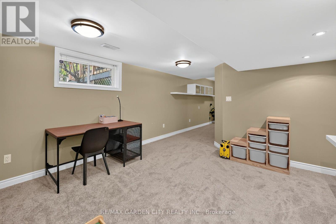
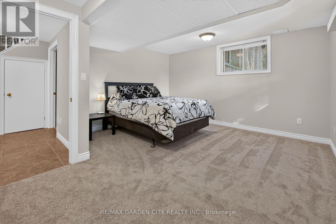
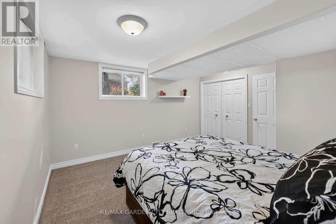
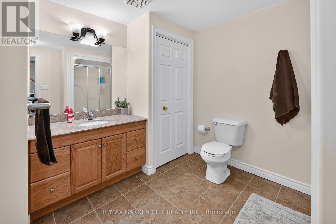
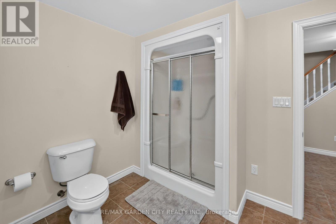
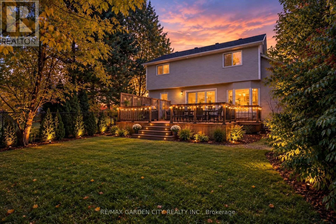
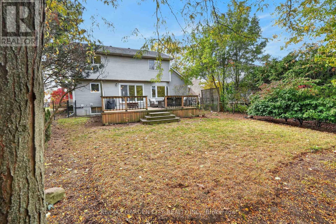
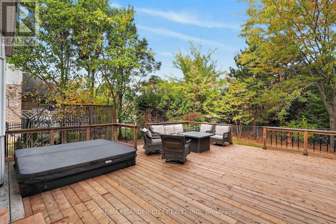
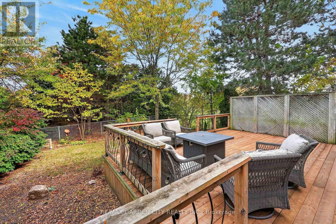
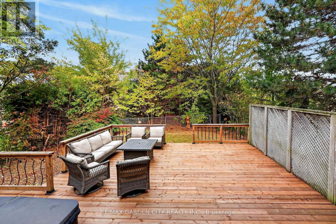
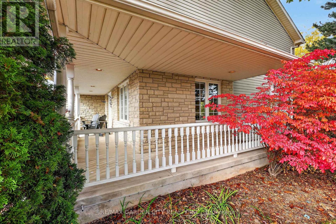
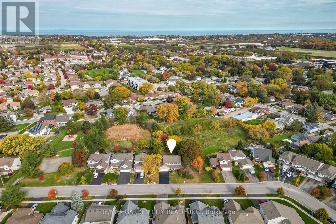
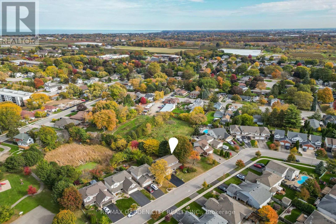
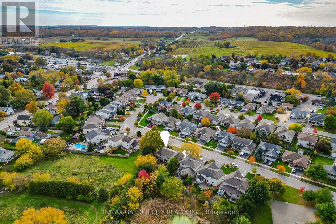
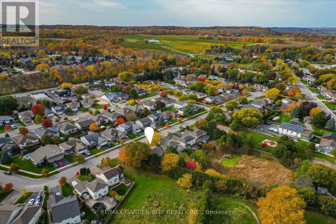
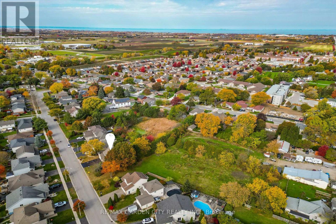
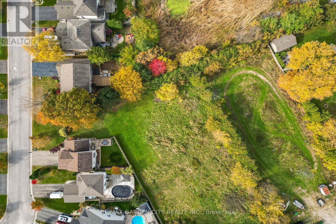
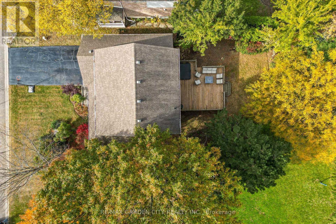
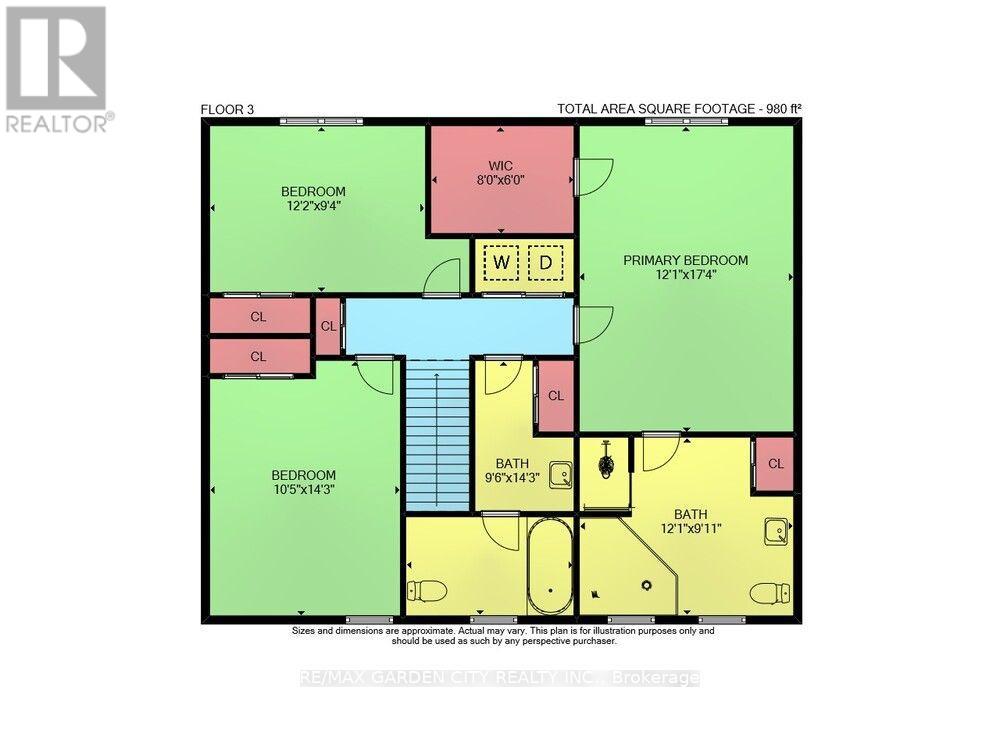
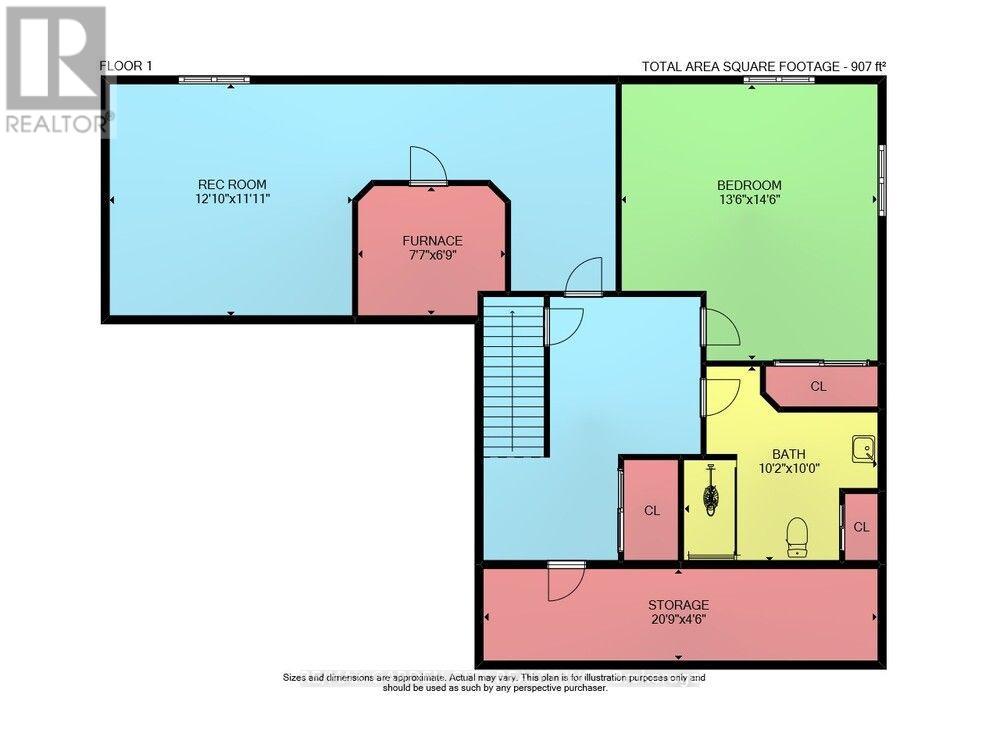
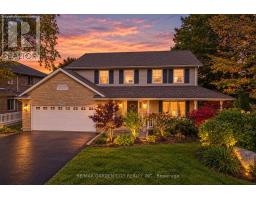
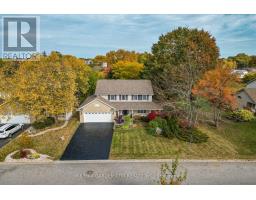
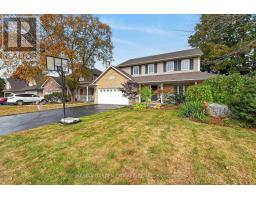
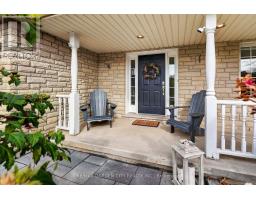
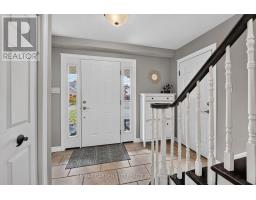
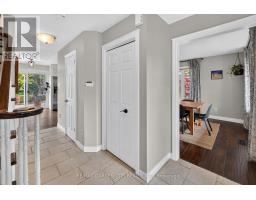
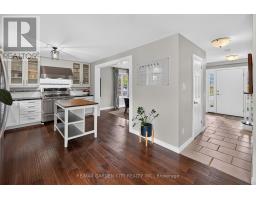
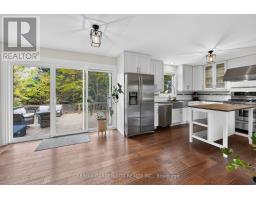
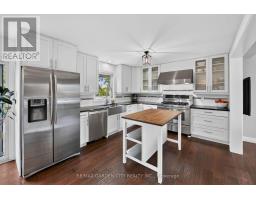
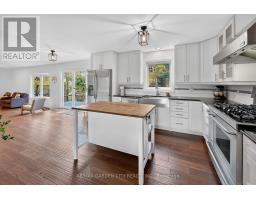
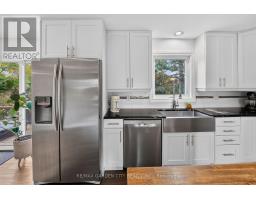
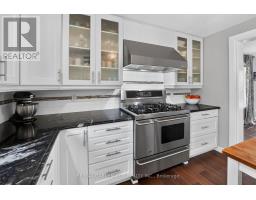
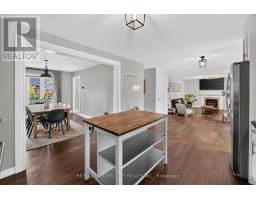
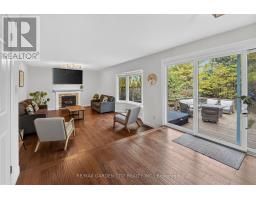
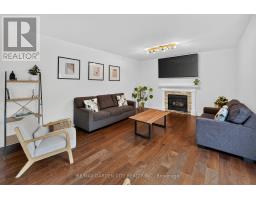
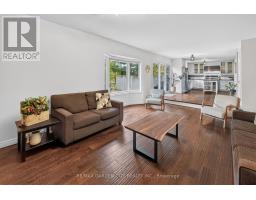
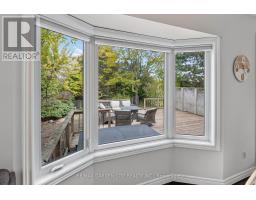
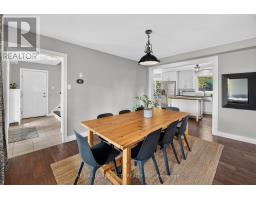
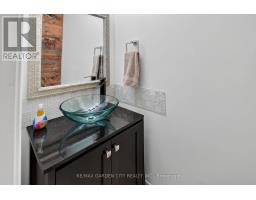
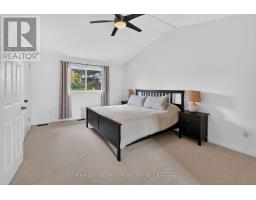
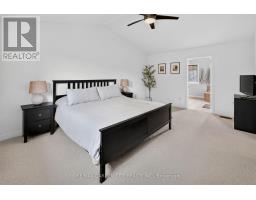
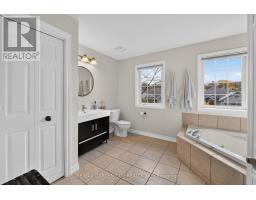
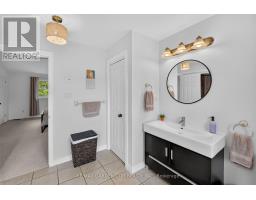
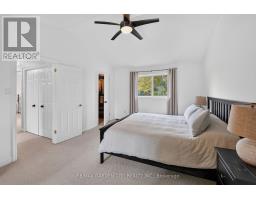
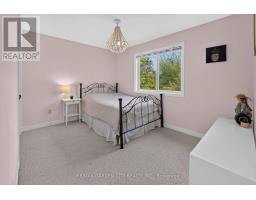
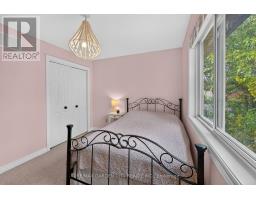
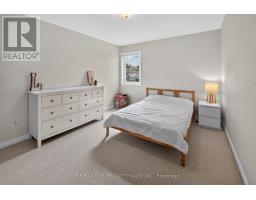
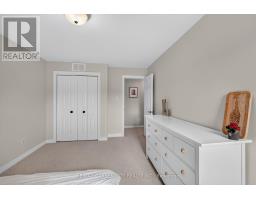
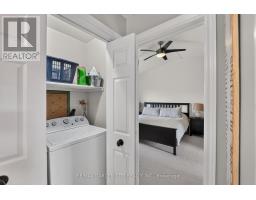
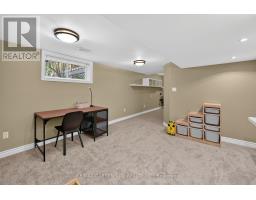
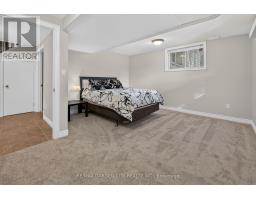
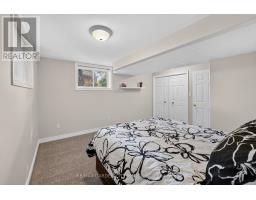
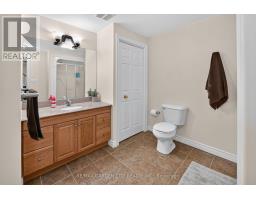
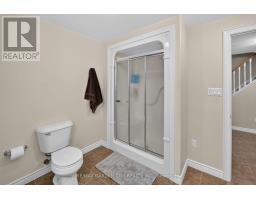
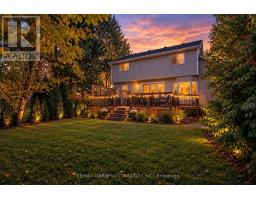
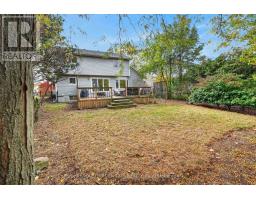
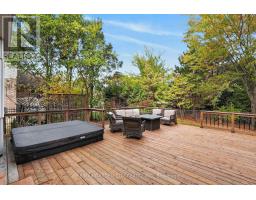
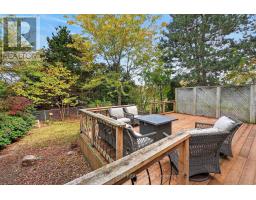
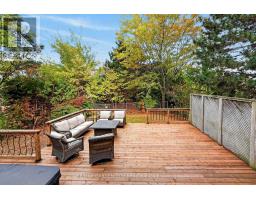
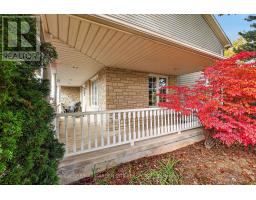
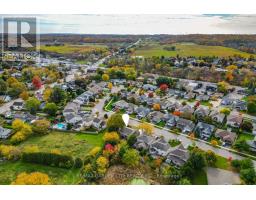
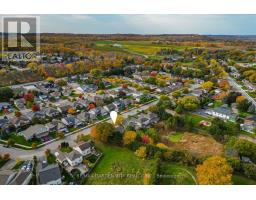
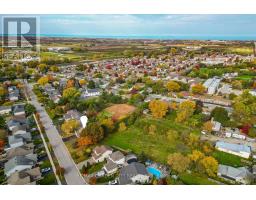
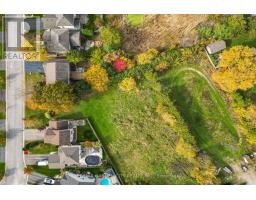
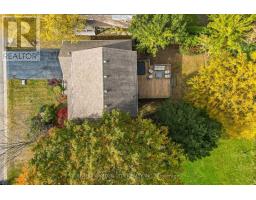
Elegant 3 + 1 Bedroom Four Bath Executive Home Located in a Family Friendly Neighborhood in the Heart of Wine Country. Vineland still retains the old small town charm. With over 2700 sq. ft. of finished living space this home checks all the boxes. Large family room with fireplace open to Gourmet kitchen. Sliding doors to large deck with views of fabulous gardens and green space; newer hot tub and many more updates throughout the home. Primary bedroom with walk in closet and 4 piece ensuite; second floor laundry; finished basement with high ceilings and large windows. Wrap around front porch, large double driveway and garage. This is an amazing home and property. It's Time to Make This Your Niagara Home. (id:41589)
Property Details
| MLS® Number | X14128242 |
| Property Type | Single Family |
| Community Name | 980 - Lincoln-Jordan/Vineland |
| Equipment Type | None |
| Features | Sump Pump |
| Parking Space Total | 6 |
| Rental Equipment Type | None |
Building
| Bathroom Total | 4 |
| Bedrooms Above Ground | 3 |
| Bedrooms Below Ground | 1 |
| Bedrooms Total | 4 |
| Age | 16 To 30 Years |
| Amenities | Fireplace(s) |
| Appliances | Garage Door Opener Remote(s), Central Vacuum, Water Heater, Blinds, Dishwasher, Dryer, Garage Door Opener, Gas Stove(s), Washer, Refrigerator |
| Basement Development | Finished |
| Basement Type | N/a (finished) |
| Construction Style Attachment | Detached |
| Cooling Type | Central Air Conditioning |
| Exterior Finish | Stone, Vinyl Siding |
| Fireplace Present | Yes |
| Fireplace Total | 1 |
| Foundation Type | Concrete |
| Half Bath Total | 1 |
| Heating Fuel | Natural Gas |
| Heating Type | Forced Air |
| Stories Total | 2 |
| Size Interior | 1,500 - 2,000 Sqft |
| Type | House |
| Utility Water | Municipal Water |
Parking
| Attached Garage | |
| Garage |
Land
| Acreage | No |
| Sewer | Sanitary Sewer |
| Size Depth | 112 Ft ,1 In |
| Size Frontage | 70 Ft ,1 In |
| Size Irregular | 70.1 X 112.1 Ft |
| Size Total Text | 70.1 X 112.1 Ft |
Rooms
| Level | Type | Length | Width | Dimensions |
|---|---|---|---|---|
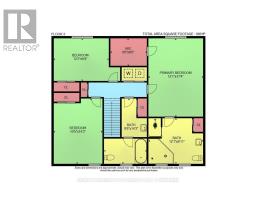
| Second Level | Primary Bedroom | 3.69 m | 5.3 m | 3.69 m x 5.3 m |
| Second Level | Bedroom 2 | 3.72 m | 2.87 m | 3.72 m x 2.87 m |
| Second Level | Bedroom 3 | 3.2 m | 4.36 m | 3.2 m x 4.36 m |
| Second Level | Bathroom | 3.69 m | 2.78 m | 3.69 m x 2.78 m |
| Second Level | Bathroom | 2.93 m | 4.36 m | 2.93 m x 4.36 m |
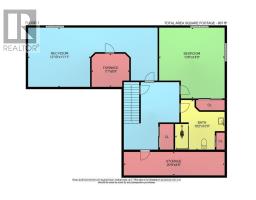
| Basement | Recreational, Games Room | 3.69 m | 3.39 m | 3.69 m x 3.39 m |
| Basement | Bedroom | 4.15 m | 4.45 m | 4.15 m x 4.45 m |
| Basement | Bathroom | 3.11 m | 3.05 m | 3.11 m x 3.05 m |
| Basement | Utility Room | 2.35 m | 2.1 m | 2.35 m x 2.1 m |
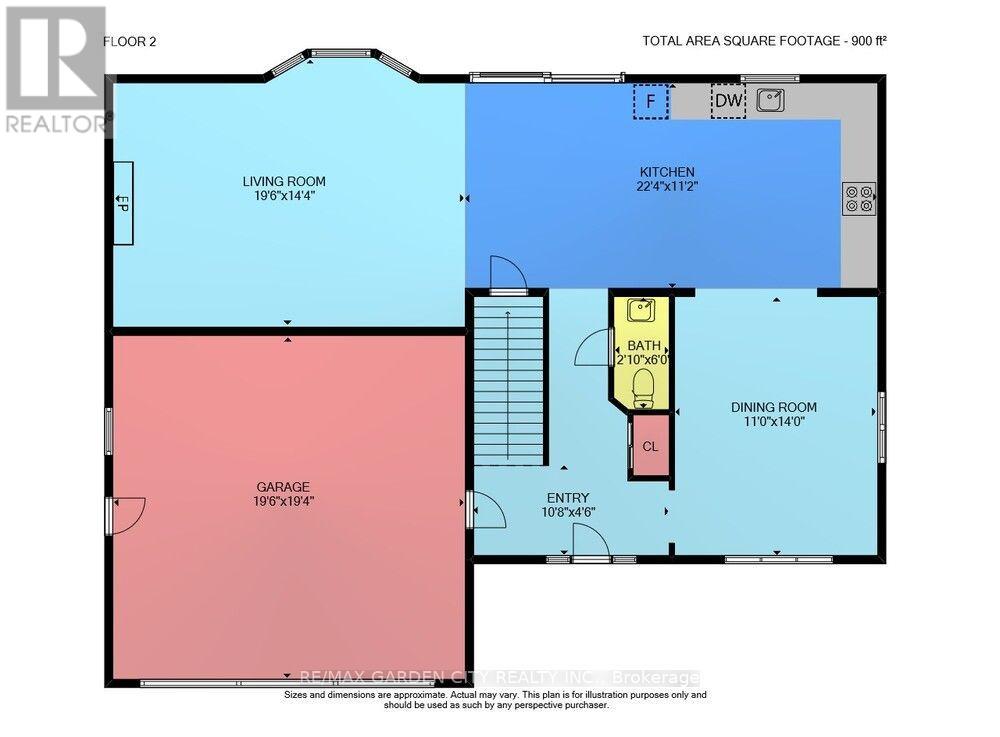
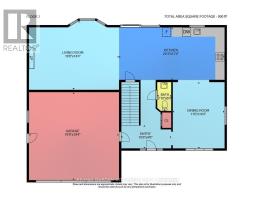
| Main Level | Living Room | 5.97 m | 4.39 m | 5.97 m x 4.39 m |
| Main Level | Kitchen | 6.83 m | 3.41 m | 6.83 m x 3.41 m |
| Main Level | Dining Room | 3.35 m | 4.27 m | 3.35 m x 4.27 m |
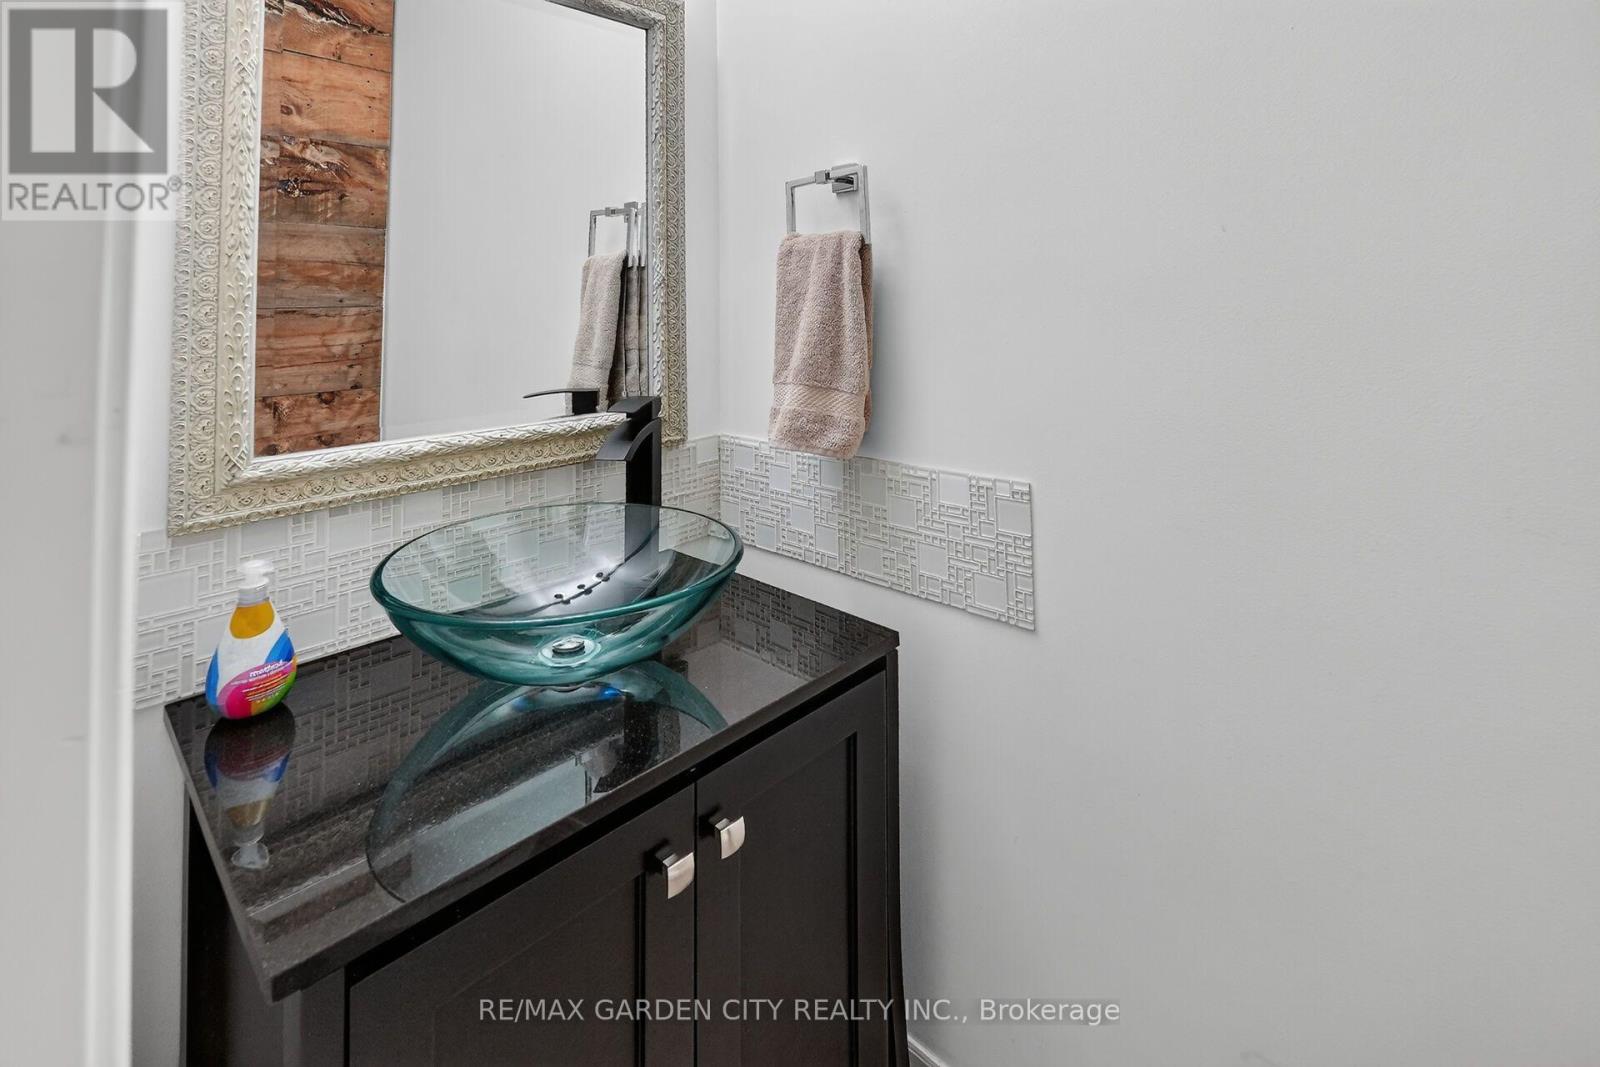
| Main Level | Bathroom | 0.64 m | 1.83 m | 0.64 m x 1.83 m |
| Main Level | Foyer | 3.29 m | 1.4 m | 3.29 m x 1.4 m |
Ron Mulder
Salesperson
2390 South Service Road
Jordan, Ontario L0R 1S0
(905) 641-1110
(905) 684-1133
www.yourniagarahome.com/

Bill Brouwer
Salesperson
2390 South Service Road
Jordan, Ontario L0R 1S0
(905) 641-1110
(905) 684-1133
www.yourniagarahome.com/

The trademarks REALTOR®, REALTORS®, and the REALTOR® logo are controlled by The Canadian Real Estate Association (CREA) and identify real estate professionals who are members of CREA. The trademarks MLS®, Multiple Listing Service® and the associated logos are owned by The Canadian Real Estate Association (CREA) and identify the quality of services provided by real estate professionals who are members of CREA. The trademark DDF® is owned by The Canadian Real Estate Association (CREA) and identifies CREA's Data Distribution Facility (DDF®)
October 29 2026 03:53:16
Niagara Association of REALTORS®
RE/MAX Garden City Realty Inc.