

Main - 6255 Culp Street Niagara Falls, Ontario L2G 2C2
$1,950 Monthly
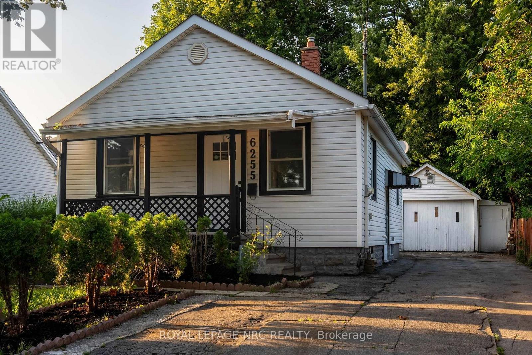
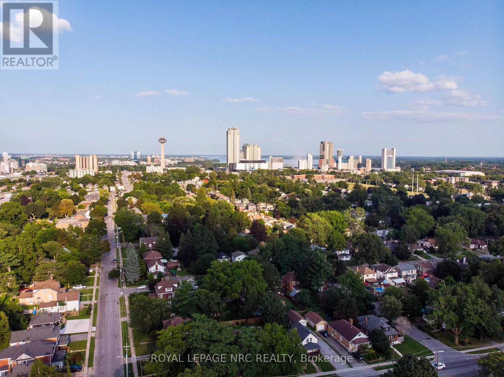
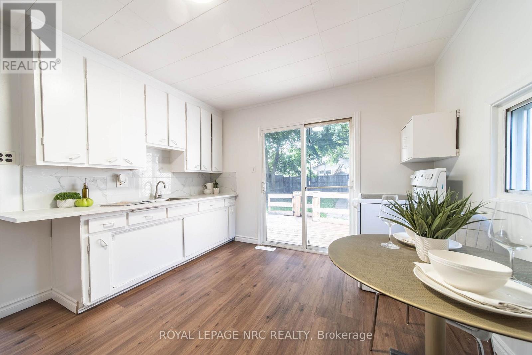
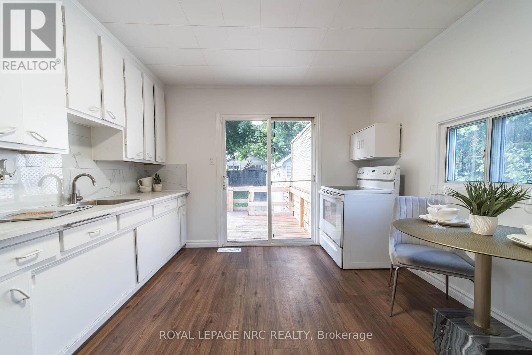
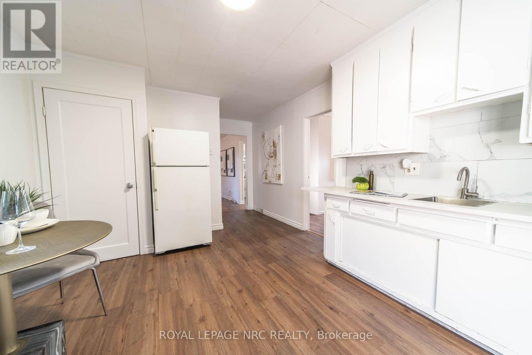
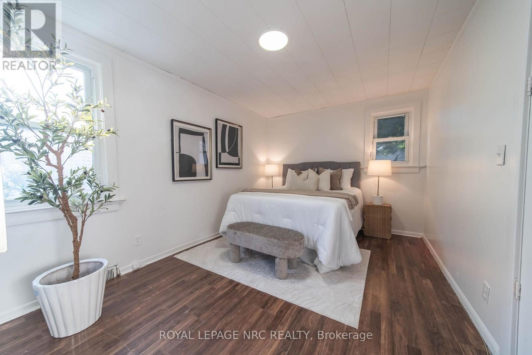
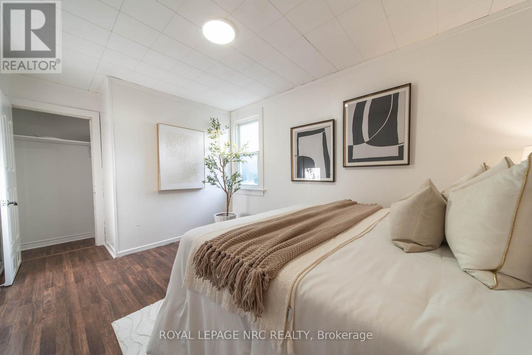
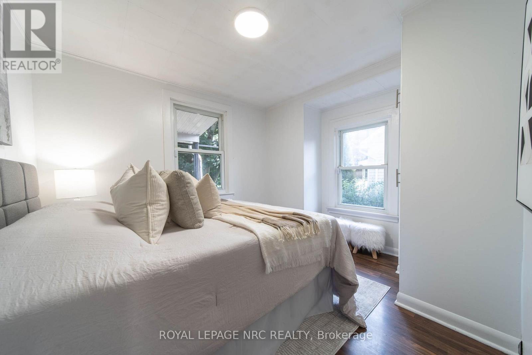
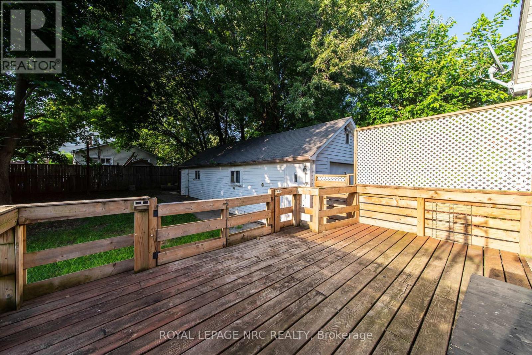
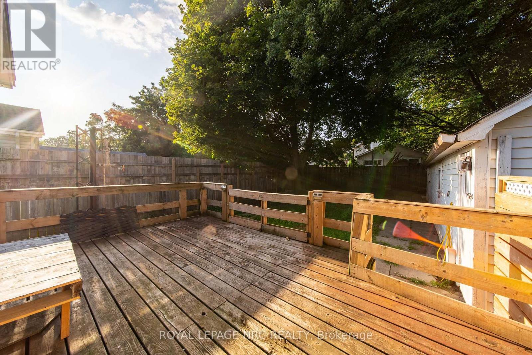
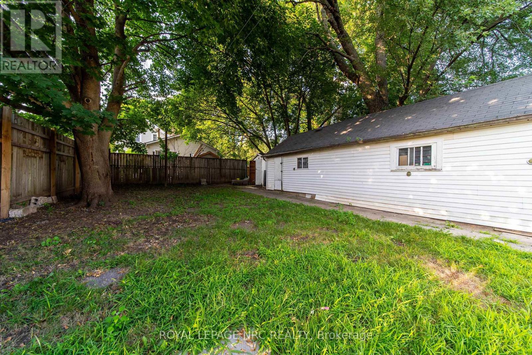
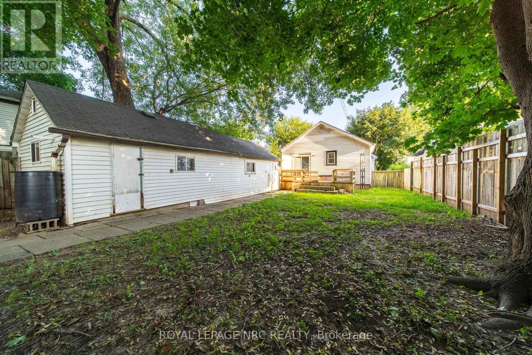
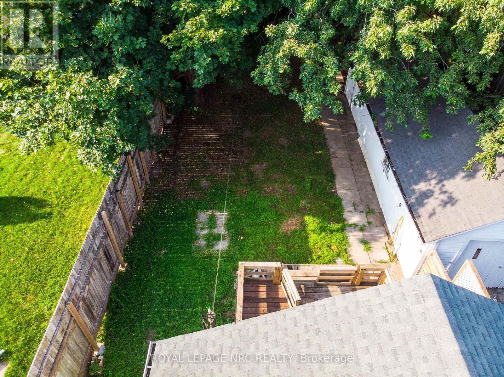
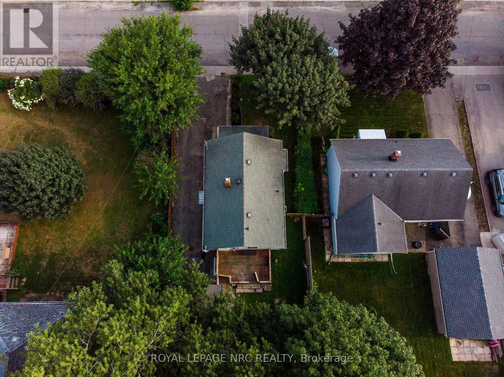
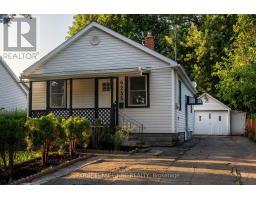
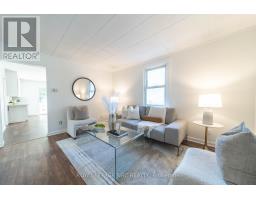
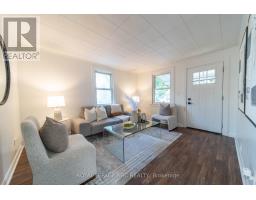
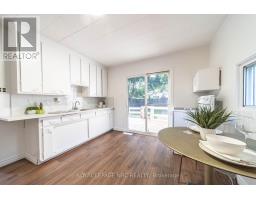
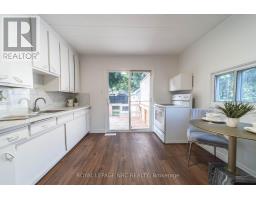
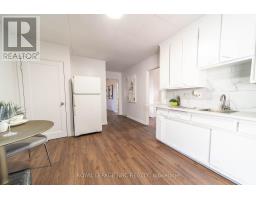
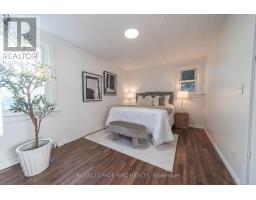
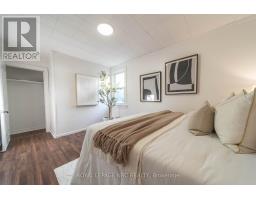
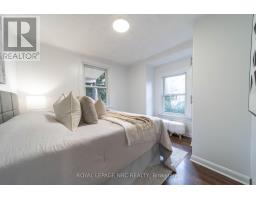
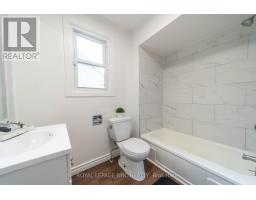
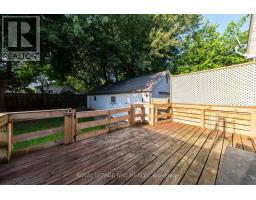
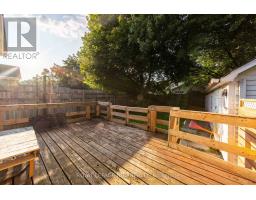
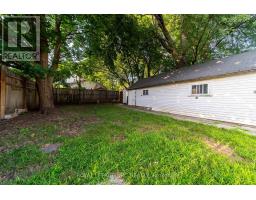
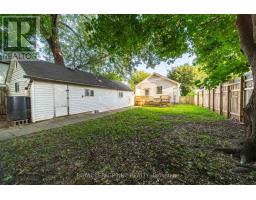
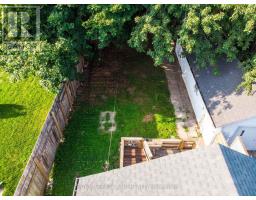
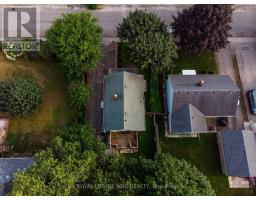
This two-bedroom main-floor rental is located in a convenient Niagara Falls neighbourhood, close to schools, Clifton Hill and the Falls. Enjoy access to a fenced backyard, with the option to rent the garage as well. Laundry is shared with the lower unit. (id:41589)
Property Details
| MLS® Number | X14124468 |
| Property Type | Single Family |
| Community Name | 216 - Dorchester |
| Features | Carpet Free |
| Parking Space Total | 6 |
| Structure | Deck |
Building
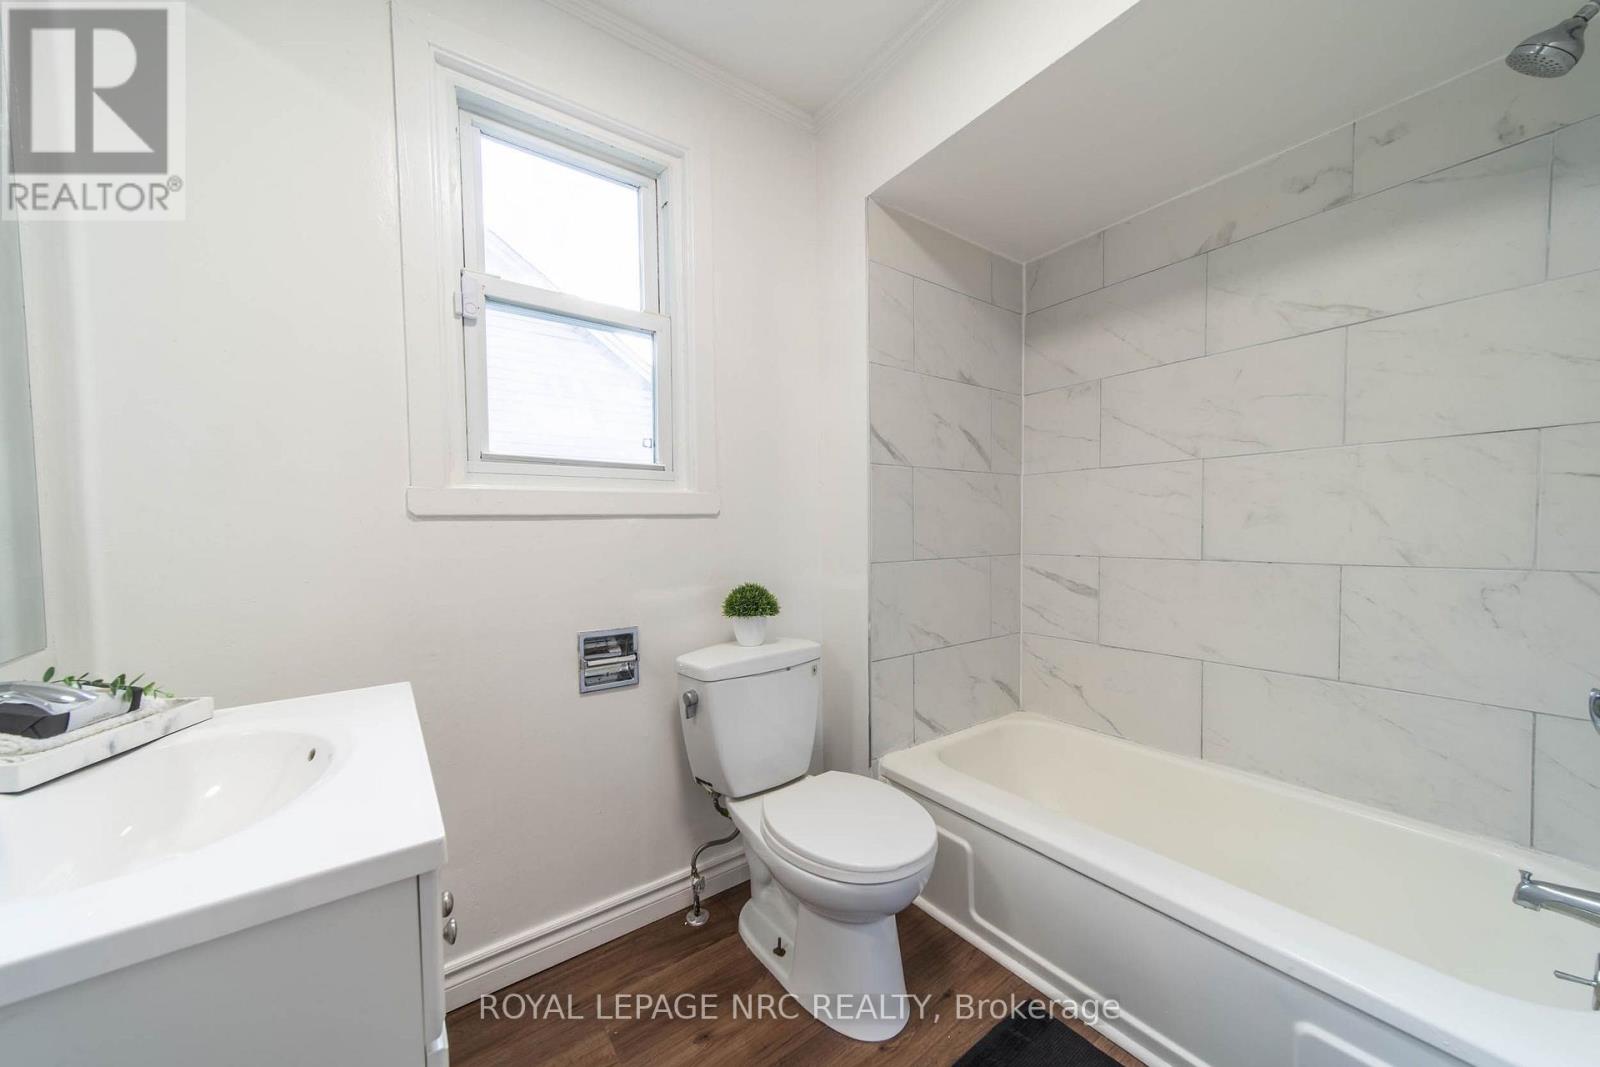
| Bathroom Total | 1 |
| Bedrooms Above Ground | 2 |
| Bedrooms Total | 2 |
| Architectural Style | Bungalow |
| Basement Development | Finished |
| Basement Features | Separate Entrance |
| Basement Type | N/a (finished), N/a |
| Construction Style Attachment | Detached |
| Cooling Type | Central Air Conditioning |
| Exterior Finish | Aluminum Siding |
| Flooring Type | Laminate, Vinyl |
| Foundation Type | Concrete |
| Heating Fuel | Natural Gas |
| Heating Type | Forced Air |
| Stories Total | 1 |
| Size Interior | 700 - 1,100 Sqft |
| Type | House |
| Utility Water | Municipal Water |
Parking
| Detached Garage | |
| No Garage |
Land
| Acreage | No |
| Sewer | Sanitary Sewer |
| Size Depth | 122 Ft ,10 In |
| Size Frontage | 43 Ft |
| Size Irregular | 43 X 122.9 Ft |
| Size Total Text | 43 X 122.9 Ft |
Rooms
| Level | Type | Length | Width | Dimensions |
|---|---|---|---|---|
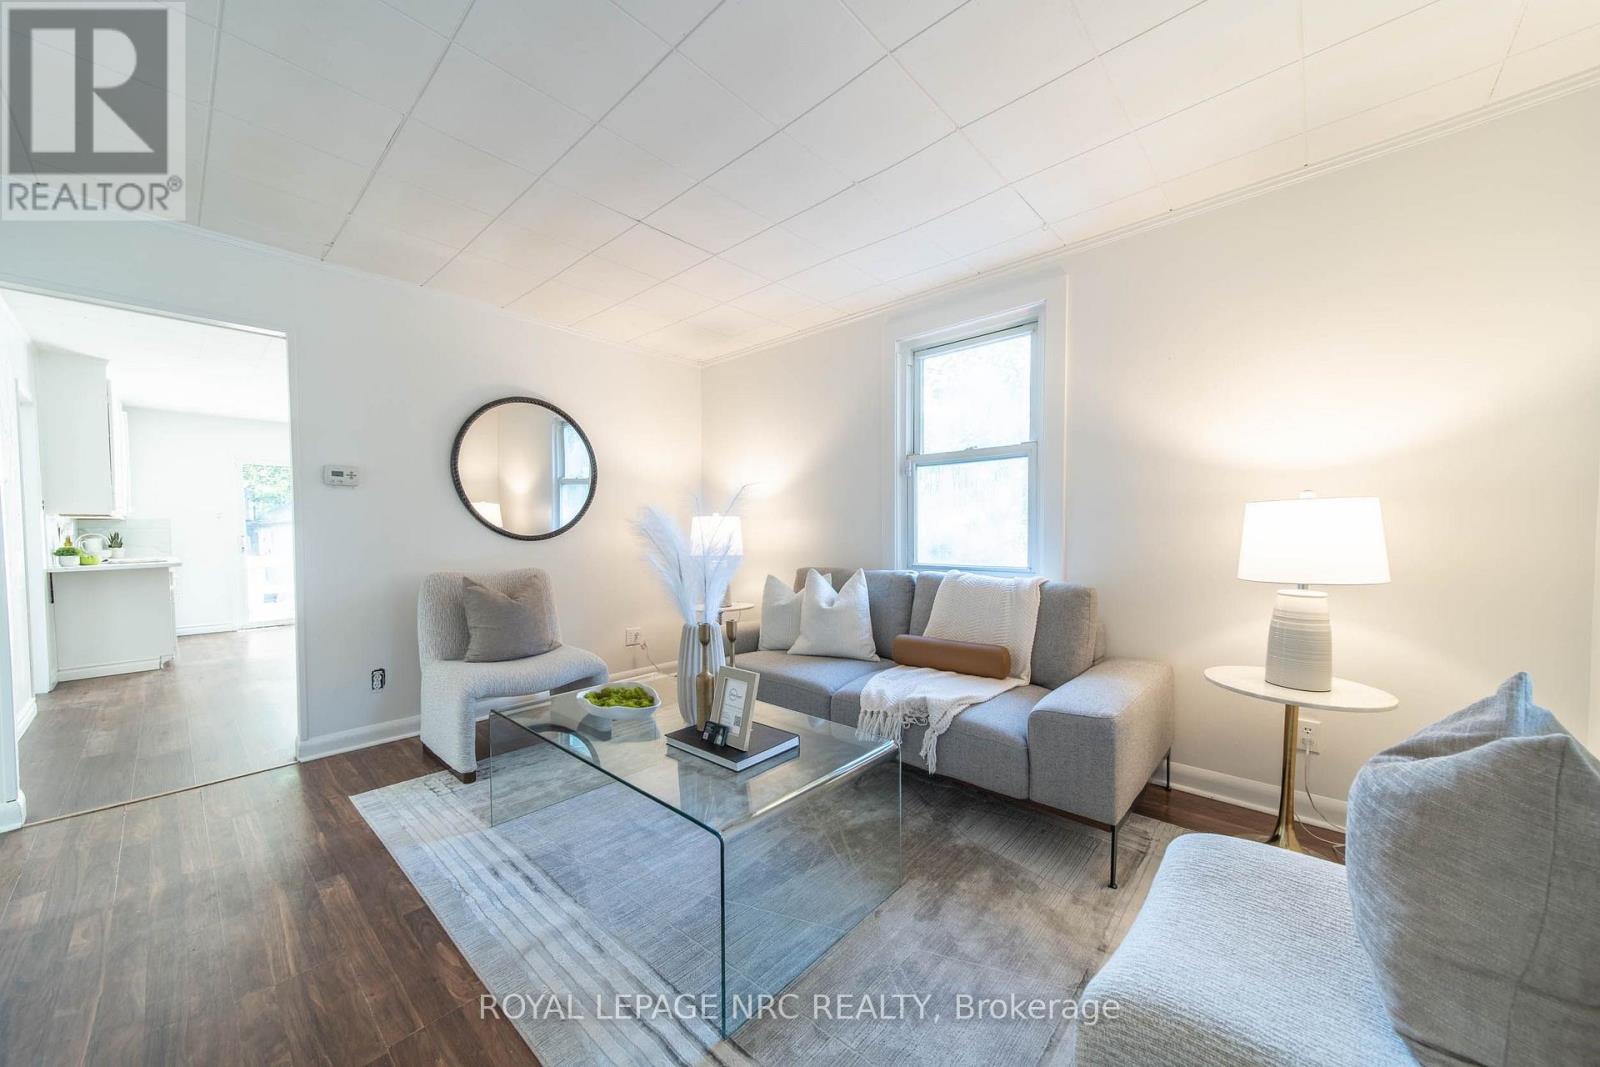
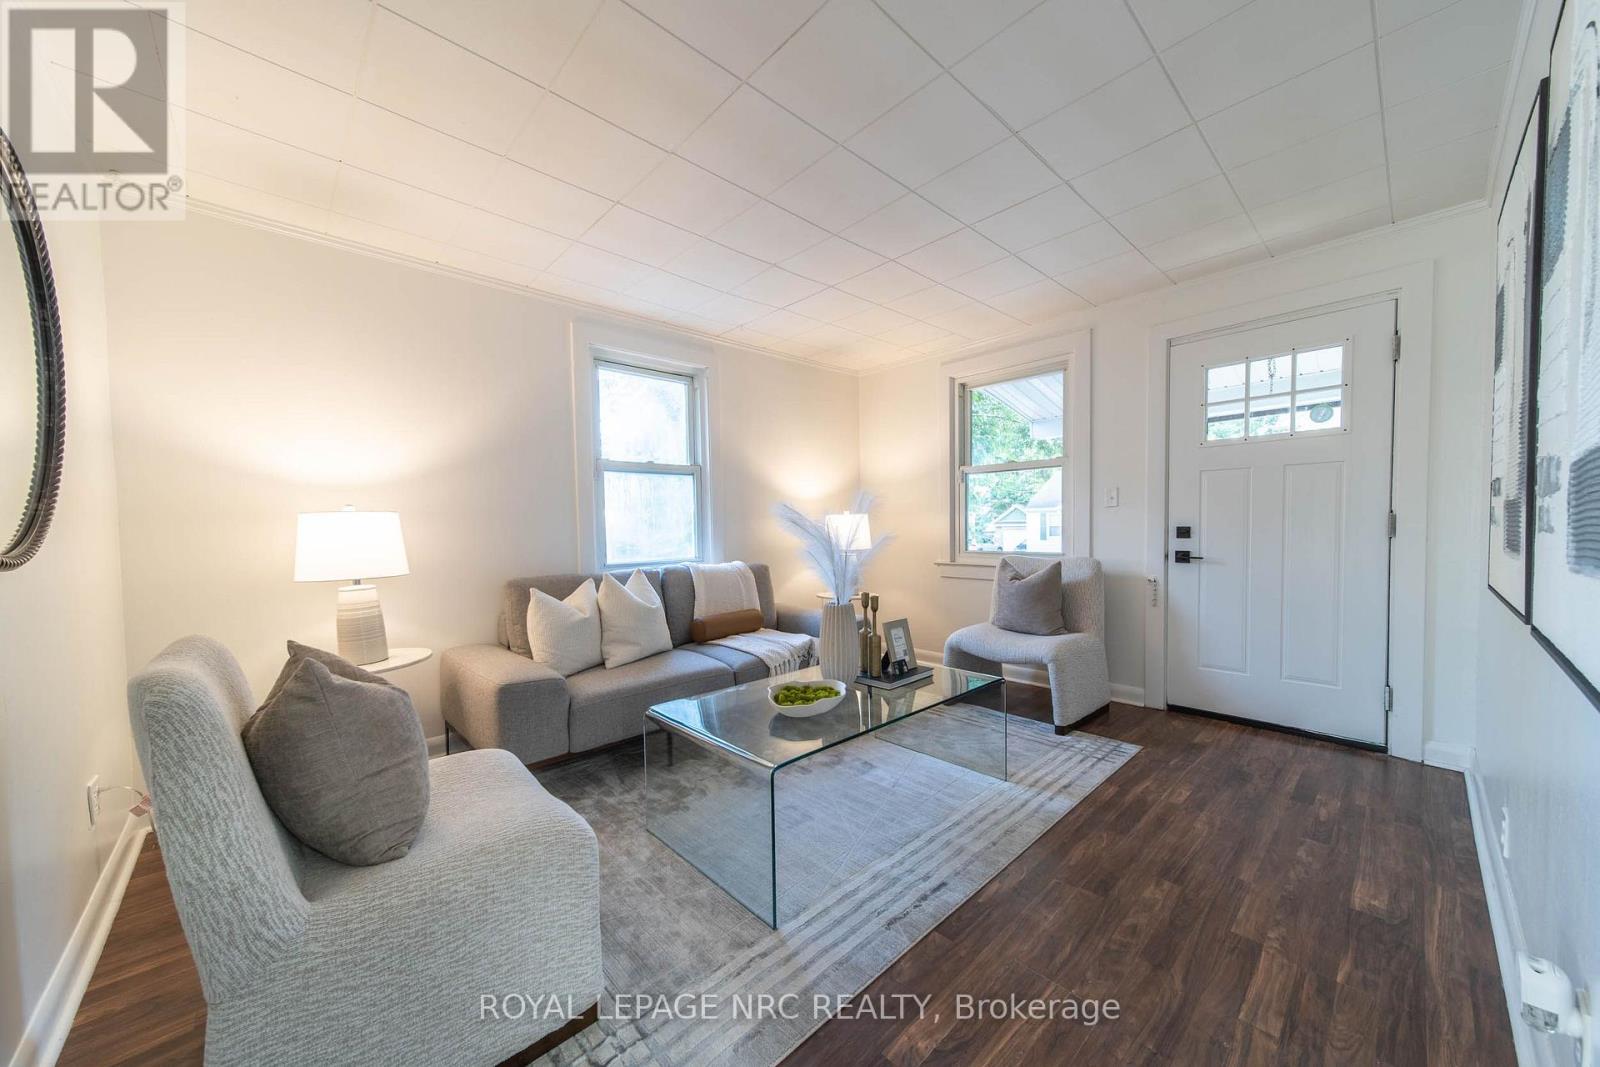
| Main Level | Living Room | 4.45 m | 3.44 m | 4.45 m x 3.44 m |
| Main Level | Kitchen | 4.08 m | 3.53 m | 4.08 m x 3.53 m |
| Main Level | Bedroom | 4.02 m | 2.77 m | 4.02 m x 2.77 m |
| Main Level | Bedroom | 2.92 m | 3.59 m | 2.92 m x 3.59 m |
| Main Level | Bathroom | 1.82 m | 1.67 m | 1.82 m x 1.67 m |

Nick Louras
Broker
4850 Dorchester Road #b
Niagara Falls, Ontario L2E 6N9
(905) 357-3000
www.nrcrealty.ca/

Sylvana Louras
Salesperson
4850 Dorchester Road #b
Niagara Falls, Ontario L2E 6N9
(905) 357-3000
www.nrcrealty.ca/

The trademarks REALTOR®, REALTORS®, and the REALTOR® logo are controlled by The Canadian Real Estate Association (CREA) and identify real estate professionals who are members of CREA. The trademarks MLS®, Multiple Listing Service® and the associated logos are owned by The Canadian Real Estate Association (CREA) and identify the quality of services provided by real estate professionals who are members of CREA. The trademark DDF® is owned by The Canadian Real Estate Association (CREA) and identifies CREA's Data Distribution Facility (DDF®)
October 29 2026 05:54:07
Niagara Association of REALTORS®
Royal LePage NRC Realty