

18 Josephine Street St. Catharines, Ontario L2S 1J2
$799,900
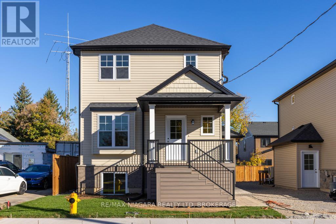
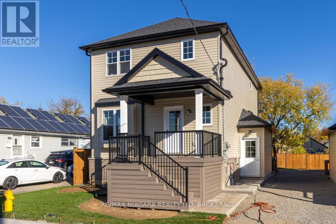
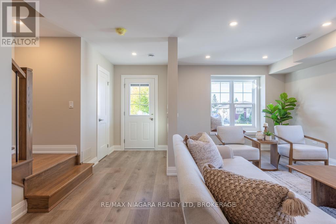
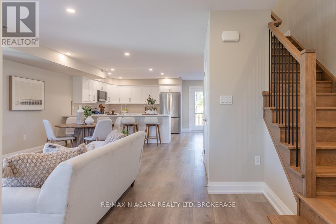
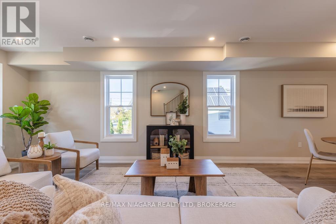
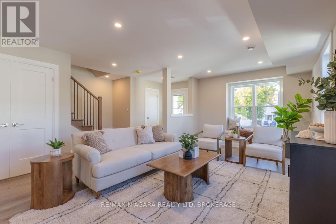
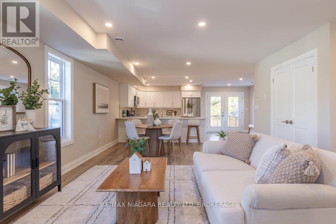
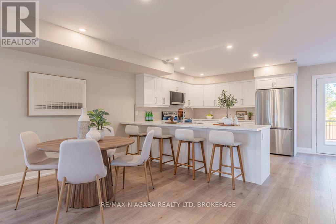
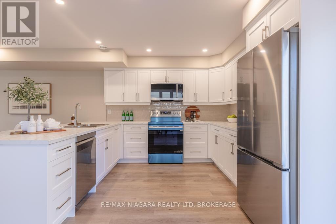
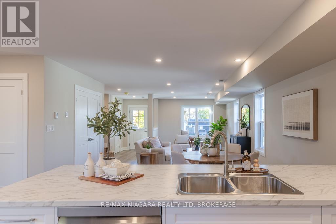
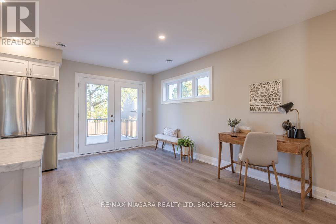
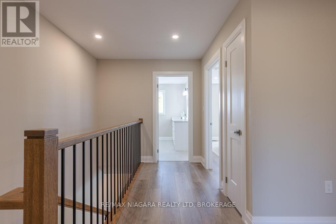
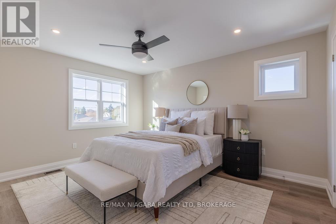
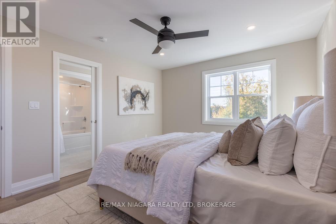
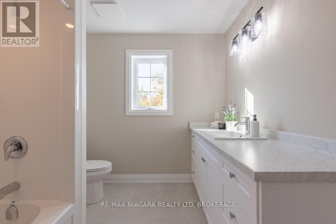
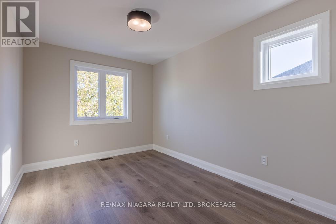
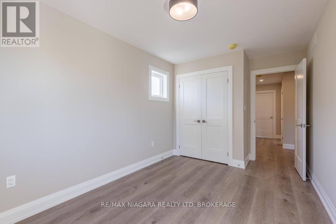
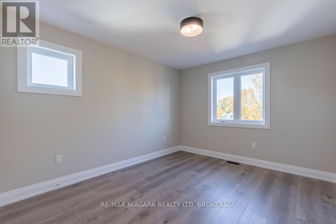
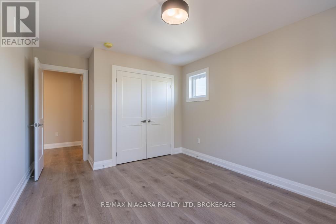
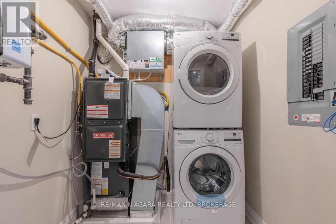
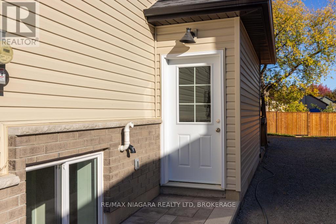
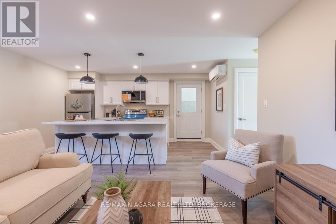
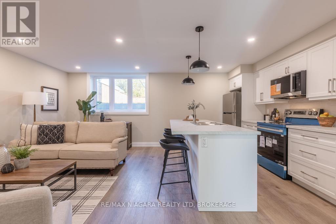
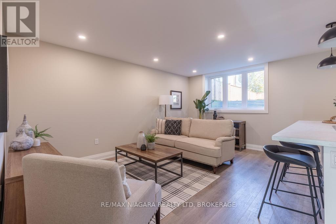
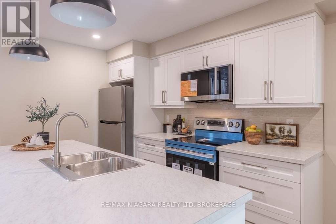
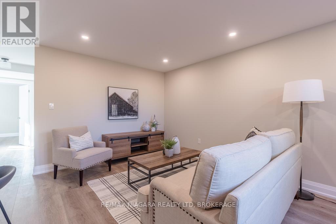
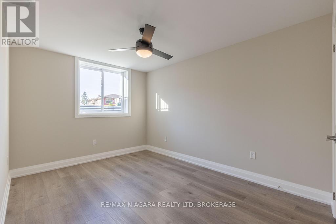
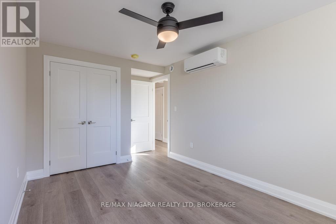
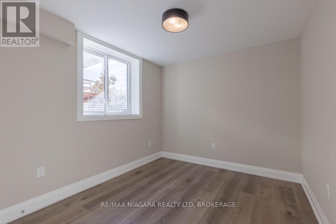
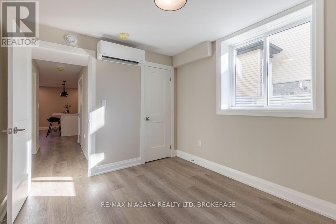
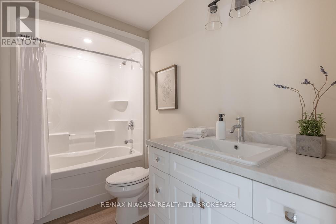
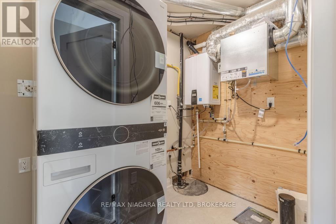
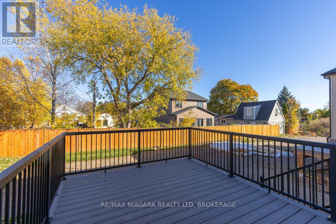
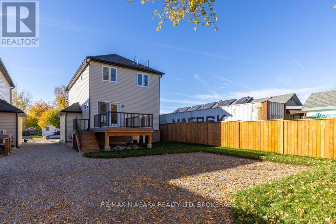
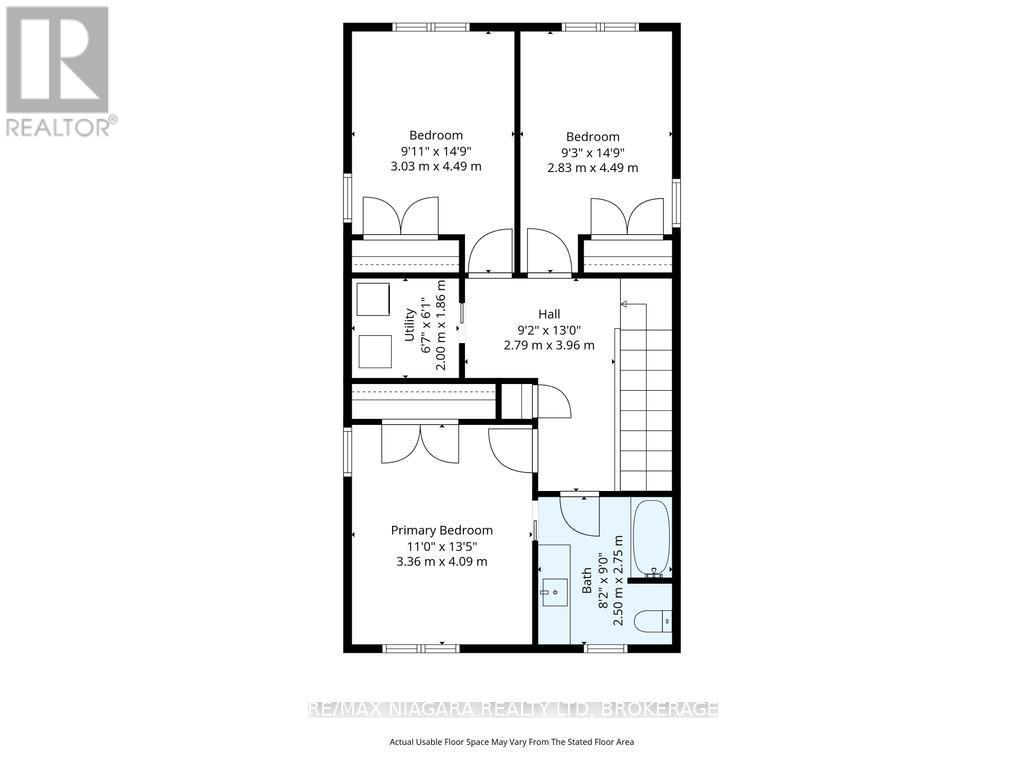
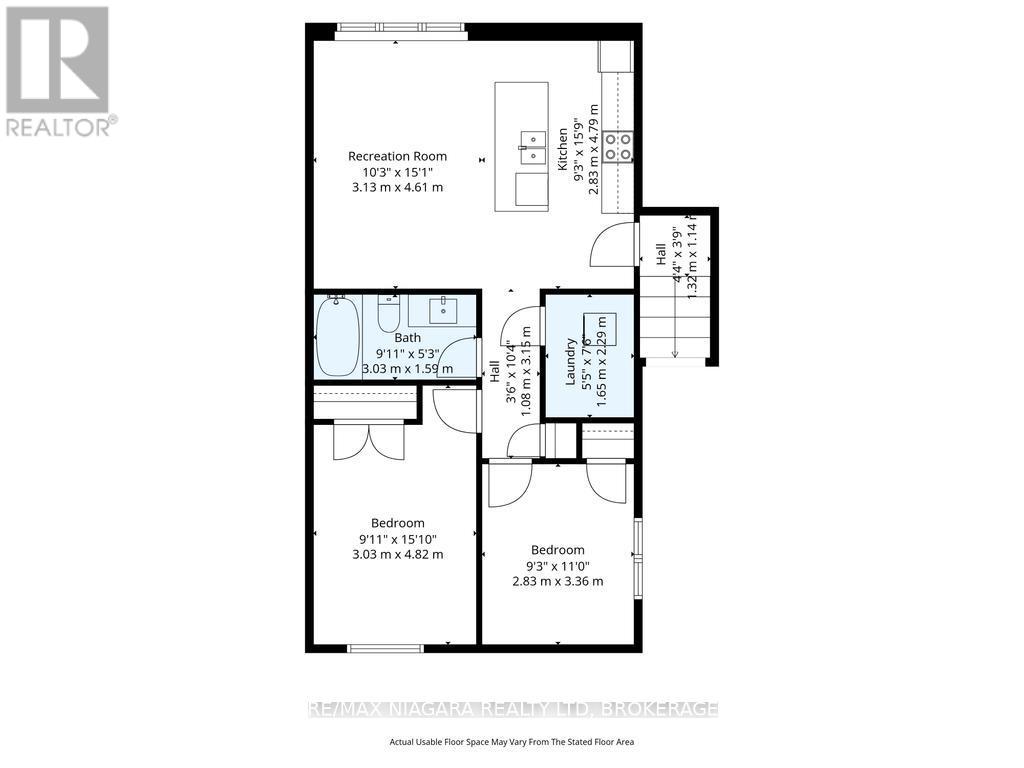
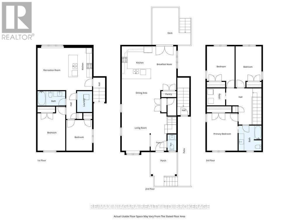
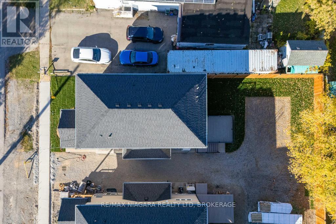
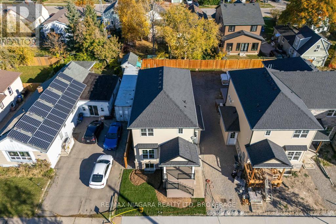
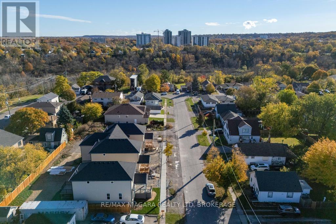
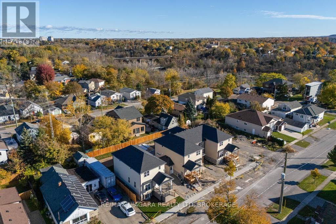
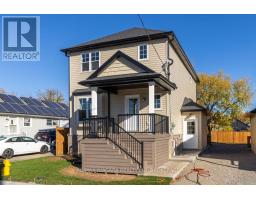
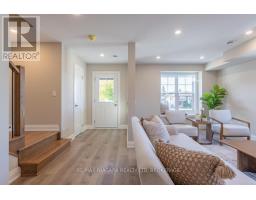
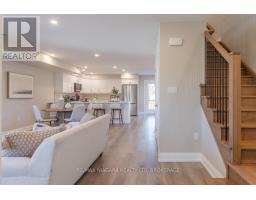
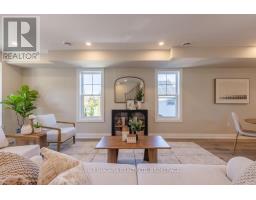
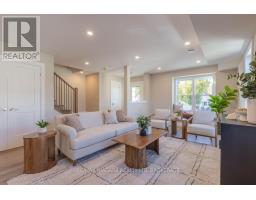
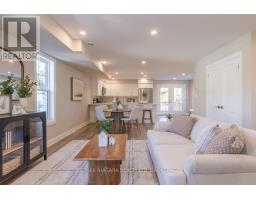
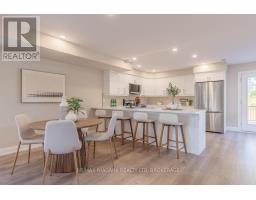
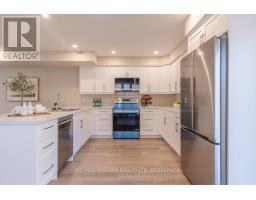
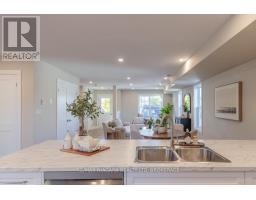
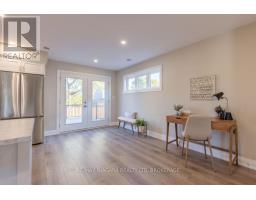
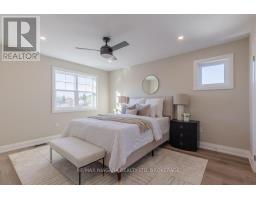
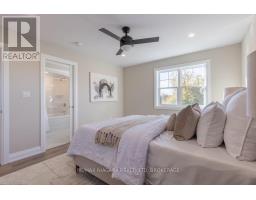
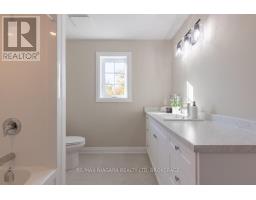
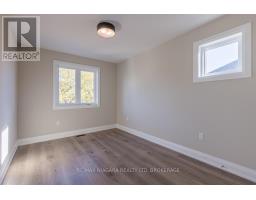
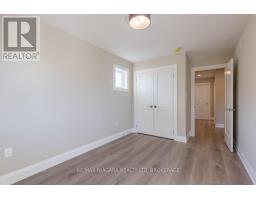
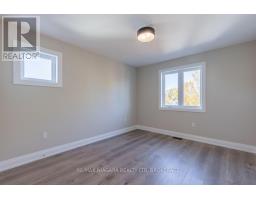
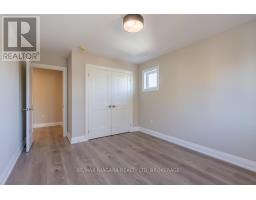
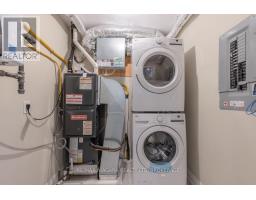
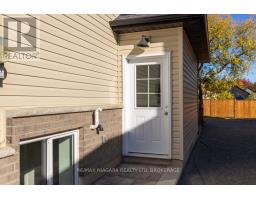
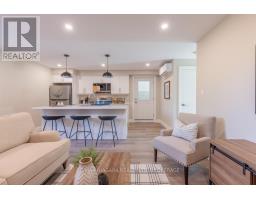
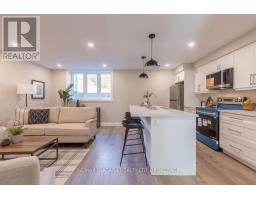
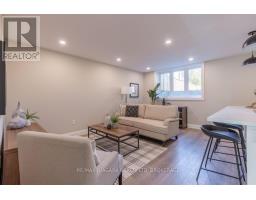
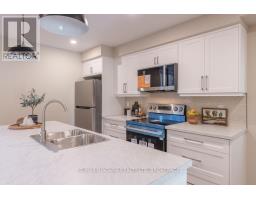
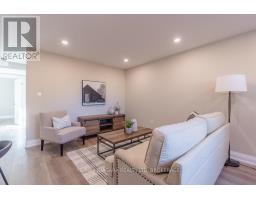
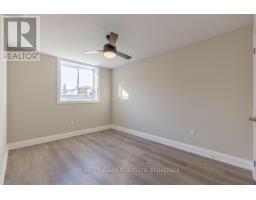
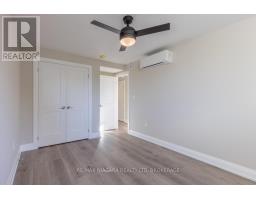
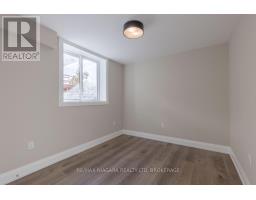
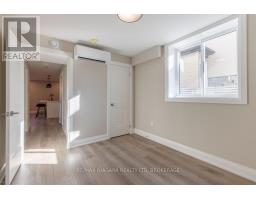
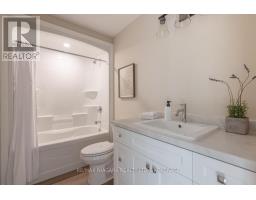
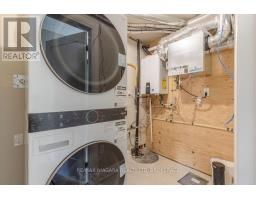
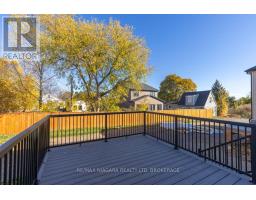
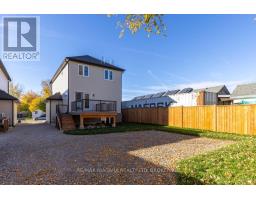
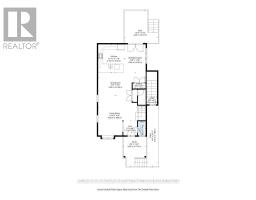
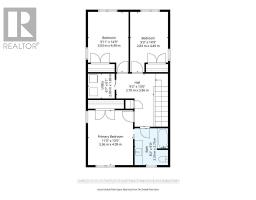
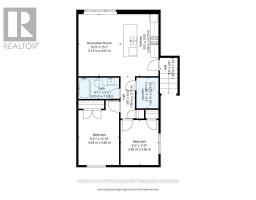
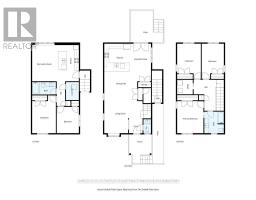
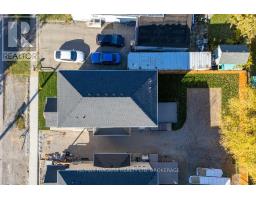
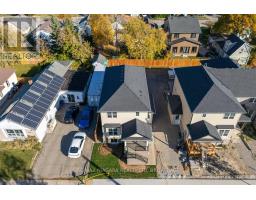
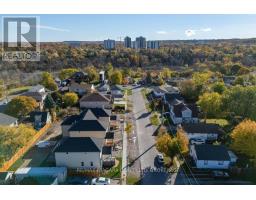
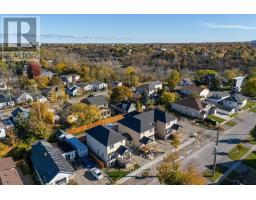
Expertly crafted by a custom builder, this exceptional legal duplex offers two beautifully finished, fully self-contained residences, quality construction and the added peace of mind of a Tarion warranty. Ideal for investors, multigenerational families or those seeking to offset ownership costs with rental income, the property offers remarkable flexibility without sacrificing privacy.Occupying the main and upper floors, the spacious two-storey residence features three bedrooms, including a principal bedroom with ensuite privilege. Generous windows fill the home with natural light, while the thoughtfully designed kitchen features a peninsula for meal preparation and casual dining. Patio doors open to a composite rear deck, perfect for outdoor dining, entertaining or simply quiet relaxation.The inviting lower-level residence is equally well appointed, offering two bedrooms, a comfortable living room and a stylish kitchen with an island. With its own dedicated living spaces, it provides an excellent option for tenants or extended family. Both residences include appliances, separate utility systems and individually owned on-demand hot water systems, enhancing convenience and independence. A composite front porch and driveway parking add to the property's appeal. Conveniently located near the train station, everyday amenities and highway access, this custom-built duplex combines modern comfort, thoughtful design and exceptional versatility. A remarkable blend of craftsmanship, comfort, and investment potential! Discover the possibilities (id:41589)
Property Details
| MLS® Number | X14125538 |
| Property Type | Multi-family |
| Community Name | 458 - Western Hill |
| Features | Carpet Free |
| Parking Space Total | 4 |
Building
| Bathroom Total | 3 |
| Bedrooms Above Ground | 3 |
| Bedrooms Below Ground | 2 |
| Bedrooms Total | 5 |
| Amenities | Separate Electricity Meters, Separate Heating Controls |
| Appliances | Water Heater - Tankless, Water Heater, Dishwasher, Dryer, Microwave, Two Stoves, Two Washers, Two Refrigerators |
| Basement Features | Separate Entrance, Walk-up, Apartment In Basement |
| Basement Type | N/a, N/a, Full, N/a |
| Cooling Type | Central Air Conditioning |
| Exterior Finish | Vinyl Siding, Brick |
| Foundation Type | Poured Concrete |
| Half Bath Total | 1 |
| Heating Fuel | Natural Gas |
| Heating Type | Forced Air |
| Stories Total | 2 |
| Size Interior | 2,000 - 2,500 Sqft |
| Type | Duplex |
| Utility Water | Municipal Water |
Parking
| No Garage |
Land
| Acreage | No |
| Sewer | Sanitary Sewer |
| Size Depth | 102 Ft ,2 In |
| Size Frontage | 35 Ft ,10 In |
| Size Irregular | 35.9 X 102.2 Ft |
| Size Total Text | 35.9 X 102.2 Ft |
| Zoning Description | R2 |
Rooms
| Level | Type | Length | Width | Dimensions |
|---|---|---|---|---|
| Second Level | Utility Room | 2 m | 1.86 m | 2 m x 1.86 m |
| Second Level | Primary Bedroom | 3.36 m | 4.09 m | 3.36 m x 4.09 m |
| Second Level | Bedroom 2 | 3.03 m | 4.49 m | 3.03 m x 4.49 m |
| Second Level | Bedroom 3 | 2.83 m | 4.49 m | 2.83 m x 4.49 m |
| Second Level | Bathroom | 2.5 m | 2.75 m | 2.5 m x 2.75 m |
| Lower Level | Kitchen | 2.83 m | 4.79 m | 2.83 m x 4.79 m |
| Lower Level | Living Room | 3.13 m | 4.61 m | 3.13 m x 4.61 m |
| Lower Level | Bedroom | 3.03 m | 4.82 m | 3.03 m x 4.82 m |
| Lower Level | Bedroom 2 | 2.83 m | 3.36 m | 2.83 m x 3.36 m |
| Lower Level | Bathroom | 3.03 m | 1.59 m | 3.03 m x 1.59 m |
| Lower Level | Utility Room | 1.65 m | 2.29 m | 1.65 m x 2.29 m |
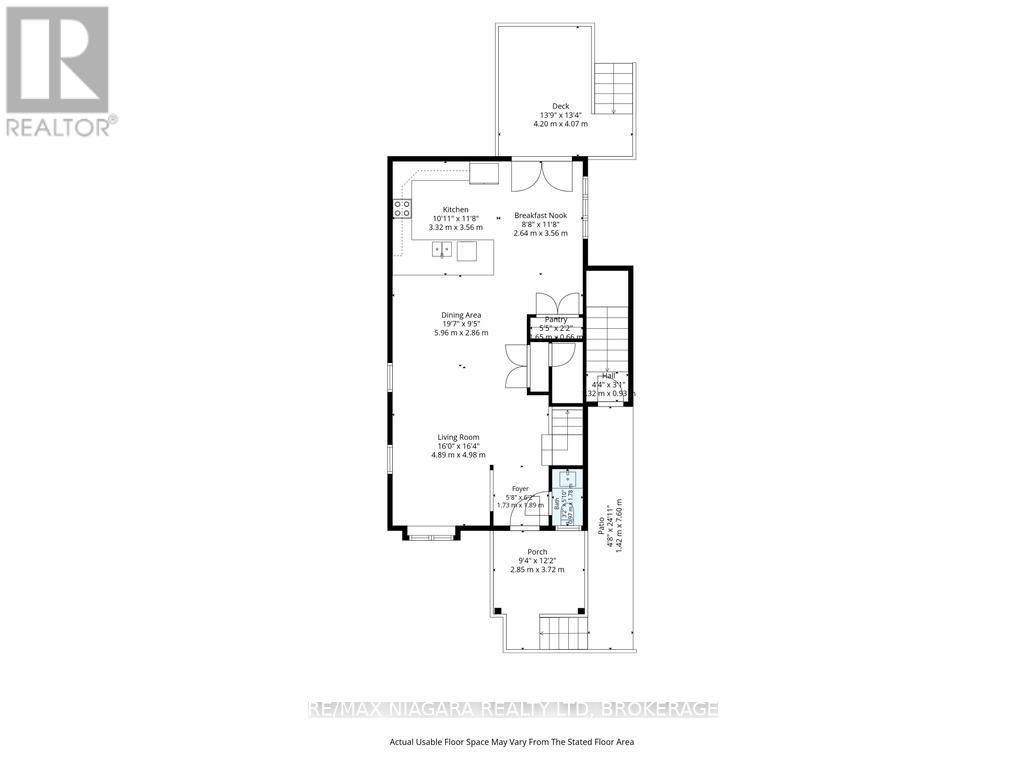
| Main Level | Living Room | 4.88 m | 4.98 m | 4.88 m x 4.98 m |
| Main Level | Dining Room | 5.96 m | 2.86 m | 5.96 m x 2.86 m |
| Main Level | Kitchen | 3.32 m | 3.56 m | 3.32 m x 3.56 m |
| Main Level | Other | 2.64 m | 3.56 m | 2.64 m x 3.56 m |
| Main Level | Pantry | 0.65 m | 0.66 m | 0.65 m x 0.66 m |
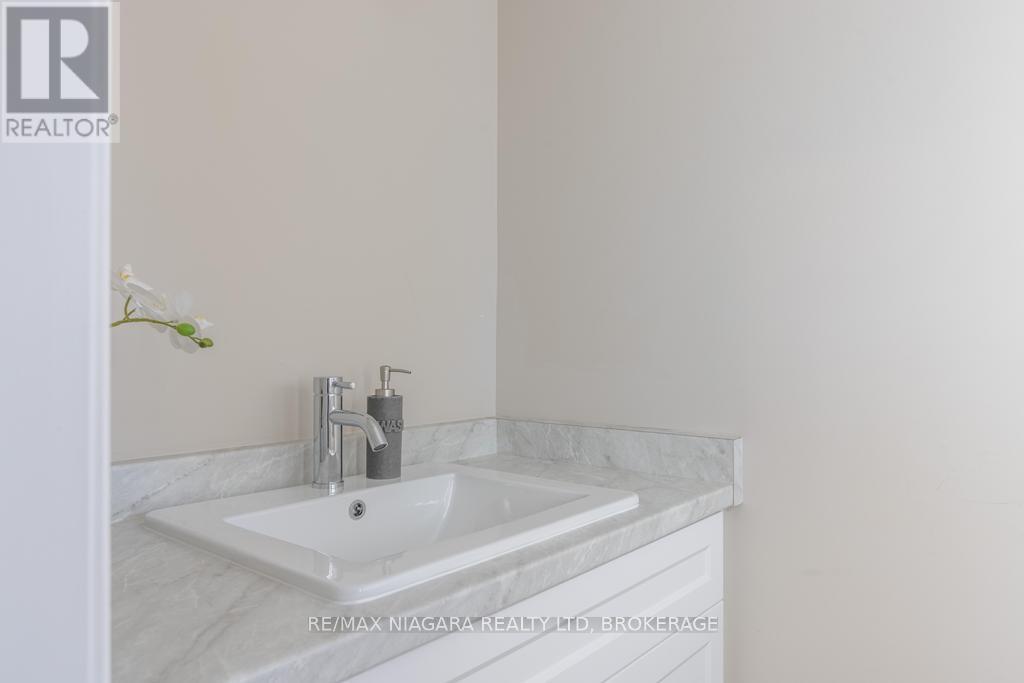
| Main Level | Bathroom | 0.97 m | 1.78 m | 0.97 m x 1.78 m |

Angela Mcmillan
Salesperson
261 Martindale Rd., Unit 14c
St. Catharines, Ontario L2W 1A2
(905) 687-9600
(905) 687-9494
www.remaxniagara.ca/

Jesse Snoei
Salesperson
261 Martindale Rd., Unit 14c
St. Catharines, Ontario L2W 1A2
(905) 687-9600
(905) 687-9494
www.remaxniagara.ca/

Neil Mcmillan
Salesperson
2180 Itabashi Way #4c
Burlington, Ontario L7M 5A5
(905) 639-7676
(905) 681-9908

The trademarks REALTOR®, REALTORS®, and the REALTOR® logo are controlled by The Canadian Real Estate Association (CREA) and identify real estate professionals who are members of CREA. The trademarks MLS®, Multiple Listing Service® and the associated logos are owned by The Canadian Real Estate Association (CREA) and identify the quality of services provided by real estate professionals who are members of CREA. The trademark DDF® is owned by The Canadian Real Estate Association (CREA) and identifies CREA's Data Distribution Facility (DDF®)
November 16 2026 05:23:58
Niagara Association of REALTORS®
RE/MAX Niagara Realty Ltd, Brokerage, RE/MAX Escarpment Realty Inc.