

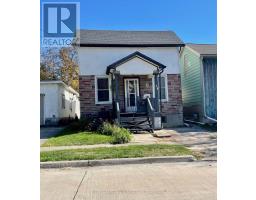
14 Welland Street S Thorold, Ontario L2V 2B4
$399,900
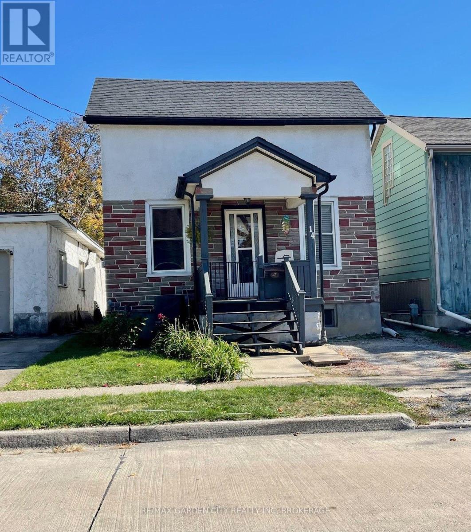
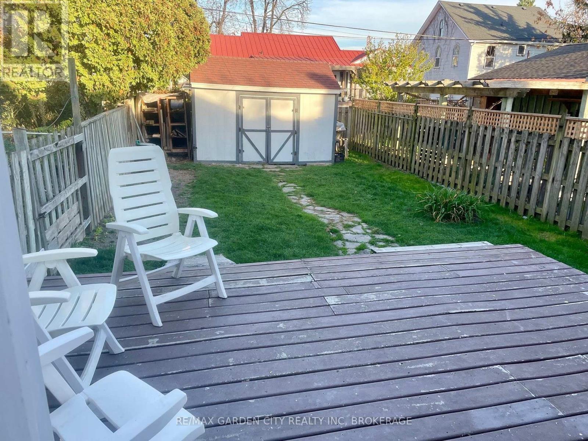
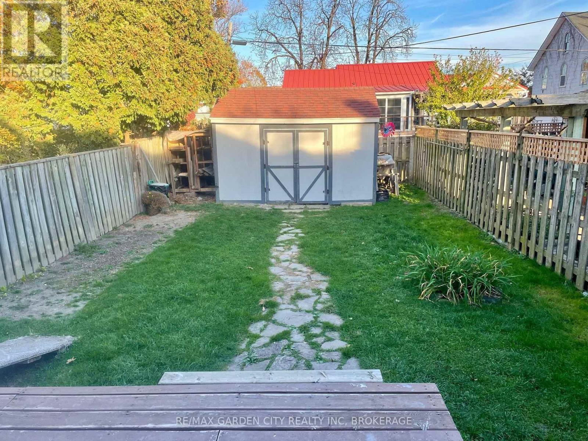
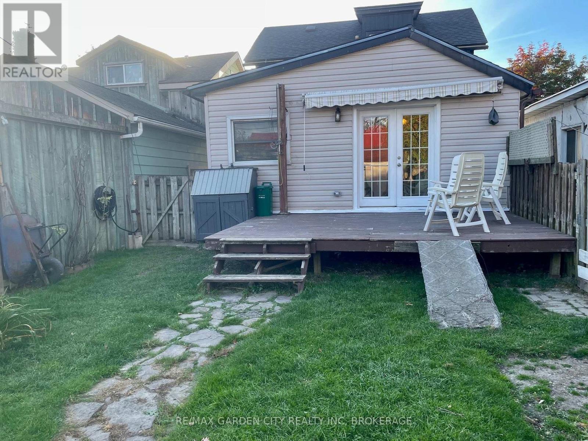
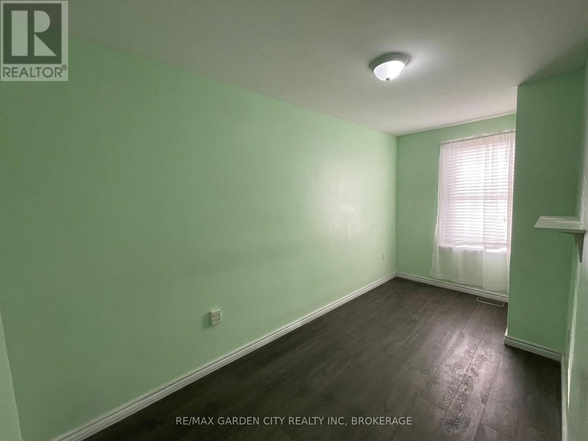
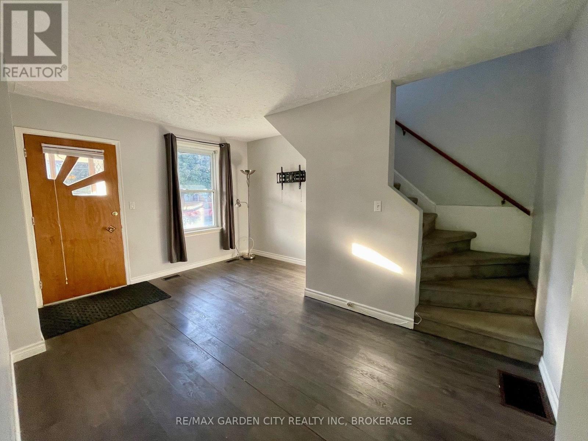
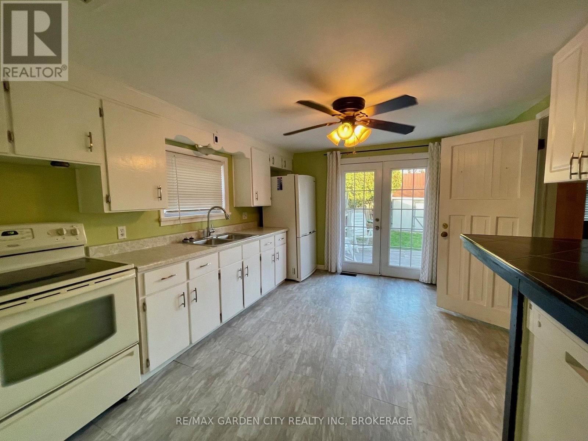
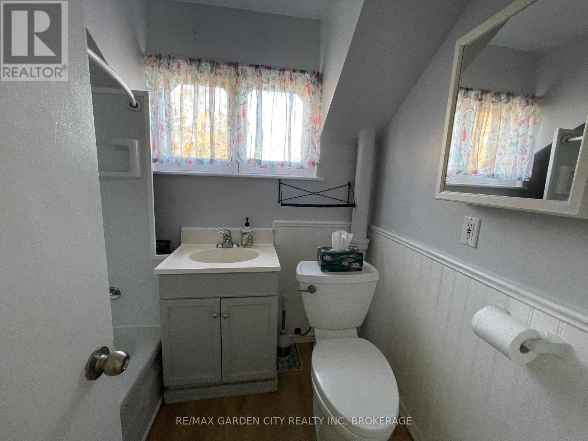
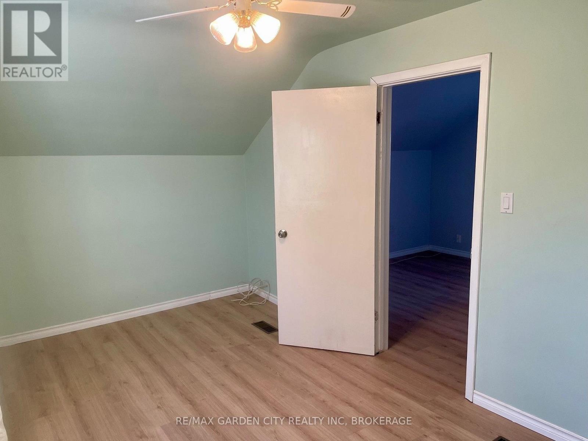
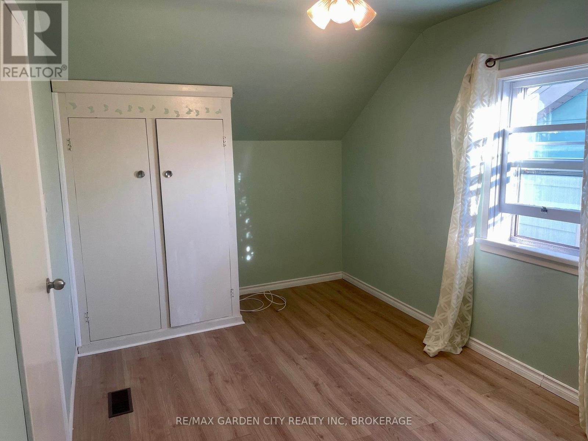
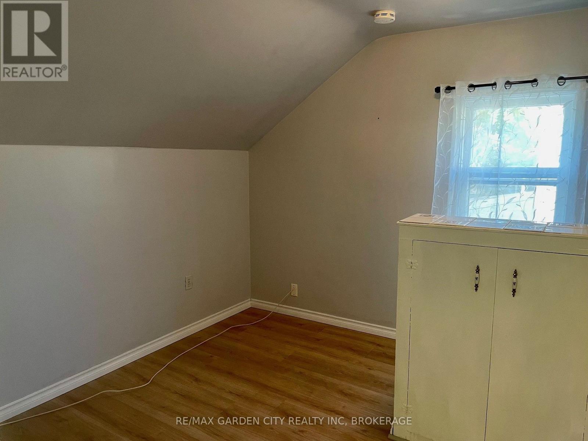
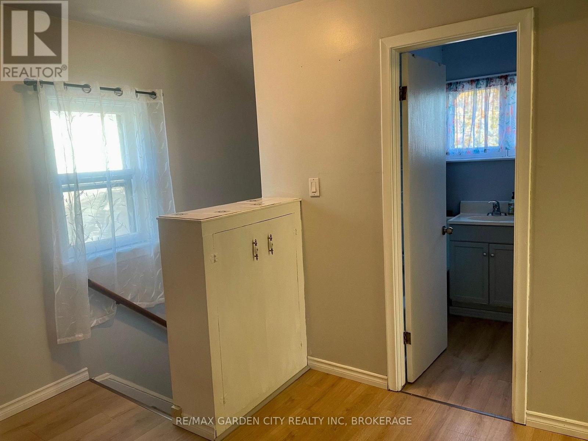
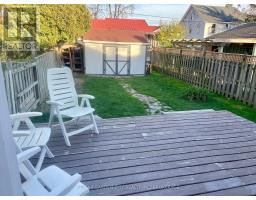
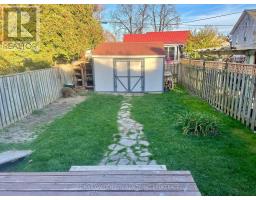
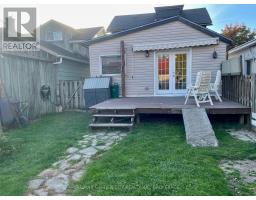
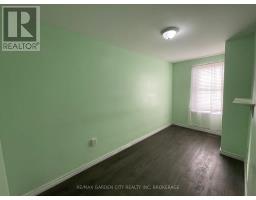
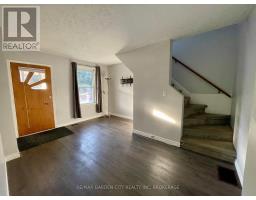
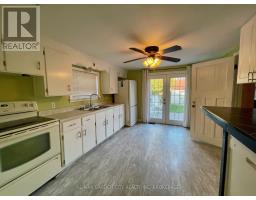
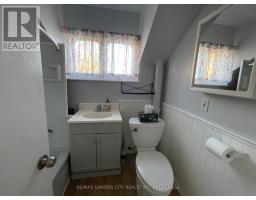
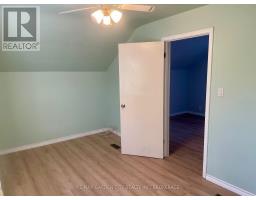
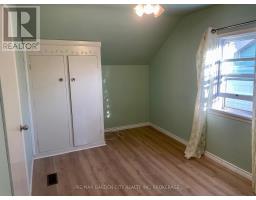
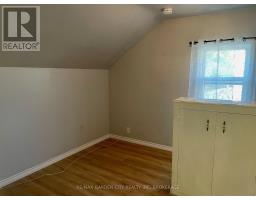
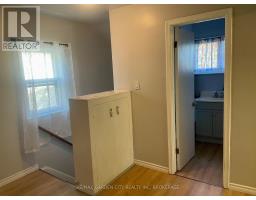
Location, location, location. Move-in ready starter home in great community of Thorold seconds from Lock 7. This 2 storey, 2 bed, 1 bath home features a single parking spot with ample street parking. A cozy living room with main floor second bedroom. Eat-in Kitchen with walkout to a fully fenced backyard with Shed for extra storage. Main floor Laundry. Second floor boasts a comfortable flex area and primary bedroom, as well as a 4 piece bath. Updates include shingles, furnace and central air within the last 6 years. Vacant and easy to show. (id:41589)
Property Details
| MLS® Number | X14123934 |
| Property Type | Single Family |
| Community Name | 557 - Thorold Downtown |
| Equipment Type | Water Heater - Gas, Water Heater |
| Features | Flat Site |
| Parking Space Total | 1 |
| Rental Equipment Type | Water Heater - Gas, Water Heater |
Building
| Bathroom Total | 1 |
| Bedrooms Above Ground | 2 |
| Bedrooms Total | 2 |
| Age | 100+ Years |
| Appliances | Water Heater, Dryer, Stove, Washer, Window Coverings, Refrigerator |
| Basement Development | Unfinished |
| Basement Type | N/a (unfinished) |
| Construction Style Attachment | Detached |
| Cooling Type | Central Air Conditioning |
| Exterior Finish | Brick, Stucco |
| Foundation Type | Stone |
| Heating Fuel | Natural Gas |
| Heating Type | Forced Air |
| Stories Total | 2 |
| Size Interior | 700 - 1,100 Sqft |
| Type | House |
| Utility Water | Municipal Water |
Parking
| No Garage |
Land
| Acreage | No |
| Sewer | Sanitary Sewer |
| Size Depth | 132 Ft |
| Size Frontage | 23 Ft ,9 In |
| Size Irregular | 23.8 X 132 Ft |
| Size Total Text | 23.8 X 132 Ft|under 1/2 Acre |
| Zoning Description | R3 |
Rooms
| Level | Type | Length | Width | Dimensions |
|---|---|---|---|---|
| Second Level | Bedroom | 4.57 m | 2.59 m | 4.57 m x 2.59 m |
| Second Level | Bathroom | Measurements not available | ||
| Second Level | Loft | 2.74 m | 3.05 m | 2.74 m x 3.05 m |
| Main Level | Living Room | 4.57 m | 3.35 m | 4.57 m x 3.35 m |
| Main Level | Bedroom 2 | 2.07 m | 4.57 m | 2.07 m x 4.57 m |
| Main Level | Kitchen | 3.48 m | 4.45 m | 3.48 m x 4.45 m |
| Main Level | Laundry Room | 2.13 m | 4.27 m | 2.13 m x 4.27 m |
Jonathan Chenier
Salesperson
Lake & Carlton Plaza
St. Catharines, Ontario L2R 7J8
(905) 641-1110
(905) 684-1321
www.remax-gc.com/

The trademarks REALTOR®, REALTORS®, and the REALTOR® logo are controlled by The Canadian Real Estate Association (CREA) and identify real estate professionals who are members of CREA. The trademarks MLS®, Multiple Listing Service® and the associated logos are owned by The Canadian Real Estate Association (CREA) and identify the quality of services provided by real estate professionals who are members of CREA. The trademark DDF® is owned by The Canadian Real Estate Association (CREA) and identifies CREA's Data Distribution Facility (DDF®)
October 28 2026 03:05:43
Niagara Association of REALTORS®
RE/MAX Garden City Realty Inc, Brokerage