

6805 Dawson Street Niagara Falls, Ontario L2E 7B6
$2,400 Monthly
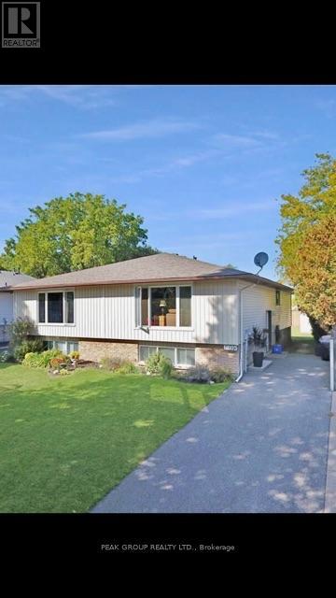
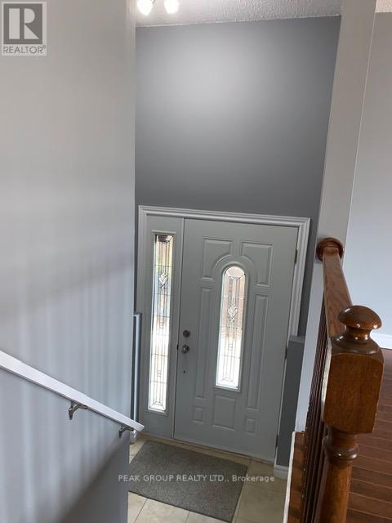
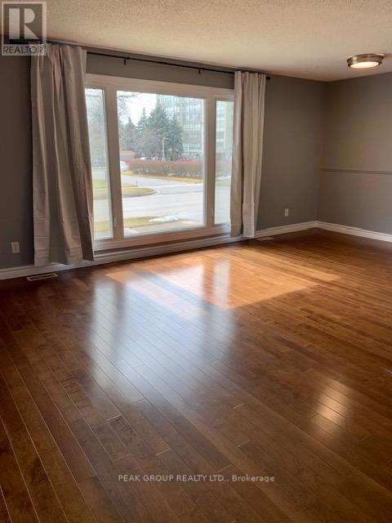
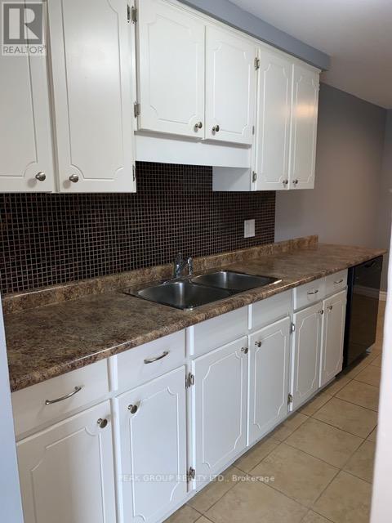
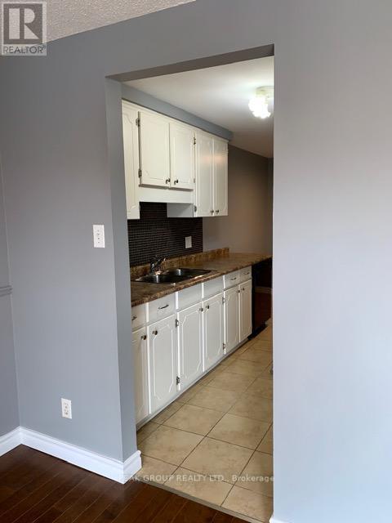
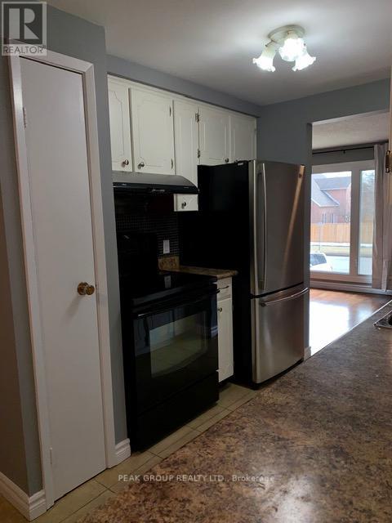
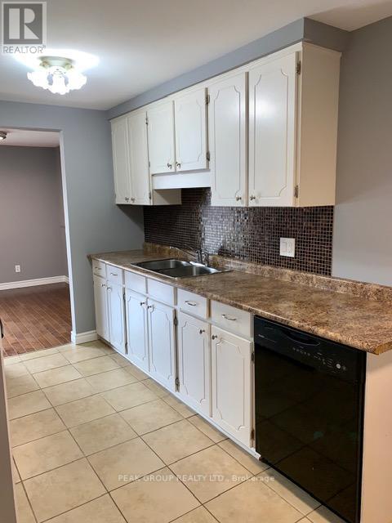
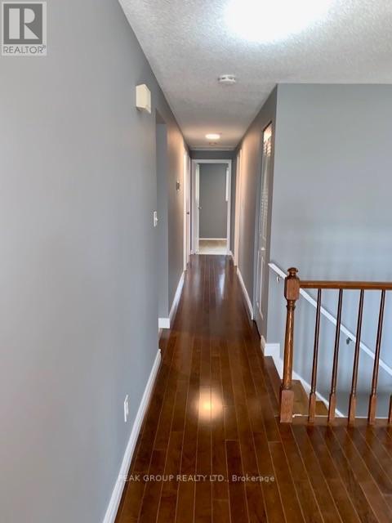
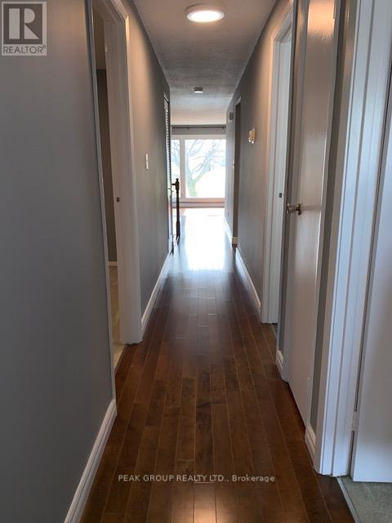
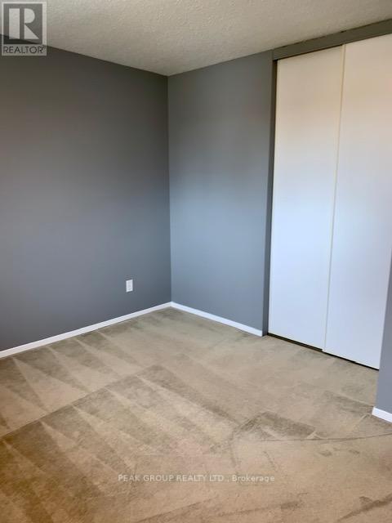
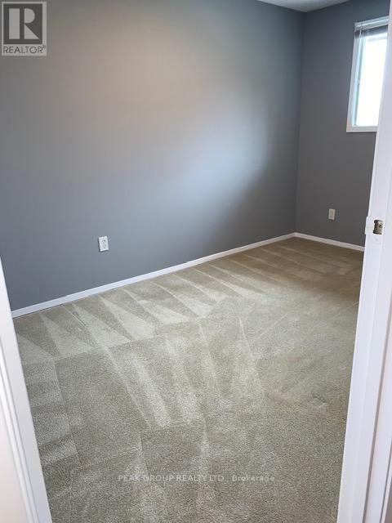
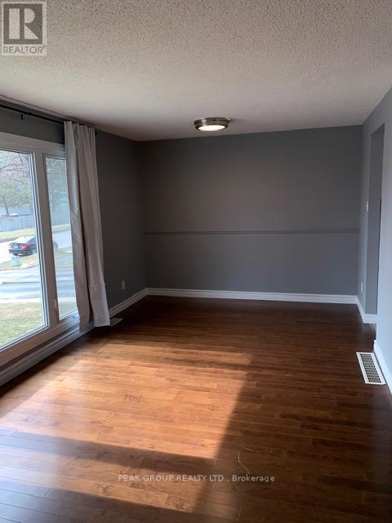
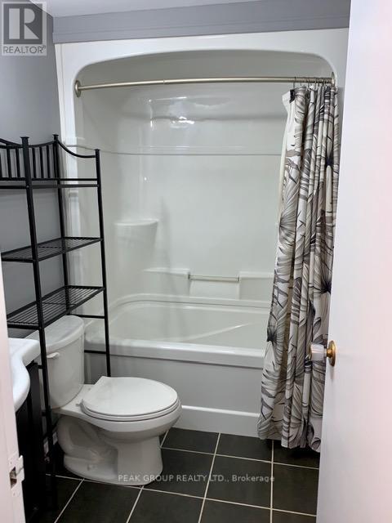
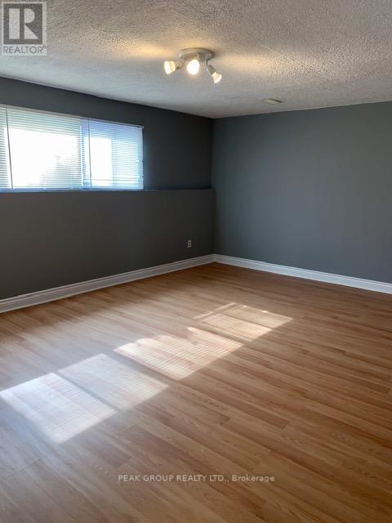
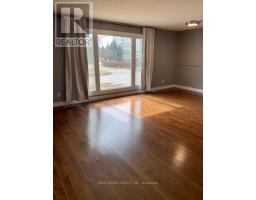
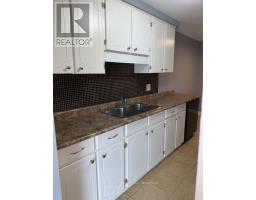
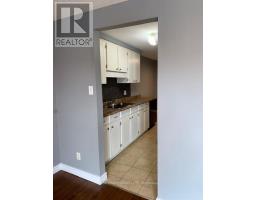
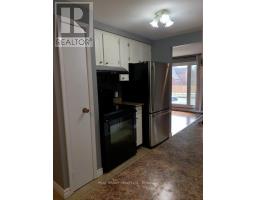
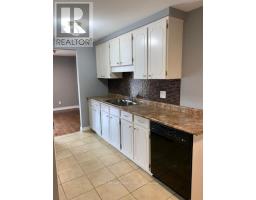
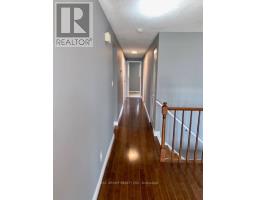
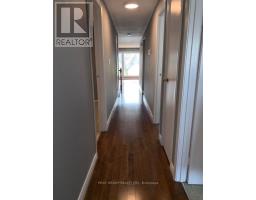
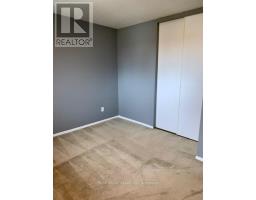
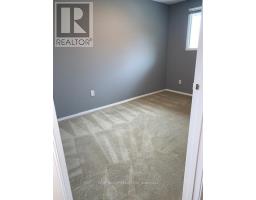
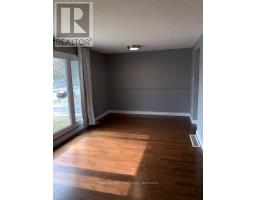
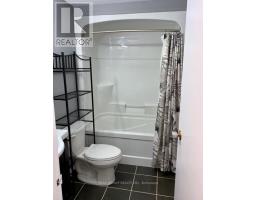
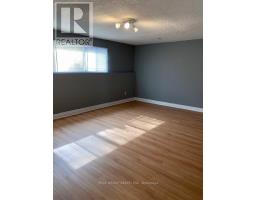
This semi-detached raised bungalow offers ample living space complete with 3 bedrooms, 2 full bathrooms, large living room with dining area, galley style kitchen with a second eat-in area, finished basement featuring a large recreational room, 4th bedroom, laundry room with tons of storage and backyard shed! Located in the heart of Niagara Falls, this home is within walking distance to an abundance of amenities such as shopping, restaurants, coffee shops, grocery stores, city bus routes, QEW access and so much more! (id:41589)
Property Details
| MLS® Number | X14119434 |
| Property Type | Single Family |
| Community Name | 212 - Morrison |
| Features | In Suite Laundry |
| Parking Space Total | 2 |
Building
| Bathroom Total | 2 |
| Bedrooms Above Ground | 3 |
| Bedrooms Total | 3 |
| Appliances | Dishwasher, Dryer, Stove, Washer, Refrigerator |
| Architectural Style | Raised Bungalow |
| Basement Type | Full |
| Construction Style Attachment | Semi-detached |
| Cooling Type | Central Air Conditioning |
| Exterior Finish | Brick, Aluminum Siding |
| Foundation Type | Poured Concrete |
| Heating Fuel | Natural Gas |
| Heating Type | Forced Air |
| Stories Total | 1 |
| Size Interior | 700 - 1,100 Sqft |
| Type | House |
| Utility Water | Municipal Water |
Parking
| No Garage |
Land
| Acreage | No |
| Sewer | Sanitary Sewer |
| Size Depth | 143 Ft ,1 In |
| Size Frontage | 30 Ft |
| Size Irregular | 30 X 143.1 Ft |
| Size Total Text | 30 X 143.1 Ft |
https://www.realtor.ca/real-estate/30447159/6805-dawson-street-niagara-falls-morrison-212-morrison
Natasha Marone
Salesperson
239 Four Mile Creek Road
St.davids, Ontario L0S 1P0
(289) 271-2020
(289) 271-2114
www.peakgrouprealty.ca/

The trademarks REALTOR®, REALTORS®, and the REALTOR® logo are controlled by The Canadian Real Estate Association (CREA) and identify real estate professionals who are members of CREA. The trademarks MLS®, Multiple Listing Service® and the associated logos are owned by The Canadian Real Estate Association (CREA) and identify the quality of services provided by real estate professionals who are members of CREA. The trademark DDF® is owned by The Canadian Real Estate Association (CREA) and identifies CREA's Data Distribution Facility (DDF®)
October 27 2026 01:24:43
Niagara Association of REALTORS®
Peak Group Realty Ltd.