

6524 Glengate Street Niagara Falls, Ontario L2E 5S7
$639,900
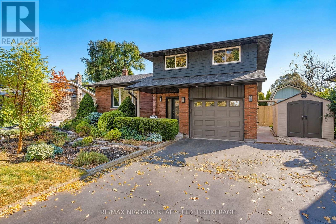
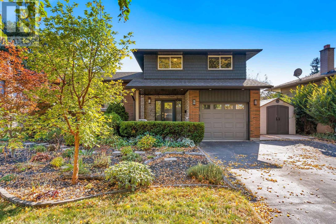
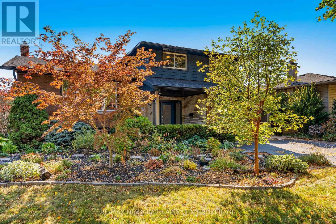
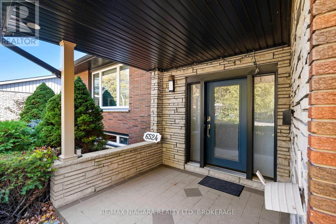
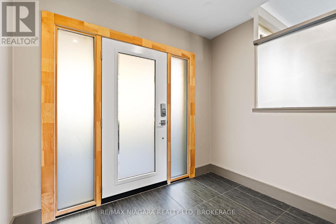
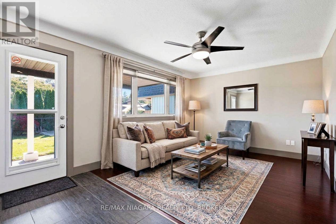
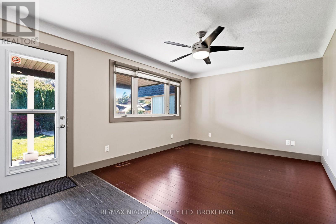
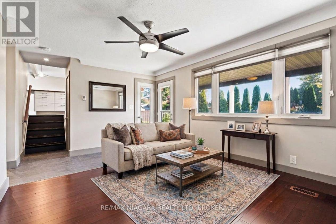
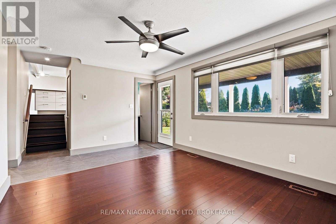
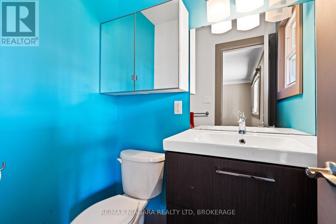
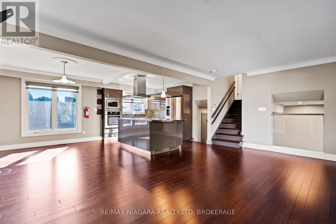
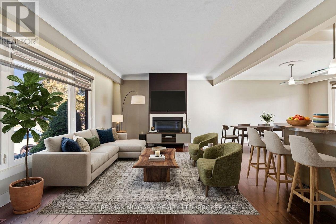
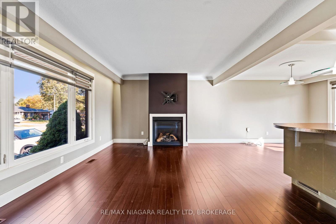
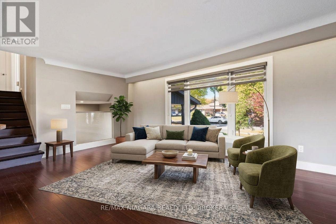
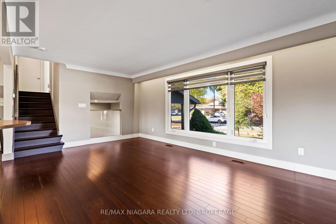
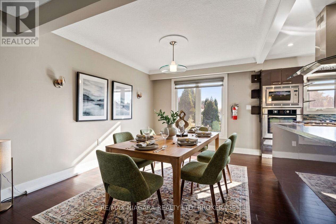
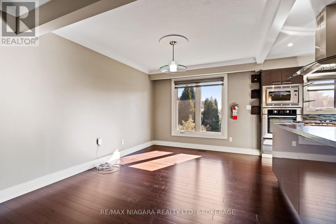
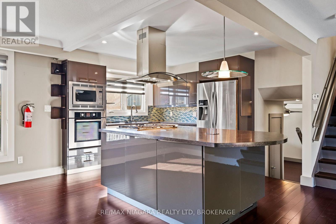
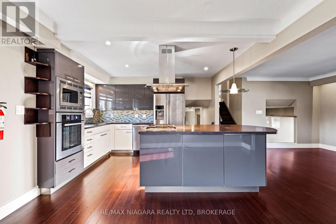
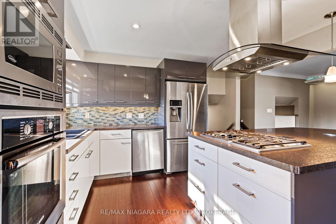
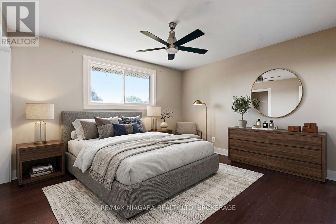
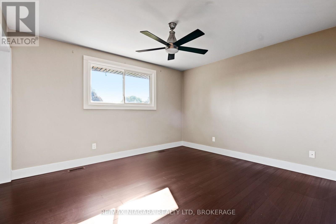
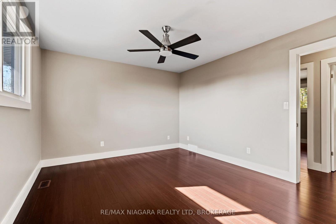
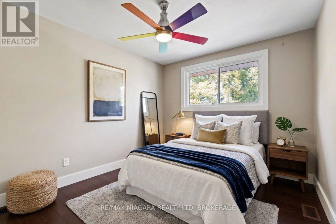
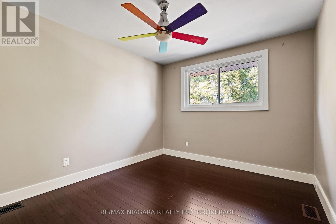
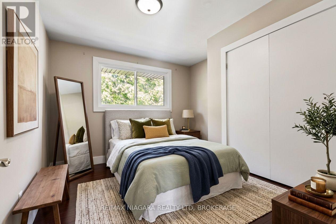
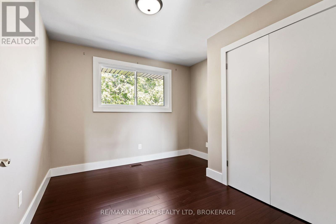
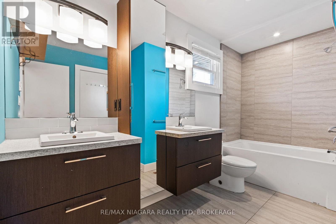
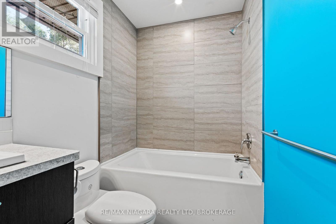
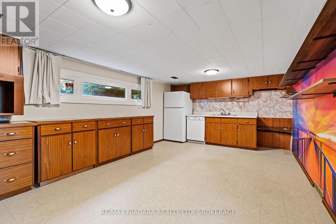
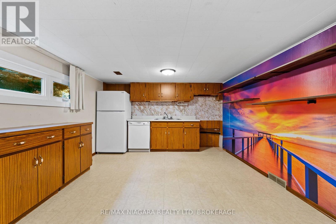
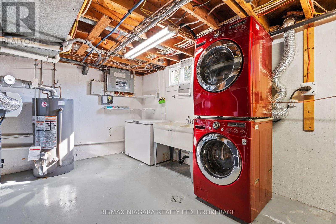
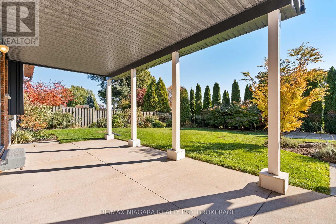
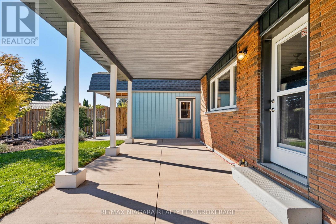
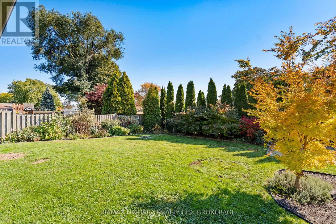
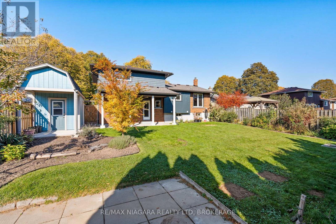
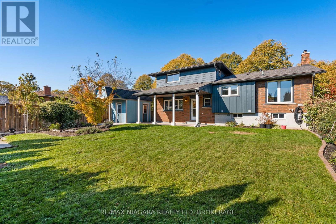
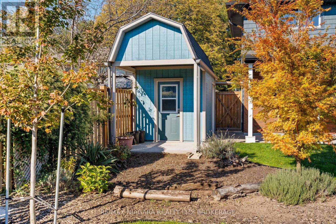
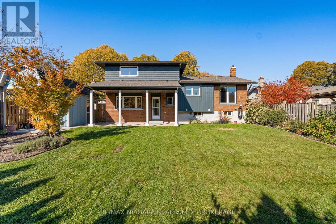
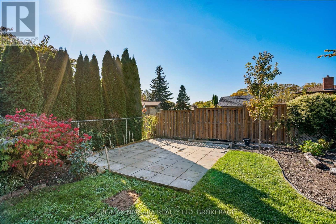
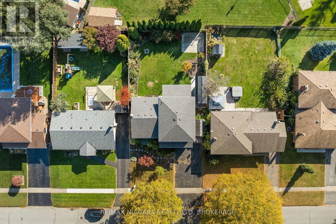
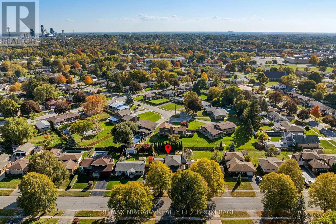
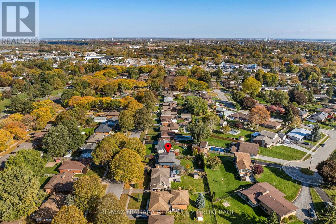
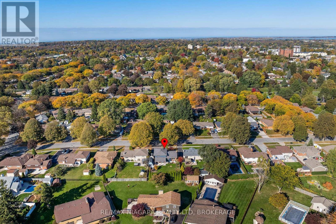
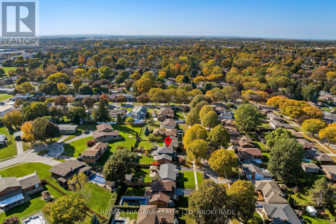
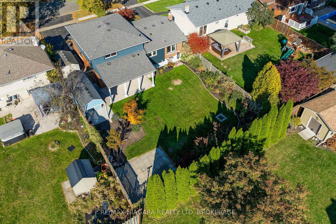
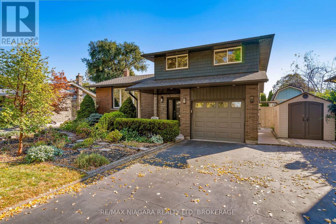
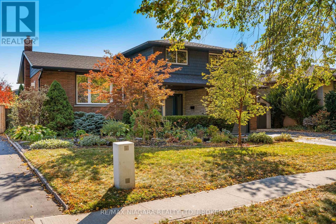
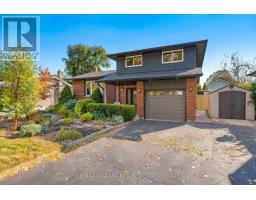
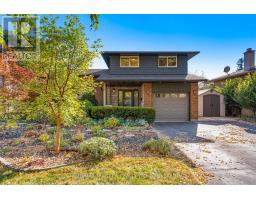
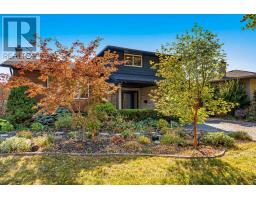
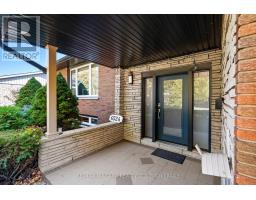
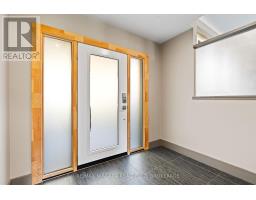
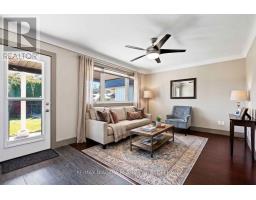
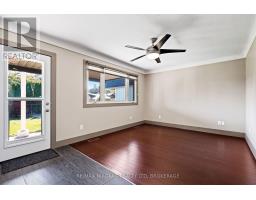
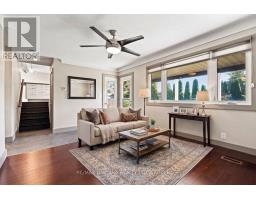
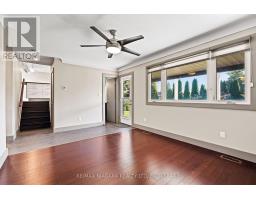
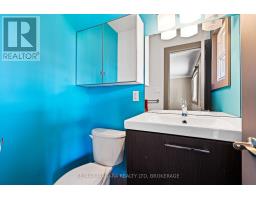
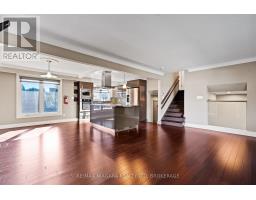
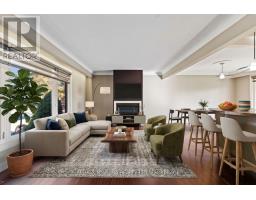
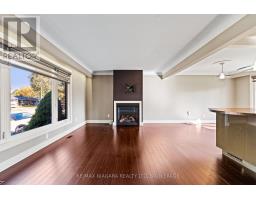
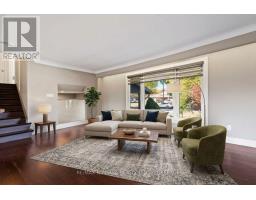
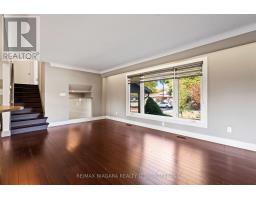
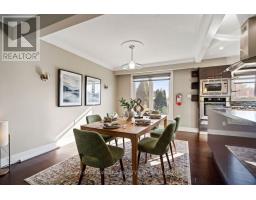
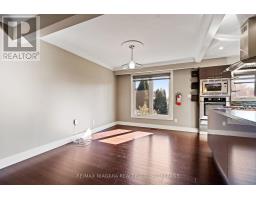
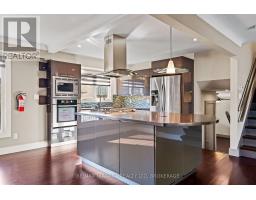
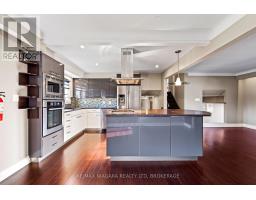
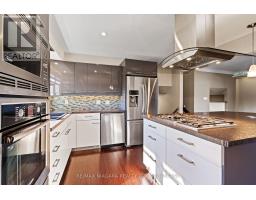
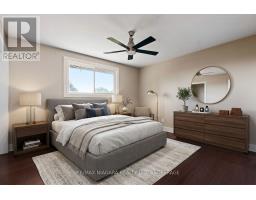
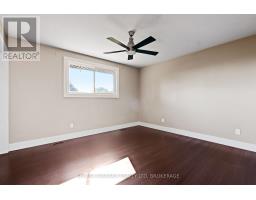
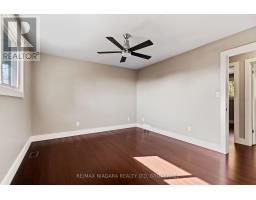
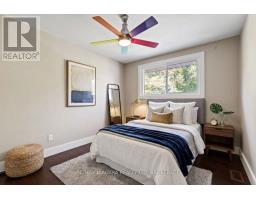
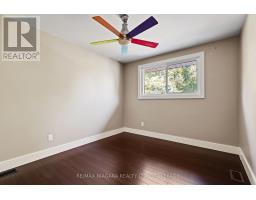
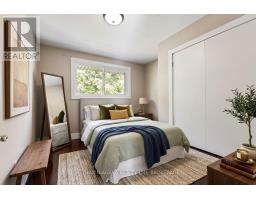
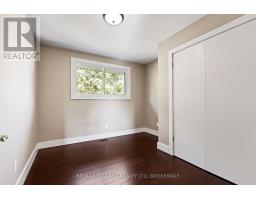
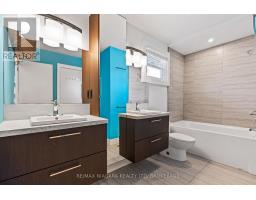
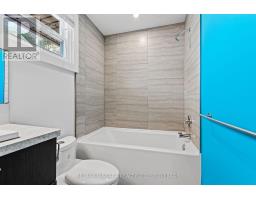
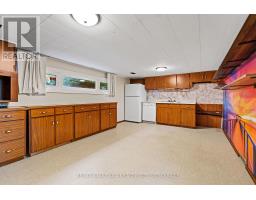
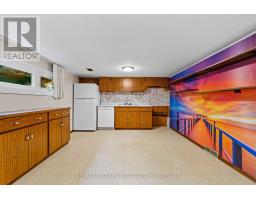
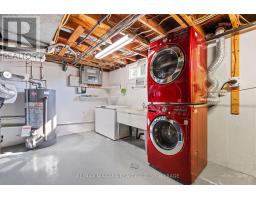
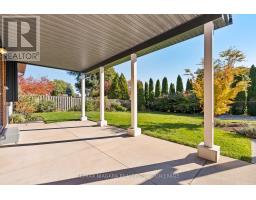
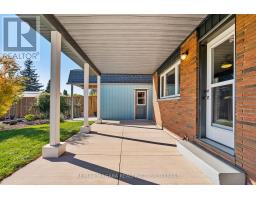
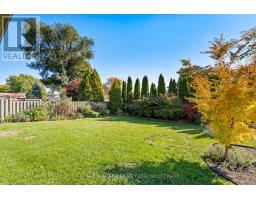
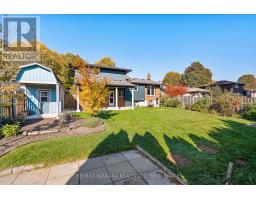
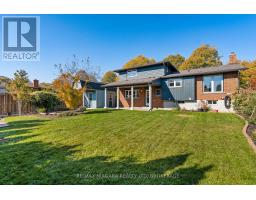
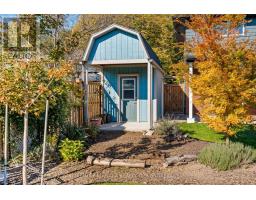
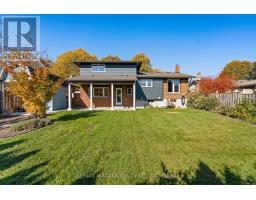
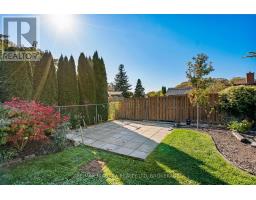
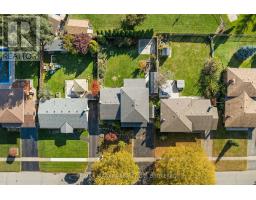
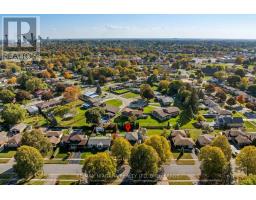
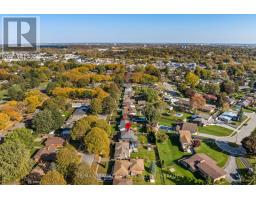
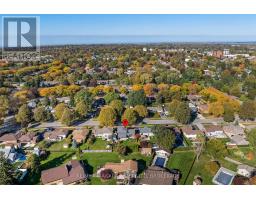
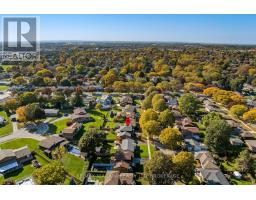
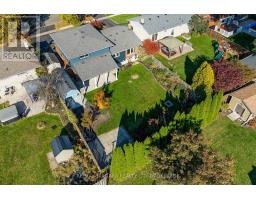
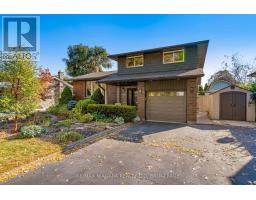
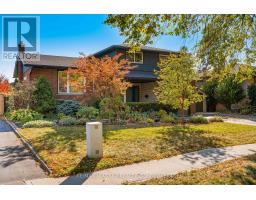
Welcome Home. This beautiful 4-level sidesplit offers the perfect blend of space, style, and functionality. Fantastic layout, this property is ideal for growing families, first-time buyers, or anyone seeking a vibrant place to call home. The main level features a cozy family room with full backyard views and a walkout to a covered concrete patio, a 2-piece powder room, and direct inside access to the attached garage. The heart of the home on the next level opens up to a bright, expansive kitchen centered around a massive island-perfect for casual morning breakfasts, meal prep, and entertaining. This level also flows into a large living room complete with a gas fireplace and a dedicated dining area. Upstairs, discover three well-appointed bedrooms and a lovely 5-piece bathroom featuring ensuite privilege to the primary bedroom. The lower level offers excellent extended living space with a recreation room and an additional kitchen area, plus a separate room dedicated to laundry, utility space, and ample storage. Your Private Backyard Oasis: The generously sized, fully fenced yard is built for both everyday enjoyment and hosting unforgettable summer parties. It offers plenty of green space for kids and pets to play, room for a garden, a handy storage shed with workshop space, another shed for more storage and still leaves enough room to install a pool! Situated in a fantastic, quiet neighborhood, you are just minutes away from excellent schools, parks, shopping, dining, and world-famous Niagara attractions. Complete with ample parking and great curb appeal, this home is ready for its next chapter. Quick closing is available. (id:41589)
Property Details
| MLS® Number | X14115940 |
| Property Type | Single Family |
| Community Name | 212 - Morrison |
| Amenities Near By | Schools, Park |
| Equipment Type | Water Heater |
| Parking Space Total | 5 |
| Rental Equipment Type | Water Heater |
| Structure | Patio(s), Shed |
Building
| Bathroom Total | 2 |
| Bedrooms Above Ground | 3 |
| Bedrooms Total | 3 |
| Appliances | Garage Door Opener Remote(s), Cooktop, Dishwasher, Dryer, Freezer, Microwave, Oven, Washer, Two Refrigerators |
| Basement Development | Partially Finished |
| Basement Type | N/a (partially Finished) |
| Construction Style Attachment | Detached |
| Construction Style Split Level | Sidesplit |
| Cooling Type | Central Air Conditioning |
| Exterior Finish | Brick, Vinyl Siding |
| Fireplace Present | Yes |
| Foundation Type | Poured Concrete |
| Half Bath Total | 1 |
| Heating Fuel | Natural Gas |
| Heating Type | Forced Air |
| Size Interior | 1,100 - 1,500 Sqft |
| Type | House |
| Utility Water | Municipal Water |
Parking
| Attached Garage | |
| Garage |
Land
| Acreage | No |
| Land Amenities | Schools, Park |
| Sewer | Sanitary Sewer |
| Size Depth | 120 Ft |
| Size Frontage | 59 Ft |
| Size Irregular | 59 X 120 Ft |
| Size Total Text | 59 X 120 Ft |
Rooms
| Level | Type | Length | Width | Dimensions |
|---|---|---|---|---|
| Second Level | Primary Bedroom | 3.89 m | 3.48 m | 3.89 m x 3.48 m |
| Second Level | Bedroom 2 | 3.23 m | 2.97 m | 3.23 m x 2.97 m |
| Second Level | Bedroom 3 | 3.23 m | 2.39 m | 3.23 m x 2.39 m |
| Basement | Recreational, Games Room | 4.67 m | 3.58 m | 4.67 m x 3.58 m |
| Basement | Furnace | 6.1 m | 3.43 m | 6.1 m x 3.43 m |
| Main Level | Family Room | 3.53 m | 3.38 m | 3.53 m x 3.38 m |
| Upper Level | Living Room | 6.07 m | 3.05 m | 6.07 m x 3.05 m |
| Upper Level | Dining Room | 3.66 m | 3.05 m | 3.66 m x 3.05 m |
| Upper Level | Kitchen | 3.79 m | 3 m | 3.79 m x 3 m |
https://www.realtor.ca/real-estate/30443102/6524-glengate-street-niagara-falls-morrison-212-morrison

Kathy Tsiantoulas
Salesperson
5627 Main St
Niagara Falls, Ontario L2G 5Z3
(905) 356-9600
(905) 374-0241
www.remaxniagara.ca/

Daniela Mitrovic
Salesperson
5627 Main St
Niagara Falls, Ontario L2G 5Z3
(905) 356-9600
(905) 374-0241
www.remaxniagara.ca/

The trademarks REALTOR®, REALTORS®, and the REALTOR® logo are controlled by The Canadian Real Estate Association (CREA) and identify real estate professionals who are members of CREA. The trademarks MLS®, Multiple Listing Service® and the associated logos are owned by The Canadian Real Estate Association (CREA) and identify the quality of services provided by real estate professionals who are members of CREA. The trademark DDF® is owned by The Canadian Real Estate Association (CREA) and identifies CREA's Data Distribution Facility (DDF®)
October 26 2026 02:24:33
Niagara Association of REALTORS®
RE/MAX Niagara Realty Ltd, Brokerage