

8501 Kelsey Crescent Niagara Falls, Ontario L2H 0B2
$739,900
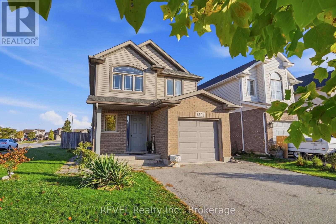
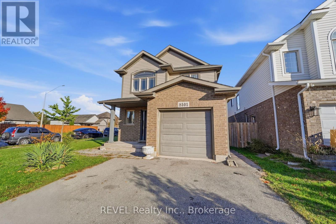
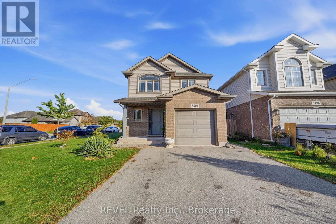
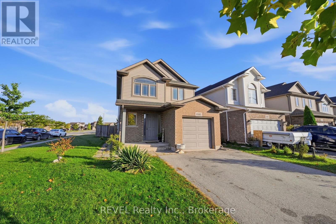
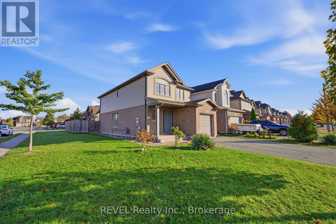
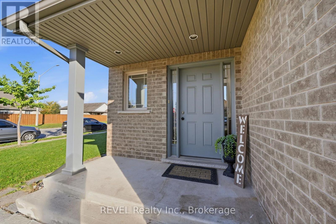
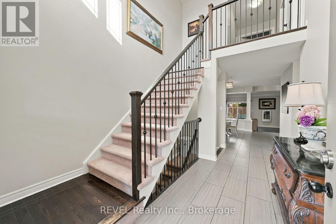
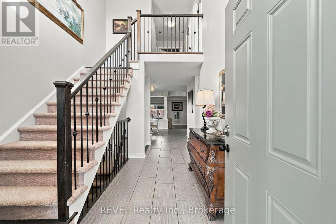
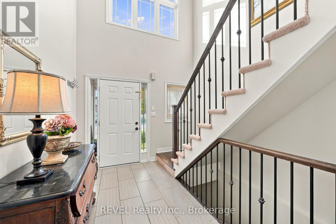
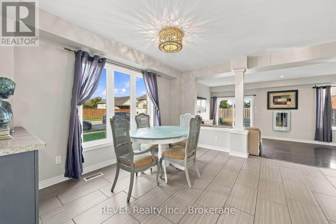
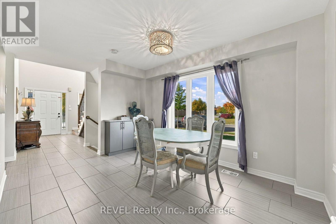
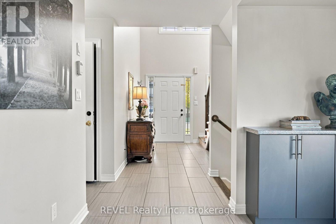
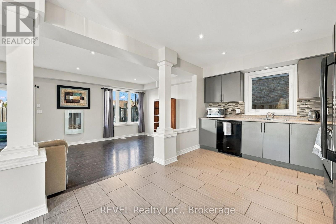
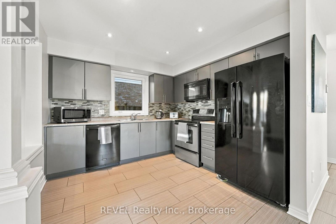
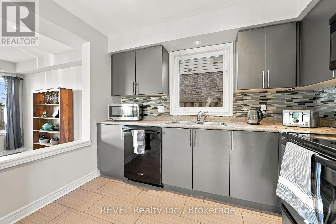
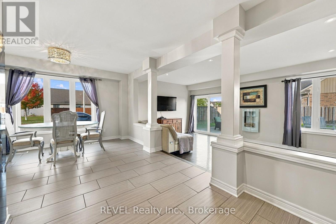
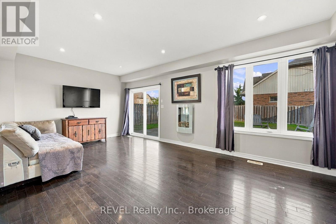
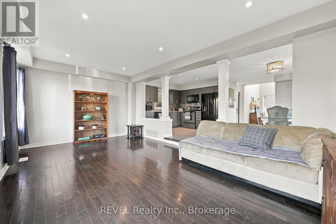
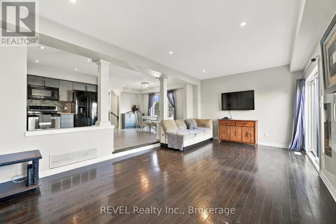
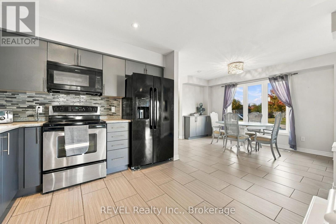
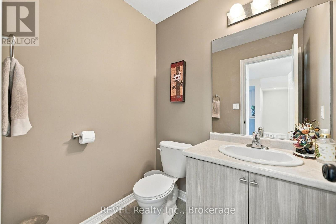
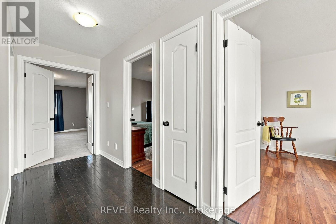
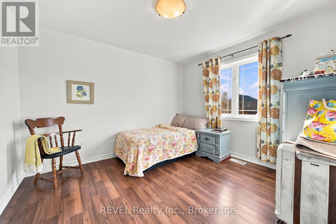
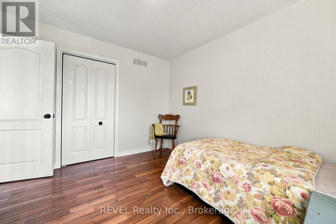
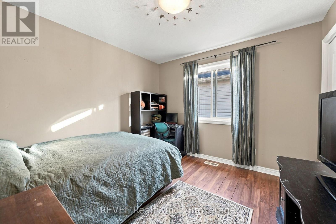
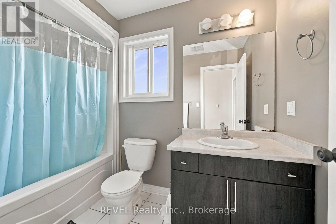
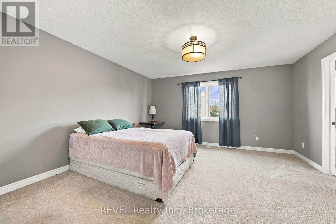
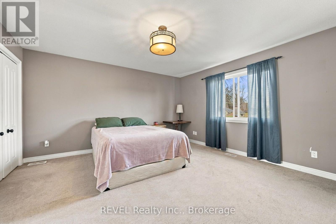
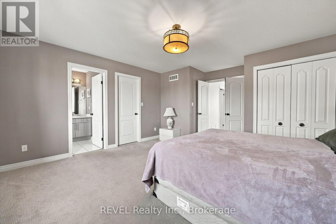
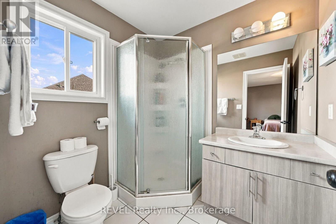
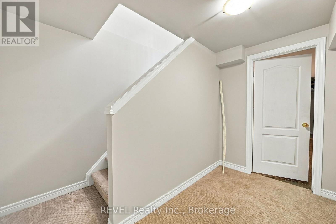
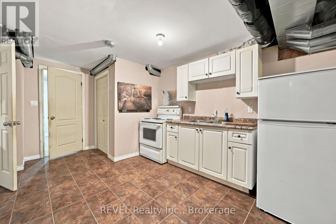
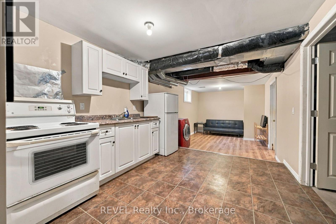
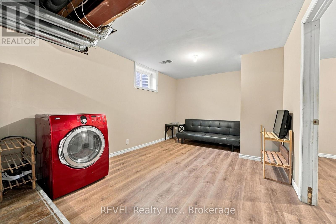
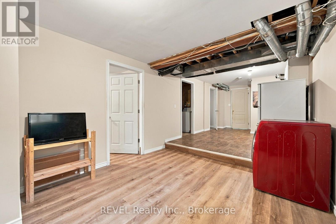
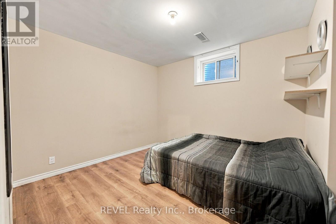
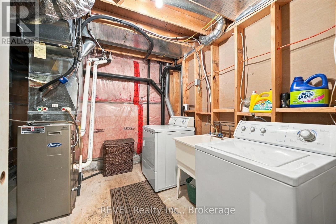
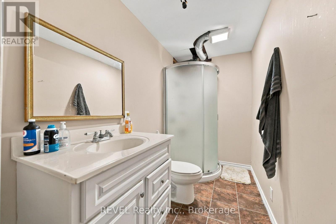
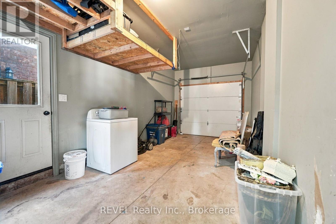
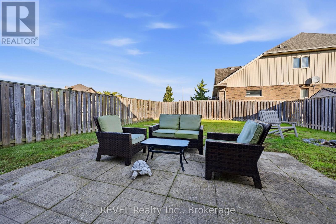
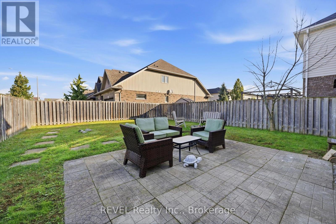
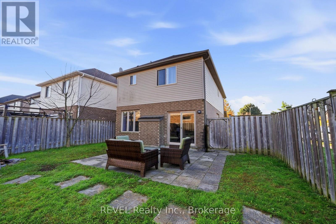
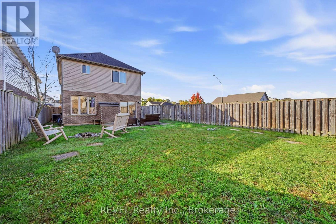
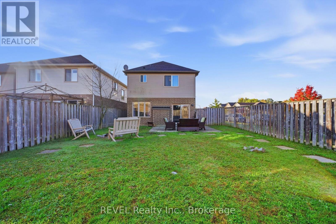
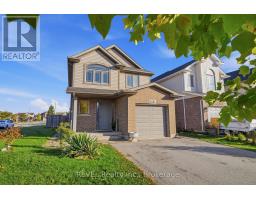
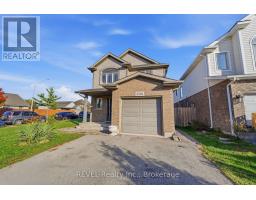
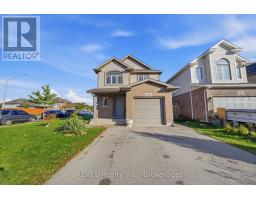
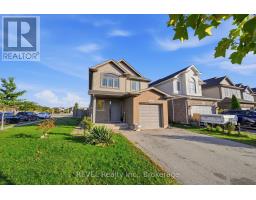
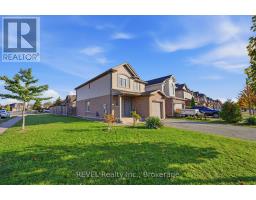
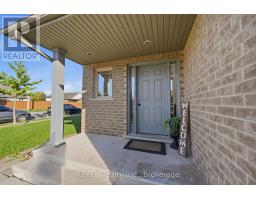
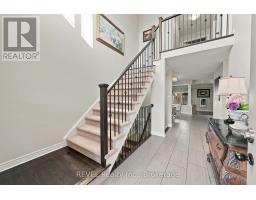
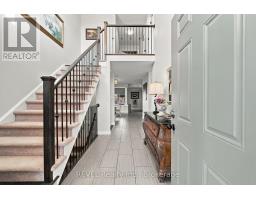
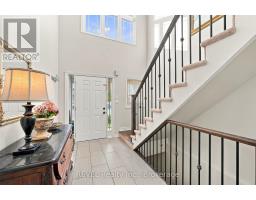
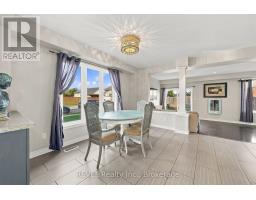
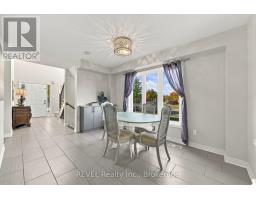
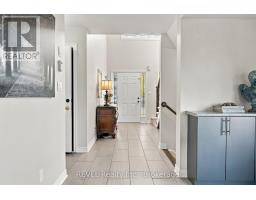
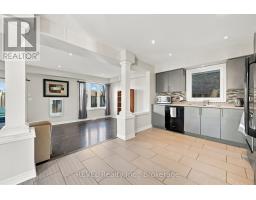
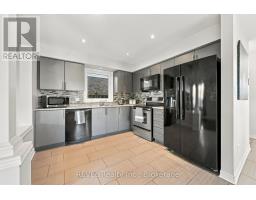
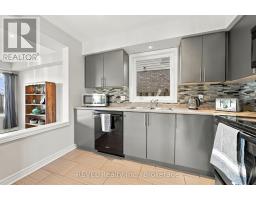
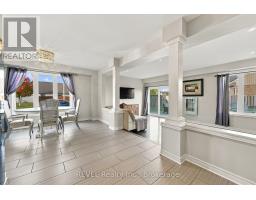
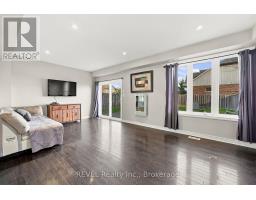
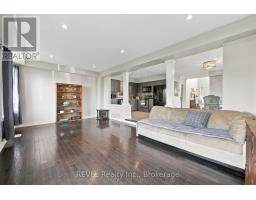
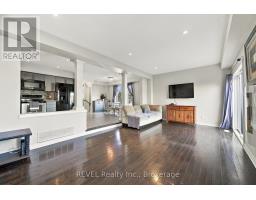
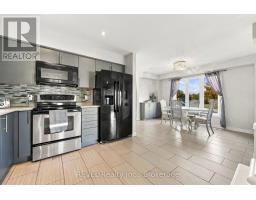
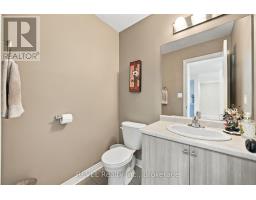
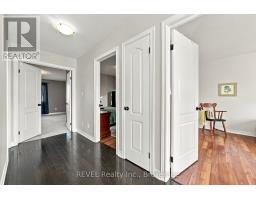
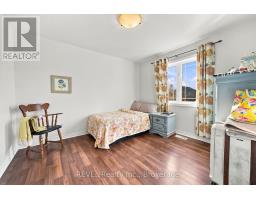
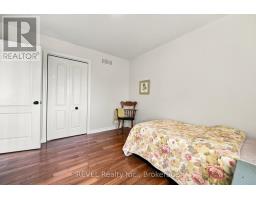
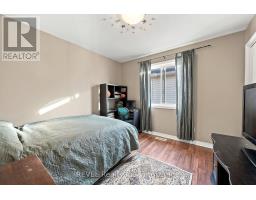
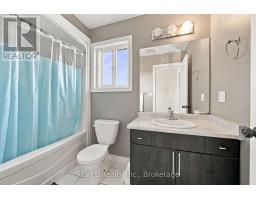
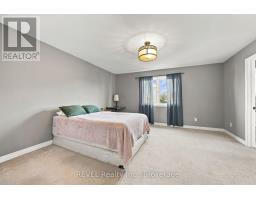
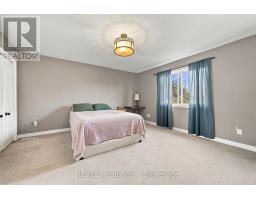
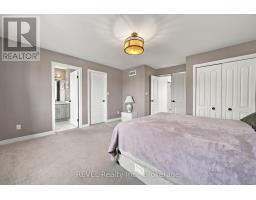
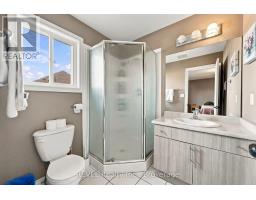
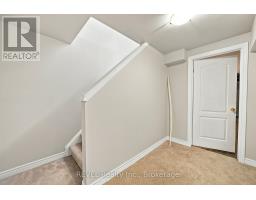
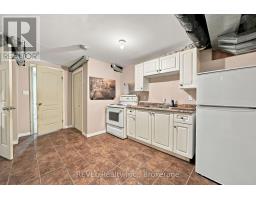
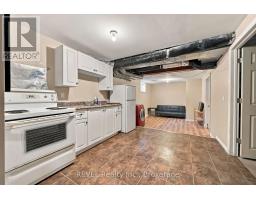
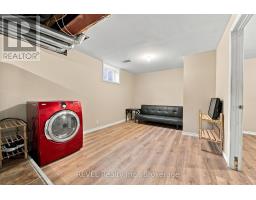
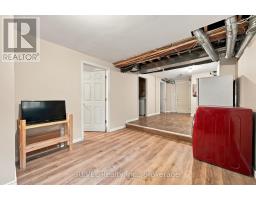
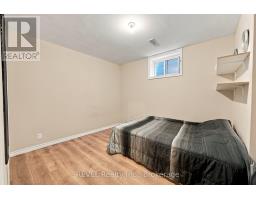
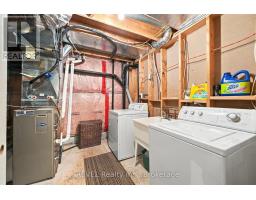
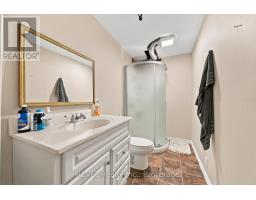
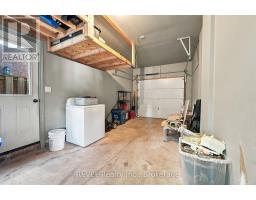
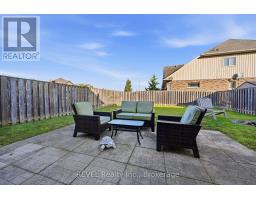
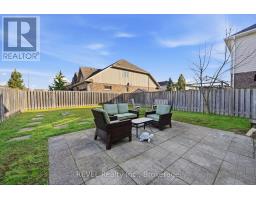
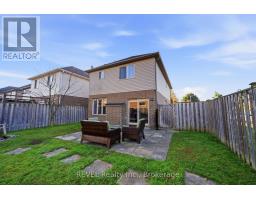
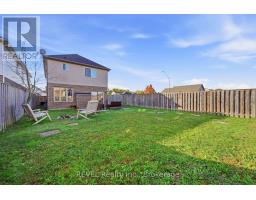
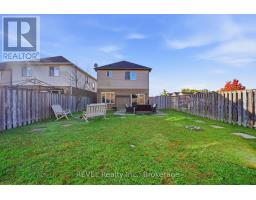
Located in Forestview Estates in Niagara Falls, this Kenmore-built two-storey home sits on a corner lot at Kelsey Crescent and Parkside Road. Featuring a brick and vinyl-sided exterior and a single-car garage, the home offers an open-concept main floor with a kitchen, dinette and living room. The bright living room features patio doors leading to the rear yard, while the upgraded kitchen and dinette area provide a welcoming space for everyday living. A convenient 2-piece bathroom completes the main floor. Upstairs, you'll find three bedrooms, including a primary bedroom with a walk-in closet and 3-piece ensuite, along with an additional 4-piece bathroom. The fully finished basement offers additional living space with a kitchen, living room, office or bedroom, laundry and a 3-piece bathroom. Outside, the fully fenced rear yard features a gate. Conveniently located close to parks, schools, shopping and other amenities, with easy access to major highways. (id:41589)
Property Details
| MLS® Number | X14112174 |
| Property Type | Single Family |
| Community Name | 219 - Forestview |
| Amenities Near By | Public Transit, Park, Schools |
| Community Features | School Bus |
| Equipment Type | Water Heater |
| Parking Space Total | 3 |
| Rental Equipment Type | Water Heater |
Building
| Bathroom Total | 4 |
| Bedrooms Above Ground | 3 |
| Bedrooms Below Ground | 1 |
| Bedrooms Total | 4 |
| Age | 16 To 30 Years |
| Appliances | Water Heater, Dishwasher, Dryer, Microwave, Stove, Washer, Refrigerator |
| Basement Development | Finished |
| Basement Type | Full (finished) |
| Construction Style Attachment | Detached |
| Cooling Type | Central Air Conditioning |
| Exterior Finish | Brick, Vinyl Siding |
| Foundation Type | Poured Concrete |
| Half Bath Total | 1 |
| Heating Fuel | Natural Gas |
| Heating Type | Forced Air |
| Stories Total | 2 |
| Size Interior | 1,500 - 2,000 Sqft |
| Type | House |
| Utility Water | Municipal Water |
Parking
| Attached Garage | |
| Garage |
Land
| Acreage | No |
| Land Amenities | Public Transit, Park, Schools |
| Sewer | Sanitary Sewer |
| Size Depth | 114 Ft ,10 In |
| Size Frontage | 35 Ft ,9 In |
| Size Irregular | 35.8 X 114.9 Ft |
| Size Total Text | 35.8 X 114.9 Ft|under 1/2 Acre |
| Zoning Description | Residential |

Ryan Serravalle
Broker
8685 Lundy's Lane, Unit 1
Niagara Falls, Ontario L2H 1H5
(905) 357-1700
(905) 357-1705
www.revelrealty.ca/

Ashley Morris
Salesperson
8685 Lundy's Lane, Unit 1
Niagara Falls, Ontario L2H 1H5
(905) 357-1700
(905) 357-1705
www.revelrealty.ca/

The trademarks REALTOR®, REALTORS®, and the REALTOR® logo are controlled by The Canadian Real Estate Association (CREA) and identify real estate professionals who are members of CREA. The trademarks MLS®, Multiple Listing Service® and the associated logos are owned by The Canadian Real Estate Association (CREA) and identify the quality of services provided by real estate professionals who are members of CREA. The trademark DDF® is owned by The Canadian Real Estate Association (CREA) and identifies CREA's Data Distribution Facility (DDF®)
October 23 2026 06:54:27
Niagara Association of REALTORS®
Revel Realty Inc., Brokerage