

4534 Pettit Avenue Niagara Falls, Ontario L2E 6L2
$559,000
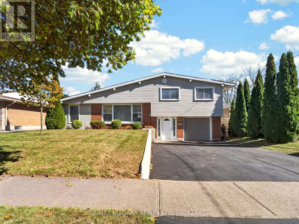
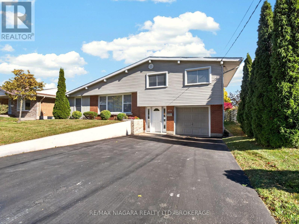
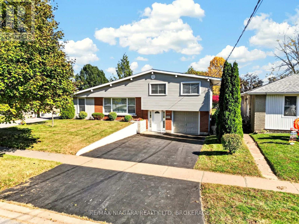
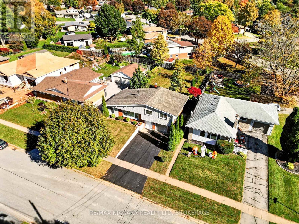
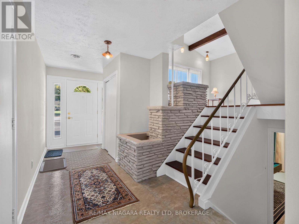
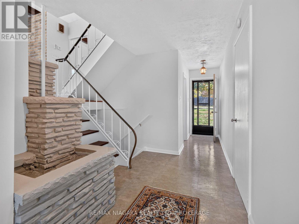
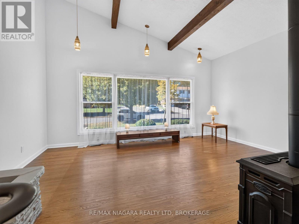
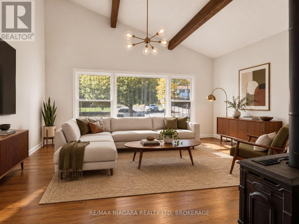
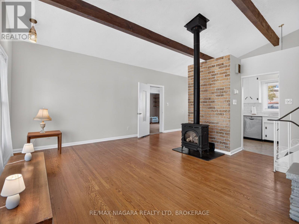
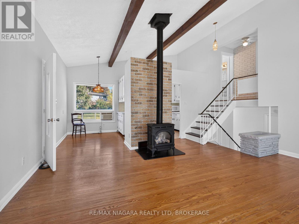
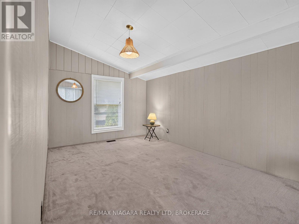
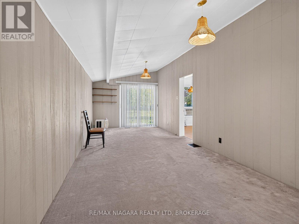
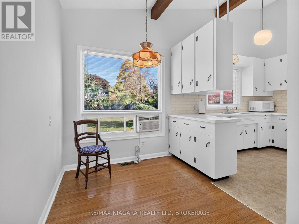
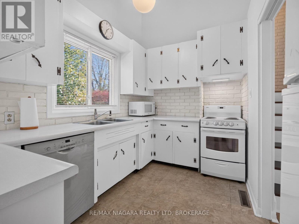
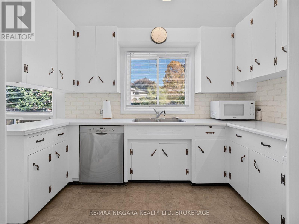
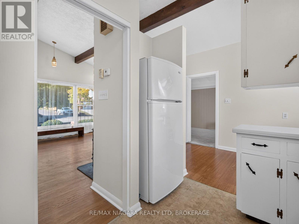
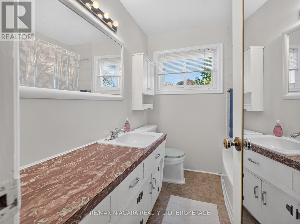
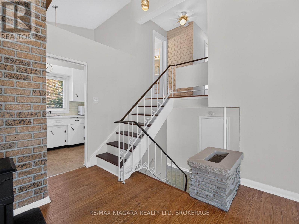
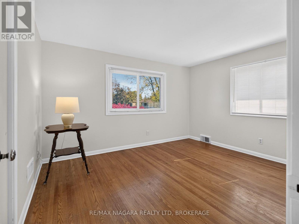
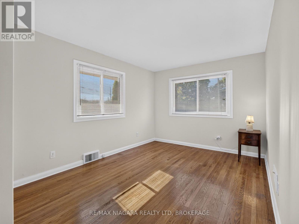
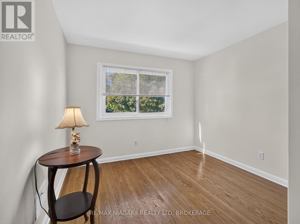
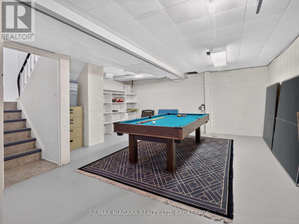
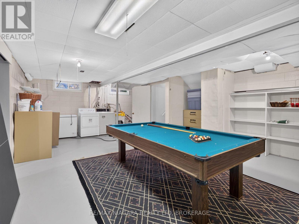
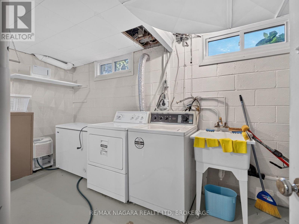
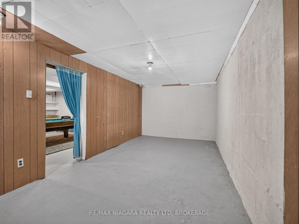
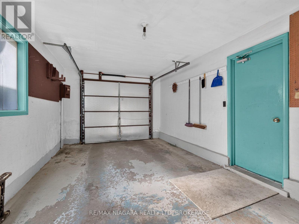
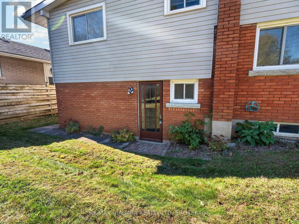
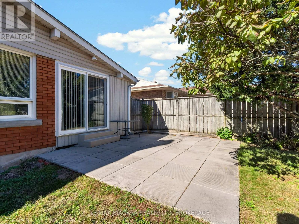
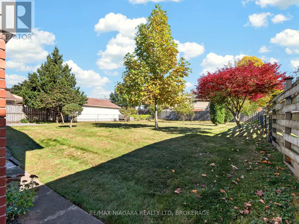
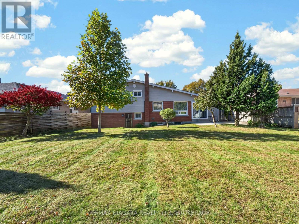
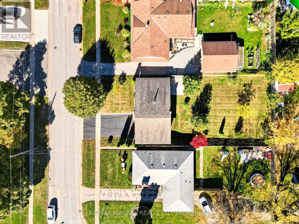
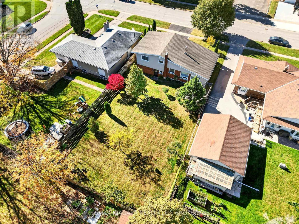
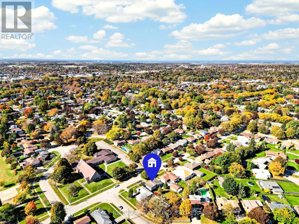
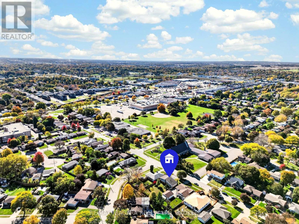
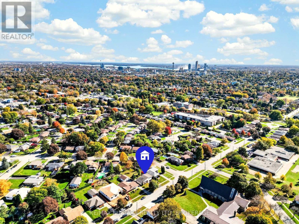
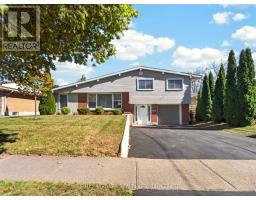
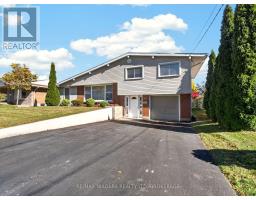
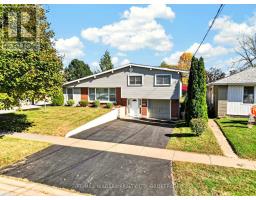
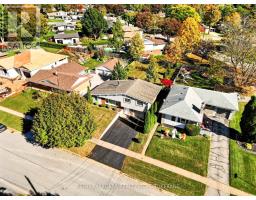
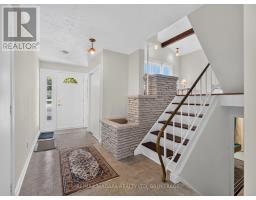
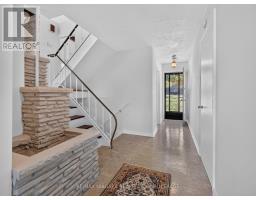
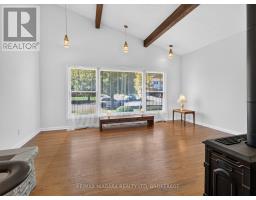
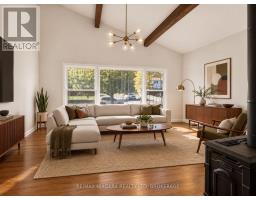
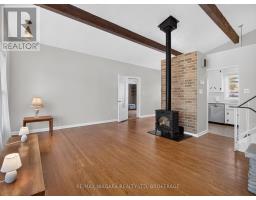
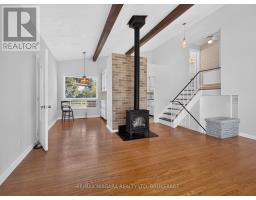
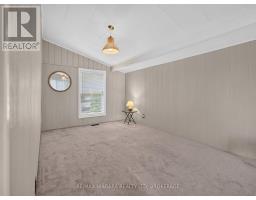
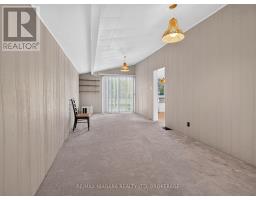
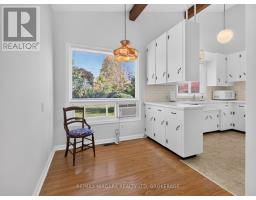
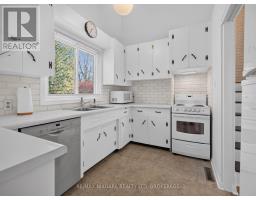
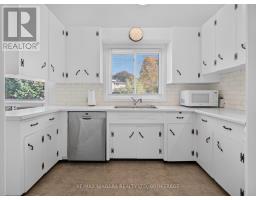
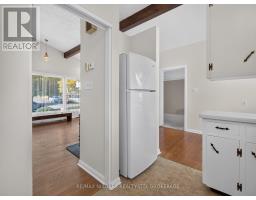
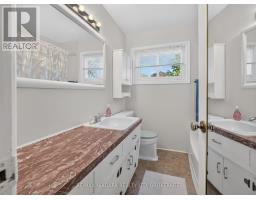
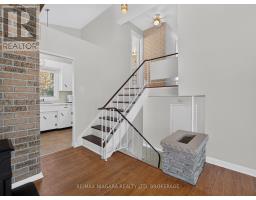
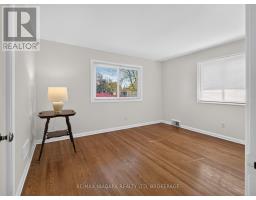
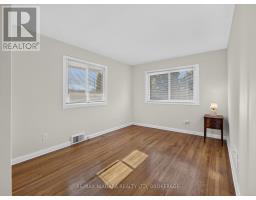
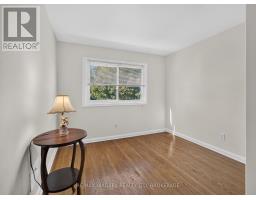
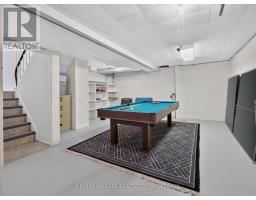
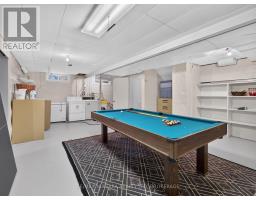
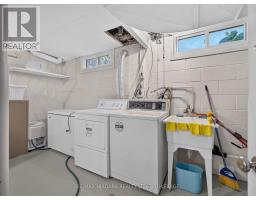
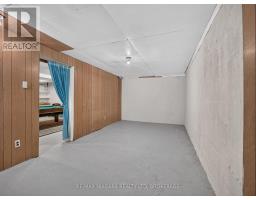
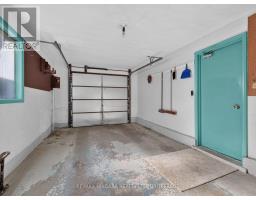
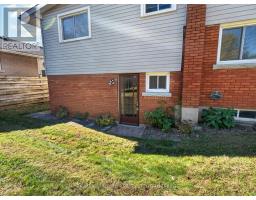
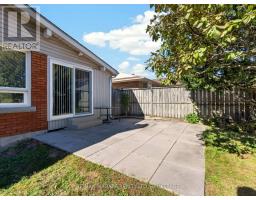
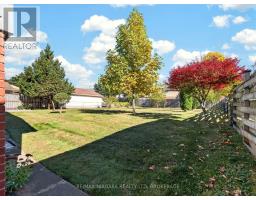
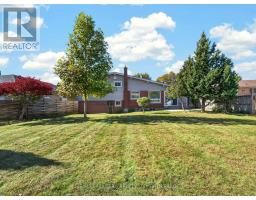
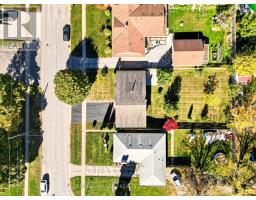
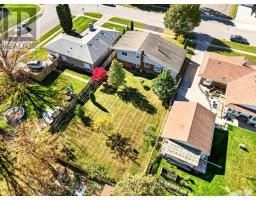
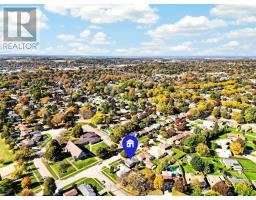
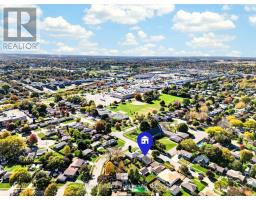
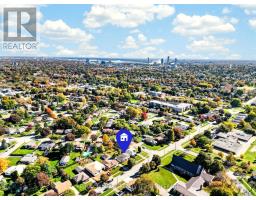
Desirable Cherrywood Acres Subdivision, Well maintained family home offering the perfect place to put down roots and raise your family. 3 spacious bedrooms with hardwood flooring,1- 4pc and 1 2-pc bath, a bright open living room with beamed vaulted ceilings, a free-standing gas fireplace and an abundance of natural light from numerous windows. Comfortable family room features patio doors leading to a huge rear lot offering plenty of space for outdoor entertaining and family fun while creating lasting memories. Enjoy a convenient central location with quick access to schools, churches, shopping and QEW. Lower level partially finished with Laundry , storage and games room. Inside entry from the single car garage Spacious foyer with rear yard access. Main level and 2sd level freshly painted . (id:41589)
Property Details
| MLS® Number | X14108496 |
| Property Type | Single Family |
| Community Name | 212 - Morrison |
| Amenities Near By | Place Of Worship, Schools |
| Equipment Type | Water Heater |
| Parking Space Total | 3 |
| Rental Equipment Type | Water Heater |
Building
| Bathroom Total | 2 |
| Bedrooms Above Ground | 3 |
| Bedrooms Total | 3 |
| Age | 51 To 99 Years |
| Amenities | Fireplace(s) |
| Appliances | All |
| Basement Development | Partially Finished |
| Basement Type | Full (partially Finished) |
| Construction Style Attachment | Detached |
| Construction Style Split Level | Sidesplit |
| Cooling Type | Window Air Conditioner |
| Exterior Finish | Vinyl Siding, Brick Veneer |
| Fireplace Present | Yes |
| Fireplace Total | 1 |
| Fireplace Type | Free Standing Metal |
| Flooring Type | Hardwood, Concrete |
| Foundation Type | Block |
| Heating Fuel | Natural Gas |
| Heating Type | Forced Air |
| Size Interior | 1,100 - 1,500 Sqft |
| Type | House |
| Utility Water | Municipal Water |
Parking
| Attached Garage | |
| Garage |
Land
| Acreage | No |
| Land Amenities | Place Of Worship, Schools |
| Sewer | Sanitary Sewer |
| Size Depth | 140 Ft |
| Size Frontage | 60 Ft |
| Size Irregular | 60 X 140 Ft |
| Size Total Text | 60 X 140 Ft |
Rooms
| Level | Type | Length | Width | Dimensions |
|---|---|---|---|---|
| Second Level | Living Room | 5.76 m | 4.21 m | 5.76 m x 4.21 m |
| Second Level | Dining Room | 2.04 m | 2.93 m | 2.04 m x 2.93 m |
| Second Level | Kitchen | 2.1 m | 3.2 m | 2.1 m x 3.2 m |
| Second Level | Family Room | 7.32 m | 3.05 m | 7.32 m x 3.05 m |
| Third Level | Bedroom | 3.87 m | 3.14 m | 3.87 m x 3.14 m |
| Third Level | Bedroom 2 | 4.48 m | 2.87 m | 4.48 m x 2.87 m |
| Third Level | Bedroom 3 | 2.74 m | 2.87 m | 2.74 m x 2.87 m |
| Basement | Games Room | 4.88 m | 3.96 m | 4.88 m x 3.96 m |
https://www.realtor.ca/real-estate/30434564/4534-pettit-avenue-niagara-falls-morrison-212-morrison
Cheryl Rienzo-Meger
Salesperson
5627 Main St
Niagara Falls, Ontario L2G 5Z3
(905) 356-9600
(905) 374-0241
www.remaxniagara.ca/

The trademarks REALTOR®, REALTORS®, and the REALTOR® logo are controlled by The Canadian Real Estate Association (CREA) and identify real estate professionals who are members of CREA. The trademarks MLS®, Multiple Listing Service® and the associated logos are owned by The Canadian Real Estate Association (CREA) and identify the quality of services provided by real estate professionals who are members of CREA. The trademark DDF® is owned by The Canadian Real Estate Association (CREA) and identifies CREA's Data Distribution Facility (DDF®)
October 26 2026 04:24:55
Niagara Association of REALTORS®
RE/MAX Niagara Realty Ltd, Brokerage