

570 Lake Street N St. Catharines, Ontario L2N 4J2
$499,000
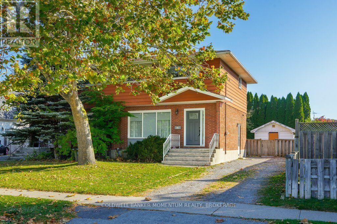
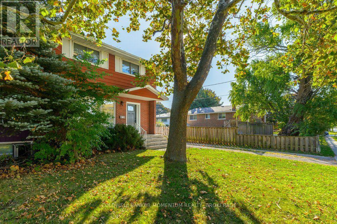
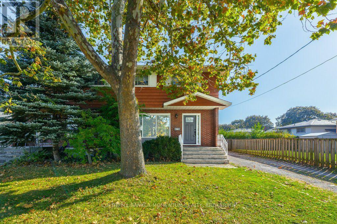
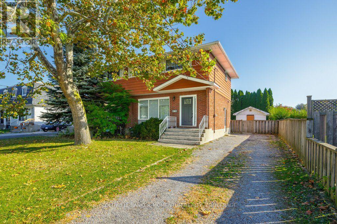
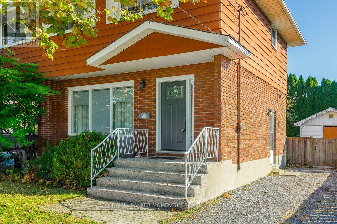
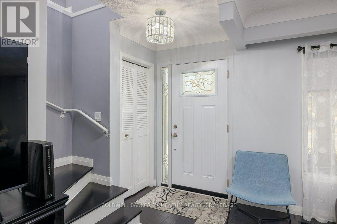
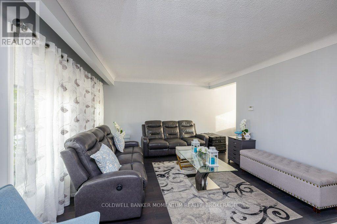
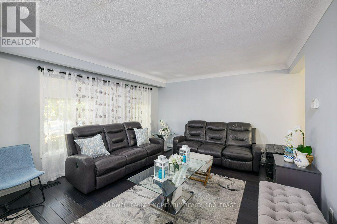
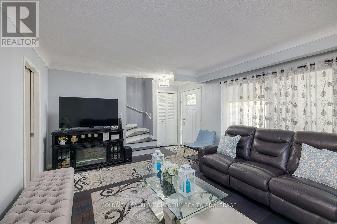
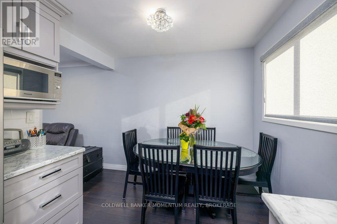
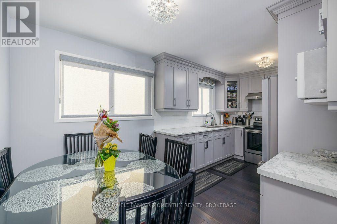
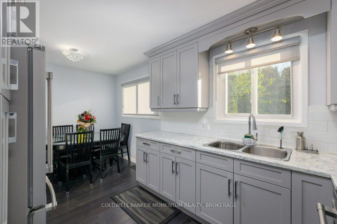
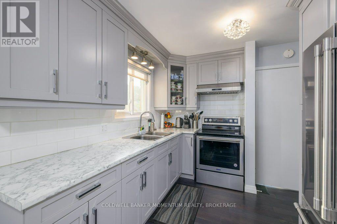
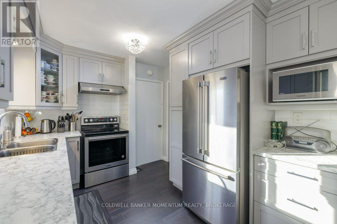
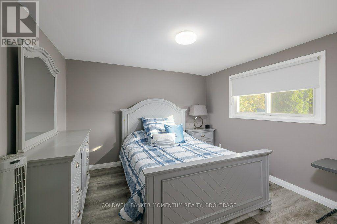
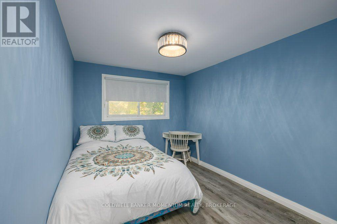
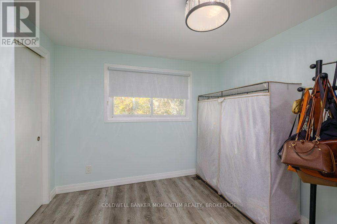
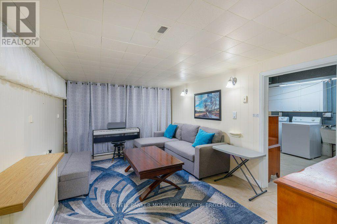
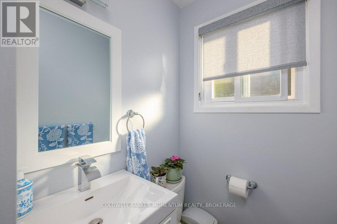
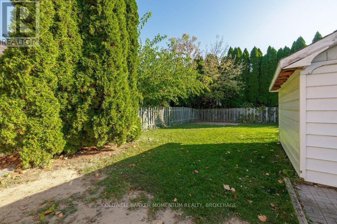
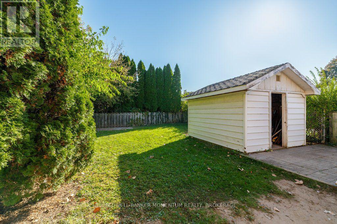
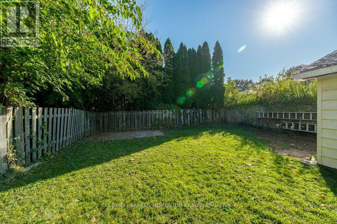
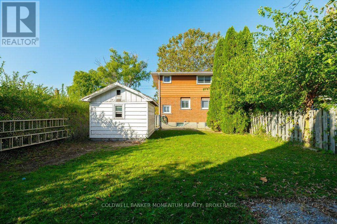
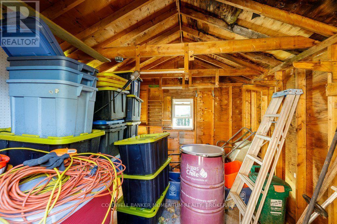
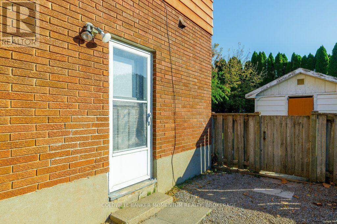
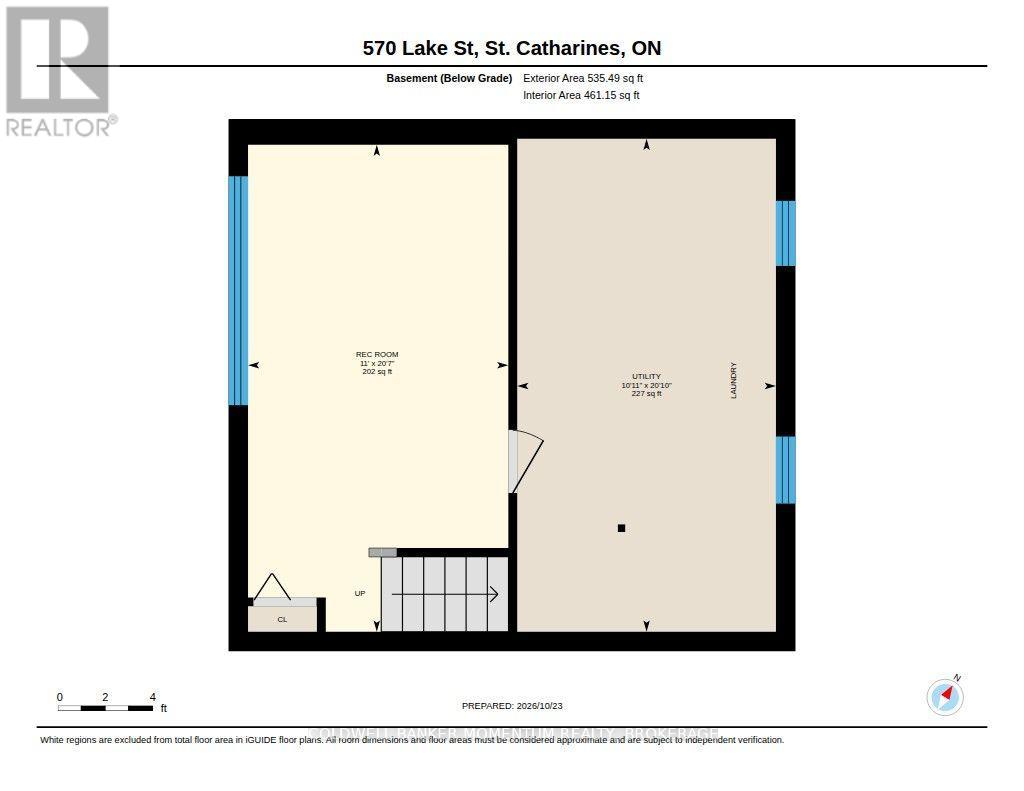
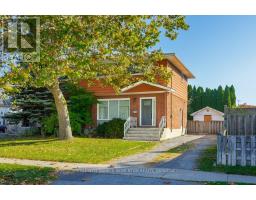
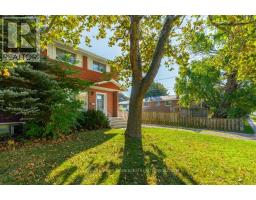
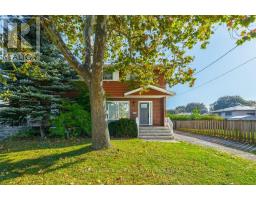
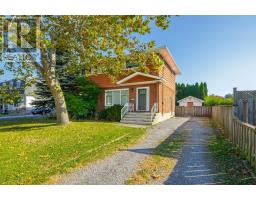
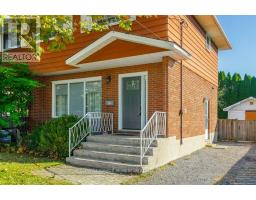
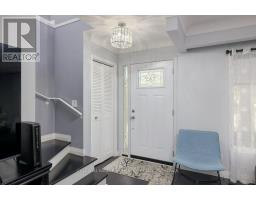
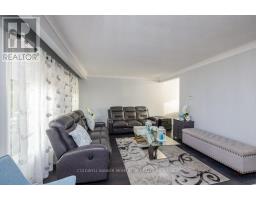
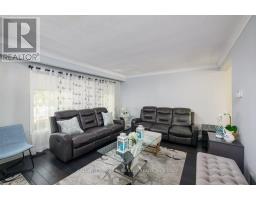
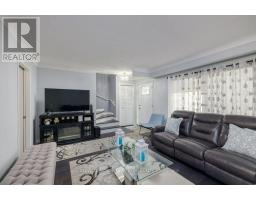
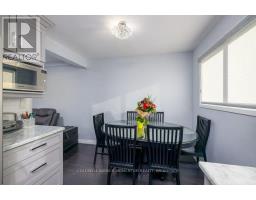
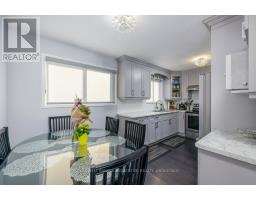
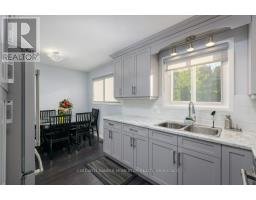
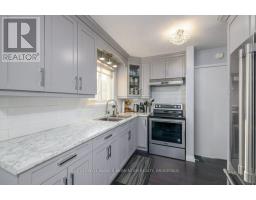
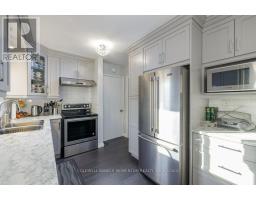
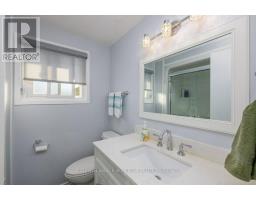
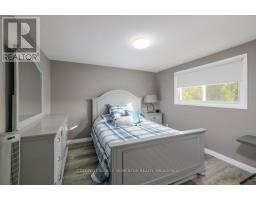
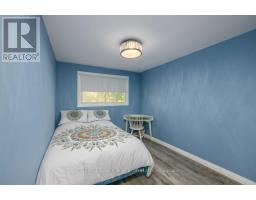
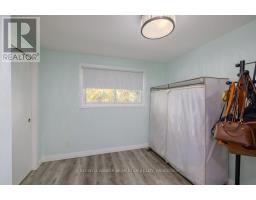
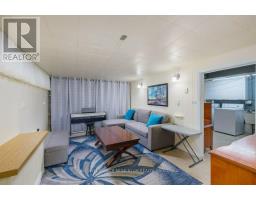
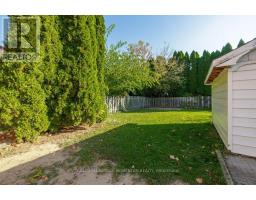
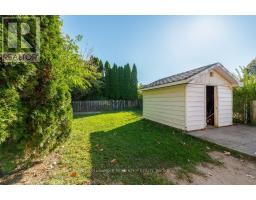
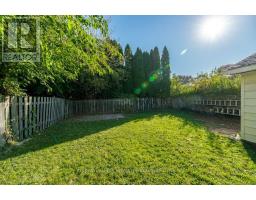
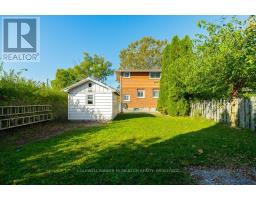
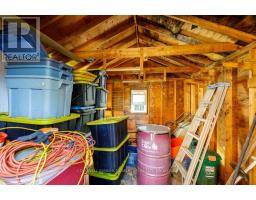
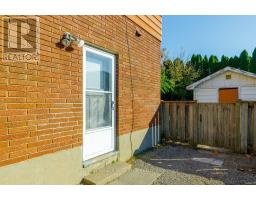
Looking for a 3 bedroom updated North end Semi then this is for you! New kitchen wth white backsplash and stainless fridge and stove. Recently painted and easy care laminate flooring thruout the house. Large recroom with big ceramic tile flooring. Lots of extra shelving and a big laundry area with upper cabinets. All windows have been replaced and a modern front door greets you. 3 vehicles. fit in drive for parking. A large shed for storage of bikes and tools with a private backyard. Extra parking for visitors on weekends and holidays at school across the street. No work here Just MOVE IN (id:41589)
Property Details
| MLS® Number | X14102552 |
| Property Type | Single Family |
| Community Name | 443 - Lakeport |
| Features | Level |
| Parking Space Total | 3 |
Building
| Bathroom Total | 2 |
| Bedrooms Above Ground | 3 |
| Bedrooms Total | 3 |
| Age | 51 To 99 Years |
| Appliances | Dryer, Stove, Washer, Refrigerator |
| Basement Development | Partially Finished |
| Basement Type | N/a (partially Finished) |
| Construction Style Attachment | Semi-detached |
| Cooling Type | Central Air Conditioning |
| Exterior Finish | Aluminum Siding, Brick Veneer |
| Foundation Type | Concrete |
| Half Bath Total | 1 |
| Heating Fuel | Natural Gas |
| Heating Type | Forced Air |
| Stories Total | 2 |
| Size Interior | 1,100 - 1,500 Sqft |
| Type | House |
| Utility Water | Municipal Water |
Parking
| No Garage |
Land
| Acreage | No |
| Sewer | Sanitary Sewer |
| Size Depth | 110 Ft |
| Size Frontage | 34 Ft ,6 In |
| Size Irregular | 34.5 X 110 Ft |
| Size Total Text | 34.5 X 110 Ft |
| Zoning Description | R1 |
Rooms
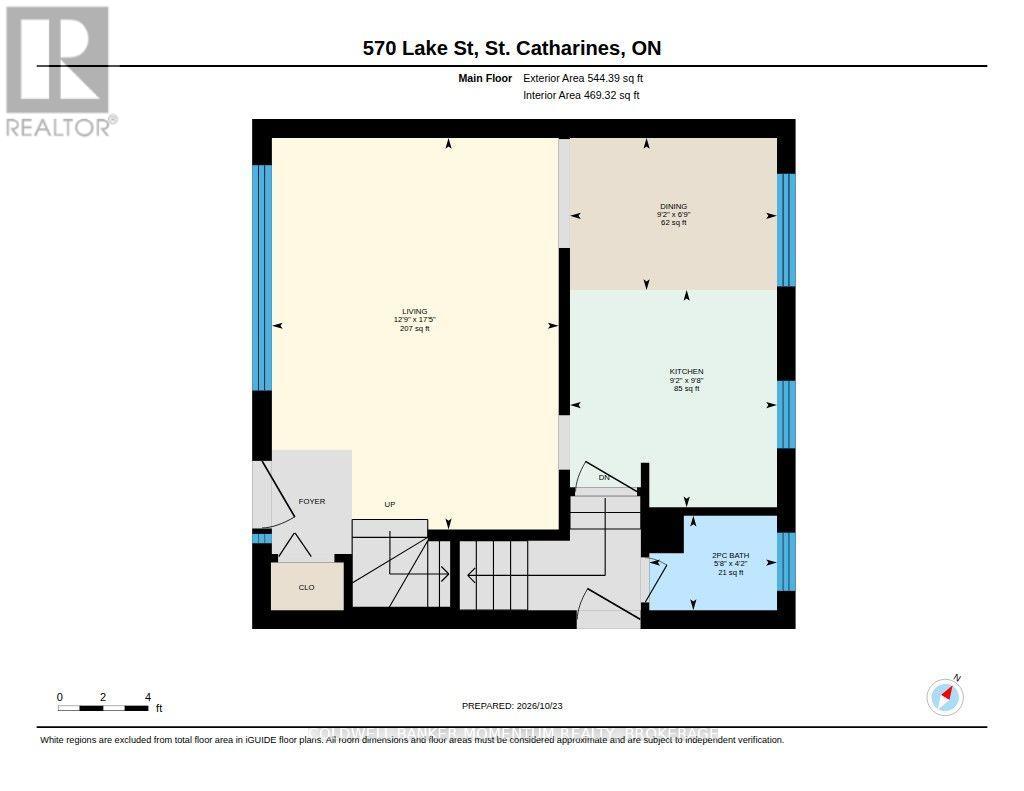
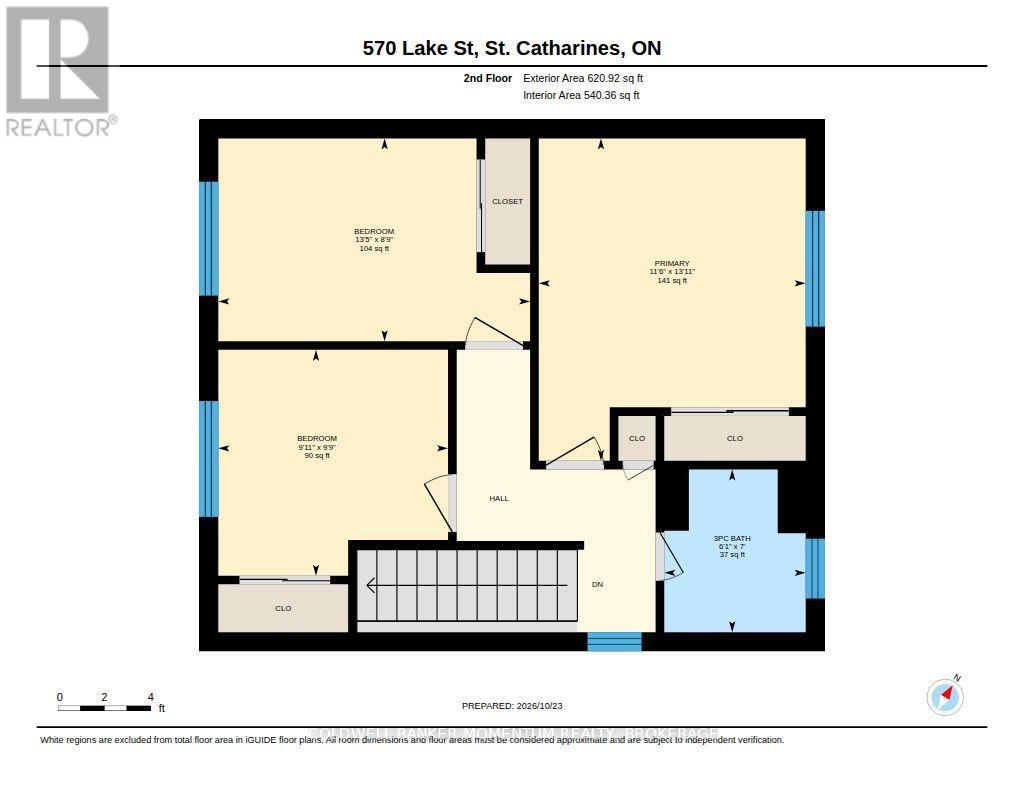
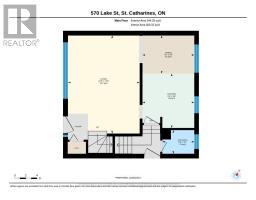
| Level | Type | Length | Width | Dimensions |
|---|---|---|---|---|
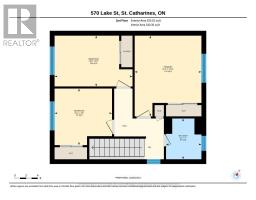
| Second Level | Primary Bedroom | 4.24 m | 3.51 m | 4.24 m x 3.51 m |
| Second Level | Bedroom 2 | 2.67 m | 4.1 m | 2.67 m x 4.1 m |
| Second Level | Bedroom 3 | 2.97 m | 3.02 m | 2.97 m x 3.02 m |
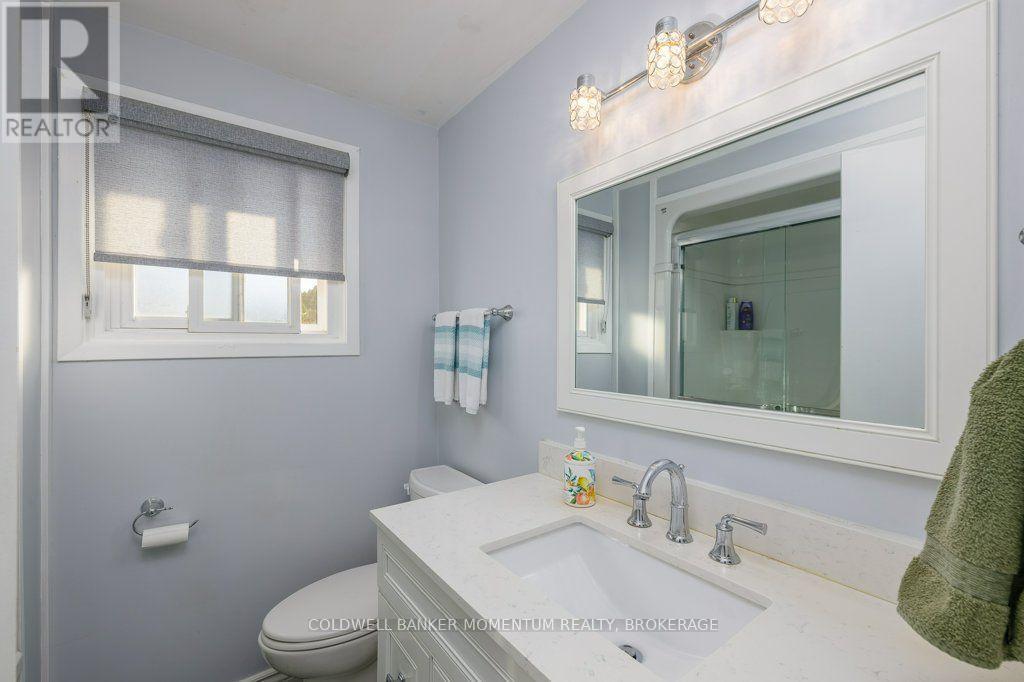
| Second Level | Bathroom | 2.14 m | 1.86 m | 2.14 m x 1.86 m |
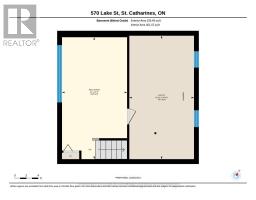
| Basement | Recreational, Games Room | 6.27 m | 3.35 m | 6.27 m x 3.35 m |
| Basement | Utility Room | 6.34 m | 3.33 m | 6.34 m x 3.33 m |
| Main Level | Kitchen | 2.94 m | 2.8 m | 2.94 m x 2.8 m |
| Main Level | Living Room | 5.3 m | 3.88 m | 5.3 m x 3.88 m |
| Main Level | Dining Room | 2.06 m | 2.8 m | 2.06 m x 2.8 m |
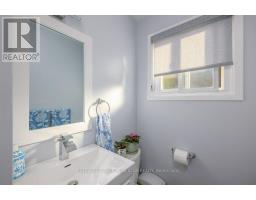
| Main Level | Bathroom | 1.28 m | 1.73 m | 1.28 m x 1.73 m |
https://www.realtor.ca/real-estate/30427846/570-lake-street-n-st-catharines-lakeport-443-lakeport

Randall Rose
Salesperson
353 Lake St,westlake Plaza .
St. Catharines, Ontario L2N 7G4
(905) 935-8001
momentumrealty.ca/

The trademarks REALTOR®, REALTORS®, and the REALTOR® logo are controlled by The Canadian Real Estate Association (CREA) and identify real estate professionals who are members of CREA. The trademarks MLS®, Multiple Listing Service® and the associated logos are owned by The Canadian Real Estate Association (CREA) and identify the quality of services provided by real estate professionals who are members of CREA. The trademark DDF® is owned by The Canadian Real Estate Association (CREA) and identifies CREA's Data Distribution Facility (DDF®)
October 23 2026 04:24:30
Niagara Association of REALTORS®
Coldwell Banker Momentum Realty, Brokerage