

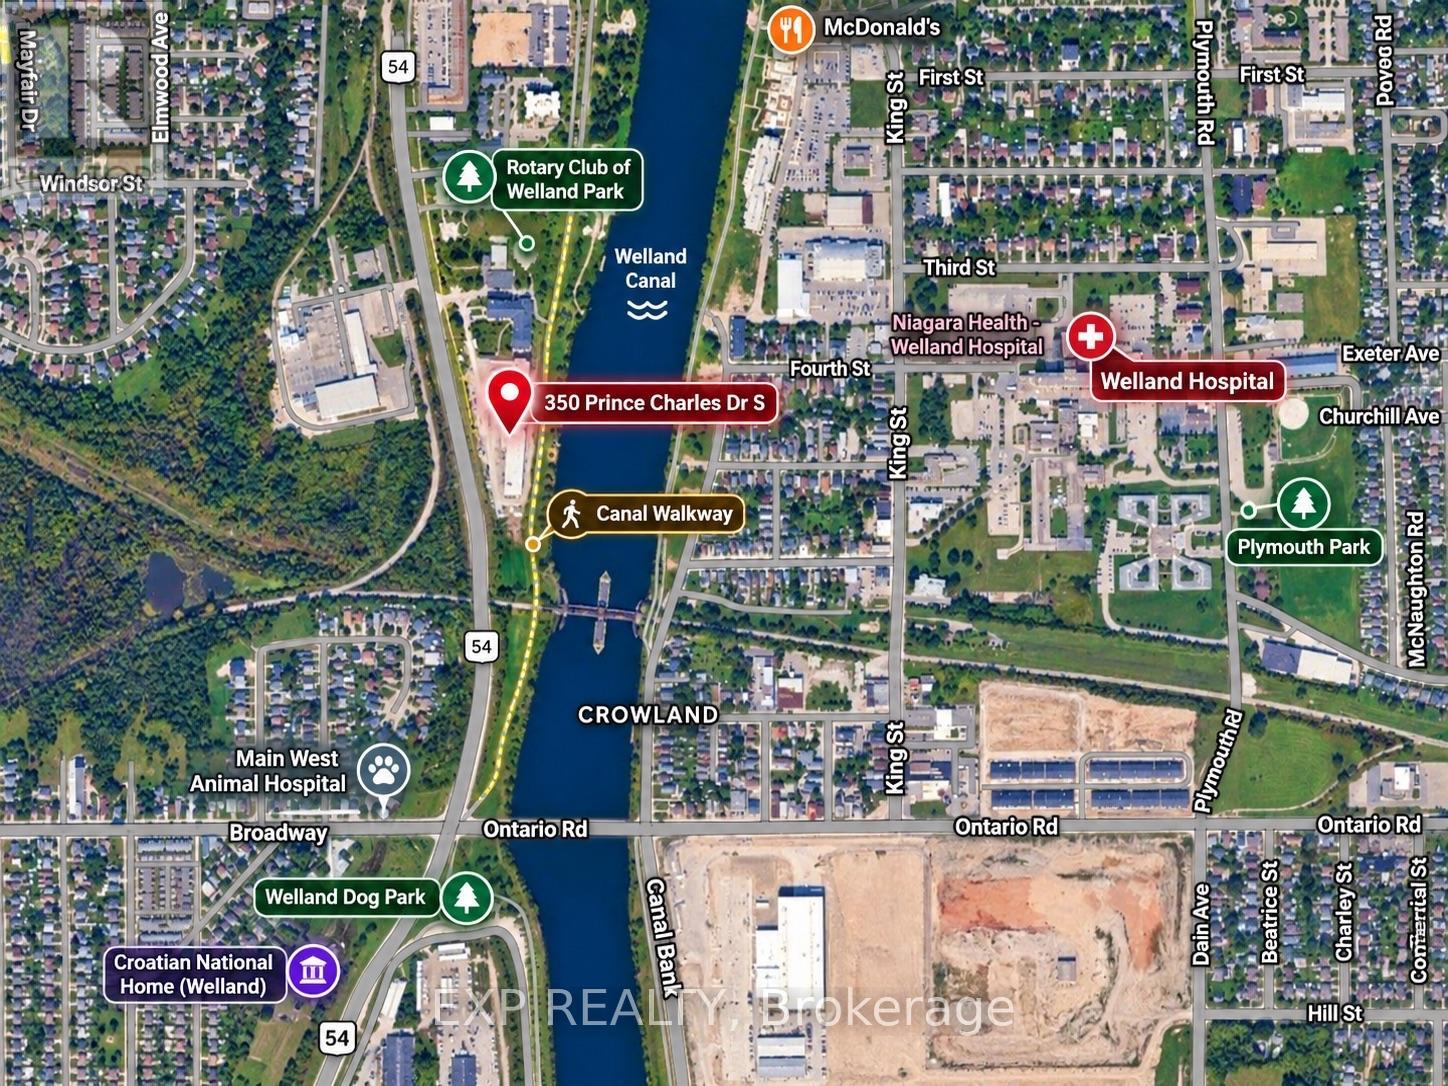
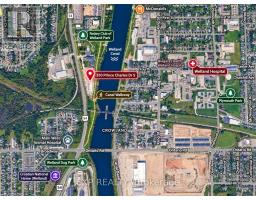
226 - 350 Prince Charles Drive S Welland, Ontario L3C 5A6
$1,650 Monthly
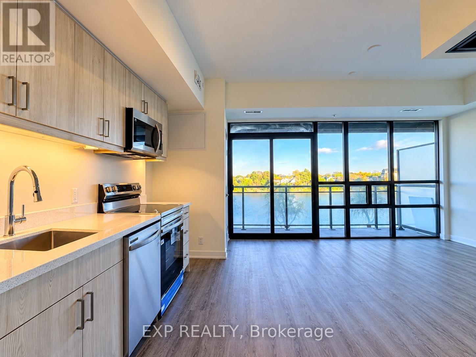
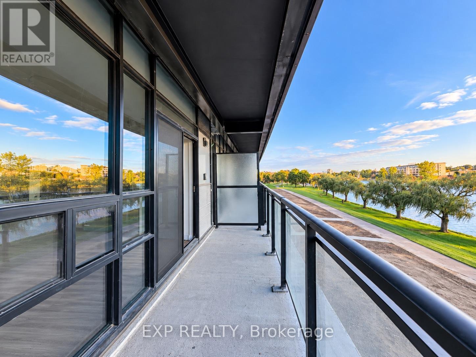
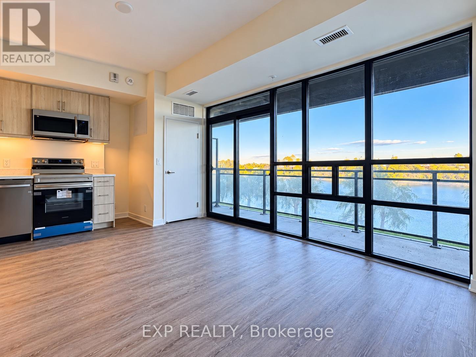
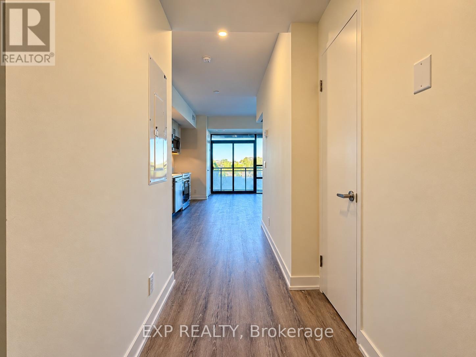
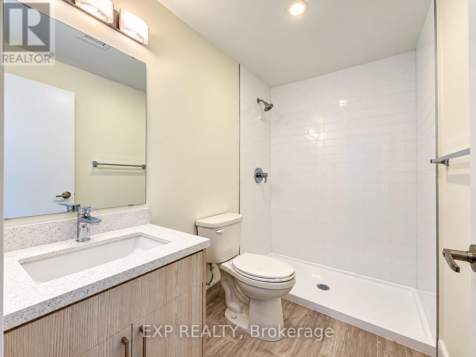
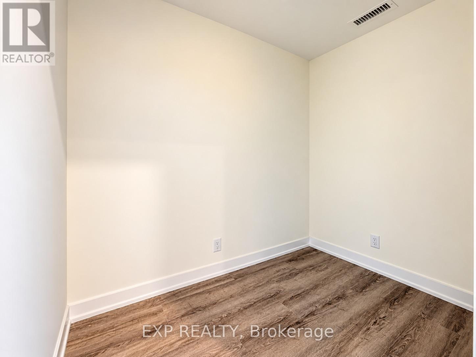
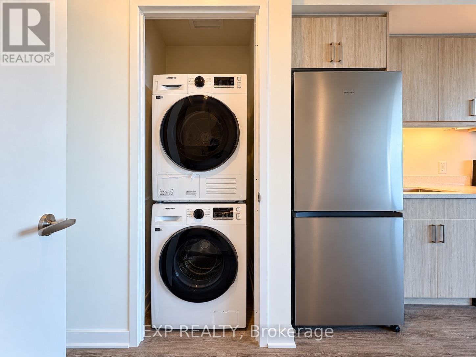
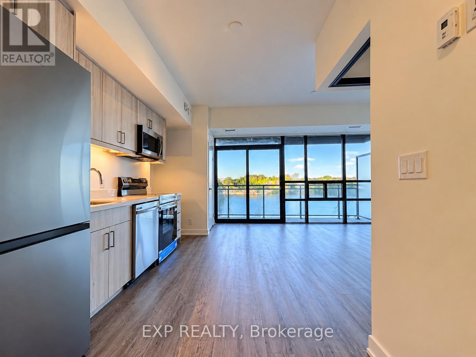
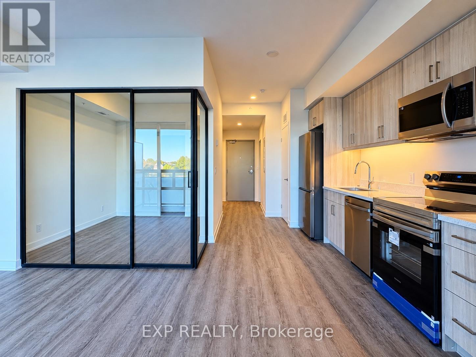
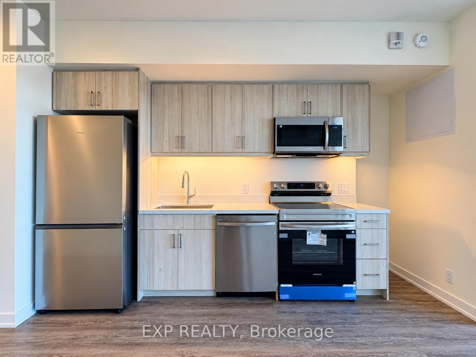
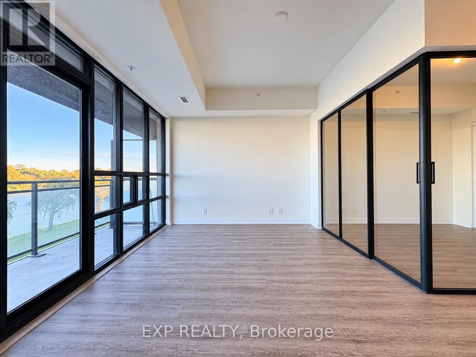
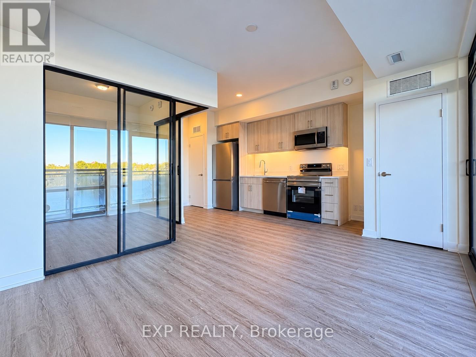
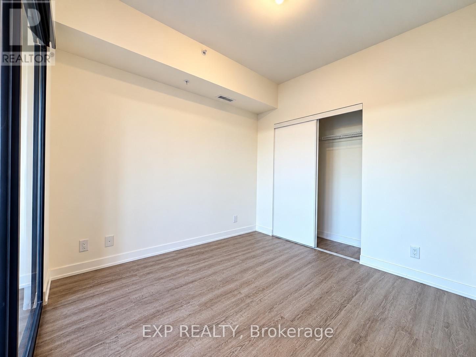
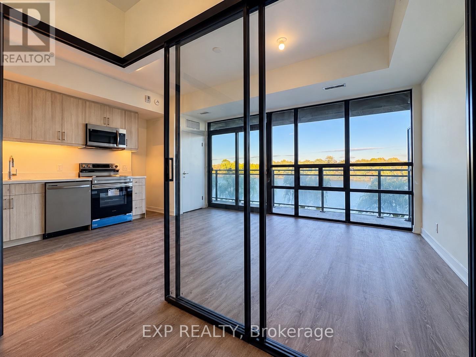
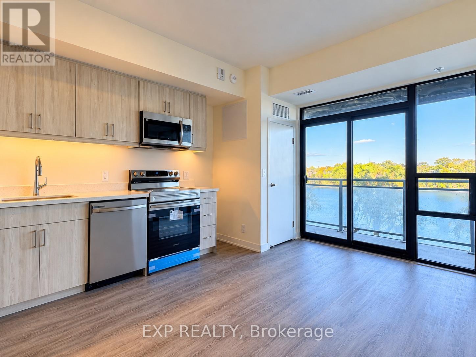
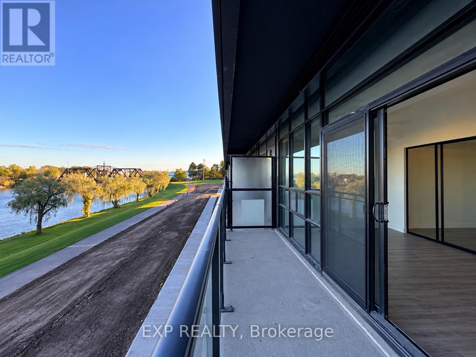
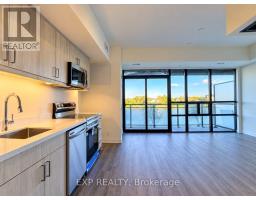
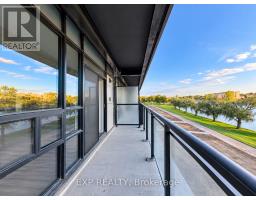
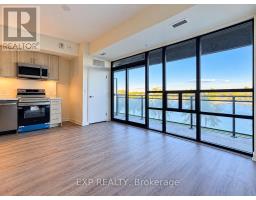
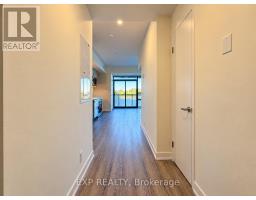
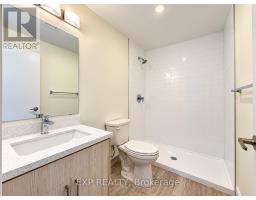
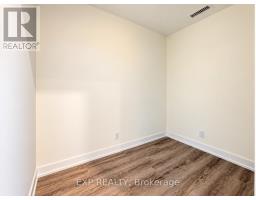
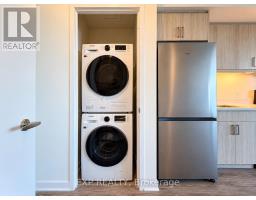
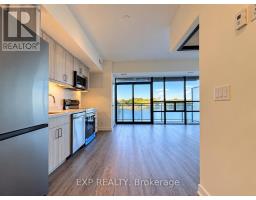
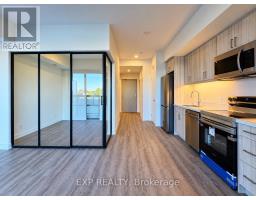
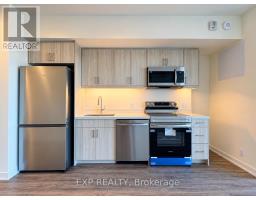
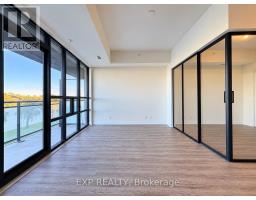
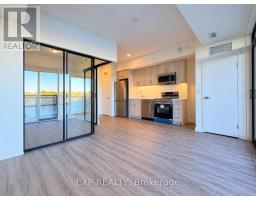
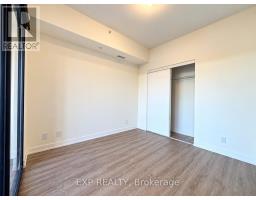
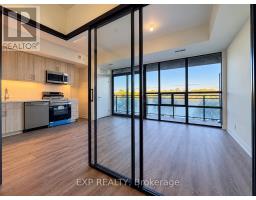
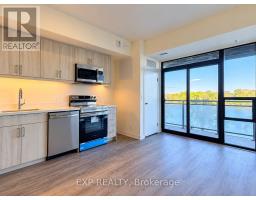
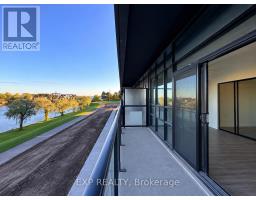
Wake up to stunning waterfront views at Upper Vista Welland!! Welcome to Unit 226, a brand-new 1-bedroom plus den, 1-bathroom condo overlooking the beautiful Welland Canal. Featuring a bright open-concept layout, expansive floor-to-ceiling windows, modern kitchen with stainless steel appliances, stylish finishes, and convenient in-suite laundry. The real showstopper? An expansive covered balcony offering breathtaking canal views and the perfect spot to relax and unwind. Includes 1 underground parking space and 1 storage locker (locker to be completed by the builder). Enjoy waterfront living at its finest, just steps from scenic walking trails, parks, shopping, restaurants, and everyday amenities. Your waterfront lifestyle starts here! (id:41589)
Property Details
| MLS® Number | X14095886 |
| Property Type | Single Family |
| Community Name | 772 - Broadway |
| Community Features | Pets Allowed With Restrictions |
| Easement | Unknown |
| Features | Balcony, In Suite Laundry |
| Parking Space Total | 1 |
| View Type | Direct Water View |
| Water Front Name | Welland Canal |
| Water Front Type | Waterfront |
Building
| Bathroom Total | 1 |
| Bedrooms Above Ground | 1 |
| Bedrooms Below Ground | 1 |
| Bedrooms Total | 2 |
| Amenities | Storage - Locker |
| Appliances | Dishwasher, Dryer, Microwave, Range, Stove, Washer, Refrigerator |
| Basement Type | None |
| Cooling Type | Central Air Conditioning |
| Exterior Finish | Concrete |
| Heating Fuel | Natural Gas |
| Heating Type | Forced Air |
| Size Interior | 500 - 599 Sqft |
| Type | Apartment |
Parking
| No Garage |
Land
| Access Type | Public Road |
| Acreage | No |

Hoai Nam Do
Salesperson
4025 Dorchester Road, Suite 260
Niagara Falls, Ontario L2E 7K8
(866) 530-7737
exprealty.ca/

Lea Sousa
Salesperson
www.youtube.com/embed/OQ0od_6eL8U
www.facebook.com/homeswithlea.ca
www.linkedin.com/in/lea-sousa
www.instagram.com/homeswithlea.ca?igsh=a2NvMWFrNG5scWVq
4025 Dorchester Road, Suite 260
Niagara Falls, Ontario L2E 7K8
(866) 530-7737
exprealty.ca/

The trademarks REALTOR®, REALTORS®, and the REALTOR® logo are controlled by The Canadian Real Estate Association (CREA) and identify real estate professionals who are members of CREA. The trademarks MLS®, Multiple Listing Service® and the associated logos are owned by The Canadian Real Estate Association (CREA) and identify the quality of services provided by real estate professionals who are members of CREA. The trademark DDF® is owned by The Canadian Real Estate Association (CREA) and identifies CREA's Data Distribution Facility (DDF®)
October 20 2026 07:54:58
Niagara Association of REALTORS®
Exp Realty