

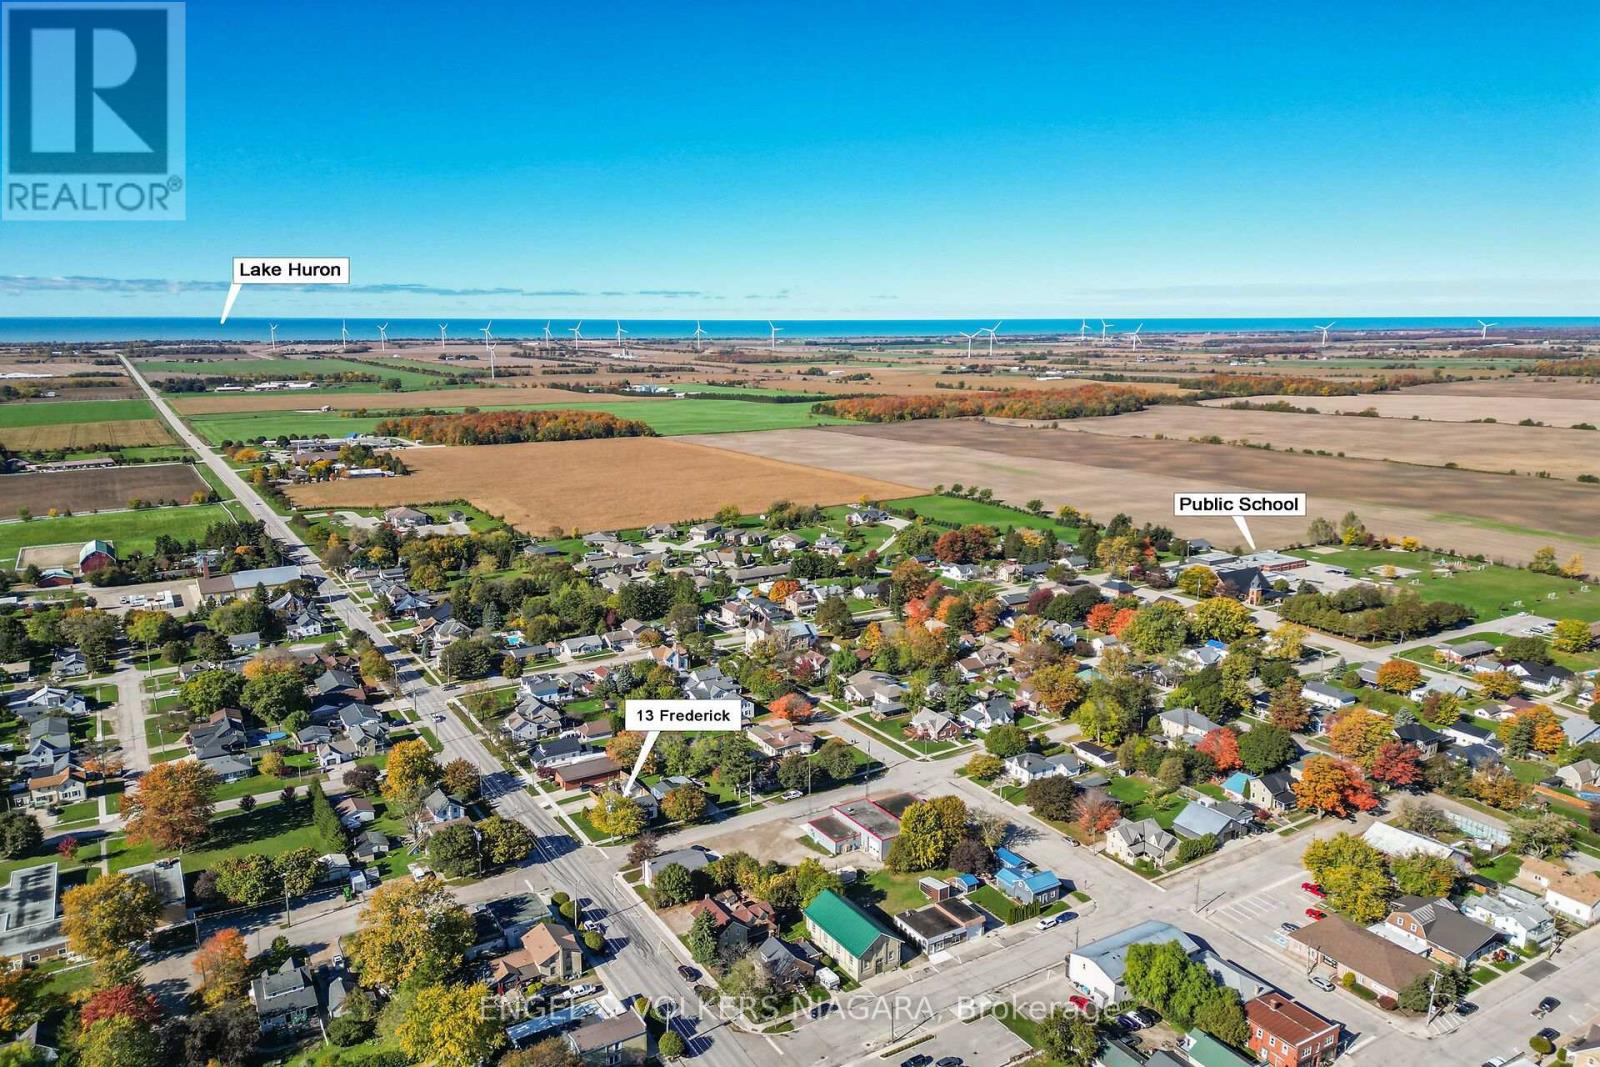
13 Frederick Avenue Bluewater, Ontario N0M 2T0
$439,900
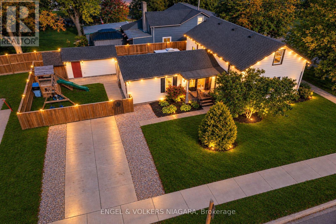
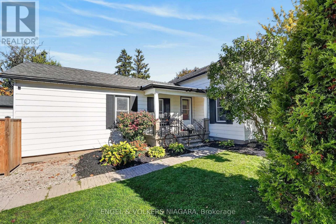
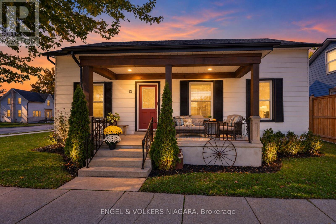
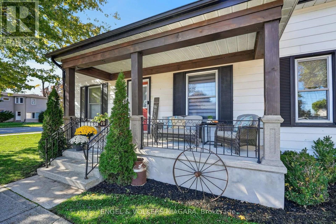
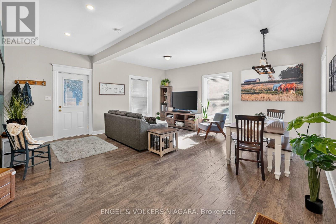
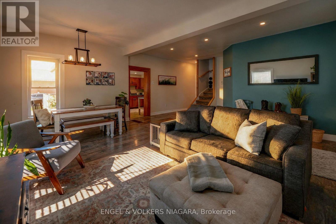
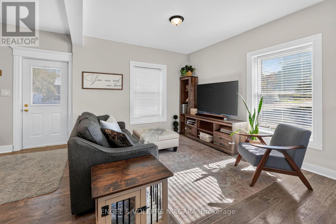
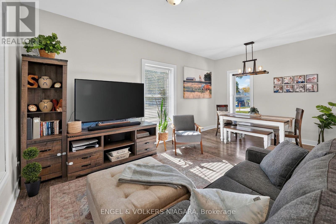
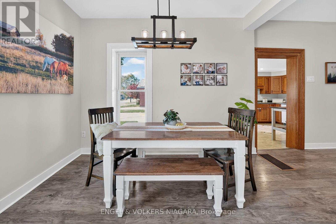
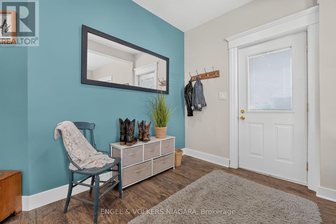
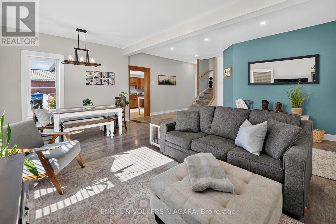
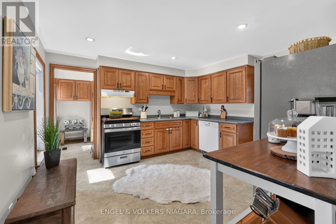
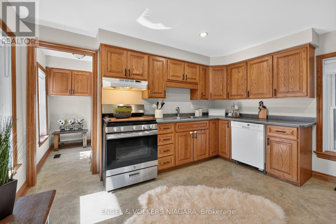
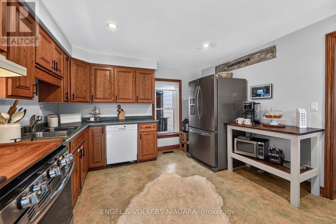
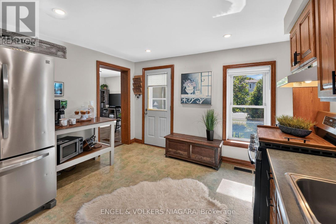
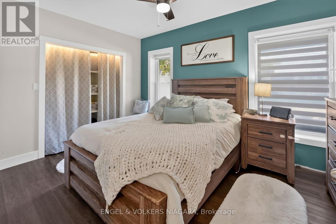
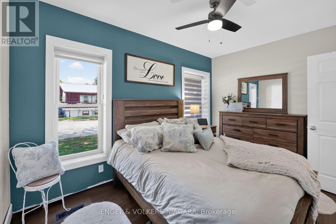
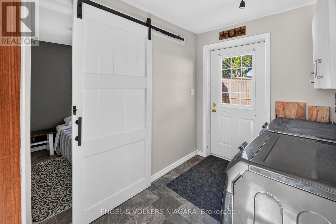
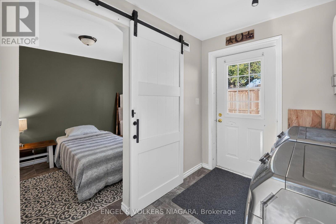
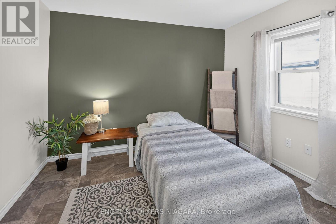
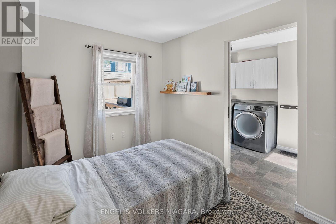
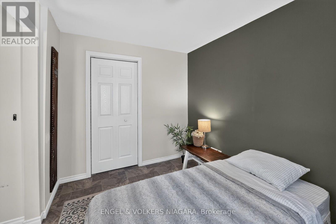
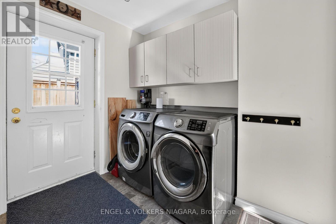
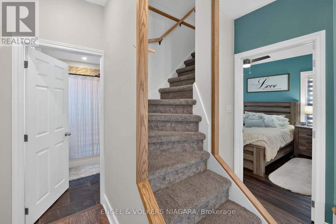
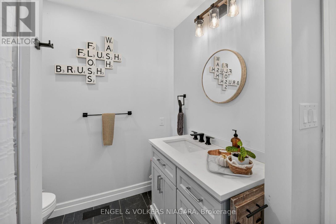
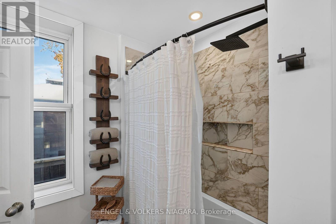
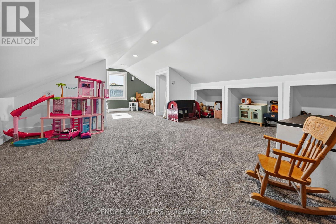
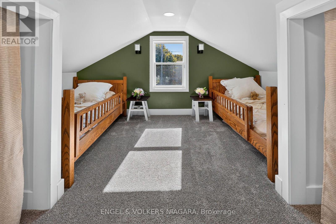
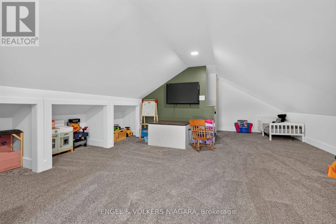
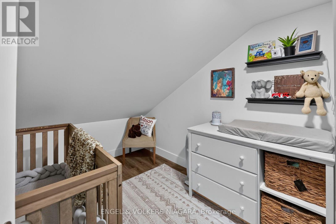
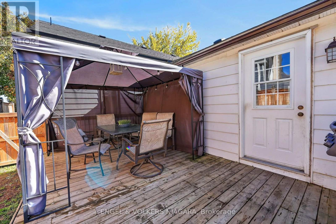
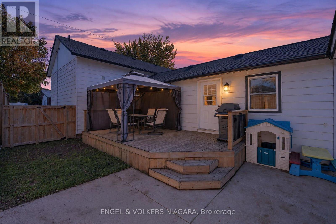
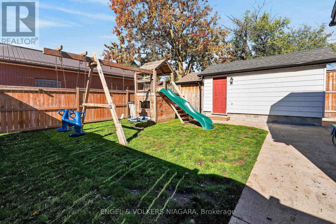
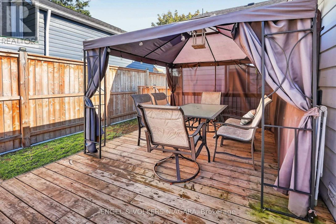
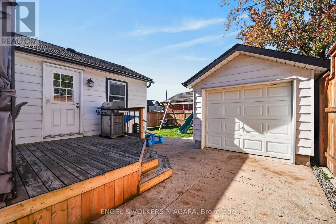
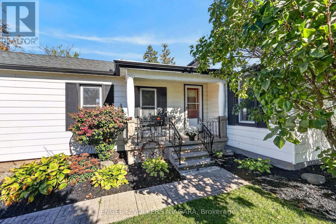
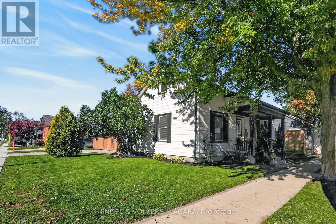
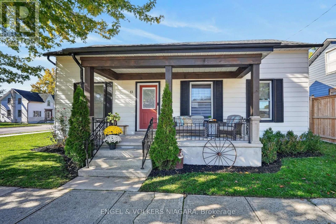
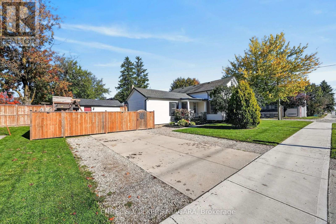
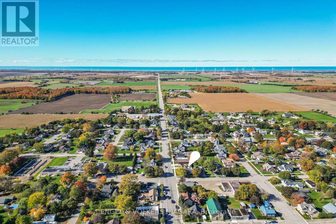
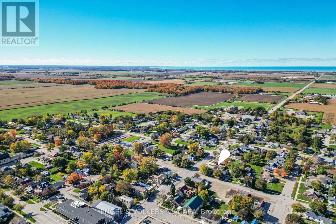
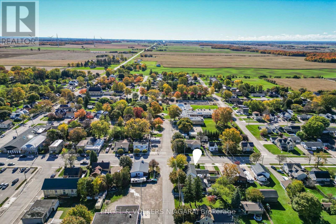
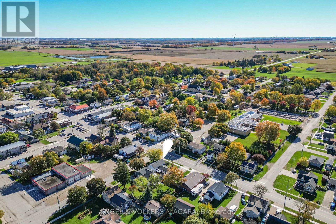
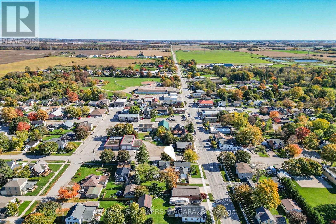
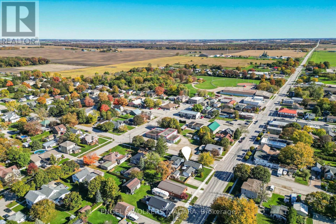
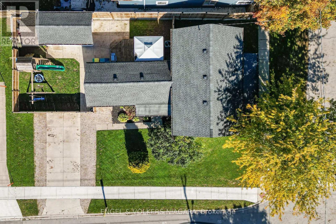
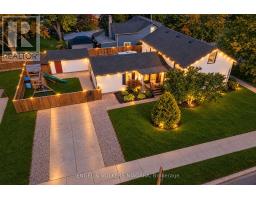
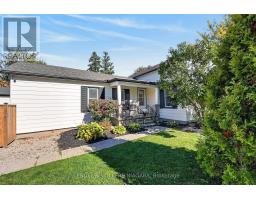
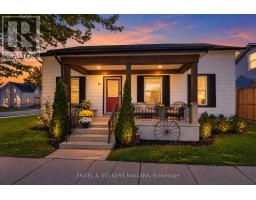
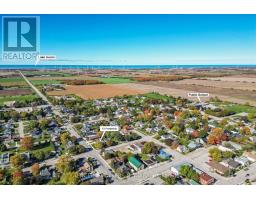
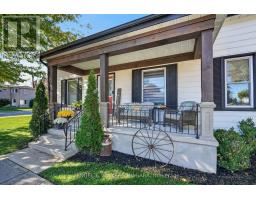
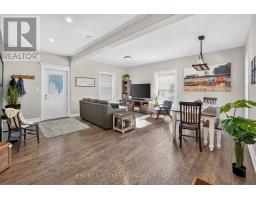
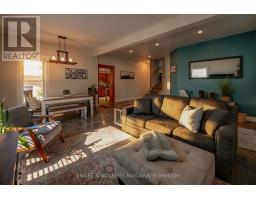
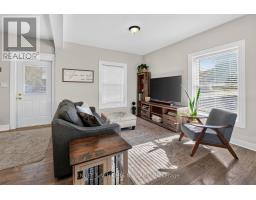
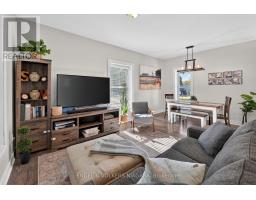
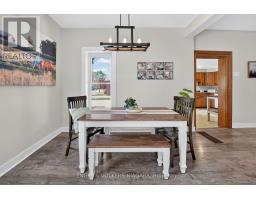
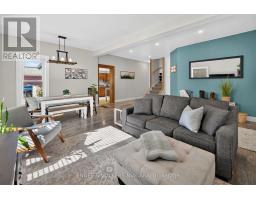
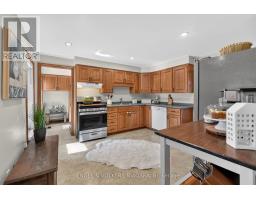
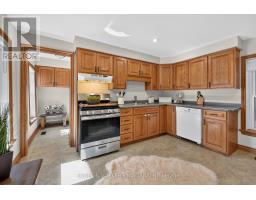
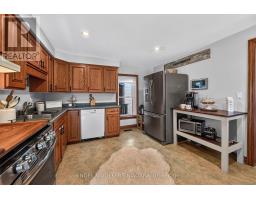
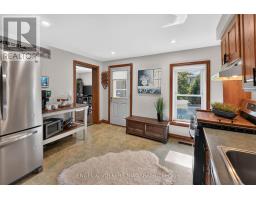
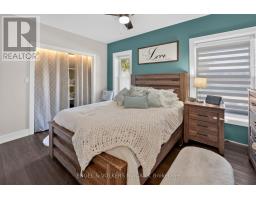
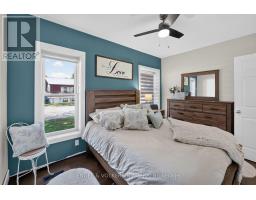
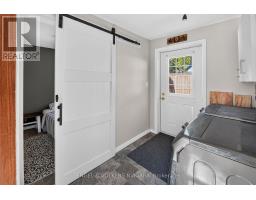
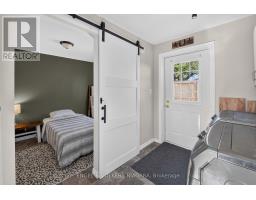
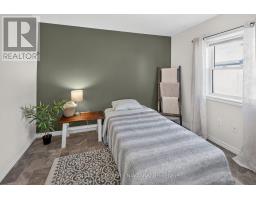
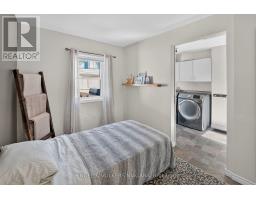
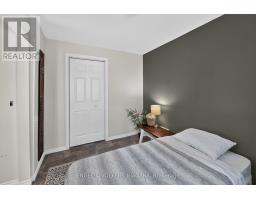
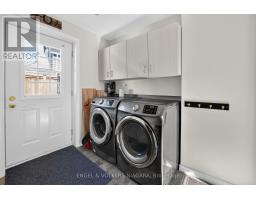
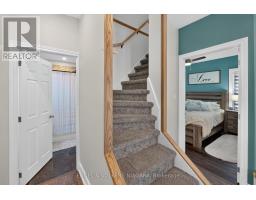
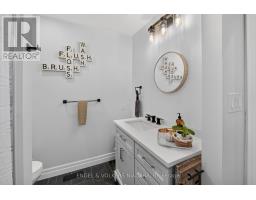
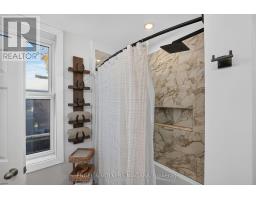
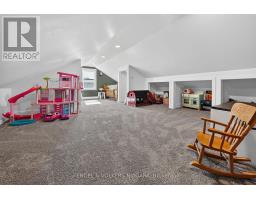
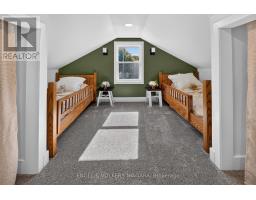
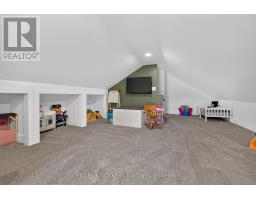
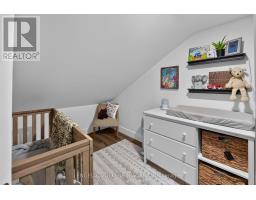
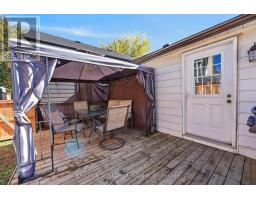
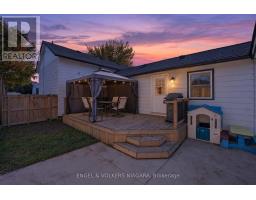
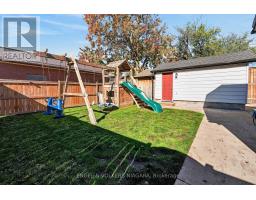
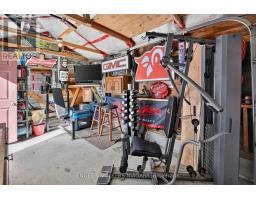
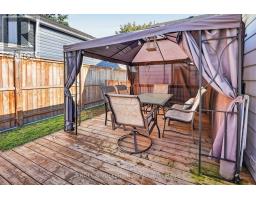
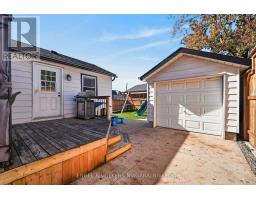
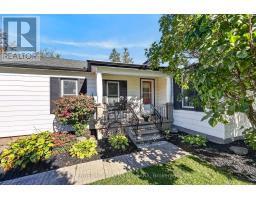
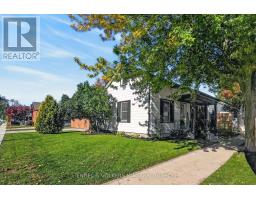
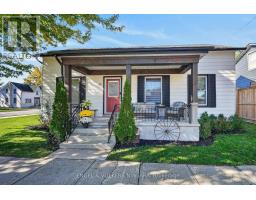
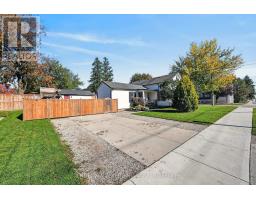
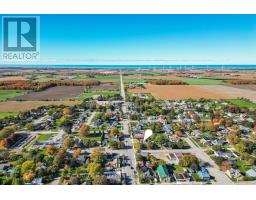
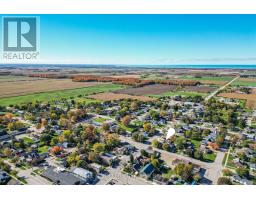
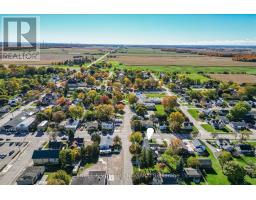
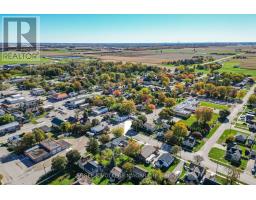
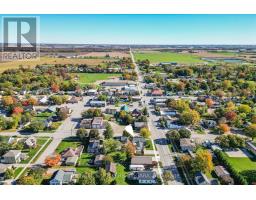
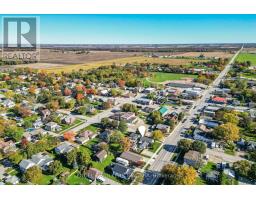
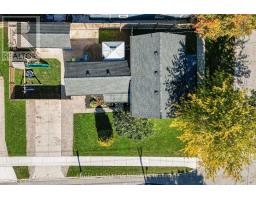
Welcome Home! Nestled in the charming hamlet of Zurich, this inviting 3 bedroom, 1 bath has been lovingly updated adding both character, charm and versatility. The main floor boasts an open concept living, dining area and main floor primary bedroom with oversized closet. The kitchen with expansive cabinetry leads seamlessly in to the laundry room with access leading to the deck and the back yard. The main floor is complete with an additional bedroom and an updated 4 piece bath. The upper level boasts a huge loft currently being used as a children's dream bedroom/family with loads of storage. The den currently being used as a nursery would lend itself well to a future ensuite bath or office. (id:41589)
Property Details
| MLS® Number | X14092712 |
| Property Type | Single Family |
| Community Name | Zurich |
| Equipment Type | Water Heater |
| Parking Space Total | 2 |
| Rental Equipment Type | Water Heater |
| Structure | Deck, Patio(s), Porch |
Building
| Bathroom Total | 1 |
| Bedrooms Above Ground | 3 |
| Bedrooms Total | 3 |
| Age | 51 To 99 Years |
| Appliances | Water Heater, Water Meter, Dishwasher, Dryer, Stove, Washer, Refrigerator |
| Basement Development | Unfinished |
| Basement Type | Partial (unfinished) |
| Construction Style Attachment | Detached |
| Cooling Type | Central Air Conditioning |
| Exterior Finish | Steel |
| Foundation Type | Stone |
| Heating Fuel | Natural Gas |
| Heating Type | Forced Air |
| Stories Total | 2 |
| Size Interior | 1,500 - 2,000 Sqft |
| Type | House |
| Utility Water | Municipal Water |
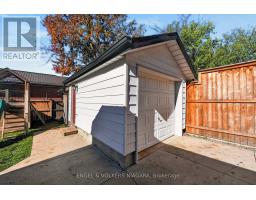
Parking
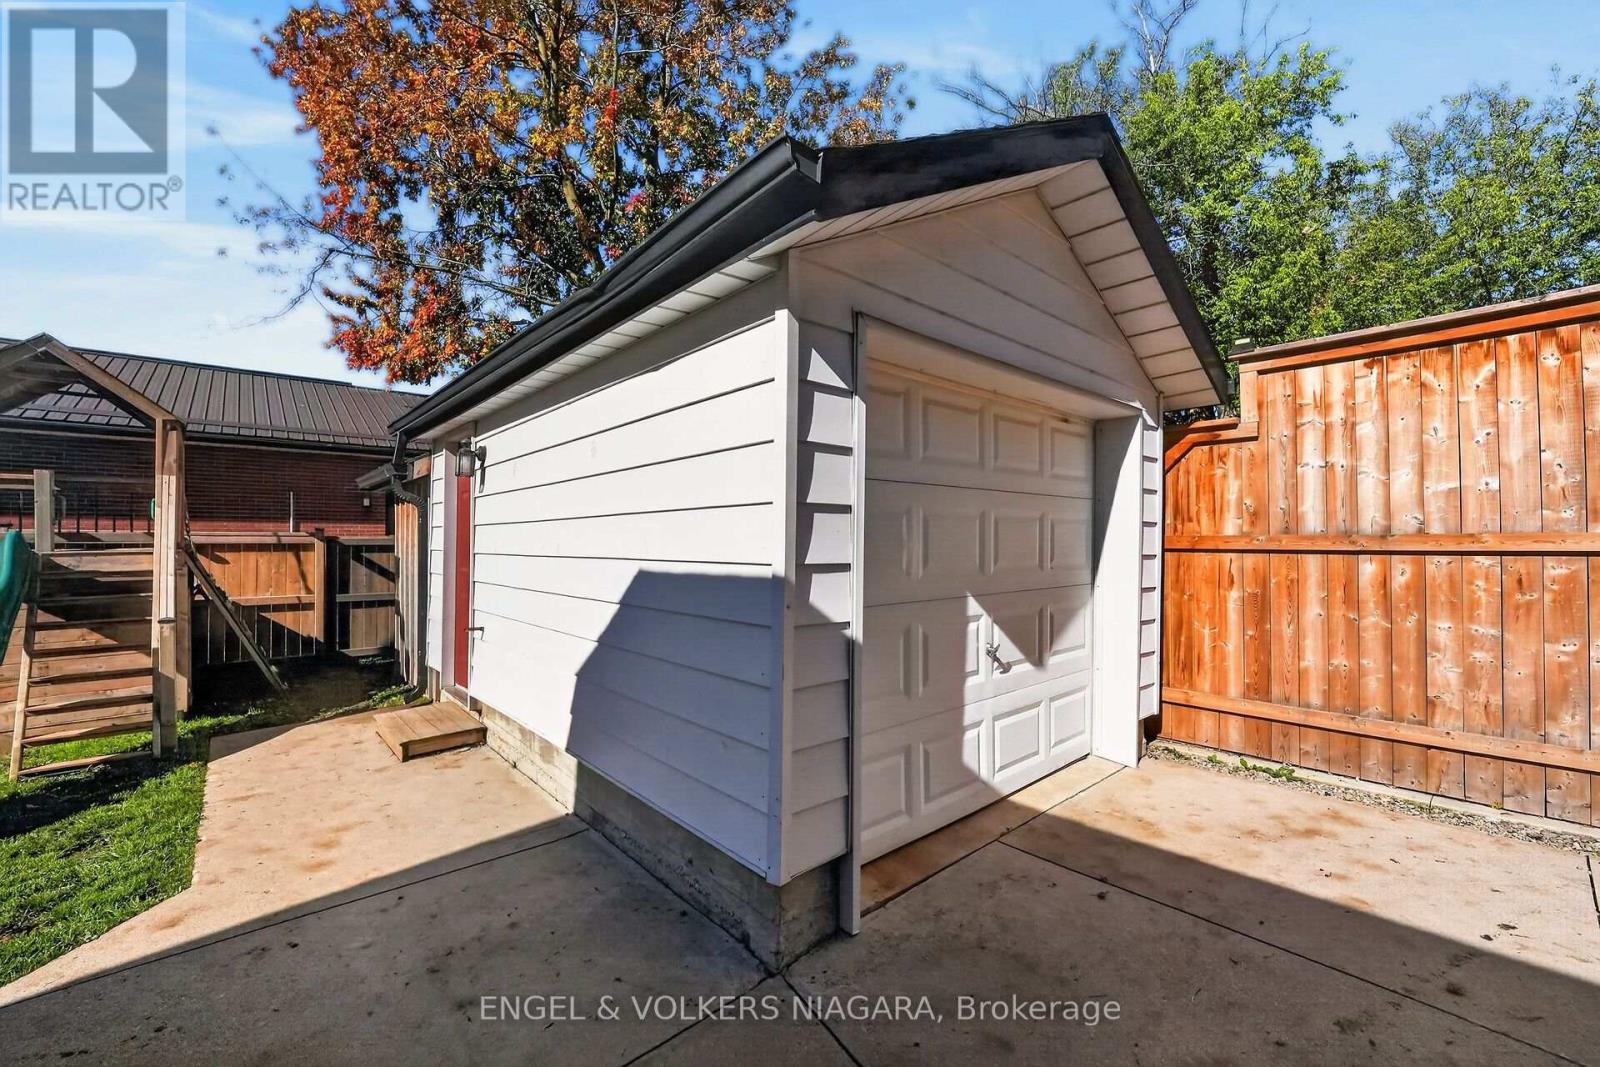
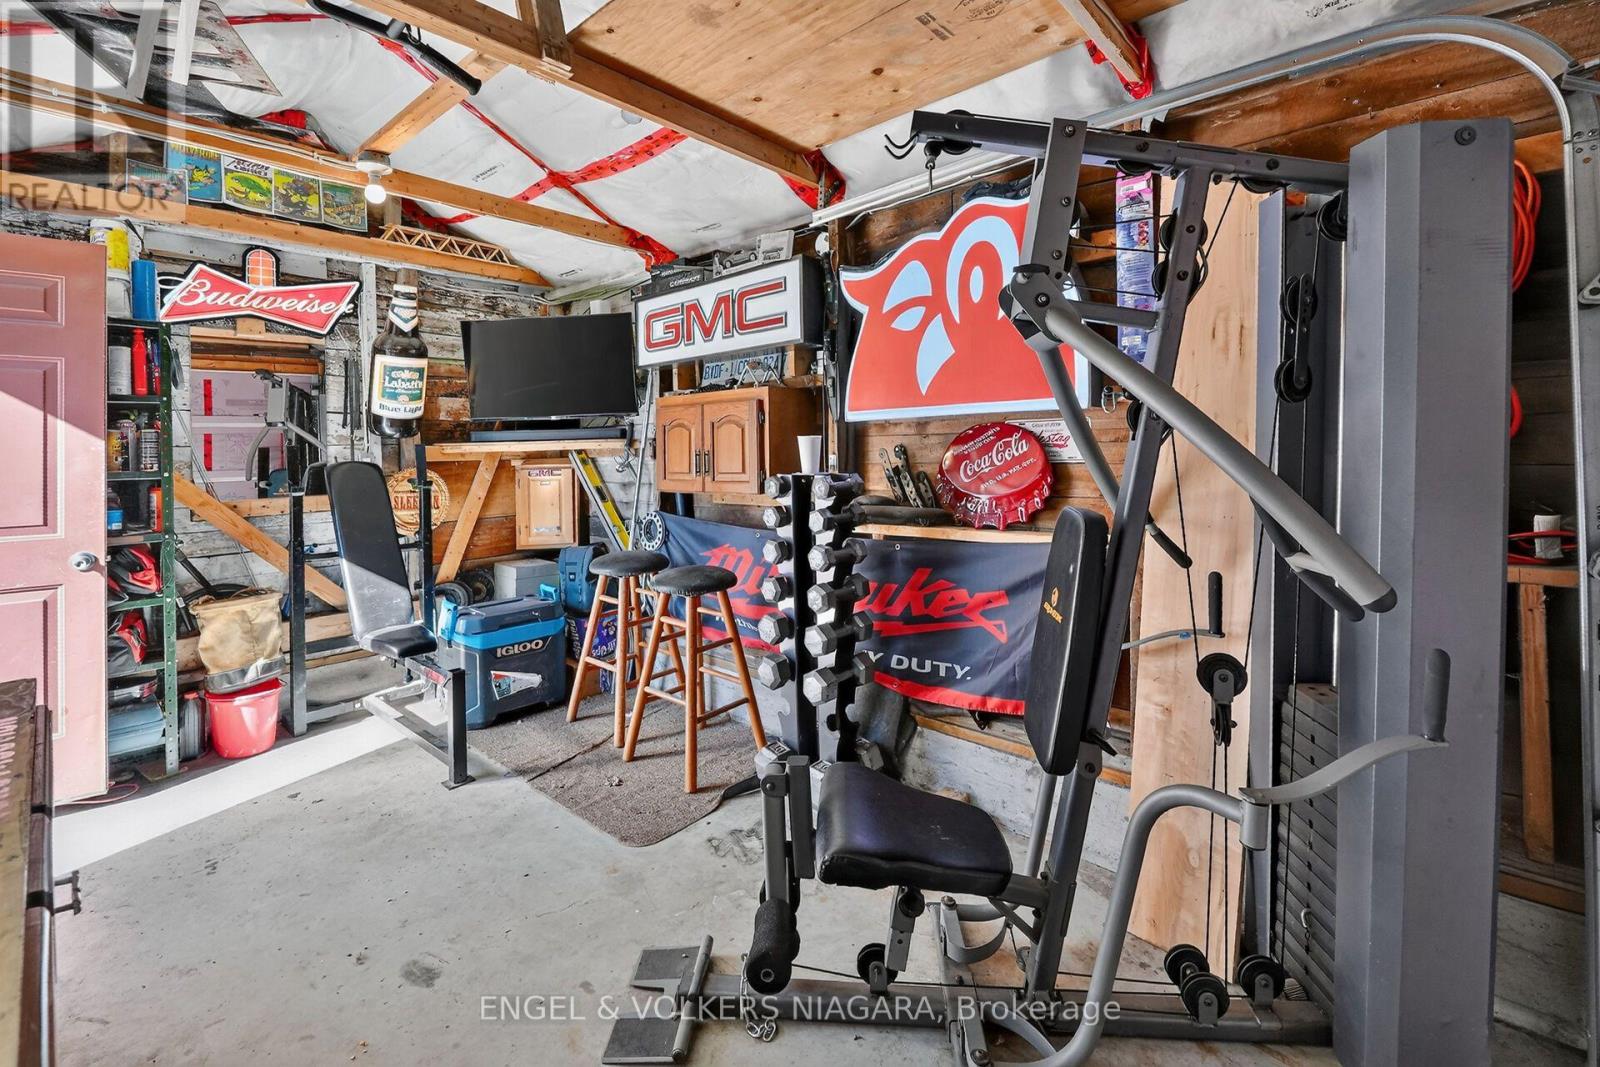
| Detached Garage | |
| Garage |
Land
| Acreage | No |
| Landscape Features | Landscaped |
| Sewer | Sanitary Sewer |
| Size Depth | 82 Ft ,4 In |
| Size Frontage | 66 Ft ,7 In |
| Size Irregular | 66.6 X 82.4 Ft |
| Size Total Text | 66.6 X 82.4 Ft |
Rooms
| Level | Type | Length | Width | Dimensions |
|---|---|---|---|---|
| Lower Level | Utility Room | 4.57 m | 4.12 m | 4.57 m x 4.12 m |
| Main Level | Living Room | 3.51 m | 3.05 m | 3.51 m x 3.05 m |
| Main Level | Dining Room | 3.51 m | 2.44 m | 3.51 m x 2.44 m |
| Main Level | Kitchen | 3.96 m | 3.63 m | 3.96 m x 3.63 m |
| Main Level | Primary Bedroom | 4.12 m | 2.93 m | 4.12 m x 2.93 m |
| Main Level | Bedroom 2 | 3.23 m | 2.44 m | 3.23 m x 2.44 m |
| Main Level | Laundry Room | 2.47 m | 2.16 m | 2.47 m x 2.16 m |
| Main Level | Bathroom | 2.29 m | 2.62 m | 2.29 m x 2.62 m |
| Upper Level | Bedroom 3 | 3.05 m | 4.12 m | 3.05 m x 4.12 m |
| Upper Level | Family Room | 3.99 m | 5.12 m | 3.99 m x 5.12 m |
| Upper Level | Den | 2.32 m | 2.77 m | 2.32 m x 2.77 m |
https://www.realtor.ca/real-estate/30417367/13-frederick-avenue-bluewater-zurich-zurich
Mary Couturier
Broker
3521 Portage Rd. Unit #1
Niagara Falls, Ontario L2J 2K5
(905) 356-1800
(905) 356-1802
www.niagara.evrealestate.com/

The trademarks REALTOR®, REALTORS®, and the REALTOR® logo are controlled by The Canadian Real Estate Association (CREA) and identify real estate professionals who are members of CREA. The trademarks MLS®, Multiple Listing Service® and the associated logos are owned by The Canadian Real Estate Association (CREA) and identify the quality of services provided by real estate professionals who are members of CREA. The trademark DDF® is owned by The Canadian Real Estate Association (CREA) and identifies CREA's Data Distribution Facility (DDF®)
October 21 2026 08:04:43
Niagara Association of REALTORS®
Engel & Volkers Niagara