

344 Phipps Street Fort Erie, Ontario L2A 2V8
$424,900
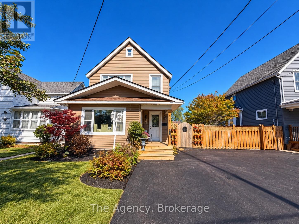
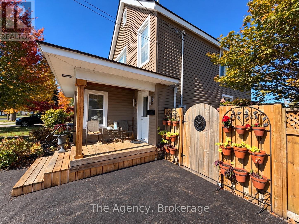
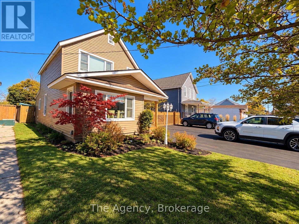
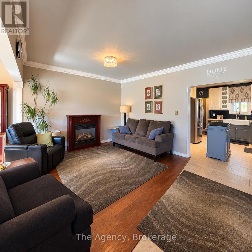
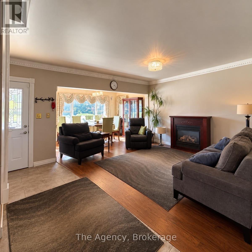
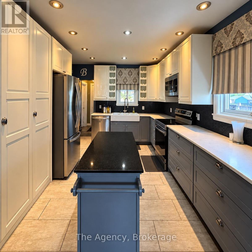
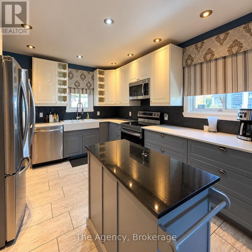
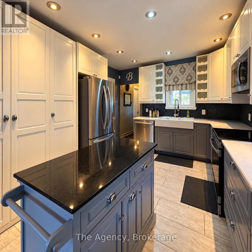
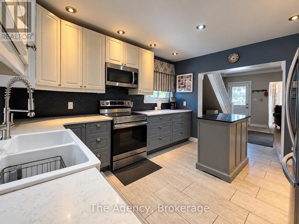
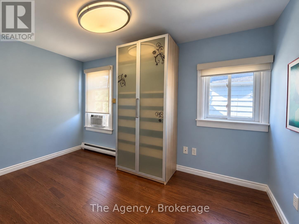
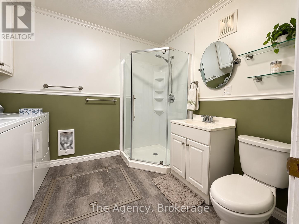
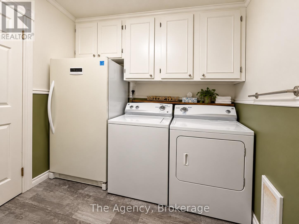
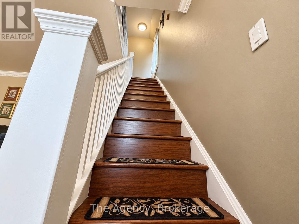
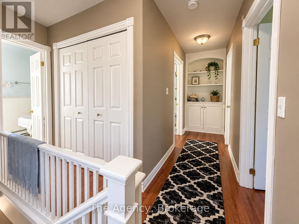
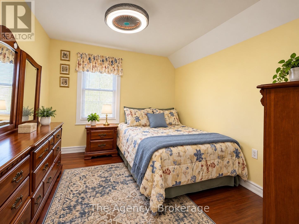
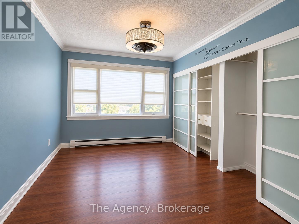
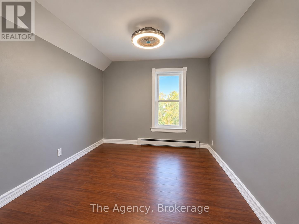
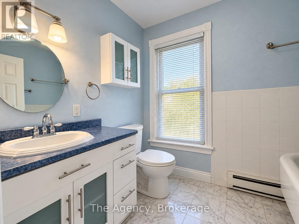
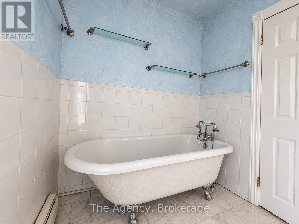
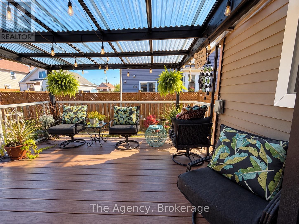
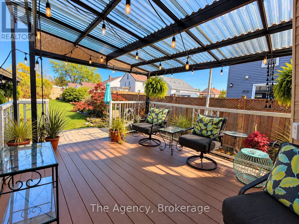
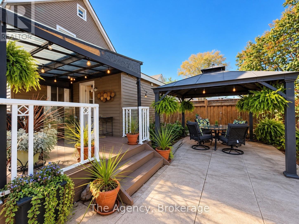
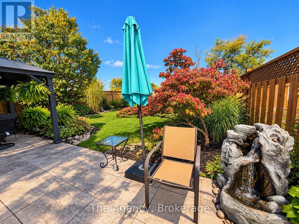
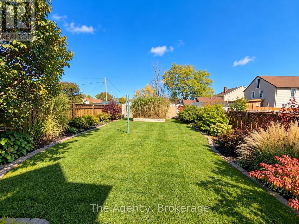
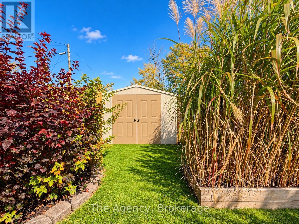
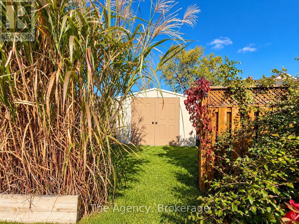
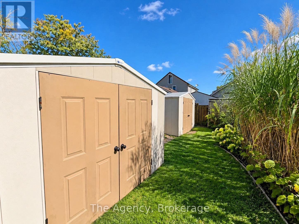
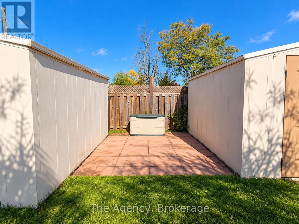
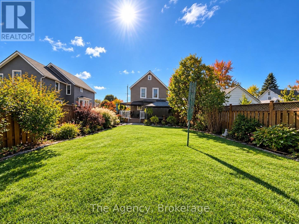
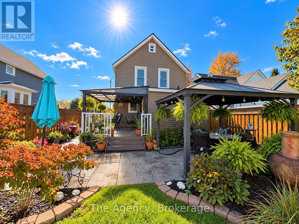
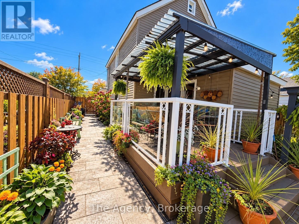
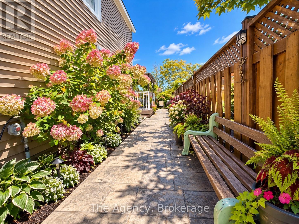
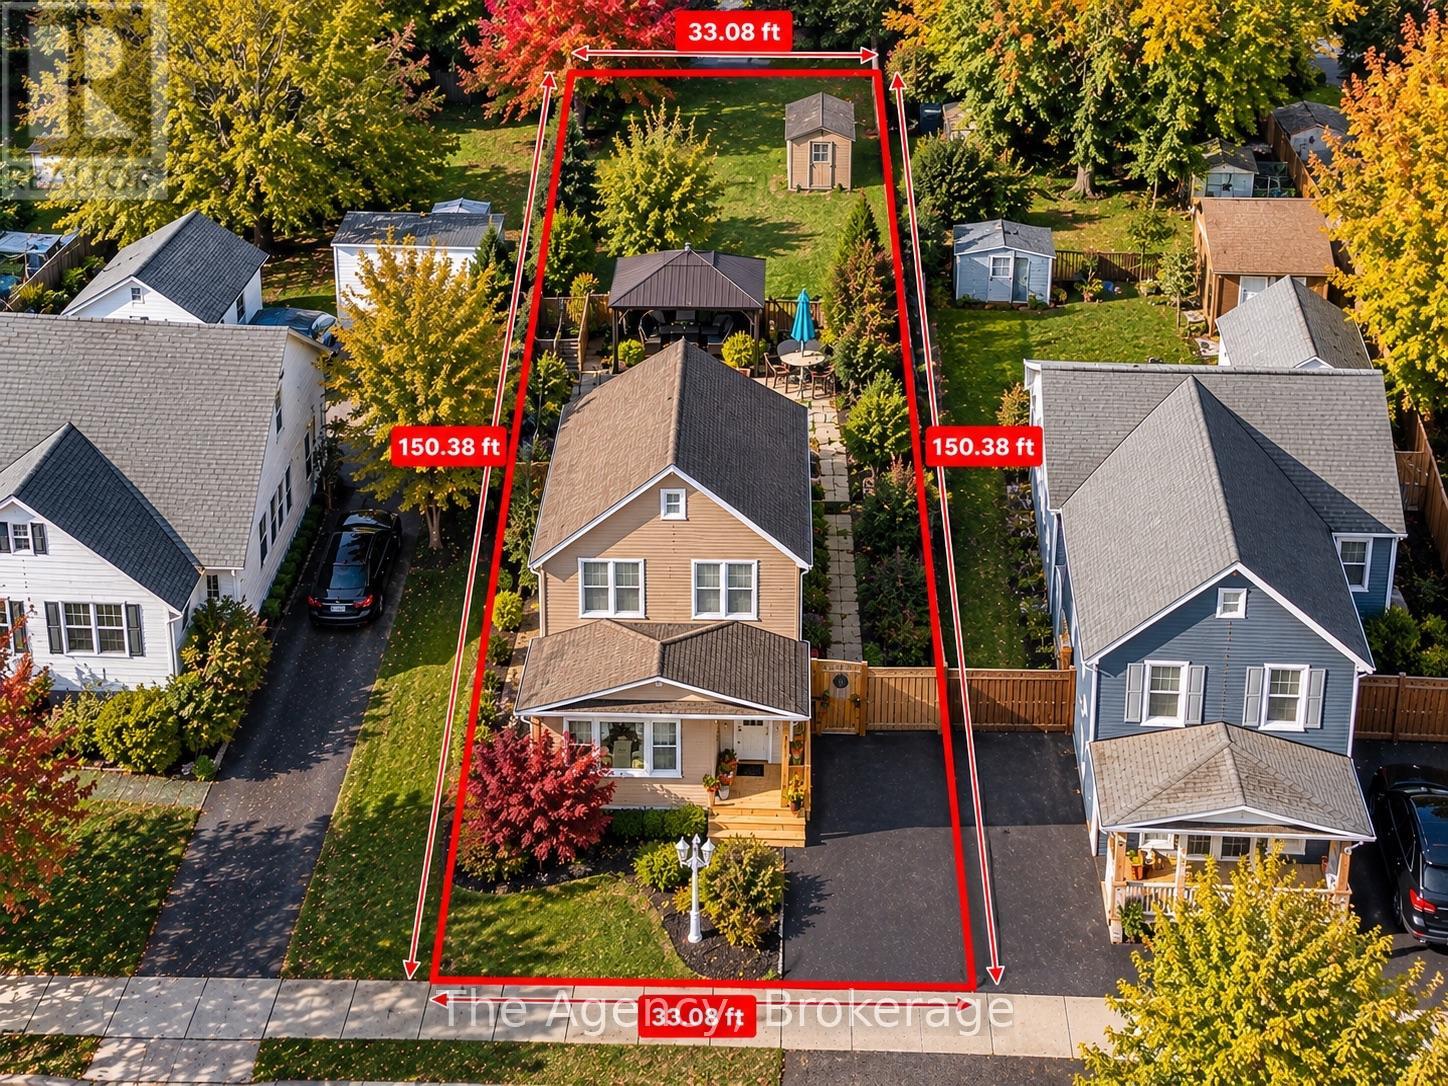
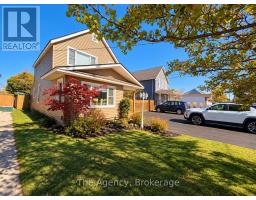
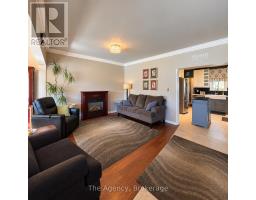
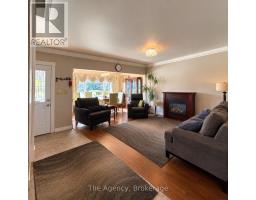
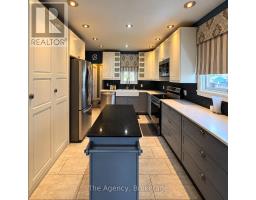
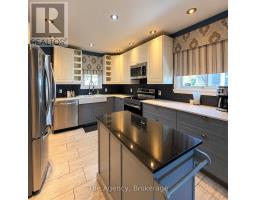
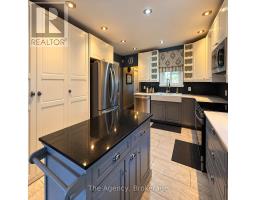
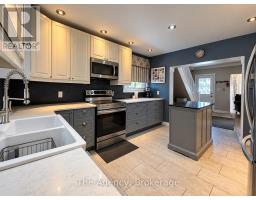
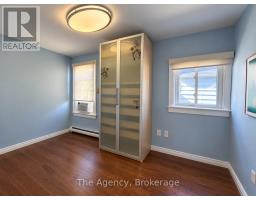
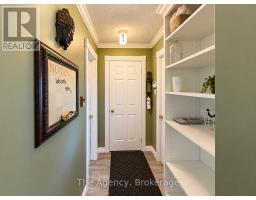
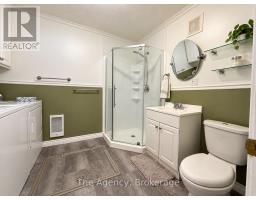
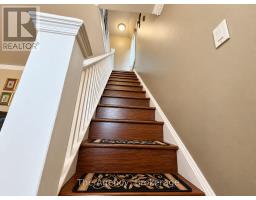
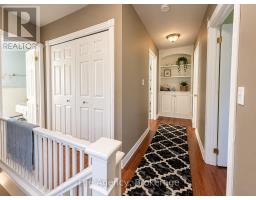
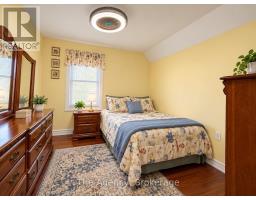
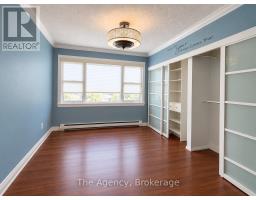
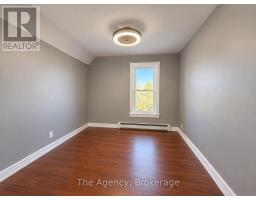
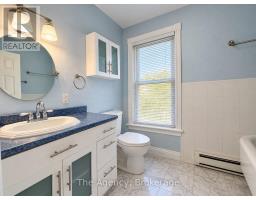
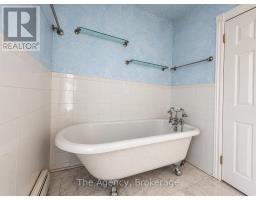
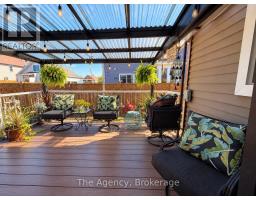
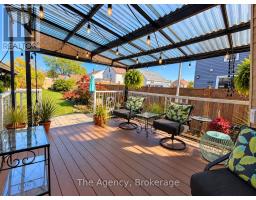
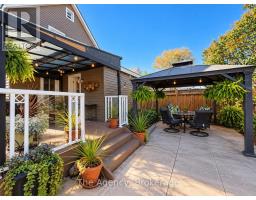
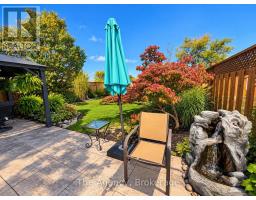
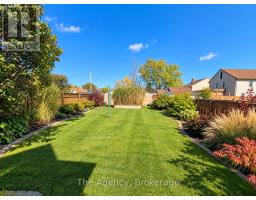
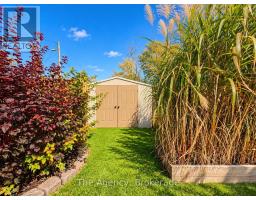
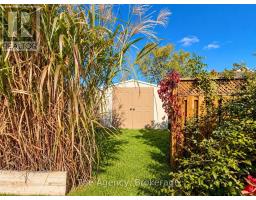
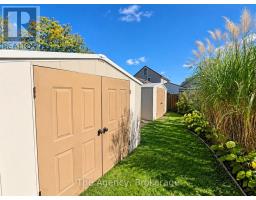
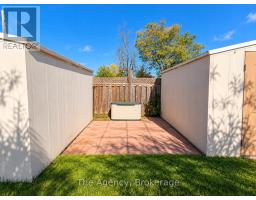
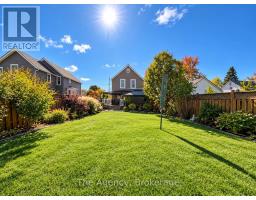
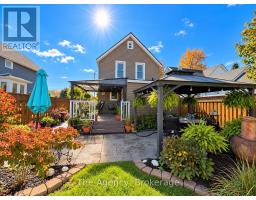
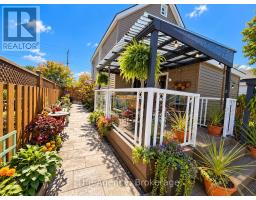
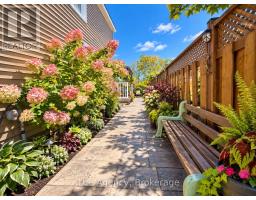
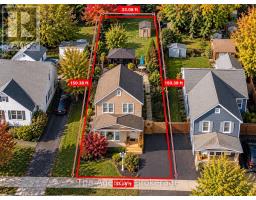
FULLY FURNISHED!!! This charming two-storey home offers a wonderful combination of character, comfort, and exceptional outdoor living, situated on a generous 33.08 x 150.38 ft lot. Featuring bright, inviting living spaces, attractive flooring, tasteful finishes, and a beautifully appointed bathroom complete with a classic clawfoot bathtub, this home offers warmth and charm throughout. The true showstopper is the spectacular backyard oasis, meticulously landscaped with lush gardens, colourful perennials, mature trees, ornamental grasses, and beautifully maintained green space. Designed for entertaining and relaxation, the backyard features a spacious covered deck with a pergola-style roof and ambient lighting, a separate gazebo overlooking an expansive stamped concrete patio, a decorative water feature, and multiple outdoor seating areas. Beautifully finished walkways connect the outdoor spaces, while two large storage sheds provide excellent additional storage. The fully fenced backyard offers privacy and plenty of room to enjoy the outdoors. A welcoming covered front porch, attractive curb appeal, and paved driveway complete this impressive property. Conveniently located near schools, parks, shopping, restaurants, the Niagara River, and everyday amenities. A truly special property offering an incredible outdoor lifestyle and a backyard that must be seen to be appreciated! (id:41589)
Property Details
| MLS® Number | X14091738 |
| Property Type | Single Family |
| Community Name | 332 - Central |
| Features | Lighting, Paved Yard, Carpet Free, Gazebo |
| Parking Space Total | 4 |
| Structure | Deck, Patio(s), Porch, Shed |
Building
| Bathroom Total | 2 |
| Bedrooms Above Ground | 4 |
| Bedrooms Total | 4 |
| Amenities | Canopy |
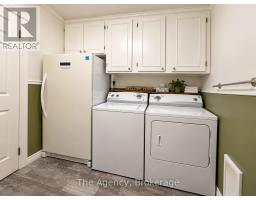
| Appliances | Water Heater, Dryer, Freezer, Furniture, Microwave, Range, Stove, Washer, Refrigerator |
| Basement Type | Crawl Space |
| Construction Style Attachment | Detached |
| Cooling Type | Window Air Conditioner |
| Exterior Finish | Vinyl Siding |
| Foundation Type | Concrete |
| Heating Fuel | Natural Gas |
| Stories Total | 2 |
| Size Interior | 1,100 - 1,500 Sqft |
| Type | House |
| Utility Water | Municipal Water |
Parking
| No Garage |
Land
| Acreage | No |
| Fence Type | Fully Fenced |
| Landscape Features | Landscaped |
| Sewer | Sanitary Sewer |
| Size Depth | 150 Ft |
| Size Frontage | 33 Ft |
| Size Irregular | 33 X 150 Ft |
| Size Total Text | 33 X 150 Ft |
| Zoning Description | R3 |
Rooms
| Level | Type | Length | Width | Dimensions |
|---|---|---|---|---|
| Second Level | Bathroom | 2.42 m | 1.78 m | 2.42 m x 1.78 m |
| Second Level | Primary Bedroom | 3.68 m | 2.8 m | 3.68 m x 2.8 m |
| Second Level | Bedroom 2 | 3.27 m | 2.91 m | 3.27 m x 2.91 m |
| Second Level | Bedroom 3 | 3.28 m | 2.88 m | 3.28 m x 2.88 m |
| Main Level | Foyer | 2.01 m | 1.39 m | 2.01 m x 1.39 m |
| Main Level | Living Room | 5.01 m | 3.95 m | 5.01 m x 3.95 m |
| Main Level | Dining Room | 4.07 m | 2.4 m | 4.07 m x 2.4 m |
| Main Level | Kitchen | 4.13 m | 2.49 m | 4.13 m x 2.49 m |
| Main Level | Bathroom | 2.95 m | 2.34 m | 2.95 m x 2.34 m |
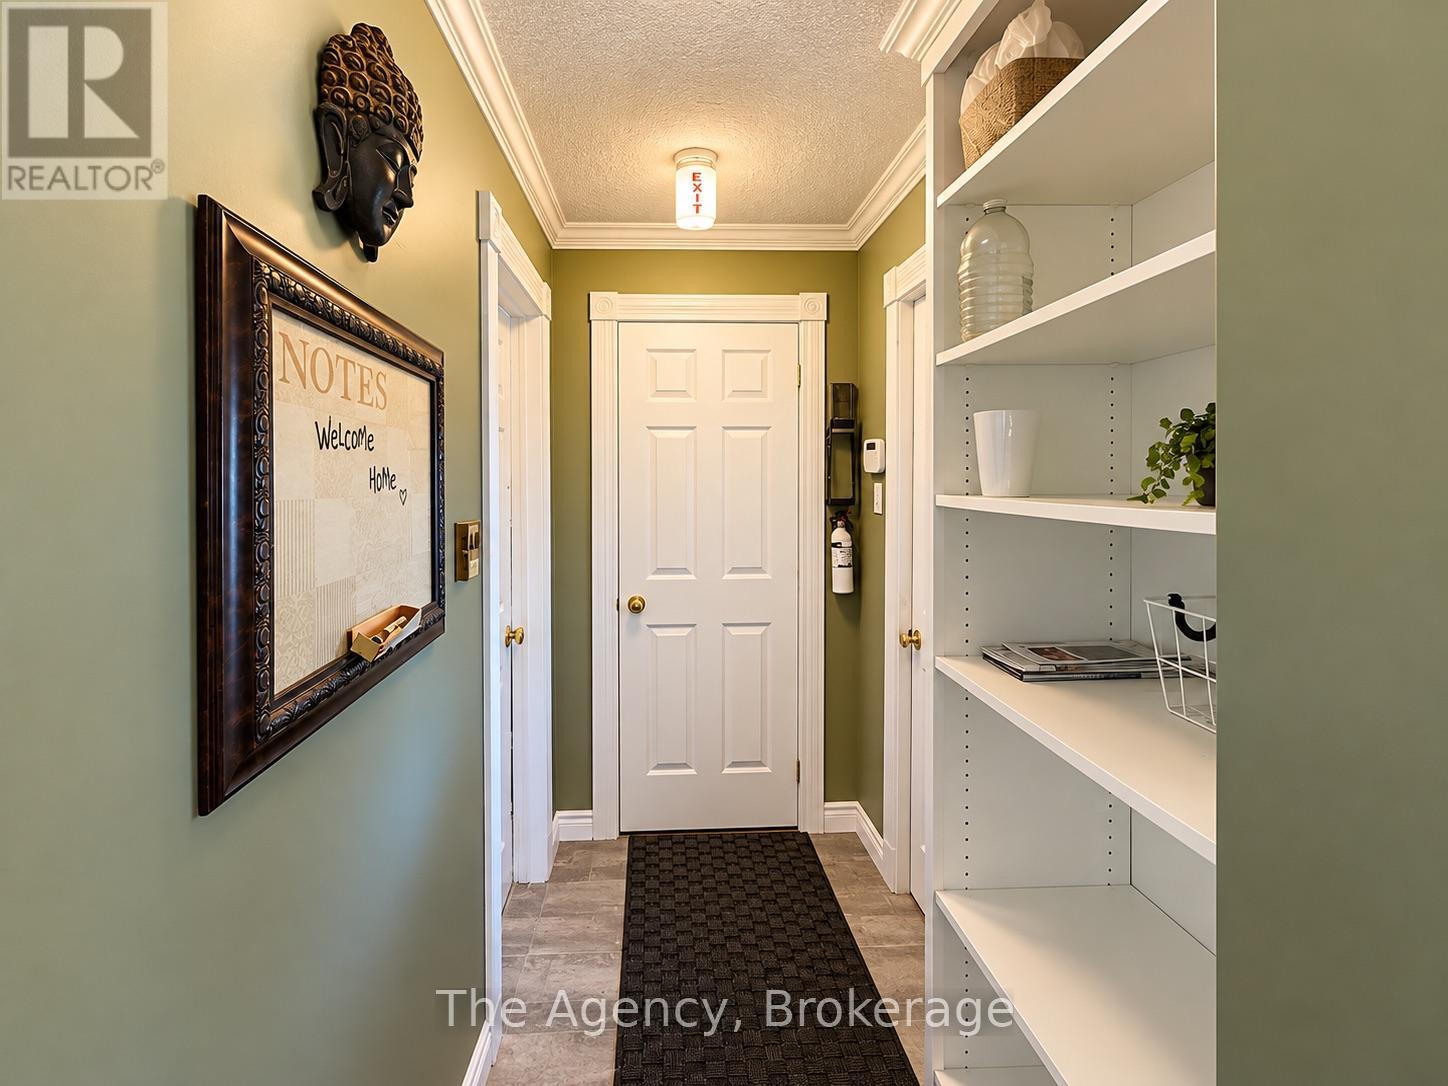
| Main Level | Mud Room | 2.09 m | 1.24 m | 2.09 m x 1.24 m |
| Main Level | Bedroom 4 | 4.1 m | 2.18 m | 4.1 m x 2.18 m |
Utilities
| Cable | Available |
| Electricity | Installed |
| Sewer | Installed |
https://www.realtor.ca/real-estate/30416427/344-phipps-street-fort-erie-central-332-central

Matt Vescio
Salesperson
39 Queen St, 3rd Floor
St. Catharines, Ontario L2R 5G6
(289) 820-9309

The trademarks REALTOR®, REALTORS®, and the REALTOR® logo are controlled by The Canadian Real Estate Association (CREA) and identify real estate professionals who are members of CREA. The trademarks MLS®, Multiple Listing Service® and the associated logos are owned by The Canadian Real Estate Association (CREA) and identify the quality of services provided by real estate professionals who are members of CREA. The trademark DDF® is owned by The Canadian Real Estate Association (CREA) and identifies CREA's Data Distribution Facility (DDF®)
October 27 2026 01:53:01
Niagara Association of REALTORS®
The Agency