JORDAN CLARKJORDAN CLARKJORDAN CLARKJORDAN CLARK
  • Welcome
  • About Me
  • Listings
  • Featured
  • Sold
  • Videos
  • Links
  • Contact
  • « Go back

801 - 162 Martindale Road St. Catharines, Ontario L2S 3S4
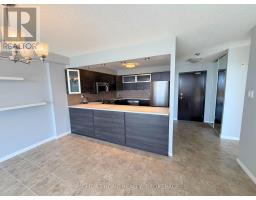
  • 801 - 162 Martindale Road, St. Catharines, Ontario  L2S 3S4 - Photo 1 - X14090760
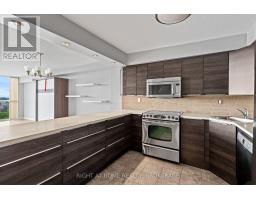
  • 801 - 162 Martindale Road, St. Catharines, Ontario  L2S 3S4 - Photo 2 - X14090760
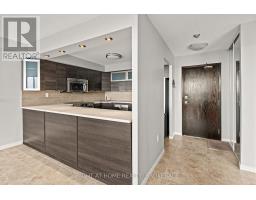
  • 801 - 162 Martindale Road, St. Catharines, Ontario  L2S 3S4 - Photo 3 - X14090760
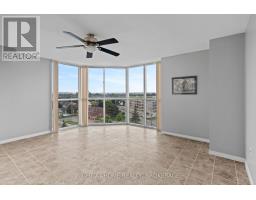
  • 801 - 162 Martindale Road, St. Catharines, Ontario  L2S 3S4 - Photo 4 - X14090760
  • 801 - 162 Martindale Road, St. Catharines, Ontario  L2S 3S4 - Photo 5 - X14090760
  • 801 - 162 Martindale Road, St. Catharines, Ontario  L2S 3S4 - Photo 6 - X14090760
  • 801 - 162 Martindale Road, St. Catharines, Ontario  L2S 3S4 - Photo 7 - X14090760
  • 801 - 162 Martindale Road, St. Catharines, Ontario  L2S 3S4 - Photo 8 - X14090760
  • 801 - 162 Martindale Road, St. Catharines, Ontario  L2S 3S4 - Photo 9 - X14090760
  • 801 - 162 Martindale Road, St. Catharines, Ontario  L2S 3S4 - Photo 10 - X14090760
  • 801 - 162 Martindale Road, St. Catharines, Ontario  L2S 3S4 - Photo 11 - X14090760
  • 801 - 162 Martindale Road, St. Catharines, Ontario  L2S 3S4 - Photo 12 - X14090760
  • 801 - 162 Martindale Road, St. Catharines, Ontario  L2S 3S4 - Photo 13 - X14090760
  • 801 - 162 Martindale Road, St. Catharines, Ontario  L2S 3S4 - Photo 14 - X14090760
  • 801 - 162 Martindale Road, St. Catharines, Ontario  L2S 3S4 - Photo 15 - X14090760
  • 801 - 162 Martindale Road, St. Catharines, Ontario  L2S 3S4 - Photo 16 - X14090760
  • 801 - 162 Martindale Road, St. Catharines, Ontario  L2S 3S4 - Photo 17 - X14090760
  • 801 - 162 Martindale Road, St. Catharines, Ontario  L2S 3S4 - Photo 18 - X14090760
  • 801 - 162 Martindale Road, St. Catharines, Ontario  L2S 3S4 - Photo 19 - X14090760
  • 801 - 162 Martindale Road, St. Catharines, Ontario  L2S 3S4 - Photo 20 - X14090760
  • 801 - 162 Martindale Road, St. Catharines, Ontario  L2S 3S4 - Photo 21 - X14090760
  • 801 - 162 Martindale Road, St. Catharines, Ontario  L2S 3S4 - Photo 22 - X14090760
  • 801 - 162 Martindale Road, St. Catharines, Ontario  L2S 3S4 - Photo 23 - X14090760
  • 801 - 162 Martindale Road, St. Catharines, Ontario  L2S 3S4 - Photo 24 - X14090760
  • 801 - 162 Martindale Road, St. Catharines, Ontario  L2S 3S4 - Photo 25 - X14090760
  • 801 - 162 Martindale Road, St. Catharines, Ontario  L2S 3S4 - Photo 26 - X14090760
  • 801 - 162 Martindale Road, St. Catharines, Ontario  L2S 3S4 - Photo 27 - X14090760
  • 801 - 162 Martindale Road, St. Catharines, Ontario  L2S 3S4 - Photo 28 - X14090760
  • 801 - 162 Martindale Road, St. Catharines, Ontario  L2S 3S4 - Photo 29 - X14090760
  • 801 - 162 Martindale Road, St. Catharines, Ontario  L2S 3S4 - Photo 30 - X14090760
  • 801 - 162 Martindale Road, St. Catharines, Ontario  L2S 3S4 - Photo 31 - X14090760
  • 801 - 162 Martindale Road, St. Catharines, Ontario  L2S 3S4 - Photo 32 - X14090760
  • 801 - 162 Martindale Road, St. Catharines, Ontario  L2S 3S4 - Photo 33 - X14090760
  • 801 - 162 Martindale Road, St. Catharines, Ontario  L2S 3S4 - Photo 34 - X14090760
  • 801 - 162 Martindale Road, St. Catharines, Ontario  L2S 3S4 - Photo 35 - X14090760
  • 801 - 162 Martindale Road, St. Catharines, Ontario  L2S 3S4 - Photo 36 - X14090760
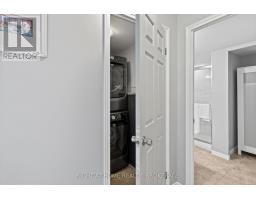
  • 801 - 162 Martindale Road, St. Catharines, Ontario  L2S 3S4 - Photo 37 - X14090760
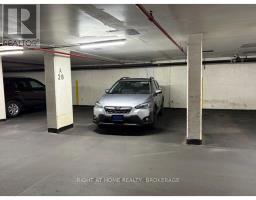
  • 801 - 162 Martindale Road, St. Catharines, Ontario  L2S 3S4 - Photo 38 - X14090760
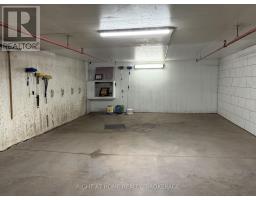
  • 801 - 162 Martindale Road, St. Catharines, Ontario  L2S 3S4 - Photo 39 - X14090760
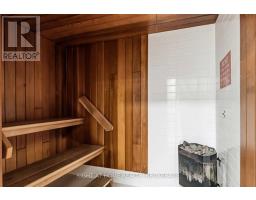
  • 801 - 162 Martindale Road, St. Catharines, Ontario  L2S 3S4 - Photo 40 - X14090760
  • 801 - 162 Martindale Road, St. Catharines, Ontario  L2S 3S4 - Photo 41 - X14090760
1 Bedroom 1 Bathroom 800 - 899 sqft
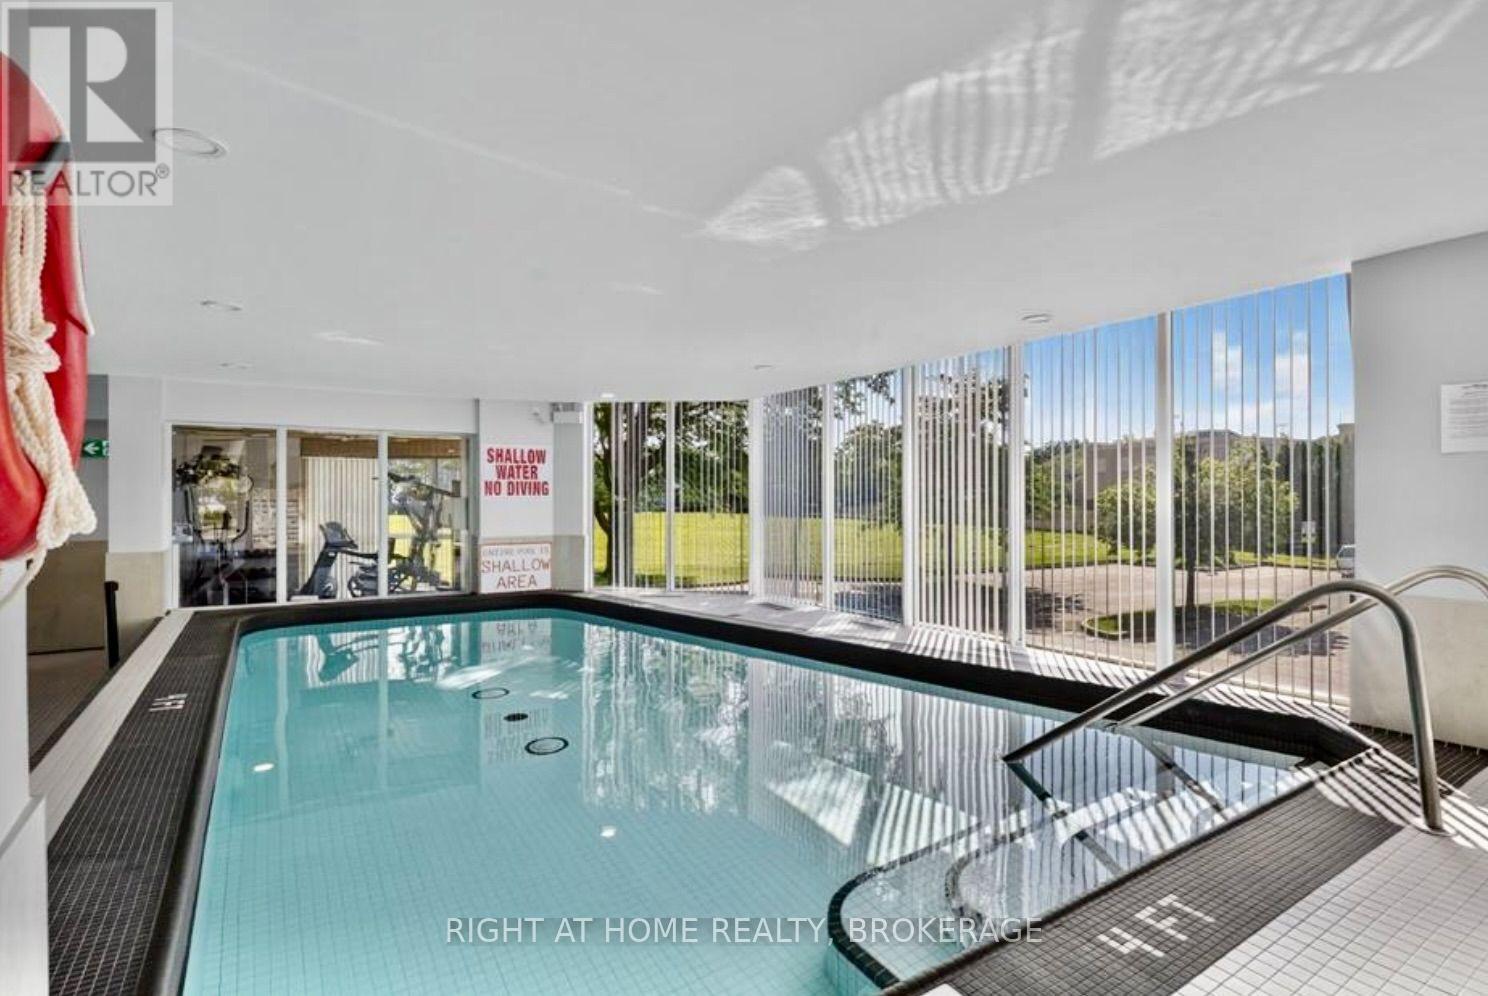
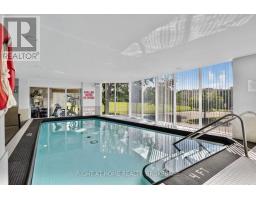
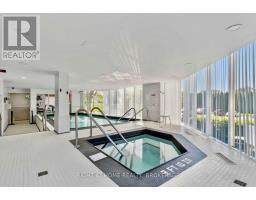
Indoor Pool Central Air Conditioning Forced Air

$429,000

Maintenance, Heat, Water, Common Area Maintenance, Electricity, Cable TV

$793.04 Monthly

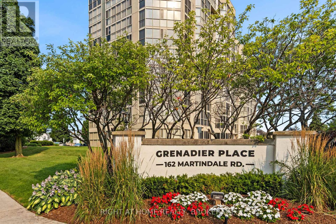
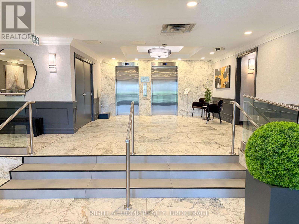
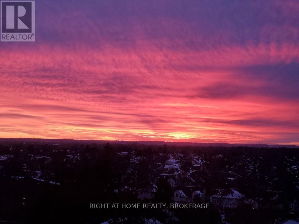
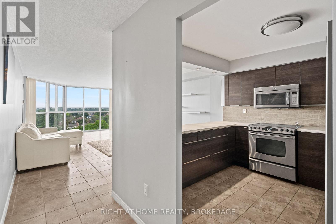
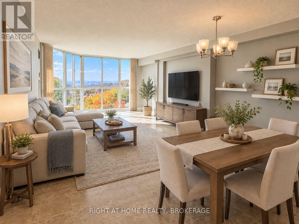
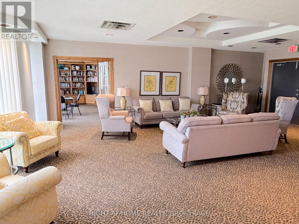
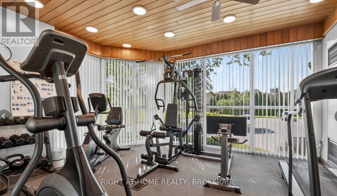
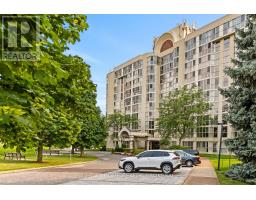
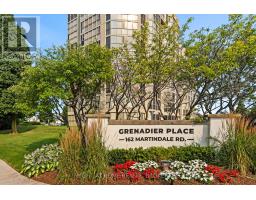
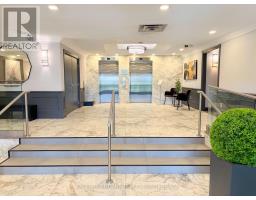
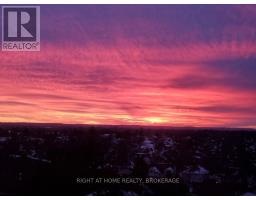
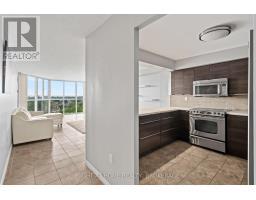
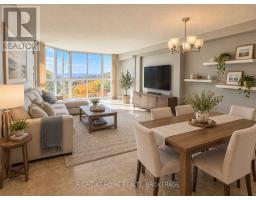
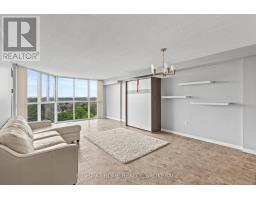
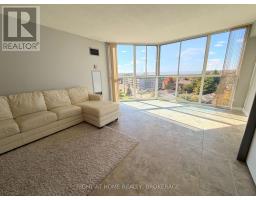
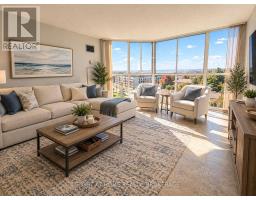
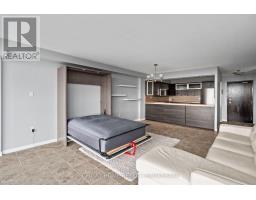
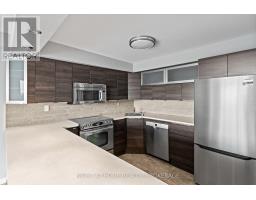
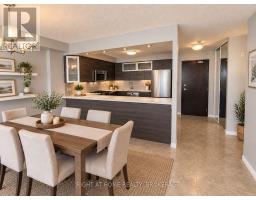
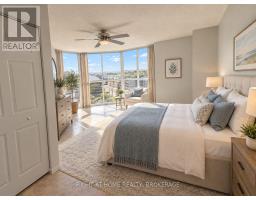
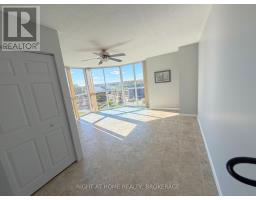
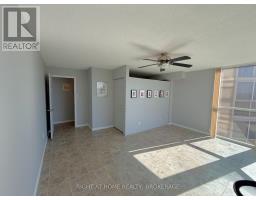
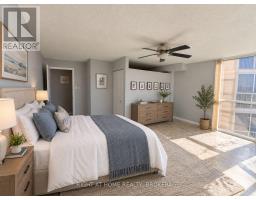
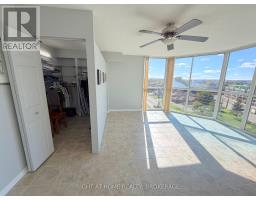
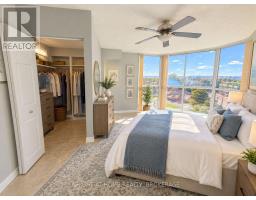
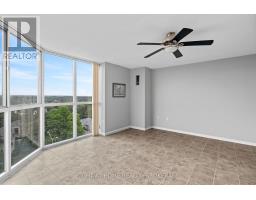
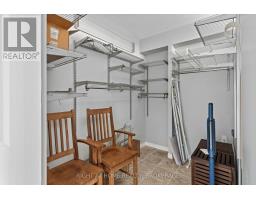
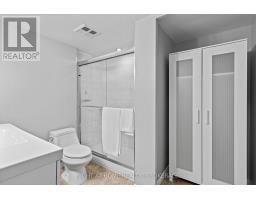
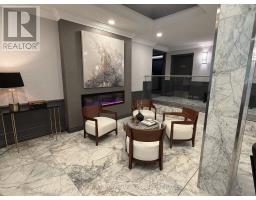
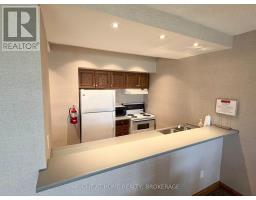
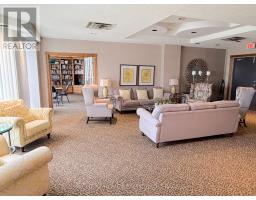
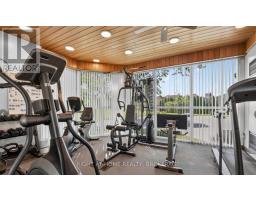
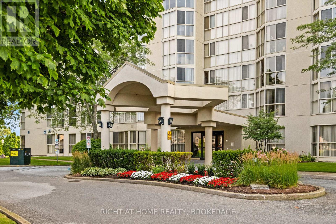
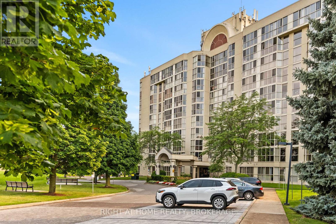
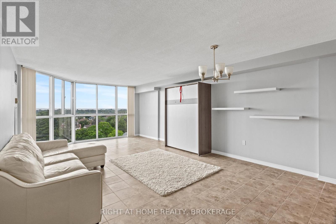
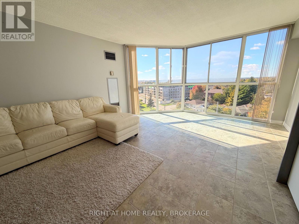
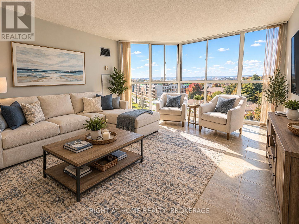
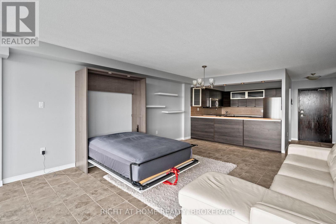
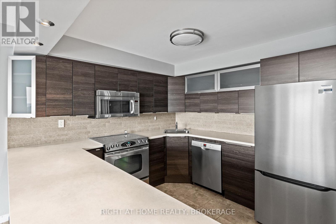
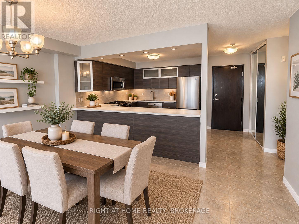
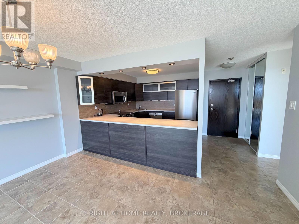
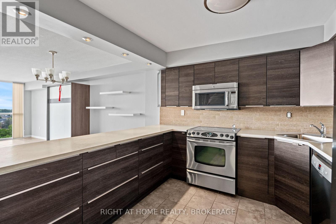
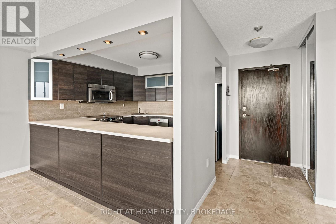
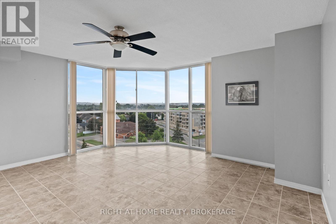
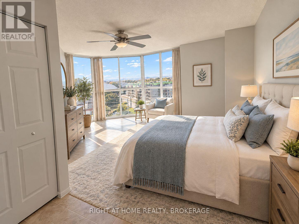
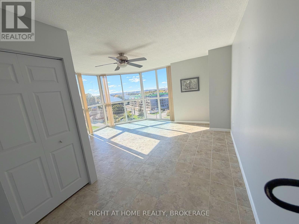
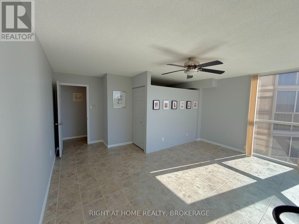
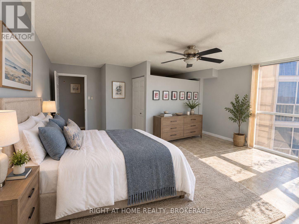
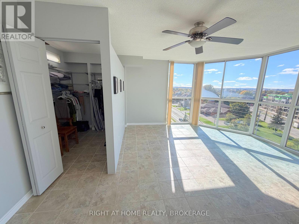
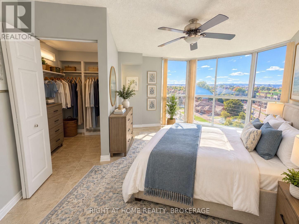
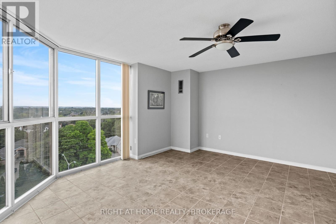
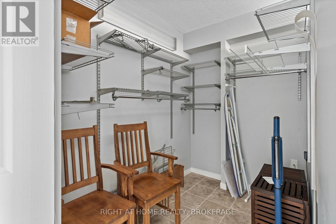
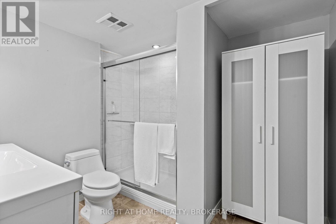
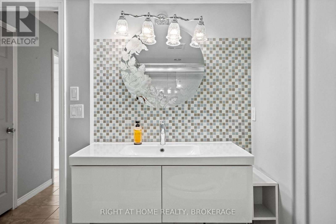
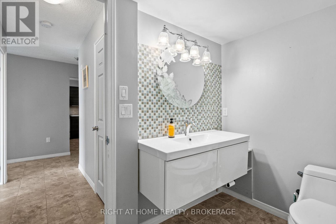
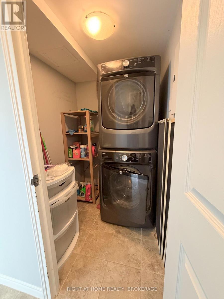
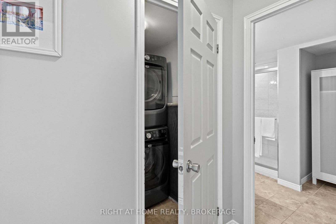
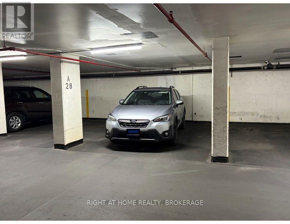
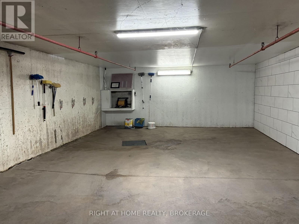
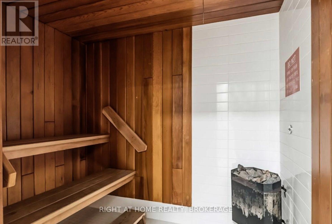
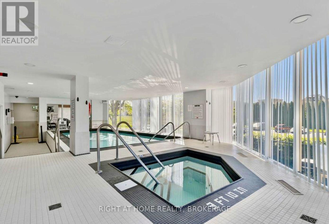
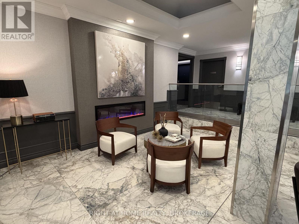
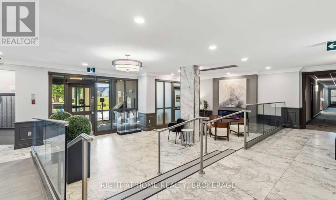
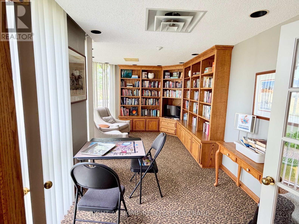
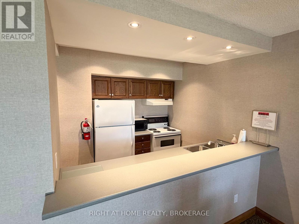
The Grenadier Place is St. Catharines Premier Condominium- Absolutely stunning 1 Bedroom,1 Bathroom 8th floor suite. This contemporary unit features wall to wall windows with Western views of spectacular sunsets . Renovated kitchen with Stainless steel appliances. Renovated bathroom with large walk in glass shower and suspended vanity. The master bedroom has a large walk in closet & wall to wall windows. This unit also features its own laundry room, and its own 'owned' large parking space underground. There is a extra private storage space in Basement, as well as fantastic pool, hot tub, sauna, party room, guest lodging and lovely landscaping to enjoy yourself out doors. Walking distance to 4th Ave shopping, restaurants, the General Hospital and 20 mile creek & right off the Highway. (id:41589)

Property Details

MLS® Number X14090760
Property Type Single Family
Community Name 453 - Grapeview
Amenities Near By Public Transit, Schools
Community Features Pets Allowed With Restrictions
Features Wooded Area, Conservation/green Belt, Elevator, Wheelchair Access, Carpet Free, In Suite Laundry, Guest Suite, Sauna
Parking Space Total 1
Pool Type Indoor Pool
View Type View

Building

Bathroom Total 1
Bedrooms Above Ground 1
Bedrooms Total 1
Age 31 To 50 Years
Amenities Car Wash, Recreation Centre, Party Room, Storage - Locker
Appliances Intercom, Dishwasher, Dryer, Stove, Washer, Refrigerator
Basement Development Other, See Remarks
Basement Type N/a (other, See Remarks)
Cooling Type Central Air Conditioning
Exterior Finish Stucco
Fire Protection Security System
Foundation Type Poured Concrete
Heating Fuel Natural Gas
Heating Type Forced Air
Size Interior 800 - 899 Sqft
Type Apartment

Parking

Underground
Garage

Land

Acreage No
Land Amenities Public Transit, Schools
Zoning Description G
  • Aerial

https://www.realtor.ca/real-estate/30415426/801-162-martindale-road-st-catharines-grapeview-453-grapeview

Terri-Lynn Jovanovic
Salesperson

(905) 641-8465

Right At Home Realty, Brokerage
5111 New Street
Burlington, Ontario L7L 1V2

(905) 637-1700
(905) 637-1070
www.rightathomerealty.com/

Powered by: REALTOR.ca
This REALTOR.ca listing content is owned and licensed by REALTOR® members of The Canadian Real Estate Association

The trademarks REALTOR®, REALTORS®, and the REALTOR® logo are controlled by The Canadian Real Estate Association (CREA) and identify real estate professionals who are members of CREA. The trademarks MLS®, Multiple Listing Service® and the associated logos are owned by The Canadian Real Estate Association (CREA) and identify the quality of services provided by real estate professionals who are members of CREA. The trademark DDF® is owned by The Canadian Real Estate Association (CREA) and identifies CREA's Data Distribution Facility (DDF®)


October 17 2026 07:23:24

Niagara Association of REALTORS®

Right At Home Realty, Brokerage

RealtyPress WordPress CREA DDF® Plugin

RE/MAX Garden City Realty Inc., Brokerage - Each Office Independently Owned and Operated - Design By Center Stage Creative
  • Welcome
  • About Me
  • Listings
  • Featured
  • Sold
  • Videos
  • Links
  • Contact
JORDAN CLARK