

7460 Baycrest Common Niagara Falls, Ontario L2G 7V7
$3,299 Monthly
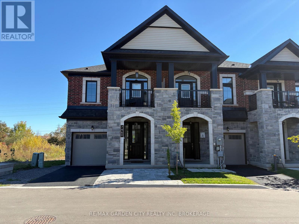
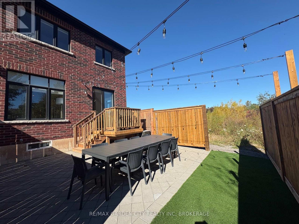
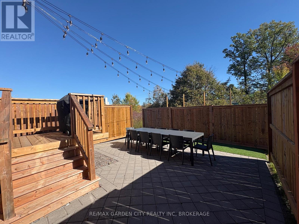
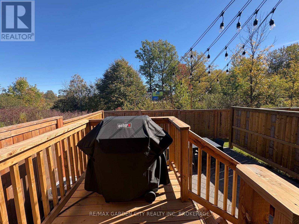
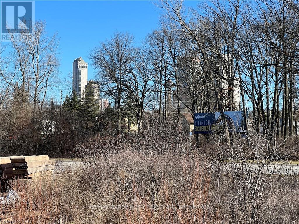
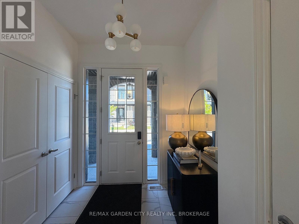
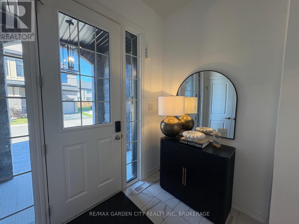
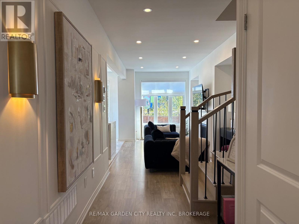
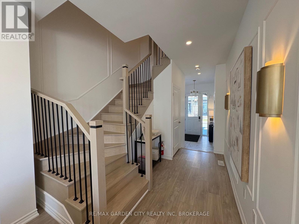
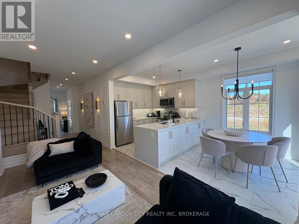
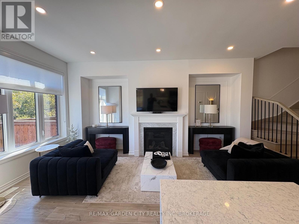
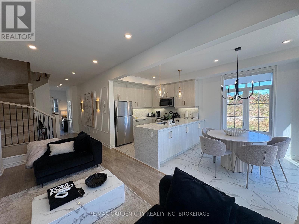
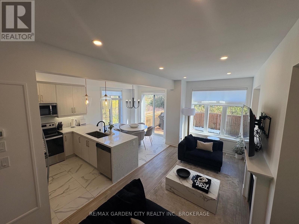
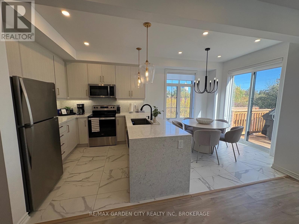
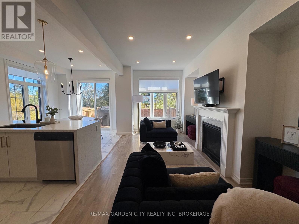
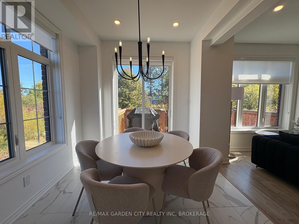
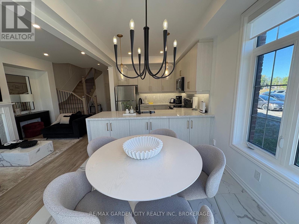
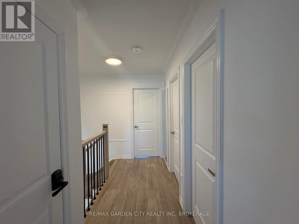
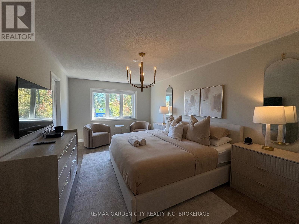
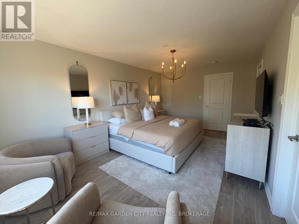
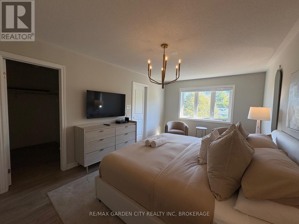
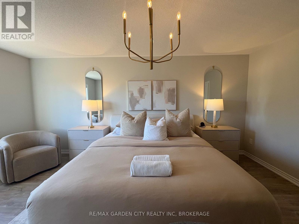
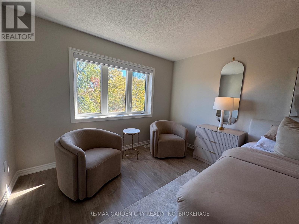
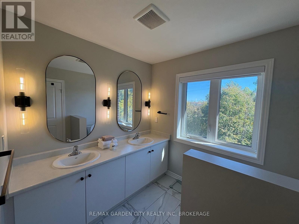
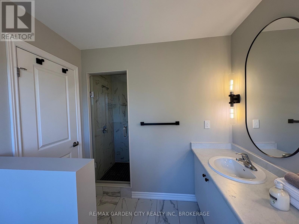
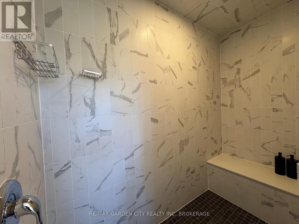
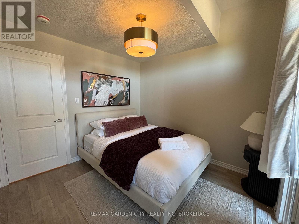
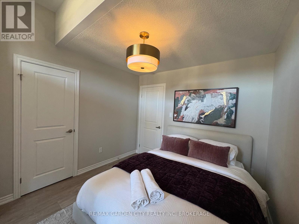
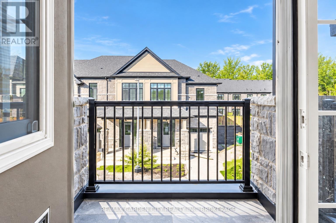
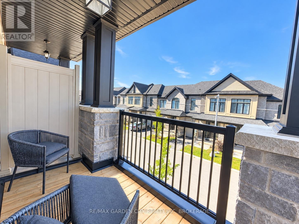
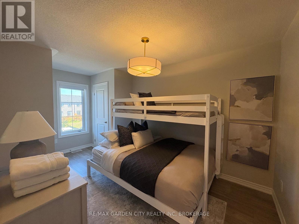
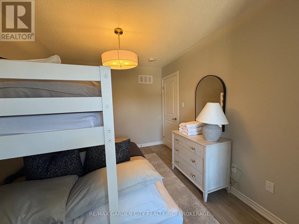
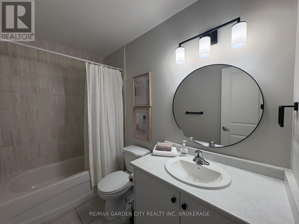
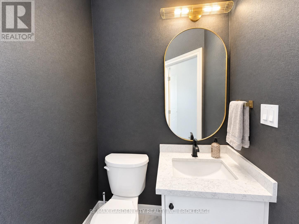
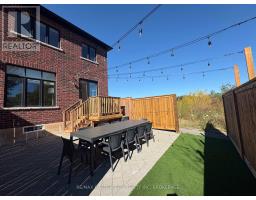
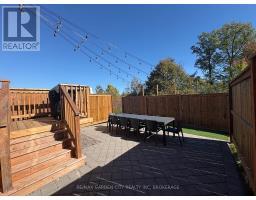
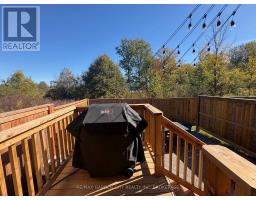
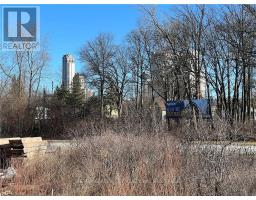
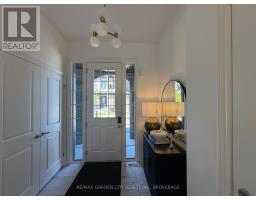
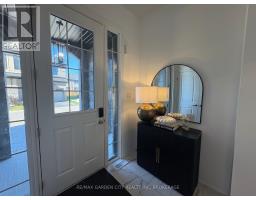
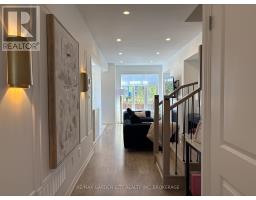
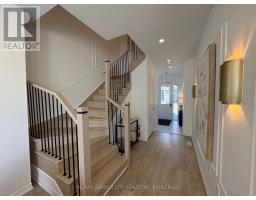
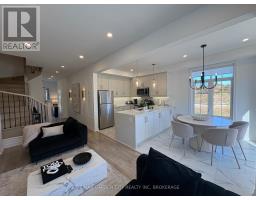
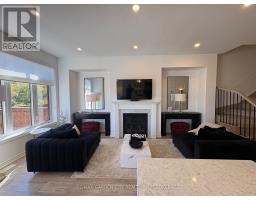
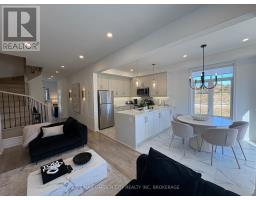
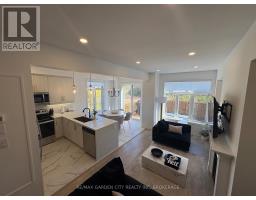
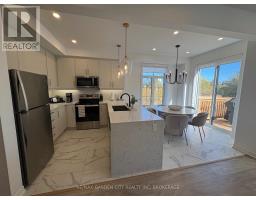
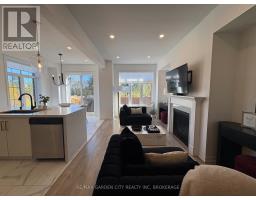
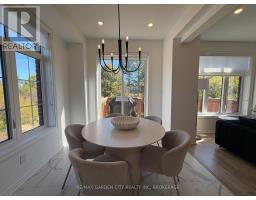
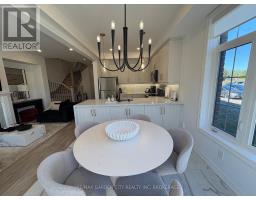
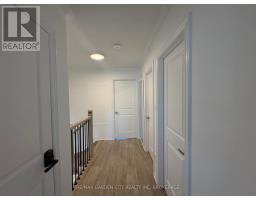
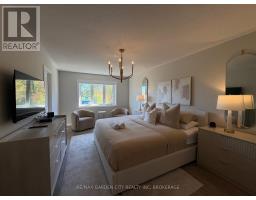
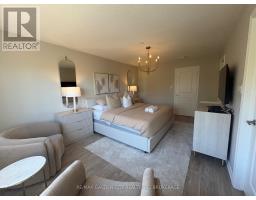
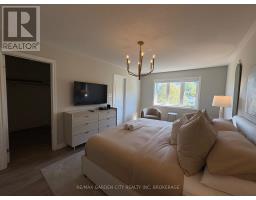
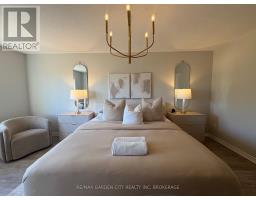
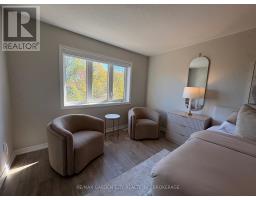
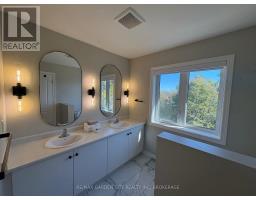
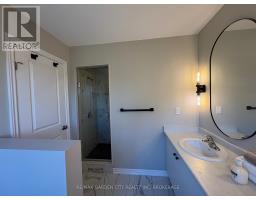
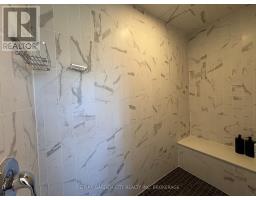
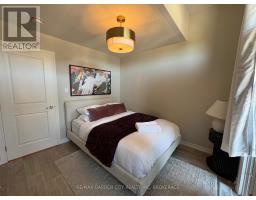
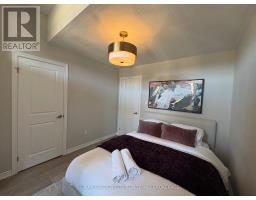
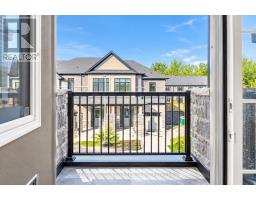
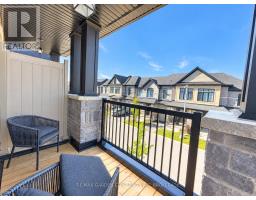
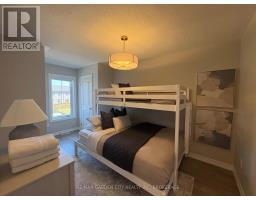
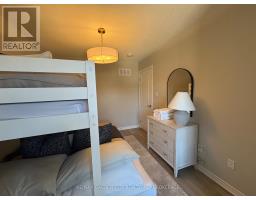
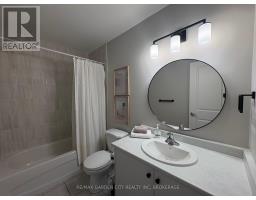
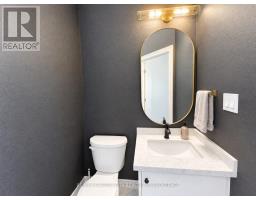
Fabulously located a short stroll to all that the Falls has to offer. Fallsview Blvd and Thundering Waters Golf Course at your doorstep ! This nearly new, extensively upgraded and impeccably furnished townhome is a show stopper and an ideal fit for professionals relocating to the area. Open concept main floor and City Skyline view from your back deck. 3 generous sized bedrooms and 2 1/2 baths. Second floor balcony off bedroom. Hardwood floors, stainless appliances and so much more. Professionally staged and completely turn key. Minutes to the US border. Check this one out today! (id:41589)
Property Details
| MLS® Number | X14032784 |
| Property Type | Single Family |
| Community Name | 220 - Oldfield |
| Amenities Near By | Golf Nearby |
| Equipment Type | Water Heater, Water Heater - Tankless |
| Parking Space Total | 2 |
| Rental Equipment Type | Water Heater, Water Heater - Tankless |
Building
| Bathroom Total | 3 |
| Bedrooms Above Ground | 3 |
| Bedrooms Total | 3 |
| Age | New Building |
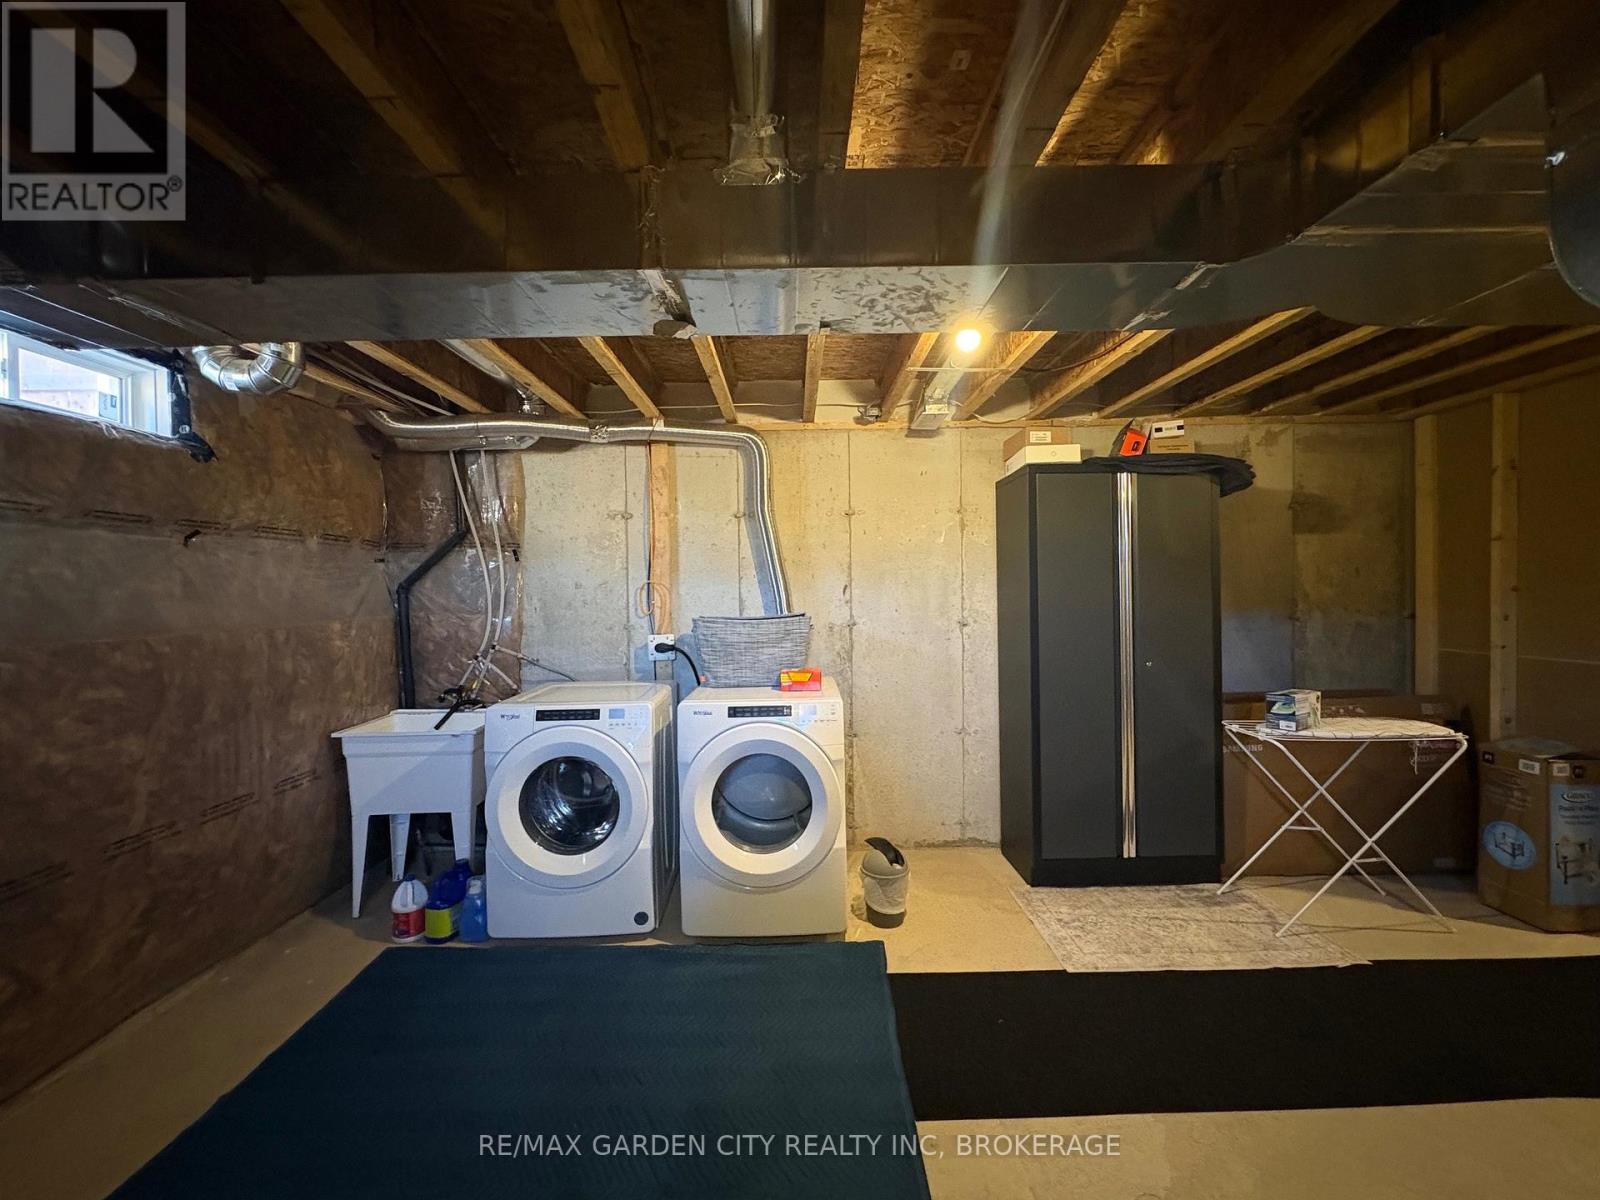
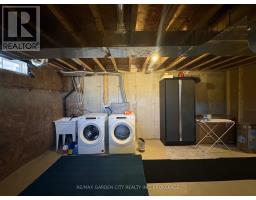
| Appliances | Central Vacuum, Dishwasher, Dryer, Stove, Washer, Refrigerator |
| Basement Development | Unfinished |
| Basement Type | Full (unfinished) |
| Construction Style Attachment | Attached |
| Cooling Type | Central Air Conditioning |
| Exterior Finish | Brick |
| Fireplace Present | Yes |
| Fireplace Total | 1 |
| Foundation Type | Poured Concrete |
| Half Bath Total | 1 |
| Heating Fuel | Natural Gas |
| Heating Type | Forced Air |
| Stories Total | 2 |
| Size Interior | 1,500 - 2,000 Sqft |
| Type | Row / Townhouse |
| Utility Water | Municipal Water |
Parking
| Attached Garage | |
| Garage |
Land
| Acreage | No |
| Land Amenities | Golf Nearby |
| Sewer | Sanitary Sewer |
| Size Depth | 71 Ft ,8 In |
| Size Frontage | 22 Ft ,2 In |
| Size Irregular | 22.2 X 71.7 Ft |
| Size Total Text | 22.2 X 71.7 Ft |
Rooms
| Level | Type | Length | Width | Dimensions |
|---|---|---|---|---|
| Second Level | Primary Bedroom | 5.33 m | 3.35 m | 5.33 m x 3.35 m |
| Second Level | Bedroom | 4.57 m | 2.74 m | 4.57 m x 2.74 m |
| Second Level | Bedroom | 3 m | 3.1 m | 3 m x 3.1 m |
| Second Level | Bathroom | 1 m | 1 m | 1 m x 1 m |
| Second Level | Bathroom | 1 m | 1 m | 1 m x 1 m |
| Main Level | Kitchen | 2.9 m | 2.84 m | 2.9 m x 2.84 m |
| Main Level | Other | 2.74 m | 2.84 m | 2.74 m x 2.84 m |
| Main Level | Living Room | 2.97 m | 5.44 m | 2.97 m x 5.44 m |
| Main Level | Bathroom | 1 m | 1.5 m | 1 m x 1.5 m |
https://www.realtor.ca/real-estate/30401079/7460-baycrest-common-niagara-falls-oldfield-220-oldfield

Frank Spano
Salesperson
Lake & Carlton Plaza
St. Catharines, Ontario L2R 7J8
(905) 641-1110
(905) 684-1321
www.remax-gc.com/

The trademarks REALTOR®, REALTORS®, and the REALTOR® logo are controlled by The Canadian Real Estate Association (CREA) and identify real estate professionals who are members of CREA. The trademarks MLS®, Multiple Listing Service® and the associated logos are owned by The Canadian Real Estate Association (CREA) and identify the quality of services provided by real estate professionals who are members of CREA. The trademark DDF® is owned by The Canadian Real Estate Association (CREA) and identifies CREA's Data Distribution Facility (DDF®)
October 15 2026 05:33:08
Niagara Association of REALTORS®
RE/MAX Garden City Realty Inc, Brokerage