

Unit 1 - 109 George Street St. Catharines, Ontario L2R 5P2
$1,150 Monthly
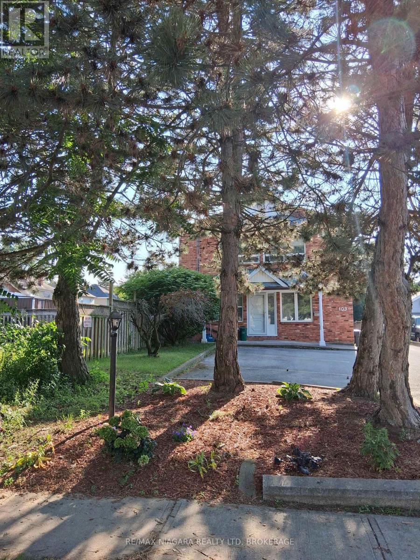
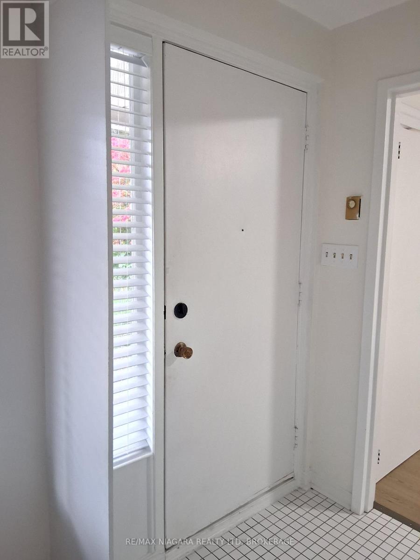
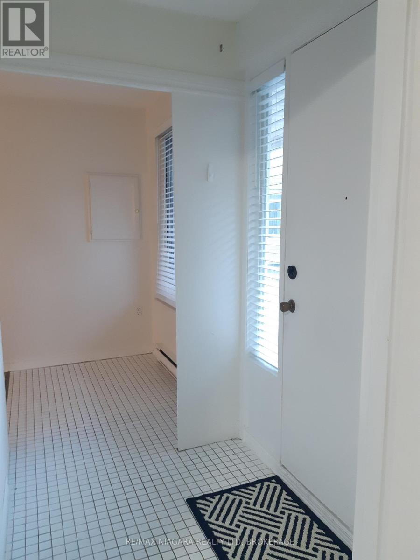
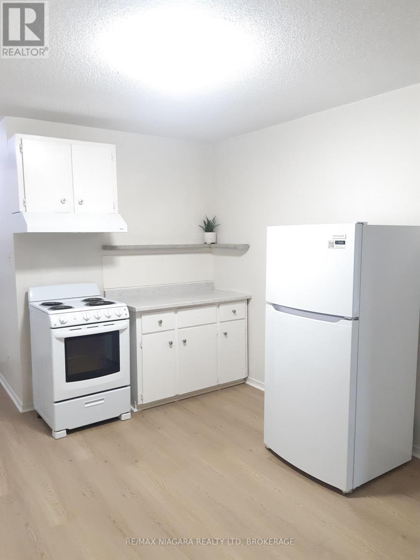
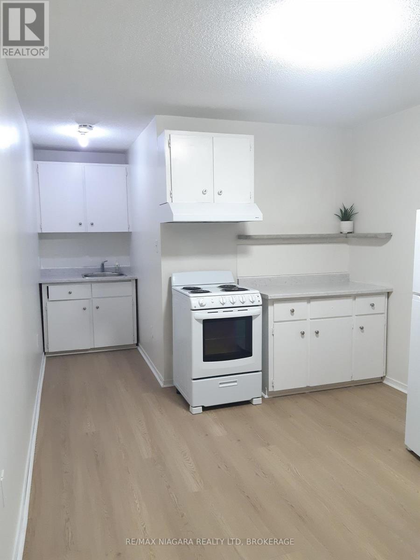
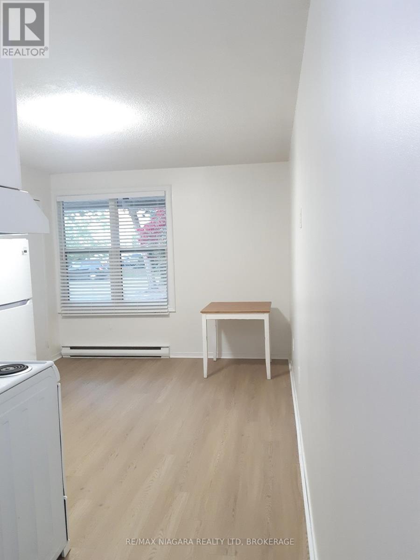
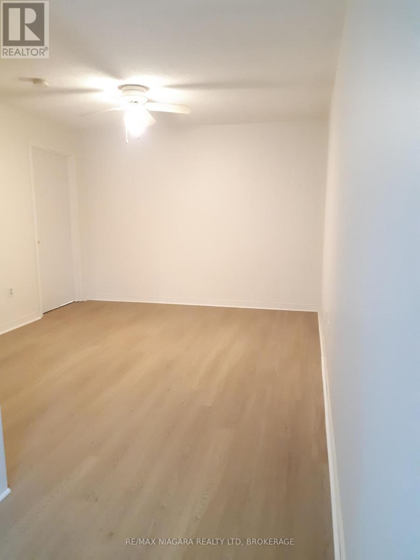
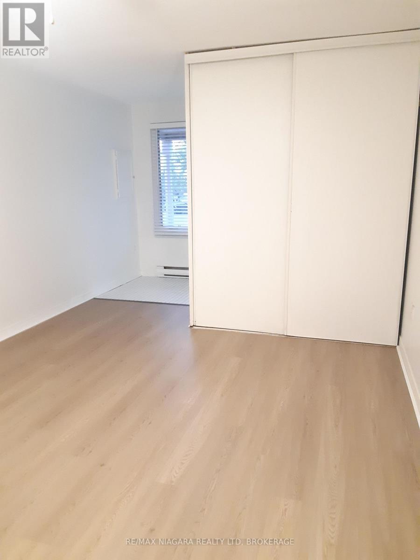
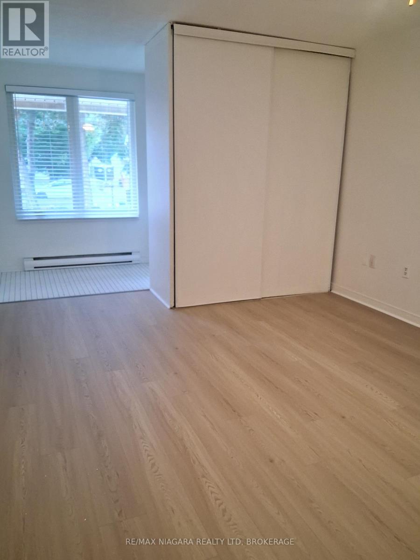
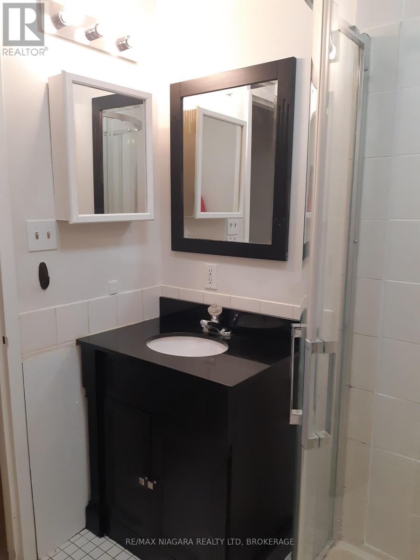
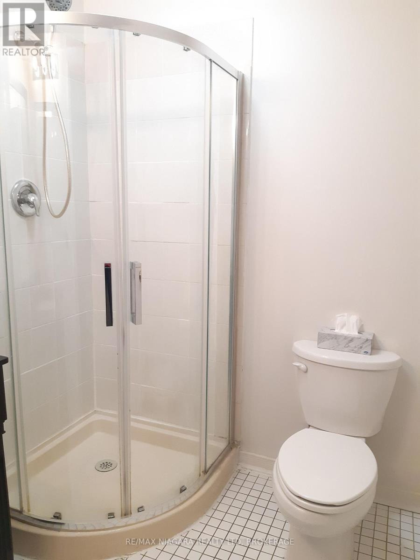
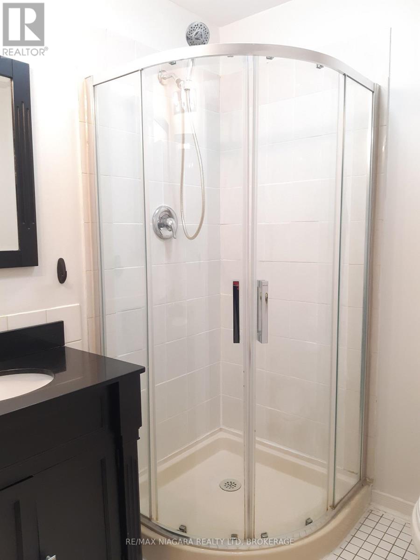
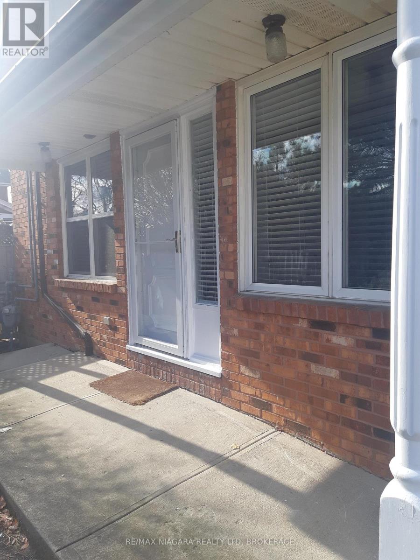
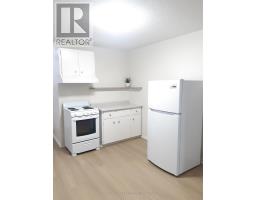
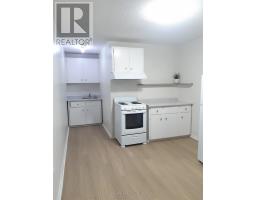
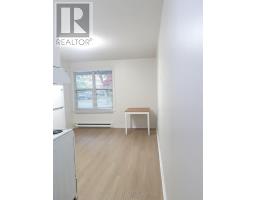
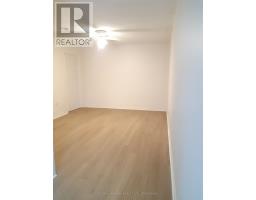
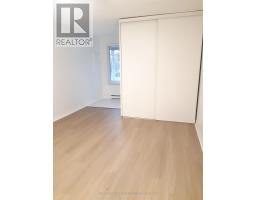
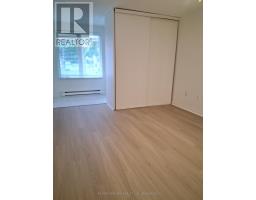
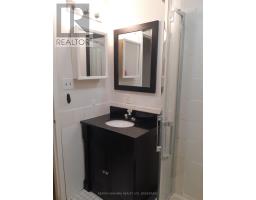
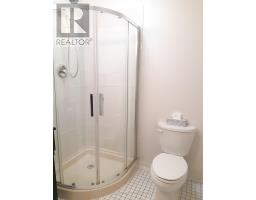
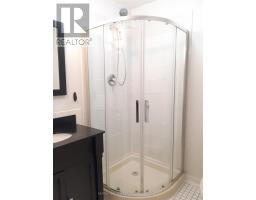
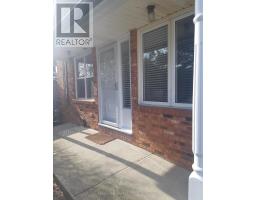
Large main level unit with private front porch and reserved parking space right at your front door. Located in a well-maintained building, this unit features two separate rooms - eat-in kitchen plus separate room with ensuite bath. Just renovated with new flooring in kitchen and bedroom. This is a main level unit centrally located near shops, highways, restaurants & cafes! Everything is at your fingertips here. $1150 + utilities. (id:41589)
Property Details
| MLS® Number | X14087980 |
| Property Type | Multi-family |
| Community Name | 451 - Downtown |
| Equipment Type | Water Heater |
| Features | Carpet Free |
| Parking Space Total | 1 |
| Rental Equipment Type | Water Heater |
Building
| Bathroom Total | 1 |
| Basement Type | None |
| Cooling Type | None |
| Exterior Finish | Brick, Stone |
| Foundation Type | Concrete |
| Heating Fuel | Electric |
| Heating Type | Baseboard Heaters |
| Stories Total | 2 |
| Size Interior | 0 - 699 Sqft |
| Type | Other |
| Utility Water | Municipal Water |
Parking
| No Garage |
Land
| Acreage | No |
| Sewer | Sanitary Sewer |
| Size Depth | 214 Ft |
| Size Frontage | 37 Ft ,7 In |
| Size Irregular | 37.6 X 214 Ft |
| Size Total Text | 37.6 X 214 Ft |
Rooms
| Level | Type | Length | Width | Dimensions |
|---|---|---|---|---|
| Ground Level | Kitchen | 3.99 m | 3.02 m | 3.99 m x 3.02 m |
| Ground Level | Kitchen | 0.91 m | 1.83 m | 0.91 m x 1.83 m |
| Ground Level | Den | 4.88 m | 3.35 m | 4.88 m x 3.35 m |
| Ground Level | Foyer | 3.35 m | 1.22 m | 3.35 m x 1.22 m |
| Ground Level | Bathroom | 1.83 m | 1.83 m | 1.83 m x 1.83 m |

Melanie Betts
Salesperson
150 Prince Charles Drive S
Welland, Ontario L3C 7B3
(905) 732-4426

The trademarks REALTOR®, REALTORS®, and the REALTOR® logo are controlled by The Canadian Real Estate Association (CREA) and identify real estate professionals who are members of CREA. The trademarks MLS®, Multiple Listing Service® and the associated logos are owned by The Canadian Real Estate Association (CREA) and identify the quality of services provided by real estate professionals who are members of CREA. The trademark DDF® is owned by The Canadian Real Estate Association (CREA) and identifies CREA's Data Distribution Facility (DDF®)
October 21 2026 02:24:35
Niagara Association of REALTORS®
RE/MAX Niagara Realty Ltd, Brokerage