

216 Port Crescent Welland, Ontario L3B 0N2
$2,200 Monthly
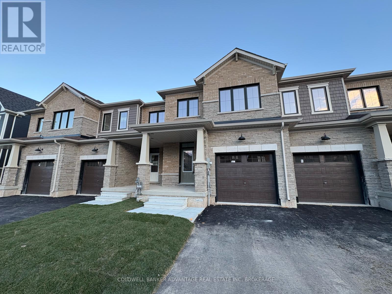
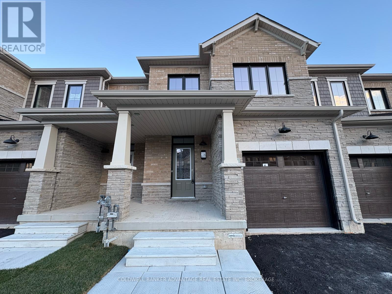
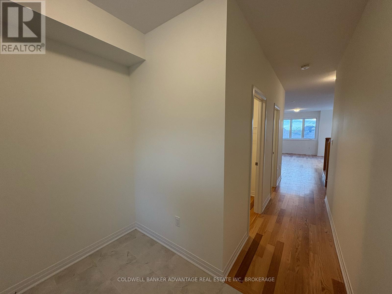
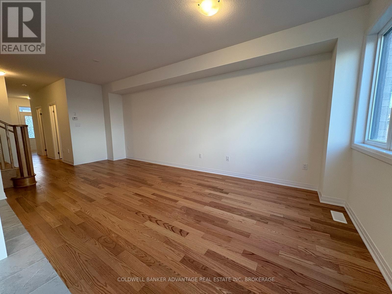
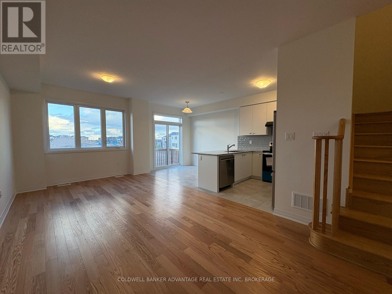
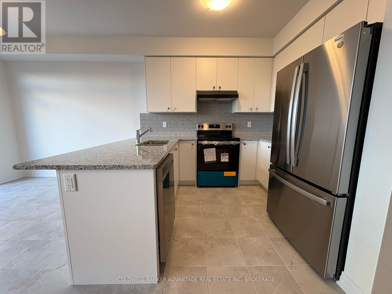
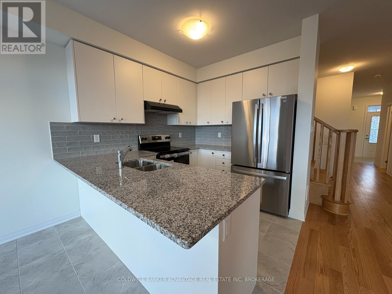
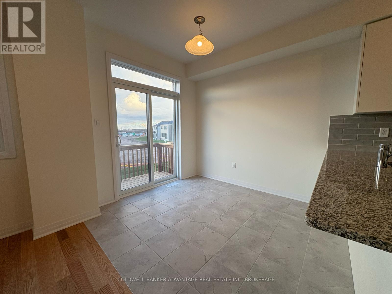
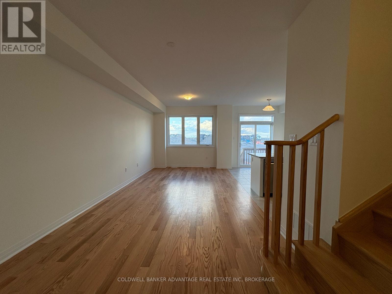
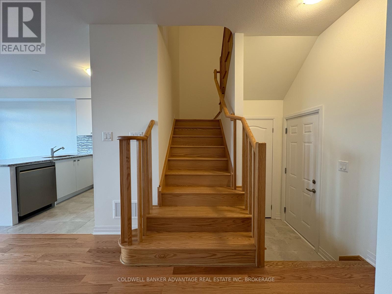
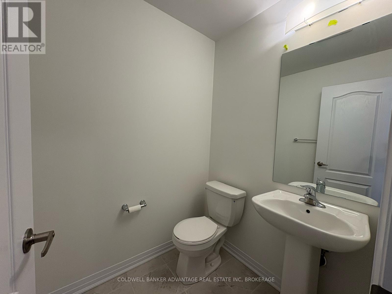
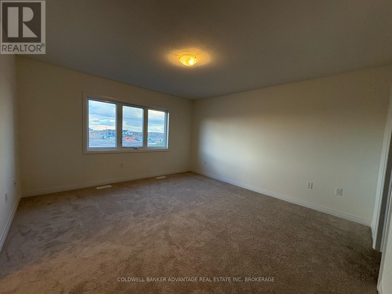
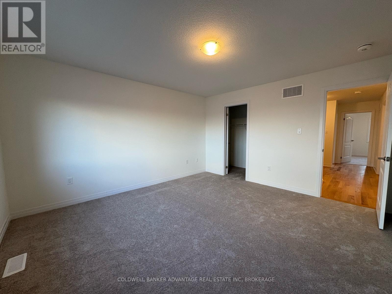
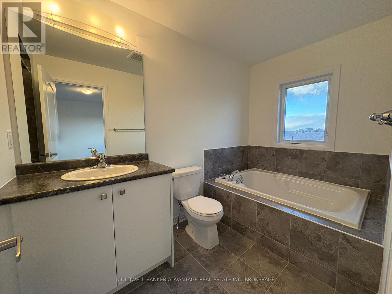
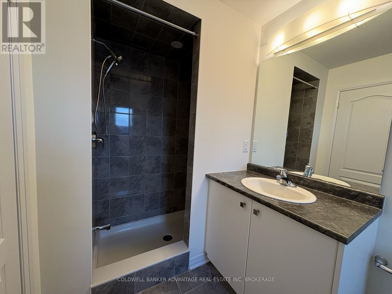
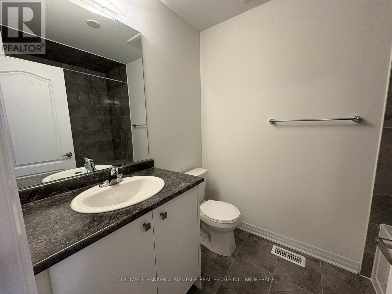
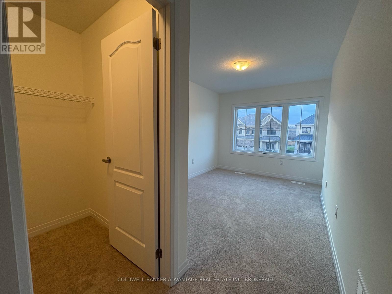
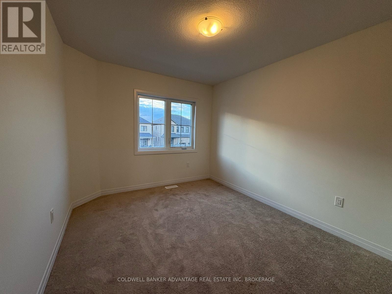
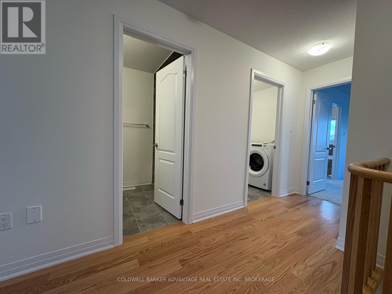
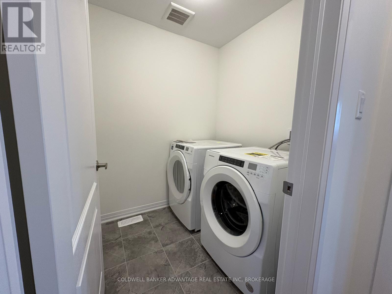
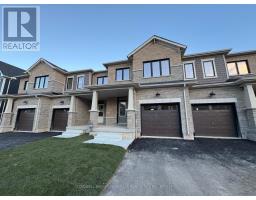
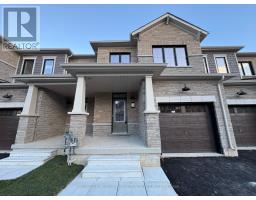
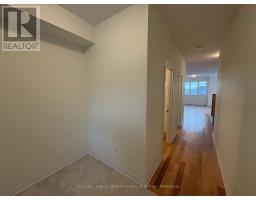
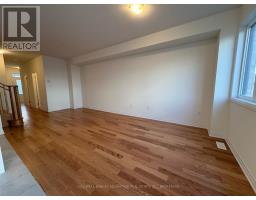
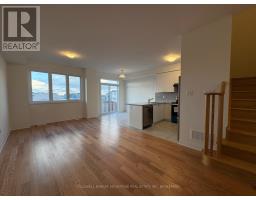
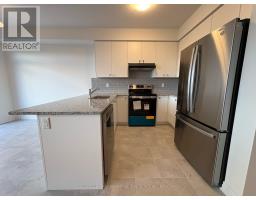
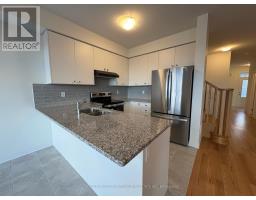
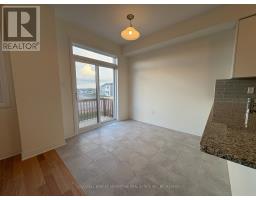
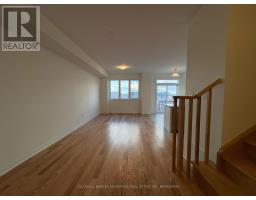
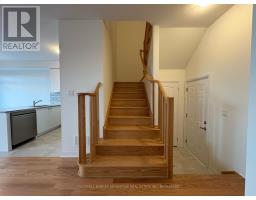
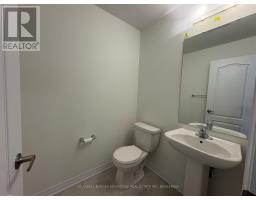
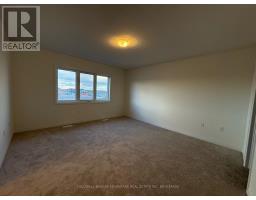
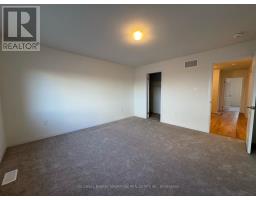
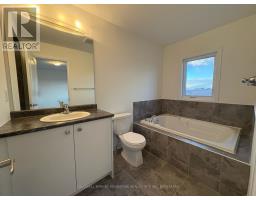
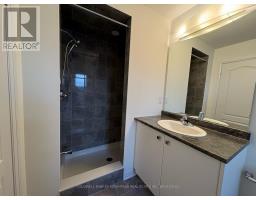
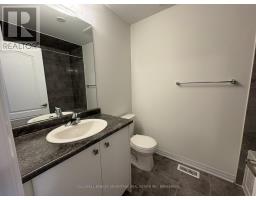
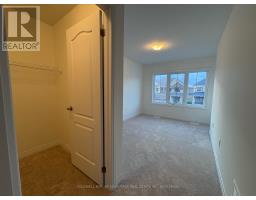
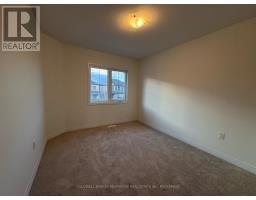
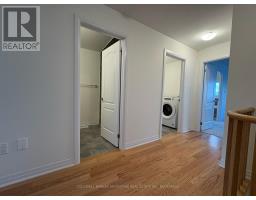
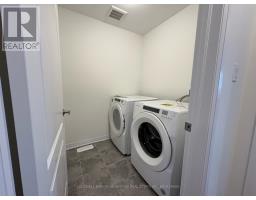
This two-storey townhouse in the heart of a growing community offers 1,640 square feet of living space with three bedrooms, all on the same level, and the convenience of upstairs laundry. The home includes three bathrooms, an attached garage with one parking spot, and space for two additional cars in the driveway. Unfurnished and ready to make your own, it provides a stylish and functional layout perfect for modern living. A credit check, background check, and references are required, and the owner requests no pets and no smoking. The tenant is responsible for all utilities and hot water tank rental charges. Start Date: December 1st, 2026. (id:41589)
Property Details
| MLS® Number | X14084722 |
| Property Type | Single Family |
| Community Name | 774 - Dain City |
| Features | Sump Pump |
| Parking Space Total | 3 |
Building
| Bathroom Total | 3 |
| Bedrooms Above Ground | 3 |
| Bedrooms Total | 3 |
| Age | 0 To 5 Years |
| Basement Development | Unfinished |
| Basement Type | N/a (unfinished) |
| Construction Style Attachment | Attached |
| Cooling Type | None |
| Exterior Finish | Brick, Stone |
| Foundation Type | Poured Concrete |
| Half Bath Total | 1 |
| Heating Fuel | Natural Gas |
| Heating Type | Forced Air |
| Stories Total | 2 |
| Size Interior | 1,500 - 2,000 Sqft |
| Type | Row / Townhouse |
| Utility Water | Municipal Water |
Parking
| Attached Garage | |
| Garage |
Land
| Acreage | No |
| Sewer | Sanitary Sewer |
Rooms
| Level | Type | Length | Width | Dimensions |
|---|---|---|---|---|
| Second Level | Bedroom | 4.28 m | 4.02 m | 4.28 m x 4.02 m |
| Second Level | Bedroom 2 | 5.3 m | 2.77 m | 5.3 m x 2.77 m |
| Second Level | Bedroom 3 | 3.6 m | 2.93 m | 3.6 m x 2.93 m |
| Second Level | Laundry Room | 1.88 m | 1.75 m | 1.88 m x 1.75 m |
| Main Level | Kitchen | 3 m | 2.6 m | 3 m x 2.6 m |
| Main Level | Dining Room | 2.68 m | 2.51 m | 2.68 m x 2.51 m |
| Main Level | Living Room | 6.76 m | 3.41 m | 6.76 m x 3.41 m |
https://www.realtor.ca/real-estate/30409084/216-port-crescent-welland-dain-city-774-dain-city

Kim Robinson
Salesperson
800 Niagara Street
Welland, Ontario L3C 7L7
(905) 788-3232
www.coldwellbankeradvantage.ca/

Alain Raby
Broker of Record
800 Niagara Street
Welland, Ontario L3C 7L7
(905) 788-3232
www.coldwellbankeradvantage.ca/

The trademarks REALTOR®, REALTORS®, and the REALTOR® logo are controlled by The Canadian Real Estate Association (CREA) and identify real estate professionals who are members of CREA. The trademarks MLS®, Multiple Listing Service® and the associated logos are owned by The Canadian Real Estate Association (CREA) and identify the quality of services provided by real estate professionals who are members of CREA. The trademark DDF® is owned by The Canadian Real Estate Association (CREA) and identifies CREA's Data Distribution Facility (DDF®)
October 16 2026 01:53:29
Niagara Association of REALTORS®
Coldwell Banker Advantage Real Estate Inc, Brokerage