JORDAN CLARKJORDAN CLARKJORDAN CLARKJORDAN CLARK
  • Welcome
  • About Me
  • Listings
  • Featured
  • Sold
  • Videos
  • Links
  • Contact
  • « Go back

375 Albany Street Fort Erie, Ontario L2A 6G3
  • 375 Albany Street, Fort Erie, Ontario  L2A 6G3 - Photo 1 - X14015064
  • 375 Albany Street, Fort Erie, Ontario  L2A 6G3 - Photo 2 - X14015064
  • 375 Albany Street, Fort Erie, Ontario  L2A 6G3 - Photo 3 - X14015064
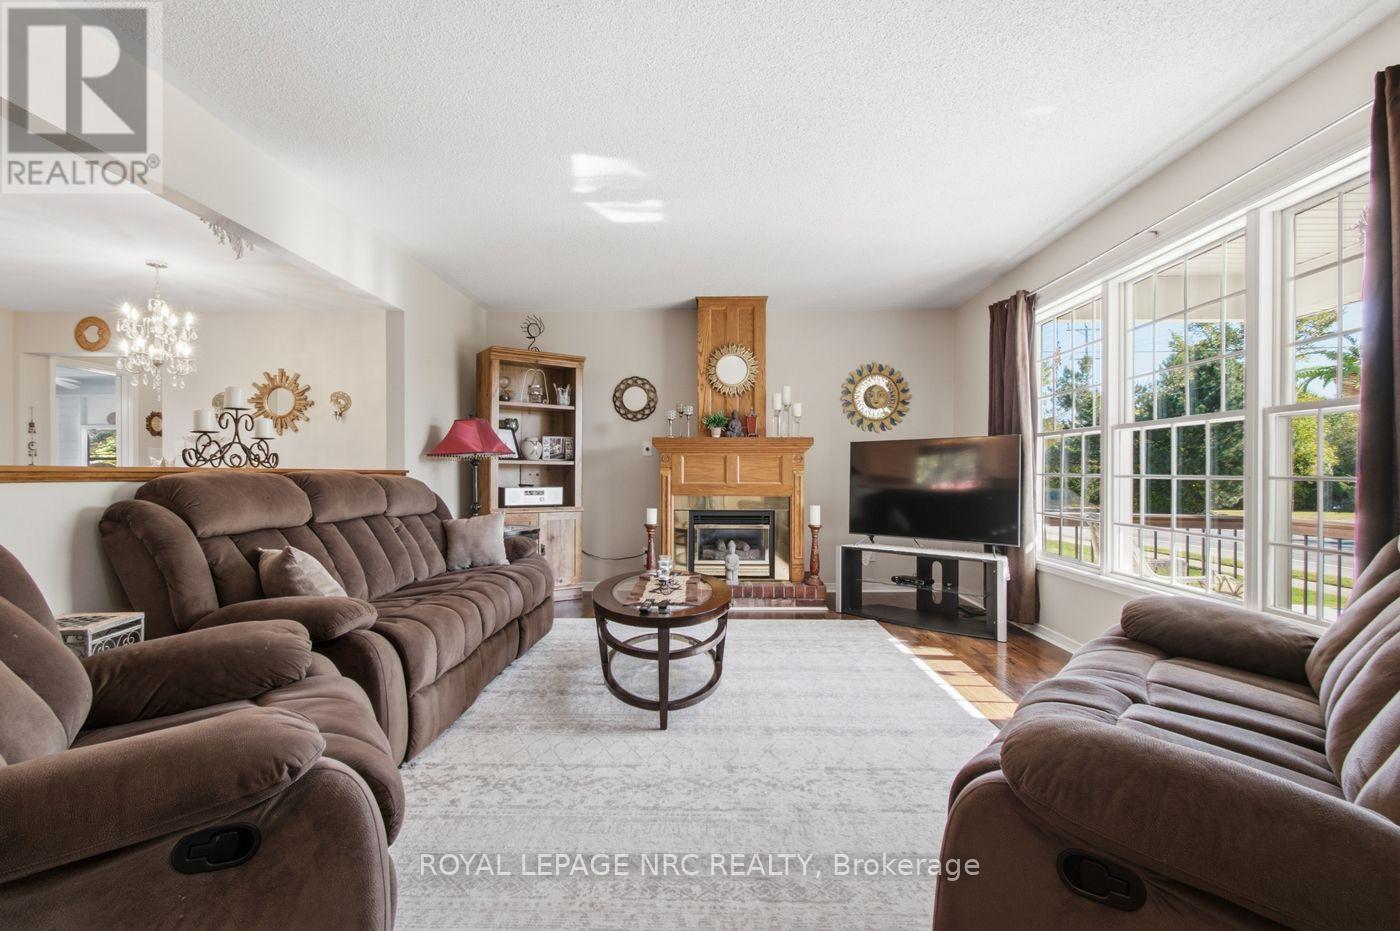
  • 375 Albany Street, Fort Erie, Ontario  L2A 6G3 - Photo 4 - X14015064
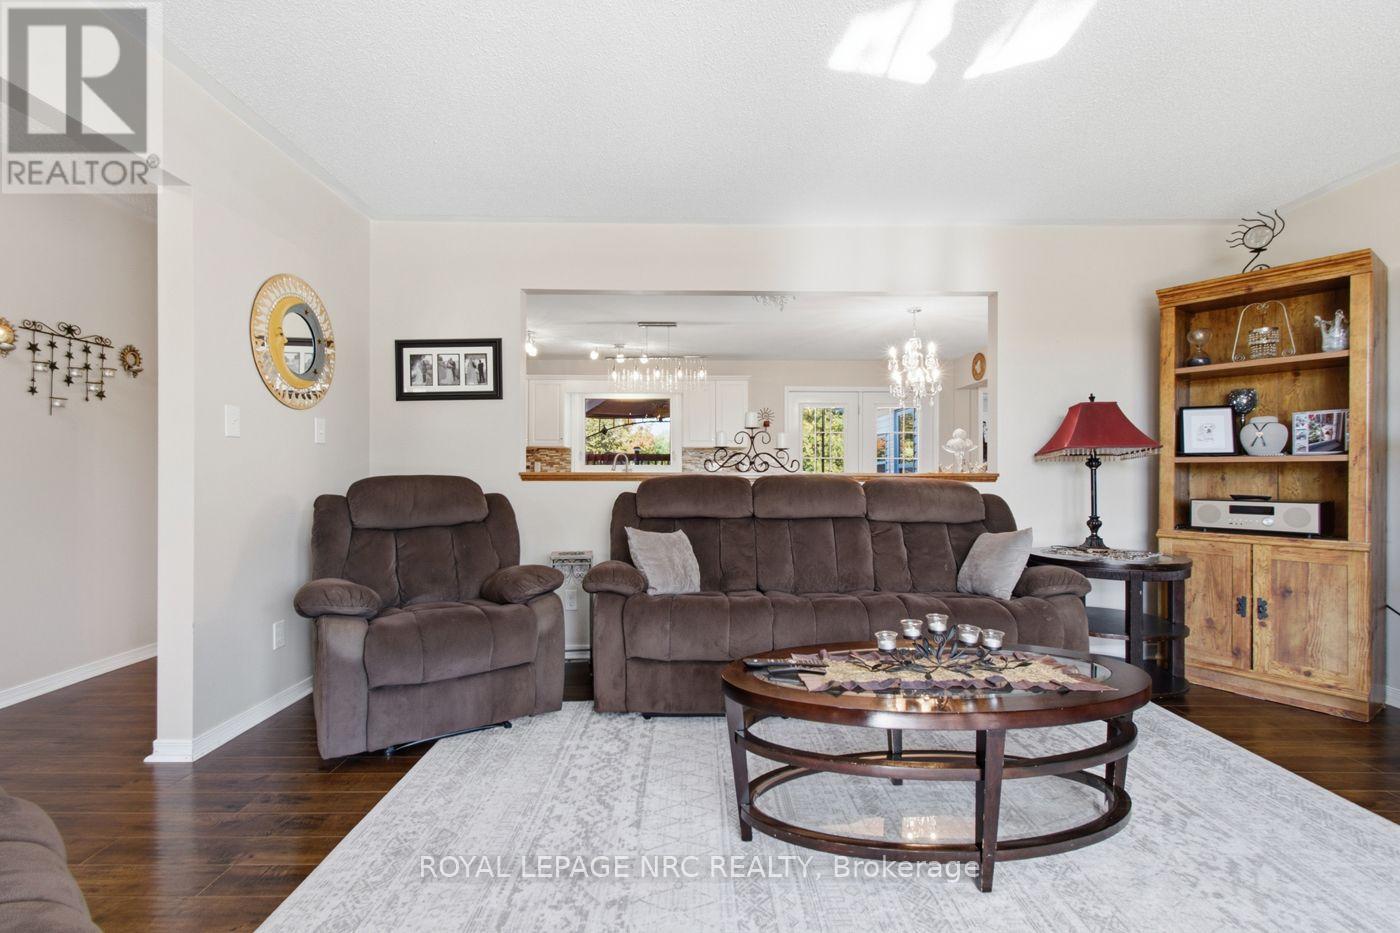
  • 375 Albany Street, Fort Erie, Ontario  L2A 6G3 - Photo 5 - X14015064
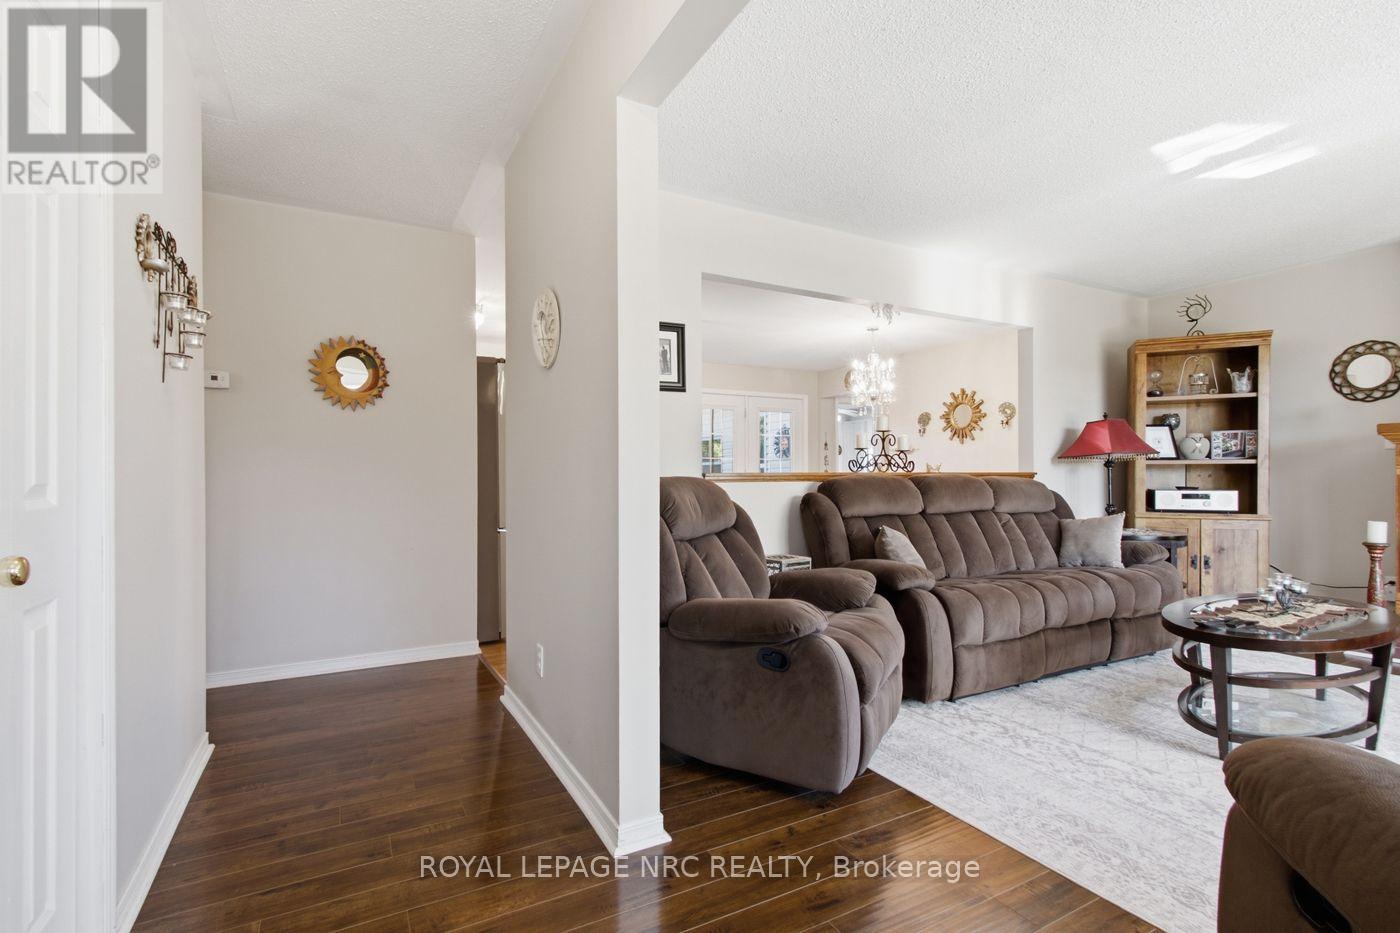
  • 375 Albany Street, Fort Erie, Ontario  L2A 6G3 - Photo 6 - X14015064
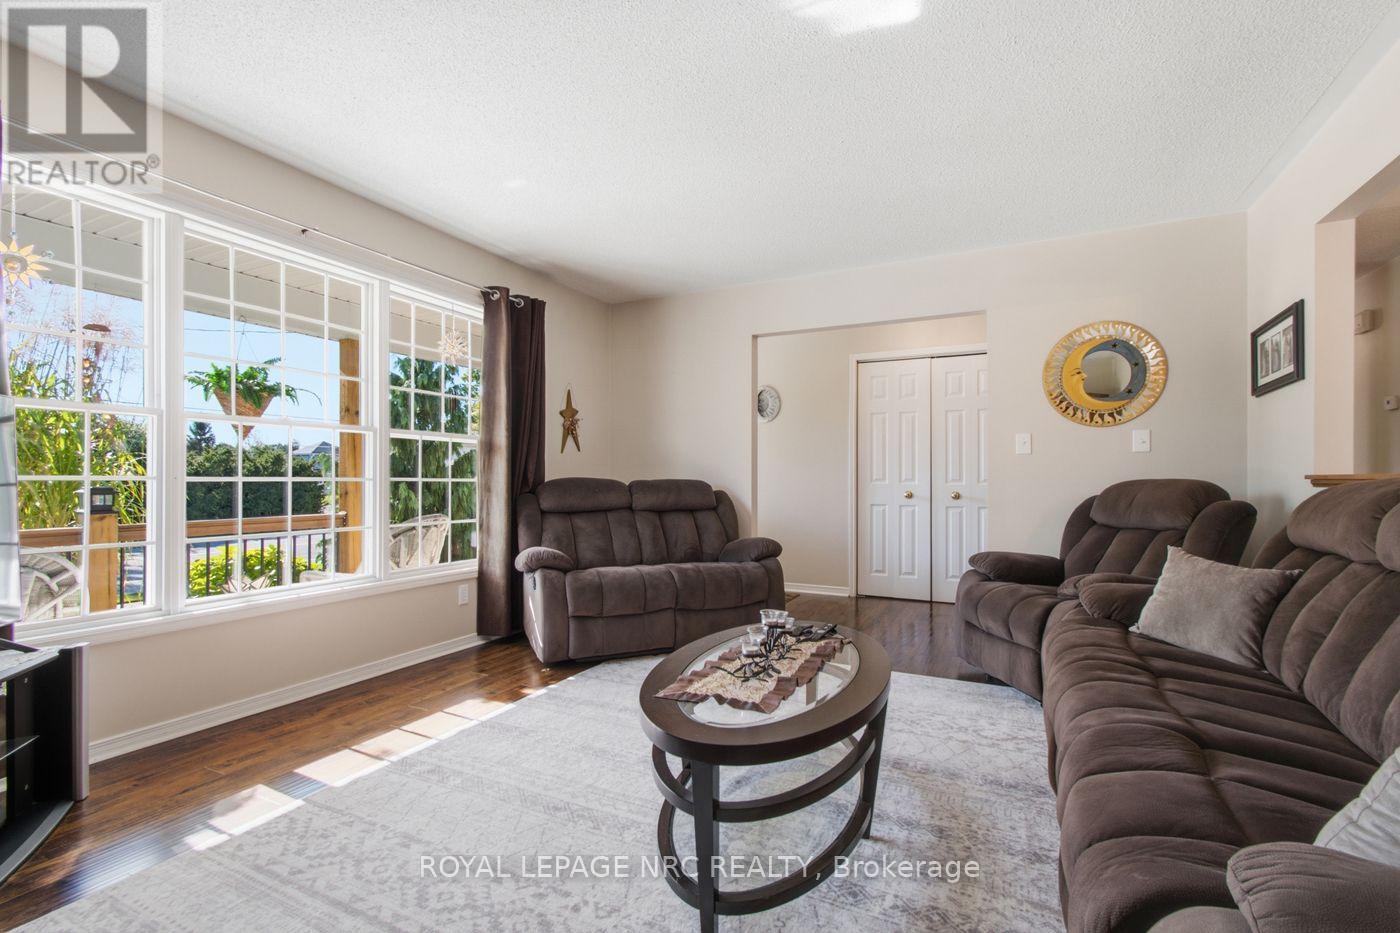
  • 375 Albany Street, Fort Erie, Ontario  L2A 6G3 - Photo 7 - X14015064
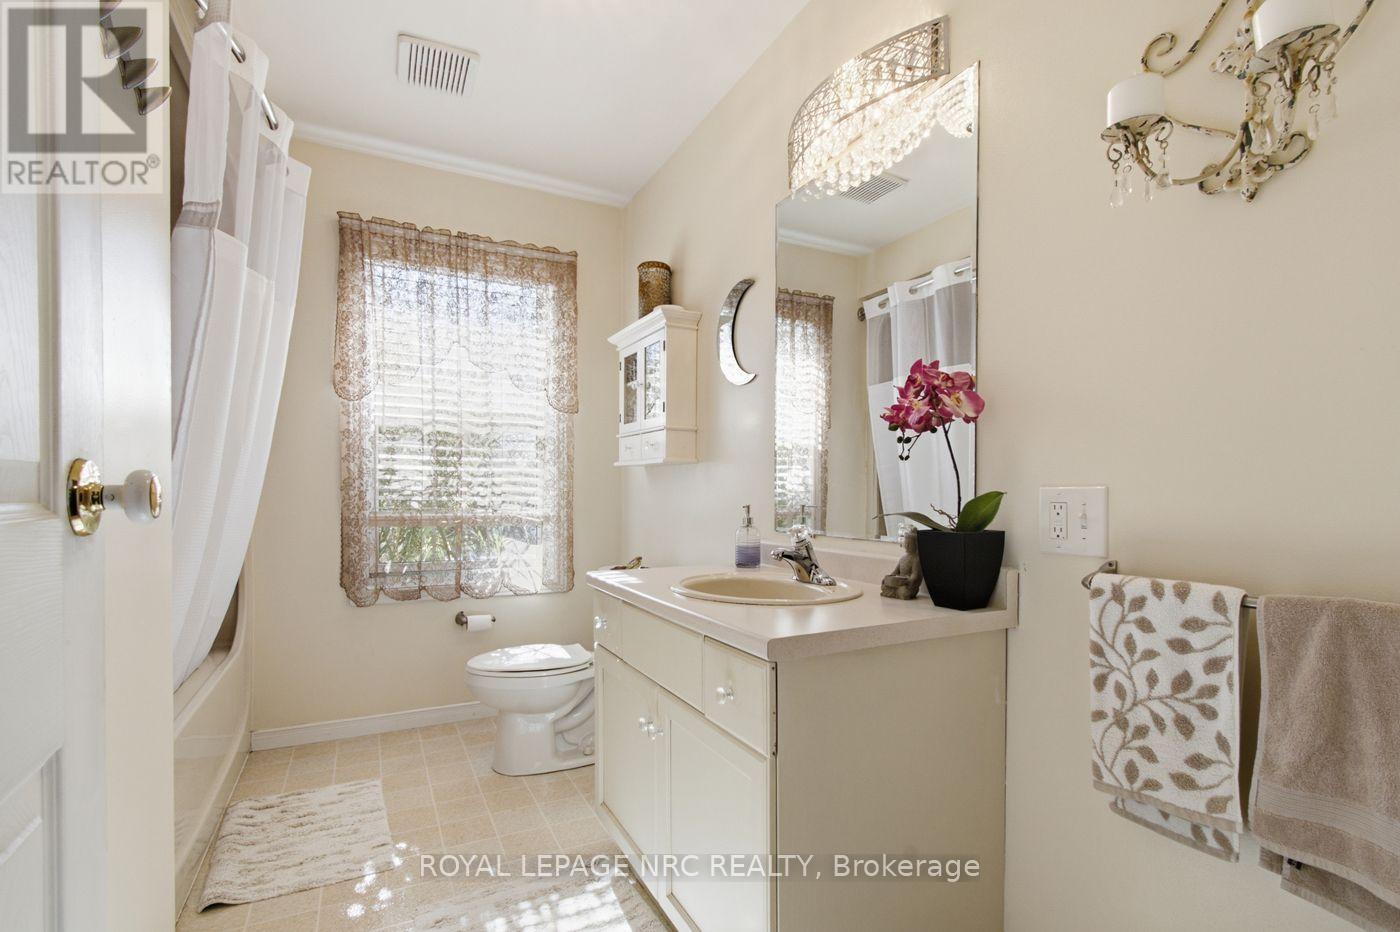
  • 375 Albany Street, Fort Erie, Ontario  L2A 6G3 - Photo 8 - X14015064
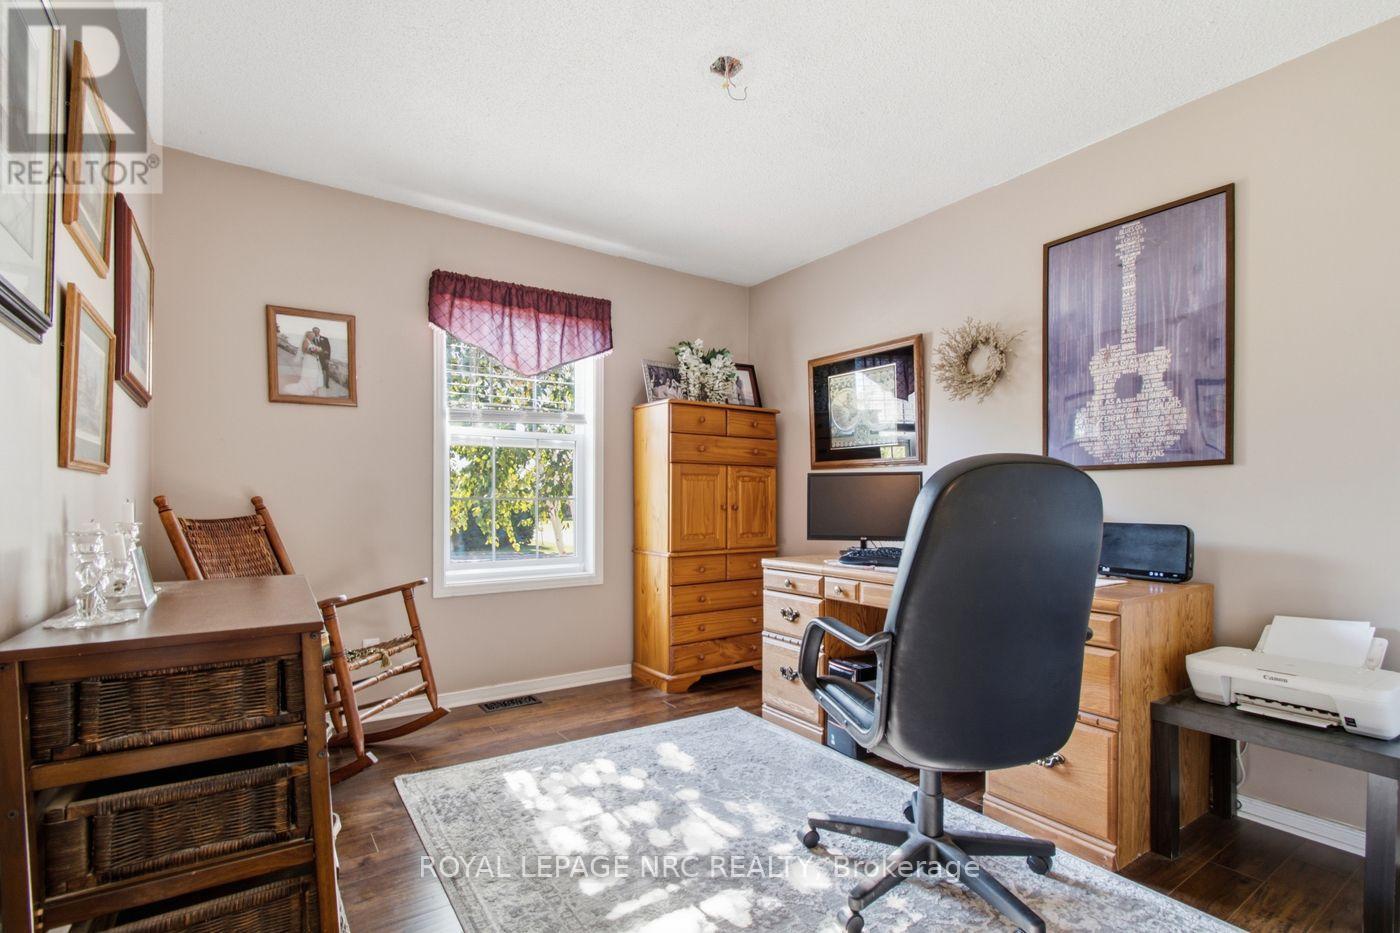
  • 375 Albany Street, Fort Erie, Ontario  L2A 6G3 - Photo 9 - X14015064
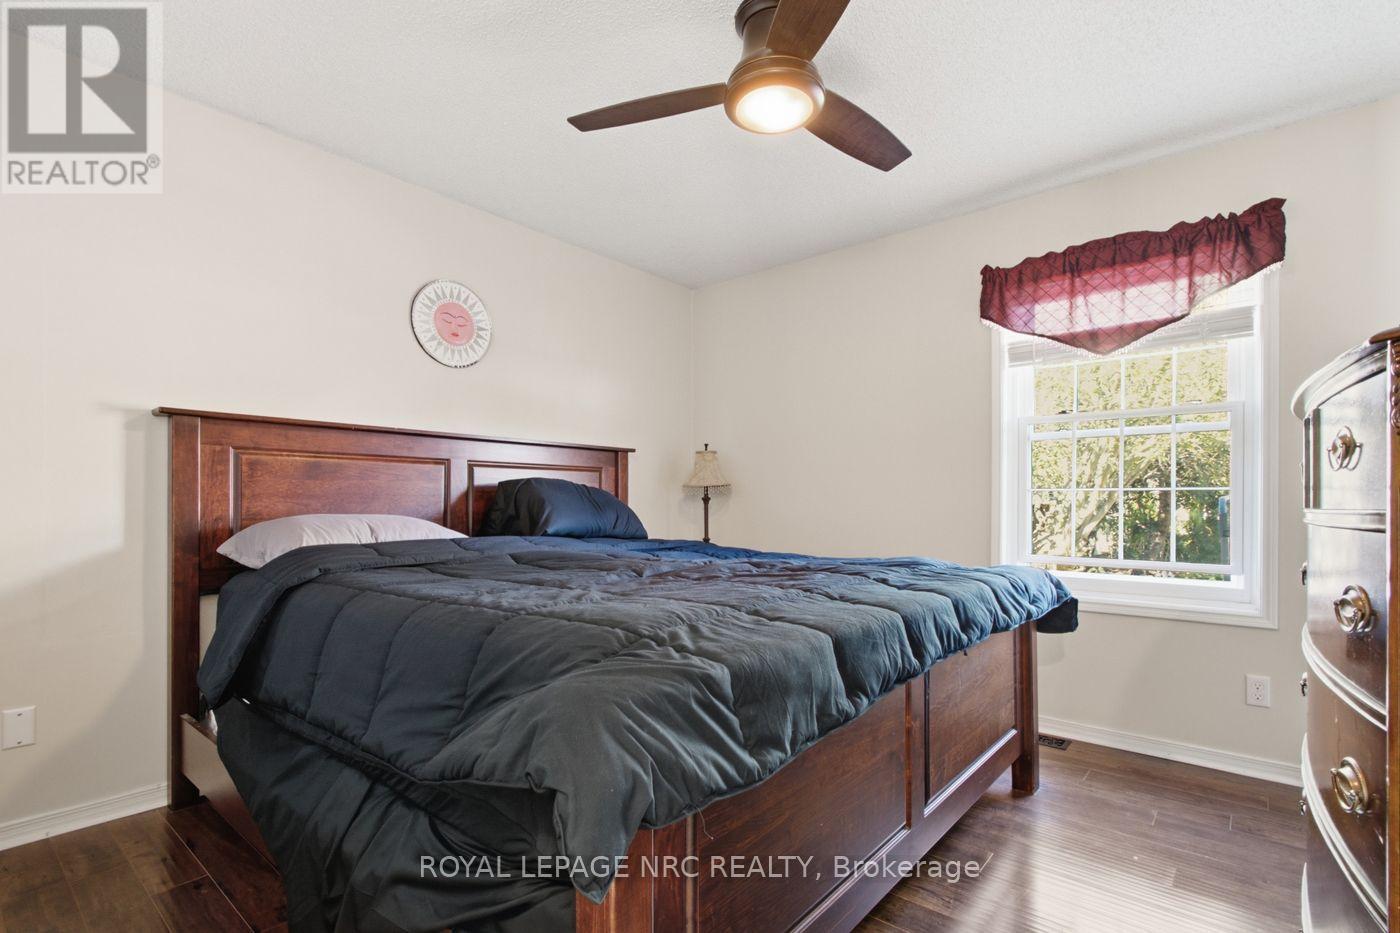
  • 375 Albany Street, Fort Erie, Ontario  L2A 6G3 - Photo 10 - X14015064
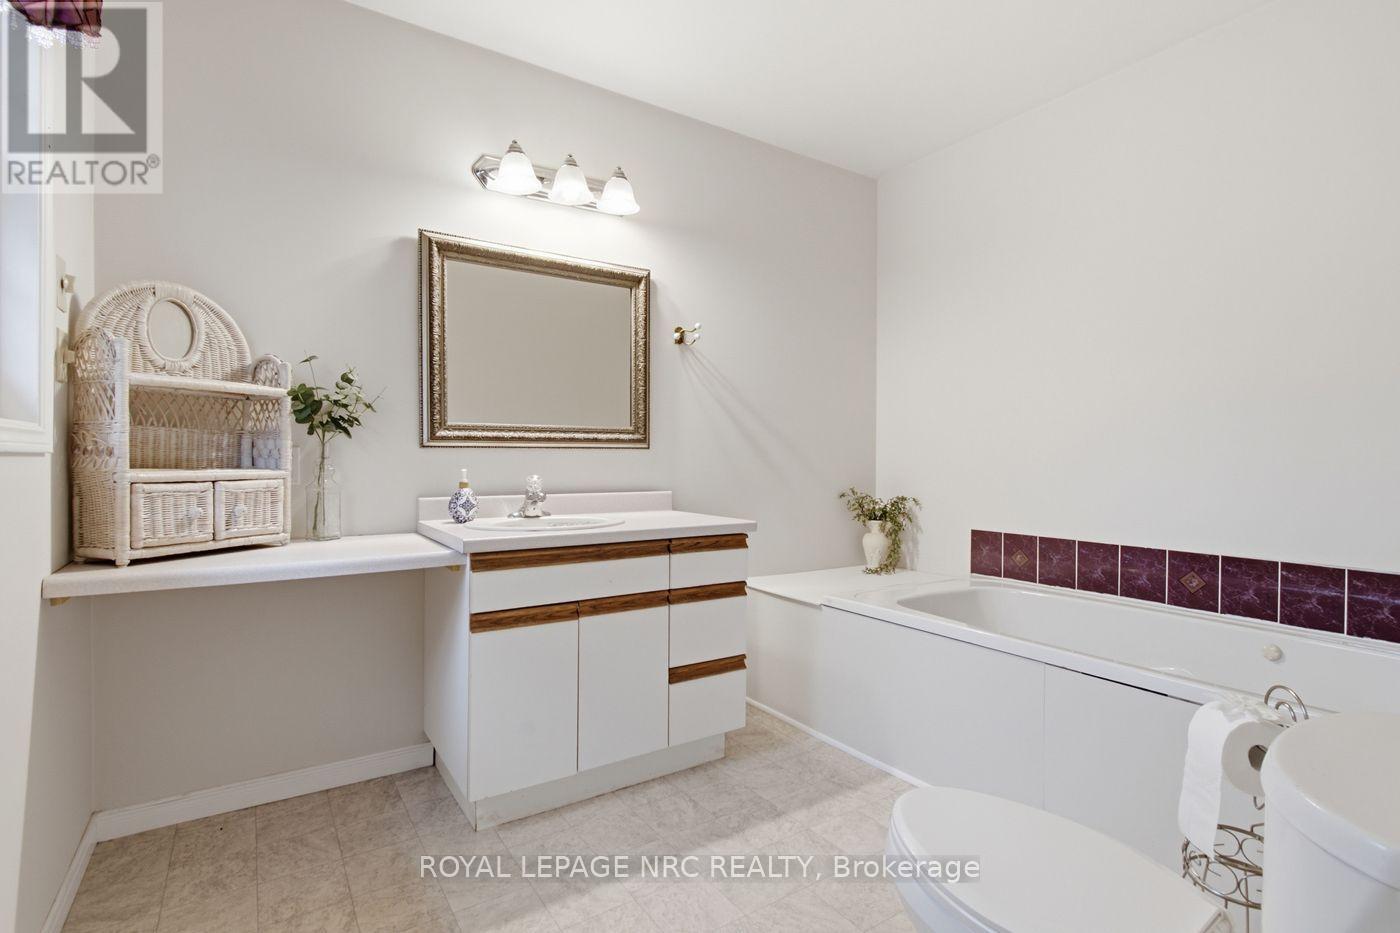
  • 375 Albany Street, Fort Erie, Ontario  L2A 6G3 - Photo 11 - X14015064
  • 375 Albany Street, Fort Erie, Ontario  L2A 6G3 - Photo 12 - X14015064
  • 375 Albany Street, Fort Erie, Ontario  L2A 6G3 - Photo 13 - X14015064
  • 375 Albany Street, Fort Erie, Ontario  L2A 6G3 - Photo 14 - X14015064
  • 375 Albany Street, Fort Erie, Ontario  L2A 6G3 - Photo 15 - X14015064
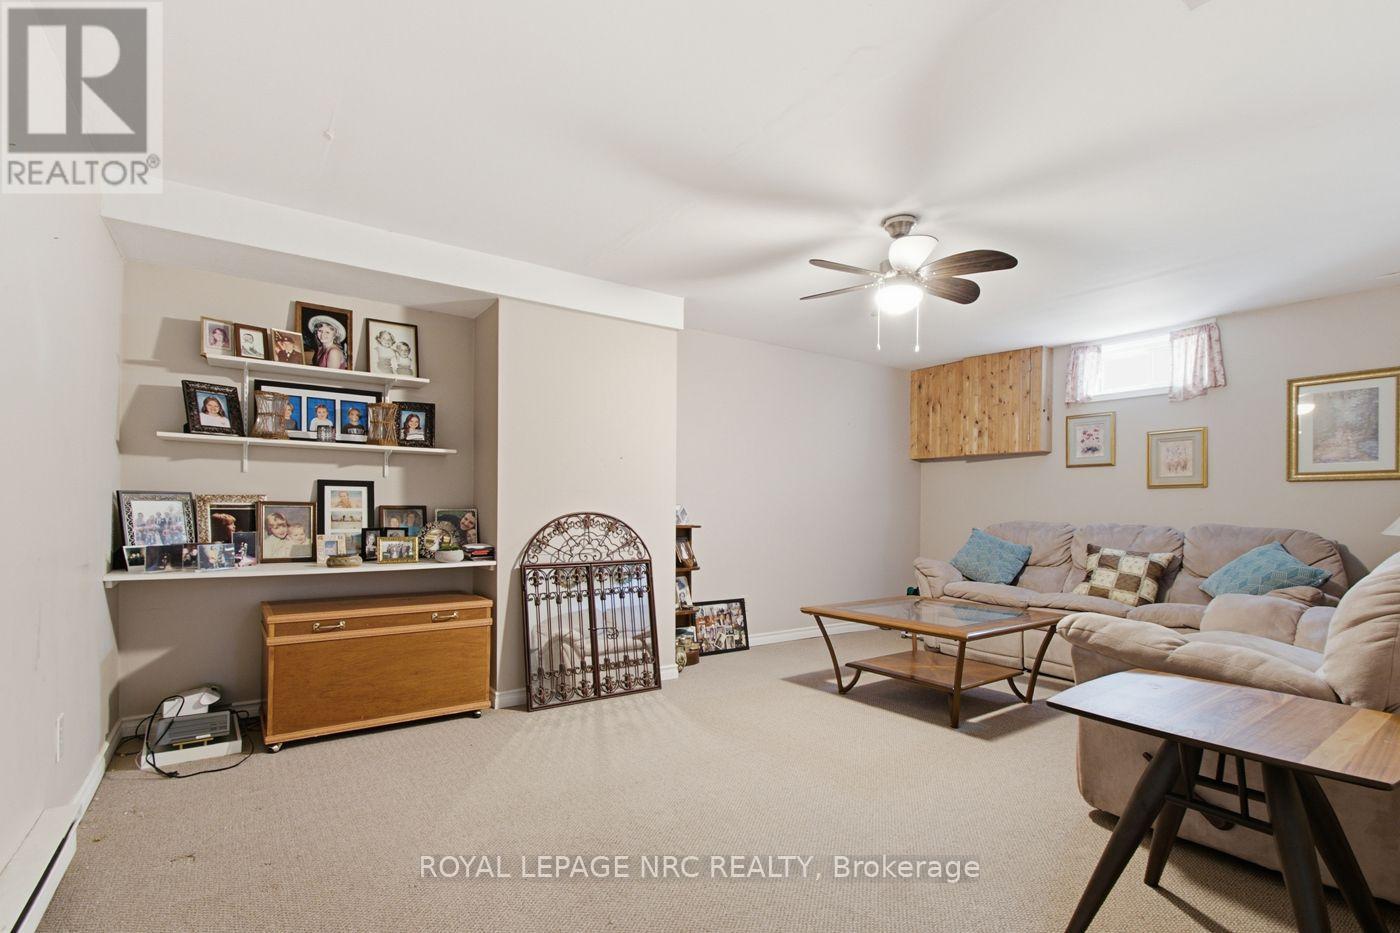
  • 375 Albany Street, Fort Erie, Ontario  L2A 6G3 - Photo 16 - X14015064
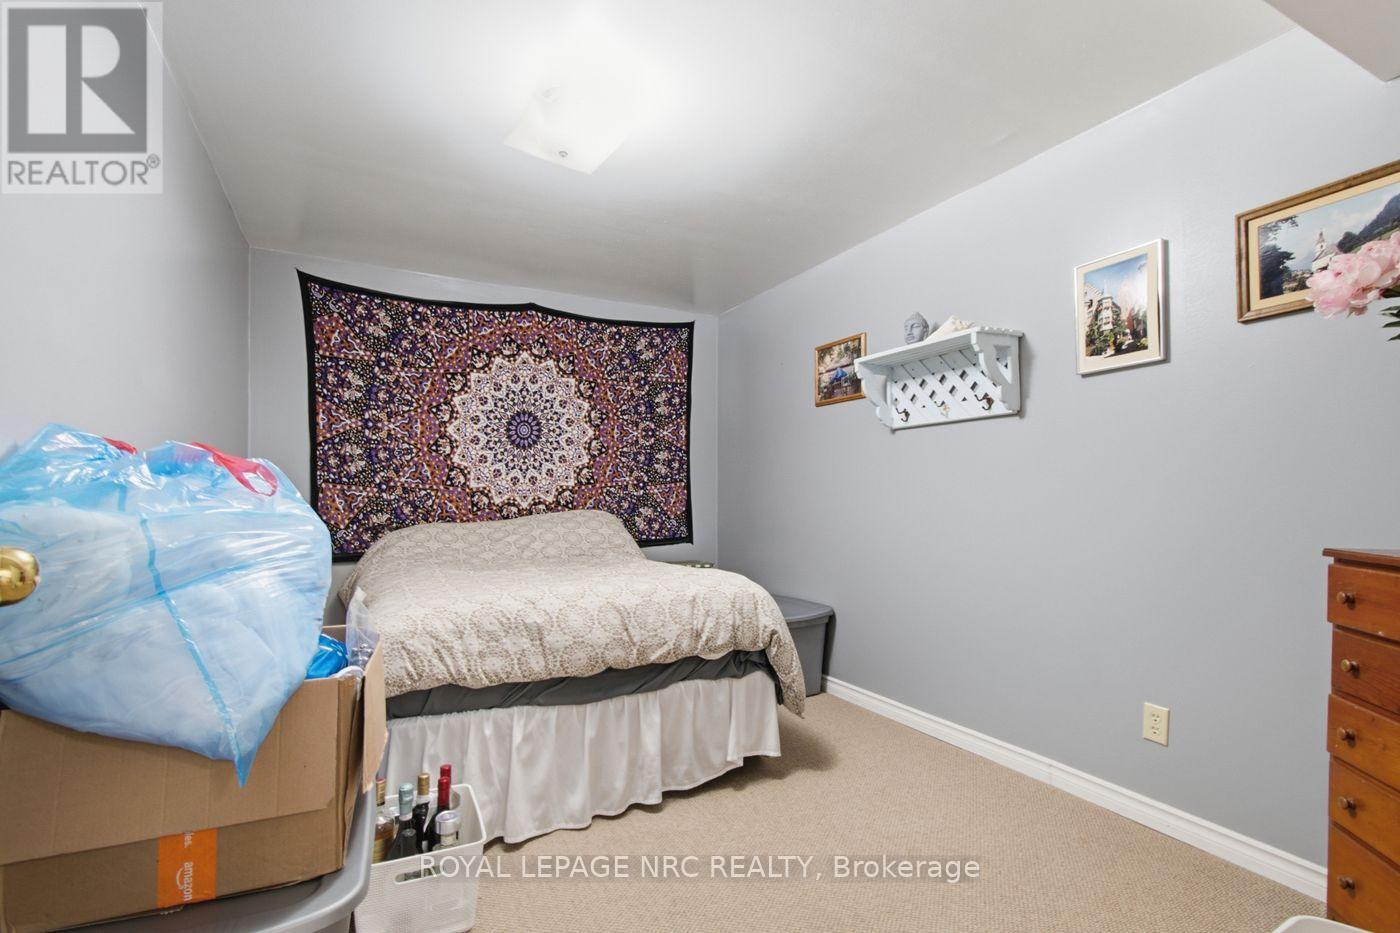
  • 375 Albany Street, Fort Erie, Ontario  L2A 6G3 - Photo 17 - X14015064
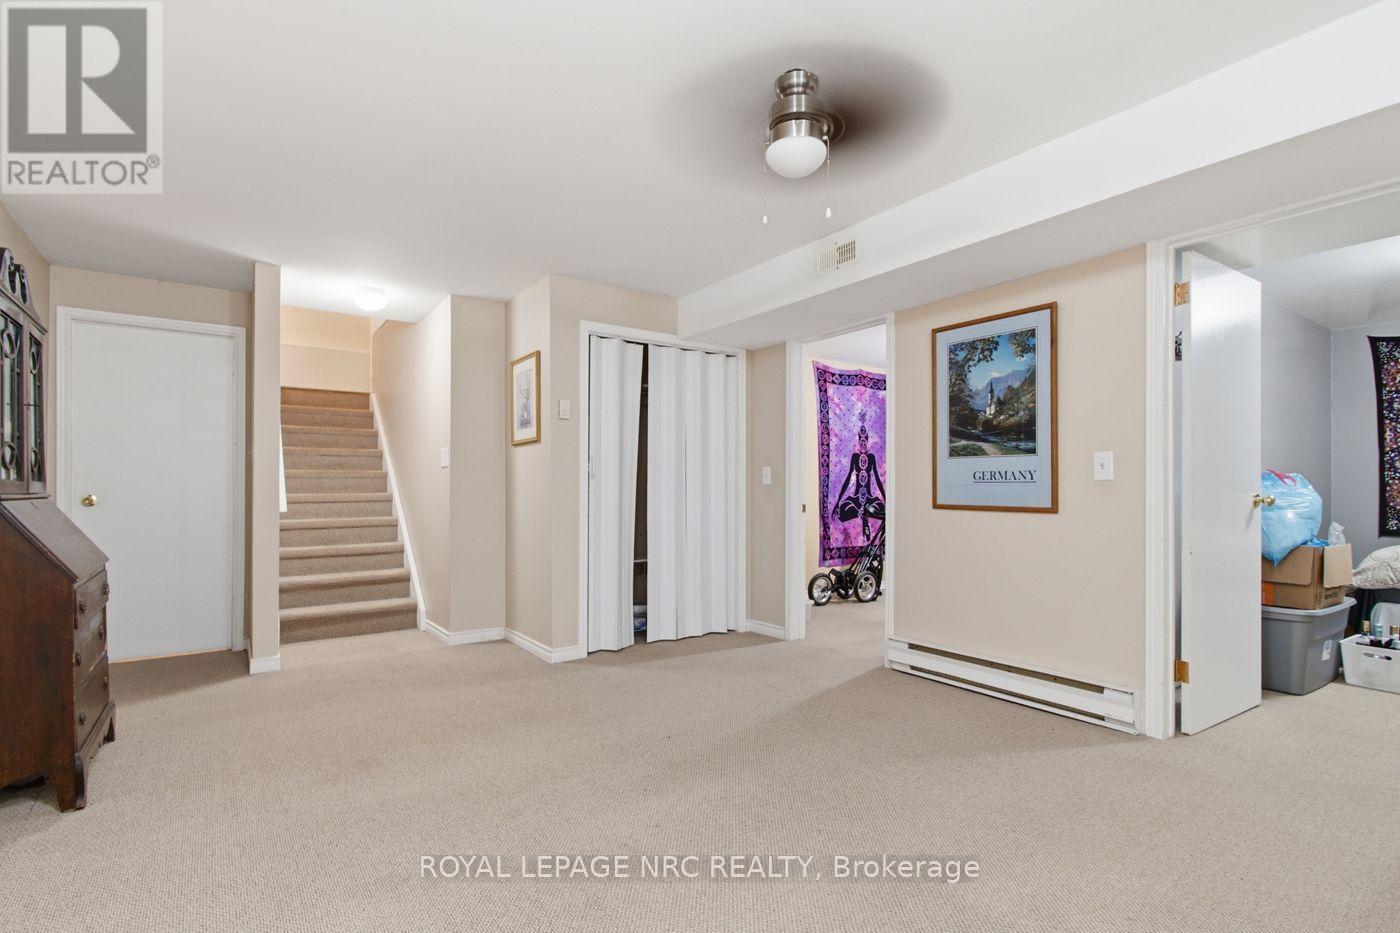
  • 375 Albany Street, Fort Erie, Ontario  L2A 6G3 - Photo 18 - X14015064
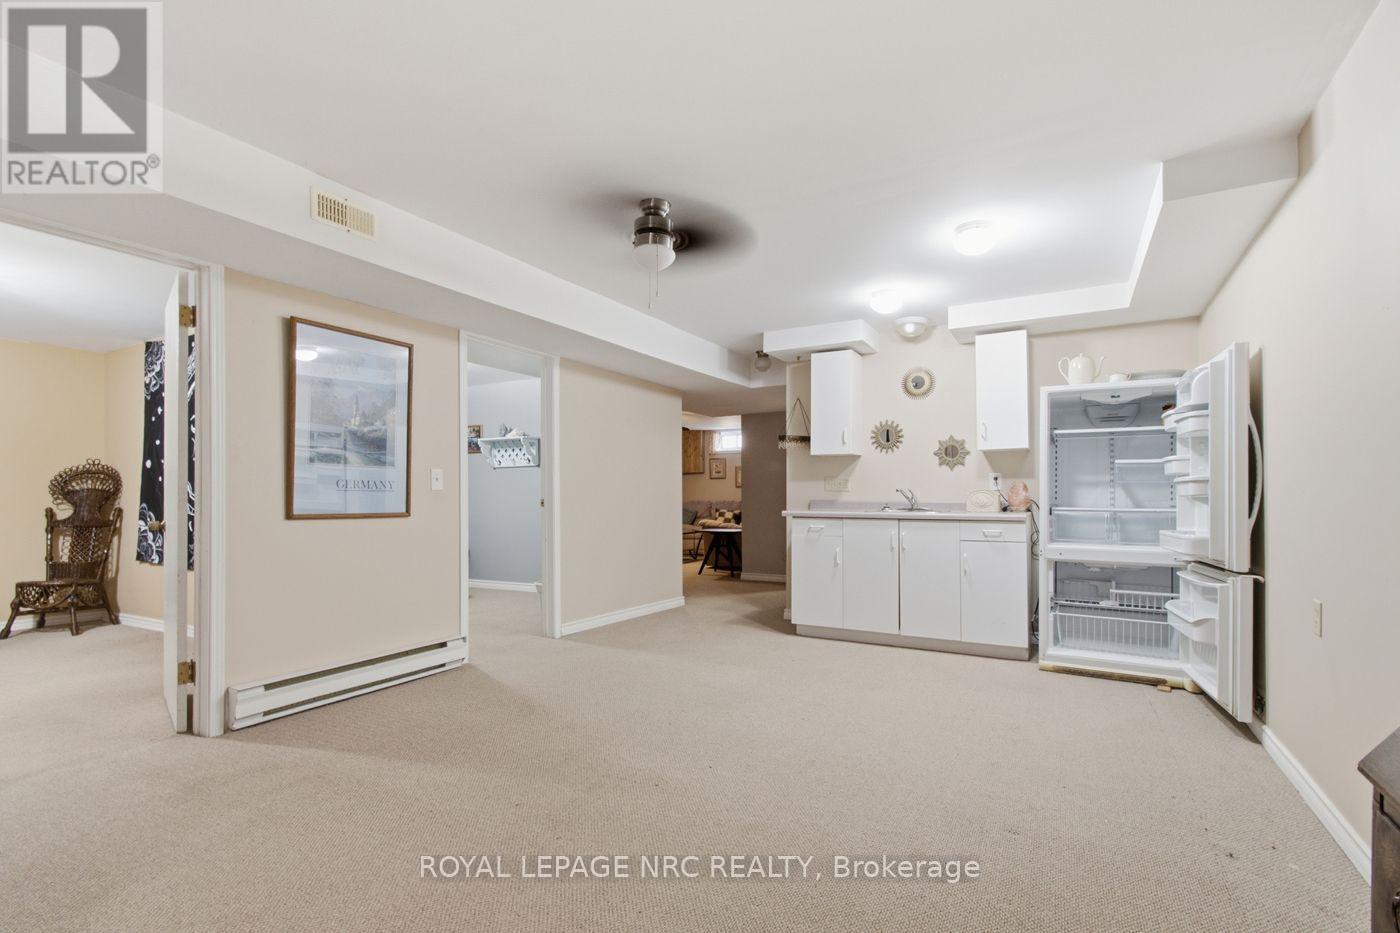
  • 375 Albany Street, Fort Erie, Ontario  L2A 6G3 - Photo 19 - X14015064
  • 375 Albany Street, Fort Erie, Ontario  L2A 6G3 - Photo 20 - X14015064
  • 375 Albany Street, Fort Erie, Ontario  L2A 6G3 - Photo 21 - X14015064
  • 375 Albany Street, Fort Erie, Ontario  L2A 6G3 - Photo 22 - X14015064
  • 375 Albany Street, Fort Erie, Ontario  L2A 6G3 - Photo 23 - X14015064
  • 375 Albany Street, Fort Erie, Ontario  L2A 6G3 - Photo 24 - X14015064
  • 375 Albany Street, Fort Erie, Ontario  L2A 6G3 - Photo 25 - X14015064
  • 375 Albany Street, Fort Erie, Ontario  L2A 6G3 - Photo 26 - X14015064
  • 375 Albany Street, Fort Erie, Ontario  L2A 6G3 - Photo 27 - X14015064
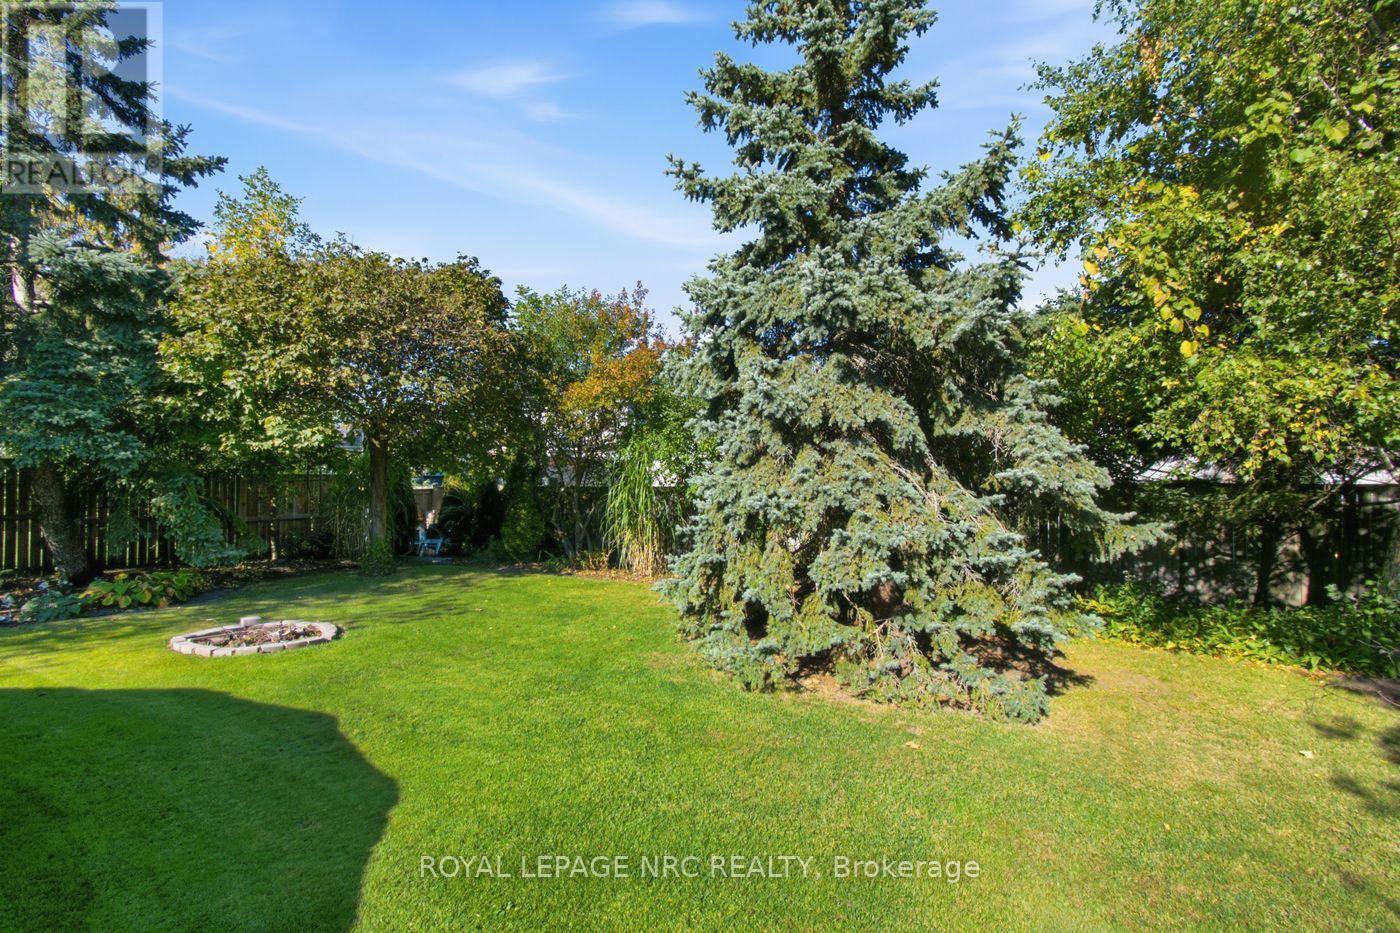
  • 375 Albany Street, Fort Erie, Ontario  L2A 6G3 - Photo 28 - X14015064
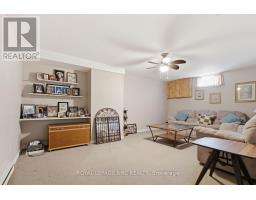
  • 375 Albany Street, Fort Erie, Ontario  L2A 6G3 - Photo 29 - X14015064
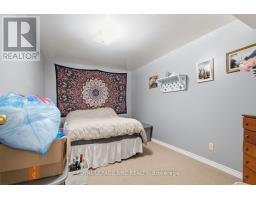
  • 375 Albany Street, Fort Erie, Ontario  L2A 6G3 - Photo 30 - X14015064
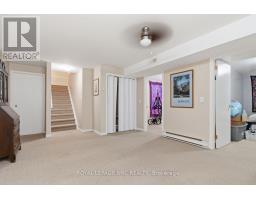
  • 375 Albany Street, Fort Erie, Ontario  L2A 6G3 - Photo 31 - X14015064
  • 375 Albany Street, Fort Erie, Ontario  L2A 6G3 - Photo 32 - X14015064
  • 375 Albany Street, Fort Erie, Ontario  L2A 6G3 - Photo 33 - X14015064
  • 375 Albany Street, Fort Erie, Ontario  L2A 6G3 - Photo 34 - X14015064
  • 375 Albany Street, Fort Erie, Ontario  L2A 6G3 - Photo 35 - X14015064
  • 375 Albany Street, Fort Erie, Ontario  L2A 6G3 - Photo 36 - X14015064
  • 375 Albany Street, Fort Erie, Ontario  L2A 6G3 - Photo 37 - X14015064
  • 375 Albany Street, Fort Erie, Ontario  L2A 6G3 - Photo 38 - X14015064
  • 375 Albany Street, Fort Erie, Ontario  L2A 6G3 - Photo 39 - X14015064
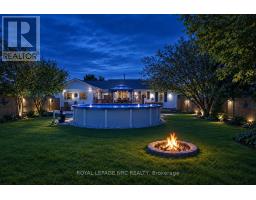
  • 375 Albany Street, Fort Erie, Ontario  L2A 6G3 - Photo 40 - X14015064
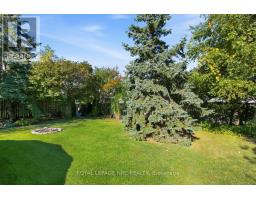
  • 375 Albany Street, Fort Erie, Ontario  L2A 6G3 - Photo 41 - X14015064
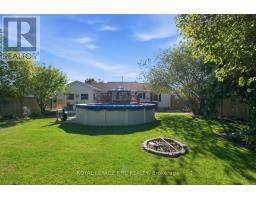
  • 375 Albany Street, Fort Erie, Ontario  L2A 6G3 - Photo 42 - X14015064
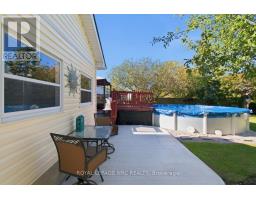
  • 375 Albany Street, Fort Erie, Ontario  L2A 6G3 - Photo 43 - X14015064
  • 375 Albany Street, Fort Erie, Ontario  L2A 6G3 - Photo 44 - X14015064
  • 375 Albany Street, Fort Erie, Ontario  L2A 6G3 - Photo 45 - X14015064
  • 375 Albany Street, Fort Erie, Ontario  L2A 6G3 - Photo 46 - X14015064
4 Bedroom 3 Bathroom 1,100 - 1,500 sqft
Bungalow Fireplace Above Ground Pool Central Air Conditioning Forced Air

$629,000

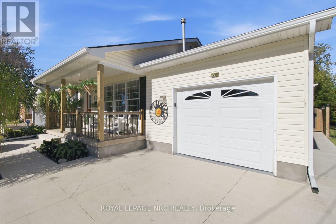
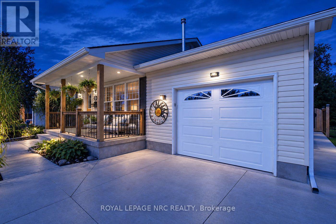
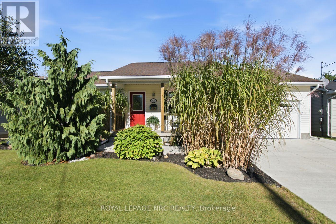
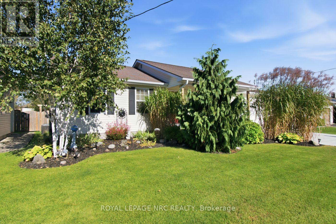
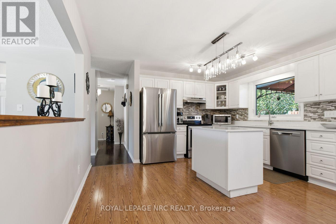
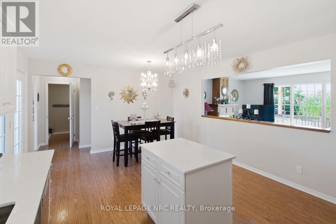
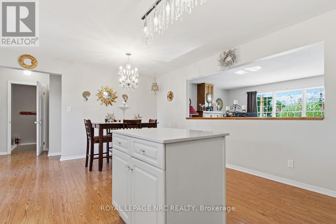
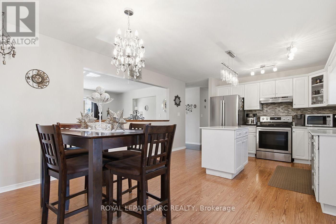
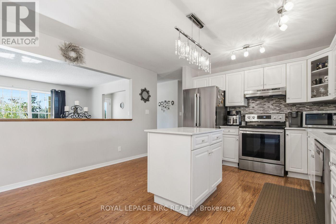
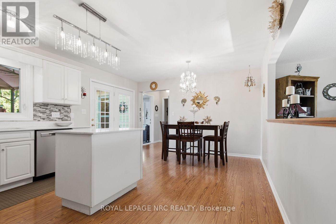
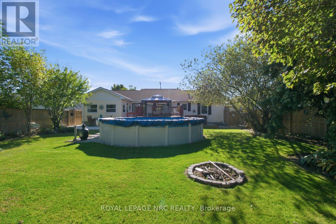
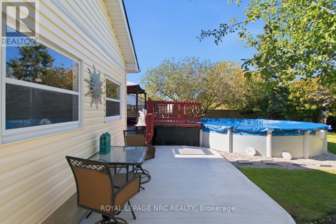
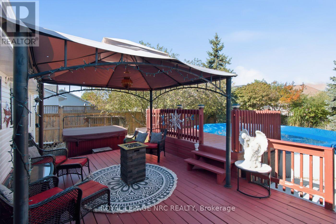
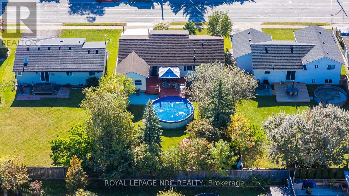
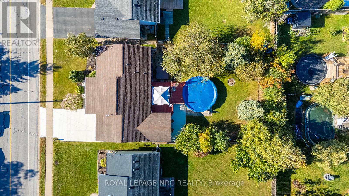
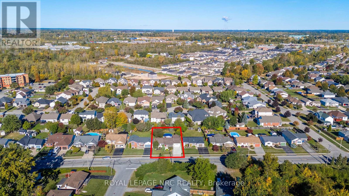
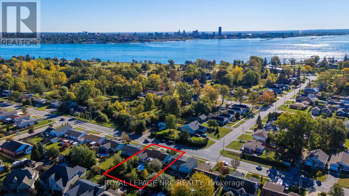
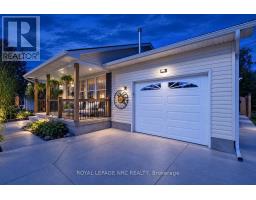
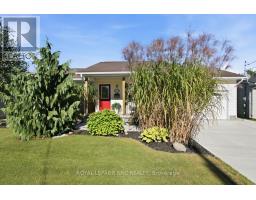
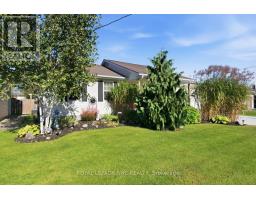
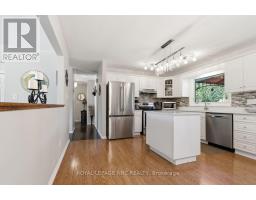
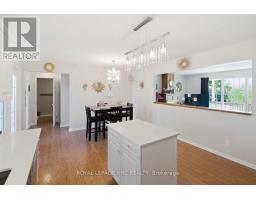
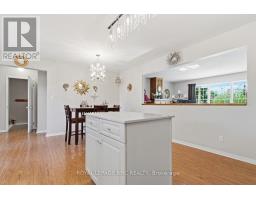
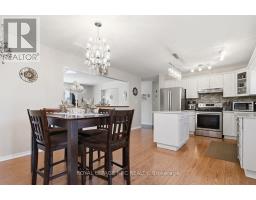
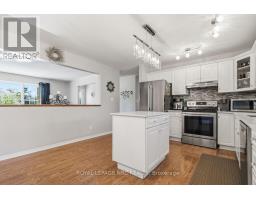
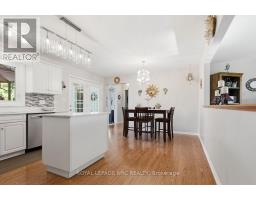
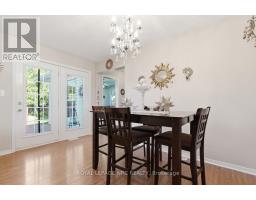
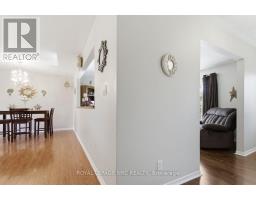
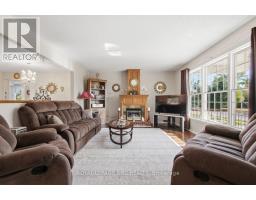
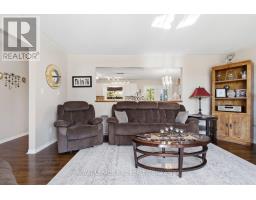
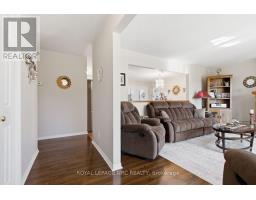
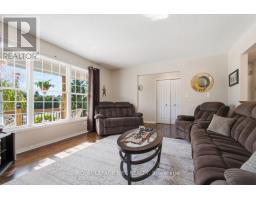
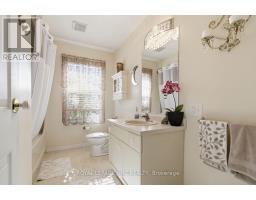
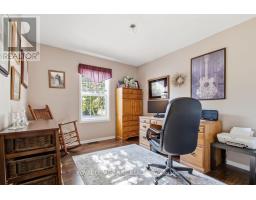
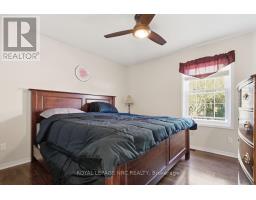
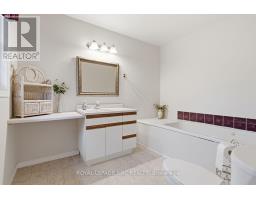
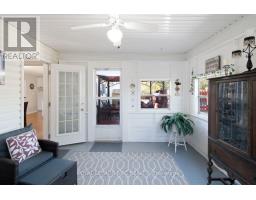
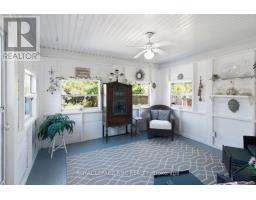
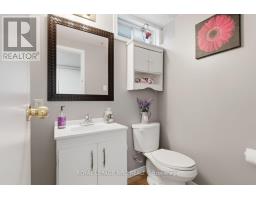
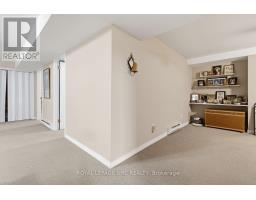
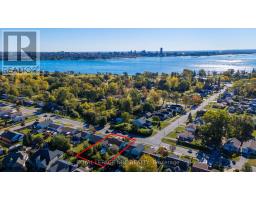
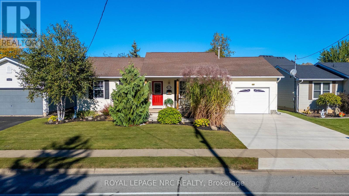
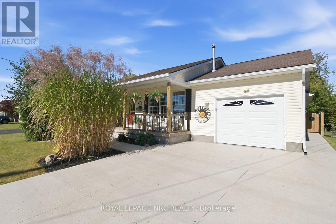
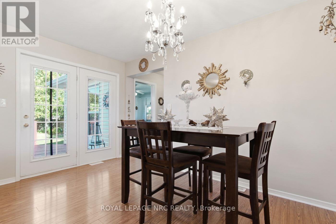
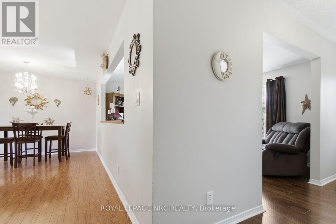
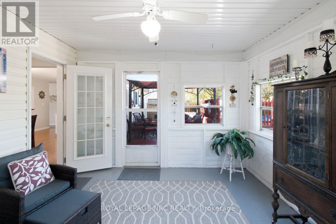
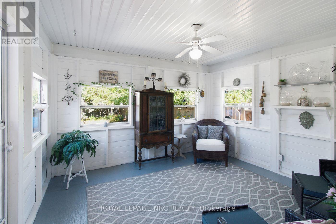
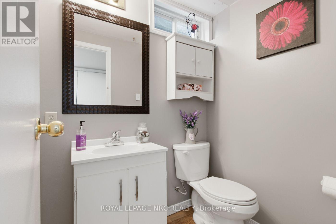
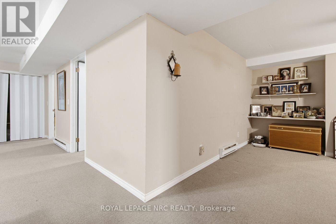
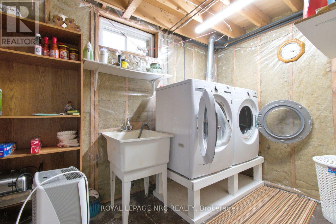
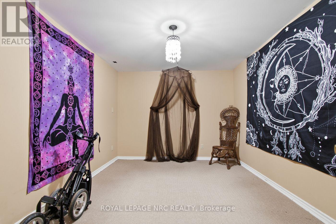
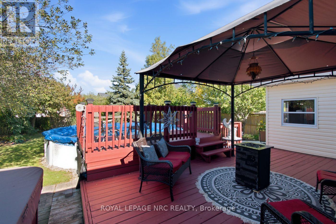
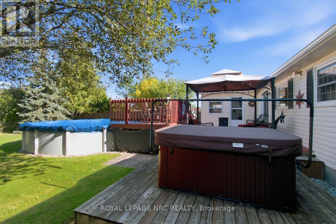
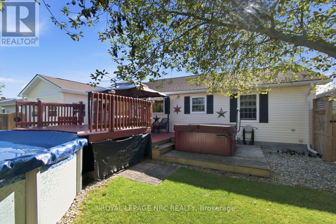
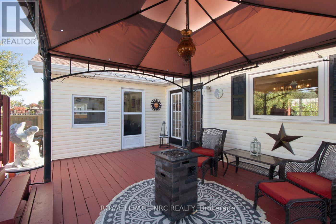
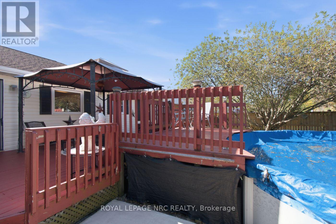
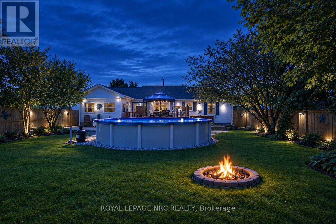
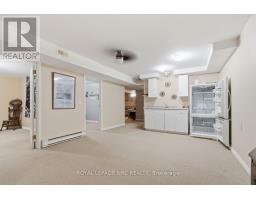
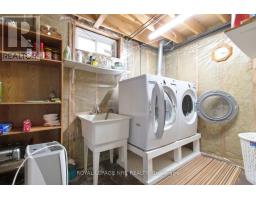
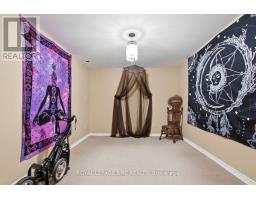
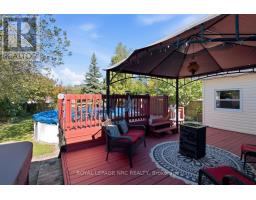
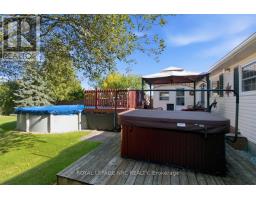
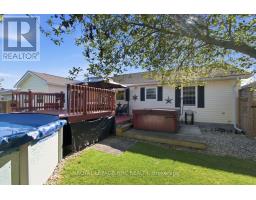
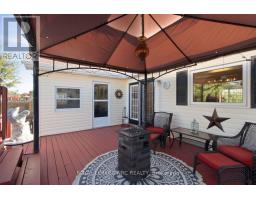
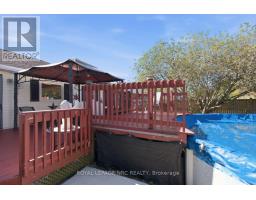
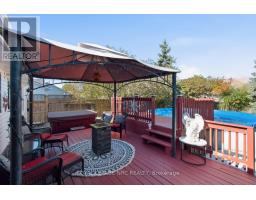
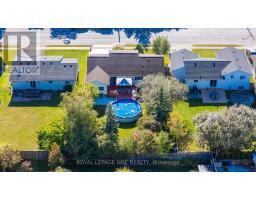
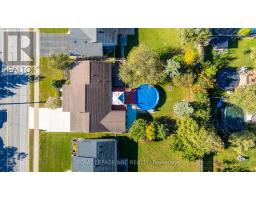
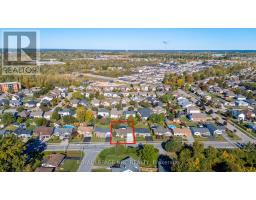
Welcome home to 375 Albany in beautiful Fort Erie! This 2 + 2 bedroom, 2.5 bathroom home has been meticulously cared for and is turnkey move in ready! The main floor features big bright windows, kitchen with island and quartz countertops, dining area, living room with gas fireplace, 4 pc bathroom, 2 bedrooms (primary with ensuite) , and a 3 season sunroom. The lower level can easily be setup for an inlaw suite or rental if wanted, with a separate entrance! The fully finished poured concrete basement is currently 2 bedrooms, recroom, storage, laundry, utility room, kitchenette, and bathroom! The exterior of the home is ready to entertain or relax! There is sliding doors off the kitchen to the rear deck, easy access for the bbq! The rear yard is fully fenced, has an above ground pool, hot tub, firepit, concrete patio and is private with wonderful landscsaping! This home is complete with an insulated 1.5 car garage, with storage above! The home has many updates including Central air (2024), Furnace (2023), Back windows (2023), Hot tub (2021), Fascia soffit and eaves (2023), garage door and opener (2023), and the new concrete driveway and patio (2025)! Close to all amenities, Lake Erie, and quick QEW access! Book your private showing today! (id:41589)

Property Details

MLS® Number X14015064
Property Type Single Family
Community Name 333 - Lakeshore
Features In-law Suite
Parking Space Total 3
Pool Type Above Ground Pool

Building

Bathroom Total 3
Bedrooms Above Ground 2
Bedrooms Below Ground 2
Bedrooms Total 4
Amenities Fireplace(s)
Appliances Garage Door Opener Remote(s), Water Heater
Architectural Style Bungalow
Basement Development Finished
Basement Type Full (finished)
Construction Style Attachment Detached
Cooling Type Central Air Conditioning
Exterior Finish Vinyl Siding
Fireplace Present Yes
Foundation Type Poured Concrete
Half Bath Total 1
Heating Fuel Natural Gas
Heating Type Forced Air
Stories Total 1
Size Interior 1,100 - 1,500 Sqft
Type House
Utility Water Municipal Water

Parking

Attached Garage
Garage

Land

Acreage No
Sewer Sanitary Sewer
Size Depth 130 Ft
Size Frontage 60 Ft
Size Irregular 60 X 130 Ft
Size Total Text 60 X 130 Ft
  • Aerial

https://www.realtor.ca/real-estate/30394319/375-albany-street-fort-erie-lakeshore-333-lakeshore

Cameron Kostuk
Salesperson

(905) 351-9467

Royal LePage NRC Realty
4850 Dorchester Road #b
Niagara Falls, Ontario L2E 6N9

(905) 357-3000
www.nrcrealty.ca/

Powered by: REALTOR.ca
This REALTOR.ca listing content is owned and licensed by REALTORĀ® members of The Canadian Real Estate Association

The trademarks REALTOR®, REALTORS®, and the REALTOR® logo are controlled by The Canadian Real Estate Association (CREA) and identify real estate professionals who are members of CREA. The trademarks MLS®, Multiple Listing Service® and the associated logos are owned by The Canadian Real Estate Association (CREA) and identify the quality of services provided by real estate professionals who are members of CREA. The trademark DDF® is owned by The Canadian Real Estate Association (CREA) and identifies CREA's Data Distribution Facility (DDF®)


October 19 2026 06:54:35

Niagara Association of REALTORSĀ®

Royal LePage NRC Realty

RealtyPress WordPress CREA DDF® Plugin

RE/MAX Garden City Realty Inc., Brokerage - Each Office Independently Owned and Operated - Design By Center Stage Creative
  • Welcome
  • About Me
  • Listings
  • Featured
  • Sold
  • Videos
  • Links
  • Contact
JORDAN CLARK