

4227 Briarwood Avenue Niagara Falls, Ontario L2E 6Z1
$2,200 Monthly
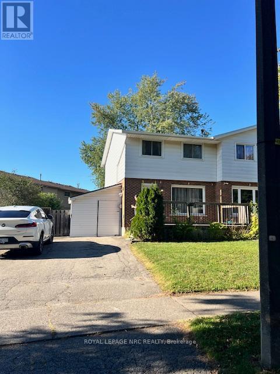
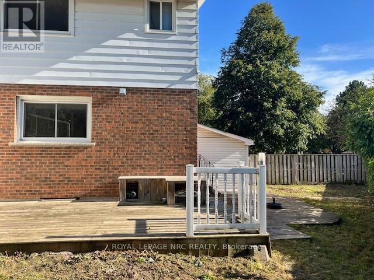
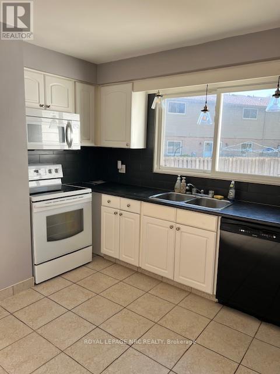
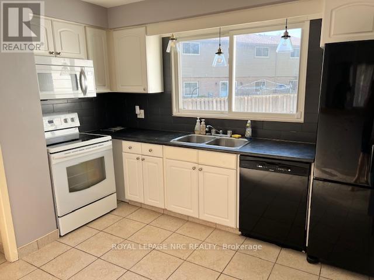
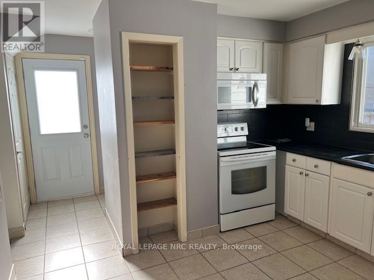
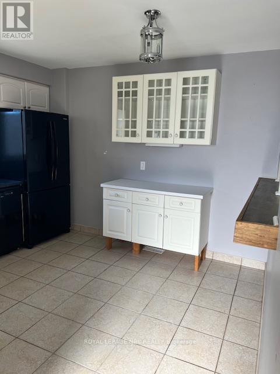
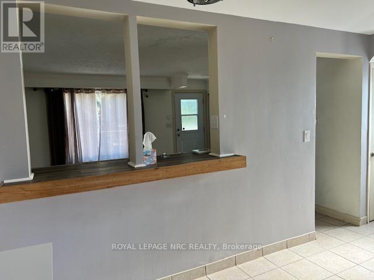
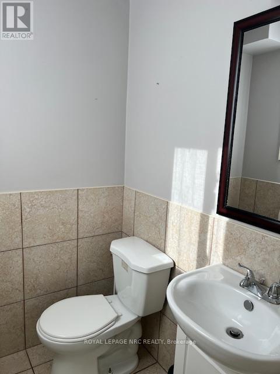
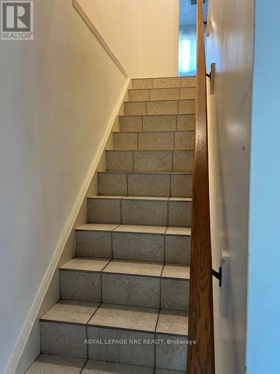
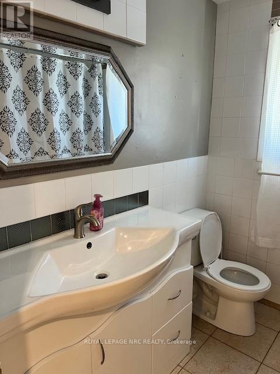
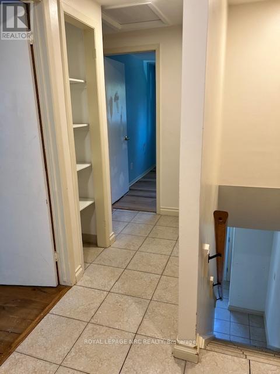
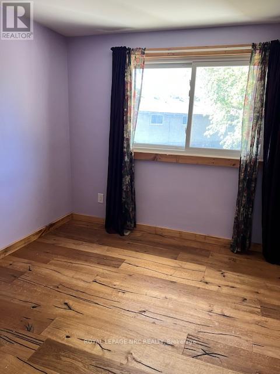
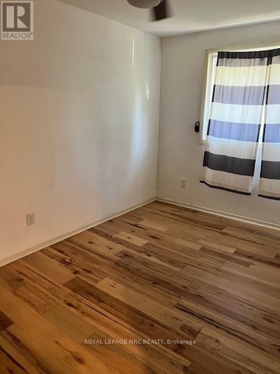
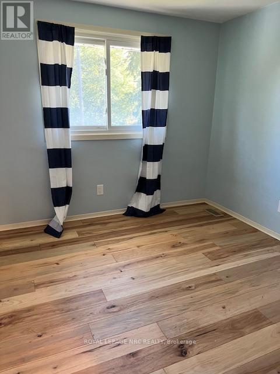
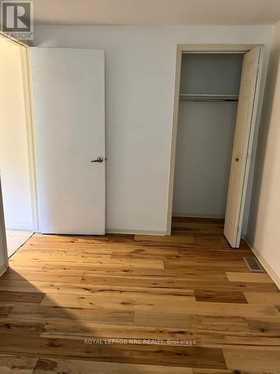
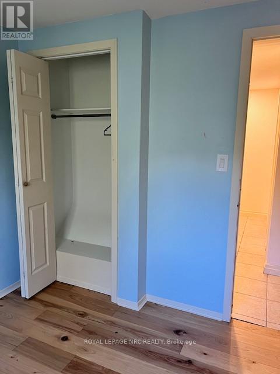
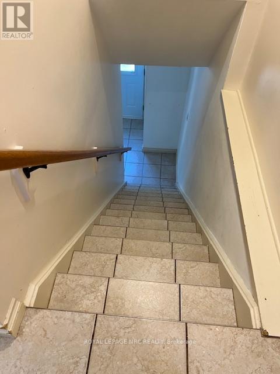
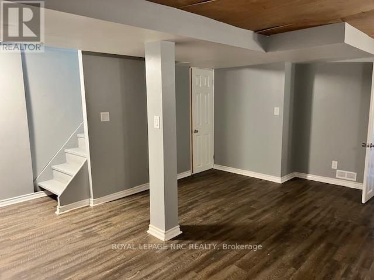
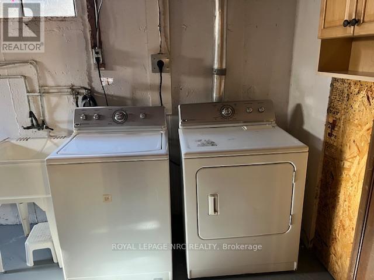
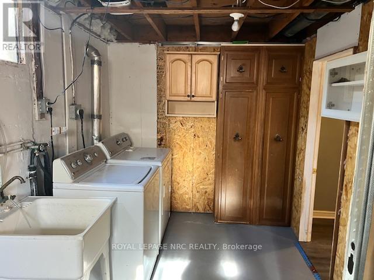
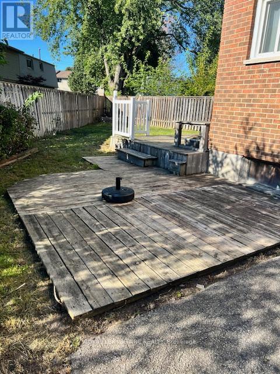
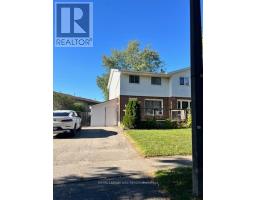
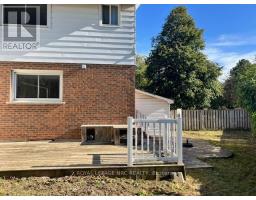
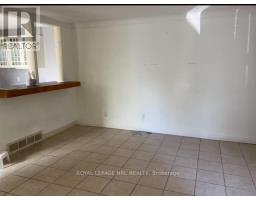
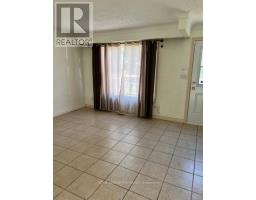
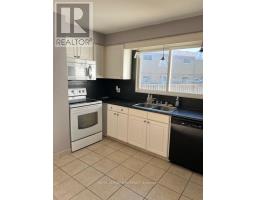
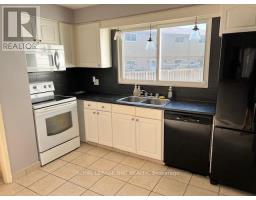
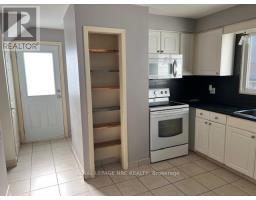
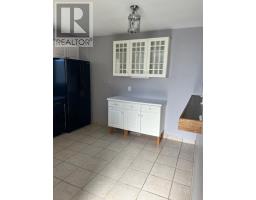
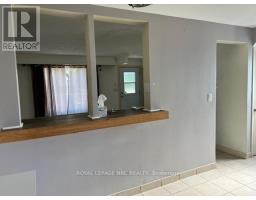
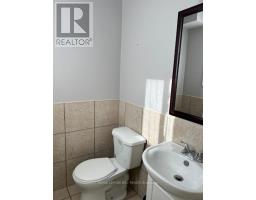
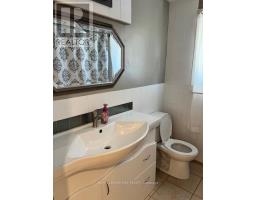
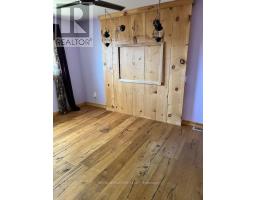
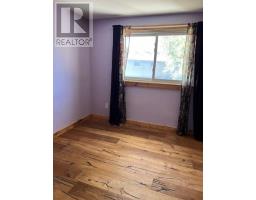
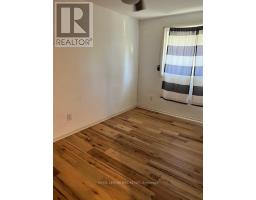
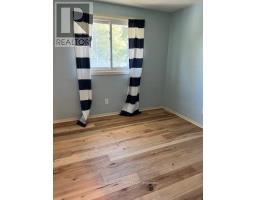
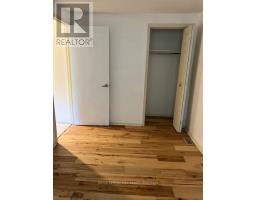
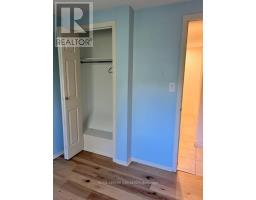
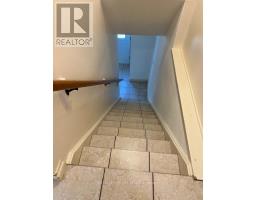
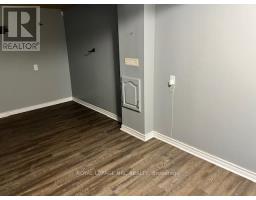
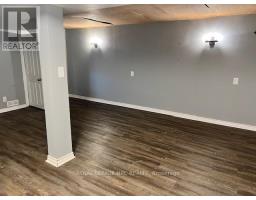
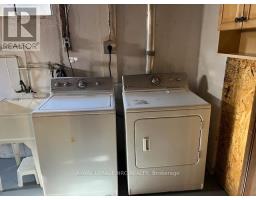
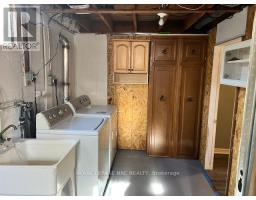
Entire home included. Excellent location for this clean and nicely updated 3 bed semi detached for lease. Very good Niagara falls location with fully fenced lot. Close to schools, shopping, park and all the city conveniences. Includes fridge, stove, dishwasher, micro wave hood fan, washer and dryer. Central air. Tenant pays monthly rent plus all utilities. Landlord is looking for a minimum 1 year lease. Tenant to provide credit score and all usual docs for application including but nor limited to pay stubs, references, employment letter. First and last months rent. (id:41589)
Property Details
| MLS® Number | X14032464 |
| Property Type | Single Family |
| Community Name | 212 - Morrison |
| Parking Space Total | 3 |
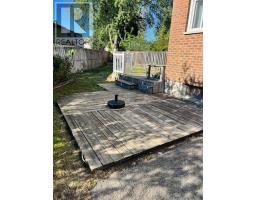
| Structure | Deck |
Building
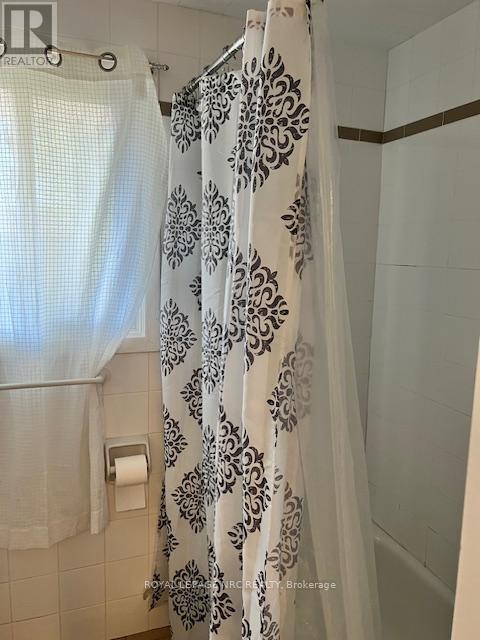
| Bathroom Total | 2 |
| Bedrooms Above Ground | 3 |
| Bedrooms Total | 3 |
| Age | 51 To 99 Years |
| Amenities | Separate Electricity Meters |
| Appliances | Water Heater, Water Meter |
| Basement Development | Partially Finished |
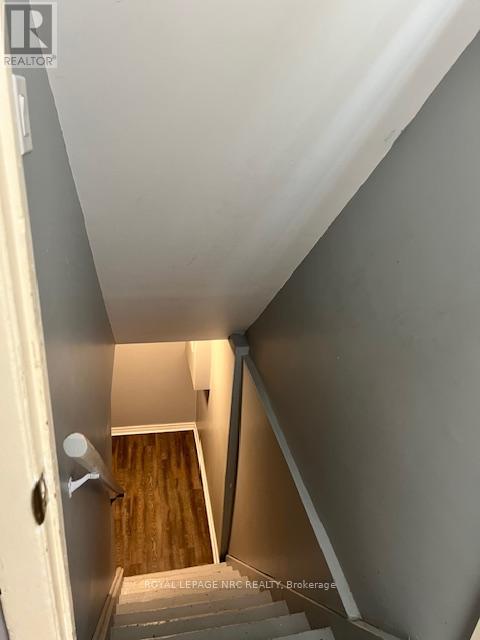
| Basement Type | Partial (partially Finished) |
| Construction Style Attachment | Semi-detached |
| Cooling Type | Central Air Conditioning |
| Exterior Finish | Aluminum Siding, Brick Veneer |
| Foundation Type | Concrete |
| Half Bath Total | 1 |
| Heating Fuel | Natural Gas |
| Heating Type | Forced Air |
| Stories Total | 2 |
| Size Interior | 700 - 1,100 Sqft |
| Type | House |
| Utility Water | Municipal Water |
Parking
| No Garage |
Land
| Acreage | No |
| Sewer | Sanitary Sewer |
| Size Depth | 120 Ft |
| Size Frontage | 128 Ft ,9 In |
| Size Irregular | 128.8 X 120 Ft |
| Size Total Text | 128.8 X 120 Ft |
Rooms
| Level | Type | Length | Width | Dimensions |
|---|---|---|---|---|
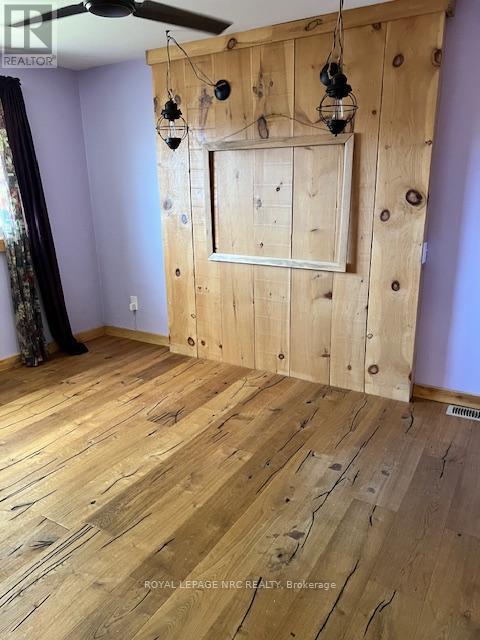
| Second Level | Bedroom | 3.91 m | 2.99 m | 3.91 m x 2.99 m |
| Second Level | Bedroom 2 | 2.69 m | 2.89 m | 2.69 m x 2.89 m |
| Second Level | Bedroom 3 | 3.93 m | 2.69 m | 3.93 m x 2.69 m |
| Second Level | Bathroom | Measurements not available | ||
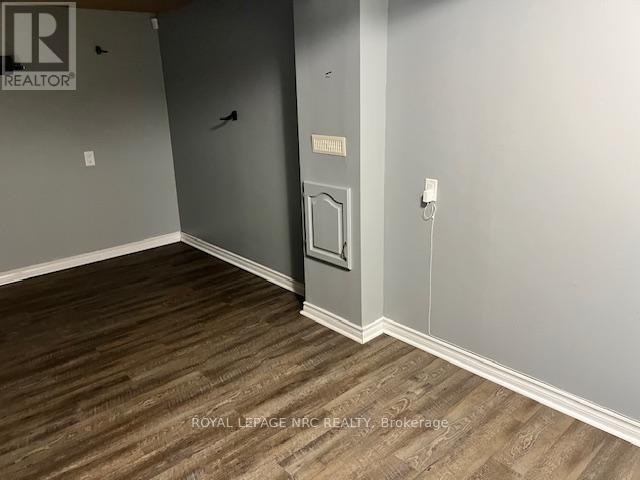
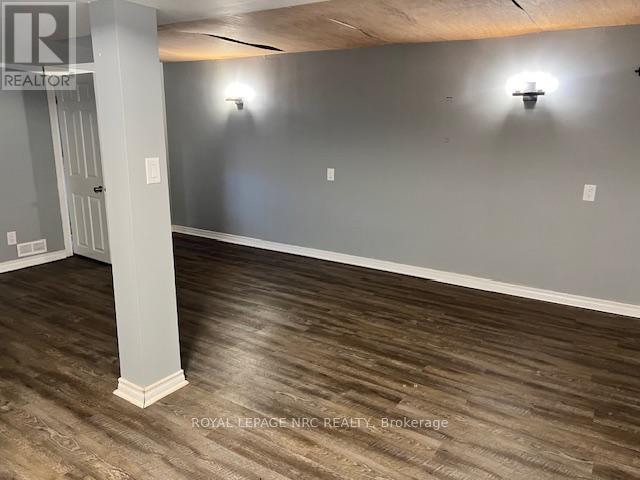
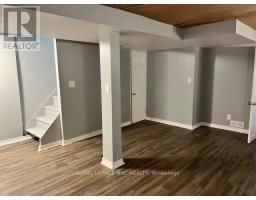
| Lower Level | Recreational, Games Room | 5.02 m | 4.39 m | 5.02 m x 4.39 m |
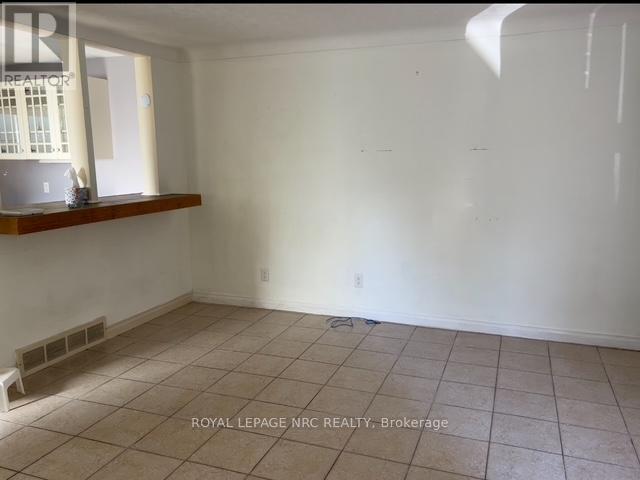
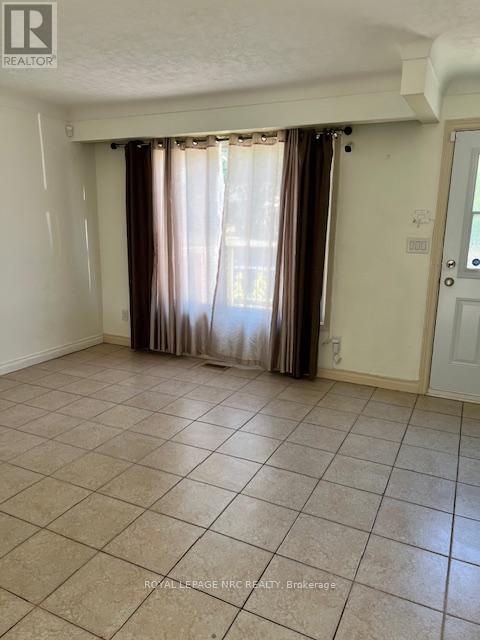
| Main Level | Living Room | 4.39 m | 4.06 m | 4.39 m x 4.06 m |
| Main Level | Kitchen | 3.47 m | 3.75 m | 3.47 m x 3.75 m |
| Main Level | Bathroom | Measurements not available |
Utilities
| Cable | Installed |
| Electricity | Installed |
| Sewer | Installed |

Lucy Borghesi
Broker
33 Maywood Ave
St. Catharines, Ontario L2R 1C5
(905) 688-4561
www.nrcrealty.ca/

The trademarks REALTOR®, REALTORS®, and the REALTOR® logo are controlled by The Canadian Real Estate Association (CREA) and identify real estate professionals who are members of CREA. The trademarks MLS®, Multiple Listing Service® and the associated logos are owned by The Canadian Real Estate Association (CREA) and identify the quality of services provided by real estate professionals who are members of CREA. The trademark DDF® is owned by The Canadian Real Estate Association (CREA) and identifies CREA's Data Distribution Facility (DDF®)
October 14 2026 05:24:02
Niagara Association of REALTORS®
Royal LePage NRC Realty