

6122 Mayfair Drive Niagara Falls, Ontario L2J 1W1
$599,900
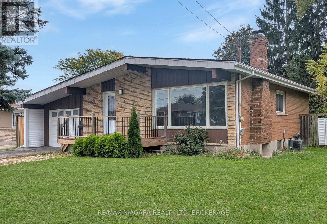
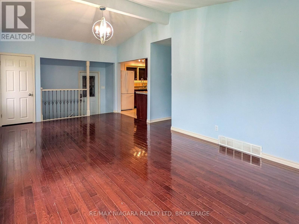
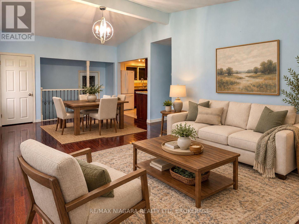
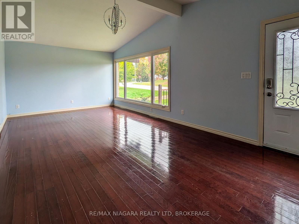
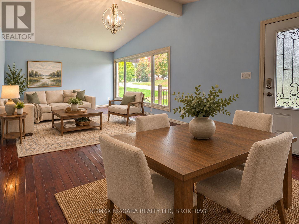
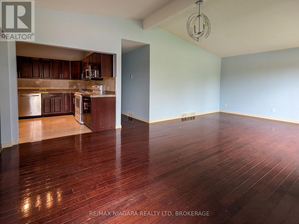
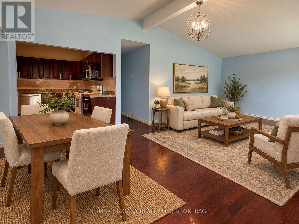
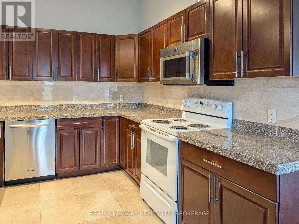
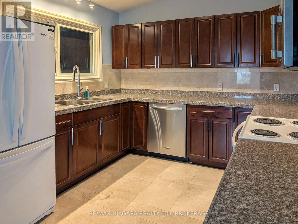
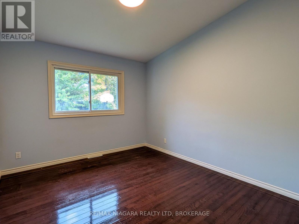
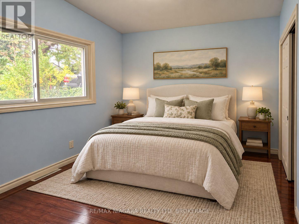
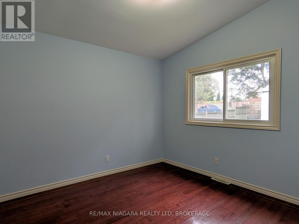
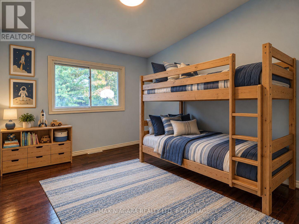
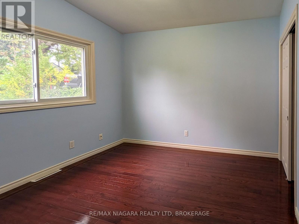
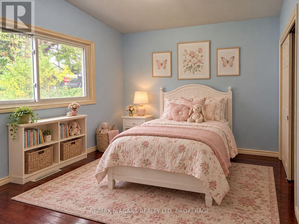
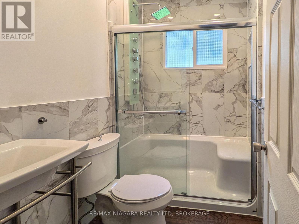
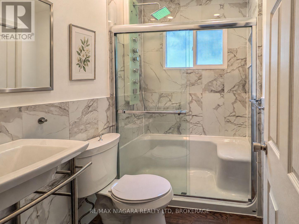
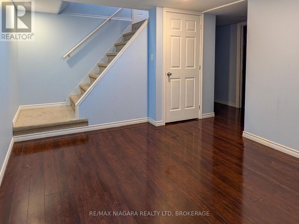
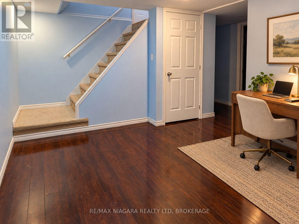
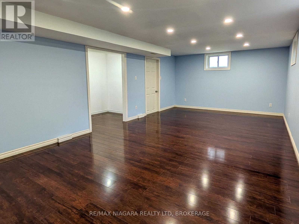
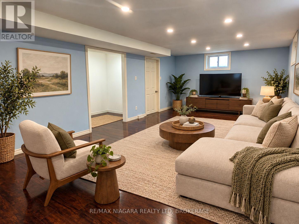
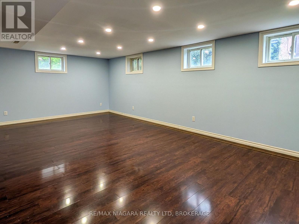
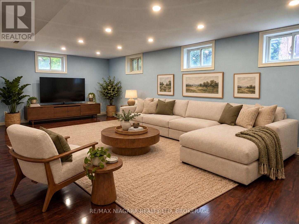
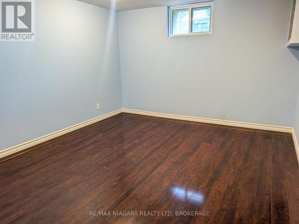
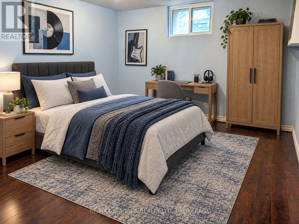
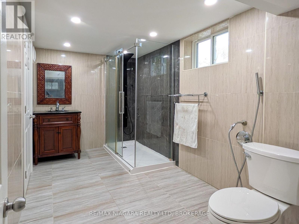
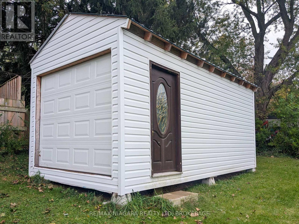
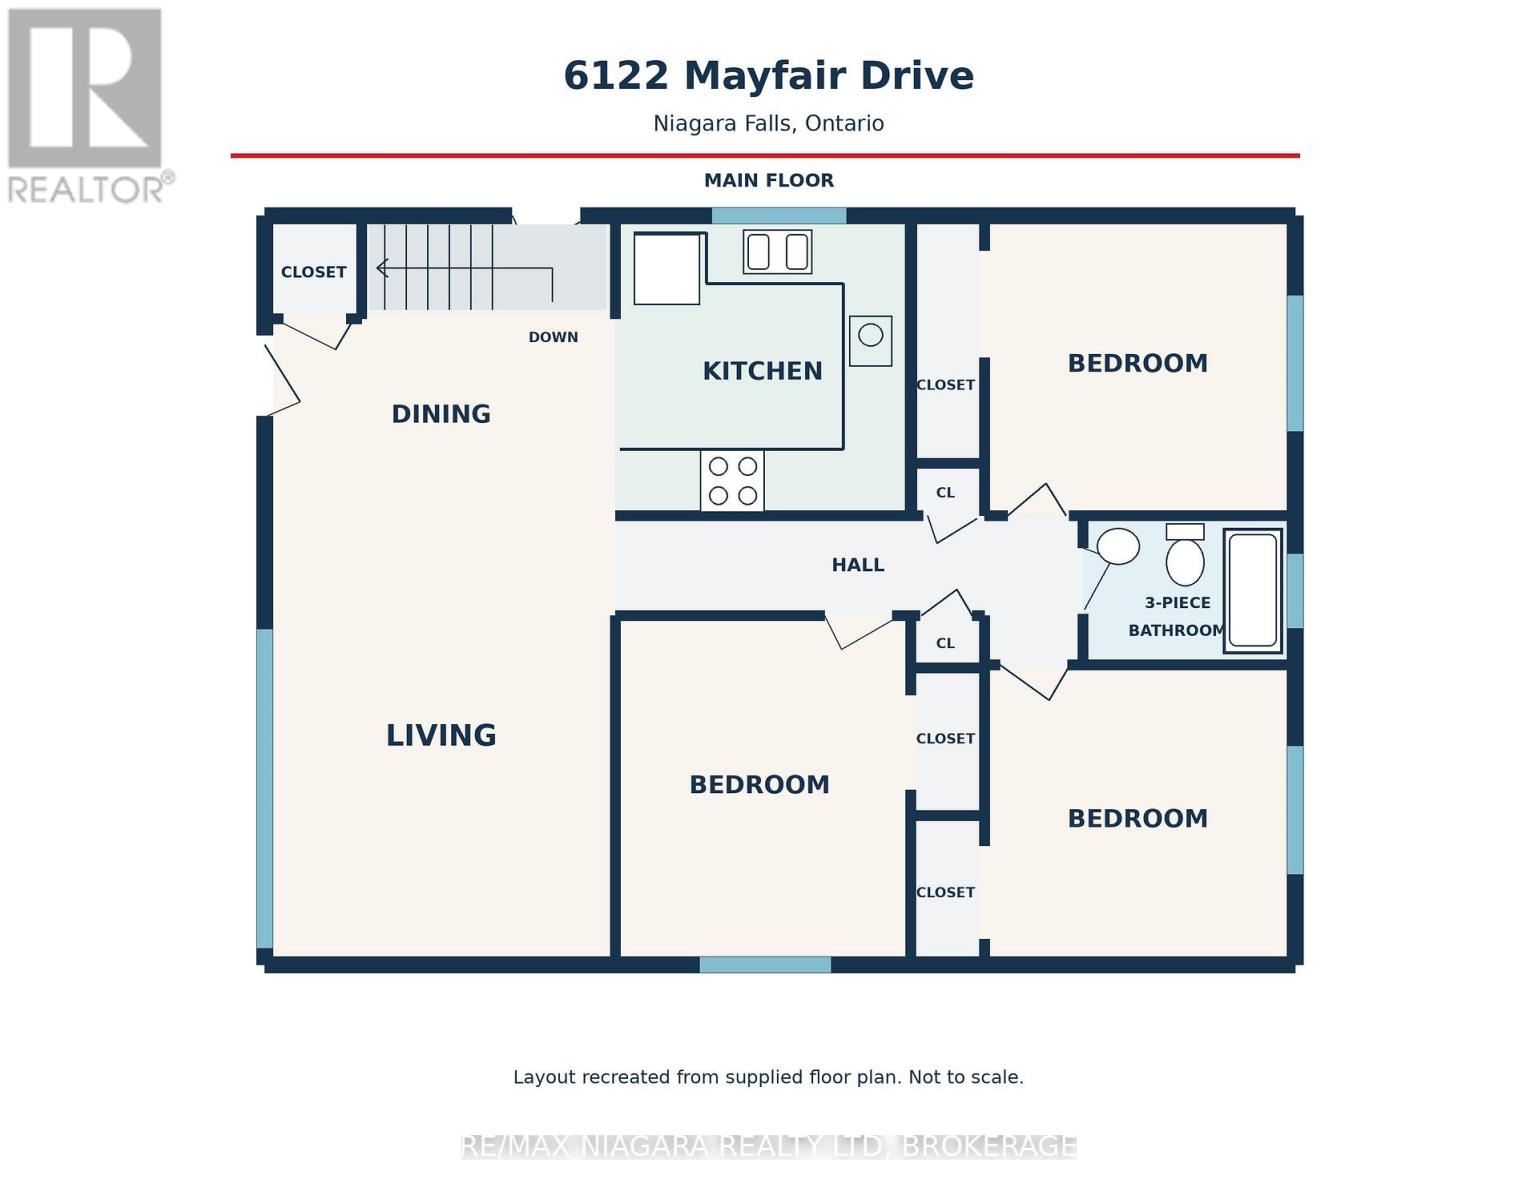
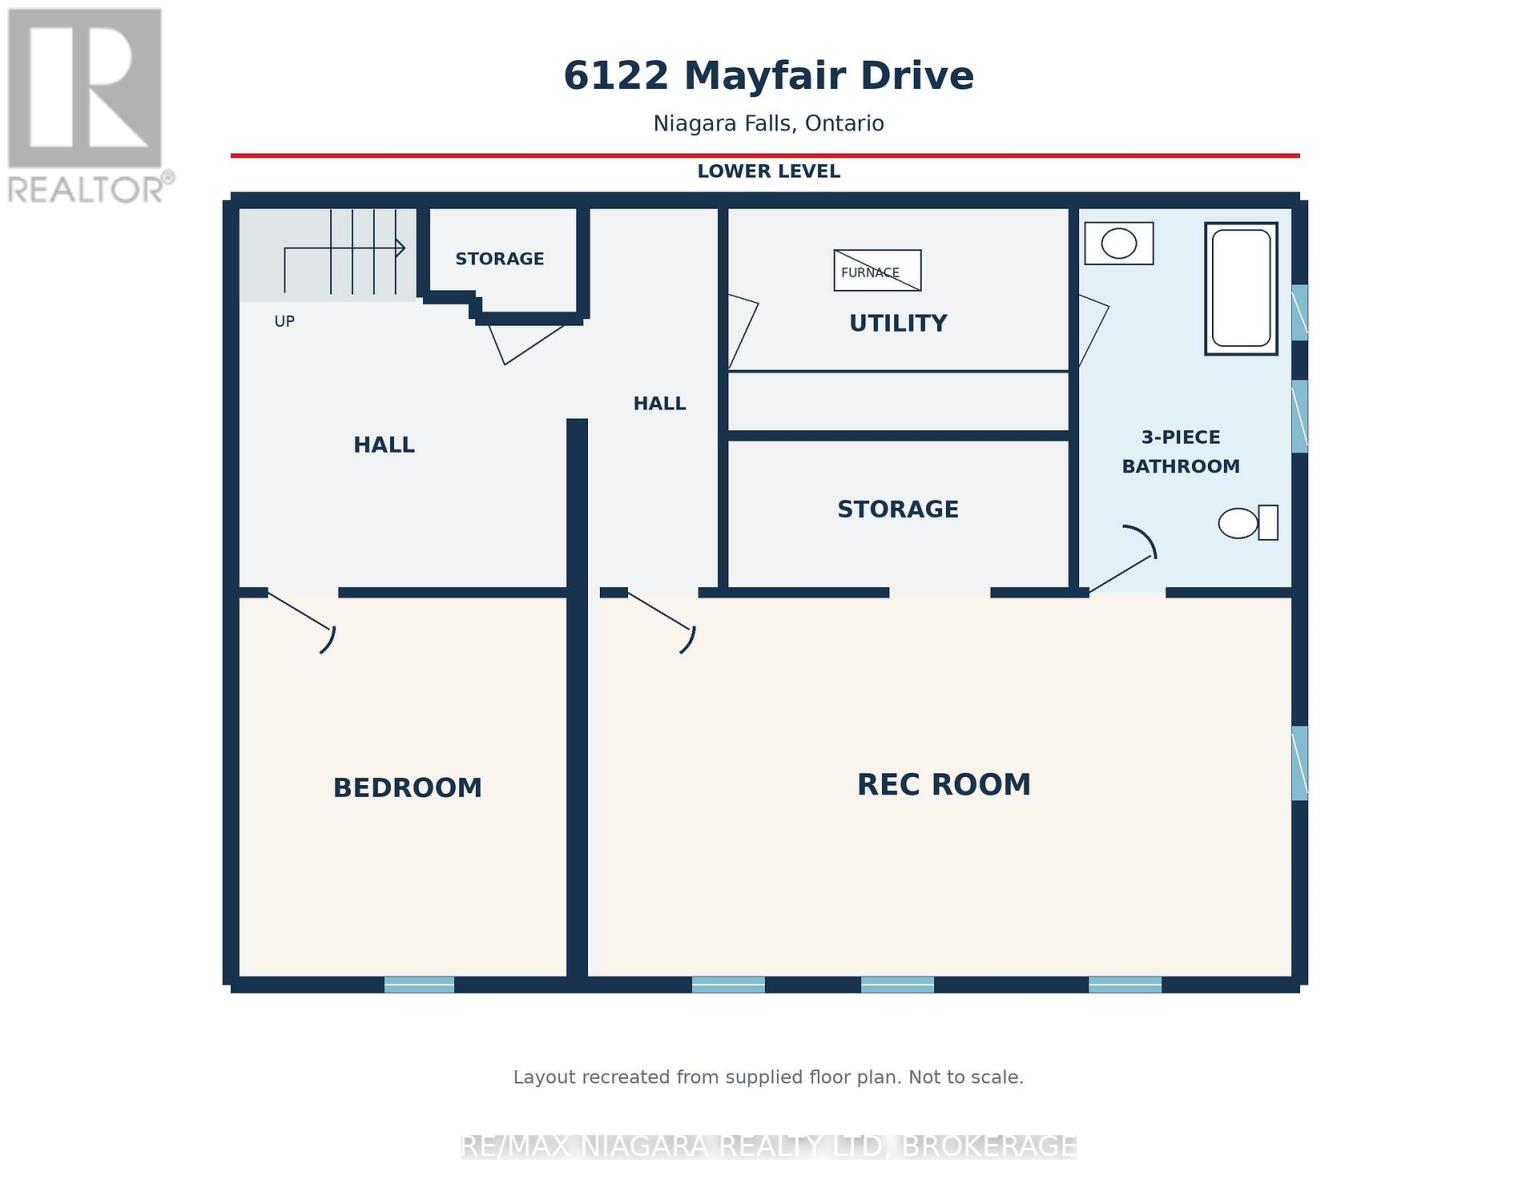
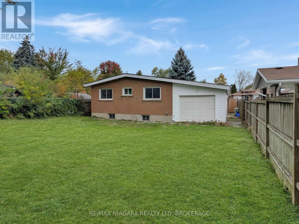
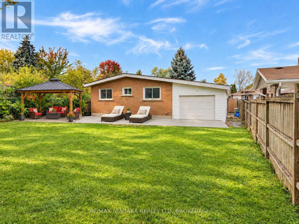
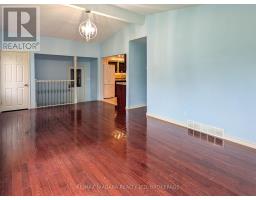
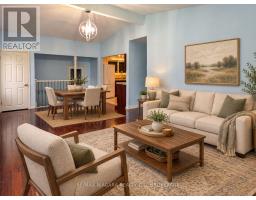
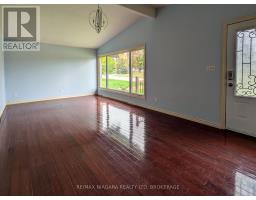
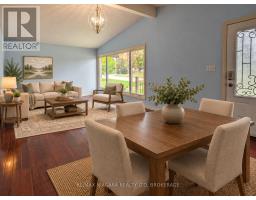
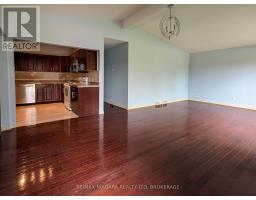
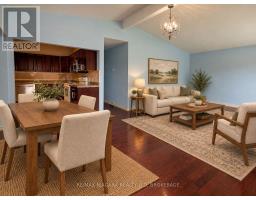
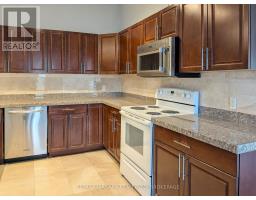
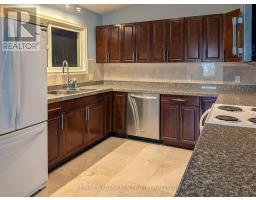
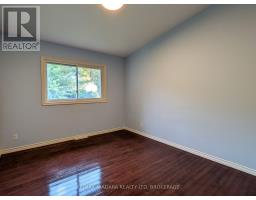
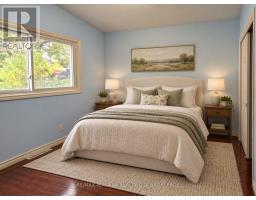
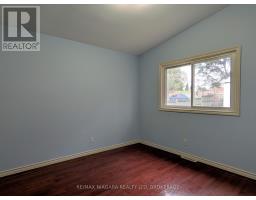
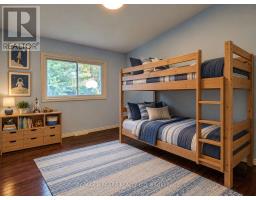
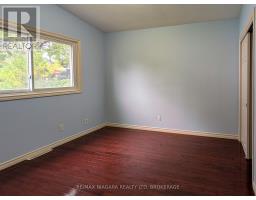
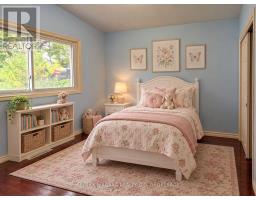
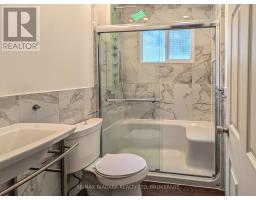
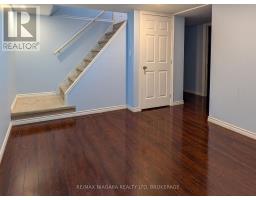
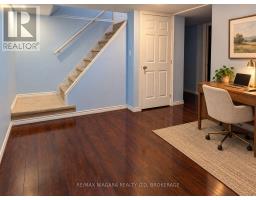
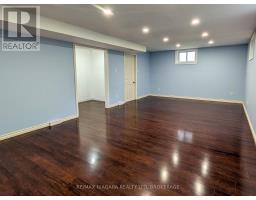
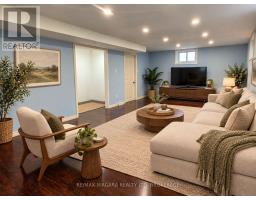
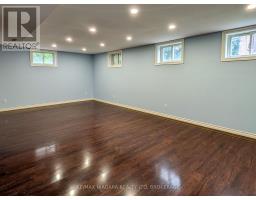
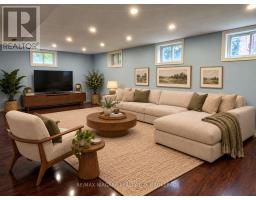
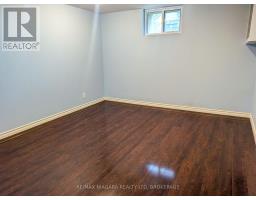
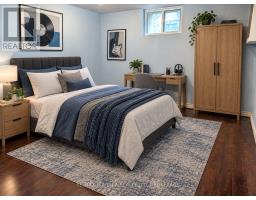
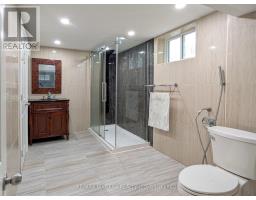
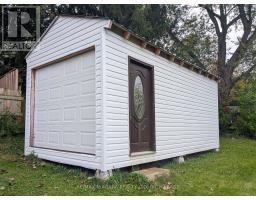
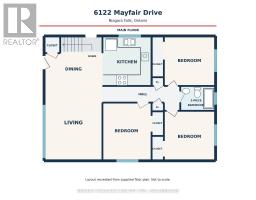
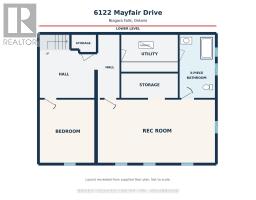
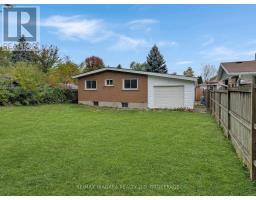
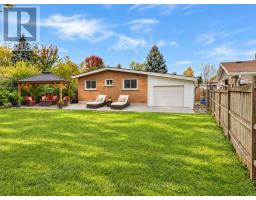
Beautifully updated and move-in ready, 6122 Mayfair Drive offers inviting living spaces and thoughtful upgrades in a desirable Niagara Falls neighbourhood. The main floor features a stunning kitchen with rich cabinetry and included appliances. Warm-toned flooring flows through the open-concept living and dining areas, creating a welcoming setting for everyday living and entertaining. Three generous bedrooms and a fully renovated three-piece bathroom complete this freshly painted level. The fully finished basement adds versatile space with potential for an in-law suite or multigenerational living. A beautifully finished bathroom features a walk-in shower, while a large, bright room with plenty of windows offers flexibility as a recreation room or spacious bedroom with a walk-in closet. Mechanical features include forced-air natural gas heating, an air exchanger with a HEPA filter, an on-demand tankless water heater, and a water softener. Outside, the extended drive-through garage features front and rear doors, complemented by a double-wide driveway finished in pavement and interlock. The lovely backyard includes a 10-by-20-foot shed with a garage door for full access to the yard, separate entry door, and built-in shelving, ideal for hobbies, equipment, or additional storage. Conveniently located close to the QEW, with easy access to schools, shopping, parks, and Niagara Falls attractions, including Clifton Hill. Some photos have been virtually staged. (id:41589)
Property Details
| MLS® Number | X14030006 |
| Property Type | Single Family |
| Community Name | 205 - Church's Lane |
| Amenities Near By | Golf Nearby, Place Of Worship |
| Features | Carpet Free |
| Parking Space Total | 7 |
| Structure | Deck, Shed |
Building
| Bathroom Total | 2 |
| Bedrooms Above Ground | 3 |
| Bedrooms Below Ground | 1 |
| Bedrooms Total | 4 |
| Age | 51 To 99 Years |
| Appliances | Water Softener, Central Vacuum, Water Heater - Tankless, Water Heater, Dishwasher, Dryer, Garage Door Opener, Microwave, Hood Fan, Stove, Washer, Refrigerator |
| Architectural Style | Bungalow |
| Basement Development | Finished |
| Basement Type | Full (finished) |
| Construction Style Attachment | Detached |
| Cooling Type | Central Air Conditioning |
| Exterior Finish | Brick, Stone |
| Foundation Type | Block |
| Heating Fuel | Natural Gas |
| Heating Type | Forced Air |
| Stories Total | 1 |
| Size Interior | 700 - 1,100 Sqft |
| Type | House |
| Utility Water | Municipal Water, Unknown |
Parking
| Attached Garage | |
| Garage |
Land
| Acreage | No |
| Fence Type | Fenced Yard |
| Land Amenities | Golf Nearby, Place Of Worship |
| Sewer | Sanitary Sewer |
| Size Depth | 127 Ft ,8 In |
| Size Frontage | 50 Ft |
| Size Irregular | 50 X 127.7 Ft |
| Size Total Text | 50 X 127.7 Ft |
| Zoning Description | R1c |
Rooms
| Level | Type | Length | Width | Dimensions |
|---|---|---|---|---|
| Basement | Bathroom | 2.11 m | 3.81 m | 2.11 m x 3.81 m |
| Basement | Utility Room | 3.54 m | 2.32 m | 3.54 m x 2.32 m |
| Basement | Bedroom 4 | 3.35 m | 3.96 m | 3.35 m x 3.96 m |
| Basement | Recreational, Games Room | 7.01 m | 3.81 m | 7.01 m x 3.81 m |
| Basement | Other | 3.51 m | 1.52 m | 3.51 m x 1.52 m |
| Main Level | Living Room | 3.66 m | 4.69 m | 3.66 m x 4.69 m |
| Main Level | Dining Room | 3.66 m | 2.13 m | 3.66 m x 2.13 m |
| Main Level | Kitchen | 3.05 m | 3.05 m | 3.05 m x 3.05 m |
| Main Level | Bedroom | 3.05 m | 3.66 m | 3.05 m x 3.66 m |
| Main Level | Bedroom 2 | 3.05 m | 3.05 m | 3.05 m x 3.05 m |
| Main Level | Bedroom 3 | 3.05 m | 3.05 m | 3.05 m x 3.05 m |
| Main Level | Bathroom | 2.16 m | 1.5 m | 2.16 m x 1.5 m |

Laurie Zizian
Salesperson
5627 Main St
Niagara Falls, Ontario L2G 5Z3
(905) 356-9600
(905) 374-0241
www.remaxniagara.ca/

The trademarks REALTOR®, REALTORS®, and the REALTOR® logo are controlled by The Canadian Real Estate Association (CREA) and identify real estate professionals who are members of CREA. The trademarks MLS®, Multiple Listing Service® and the associated logos are owned by The Canadian Real Estate Association (CREA) and identify the quality of services provided by real estate professionals who are members of CREA. The trademark DDF® is owned by The Canadian Real Estate Association (CREA) and identifies CREA's Data Distribution Facility (DDF®)
October 26 2026 04:24:44
Niagara Association of REALTORS®
RE/MAX Niagara Realty Ltd, Brokerage