

125 Omer Avenue Port Colborne, Ontario L3K 3Y5
$449,900
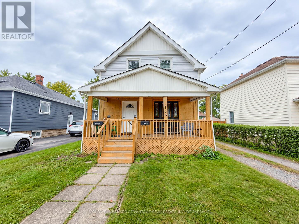
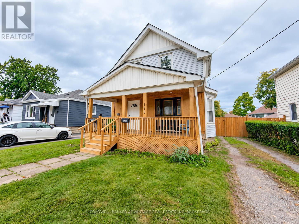
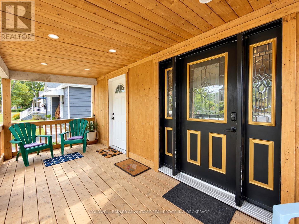
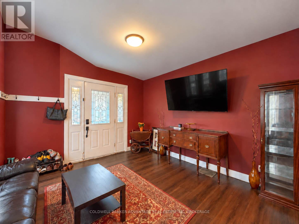
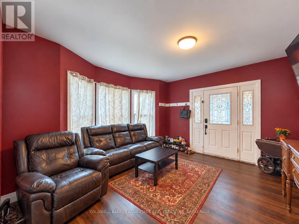
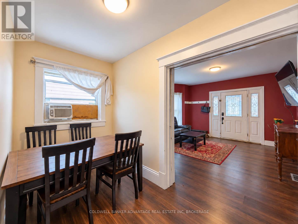
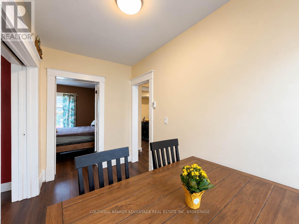
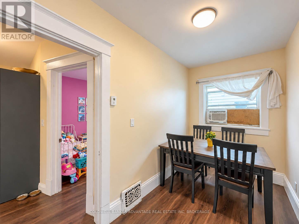
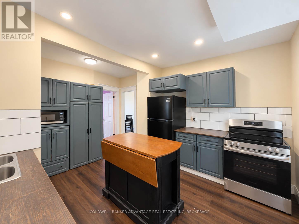
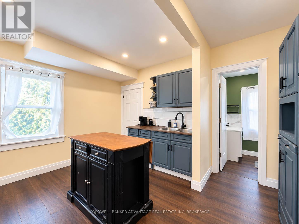
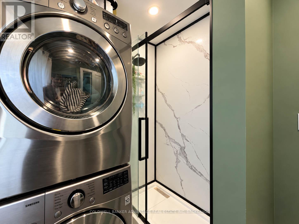
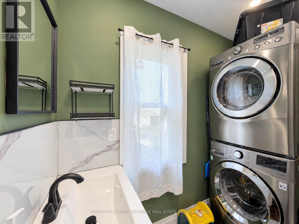
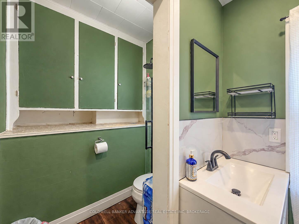
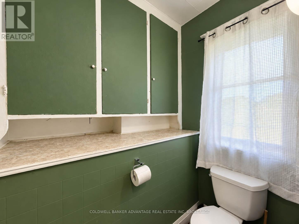
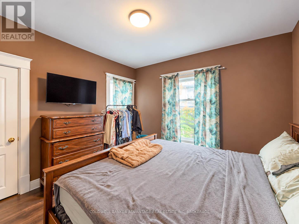
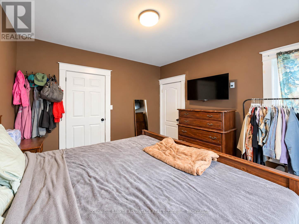
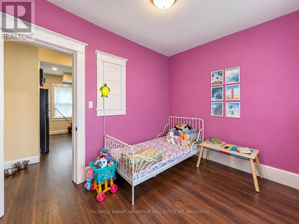
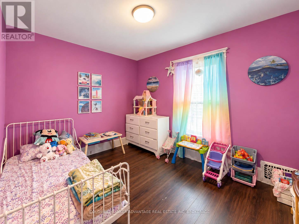
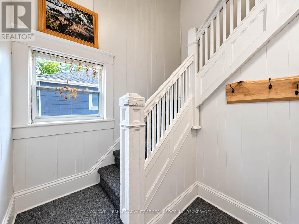
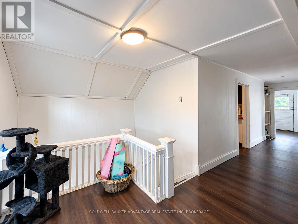
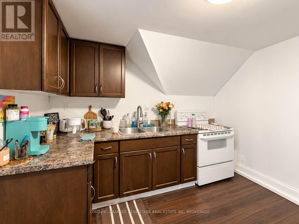
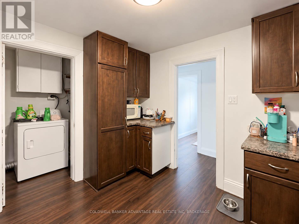
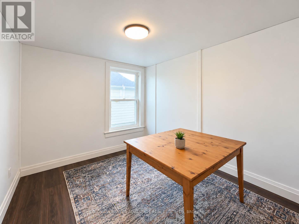
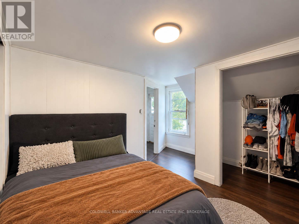
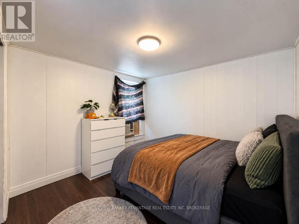
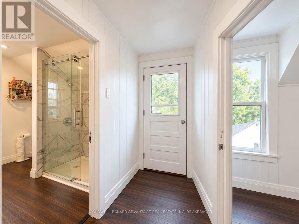
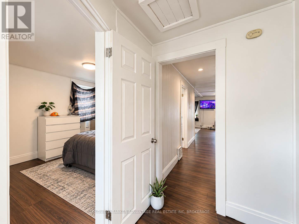
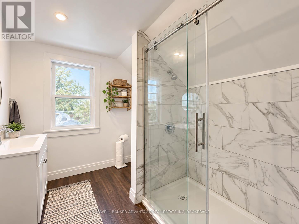
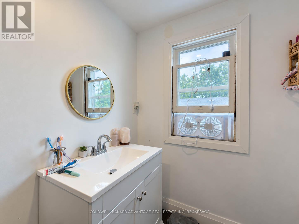
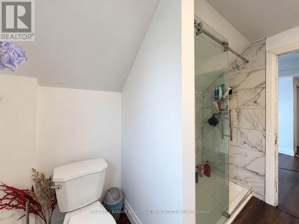
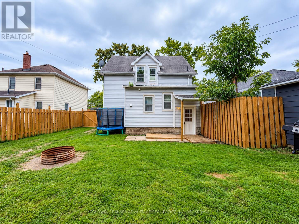
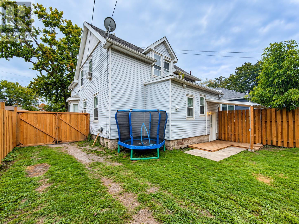
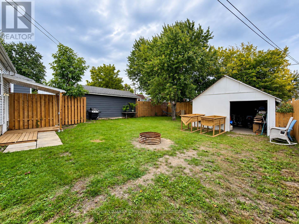
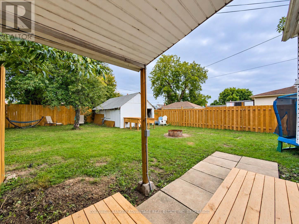
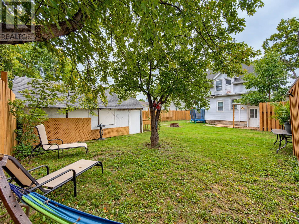
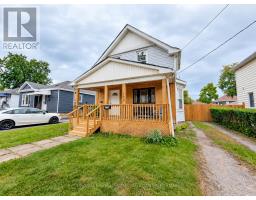
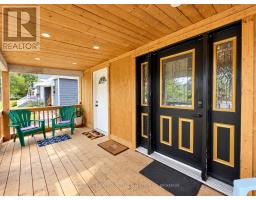
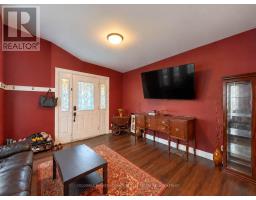
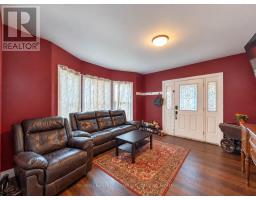
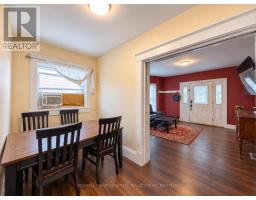
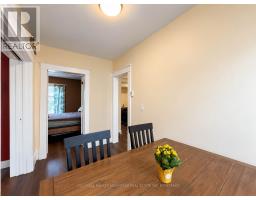
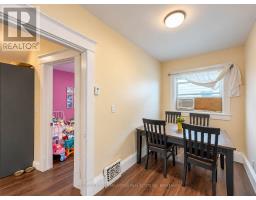
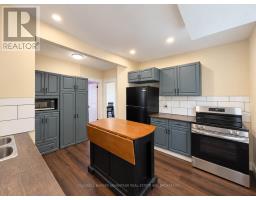
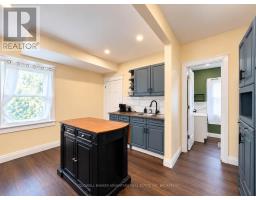
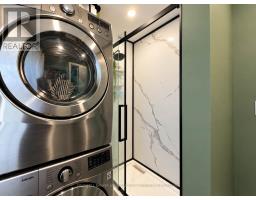
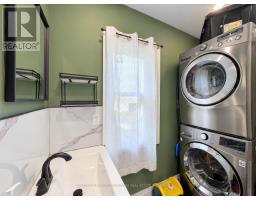
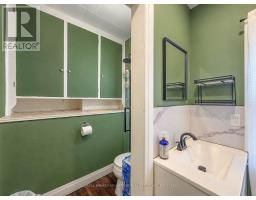
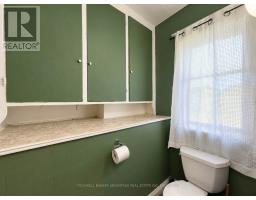
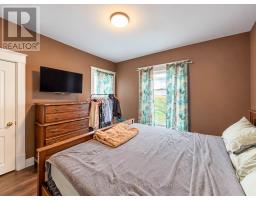
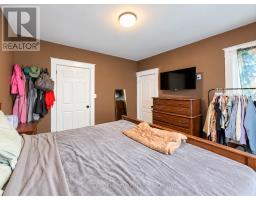
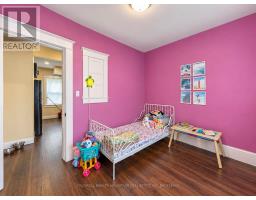
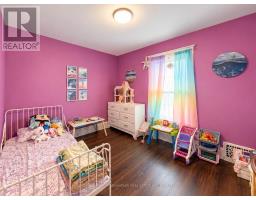
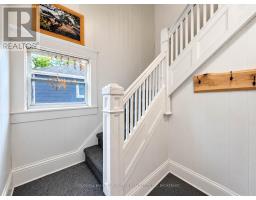
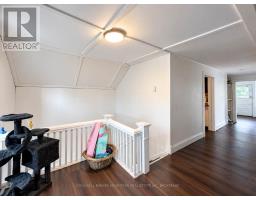
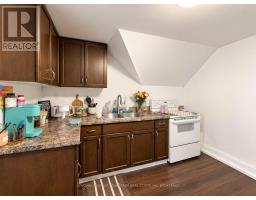
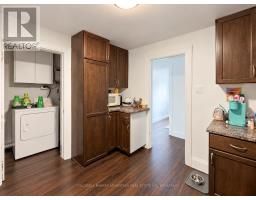
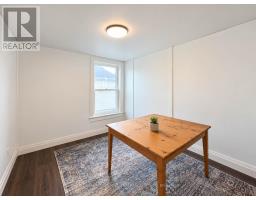
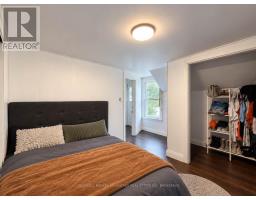
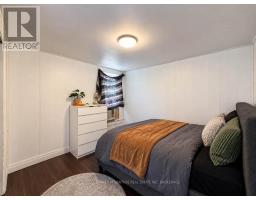
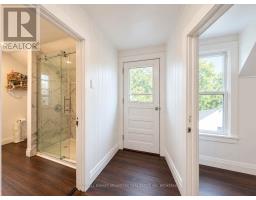
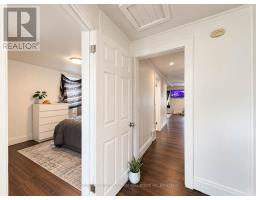
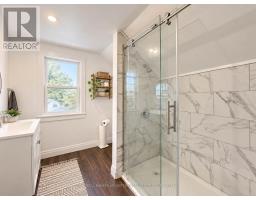
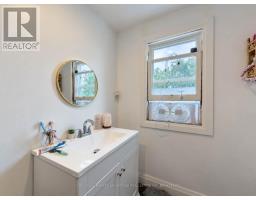
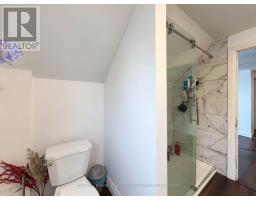
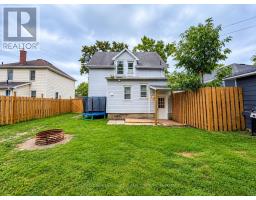
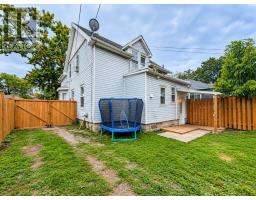
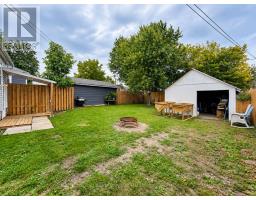
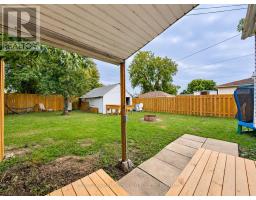
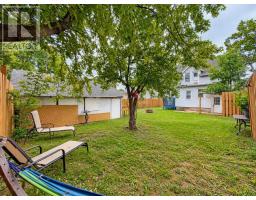
Welcome to 125 Omer Avenue, a lovely duplex offering two 2-bedroom, 1-bathroom units in Port Colborne. The main-floor unit features a functional layout with living and dining space, private laundry and access to the unfinished basement and backyard, while the upper unit is currently rented for $1,500/month inclusive, providing existing rental income. Recent updates include bathrooms, flooring throughout, new front and rear decks, and a new fence. Outside, the property offers a large yard and detached garage with additional space for storage, hobbies or a workshop. With two self-contained units and the main floor currently owner occupied, this property offers flexibility for investors, buyers looking to live in one unit while collecting rent from the other, or those looking for separate living spaces under one roof. (id:41589)
Property Details
| MLS® Number | X14030570 |
| Property Type | Multi-family |
| Community Name | 877 - Main Street |
| Features | Sump Pump |
| Parking Space Total | 3 |
Building
| Bathroom Total | 2 |
| Bedrooms Above Ground | 4 |
| Bedrooms Total | 4 |
| Appliances | Water Heater, Dryer, Two Stoves, Two Washers, Two Refrigerators |
| Basement Development | Unfinished |
| Basement Type | N/a (unfinished) |
| Cooling Type | Window Air Conditioner |
| Exterior Finish | Vinyl Siding |
| Foundation Type | Block |
| Heating Fuel | Natural Gas |
| Heating Type | Forced Air |
| Stories Total | 2 |
| Size Interior | 1,500 - 2,000 Sqft |
| Type | Duplex |
| Utility Water | Municipal Water |
Parking
| Detached Garage | |
| Garage |
Land
| Acreage | No |
| Sewer | Sanitary Sewer |
| Size Depth | 120 Ft |
| Size Frontage | 40 Ft |
| Size Irregular | 40 X 120 Ft |
| Size Total Text | 40 X 120 Ft |
| Zoning Description | R2 |
Rooms
| Level | Type | Length | Width | Dimensions |
|---|---|---|---|---|
| Second Level | Living Room | 4.57 m | 3.05 m | 4.57 m x 3.05 m |
| Second Level | Kitchen | 3.66 m | 3.08 m | 3.66 m x 3.08 m |
| Second Level | Bedroom | 3.66 m | 3.05 m | 3.66 m x 3.05 m |
| Second Level | Bedroom | 3.05 m | 2.13 m | 3.05 m x 2.13 m |
| Main Level | Living Room | 4.32 m | 3.81 m | 4.32 m x 3.81 m |
| Main Level | Kitchen | 4.22 m | 3.63 m | 4.22 m x 3.63 m |
| Main Level | Dining Room | 3.81 m | 1.83 m | 3.81 m x 1.83 m |
| Main Level | Primary Bedroom | 3.71 m | 3.66 m | 3.71 m x 3.66 m |
| Main Level | Bedroom | 3.2 m | 2.64 m | 3.2 m x 2.64 m |
Amber Estabrooks
Salesperson
800 Niagara Street
Welland, Ontario L3C 7L7
(905) 788-3232
www.coldwellbankeradvantage.ca/

The trademarks REALTOR®, REALTORS®, and the REALTOR® logo are controlled by The Canadian Real Estate Association (CREA) and identify real estate professionals who are members of CREA. The trademarks MLS®, Multiple Listing Service® and the associated logos are owned by The Canadian Real Estate Association (CREA) and identify the quality of services provided by real estate professionals who are members of CREA. The trademark DDF® is owned by The Canadian Real Estate Association (CREA) and identifies CREA's Data Distribution Facility (DDF®)
October 14 2026 02:25:12
Niagara Association of REALTORS®
Coldwell Banker Advantage Real Estate Inc, Brokerage