

Lower - 61 Phipps Street Fort Erie, Ontario L2A 2V3
$1,550 Monthly
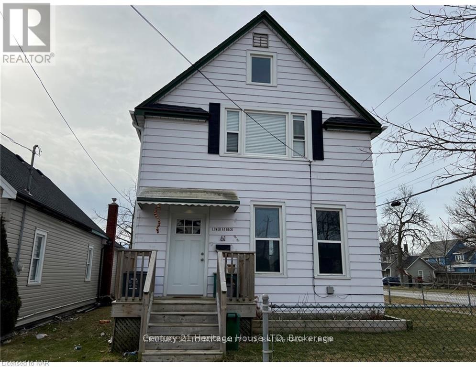
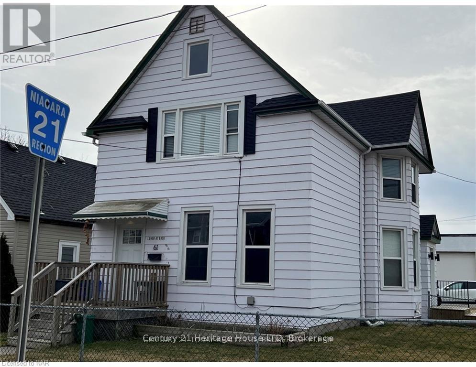
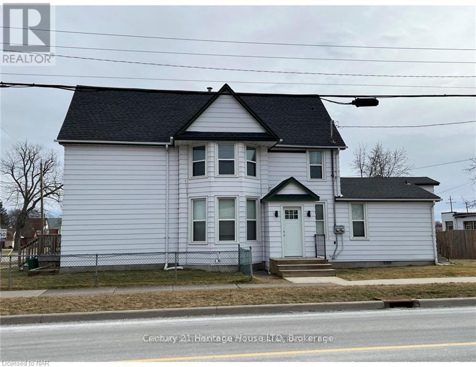
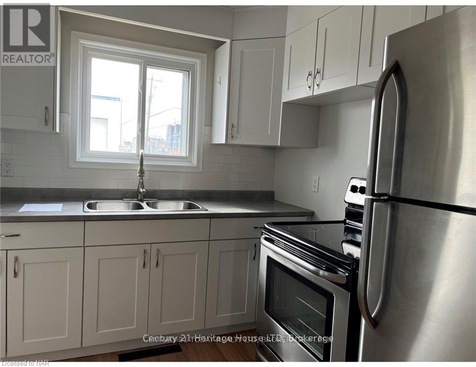
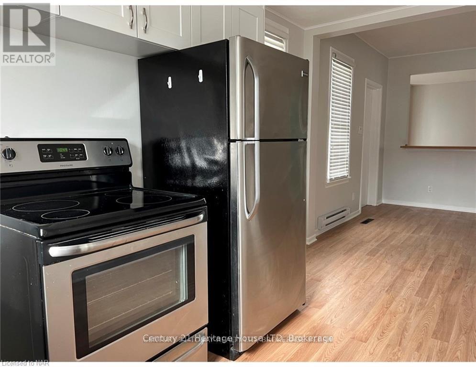
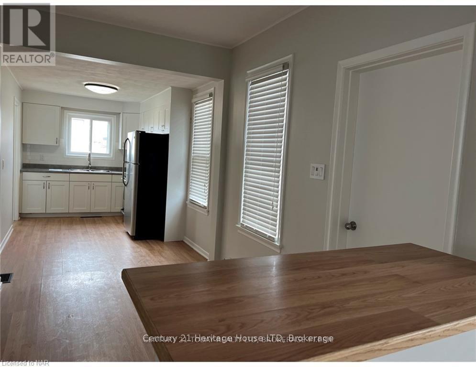
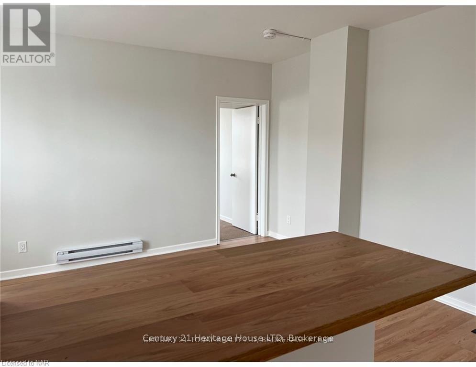
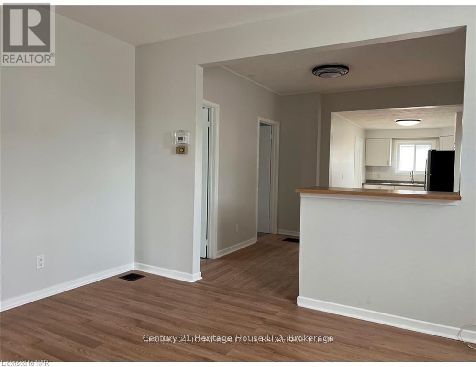
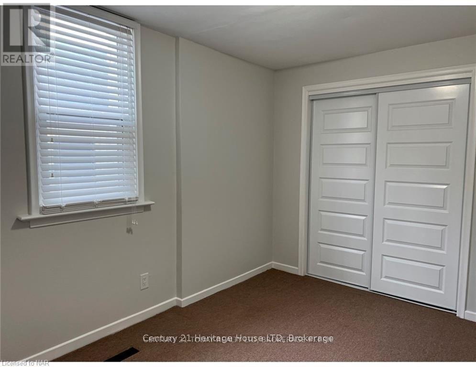
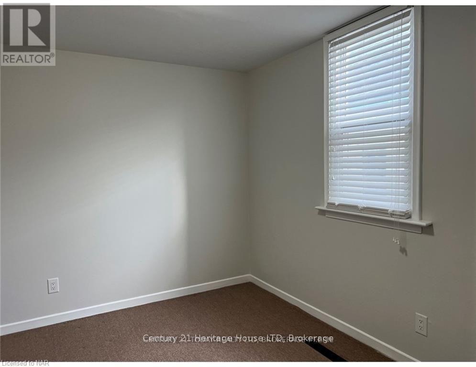
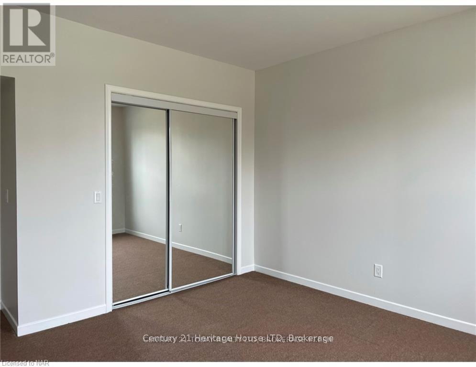
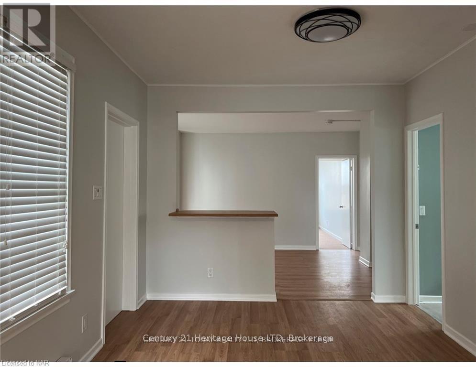
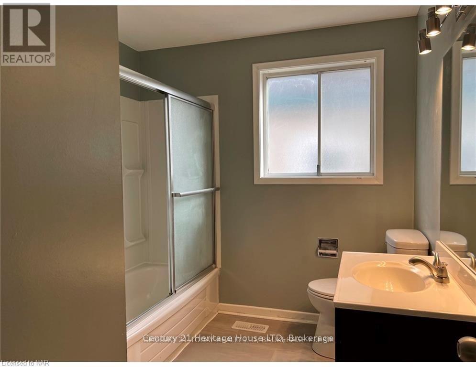
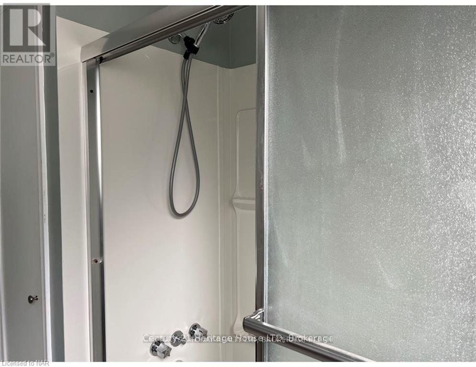
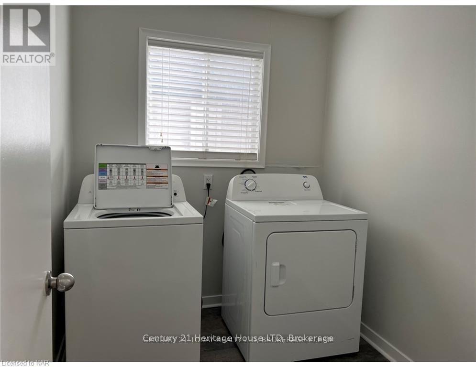
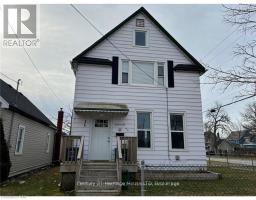
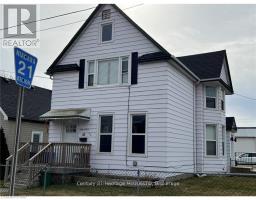
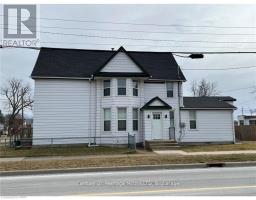
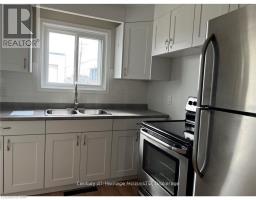
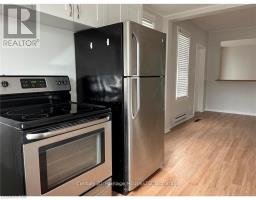
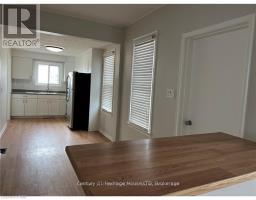
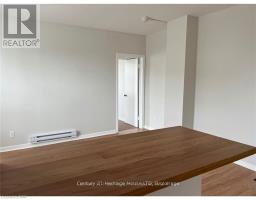
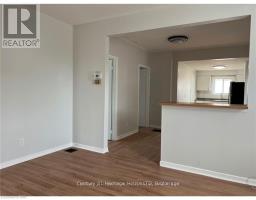
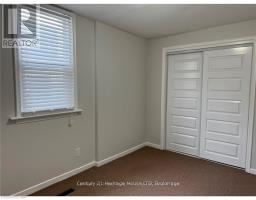
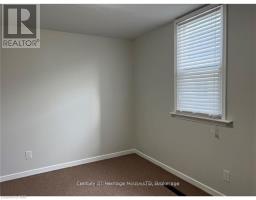
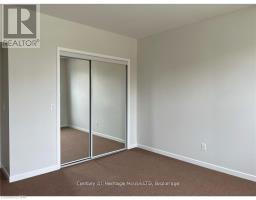
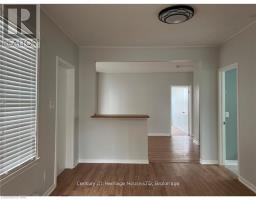
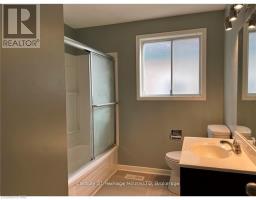
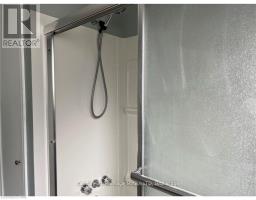
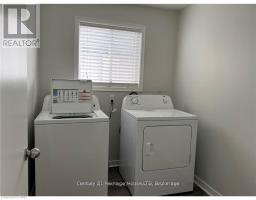
Enjoy comfortable living in this bright, updated main-floor unit located in a well-kept duplex. The private entrance is accessed through a large main-floor foyer leads to a spacious, carpet-free interior with an easy-flow layout and plenty of natural light throughout. The kitchen offers ample workspace and stainless steel appliances and flows into the combined living and dining area. Large windows bring in plenty of natural light, creating an inviting space for everyday living and entertaining. Two good-sized bedrooms each feature generous closet space and large windows. The 4-piece bathroom includes a tub and shower, while shared laundry facilities are conveniently located within the building on the main floor. Outside, tenants have access to a partially fenced yard and two parking spaces included. The property is centrally located close to schools, shopping, amenities and public transit, making day-to-day errands and commuting convenient. Gas is an additional $100 per month and water is an additional $50 per month. Hydro is the tenant's responsibility. Tenant is also responsible for snow removal on the property. A clean, renovated unit offering practical living space, a private entrance and a convenient location. (id:41589)
Property Details
| MLS® Number | X14027840 |
| Property Type | Single Family |
| Community Name | 332 - Central |
| Amenities Near By | Hospital, Park, Place Of Worship, Schools |
| Features | Carpet Free |
| Parking Space Total | 2 |
Building
| Bathroom Total | 1 |
| Bedrooms Above Ground | 2 |
| Bedrooms Total | 2 |
| Age | 100+ Years |
| Appliances | Dryer, Stove, Washer, Refrigerator |
| Basement Type | None |
| Construction Style Attachment | Detached |
| Cooling Type | None |
| Exterior Finish | Vinyl Siding |
| Foundation Type | Unknown |
| Heating Fuel | Natural Gas |
| Heating Type | Forced Air |
| Stories Total | 2 |
| Size Interior | 700 - 1,100 Sqft |
| Type | House |
| Utility Water | Municipal Water |
Parking
| No Garage |
Land
| Acreage | No |
| Land Amenities | Hospital, Park, Place Of Worship, Schools |
| Sewer | Sanitary Sewer |
Rooms
| Level | Type | Length | Width | Dimensions |
|---|---|---|---|---|
| Main Level | Dining Room | 3.23 m | 3.1 m | 3.23 m x 3.1 m |
| Main Level | Living Room | 4.7 m | 3.53 m | 4.7 m x 3.53 m |
| Main Level | Bedroom | 4.5 m | 11.75 m | 4.5 m x 11.75 m |
| Main Level | Bedroom | 3.81 m | 2.77 m | 3.81 m x 2.77 m |
https://www.realtor.ca/real-estate/30395833/lower-61-phipps-street-fort-erie-central-332-central

Barbara Scarlett
Broker
225 Garrison Rd
Fort Erie, Ontario L2A 1M8
(905) 871-2121
(905) 871-9522
www.century21today.ca/

The trademarks REALTOR®, REALTORS®, and the REALTOR® logo are controlled by The Canadian Real Estate Association (CREA) and identify real estate professionals who are members of CREA. The trademarks MLS®, Multiple Listing Service® and the associated logos are owned by The Canadian Real Estate Association (CREA) and identify the quality of services provided by real estate professionals who are members of CREA. The trademark DDF® is owned by The Canadian Real Estate Association (CREA) and identifies CREA's Data Distribution Facility (DDF®)
October 13 2026 06:54:06
Niagara Association of REALTORS®
Century 21 Heritage House Ltd