

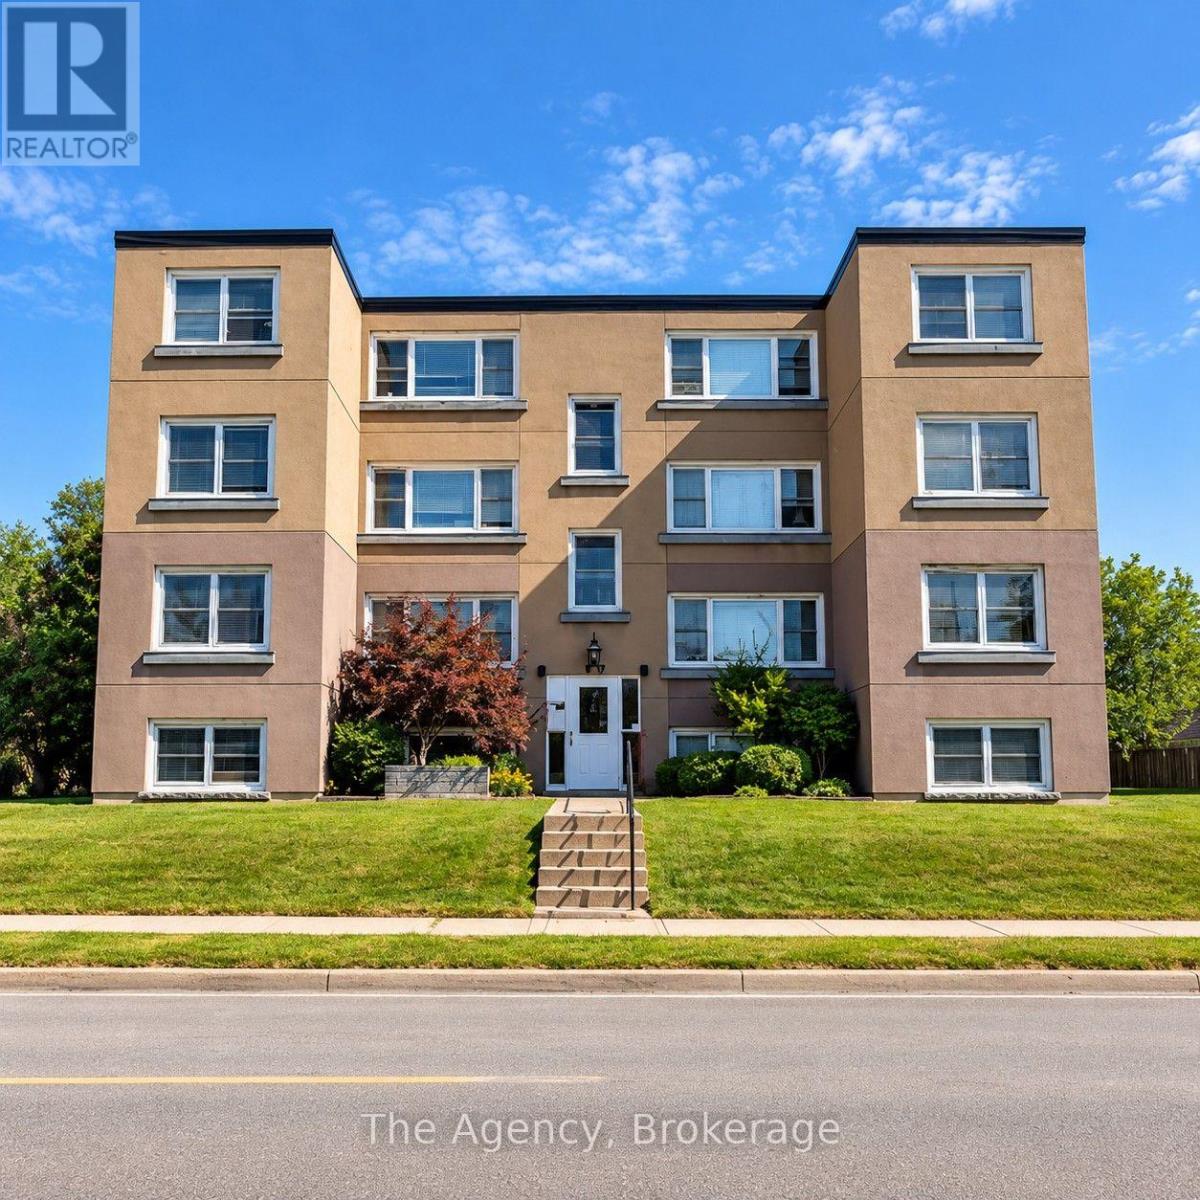
1 - 139 Westchester Crescent St. Catharines, Ontario L2P 2N8
$1,799 Monthly
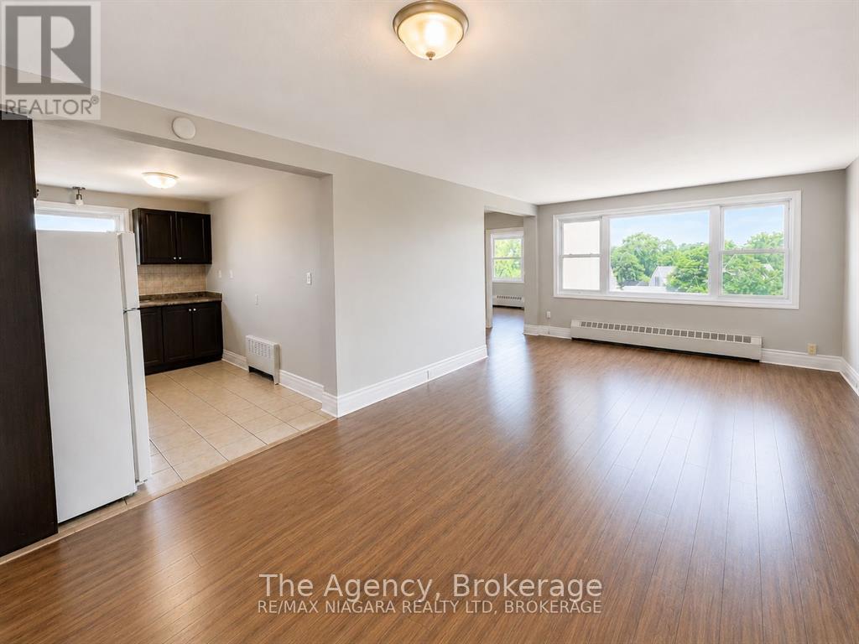
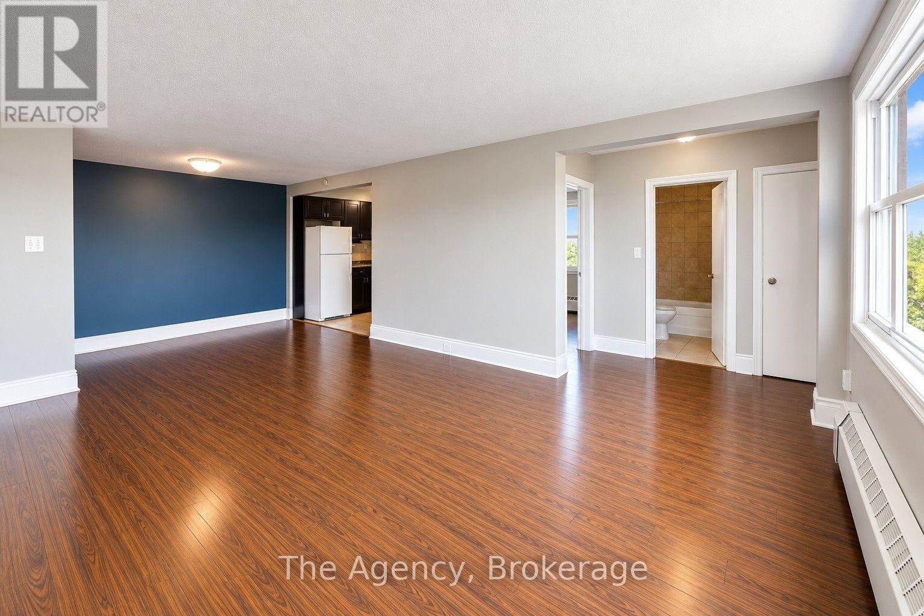
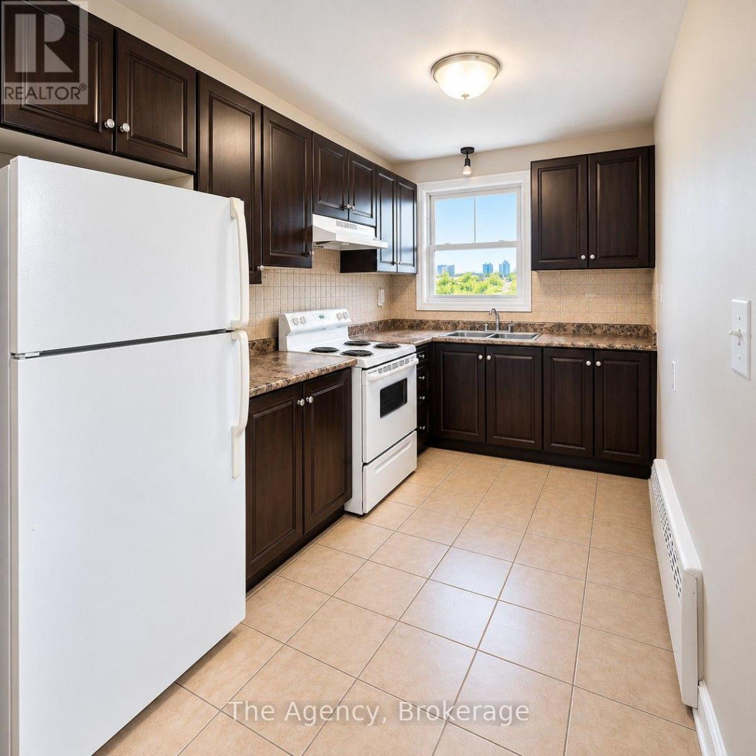
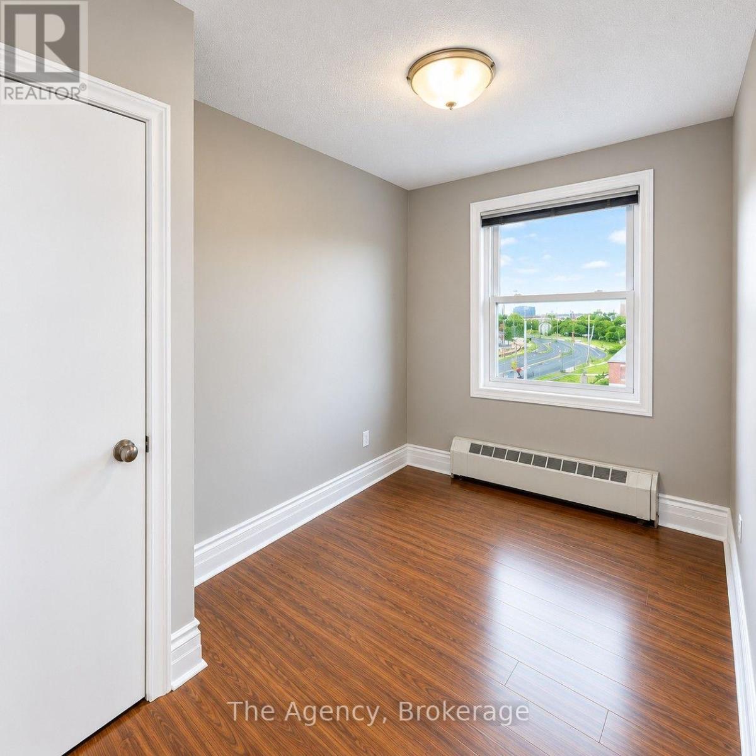
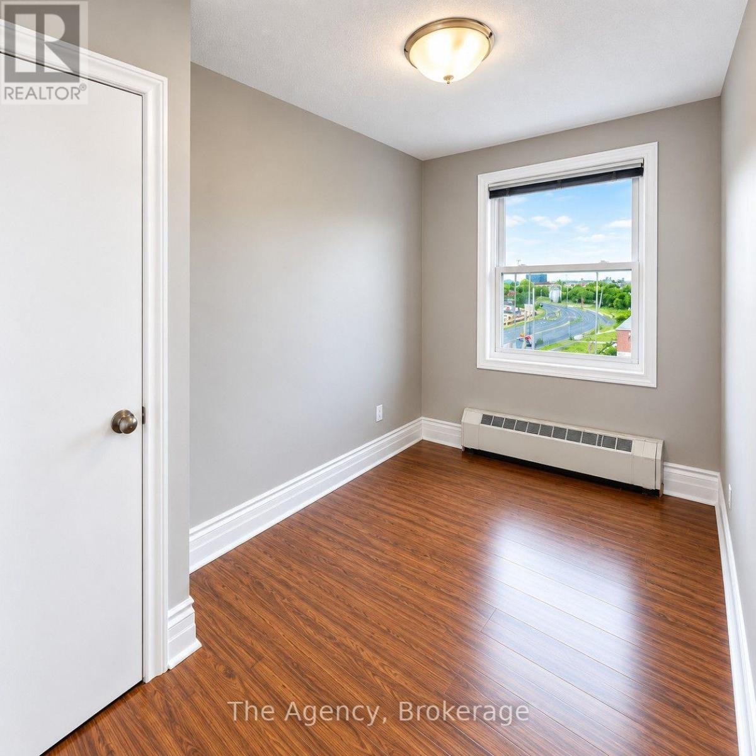
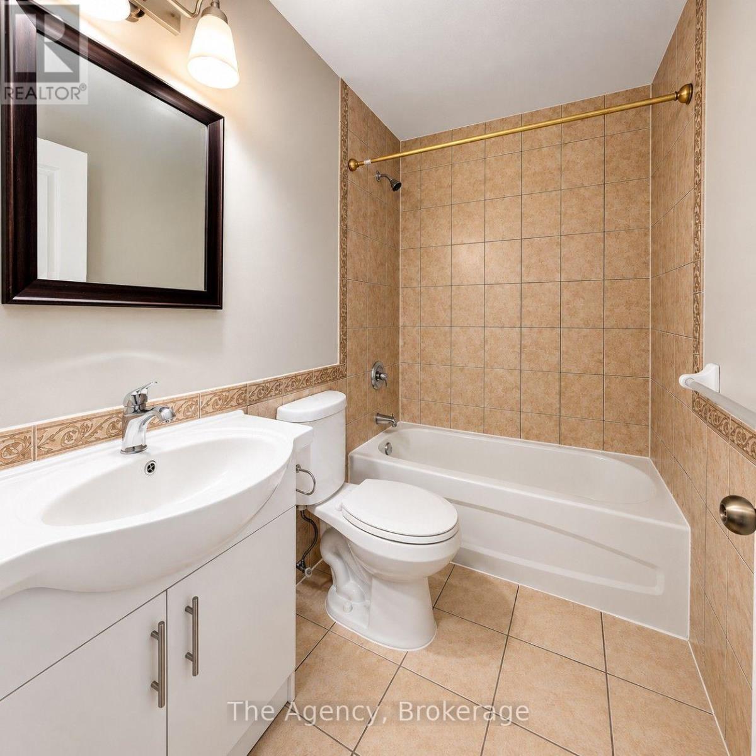
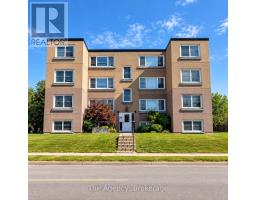
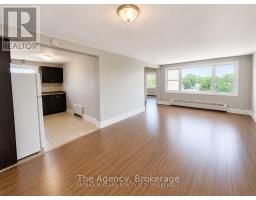
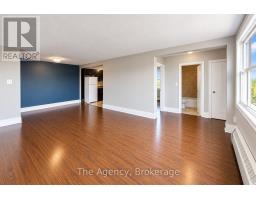
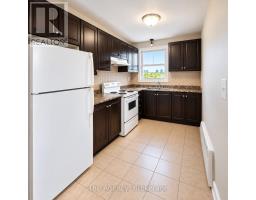
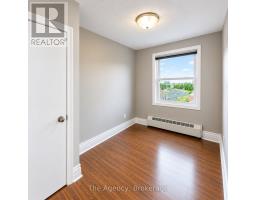
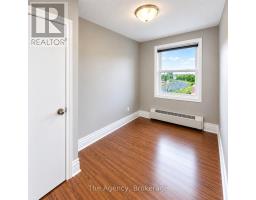
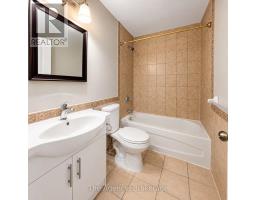
HEAT & WATER INCLUDED!!! SPACIOUS 2-BEDROOM APARTMENT IN A PRIME ST. CATHARINES LOCATION! Welcome to Unit 1 at 139 Westchester Crescent, offering the perfect combination of space, comfort, convenience, and modern updates! This beautifully maintained 2-bedroom apartment features a bright and spacious layout with two generously sized bedrooms, ample closet space, an updated kitchen complete with newer refrigerator and stove, and attractive laminate and tile flooring throughout. Thoughtfully designed for comfortable everyday living, this unit offers both functionality and exceptional value, with HEAT AND WATER INCLUDED! Situated in a quiet, pet-friendly community, residents enjoy secure controlled building access, on-site parking, professional property management, and the added peace of mind of a 24-hour emergency maintenance service. Ideally located just minutes from Downtown St. Catharines, Brock University, Ridley College, the Pen Centre, Highway 406, restaurants, cafés, shopping, public transit, and numerous everyday amenities. Whether you're a working professional, student, couple, or small family, this fantastic location provides easy access to everything St. Catharines has to offer. SPACIOUS LIVING, MODERN COMFORTS, AND AN EXCELLENT CENTRAL LOCATION. DON'T MISS THIS OPPORTUNITY! BOOK YOUR PRIVATE SHOWING TODAY! (id:41589)
Property Details
| MLS® Number | X13987568 |
| Property Type | Multi-family |
| Community Name | 450 - E. Chester |
| Amenities Near By | Park, Place Of Worship, Schools |
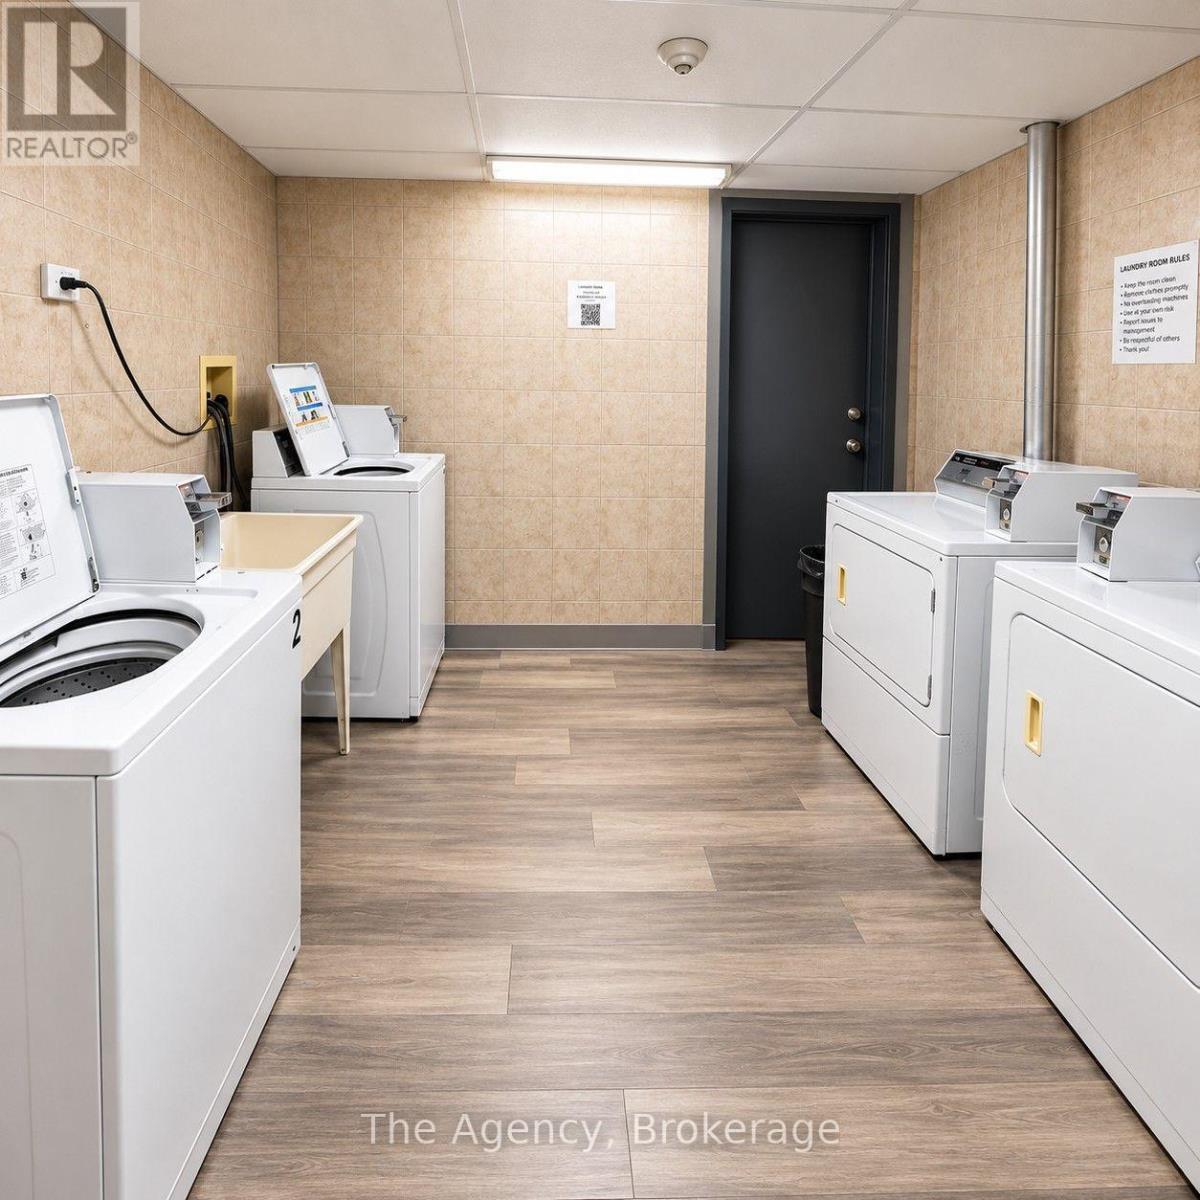
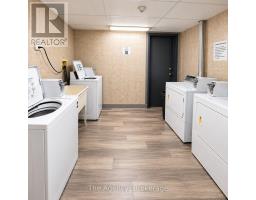
| Features | Carpet Free, Laundry- Coin Operated |
| Parking Space Total | 15 |
Building
| Bathroom Total | 1 |
| Bedrooms Above Ground | 2 |
| Bedrooms Total | 2 |
| Appliances | Intercom |
| Basement Type | None |
| Cooling Type | Window Air Conditioner |
| Exterior Finish | Stucco |
| Foundation Type | Concrete |
| Heating Fuel | Natural Gas |
| Size Interior | 700 - 1,100 Sqft |
| Type | Other |
| Utility Water | Municipal Water |
Parking
| No Garage |
Land
| Acreage | No |
| Land Amenities | Park, Place Of Worship, Schools |
| Sewer | Sanitary Sewer |
Rooms
| Level | Type | Length | Width | Dimensions |
|---|---|---|---|---|
| Flat | Kitchen | 3.79 m | 2.32 m | 3.79 m x 2.32 m |
| Flat | Living Room | 7.24 m | 3.93 m | 7.24 m x 3.93 m |
| Flat | Primary Bedroom | 3.6 m | 3.37 m | 3.6 m x 3.37 m |
| Flat | Bedroom 2 | 3.55 m | 243 m | 3.55 m x 243 m |
| Flat | Bathroom | 2.39 m | 1.49 m | 2.39 m x 1.49 m |
Utilities
| Cable | Available |
| Electricity | Installed |
| Sewer | Installed |

Matt Vescio
Salesperson
39 Queen St, 3rd Floor
St. Catharines, Ontario L2R 5G6
(289) 820-9309

The trademarks REALTOR®, REALTORS®, and the REALTOR® logo are controlled by The Canadian Real Estate Association (CREA) and identify real estate professionals who are members of CREA. The trademarks MLS®, Multiple Listing Service® and the associated logos are owned by The Canadian Real Estate Association (CREA) and identify the quality of services provided by real estate professionals who are members of CREA. The trademark DDF® is owned by The Canadian Real Estate Association (CREA) and identifies CREA's Data Distribution Facility (DDF®)
October 13 2026 11:54:24
Niagara Association of REALTORS®
The Agency