JORDAN CLARKJORDAN CLARKJORDAN CLARKJORDAN CLARK
  • Welcome
  • About Me
  • Listings
  • Featured
  • Sold
  • Videos
  • Links
  • Contact
  • « Go back

801 - 15 Towering Heights Boulevard St. Catharines, Ontario L2T 3G7
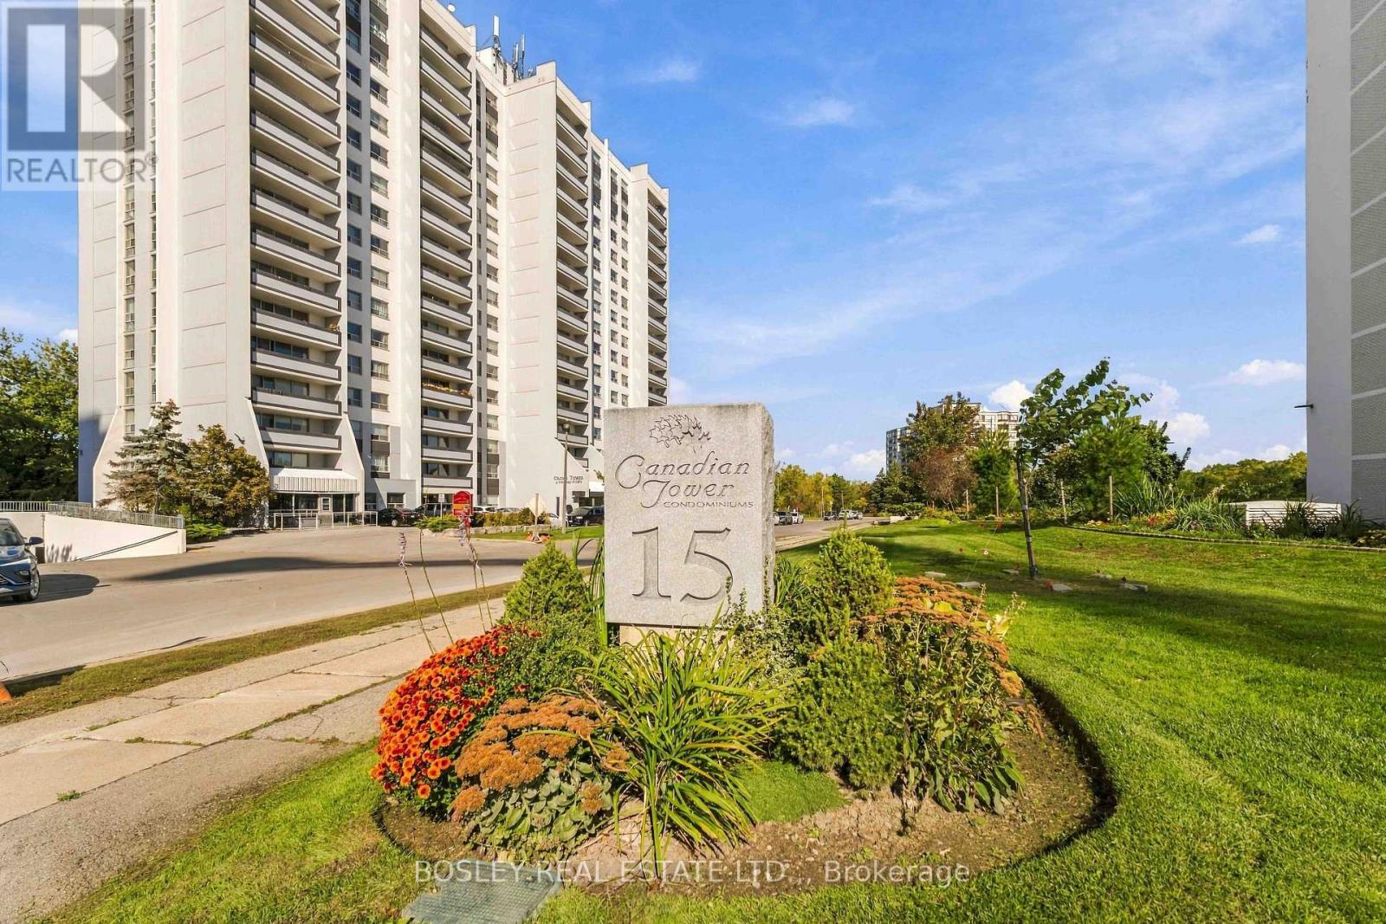
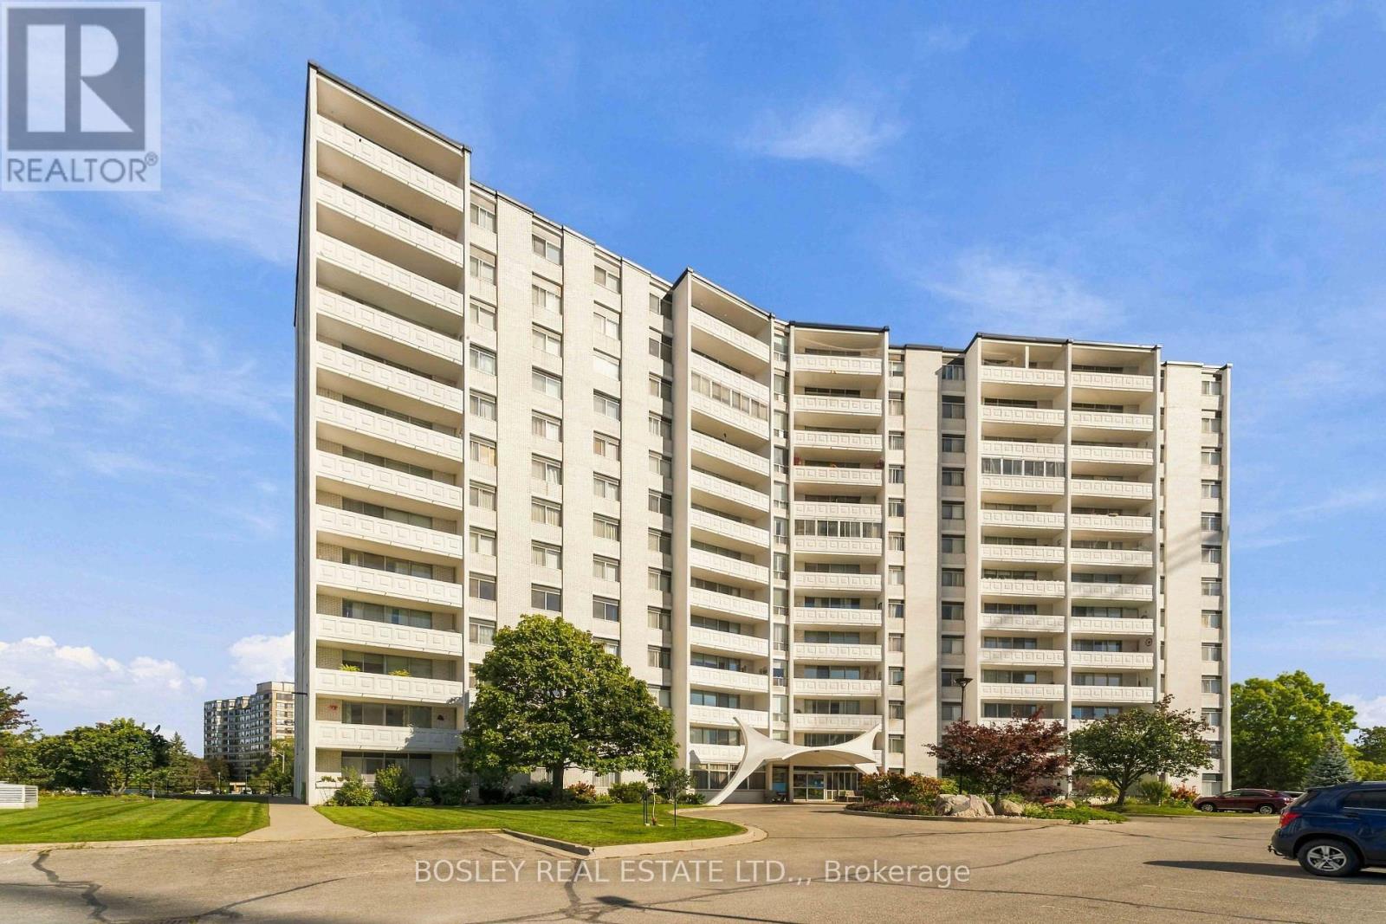
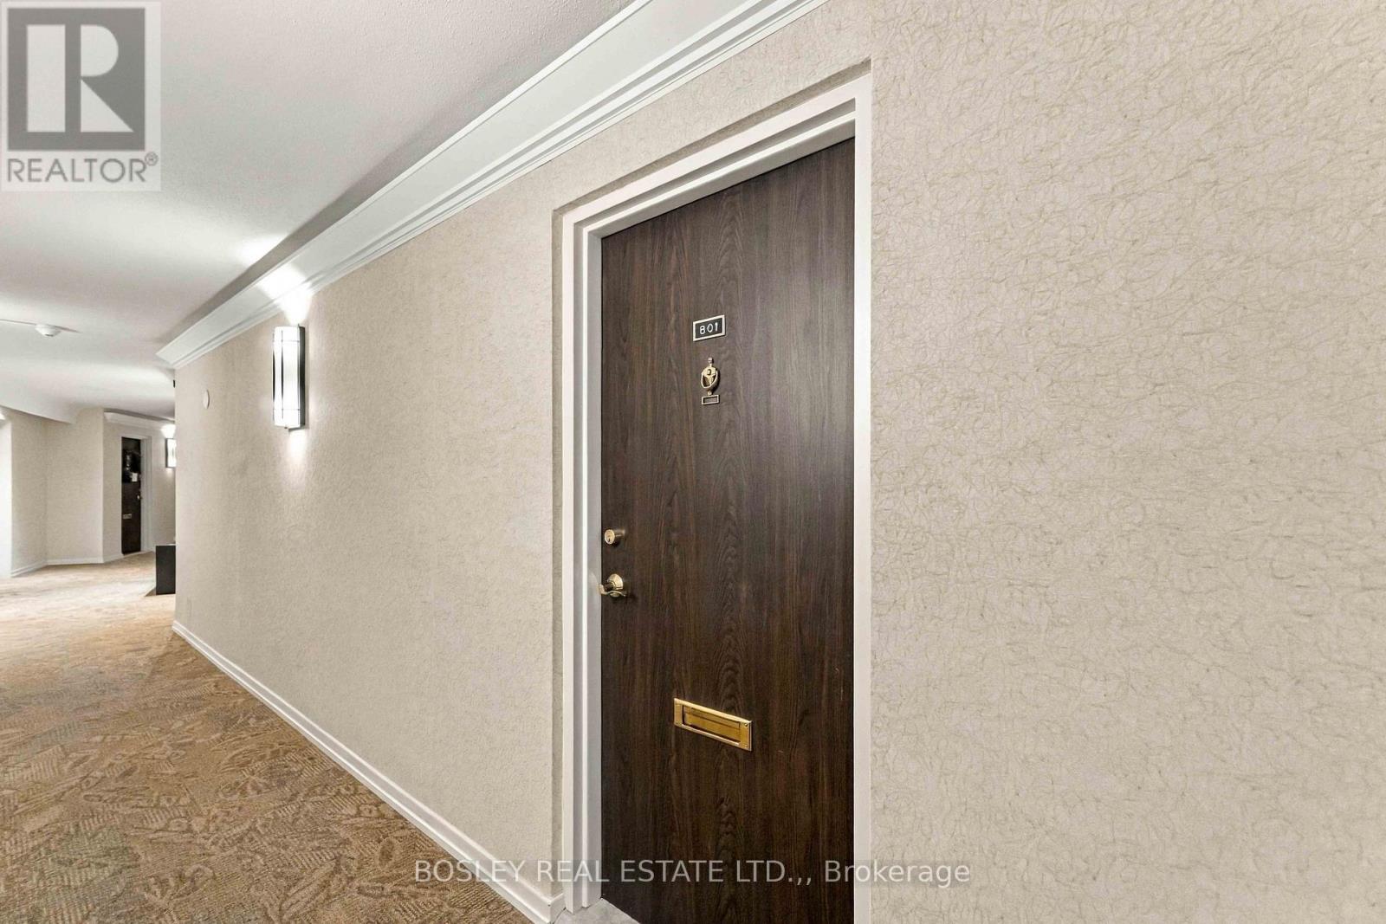
  • 801 - 15 Towering Heights Boulevard, St. Catharines, Ontario  L2T 3G7 - Photo 1 - X13997652
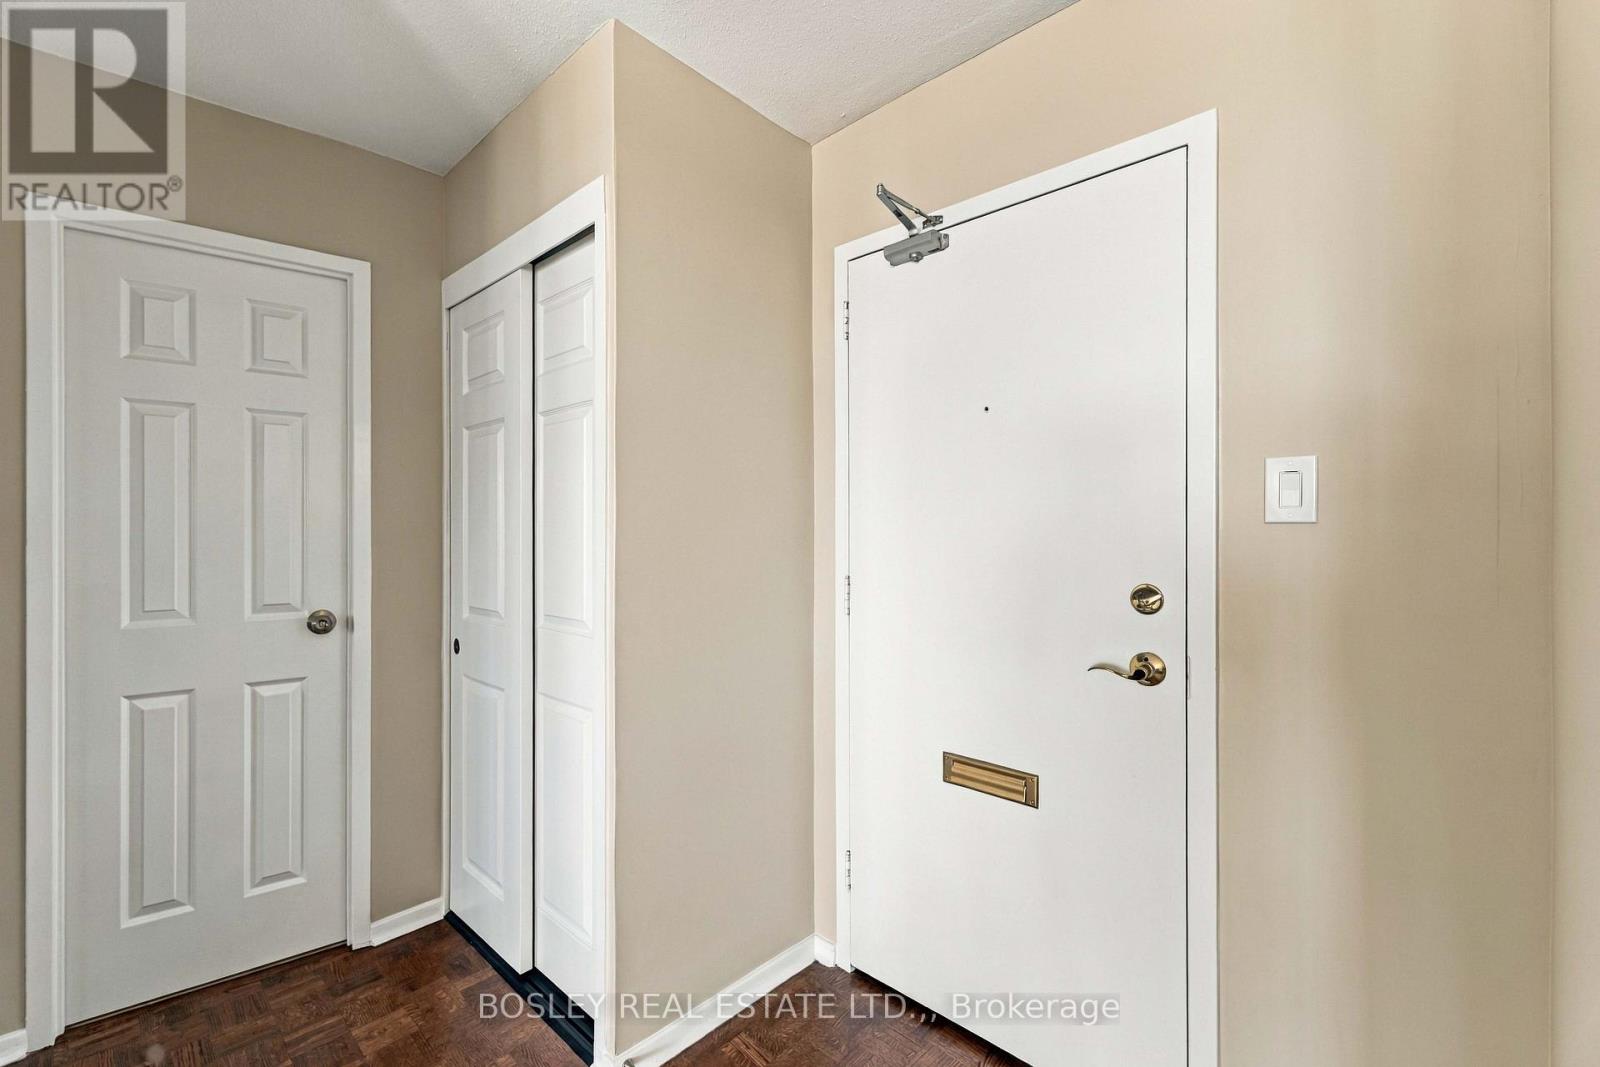
  • 801 - 15 Towering Heights Boulevard, St. Catharines, Ontario  L2T 3G7 - Photo 2 - X13997652
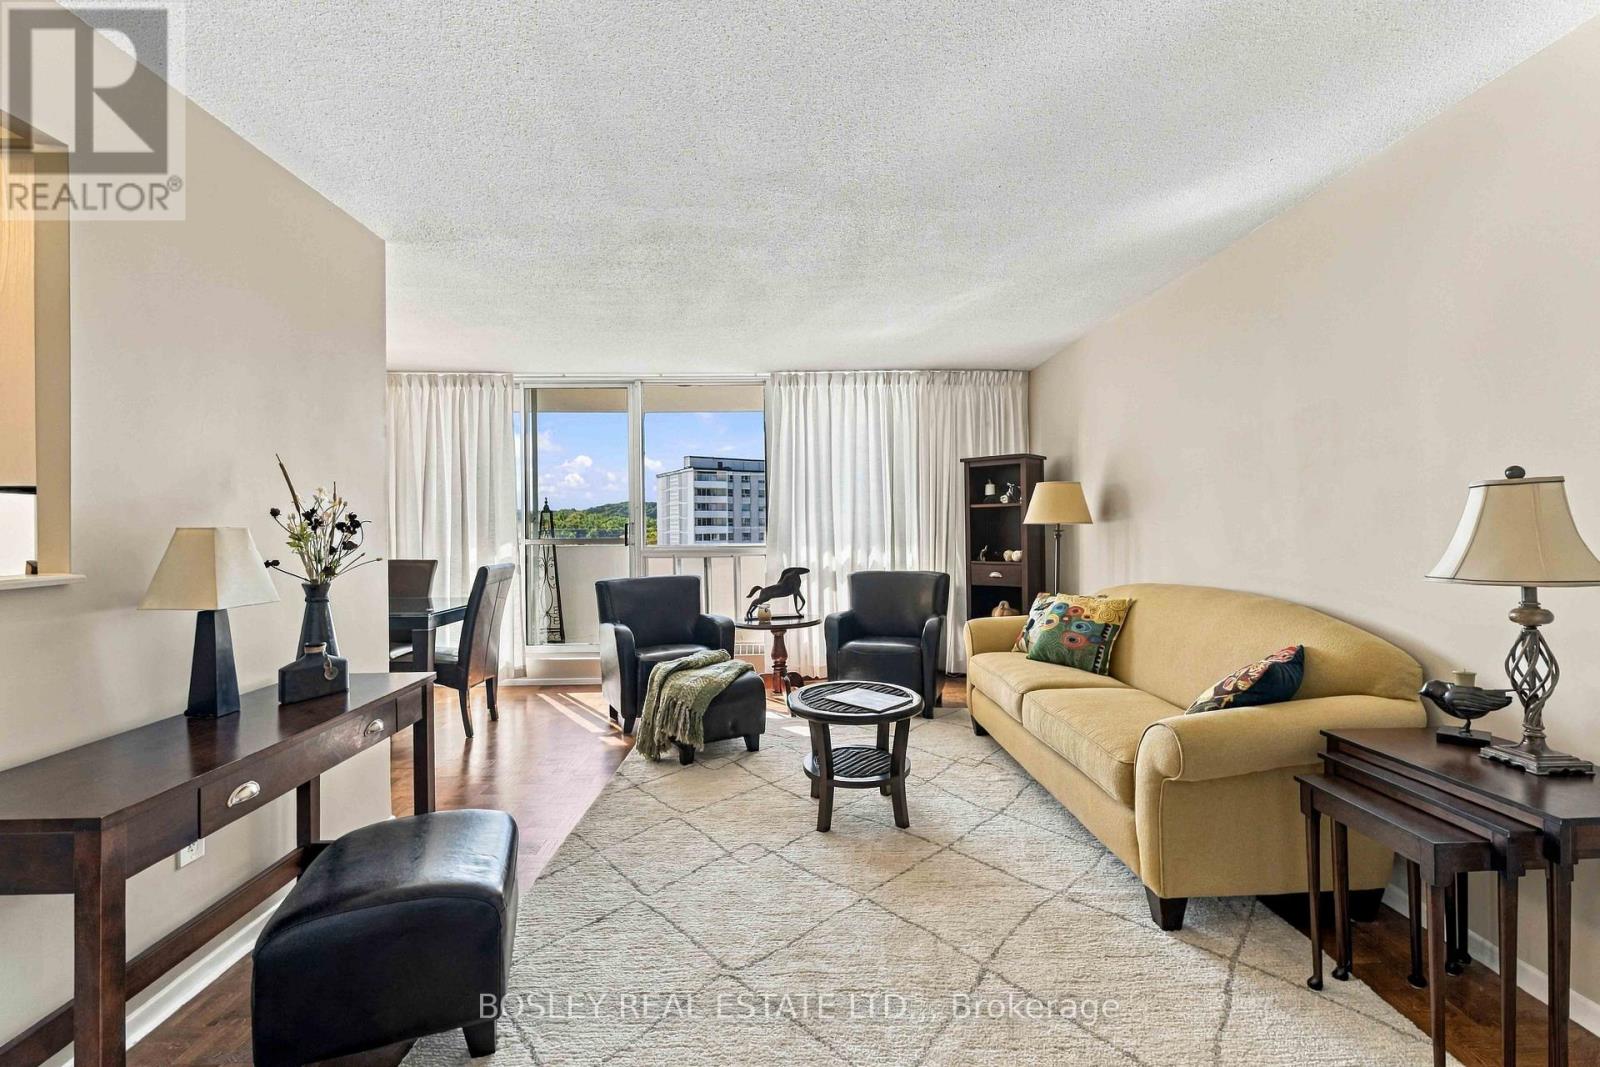
  • 801 - 15 Towering Heights Boulevard, St. Catharines, Ontario  L2T 3G7 - Photo 3 - X13997652
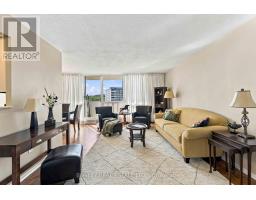
  • 801 - 15 Towering Heights Boulevard, St. Catharines, Ontario  L2T 3G7 - Photo 4 - X13997652
  • 801 - 15 Towering Heights Boulevard, St. Catharines, Ontario  L2T 3G7 - Photo 5 - X13997652
  • 801 - 15 Towering Heights Boulevard, St. Catharines, Ontario  L2T 3G7 - Photo 6 - X13997652
  • 801 - 15 Towering Heights Boulevard, St. Catharines, Ontario  L2T 3G7 - Photo 7 - X13997652
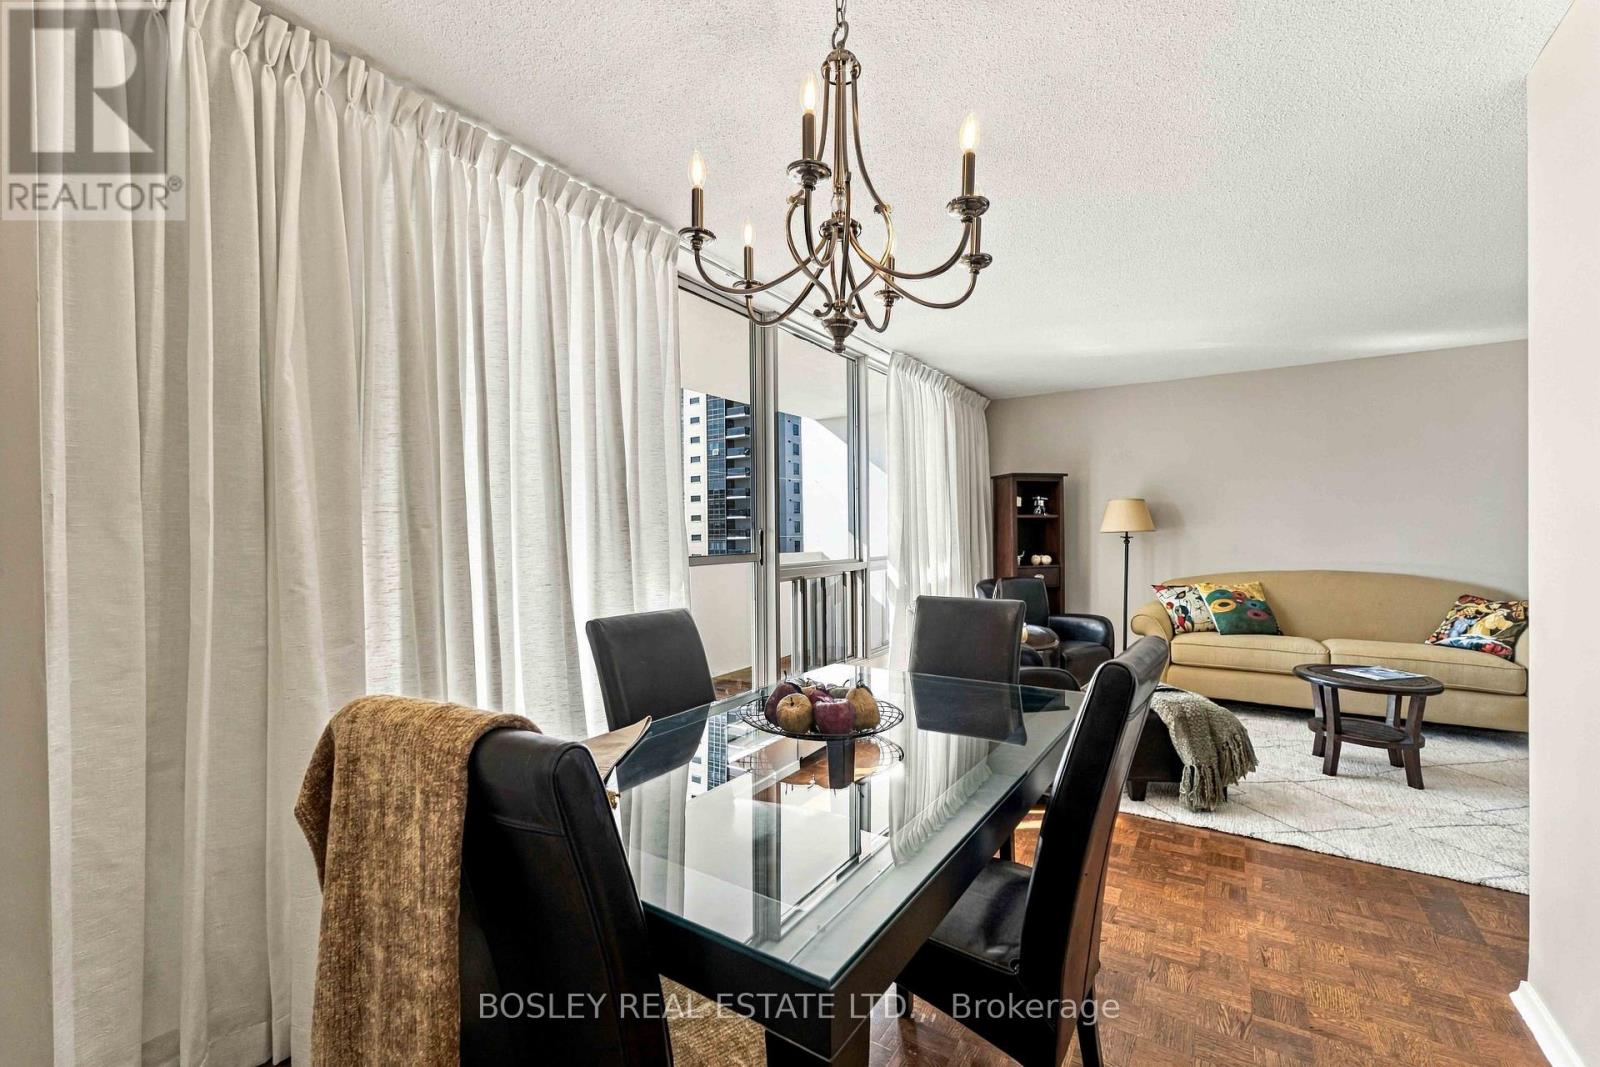
  • 801 - 15 Towering Heights Boulevard, St. Catharines, Ontario  L2T 3G7 - Photo 8 - X13997652
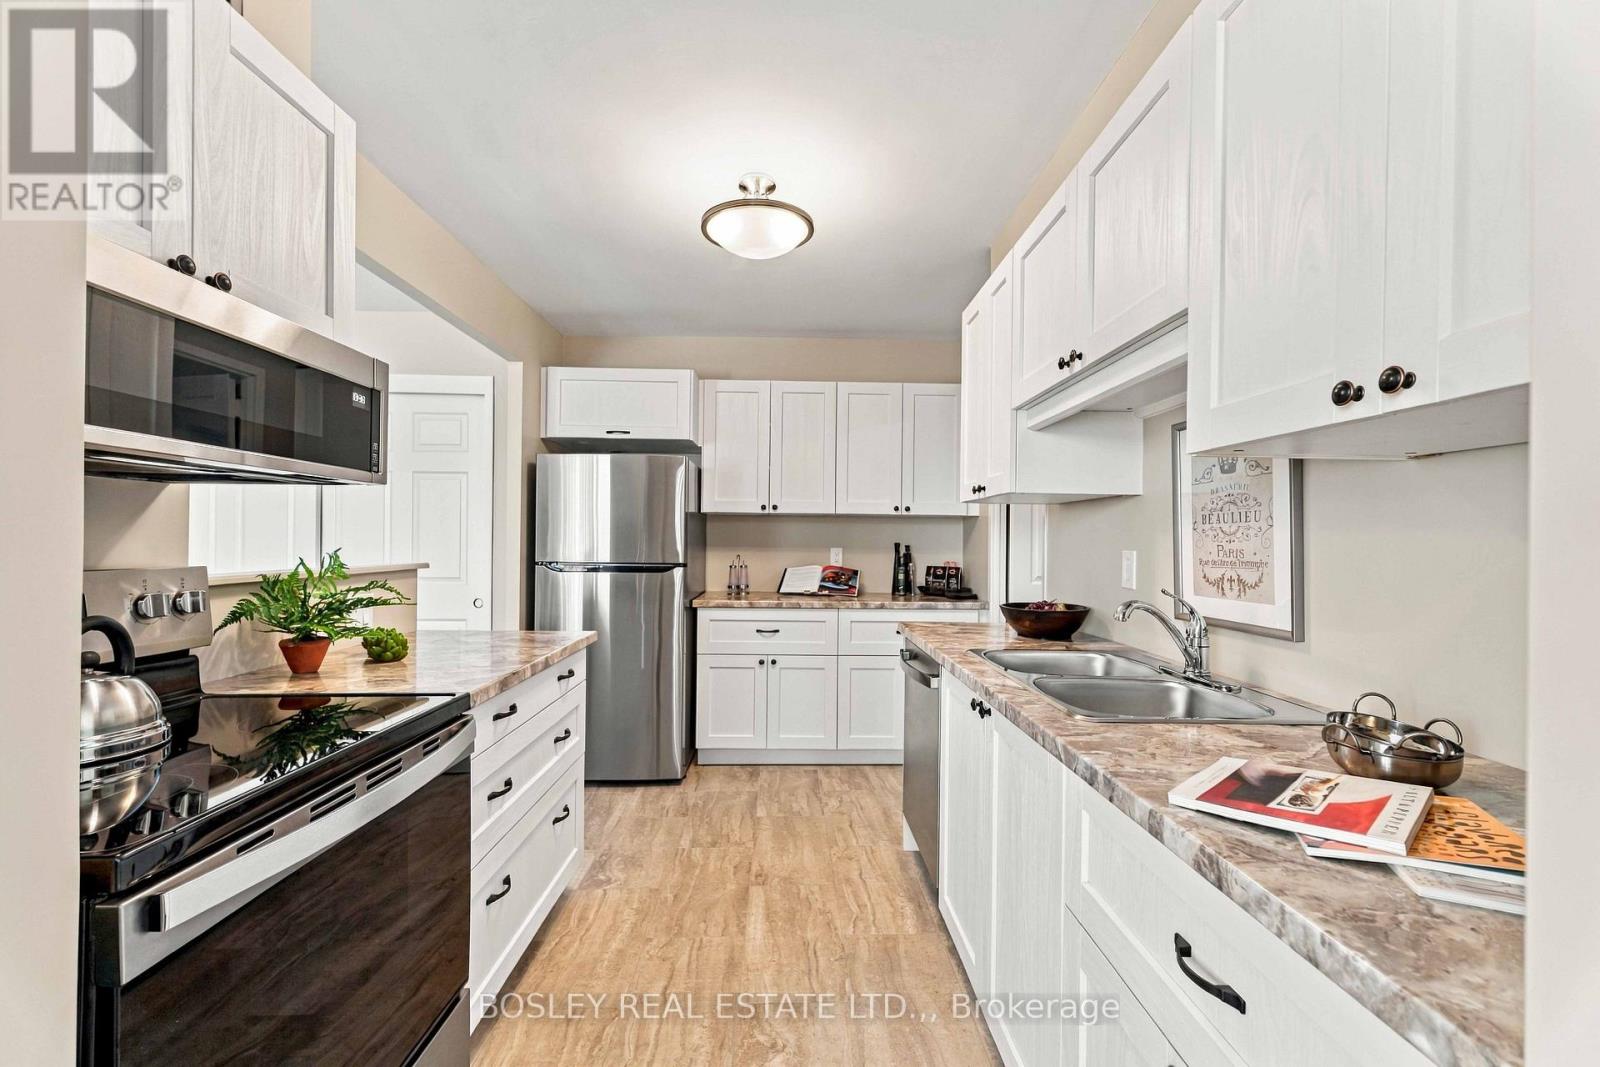
  • 801 - 15 Towering Heights Boulevard, St. Catharines, Ontario  L2T 3G7 - Photo 9 - X13997652
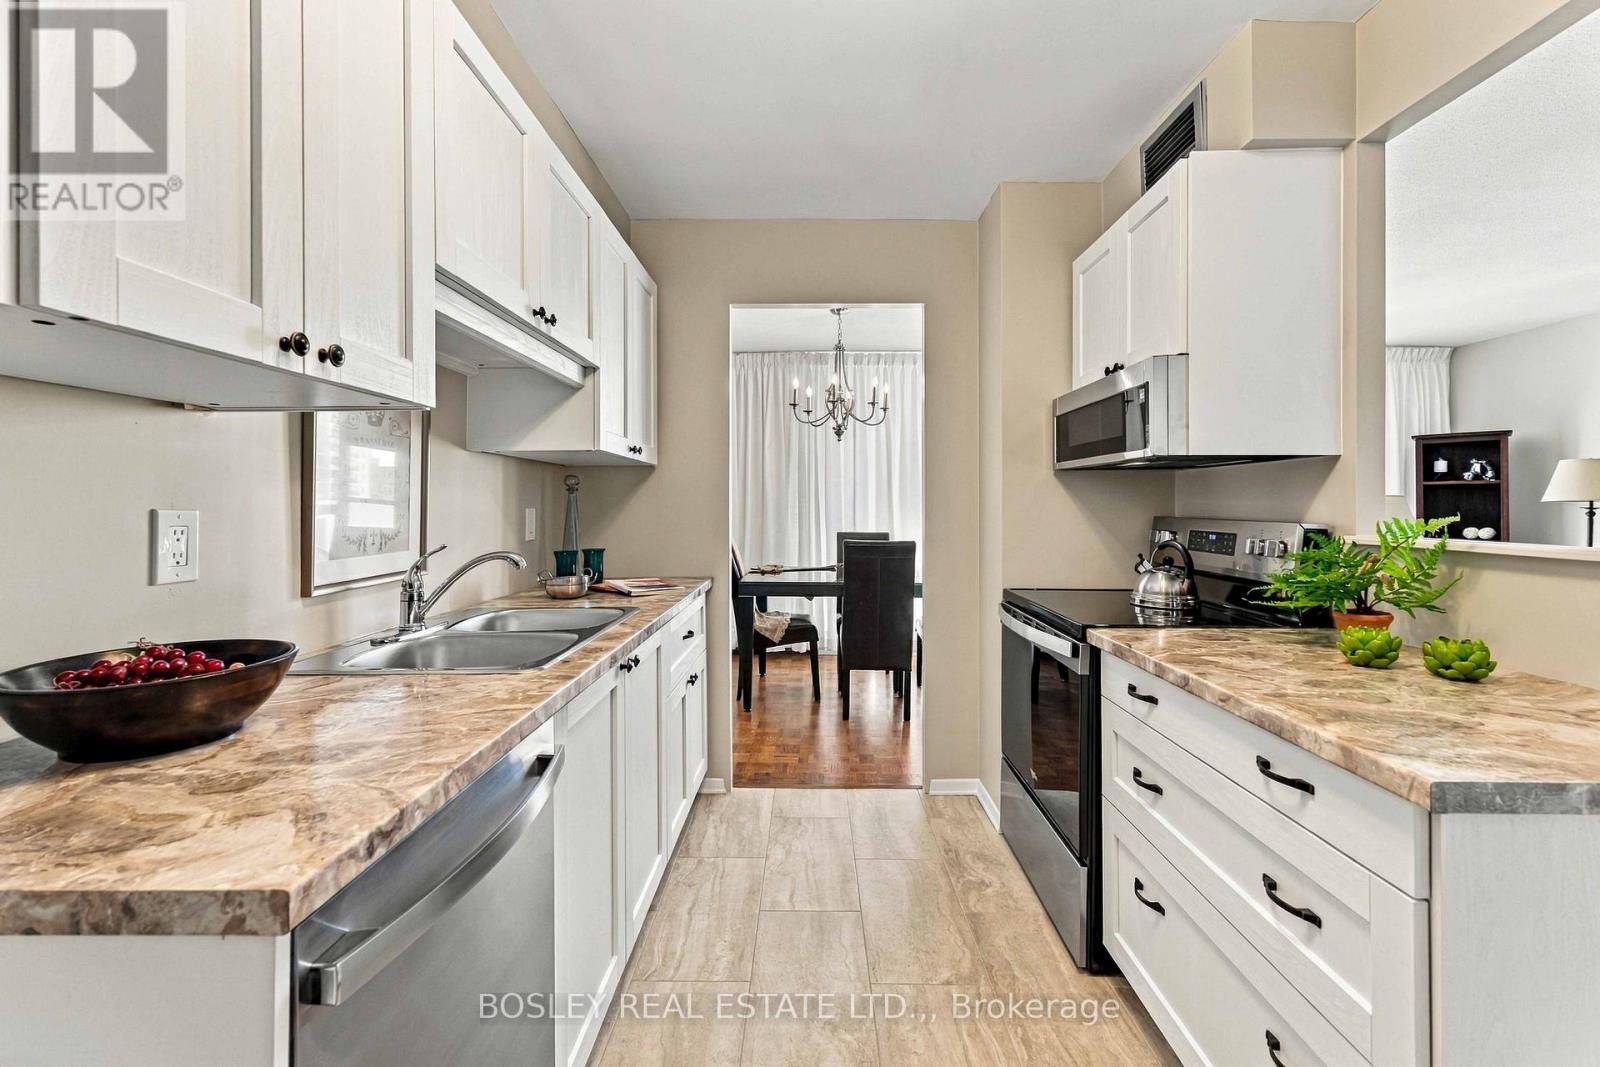
  • 801 - 15 Towering Heights Boulevard, St. Catharines, Ontario  L2T 3G7 - Photo 10 - X13997652
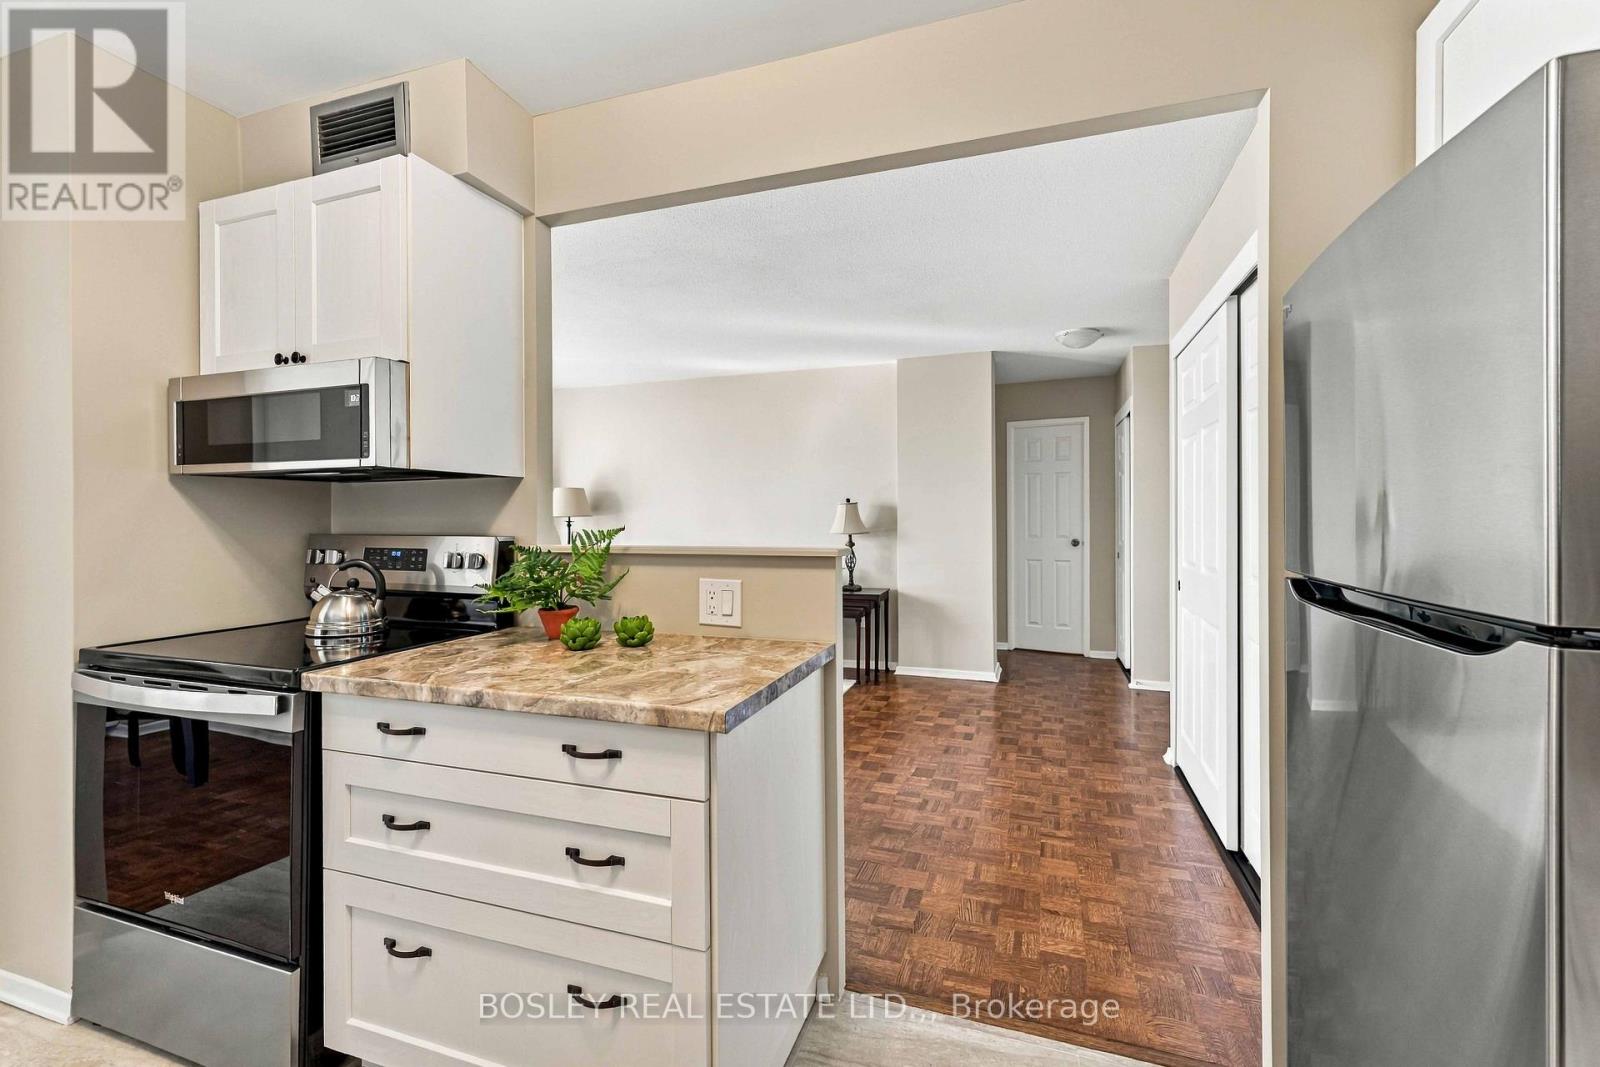
  • 801 - 15 Towering Heights Boulevard, St. Catharines, Ontario  L2T 3G7 - Photo 11 - X13997652
  • 801 - 15 Towering Heights Boulevard, St. Catharines, Ontario  L2T 3G7 - Photo 12 - X13997652
  • 801 - 15 Towering Heights Boulevard, St. Catharines, Ontario  L2T 3G7 - Photo 13 - X13997652
  • 801 - 15 Towering Heights Boulevard, St. Catharines, Ontario  L2T 3G7 - Photo 14 - X13997652
  • 801 - 15 Towering Heights Boulevard, St. Catharines, Ontario  L2T 3G7 - Photo 15 - X13997652
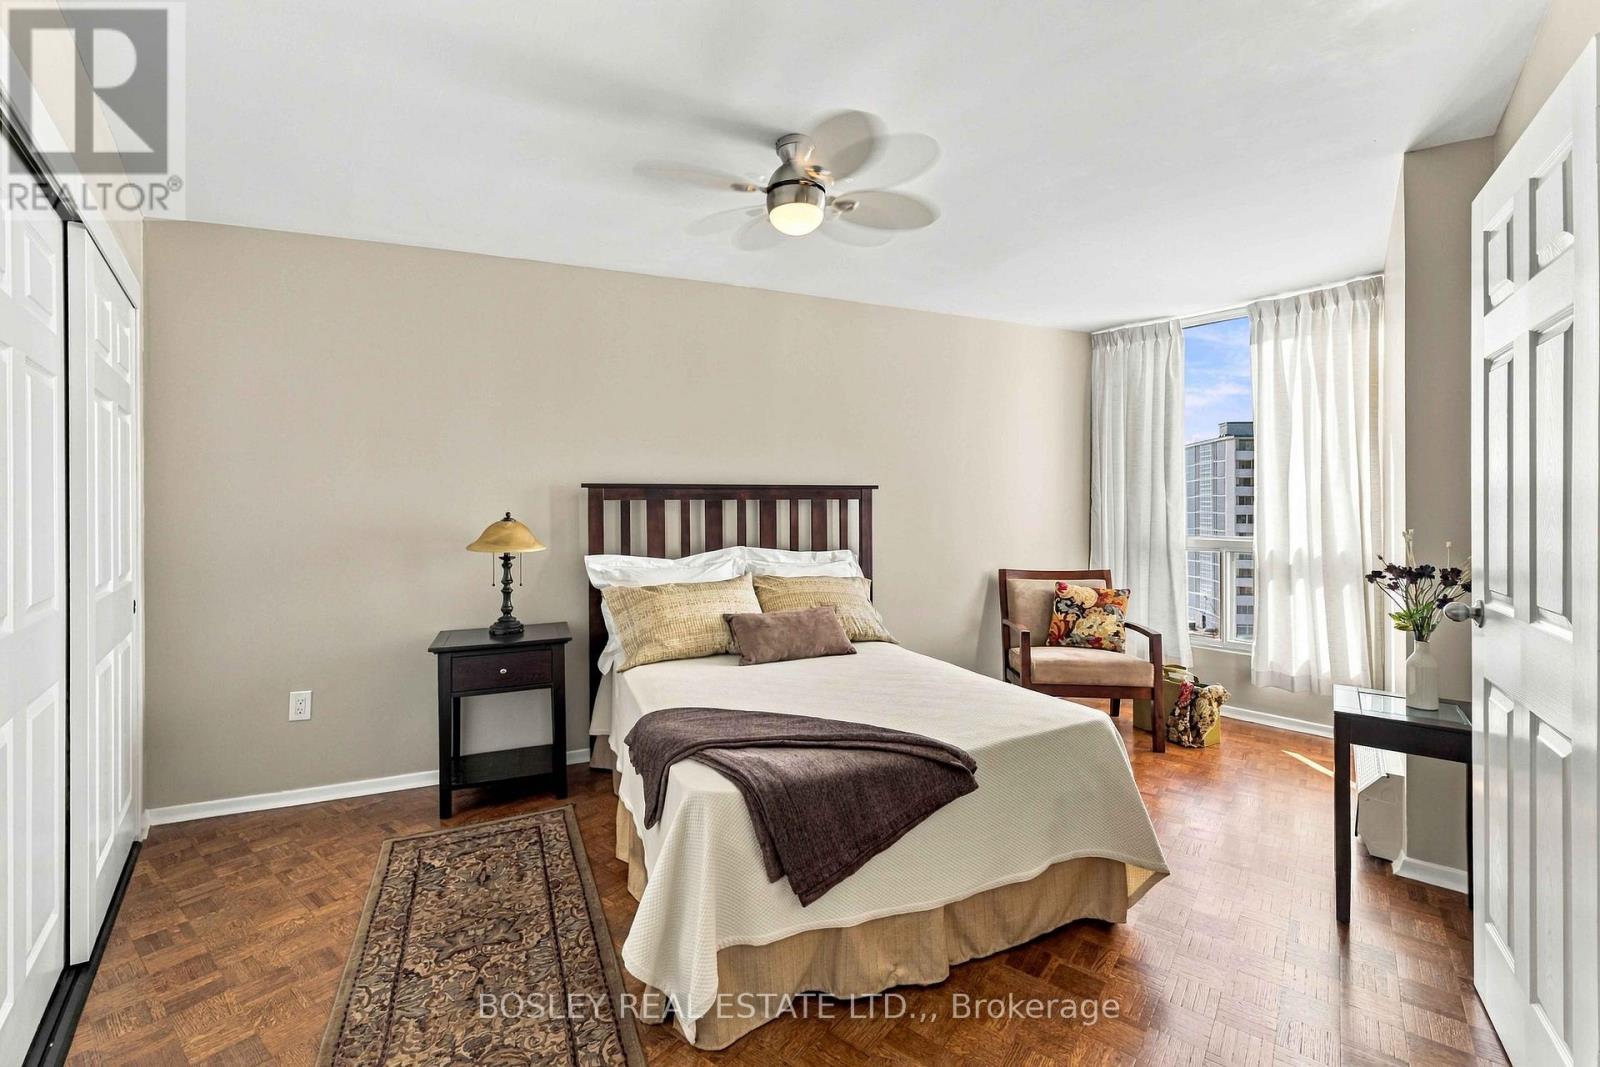
  • 801 - 15 Towering Heights Boulevard, St. Catharines, Ontario  L2T 3G7 - Photo 16 - X13997652
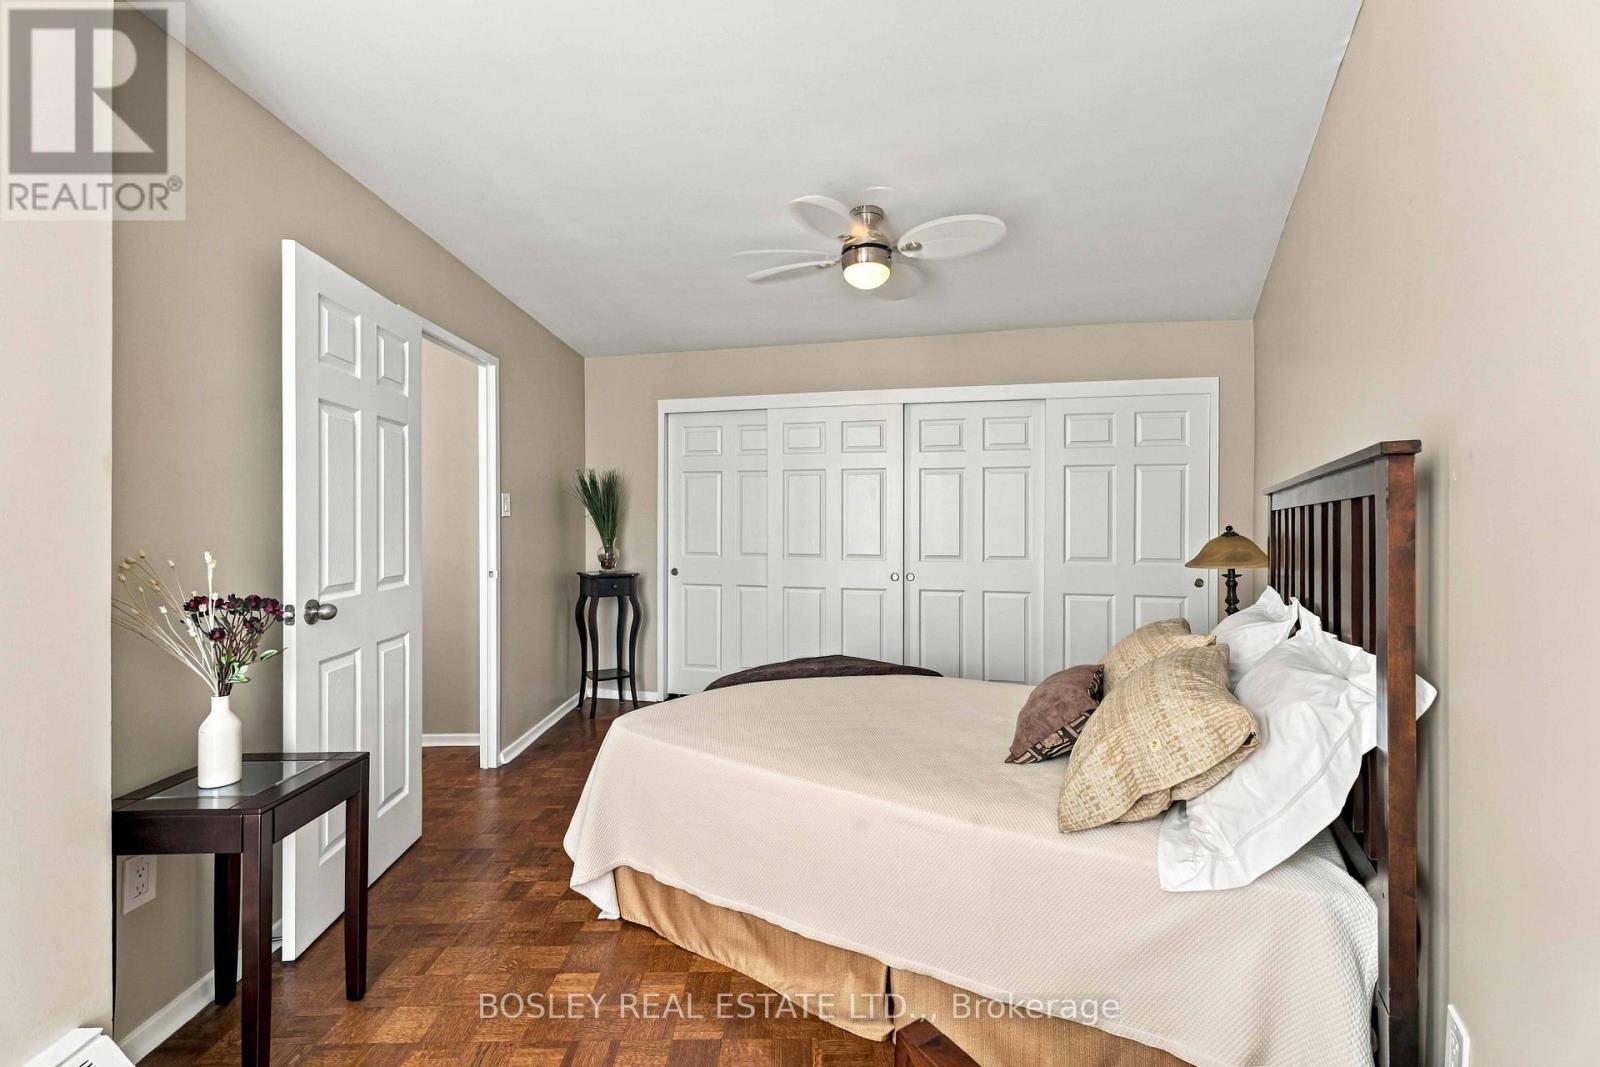
  • 801 - 15 Towering Heights Boulevard, St. Catharines, Ontario  L2T 3G7 - Photo 17 - X13997652
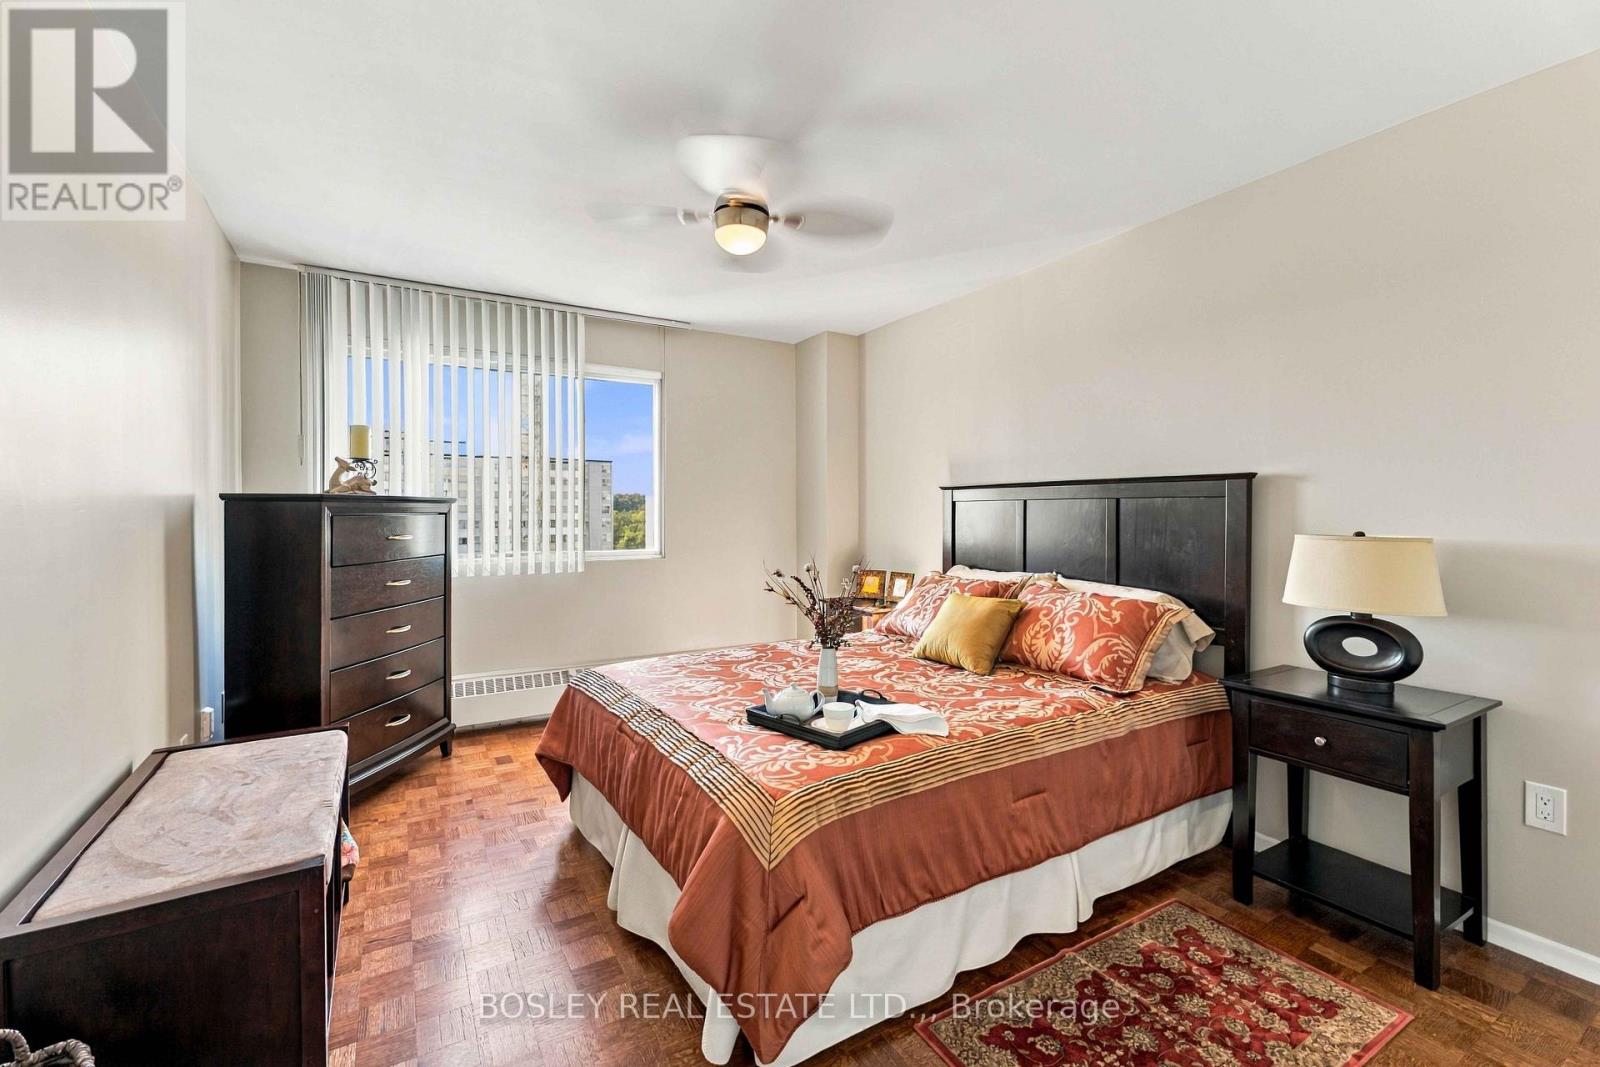
  • 801 - 15 Towering Heights Boulevard, St. Catharines, Ontario  L2T 3G7 - Photo 18 - X13997652
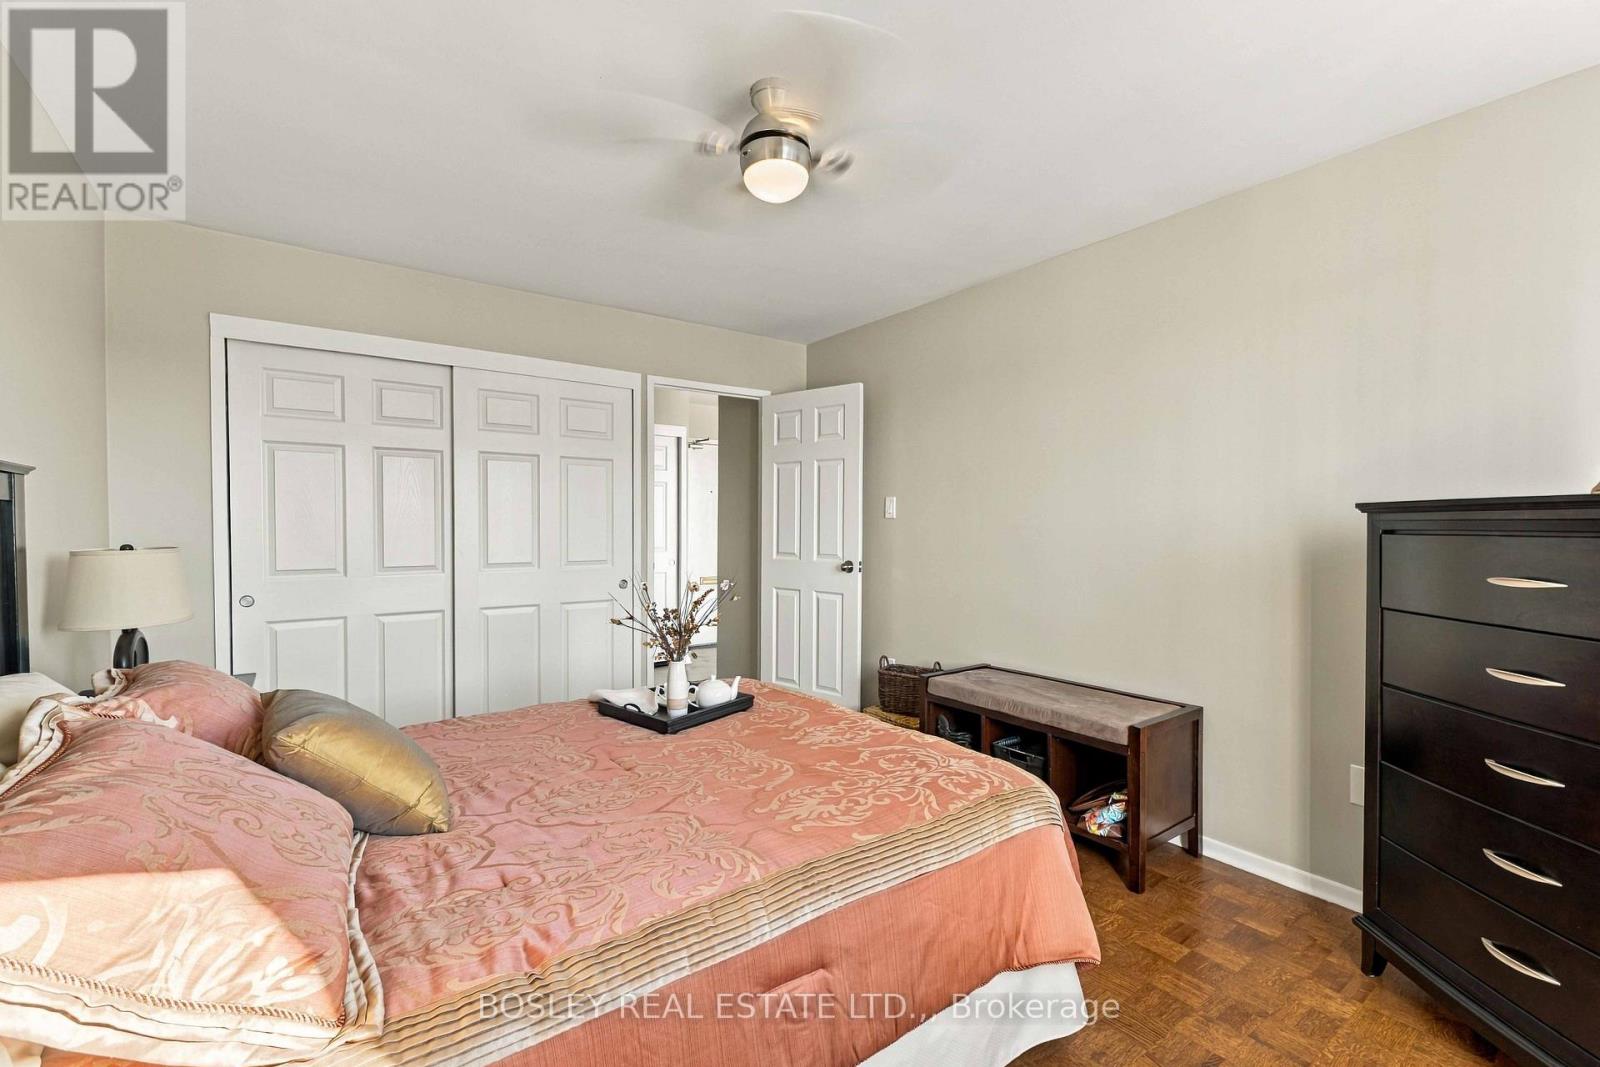
  • 801 - 15 Towering Heights Boulevard, St. Catharines, Ontario  L2T 3G7 - Photo 19 - X13997652
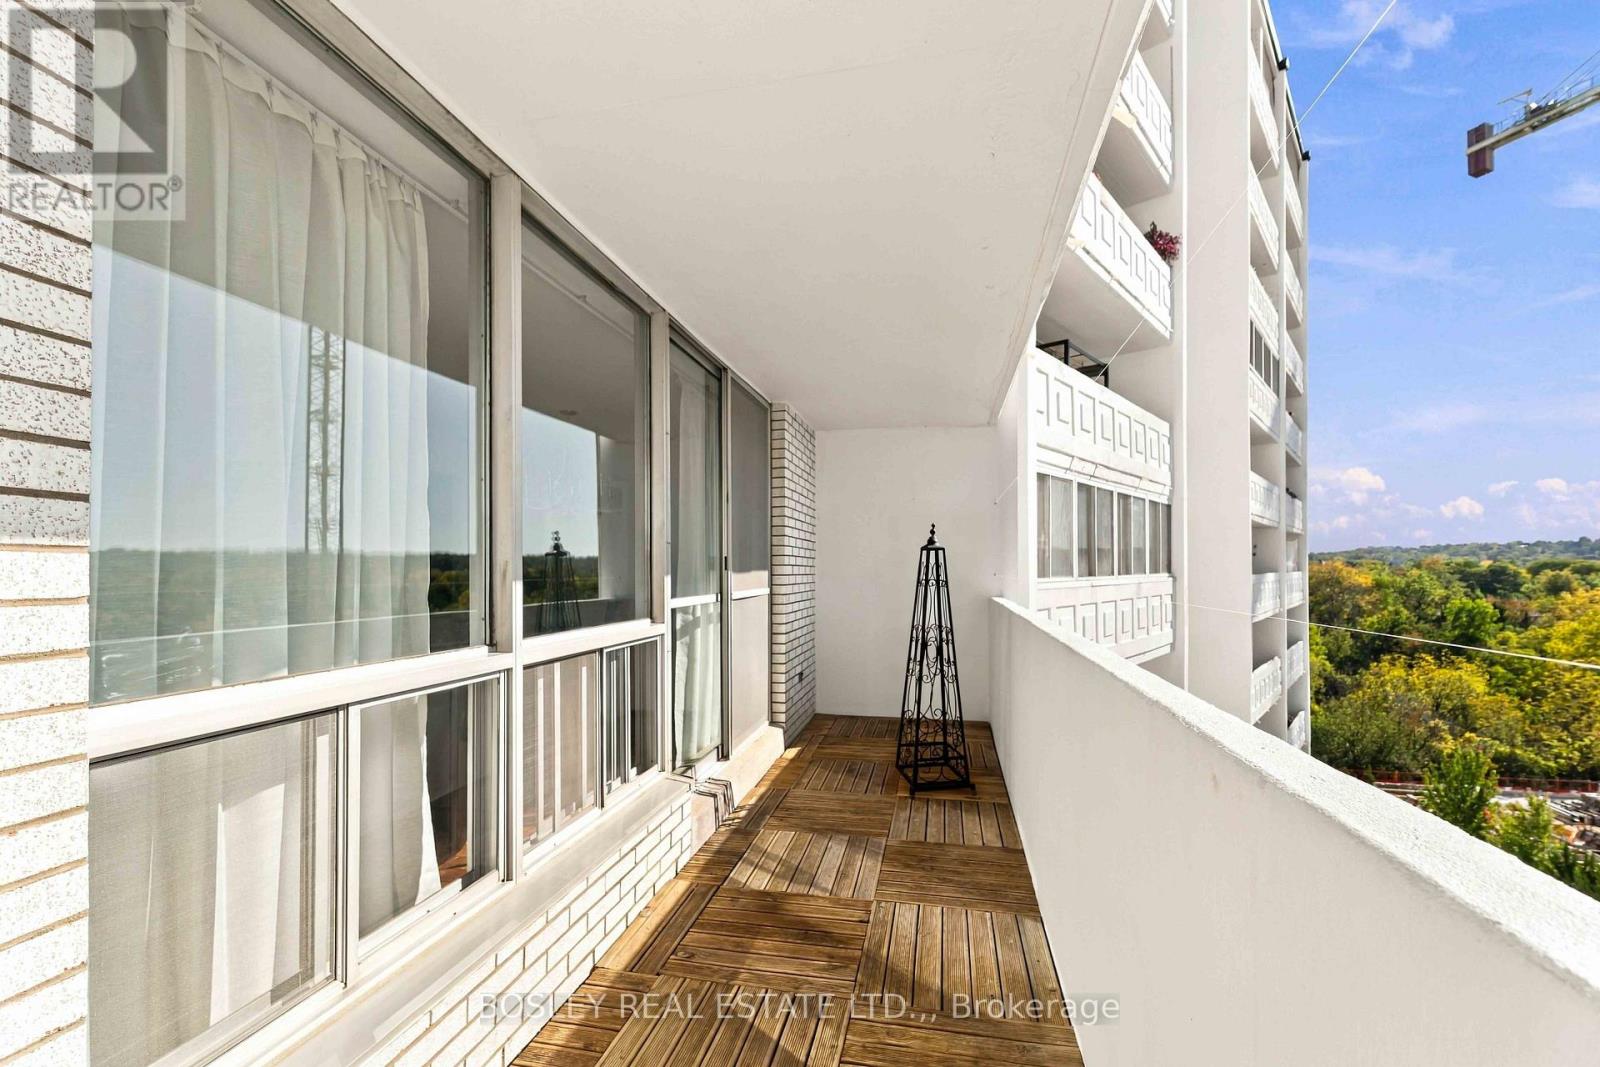
  • 801 - 15 Towering Heights Boulevard, St. Catharines, Ontario  L2T 3G7 - Photo 20 - X13997652
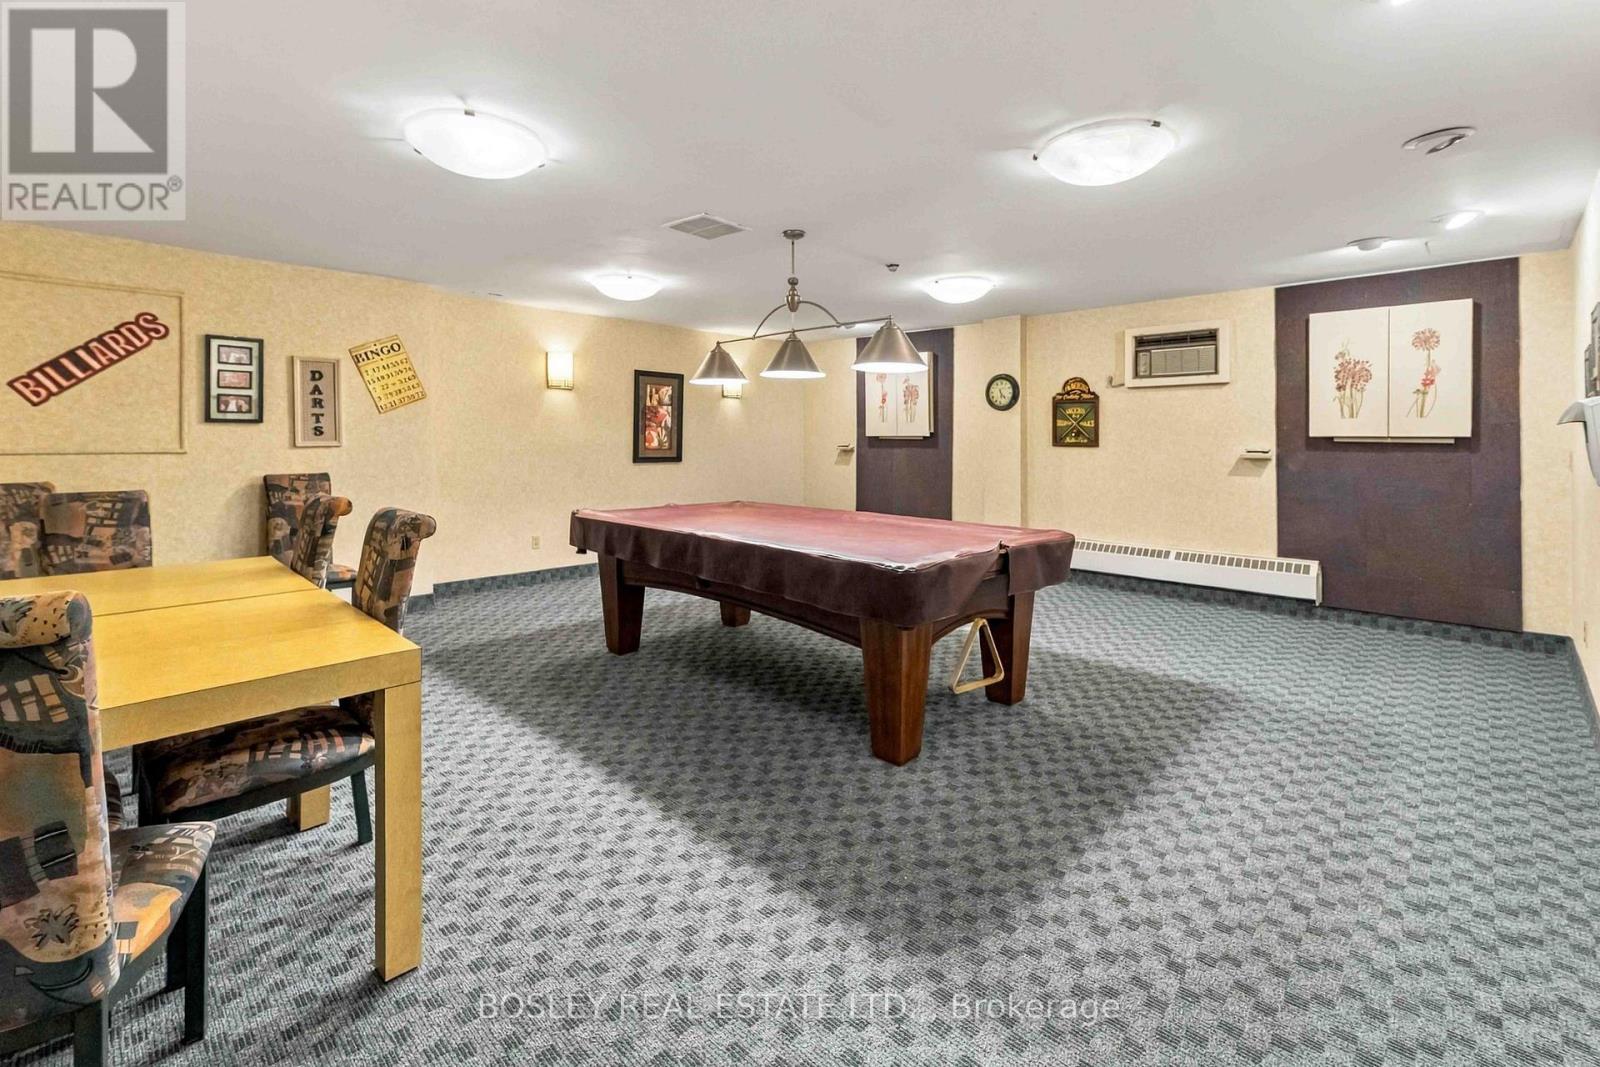
  • 801 - 15 Towering Heights Boulevard, St. Catharines, Ontario  L2T 3G7 - Photo 21 - X13997652
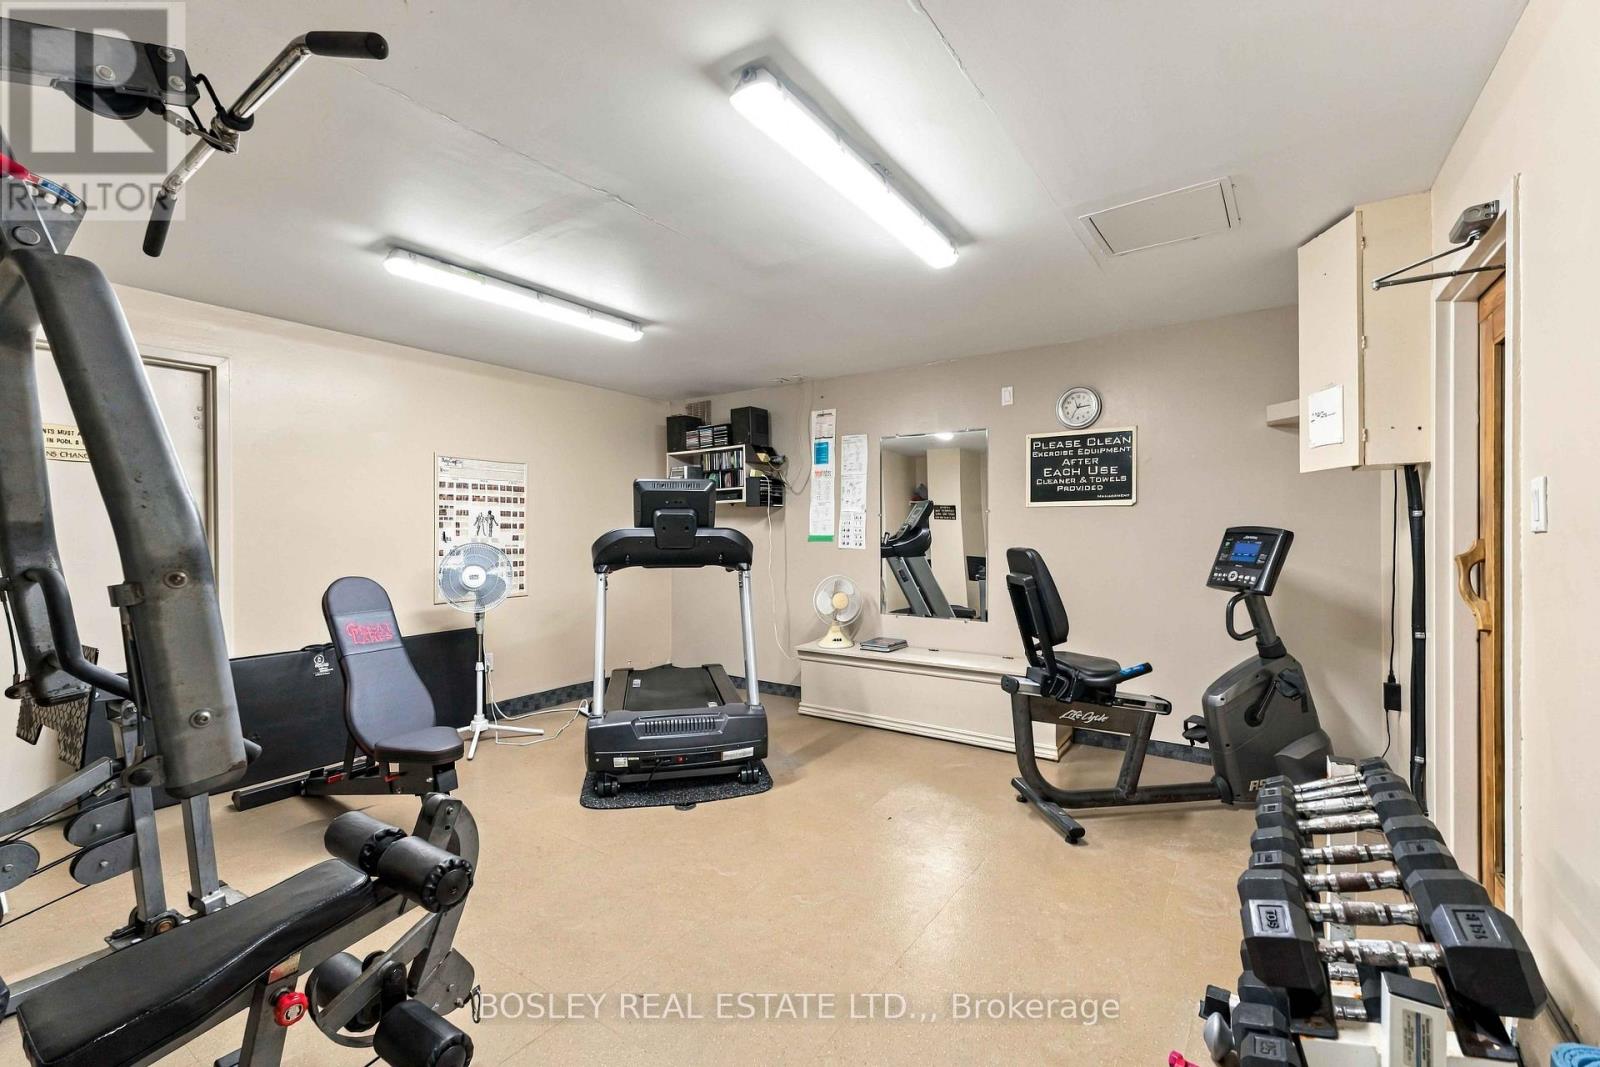
  • 801 - 15 Towering Heights Boulevard, St. Catharines, Ontario  L2T 3G7 - Photo 22 - X13997652
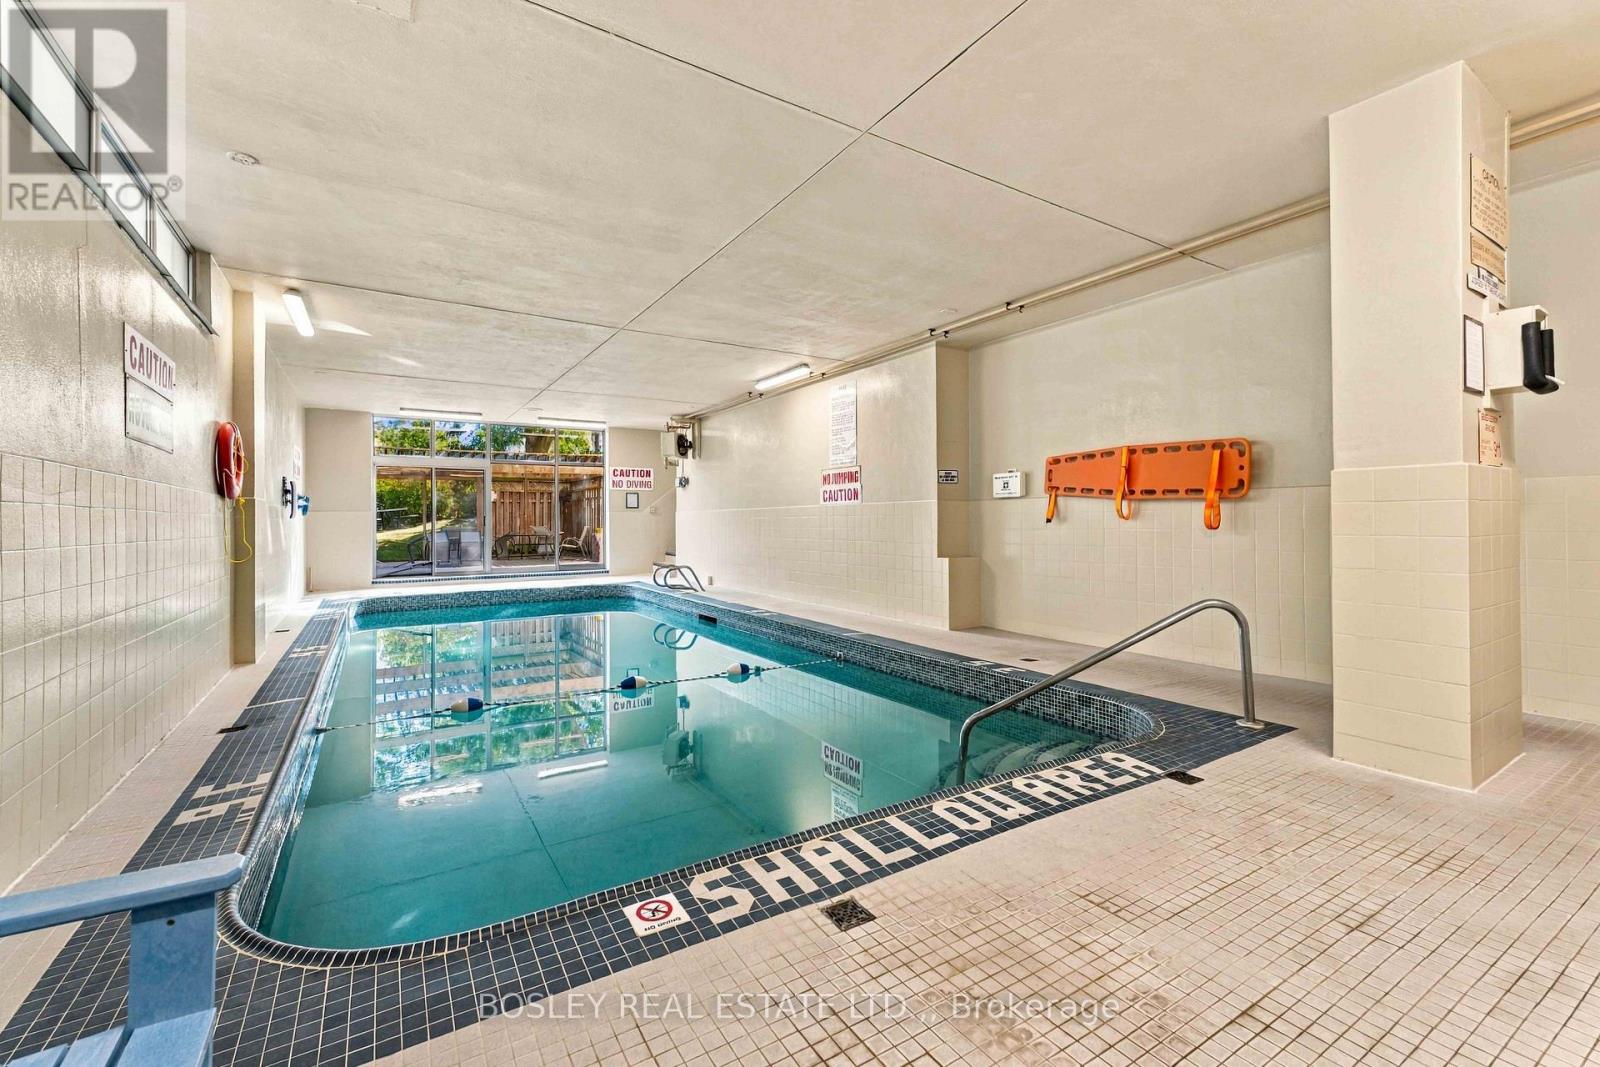
  • 801 - 15 Towering Heights Boulevard, St. Catharines, Ontario  L2T 3G7 - Photo 23 - X13997652
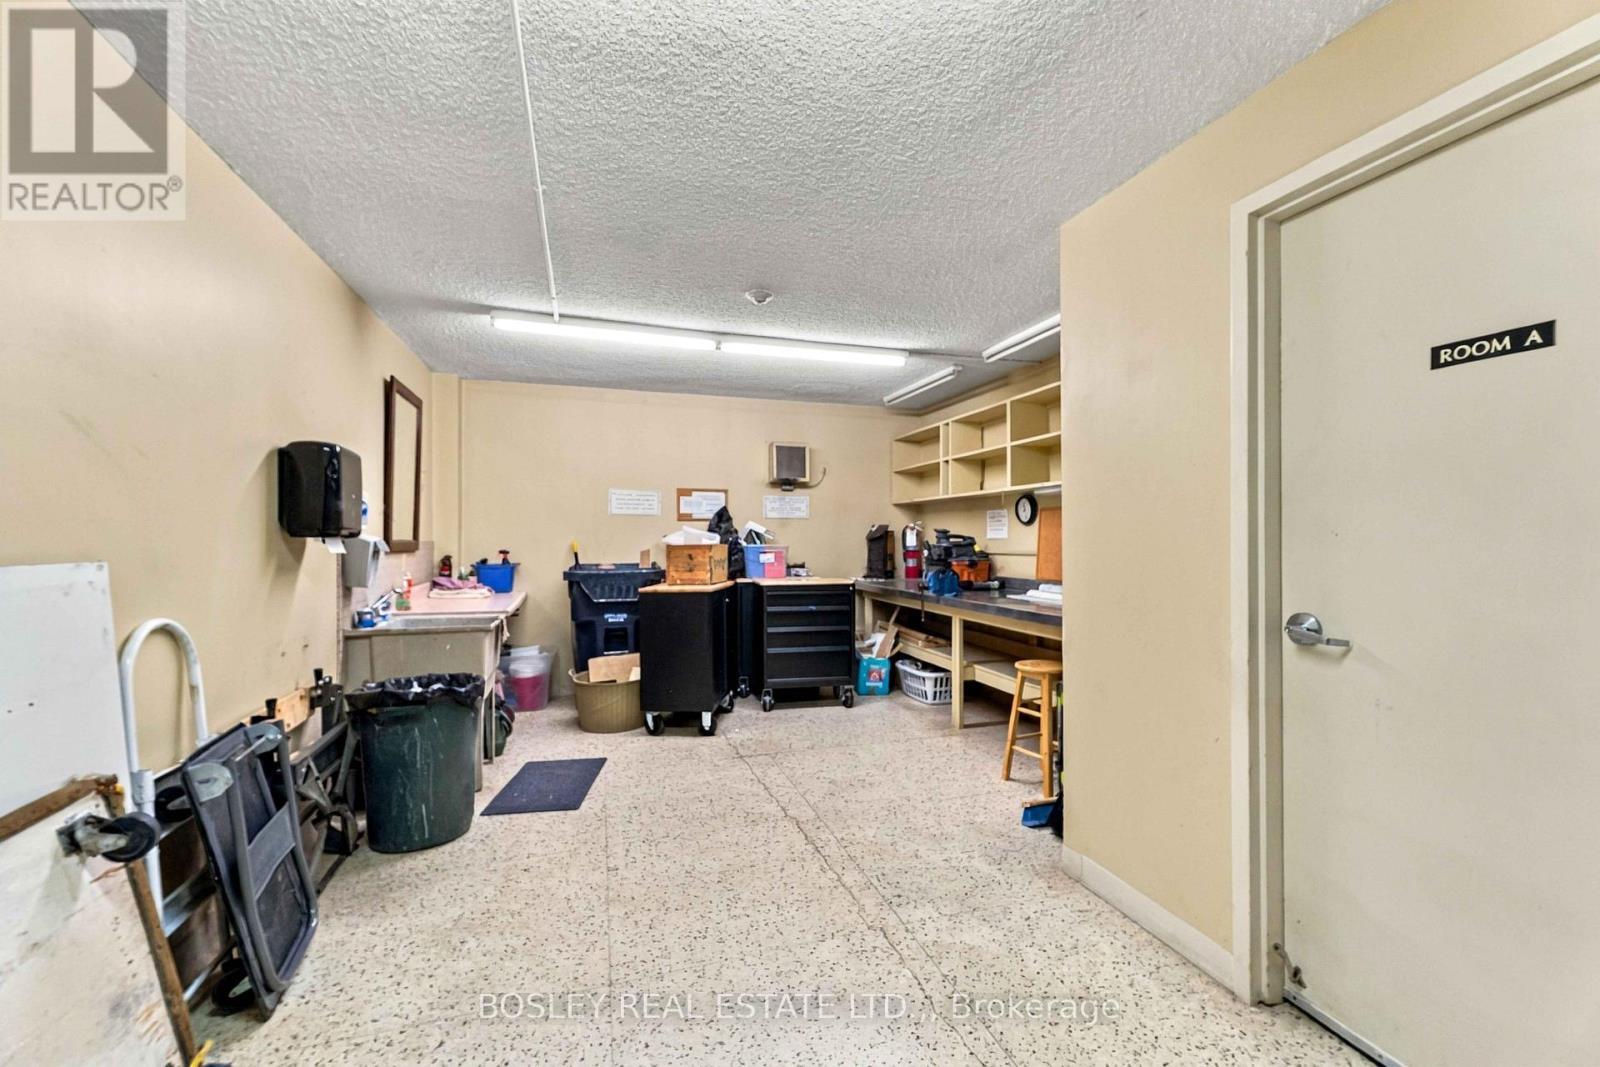
  • 801 - 15 Towering Heights Boulevard, St. Catharines, Ontario  L2T 3G7 - Photo 24 - X13997652
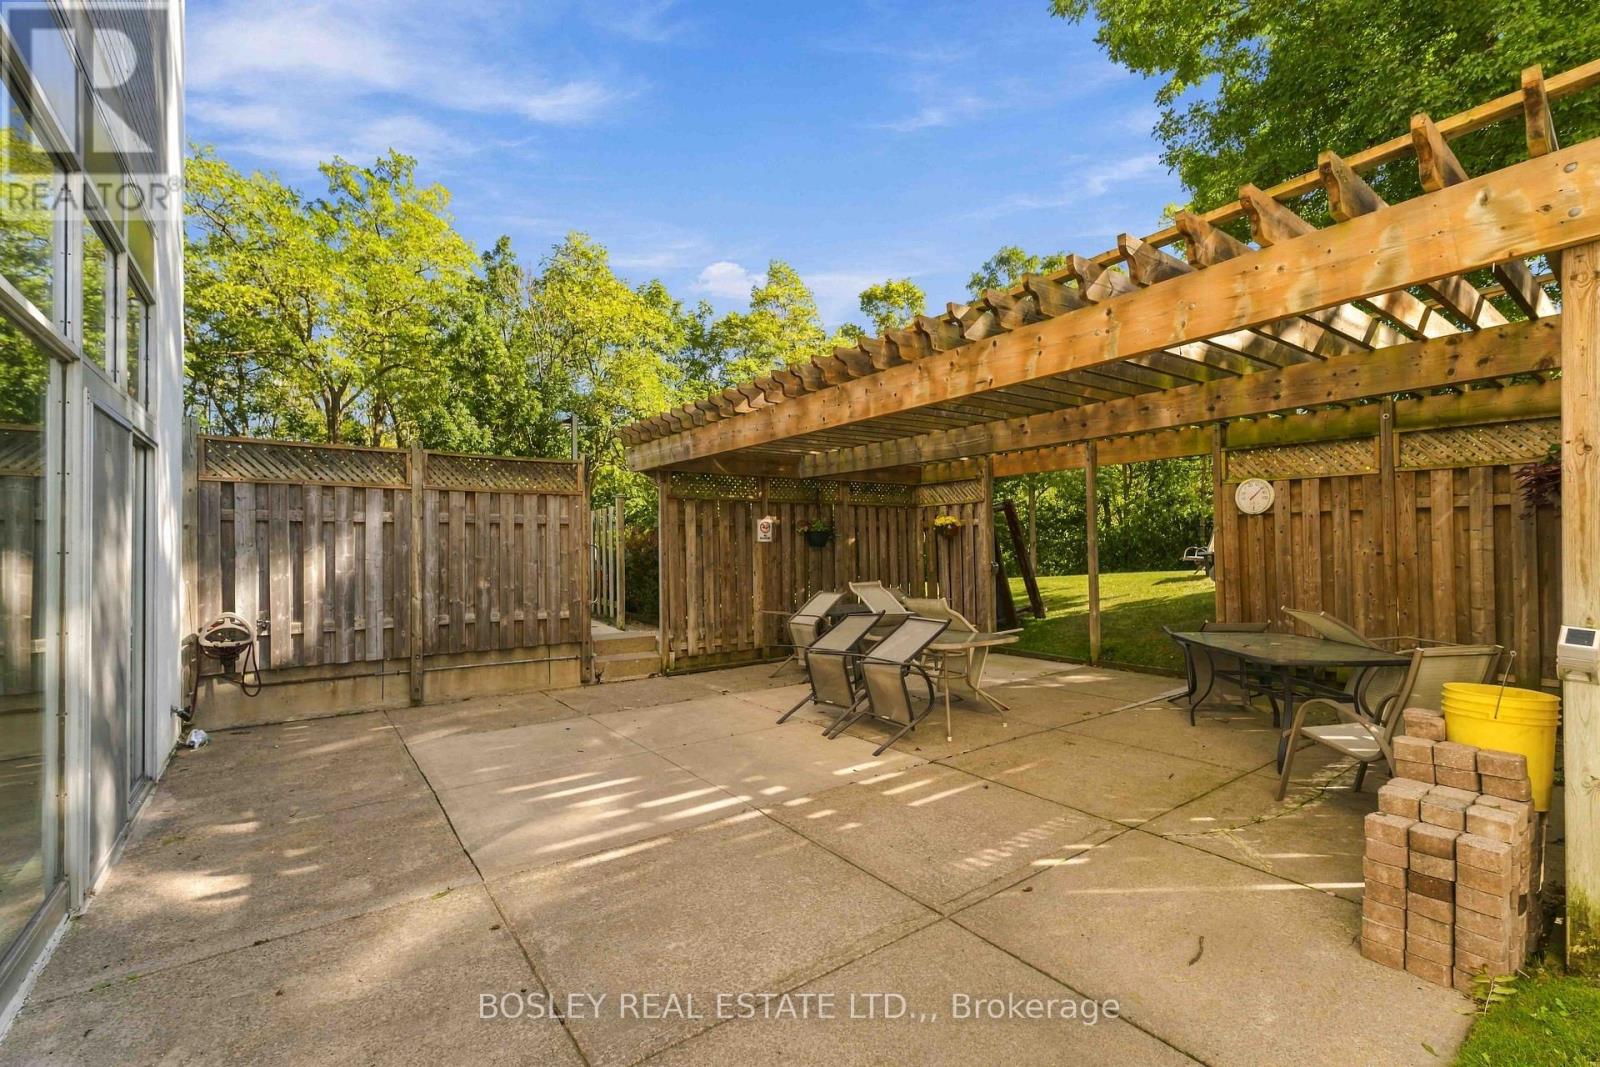
  • 801 - 15 Towering Heights Boulevard, St. Catharines, Ontario  L2T 3G7 - Photo 25 - X13997652
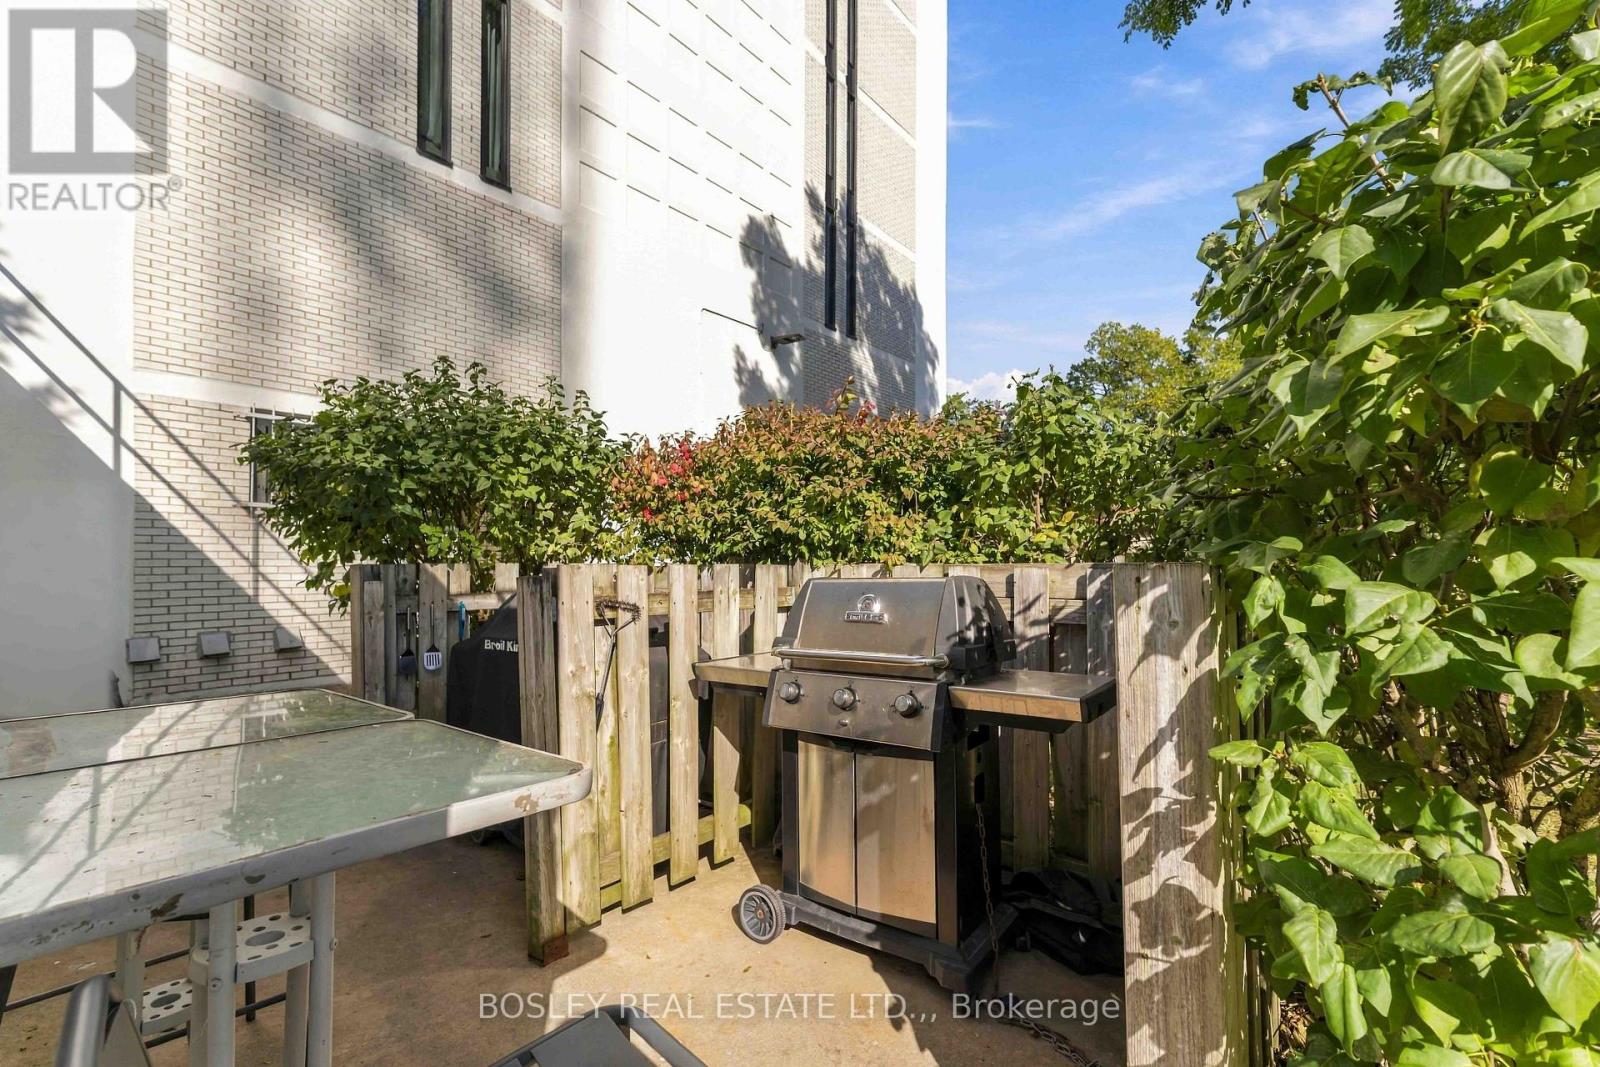
  • 801 - 15 Towering Heights Boulevard, St. Catharines, Ontario  L2T 3G7 - Photo 26 - X13997652
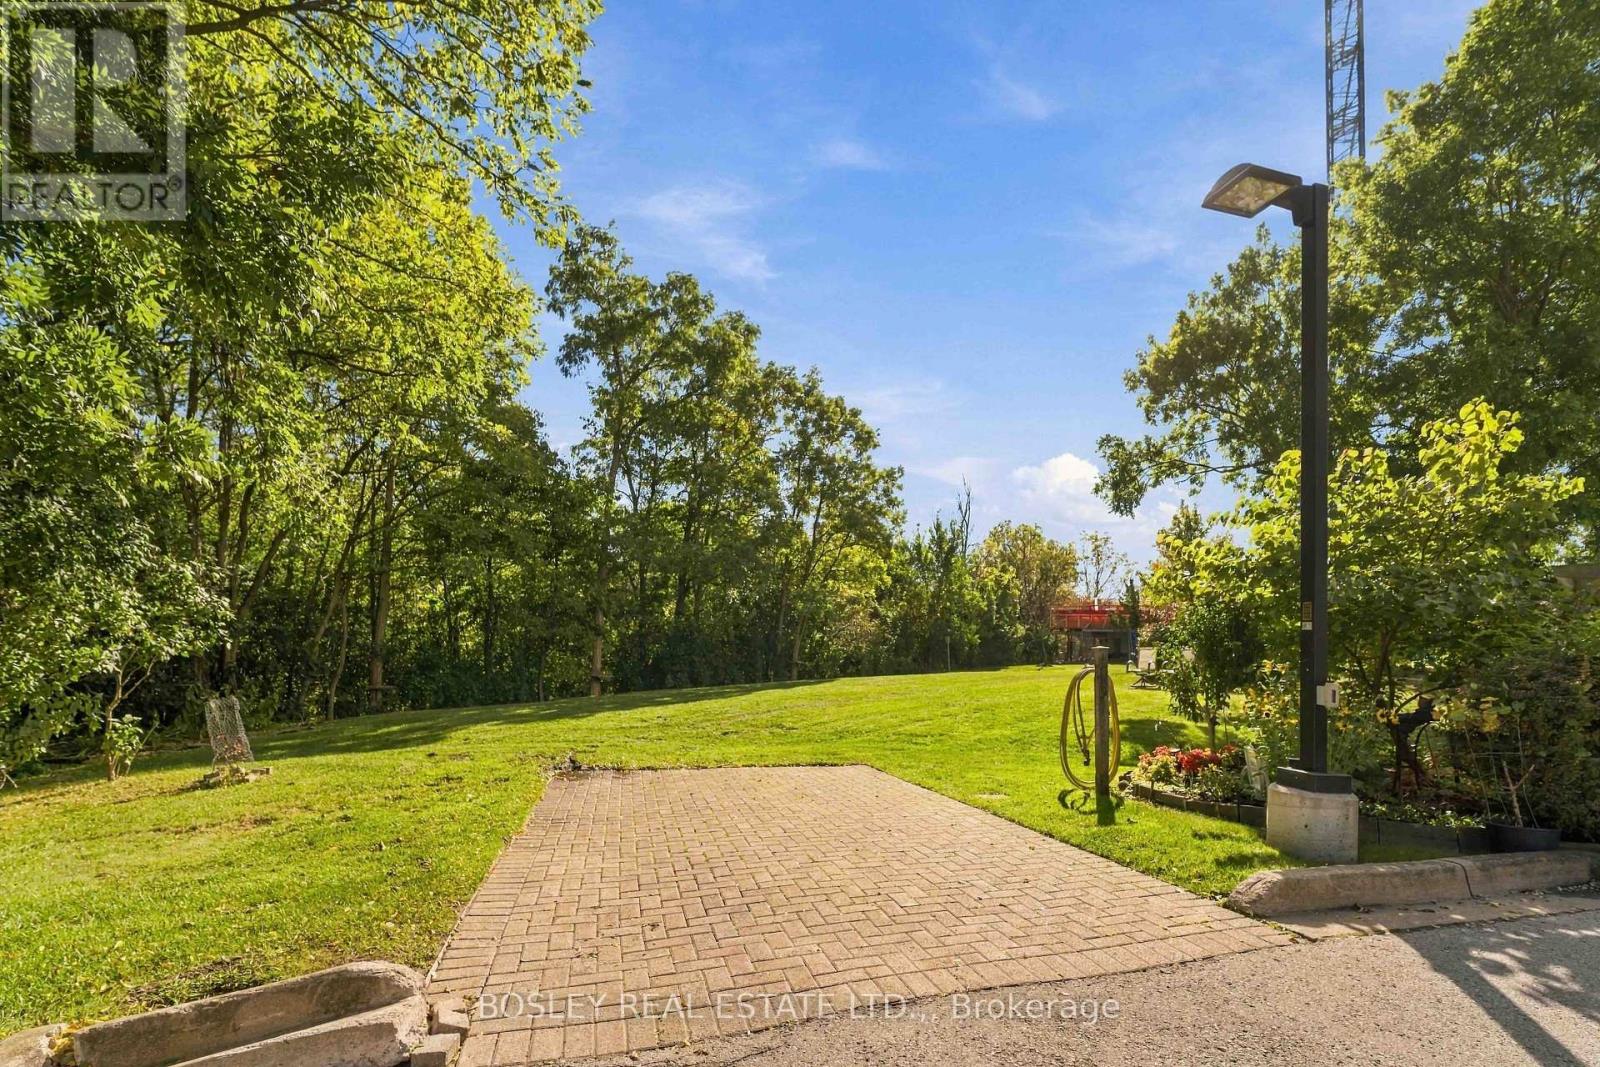
  • 801 - 15 Towering Heights Boulevard, St. Catharines, Ontario  L2T 3G7 - Photo 27 - X13997652
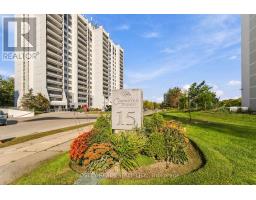
  • 801 - 15 Towering Heights Boulevard, St. Catharines, Ontario  L2T 3G7 - Photo 28 - X13997652
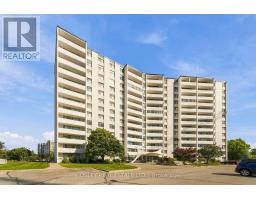
  • 801 - 15 Towering Heights Boulevard, St. Catharines, Ontario  L2T 3G7 - Photo 29 - X13997652
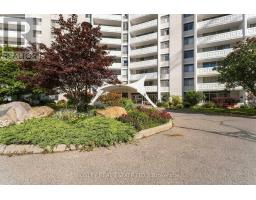
  • 801 - 15 Towering Heights Boulevard, St. Catharines, Ontario  L2T 3G7 - Photo 30 - X13997652
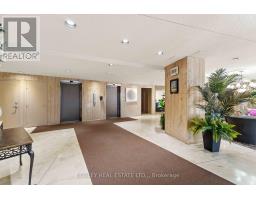
  • 801 - 15 Towering Heights Boulevard, St. Catharines, Ontario  L2T 3G7 - Photo 31 - X13997652
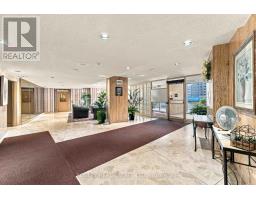
  • 801 - 15 Towering Heights Boulevard, St. Catharines, Ontario  L2T 3G7 - Photo 32 - X13997652
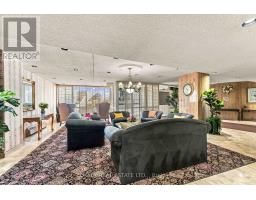
  • 801 - 15 Towering Heights Boulevard, St. Catharines, Ontario  L2T 3G7 - Photo 33 - X13997652
2 Bedroom 1 Bathroom 1,000 - 1,199 sqft
Wall Unit Radiant Heat

$348,900

Maintenance, Insurance, Heat, Electricity, Water

$687.52 Monthly

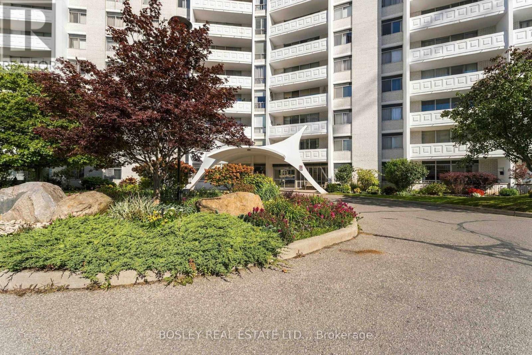
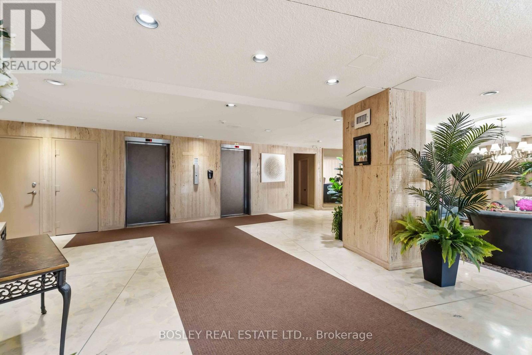
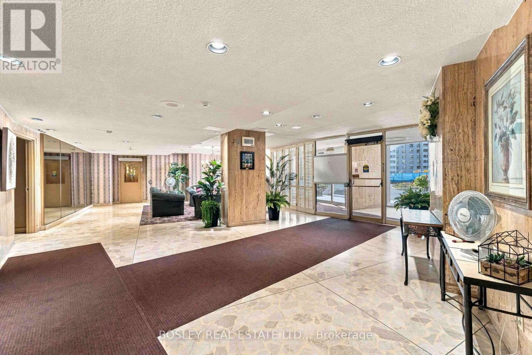
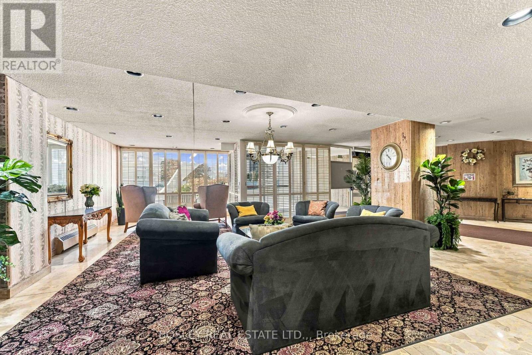
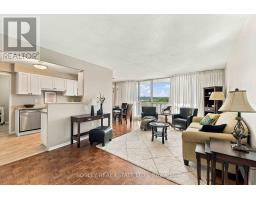
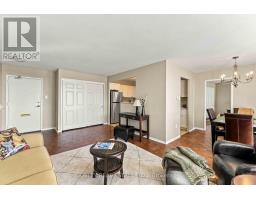
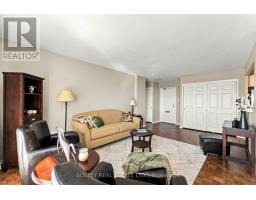
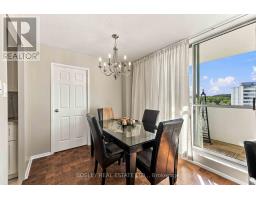
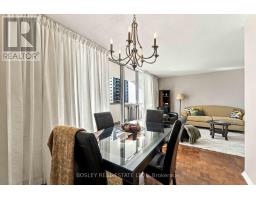
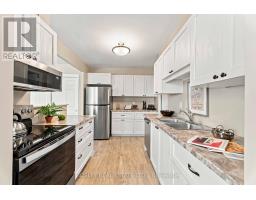
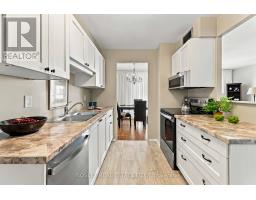
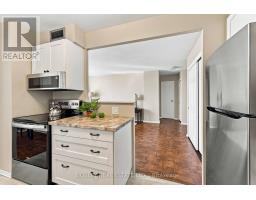
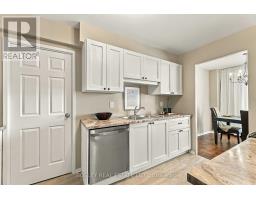
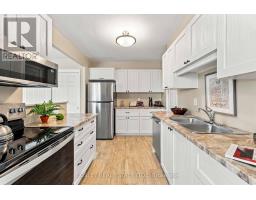
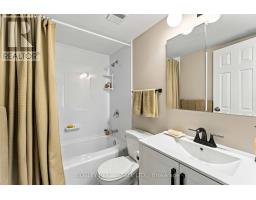
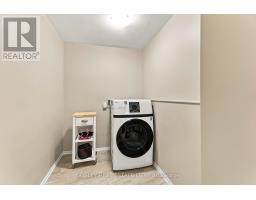
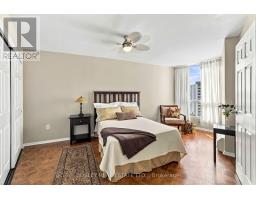
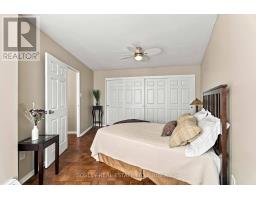
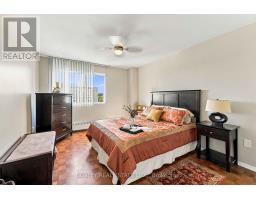
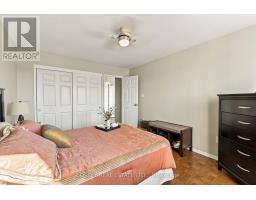
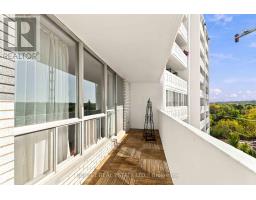
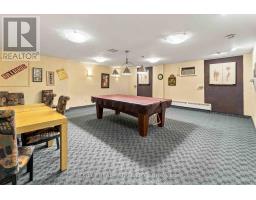
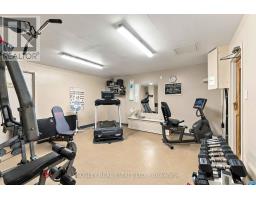
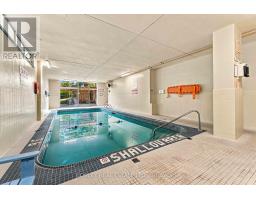
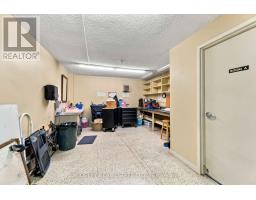
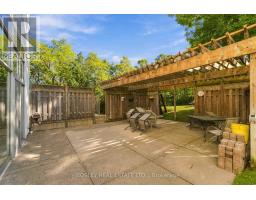
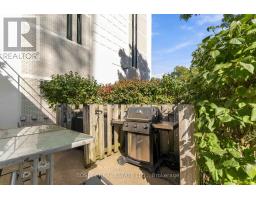
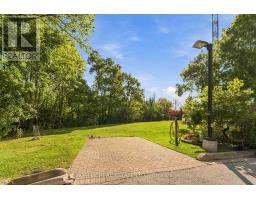
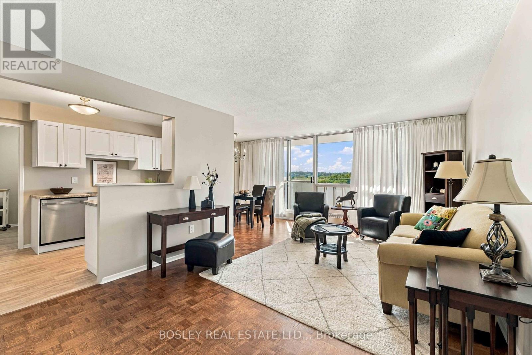
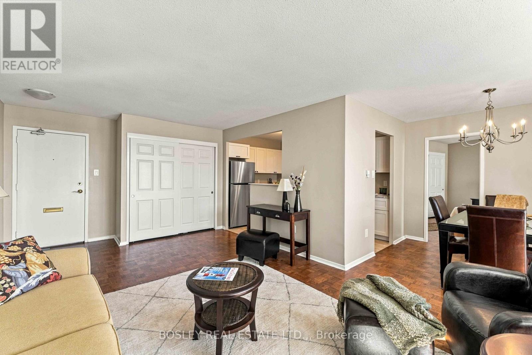
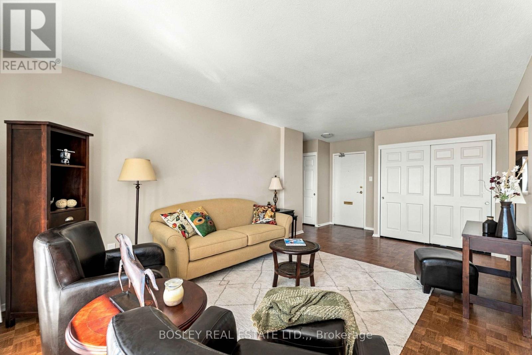
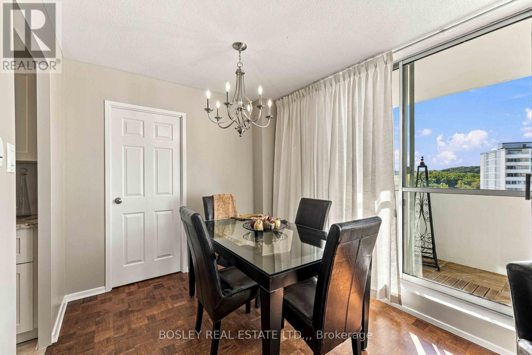
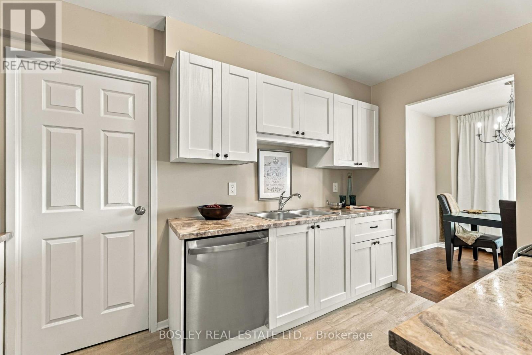
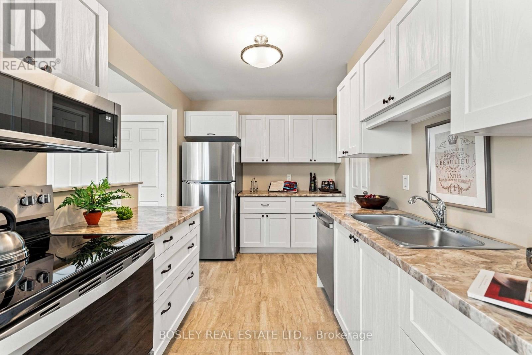
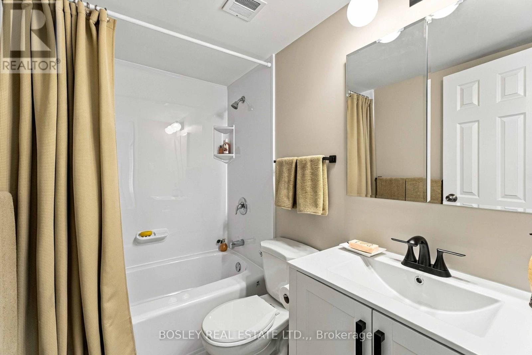
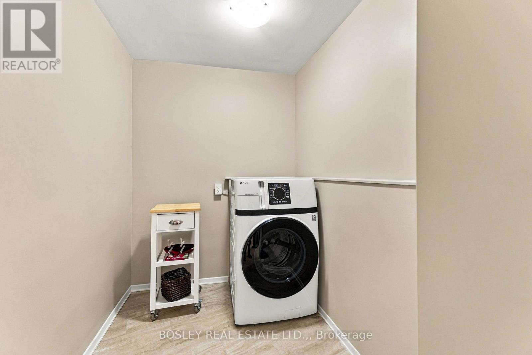
Welcome to 801! This unit has been fully renovated from top to bottom by Wakil Construction. Brand new kitchen that includes all new cabinets, counter tops, appliances and flooring. Right off the kitchen is your own storage room with laundry, including a brand new GE Washer/Dryer combo unit thats has been installed. All the parquet floors have been refinished and stained with a beautiful walnut stain. This two bedroom unit has versatility as one bedroom can certainly be used as such or a private den/office. The primary bedroom is a nice size and is right next door to the updated 4pc bath. Enjoy all the amenities from indoor pool, sauna, work out room, workshop, games room with pool table, darts and card tables. This building is very well looked after and offers top notch service and security. The community of residents are welcoming and helpful. Parking is available one spot outdoors ($12pm or $37pm indoors, wait list for indoor) (id:41589)

Property Details

MLS® Number X13997652
Property Type Single Family
Community Name 461 - Glendale/Glenridge
Community Features Pets Allowed With Restrictions
Features Elevator, Balcony
Parking Space Total 1

Building

Bathroom Total 1
Bedrooms Above Ground 2
Bedrooms Total 2
Age 51 To 99 Years
Amenities Car Wash, Exercise Centre, Recreation Centre
Appliances Dishwasher, Dryer, Microwave, Stove, Washer, Window Coverings, Refrigerator
Basement Type None
Cooling Type Wall Unit
Exterior Finish Brick
Heating Fuel Other
Heating Type Radiant Heat
Size Interior 1,000 - 1,199 Sqft
Type Apartment

Parking

Attached Garage
Garage

Land

Acreage No

Rooms

Level Type Length Width Dimensions
Main Level Living Room 5.94 m 3.56 m 5.94 m x 3.56 m
Main Level Dining Room 2.64 m 2.46 m 2.64 m x 2.46 m
Main Level Kitchen 3.91 m 2.44 m 3.91 m x 2.44 m
Main Level Bedroom 3.35 m 4.32 m 3.35 m x 4.32 m
Main Level Bedroom 2 5.11 m 4.32 m 5.11 m x 4.32 m
  • Aerial

https://www.realtor.ca/real-estate/30393164/801-15-towering-heights-boulevard-st-catharines-glendaleglenridge-461-glendaleglenridge

Richard Hall
Salesperson

(905) 650-7871
www.hallonhomes.ca/
www.facebook.com/RichardHallRealEstateProfessional
www.instagram.com/richardhall_realtor

Bosley Real Estate Ltd.,
200 Welland Ave
St. Catharines, Ontario L2R 2P3

(905) 397-0747
www.bosleyrealestate.com/

Powered by: REALTOR.ca
This REALTOR.ca listing content is owned and licensed by REALTOR® members of The Canadian Real Estate Association

The trademarks REALTOR®, REALTORS®, and the REALTOR® logo are controlled by The Canadian Real Estate Association (CREA) and identify real estate professionals who are members of CREA. The trademarks MLS®, Multiple Listing Service® and the associated logos are owned by The Canadian Real Estate Association (CREA) and identify the quality of services provided by real estate professionals who are members of CREA. The trademark DDF® is owned by The Canadian Real Estate Association (CREA) and identifies CREA's Data Distribution Facility (DDF®)


October 13 2026 10:54:16

Niagara Association of REALTORS®

Bosley Real Estate Ltd.,

RealtyPress WordPress CREA DDF® Plugin

RE/MAX Garden City Realty Inc., Brokerage - Each Office Independently Owned and Operated - Design By Center Stage Creative
  • Welcome
  • About Me
  • Listings
  • Featured
  • Sold
  • Videos
  • Links
  • Contact
JORDAN CLARK