JORDAN CLARKJORDAN CLARKJORDAN CLARKJORDAN CLARK
  • Welcome
  • About Me
  • Listings
  • Featured
  • Sold
  • Videos
  • Links
  • Contact
  • « Go back

492 Rougemount Drive Pickering, Ontario L1W 2B9
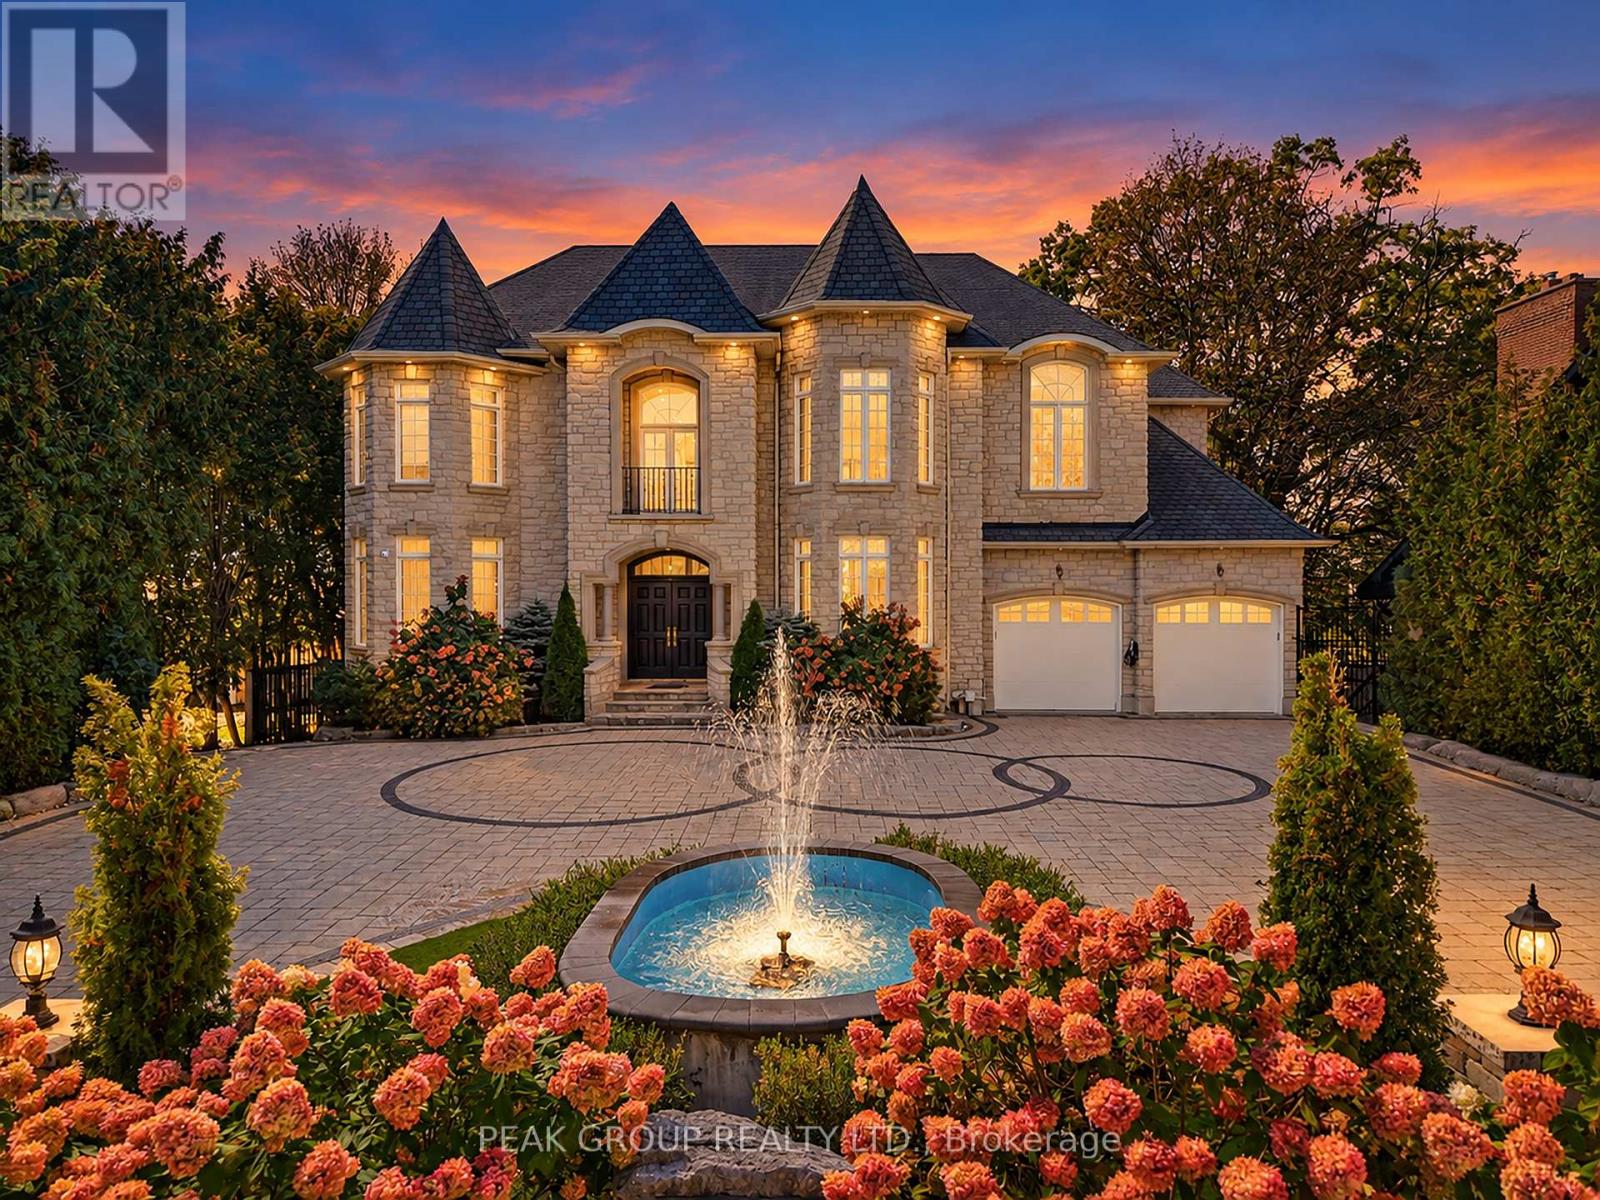
  • 492 Rougemount Drive, Pickering, Ontario  L1W 2B9 - Photo 1 - E13875868
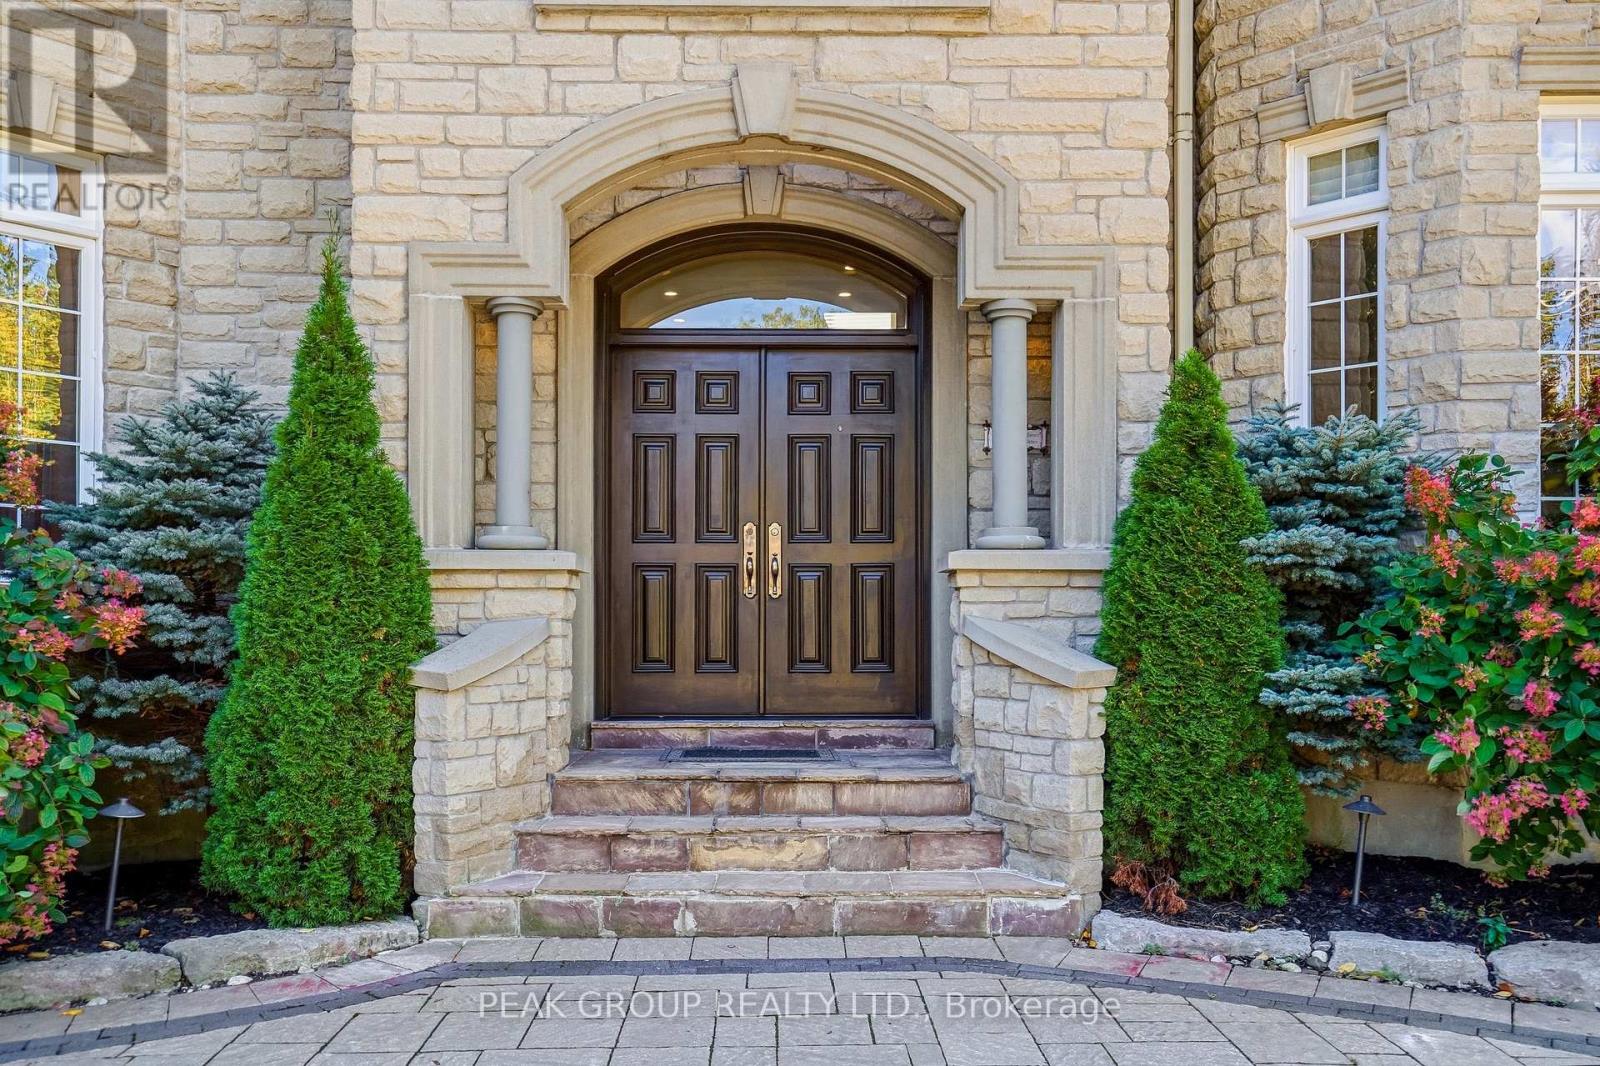
  • 492 Rougemount Drive, Pickering, Ontario  L1W 2B9 - Photo 2 - E13875868
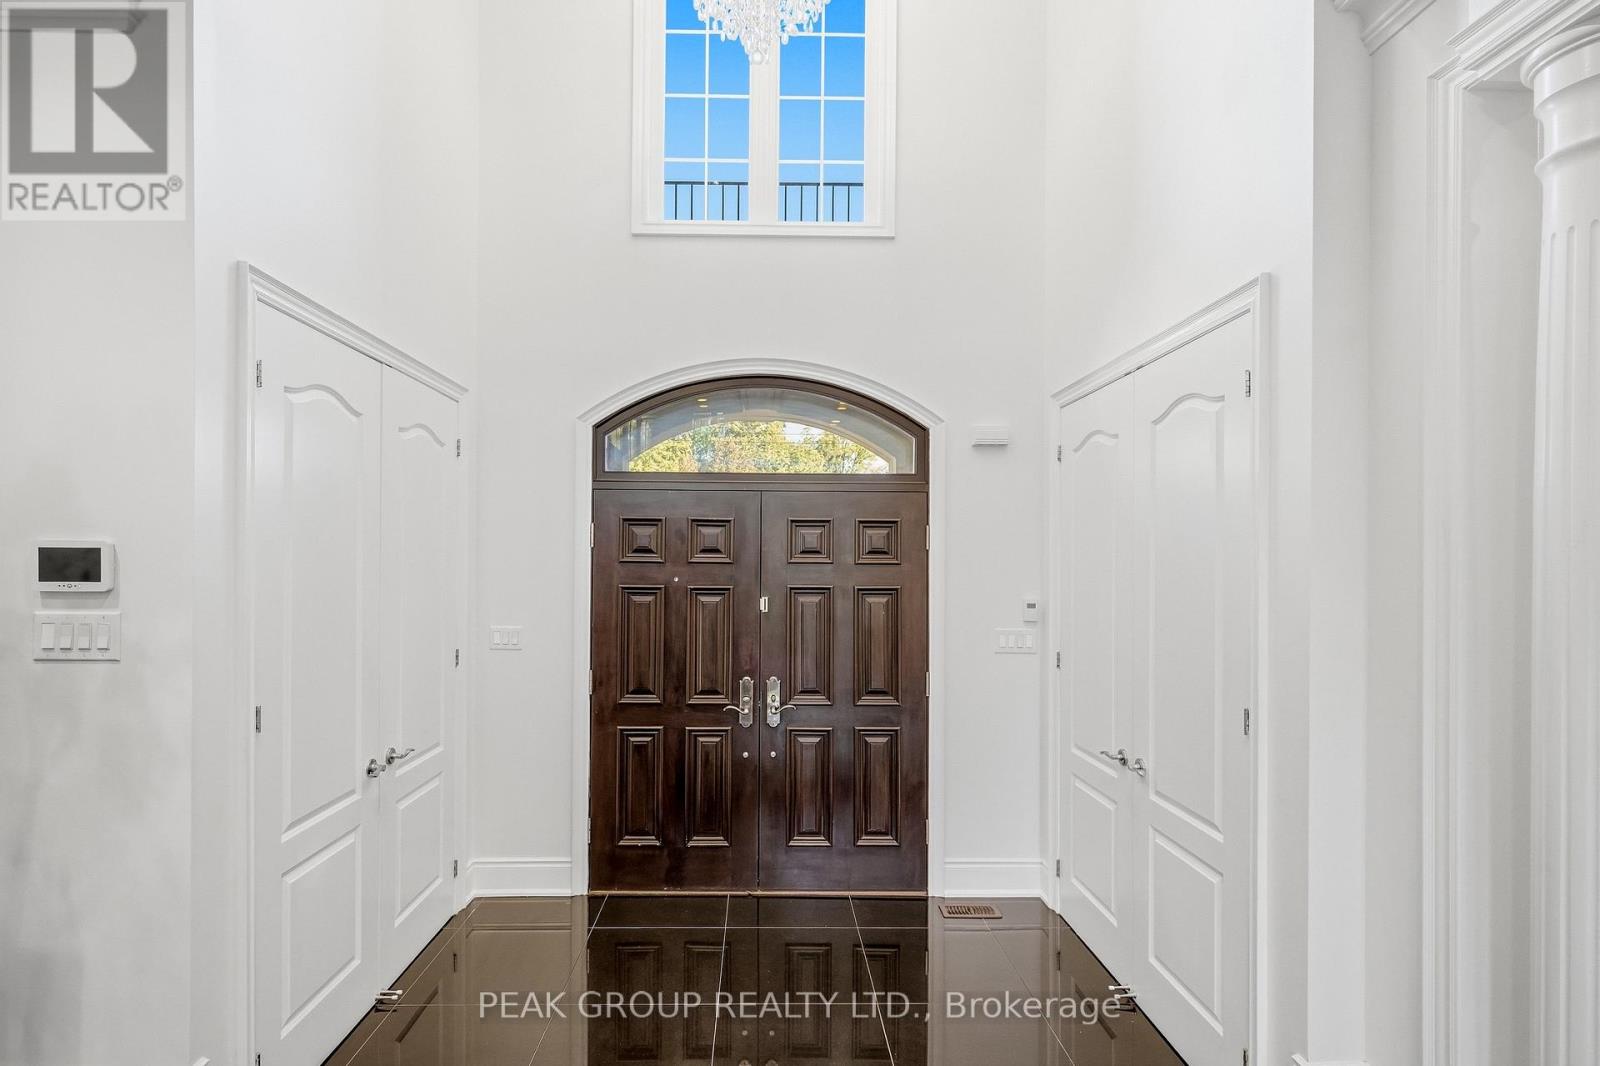
  • 492 Rougemount Drive, Pickering, Ontario  L1W 2B9 - Photo 3 - E13875868
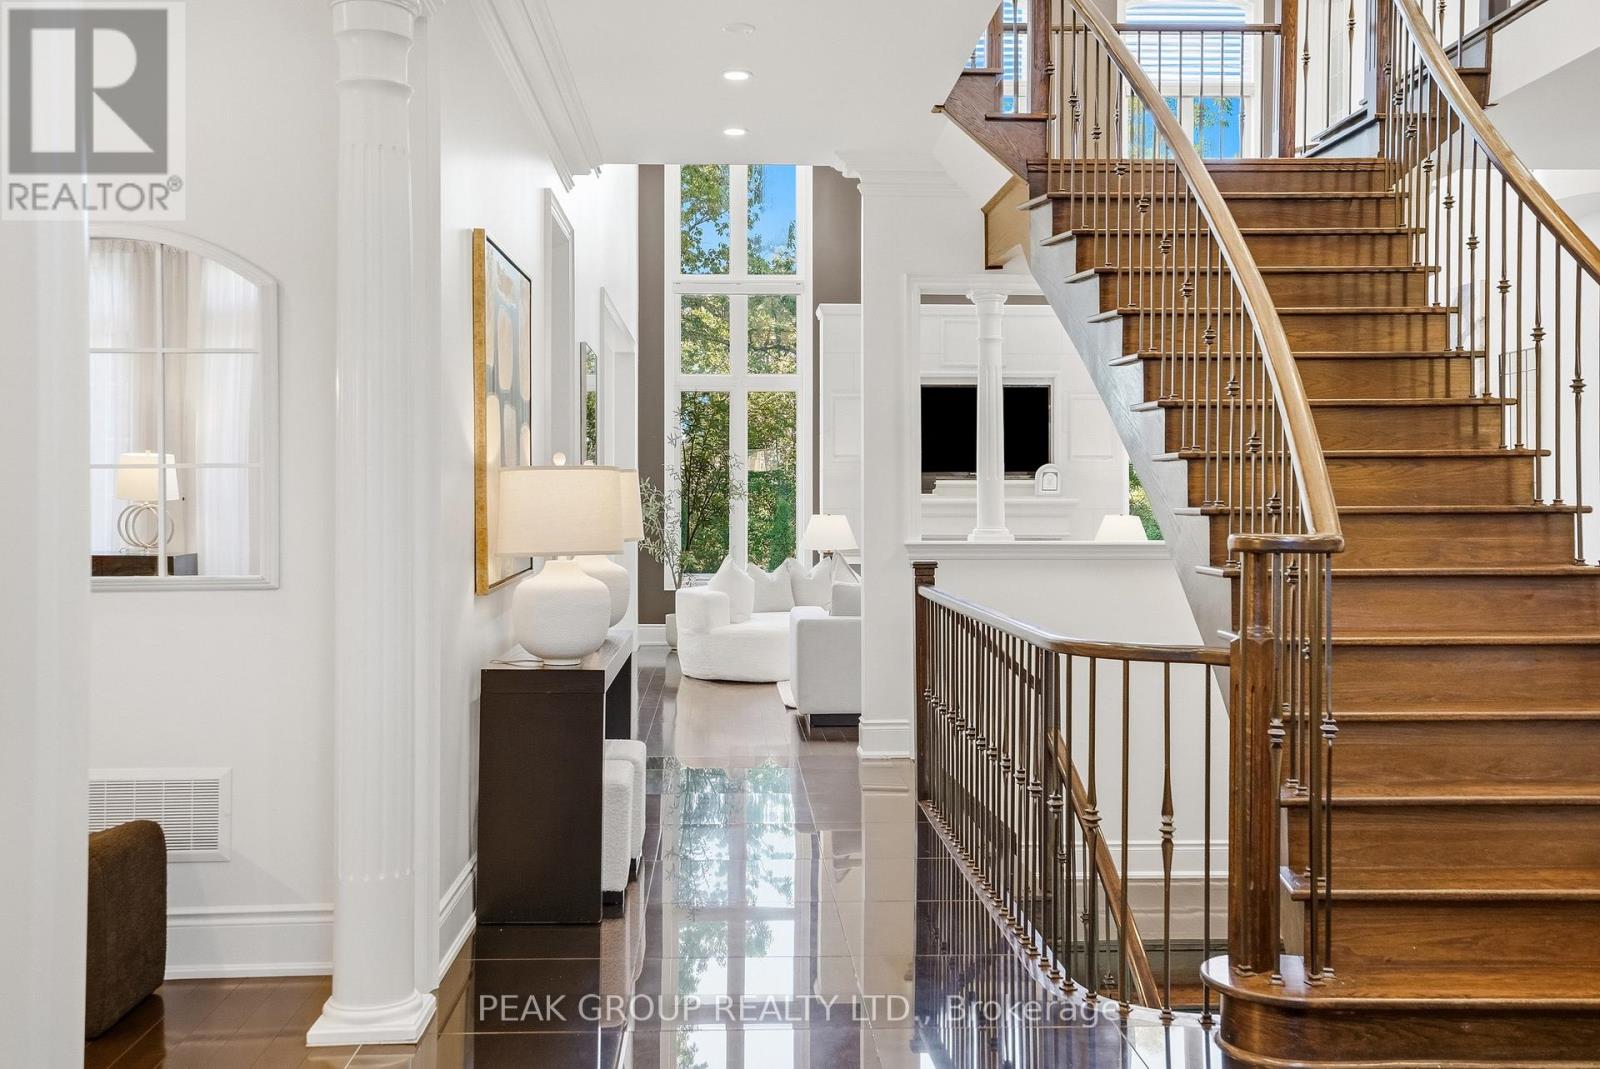
  • 492 Rougemount Drive, Pickering, Ontario  L1W 2B9 - Photo 4 - E13875868
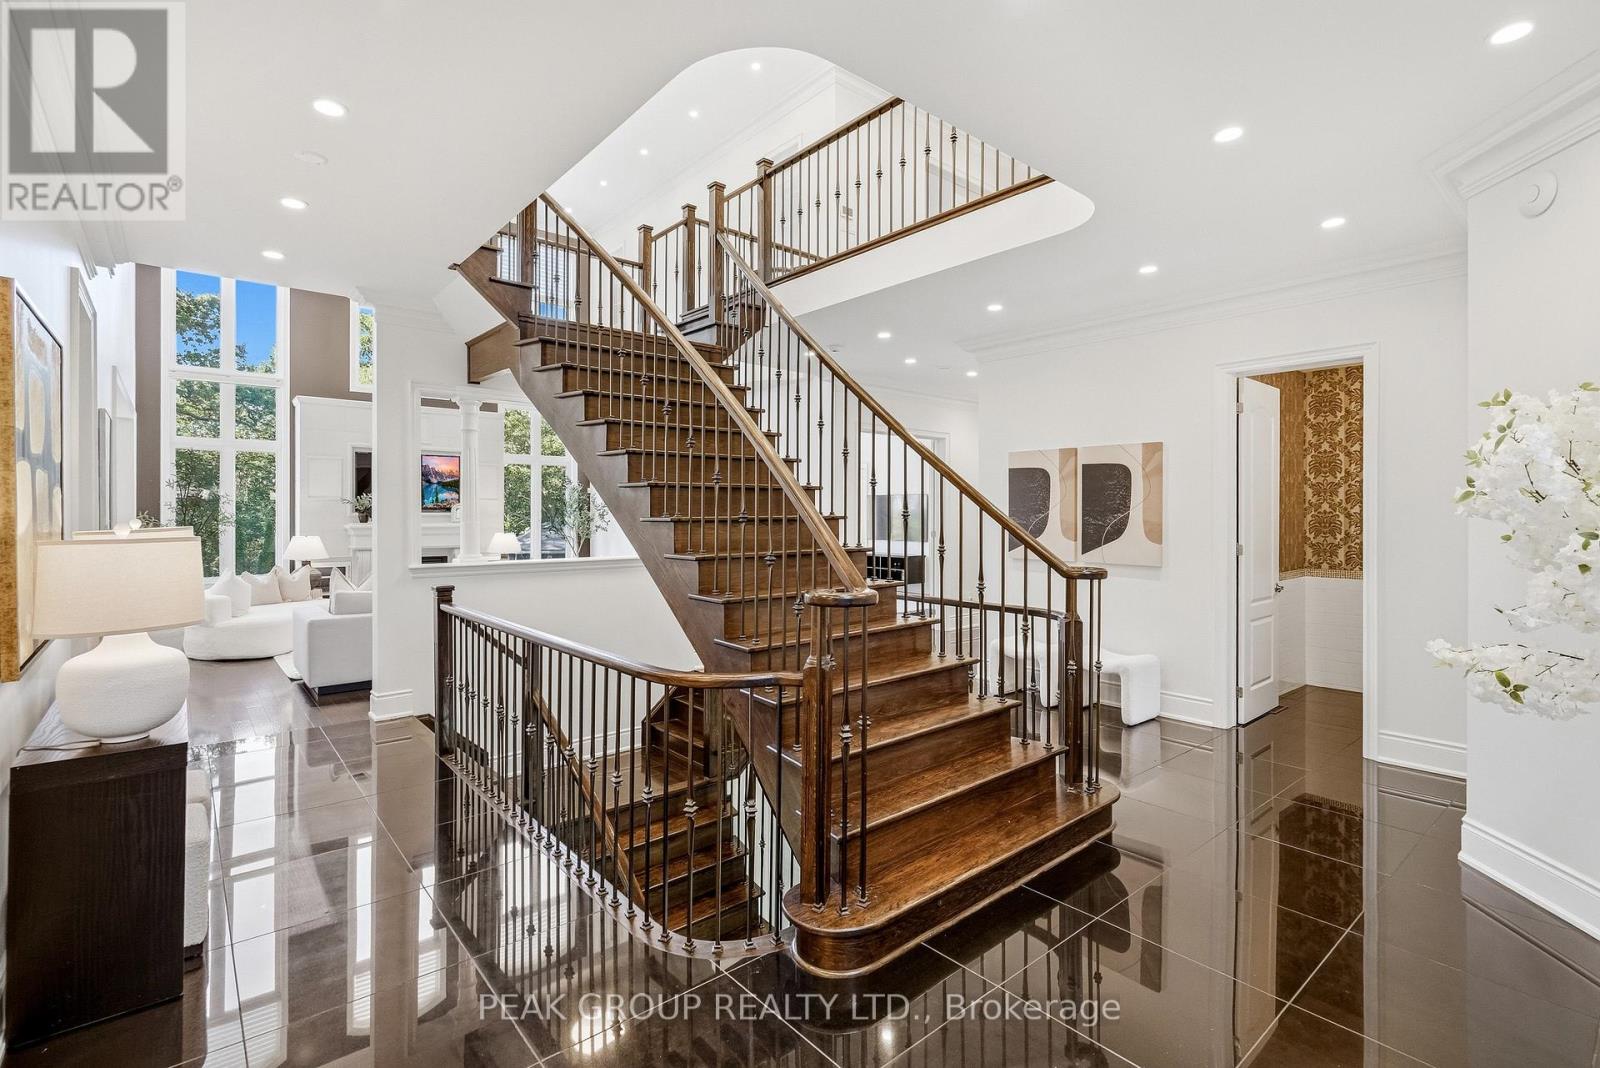
  • 492 Rougemount Drive, Pickering, Ontario  L1W 2B9 - Photo 5 - E13875868
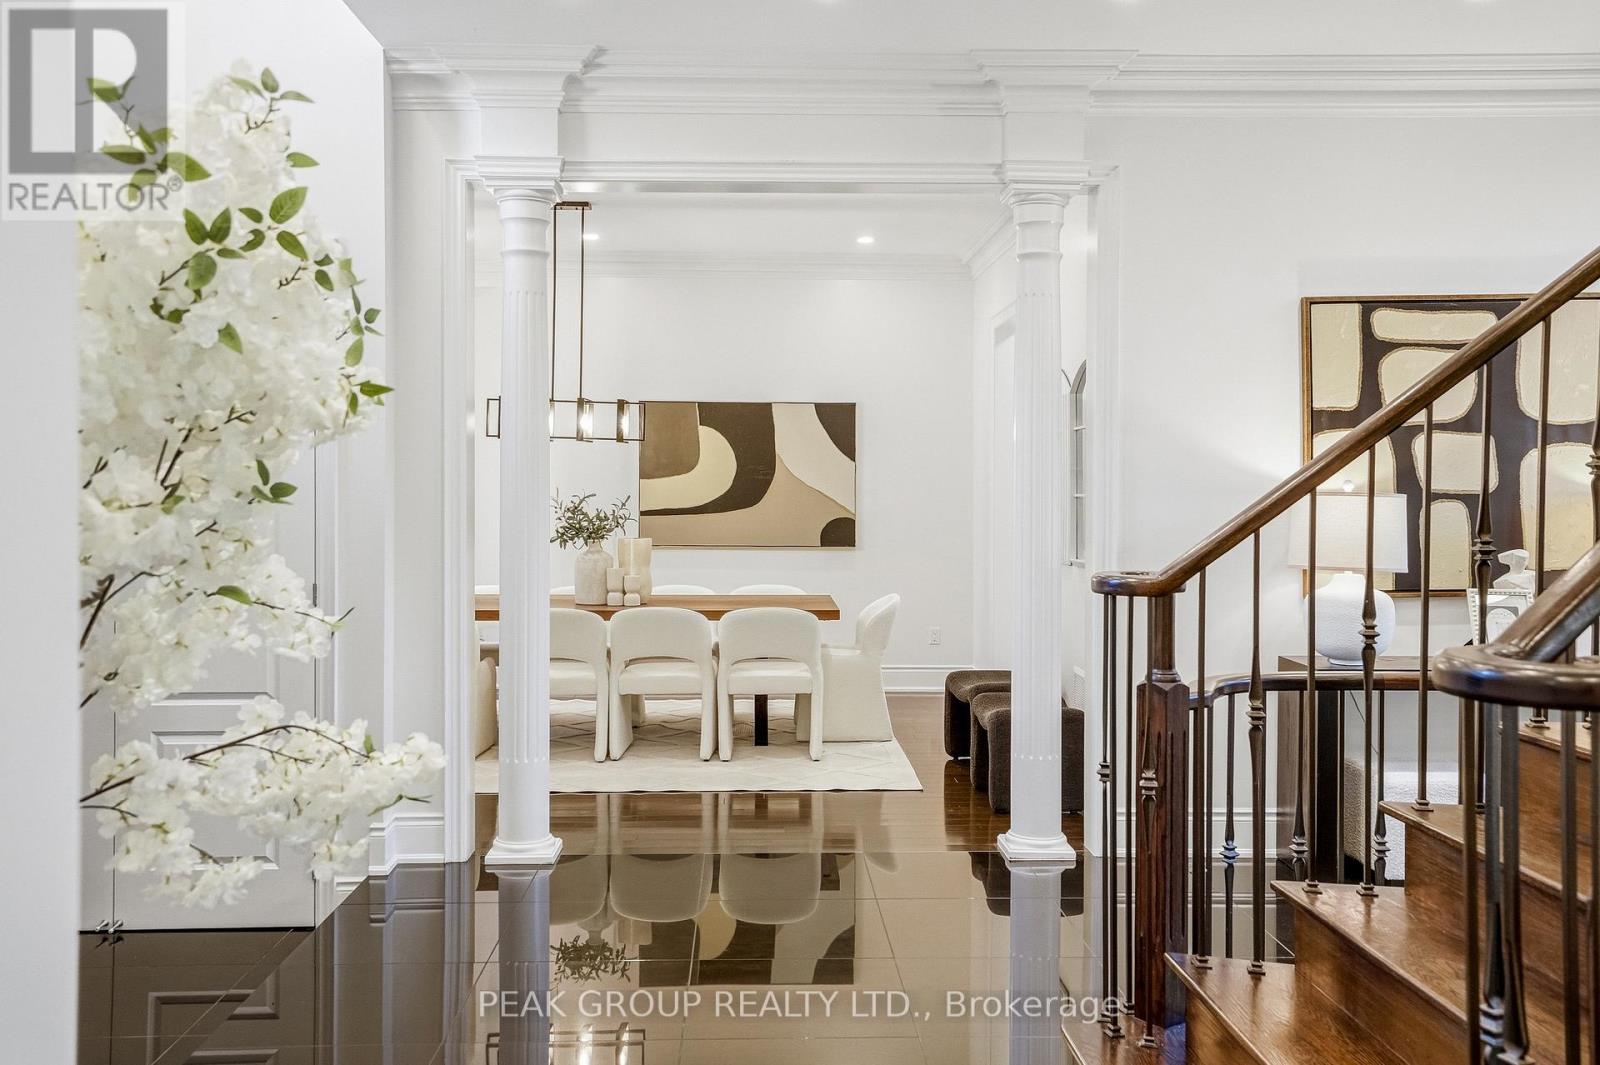
  • 492 Rougemount Drive, Pickering, Ontario  L1W 2B9 - Photo 6 - E13875868
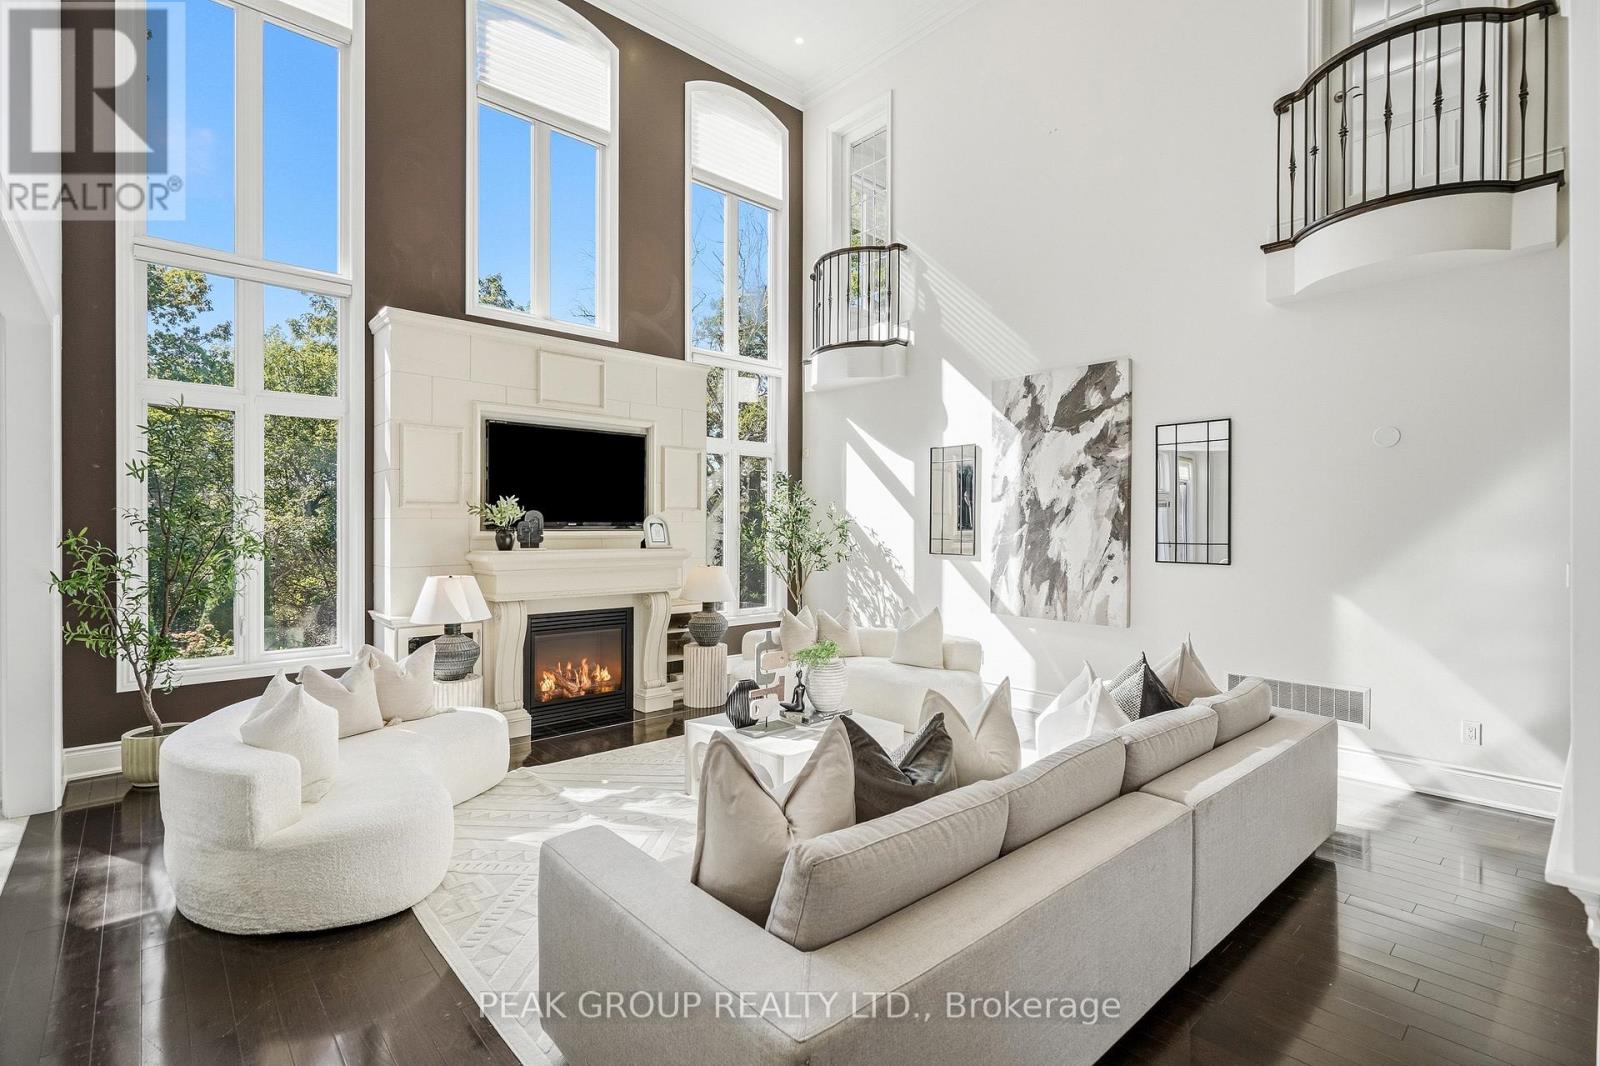
  • 492 Rougemount Drive, Pickering, Ontario  L1W 2B9 - Photo 7 - E13875868
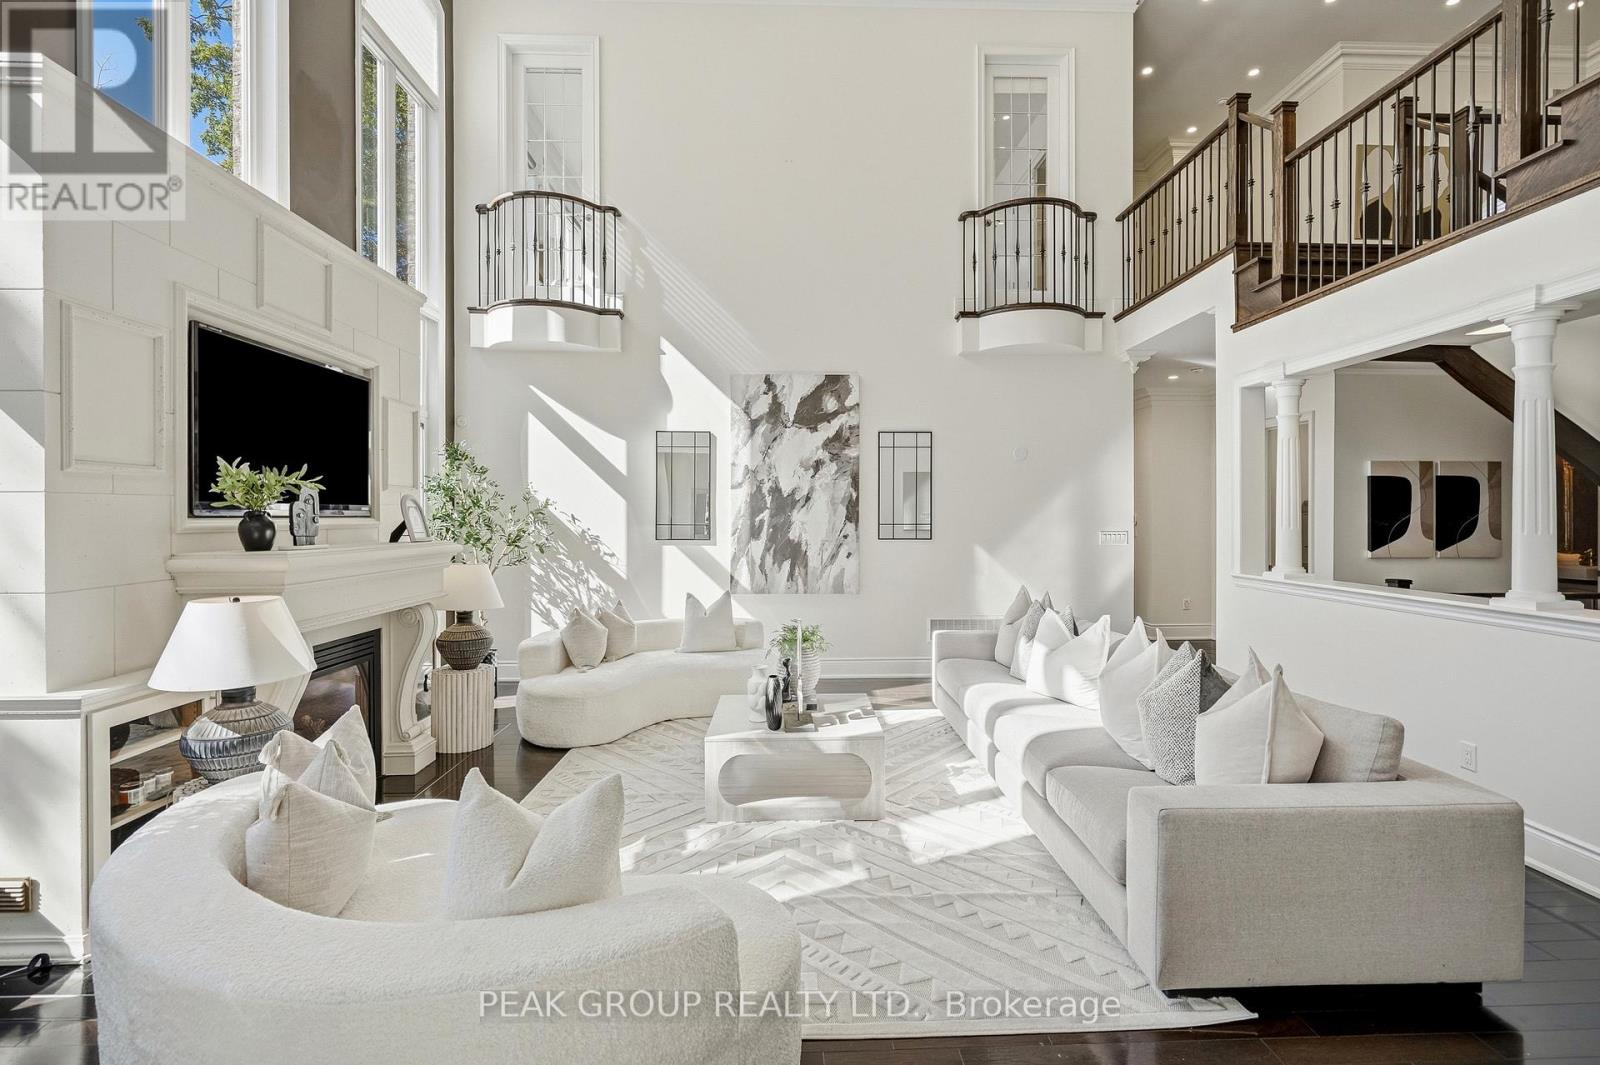
  • 492 Rougemount Drive, Pickering, Ontario  L1W 2B9 - Photo 8 - E13875868
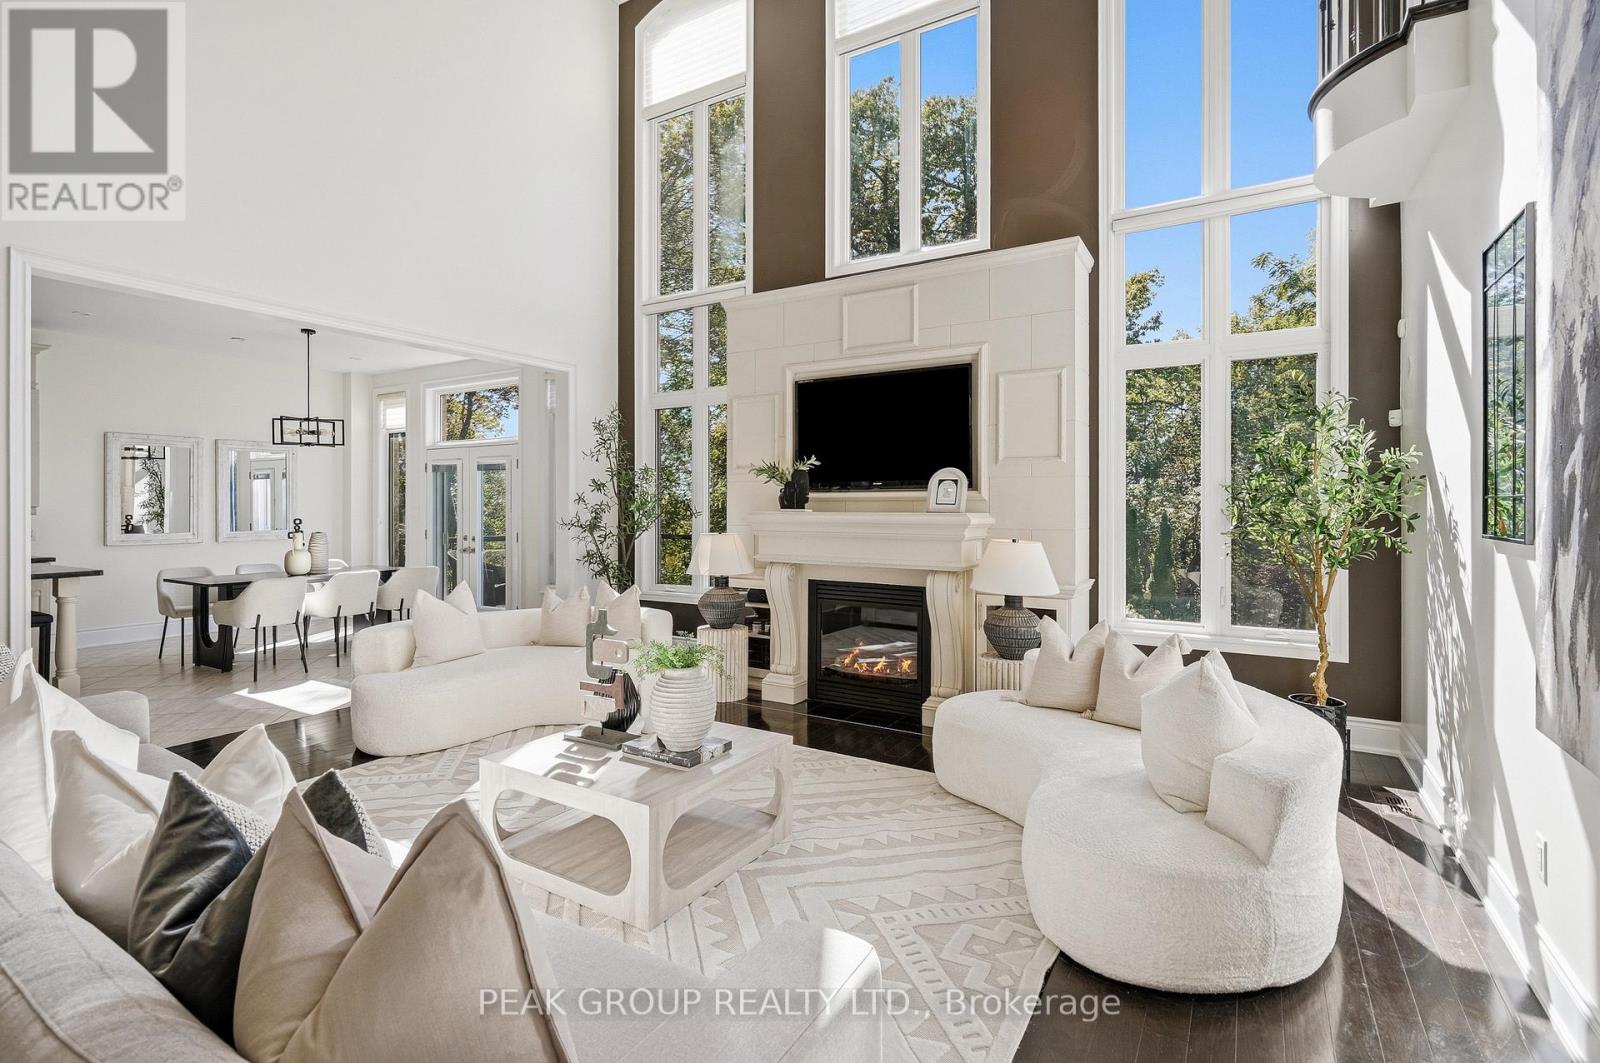
  • 492 Rougemount Drive, Pickering, Ontario  L1W 2B9 - Photo 9 - E13875868
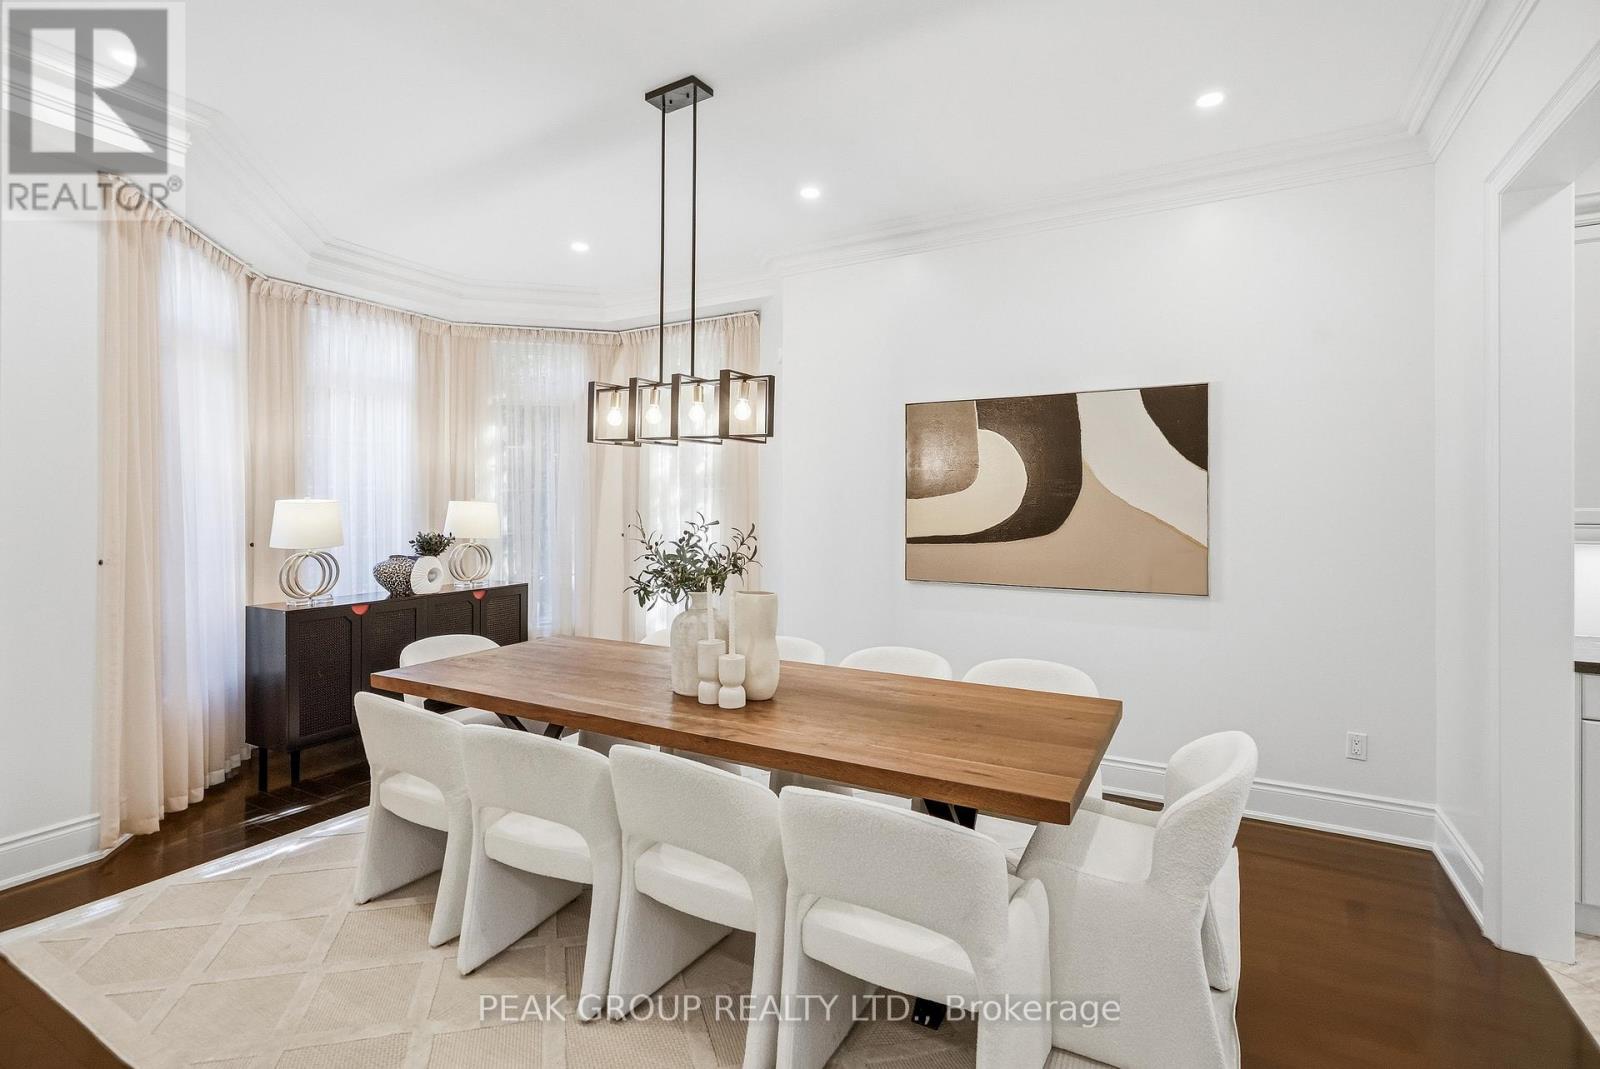
  • 492 Rougemount Drive, Pickering, Ontario  L1W 2B9 - Photo 10 - E13875868
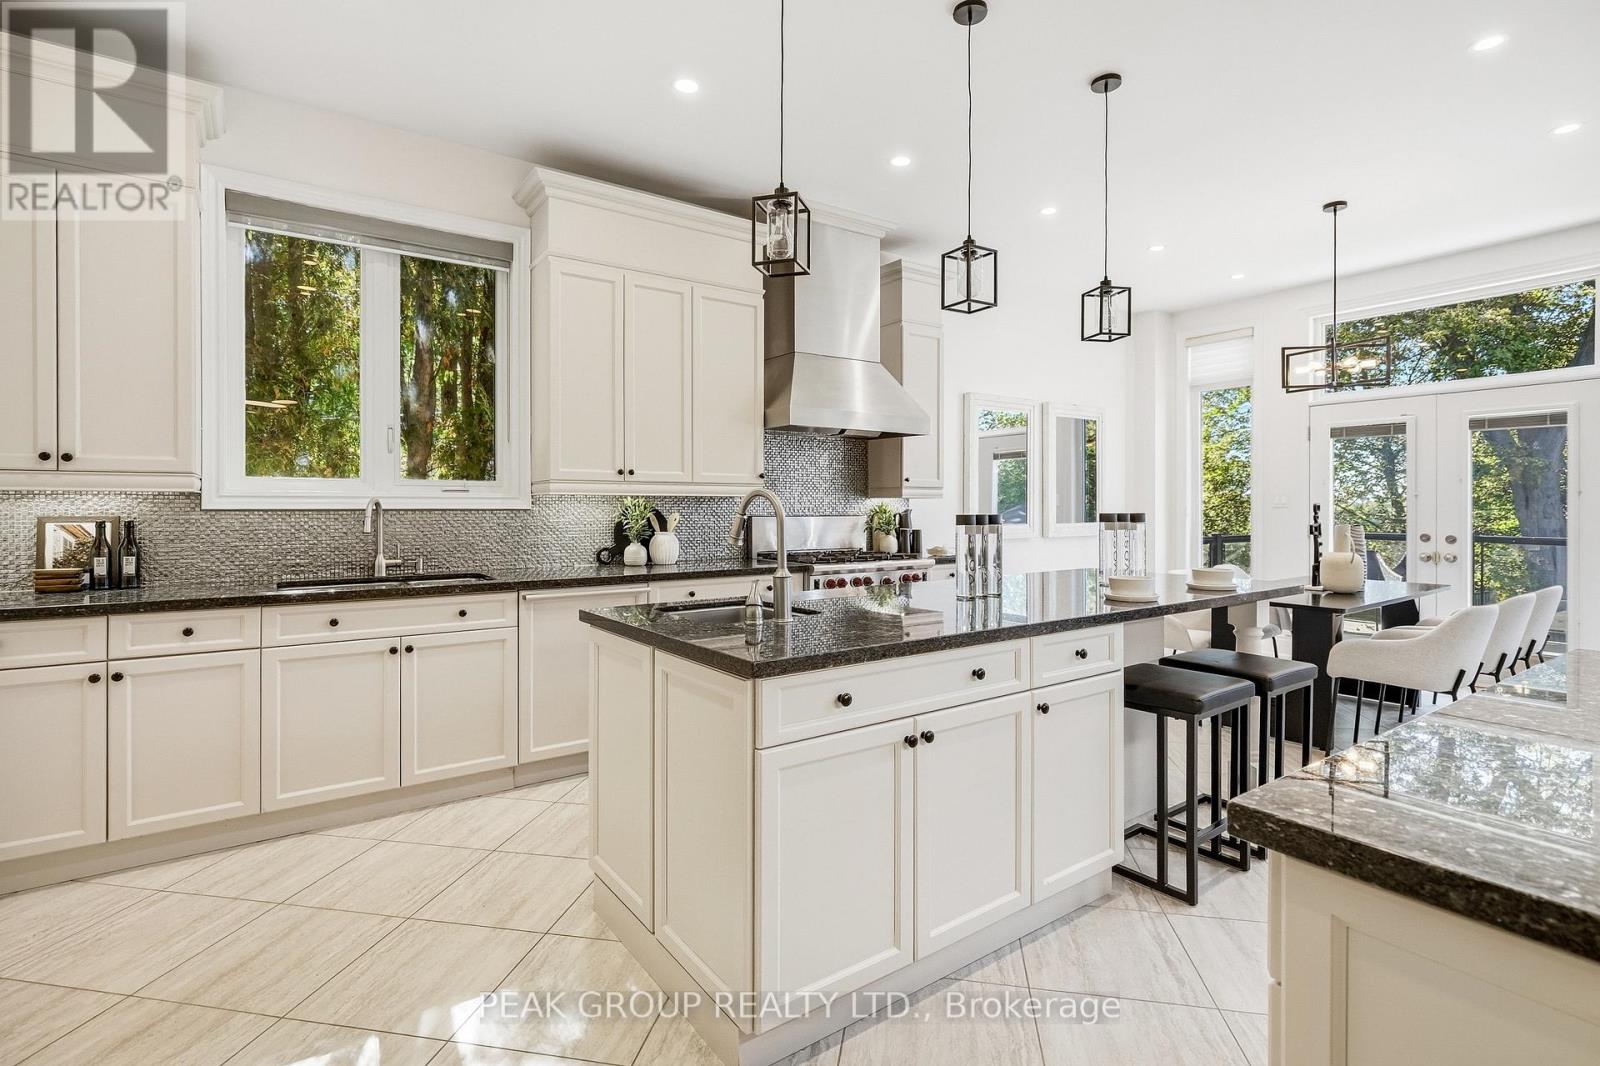
  • 492 Rougemount Drive, Pickering, Ontario  L1W 2B9 - Photo 11 - E13875868
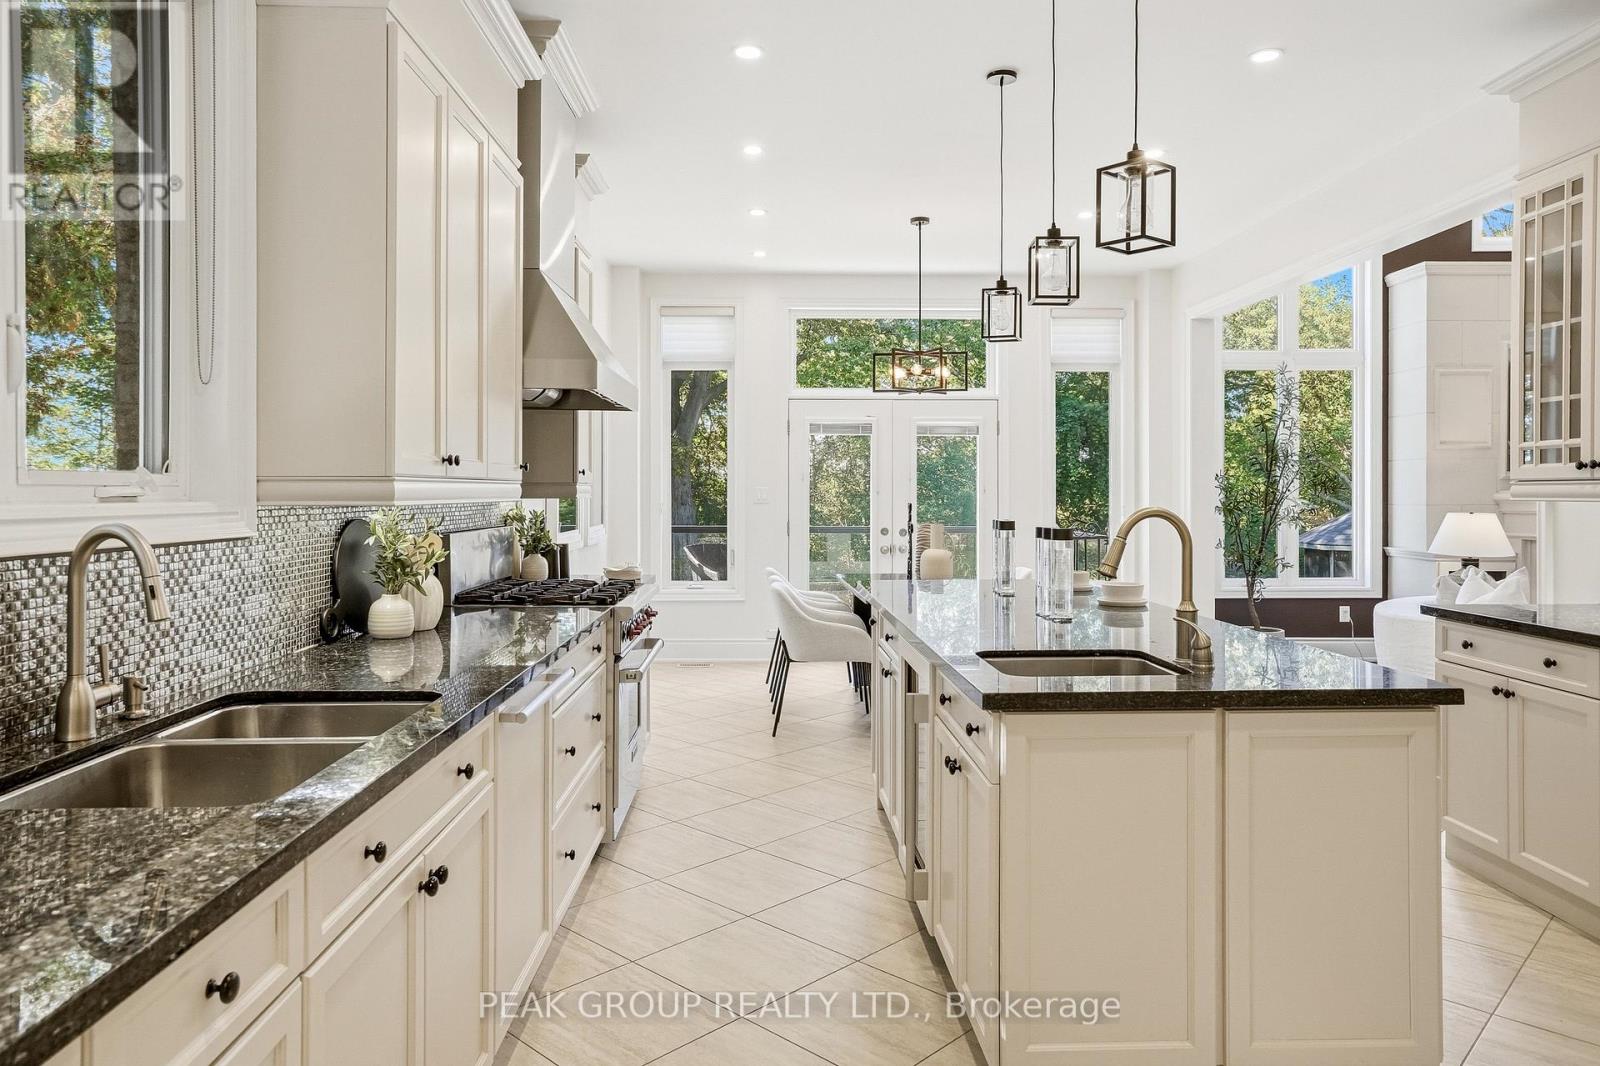
  • 492 Rougemount Drive, Pickering, Ontario  L1W 2B9 - Photo 12 - E13875868
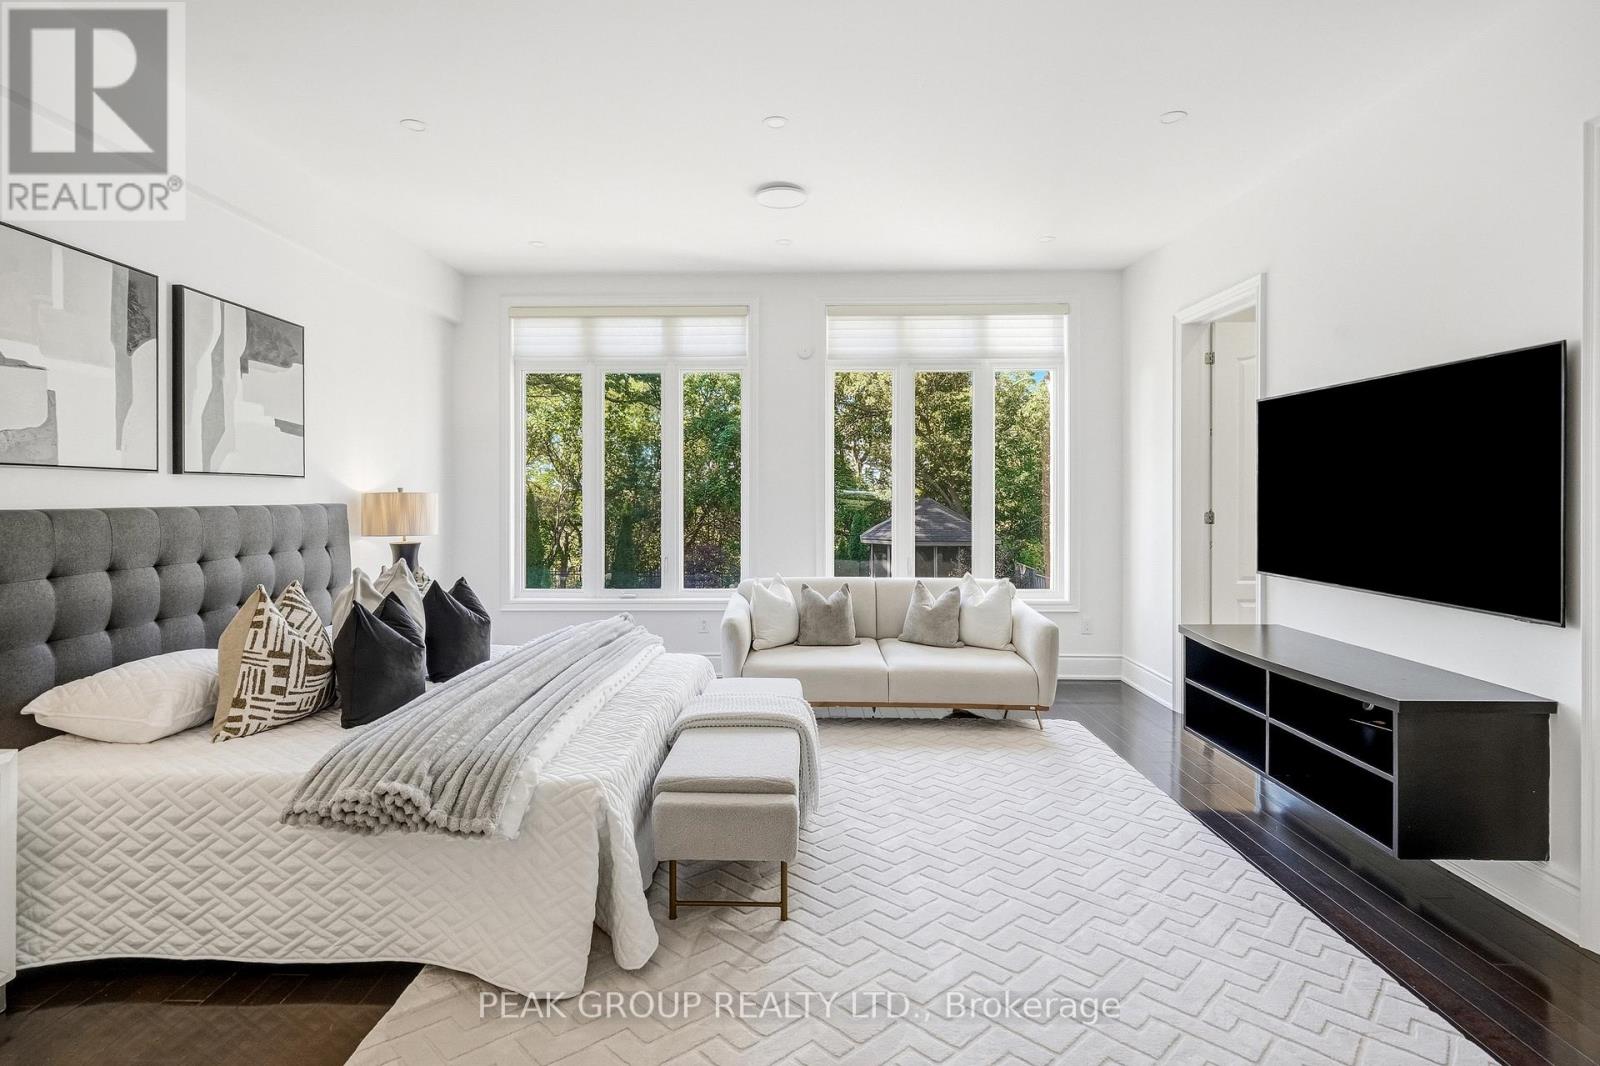
  • 492 Rougemount Drive, Pickering, Ontario  L1W 2B9 - Photo 13 - E13875868
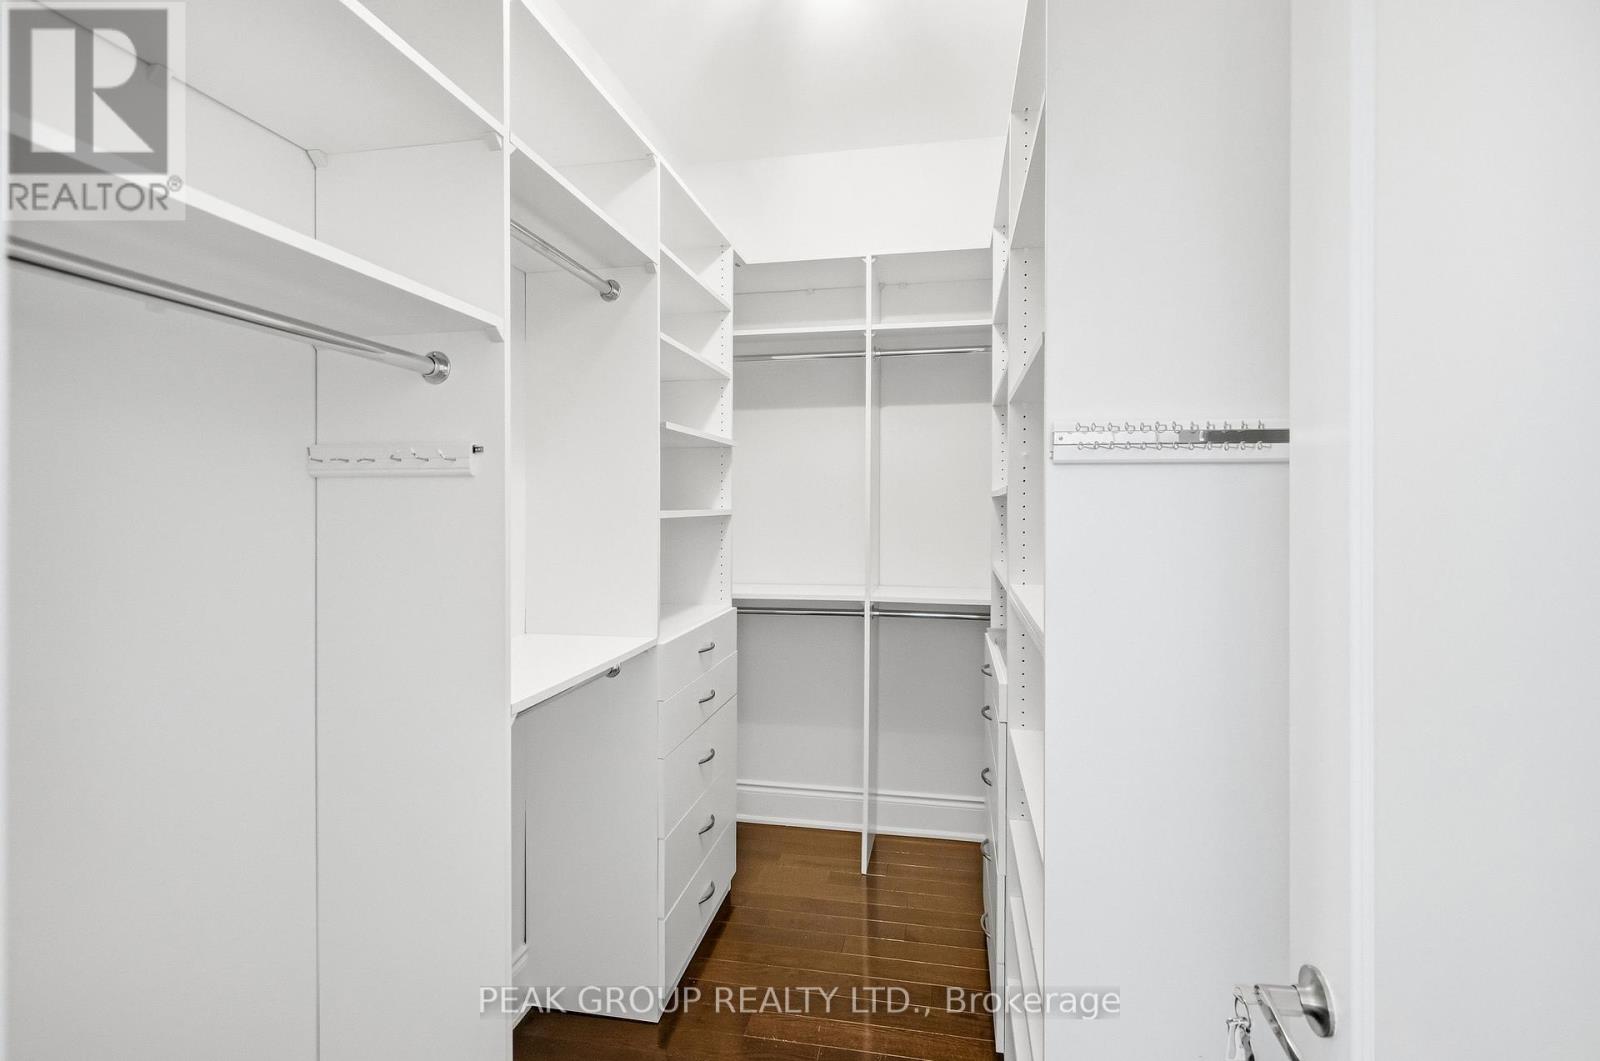
  • 492 Rougemount Drive, Pickering, Ontario  L1W 2B9 - Photo 14 - E13875868
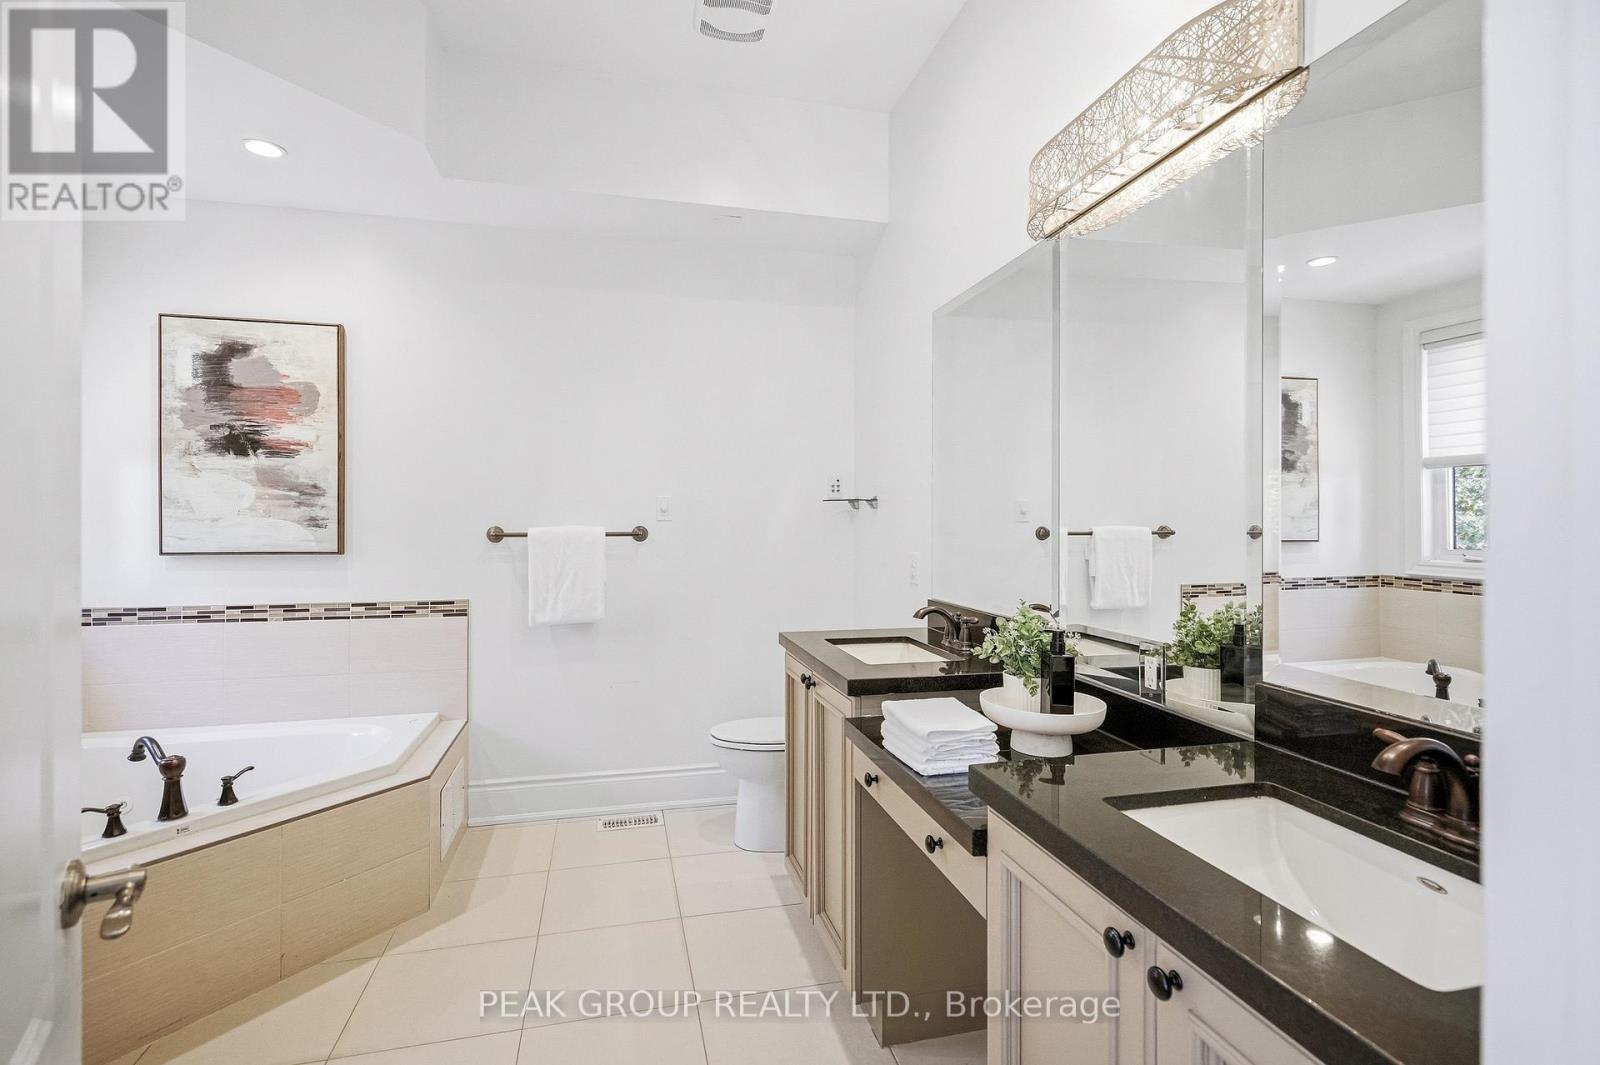
  • 492 Rougemount Drive, Pickering, Ontario  L1W 2B9 - Photo 15 - E13875868
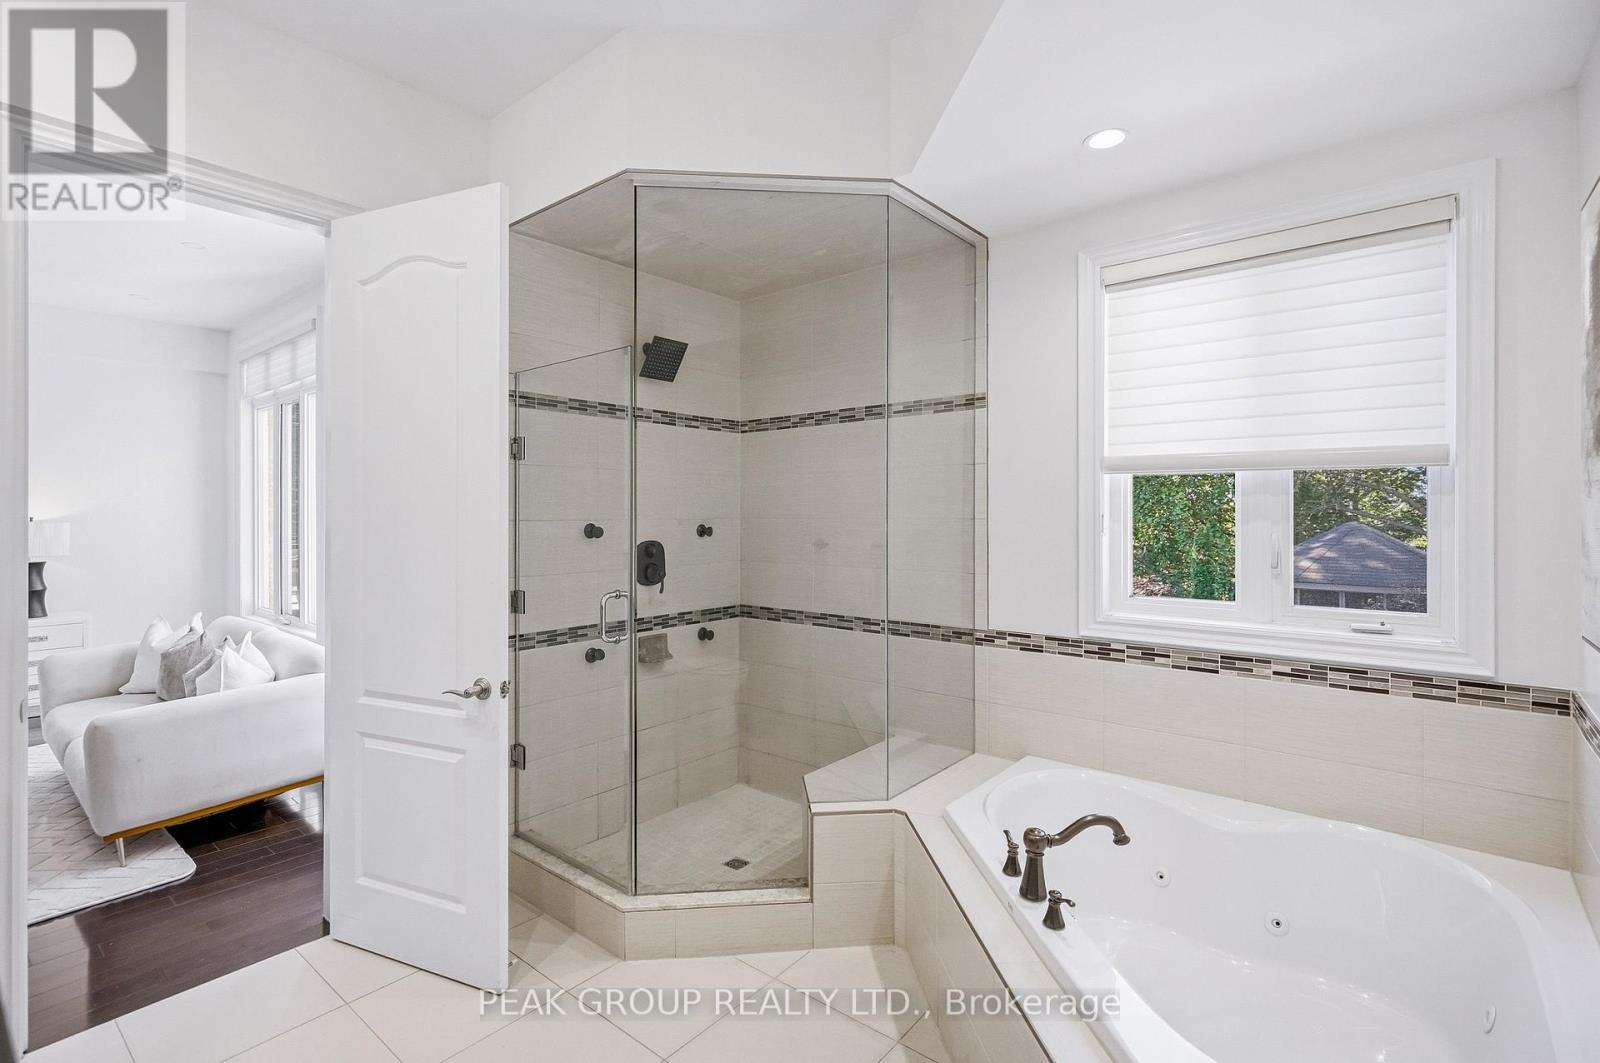
  • 492 Rougemount Drive, Pickering, Ontario  L1W 2B9 - Photo 16 - E13875868
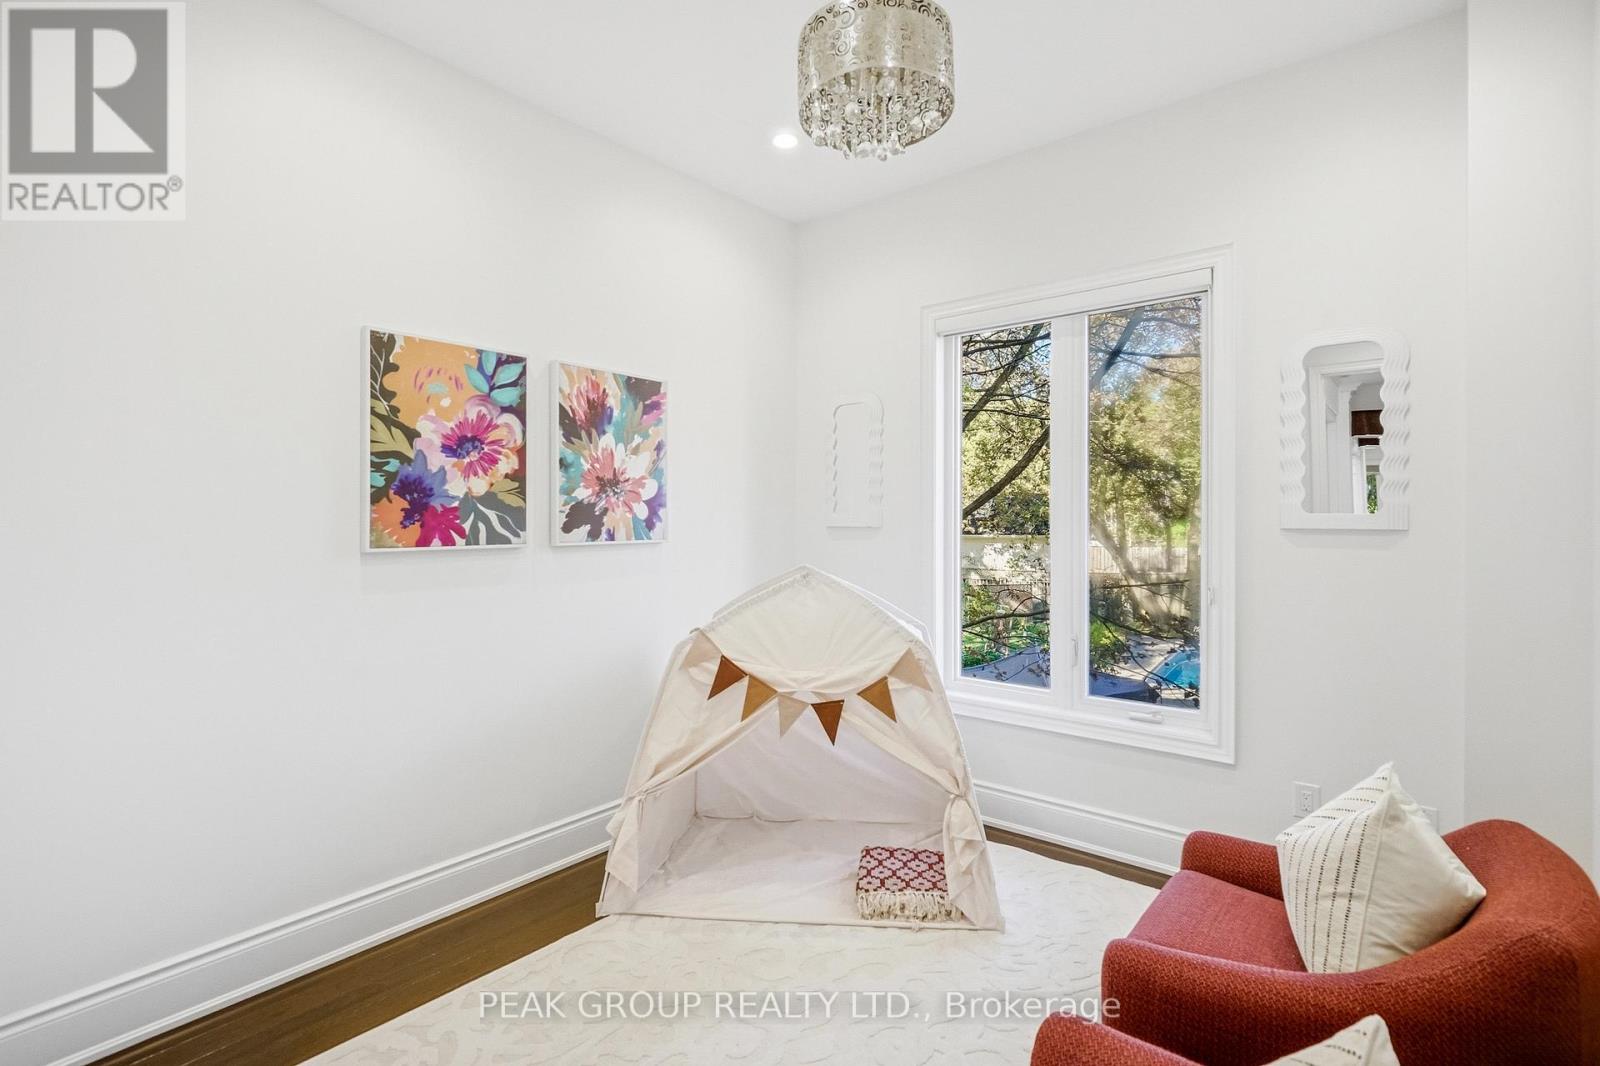
  • 492 Rougemount Drive, Pickering, Ontario  L1W 2B9 - Photo 17 - E13875868
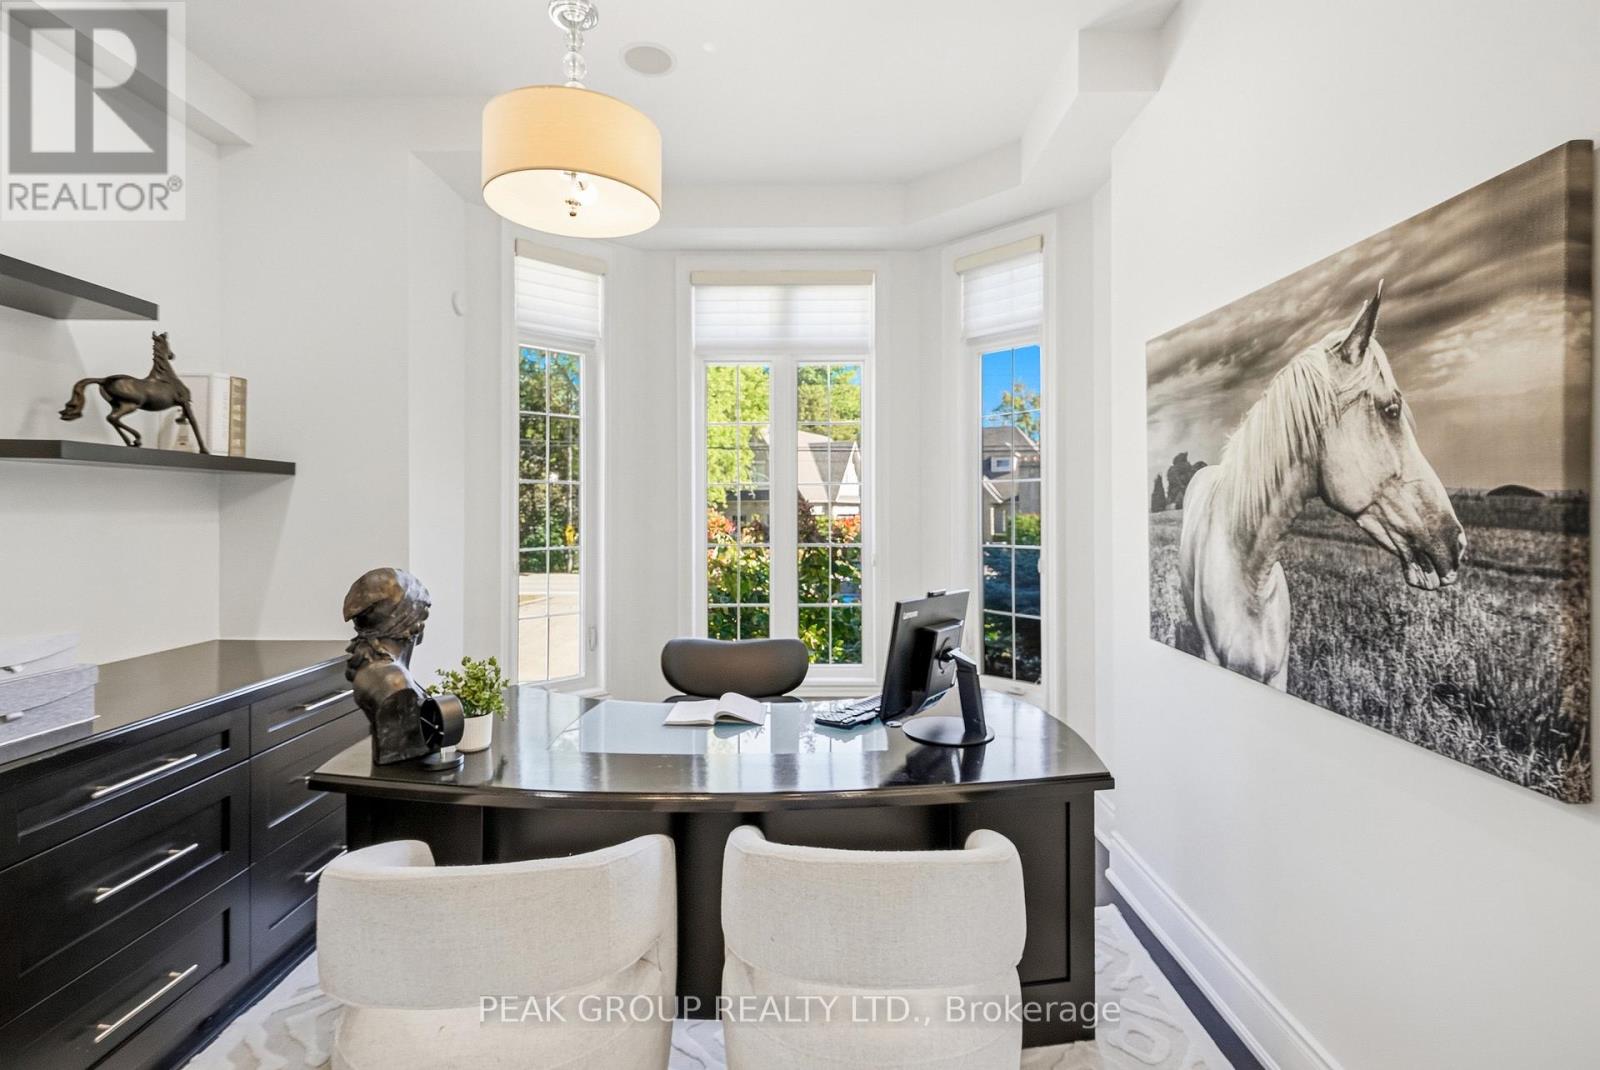
  • 492 Rougemount Drive, Pickering, Ontario  L1W 2B9 - Photo 18 - E13875868
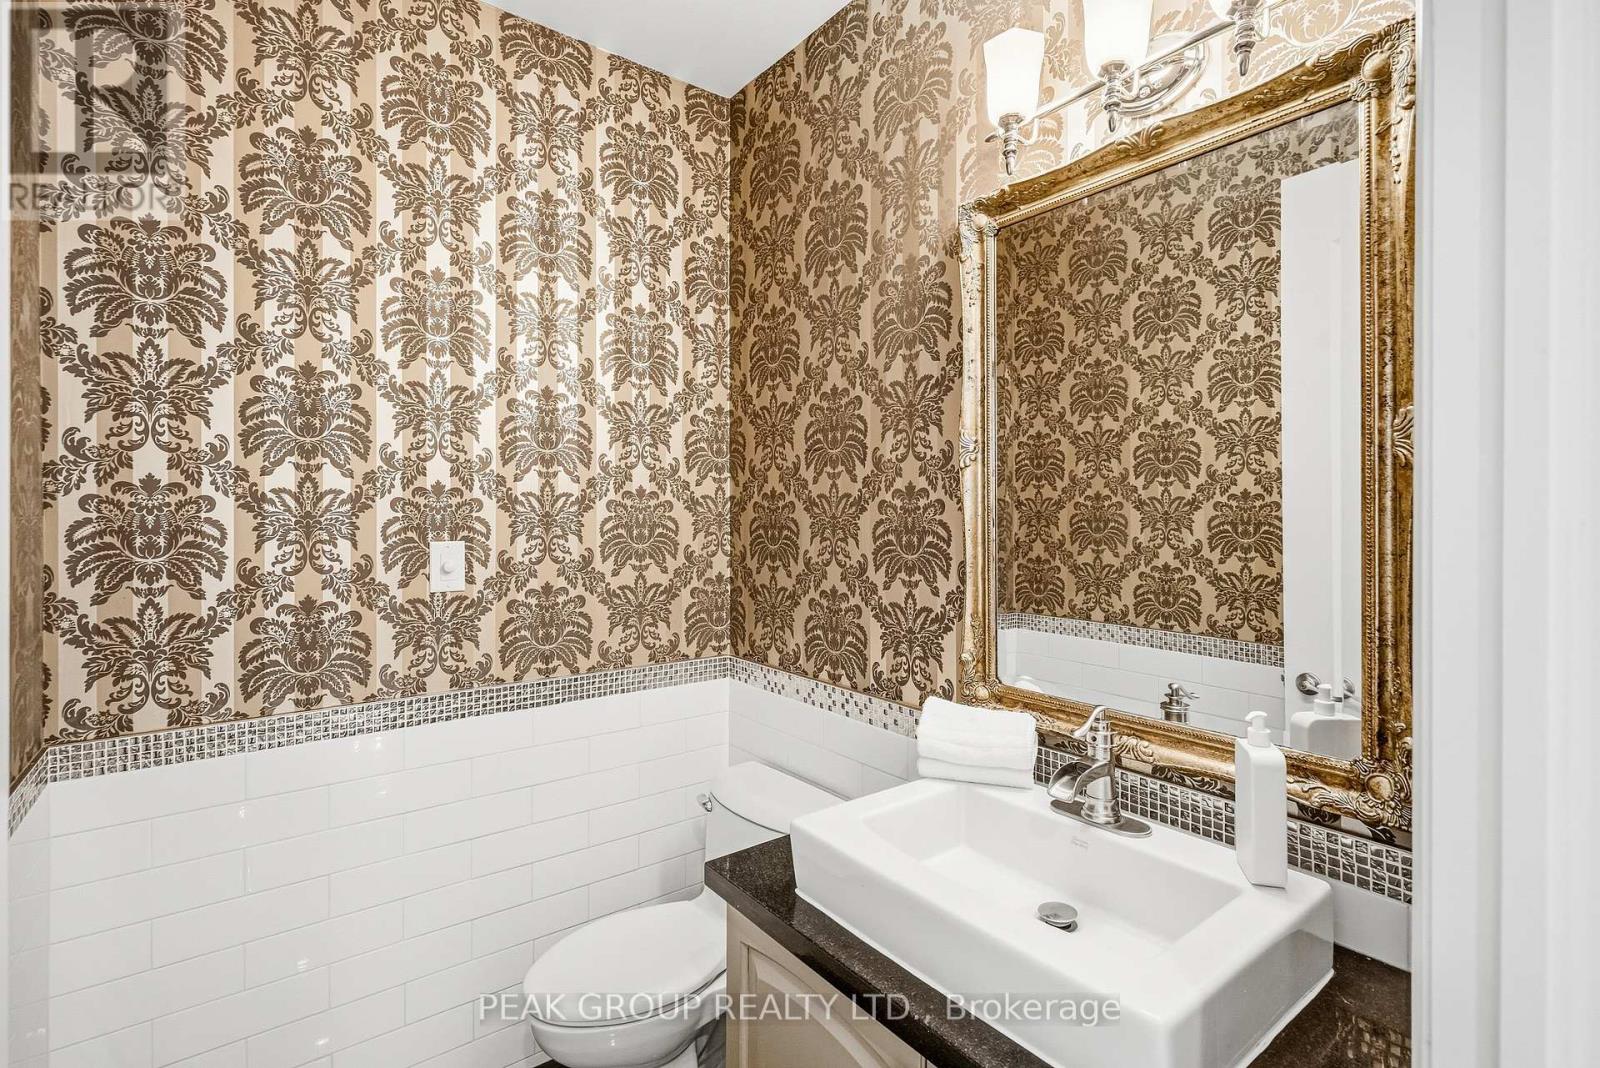
  • 492 Rougemount Drive, Pickering, Ontario  L1W 2B9 - Photo 19 - E13875868
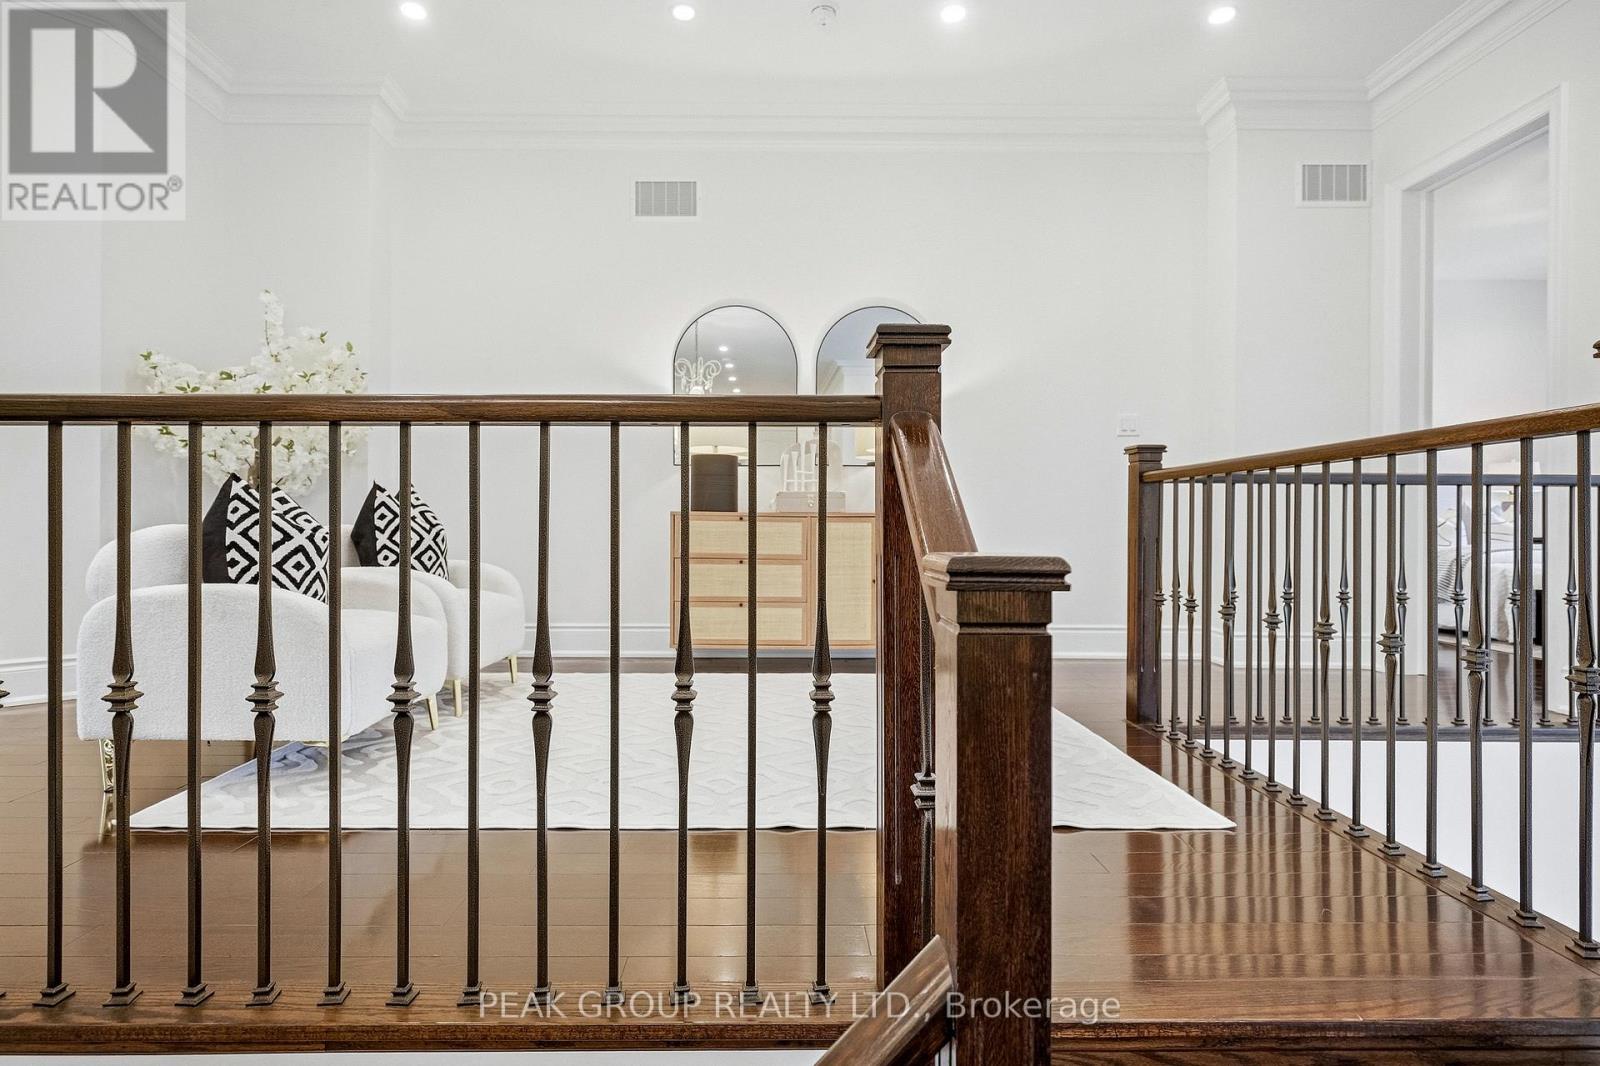
  • 492 Rougemount Drive, Pickering, Ontario  L1W 2B9 - Photo 20 - E13875868
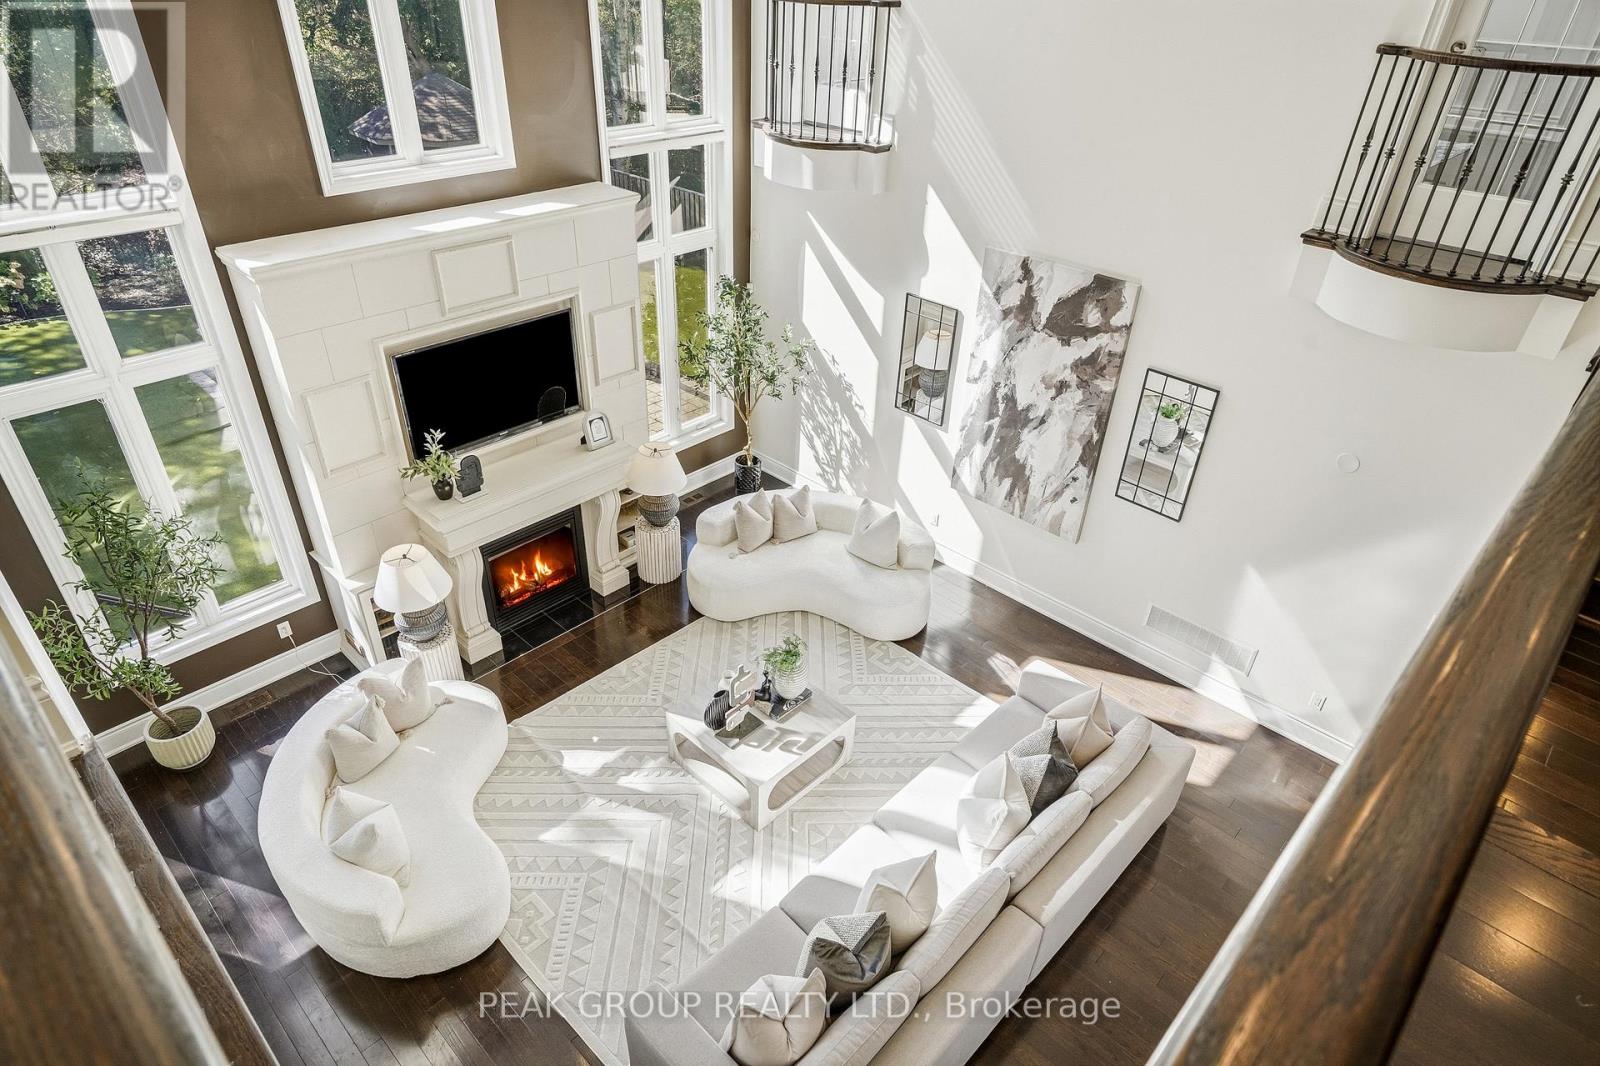
  • 492 Rougemount Drive, Pickering, Ontario  L1W 2B9 - Photo 21 - E13875868
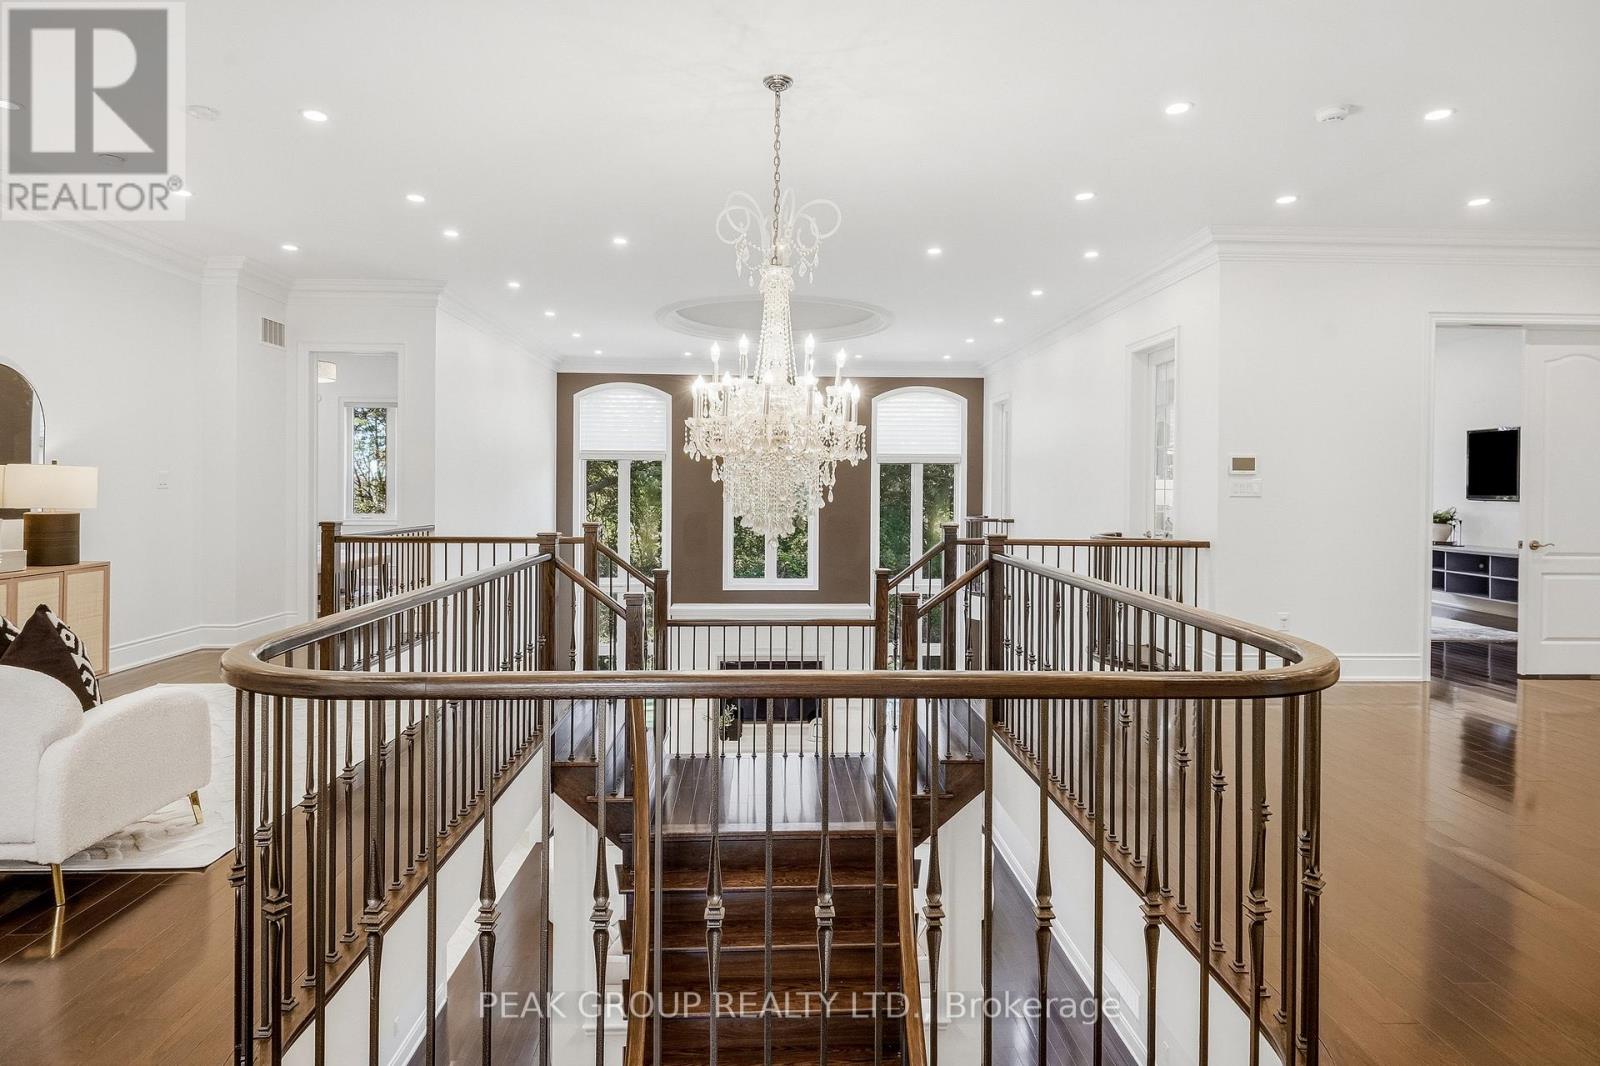
  • 492 Rougemount Drive, Pickering, Ontario  L1W 2B9 - Photo 22 - E13875868
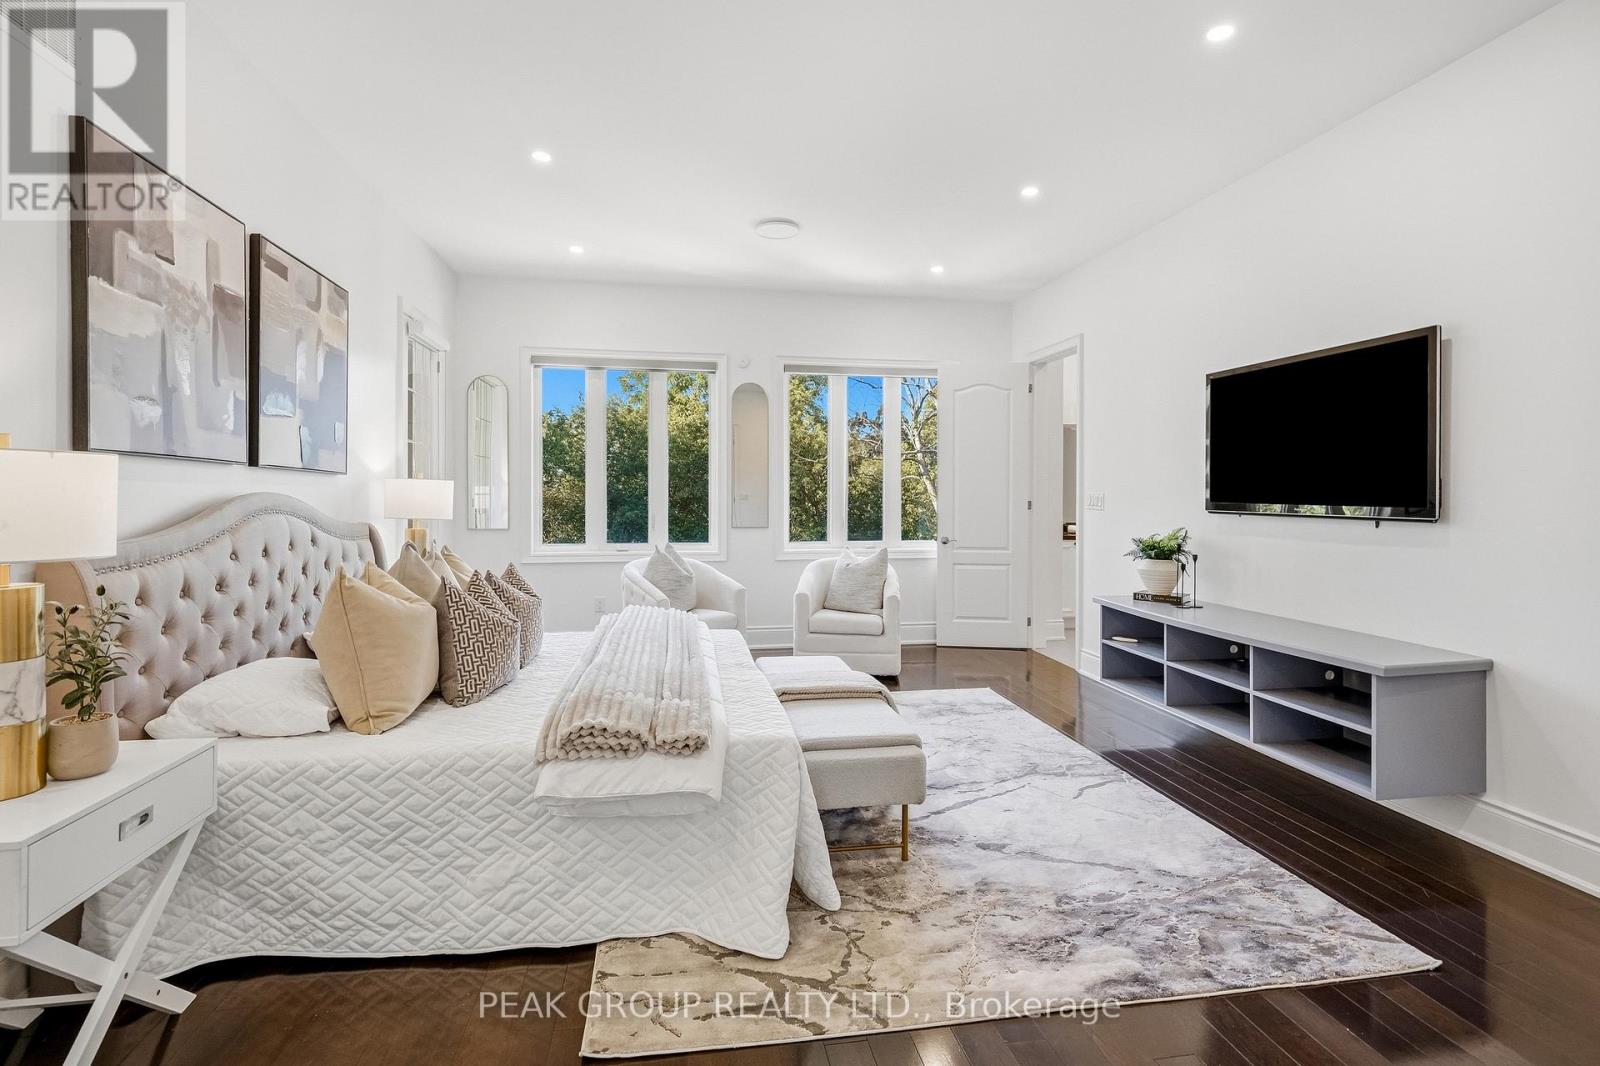
  • 492 Rougemount Drive, Pickering, Ontario  L1W 2B9 - Photo 23 - E13875868
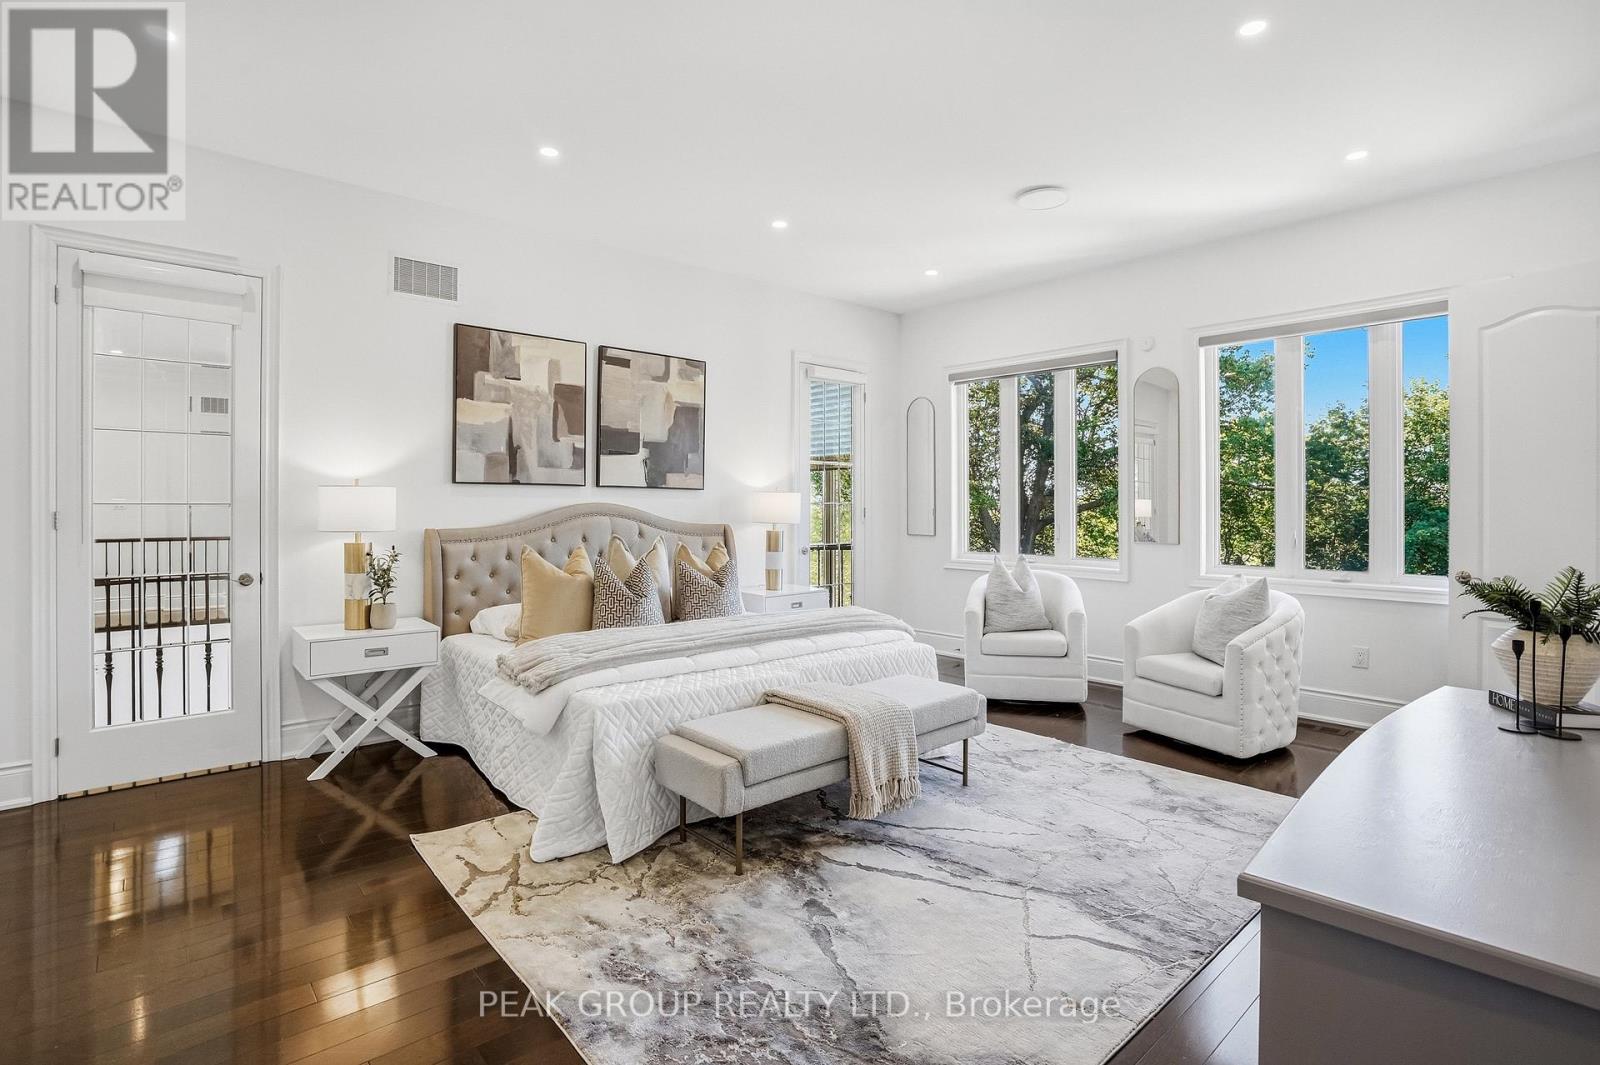
  • 492 Rougemount Drive, Pickering, Ontario  L1W 2B9 - Photo 24 - E13875868
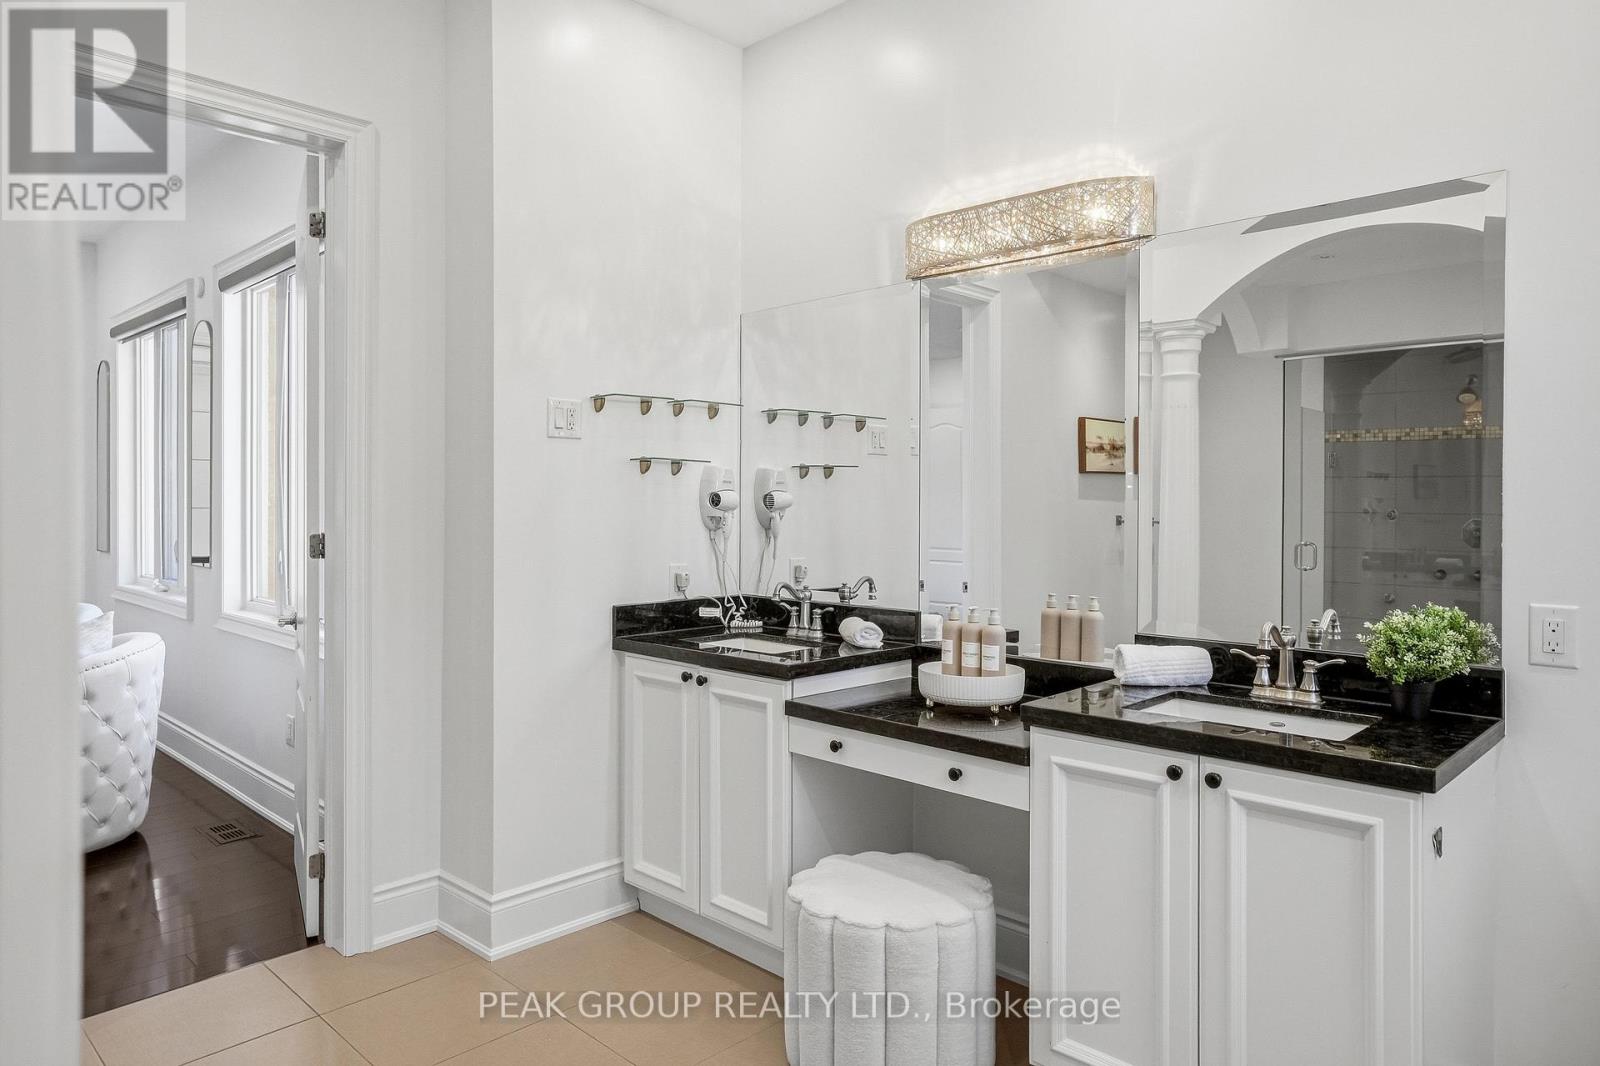
  • 492 Rougemount Drive, Pickering, Ontario  L1W 2B9 - Photo 25 - E13875868
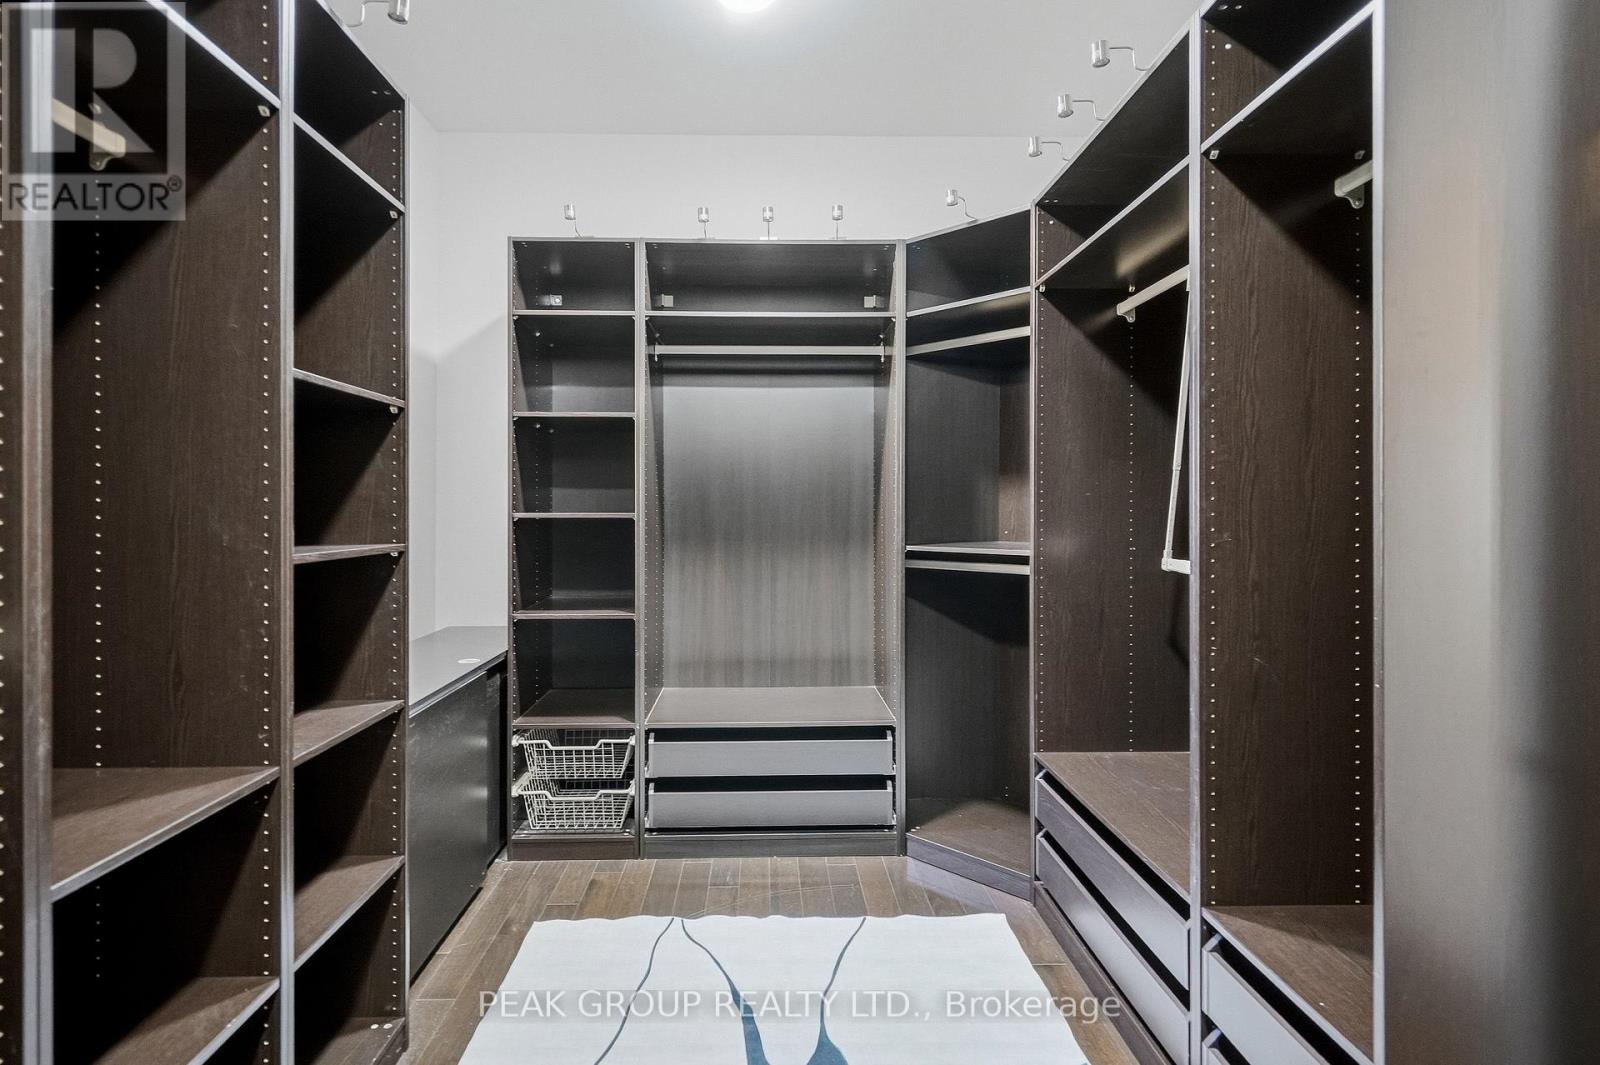
  • 492 Rougemount Drive, Pickering, Ontario  L1W 2B9 - Photo 26 - E13875868
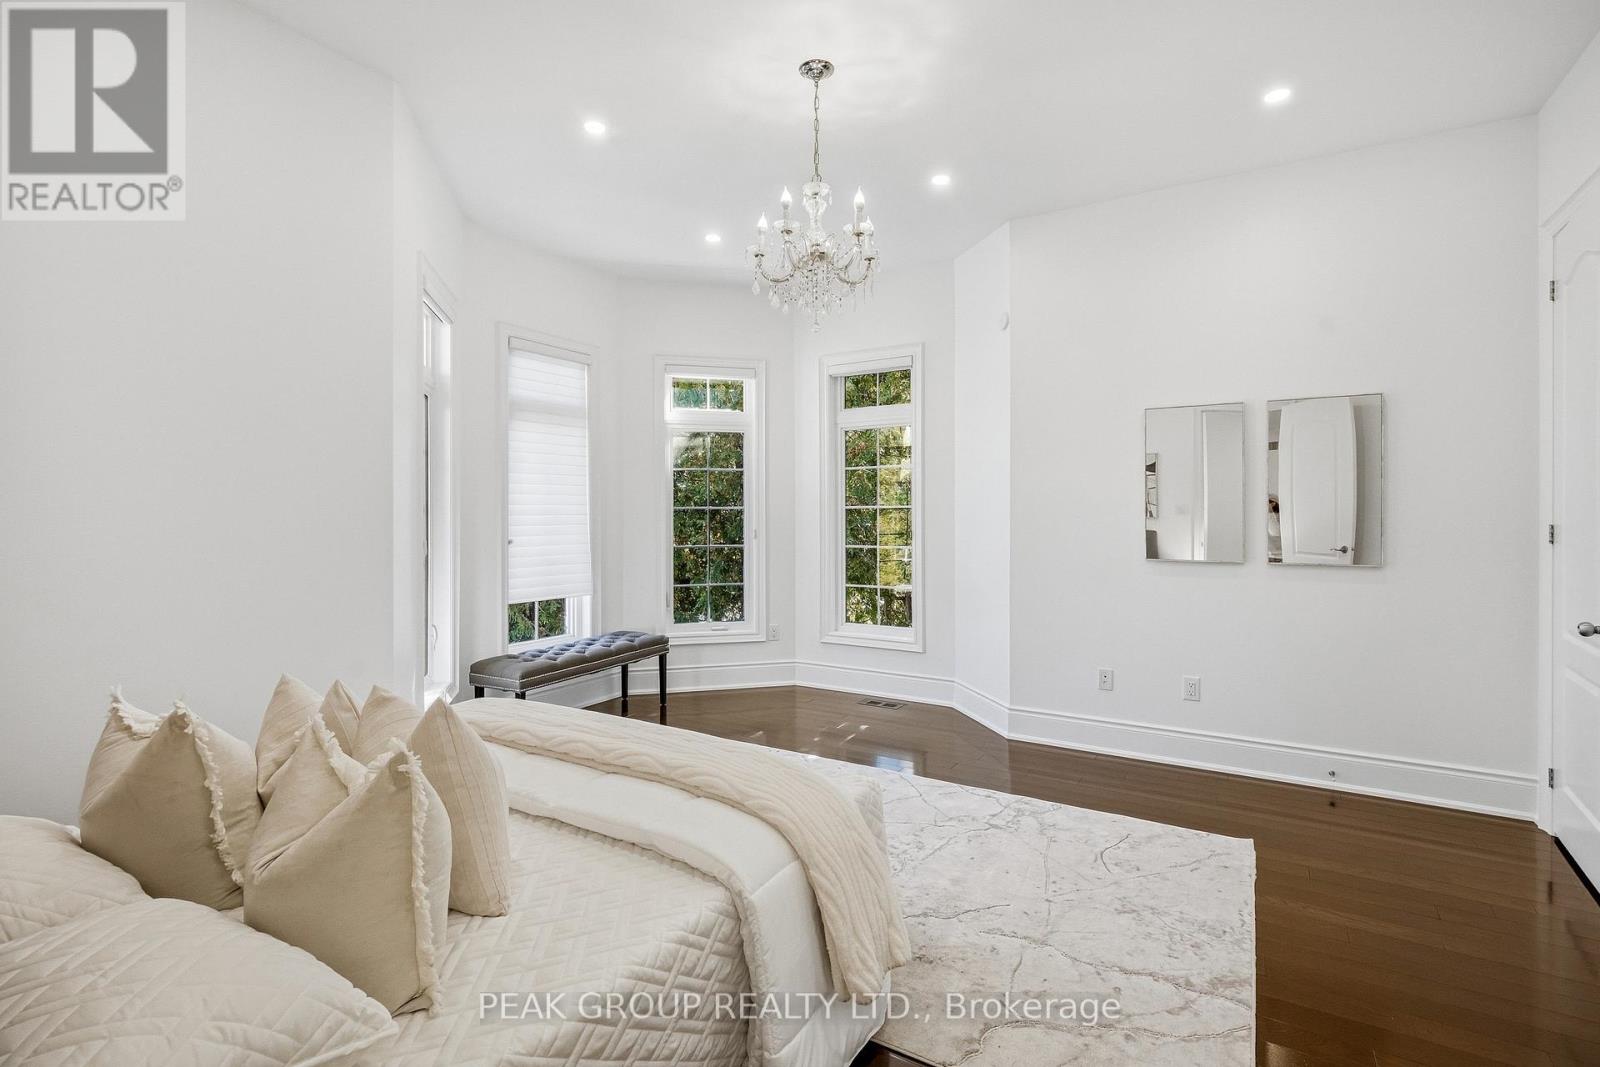
  • 492 Rougemount Drive, Pickering, Ontario  L1W 2B9 - Photo 27 - E13875868
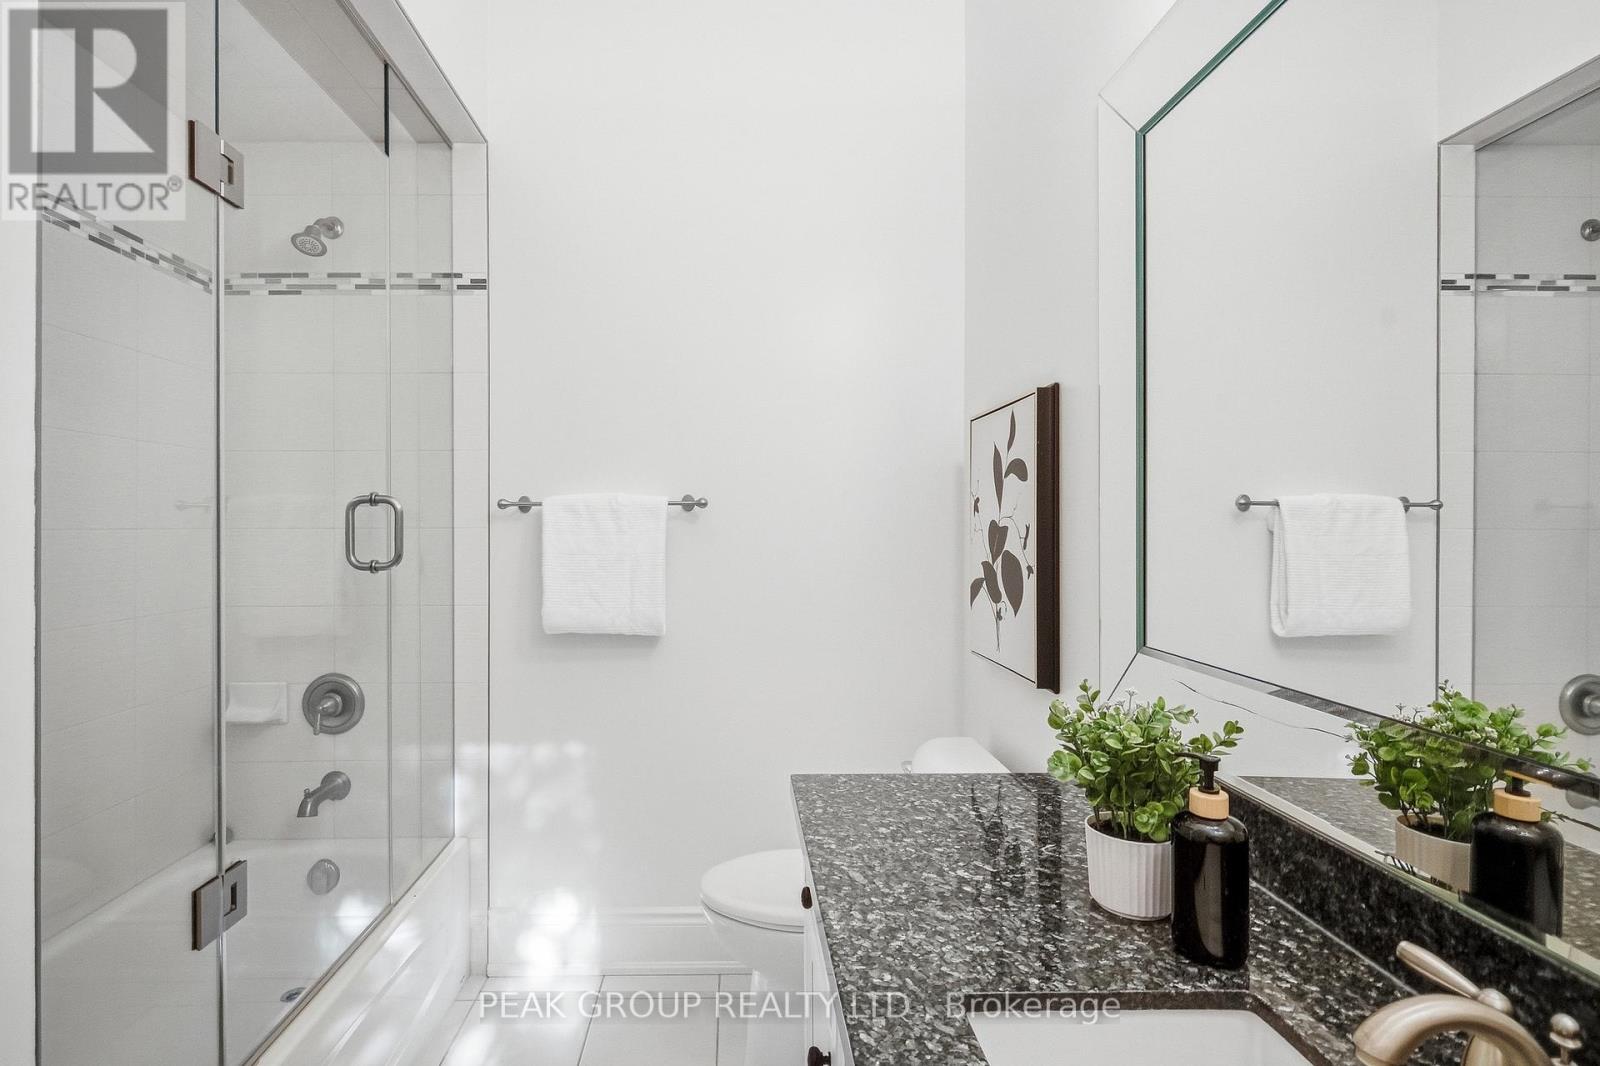
  • 492 Rougemount Drive, Pickering, Ontario  L1W 2B9 - Photo 28 - E13875868
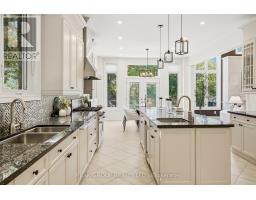
  • 492 Rougemount Drive, Pickering, Ontario  L1W 2B9 - Photo 29 - E13875868
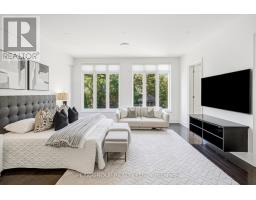
  • 492 Rougemount Drive, Pickering, Ontario  L1W 2B9 - Photo 30 - E13875868
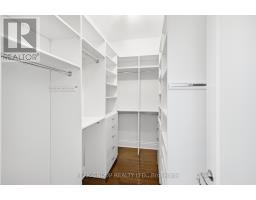
  • 492 Rougemount Drive, Pickering, Ontario  L1W 2B9 - Photo 31 - E13875868
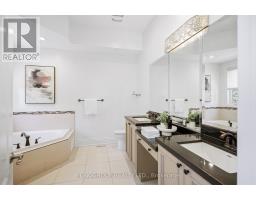
  • 492 Rougemount Drive, Pickering, Ontario  L1W 2B9 - Photo 32 - E13875868
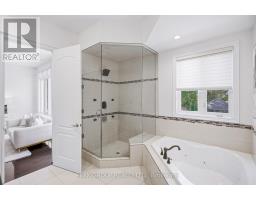
  • 492 Rougemount Drive, Pickering, Ontario  L1W 2B9 - Photo 33 - E13875868
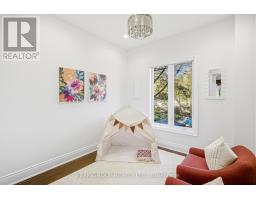
  • 492 Rougemount Drive, Pickering, Ontario  L1W 2B9 - Photo 34 - E13875868
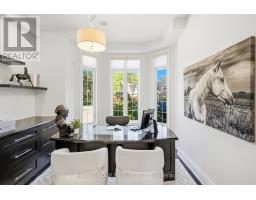
  • 492 Rougemount Drive, Pickering, Ontario  L1W 2B9 - Photo 35 - E13875868
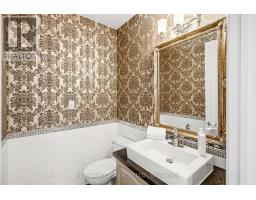
  • 492 Rougemount Drive, Pickering, Ontario  L1W 2B9 - Photo 36 - E13875868
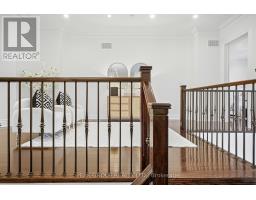
  • 492 Rougemount Drive, Pickering, Ontario  L1W 2B9 - Photo 37 - E13875868
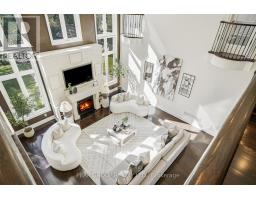
  • 492 Rougemount Drive, Pickering, Ontario  L1W 2B9 - Photo 38 - E13875868
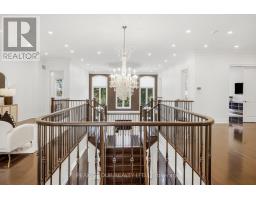
  • 492 Rougemount Drive, Pickering, Ontario  L1W 2B9 - Photo 39 - E13875868
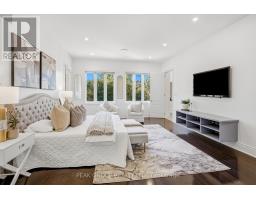
  • 492 Rougemount Drive, Pickering, Ontario  L1W 2B9 - Photo 40 - E13875868
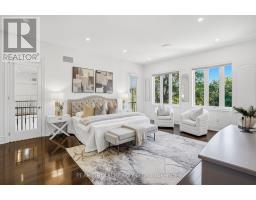
  • 492 Rougemount Drive, Pickering, Ontario  L1W 2B9 - Photo 41 - E13875868
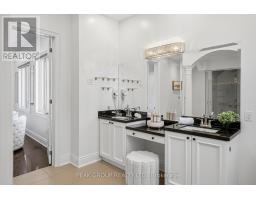
  • 492 Rougemount Drive, Pickering, Ontario  L1W 2B9 - Photo 42 - E13875868
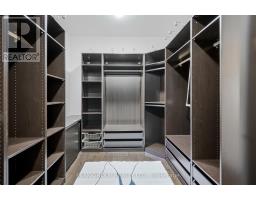
  • 492 Rougemount Drive, Pickering, Ontario  L1W 2B9 - Photo 43 - E13875868
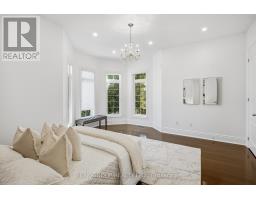
  • 492 Rougemount Drive, Pickering, Ontario  L1W 2B9 - Photo 44 - E13875868
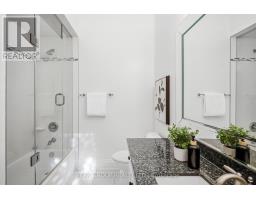
  • 492 Rougemount Drive, Pickering, Ontario  L1W 2B9 - Photo 45 - E13875868
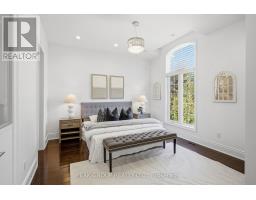
  • 492 Rougemount Drive, Pickering, Ontario  L1W 2B9 - Photo 46 - E13875868
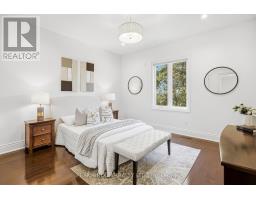
  • 492 Rougemount Drive, Pickering, Ontario  L1W 2B9 - Photo 47 - E13875868
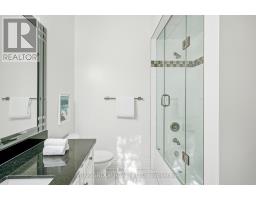
  • 492 Rougemount Drive, Pickering, Ontario  L1W 2B9 - Photo 48 - E13875868
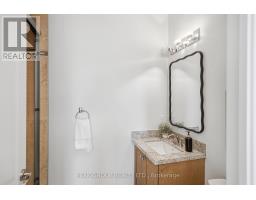
  • 492 Rougemount Drive, Pickering, Ontario  L1W 2B9 - Photo 49 - E13875868
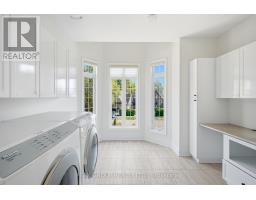
  • 492 Rougemount Drive, Pickering, Ontario  L1W 2B9 - Photo 50 - E13875868
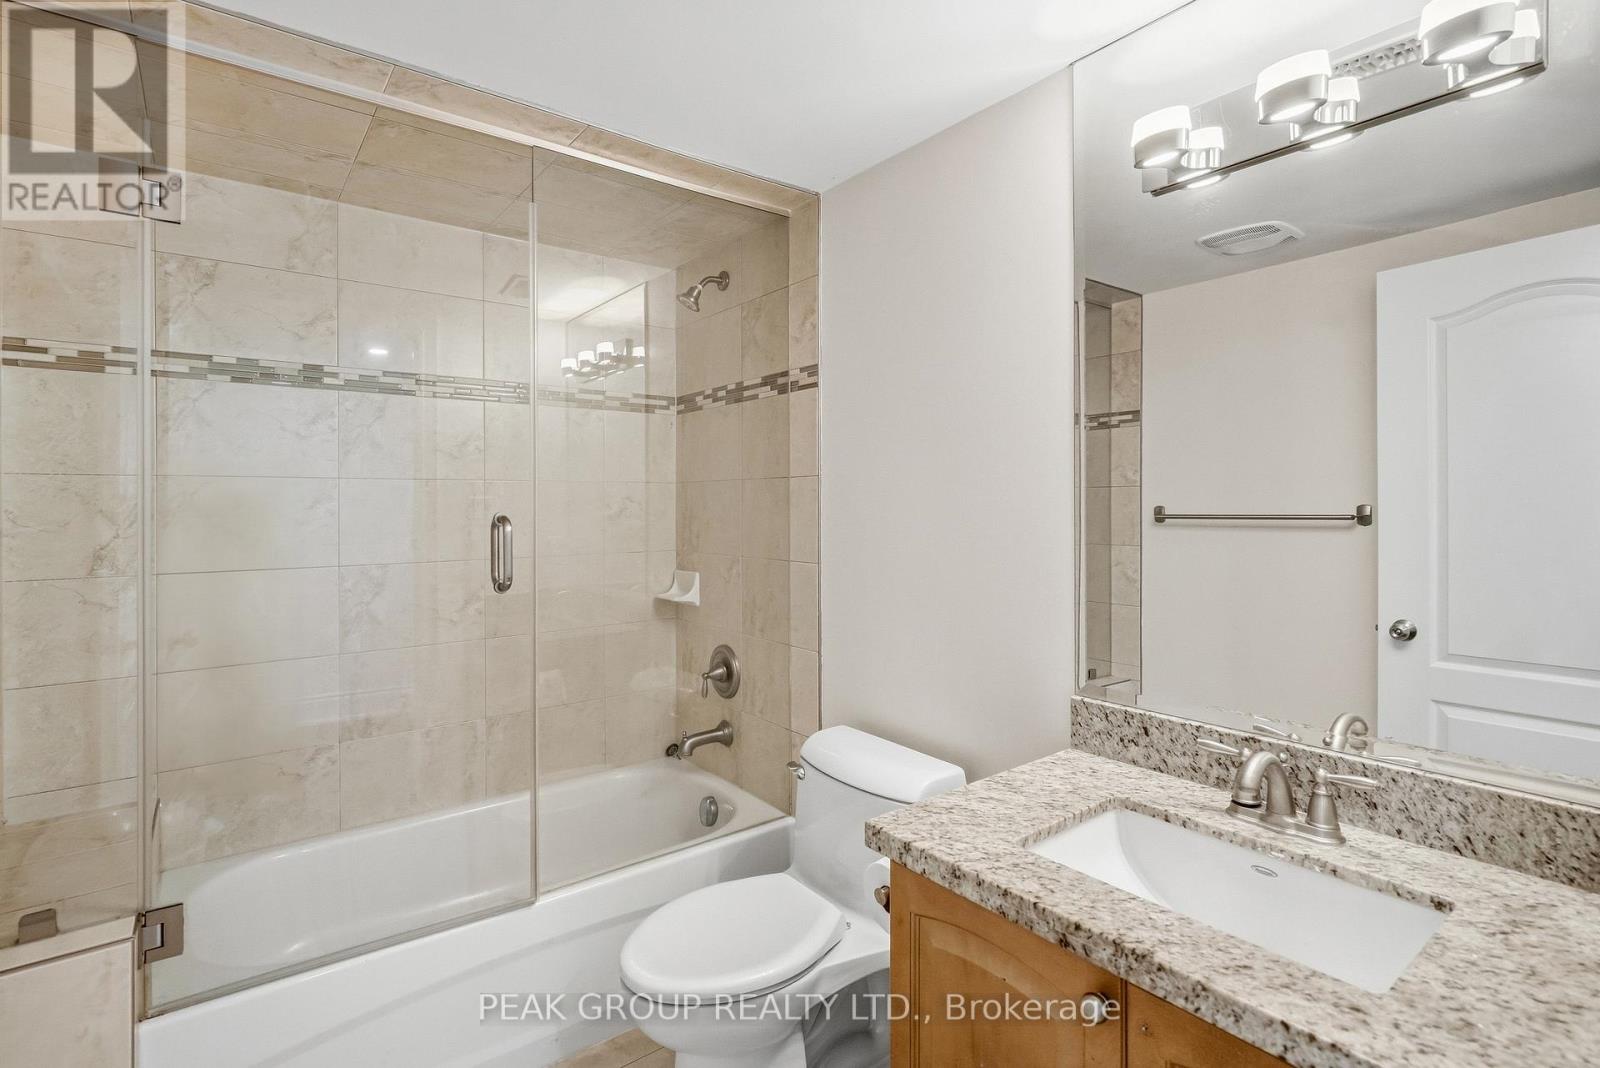
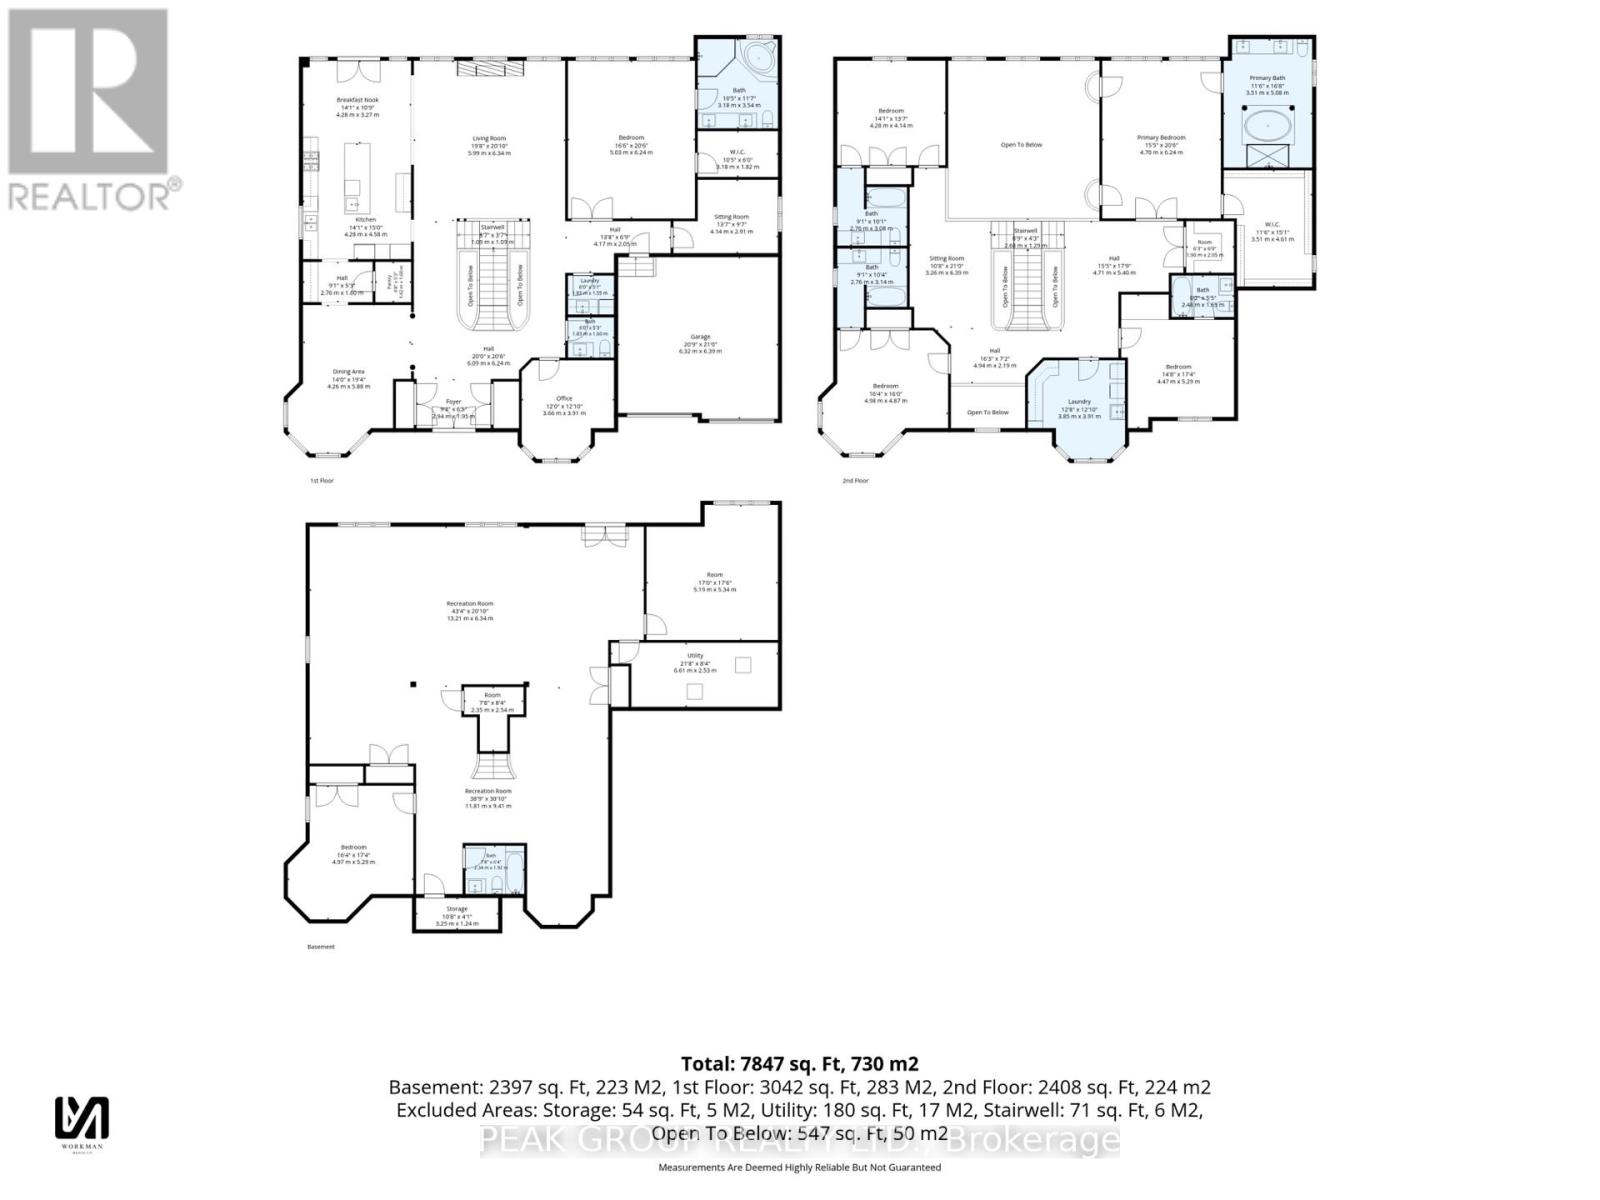
7 Bedroom 5 Bathroom 5,000 - 100,000 sqft
Fireplace Central Air Conditioning Forced Air

$3,199,900

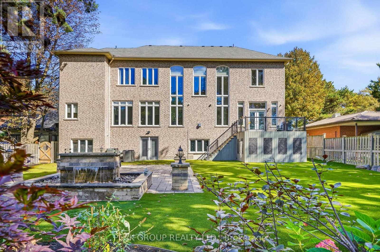
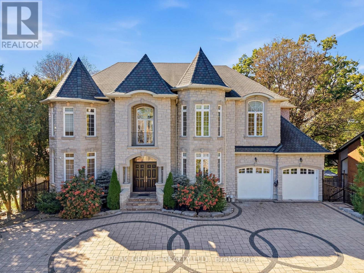
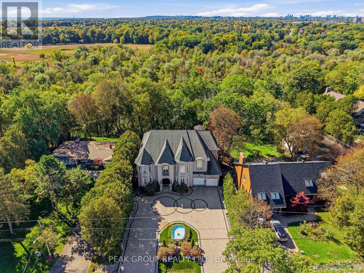
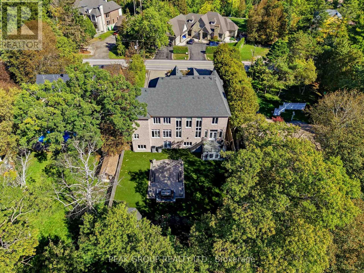
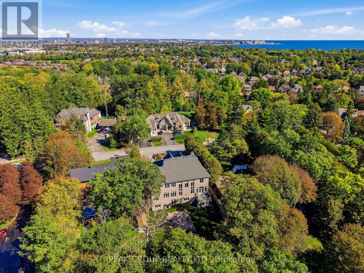
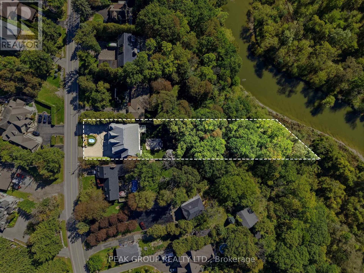
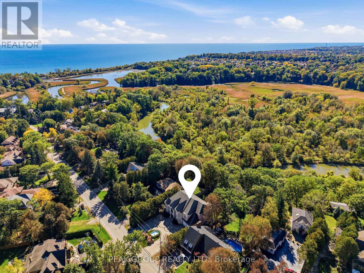
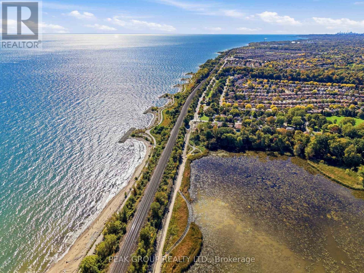
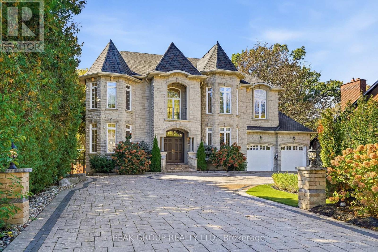
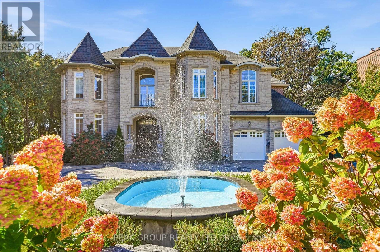
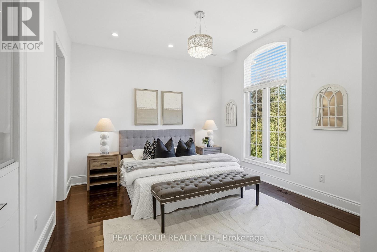
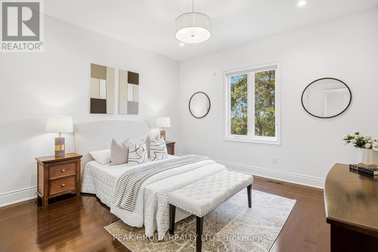
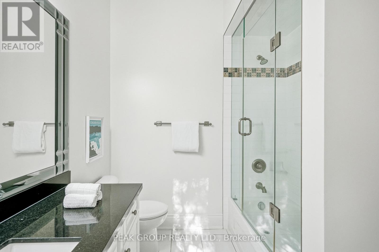
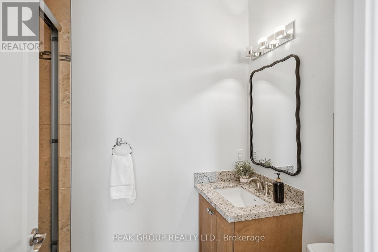
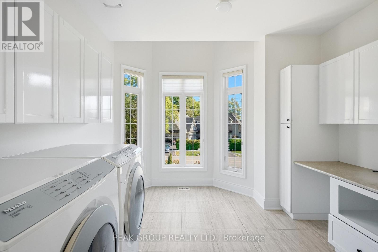
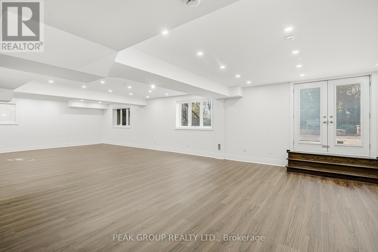
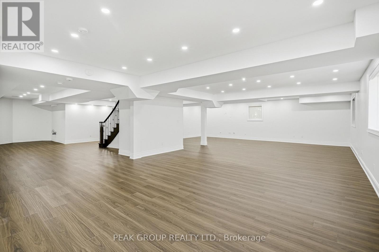
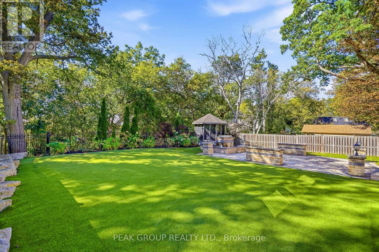
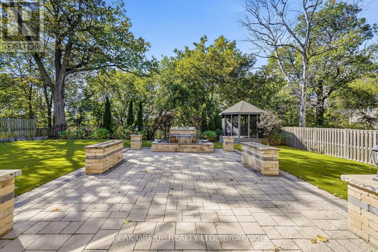
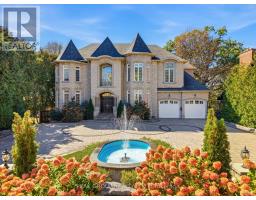
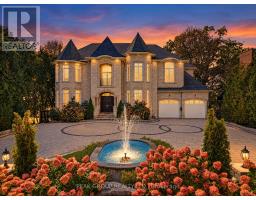
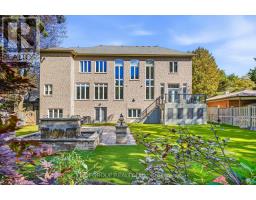
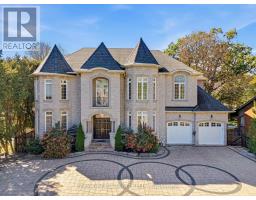
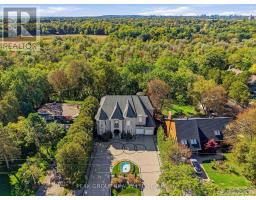
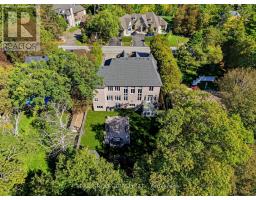
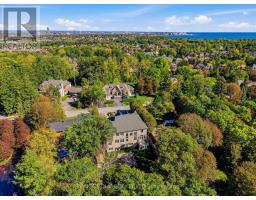
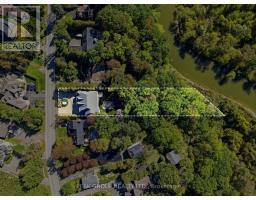
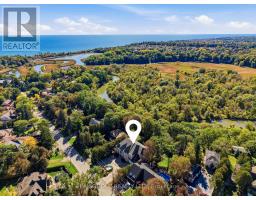
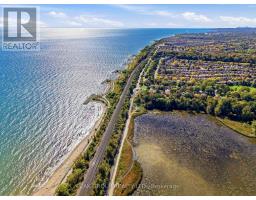
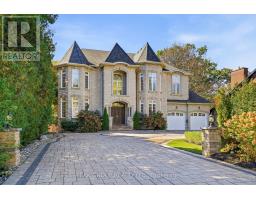
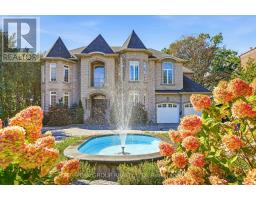
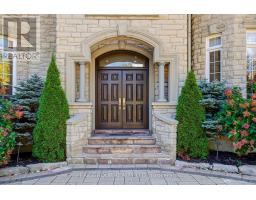
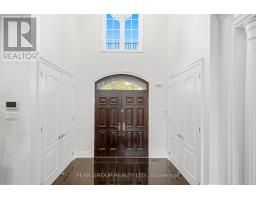
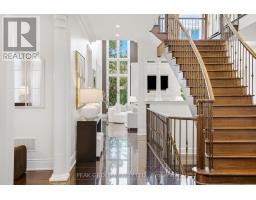
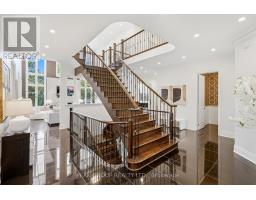
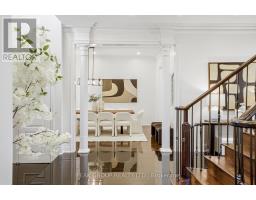
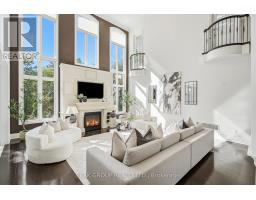
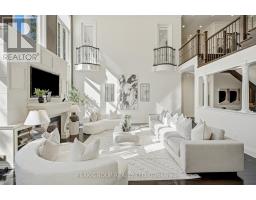
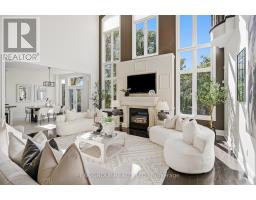
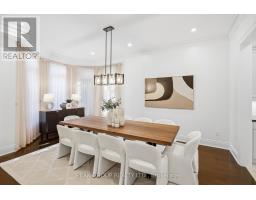
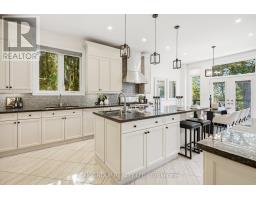
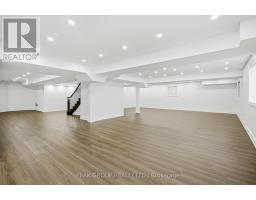
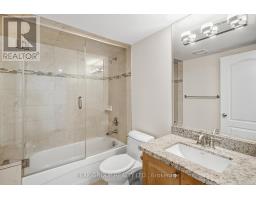
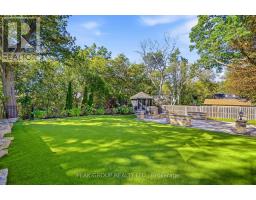
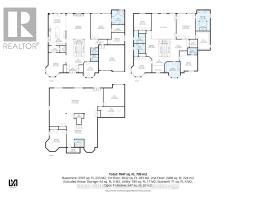
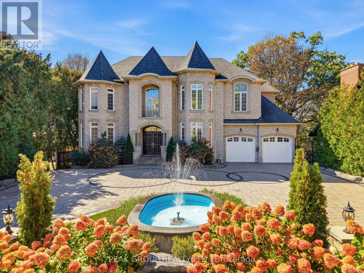
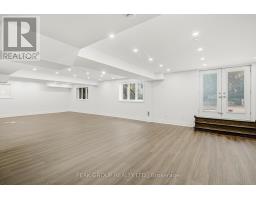
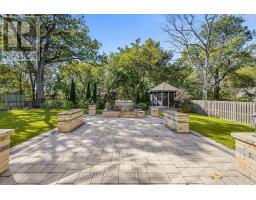
Discover custom luxury in Pickering's Rosebank neighbourhood. Set on an expansive ravine lot near the beach, 492 Rougemount Drive offers elegant interiors and a peaceful natural setting. Soaring 10-foot ceilings, hardwood floors and custom millwork complement a thoughtfully designed layout with two primary suites, one on each level.The chef's kitchen features Wolf, Miele and JennAir appliances, a generous island and a dedicated pantry and serving area. A distinctive domed ceiling and fireplace anchor the great room, while a home office, theatre room and finished walkout basement provide space for work, relaxation and entertaining.Outside, landscaped grounds overlook a serene creek, with water features, a firepit, gazebo and spacious entertaining area. Integrated audio, smart security and a heated entrance add everyday convenience to this exceptional home. (id:41589)

Property Details

MLS® Number E13875868
Property Type Single Family
Community Name Rosebank
Equipment Type Water Heater
Features Carpet Free
Parking Space Total 14
Rental Equipment Type Water Heater

Building

Bathroom Total 5
Bedrooms Above Ground 7
Bedrooms Total 7
Amenities Fireplace(s)
Appliances Dishwasher, Dryer, Stove, Washer, Window Coverings, Refrigerator
Basement Development Finished
Basement Features Walk Out
Basement Type N/a (finished), Full
Construction Style Attachment Detached
Cooling Type Central Air Conditioning
Exterior Finish Stone, Brick
Fireplace Present Yes
Foundation Type Concrete
Half Bath Total 1
Heating Fuel Natural Gas
Heating Type Forced Air
Stories Total 2
Size Interior 5,000 - 100,000 Sqft
Type House
Utility Water Municipal Water

Parking

Attached Garage
Garage

Land

Acreage No
Sewer Sanitary Sewer
Size Depth 420 Ft ,4 In
Size Frontage 79 Ft
Size Irregular 79 X 420.4 Ft
Size Total Text 79 X 420.4 Ft
  • Aerial

https://www.realtor.ca/real-estate/30380050/492-rougemount-drive-pickering-rosebank-rosebank

Sirat Kaur
Salesperson

(647) 965-0170

Peak Group Realty Ltd.
239 Four Mile Creek Road
St.davids, Ontario L0S 1P0

(289) 271-2020
(289) 271-2114
www.peakgrouprealty.ca/

Brad Martin
Broker

(905) 347-2671

Peak Group Realty Ltd.
239 Four Mile Creek Road
St.davids, Ontario L0S 1P0

(289) 271-2020
(289) 271-2114
www.peakgrouprealty.ca/

Powered by: REALTOR.ca
This REALTOR.ca listing content is owned and licensed by REALTORĀ® members of The Canadian Real Estate Association

The trademarks REALTOR®, REALTORS®, and the REALTOR® logo are controlled by The Canadian Real Estate Association (CREA) and identify real estate professionals who are members of CREA. The trademarks MLS®, Multiple Listing Service® and the associated logos are owned by The Canadian Real Estate Association (CREA) and identify the quality of services provided by real estate professionals who are members of CREA. The trademark DDF® is owned by The Canadian Real Estate Association (CREA) and identifies CREA's Data Distribution Facility (DDF®)


October 26 2026 04:23:36

Niagara Association of REALTORSĀ®

Peak Group Realty Ltd.

RealtyPress WordPress CREA DDF® Plugin

RE/MAX Garden City Realty Inc., Brokerage - Each Office Independently Owned and Operated - Design By Center Stage Creative
  • Welcome
  • About Me
  • Listings
  • Featured
  • Sold
  • Videos
  • Links
  • Contact
JORDAN CLARK