

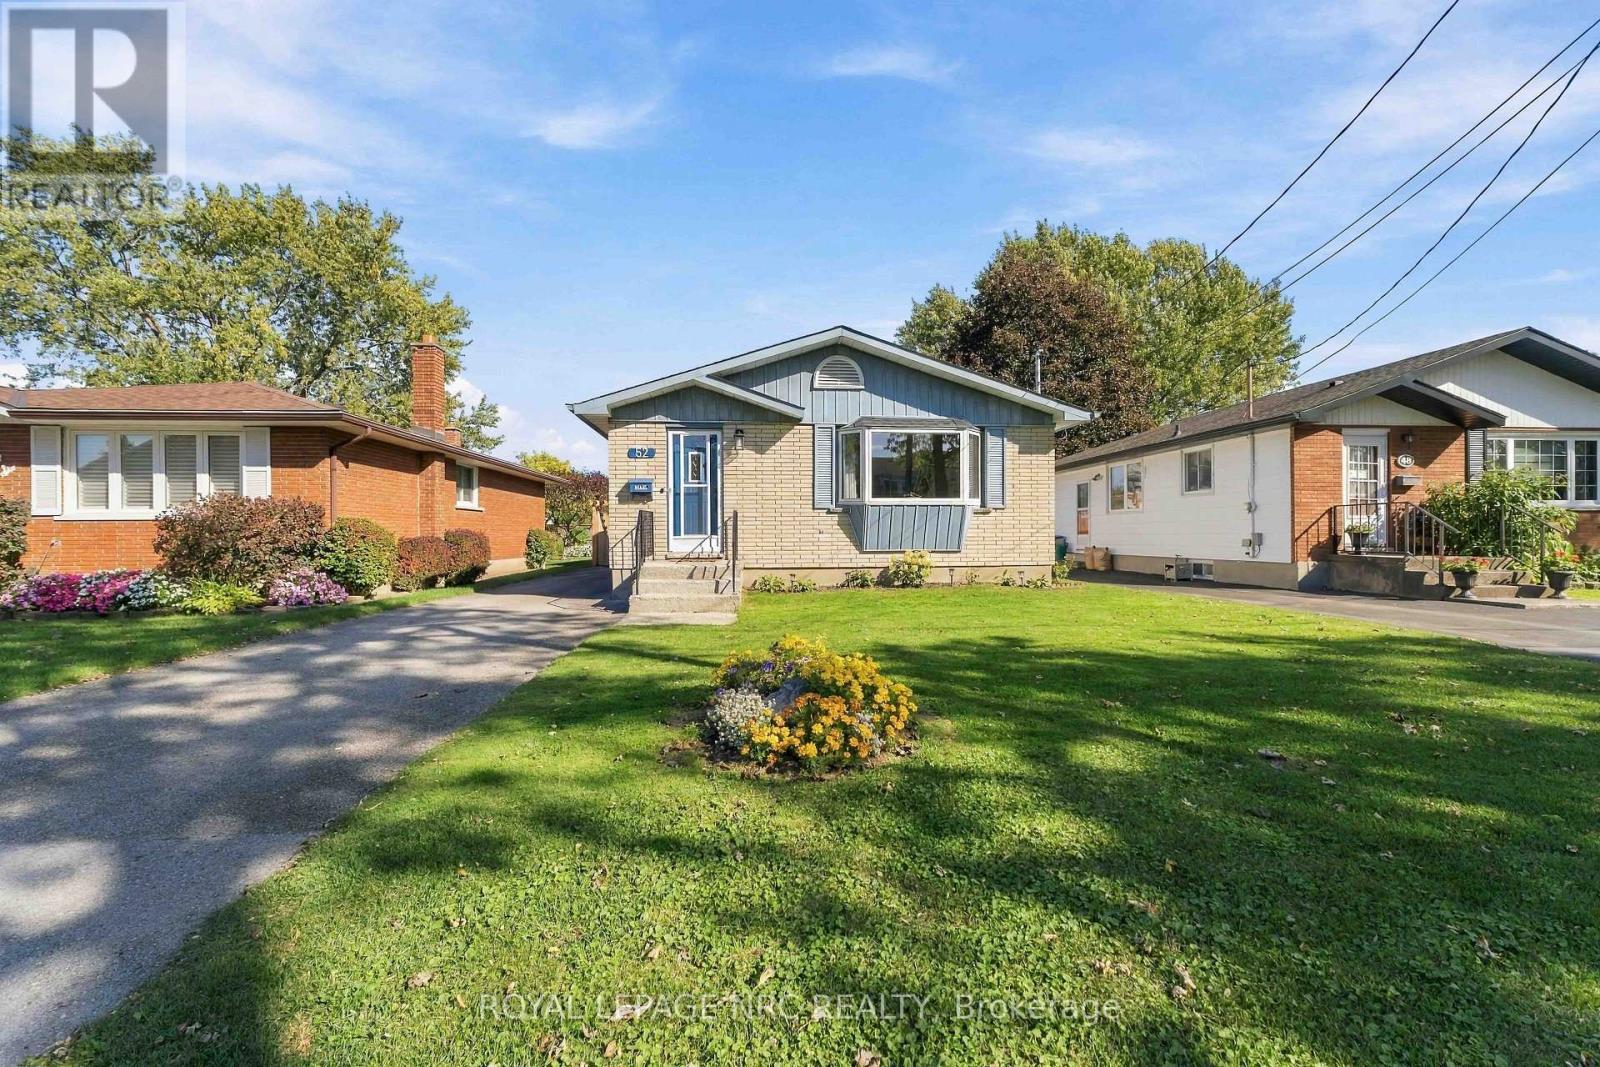
52 Northhaven Road Welland, Ontario L3C 1X1
$578,000
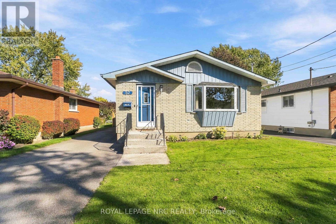
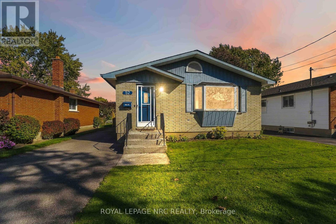
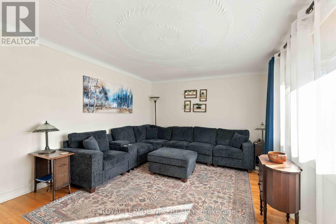
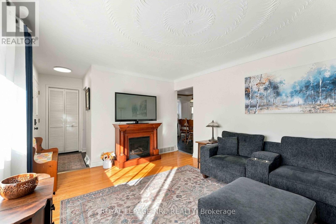
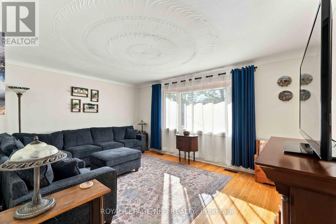
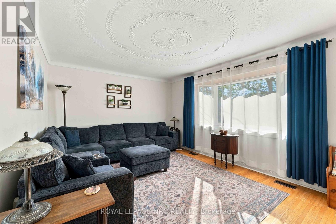
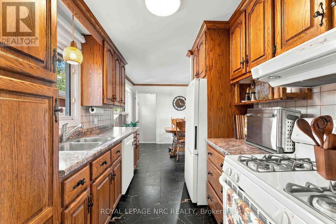
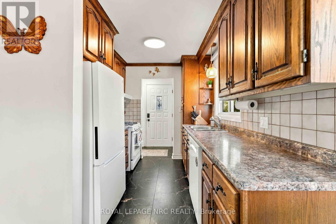
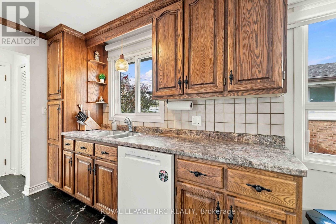
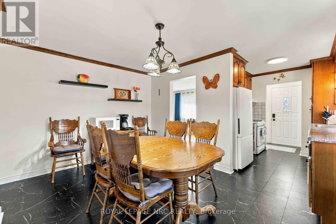
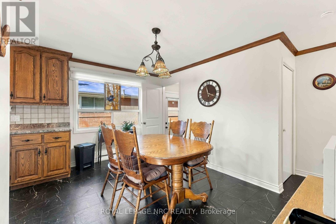
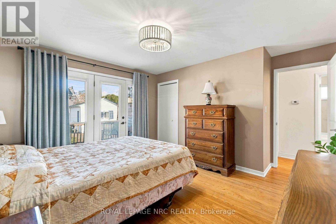
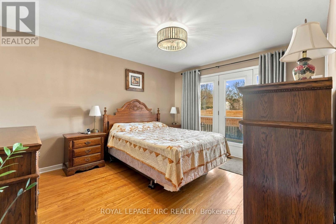
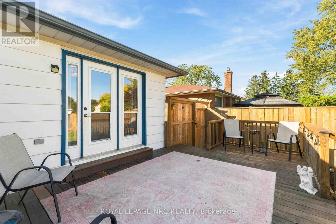
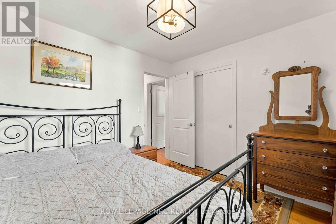
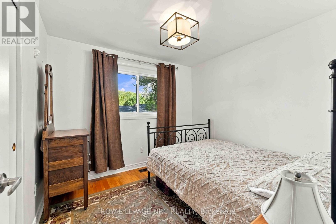
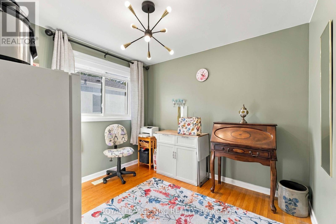
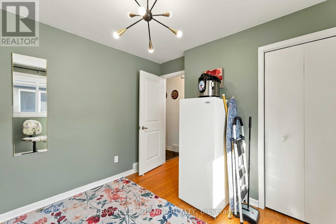
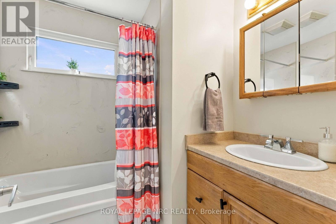
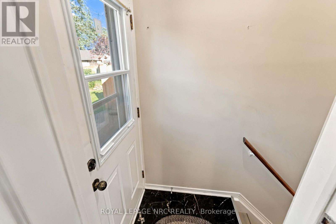
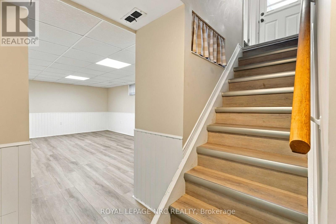
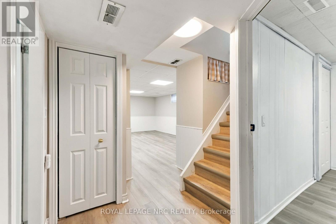
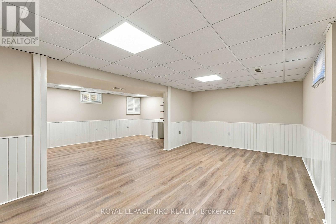
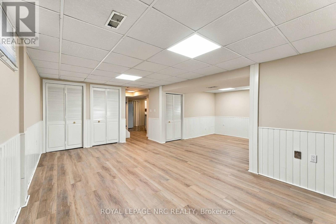
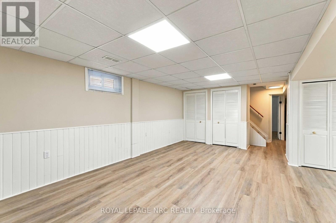
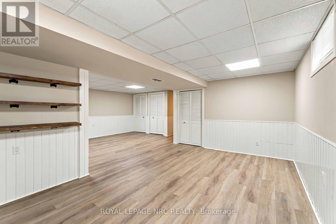
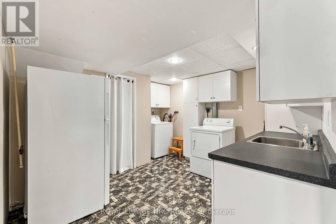
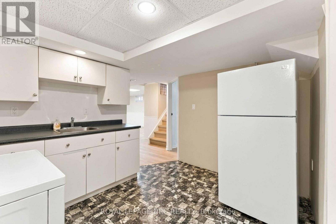
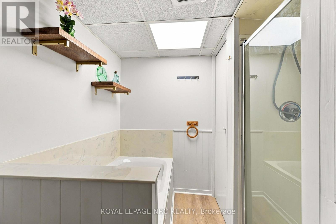
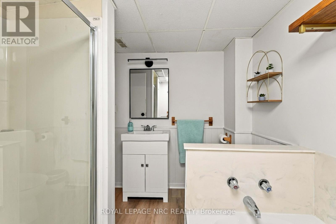
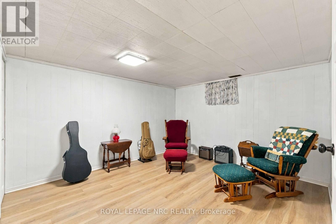
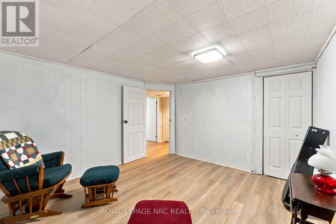
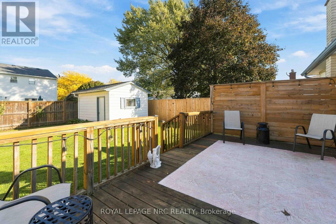
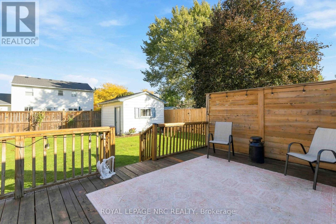
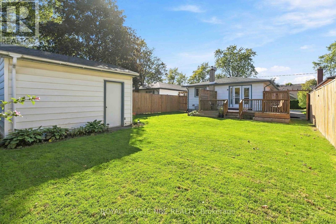
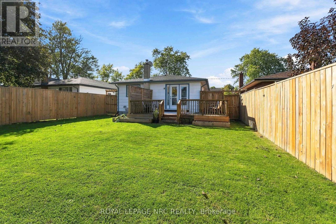
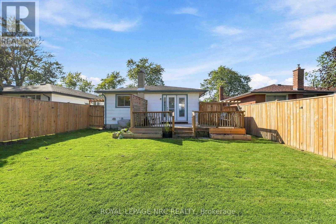
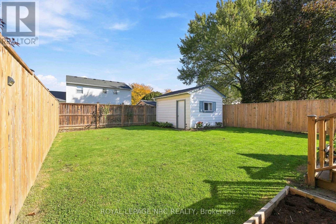
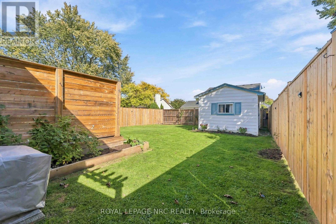
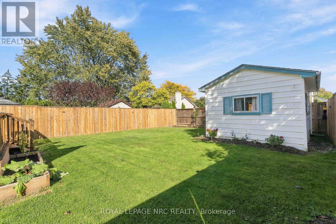
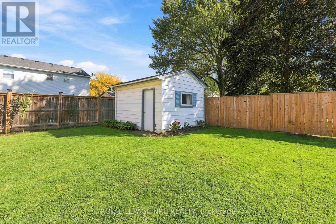
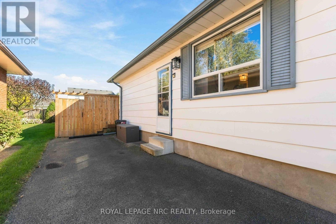
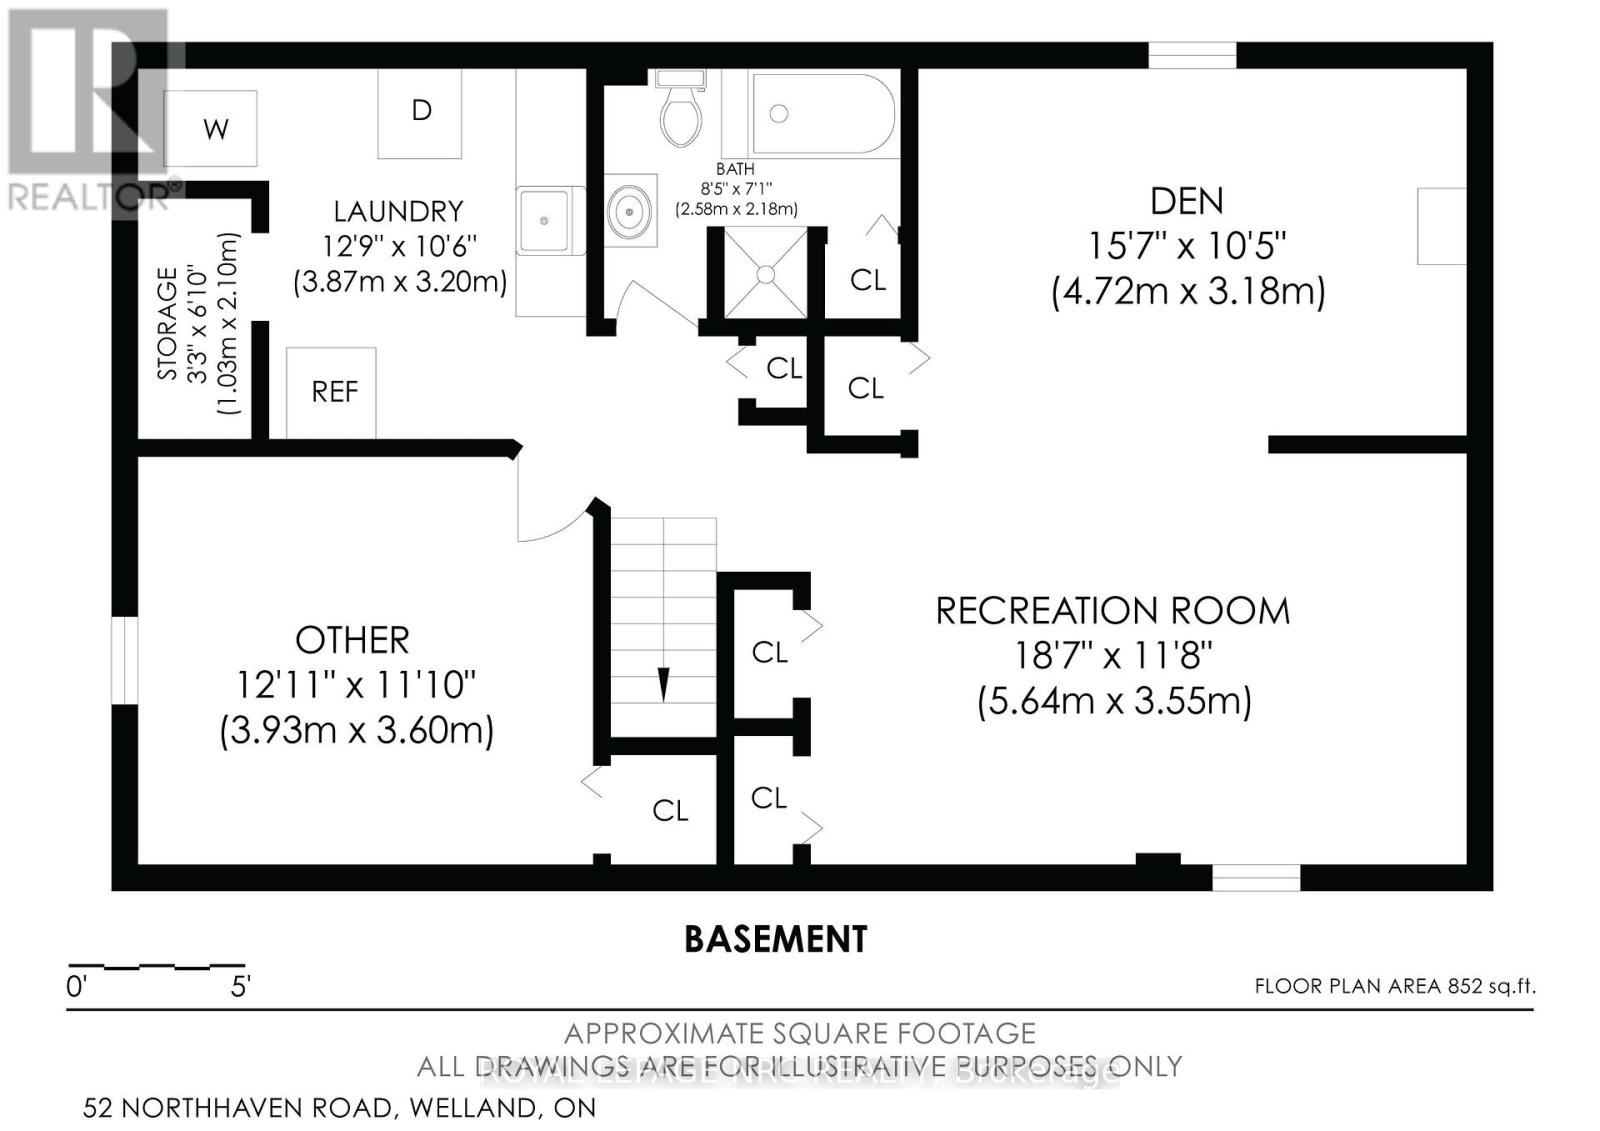
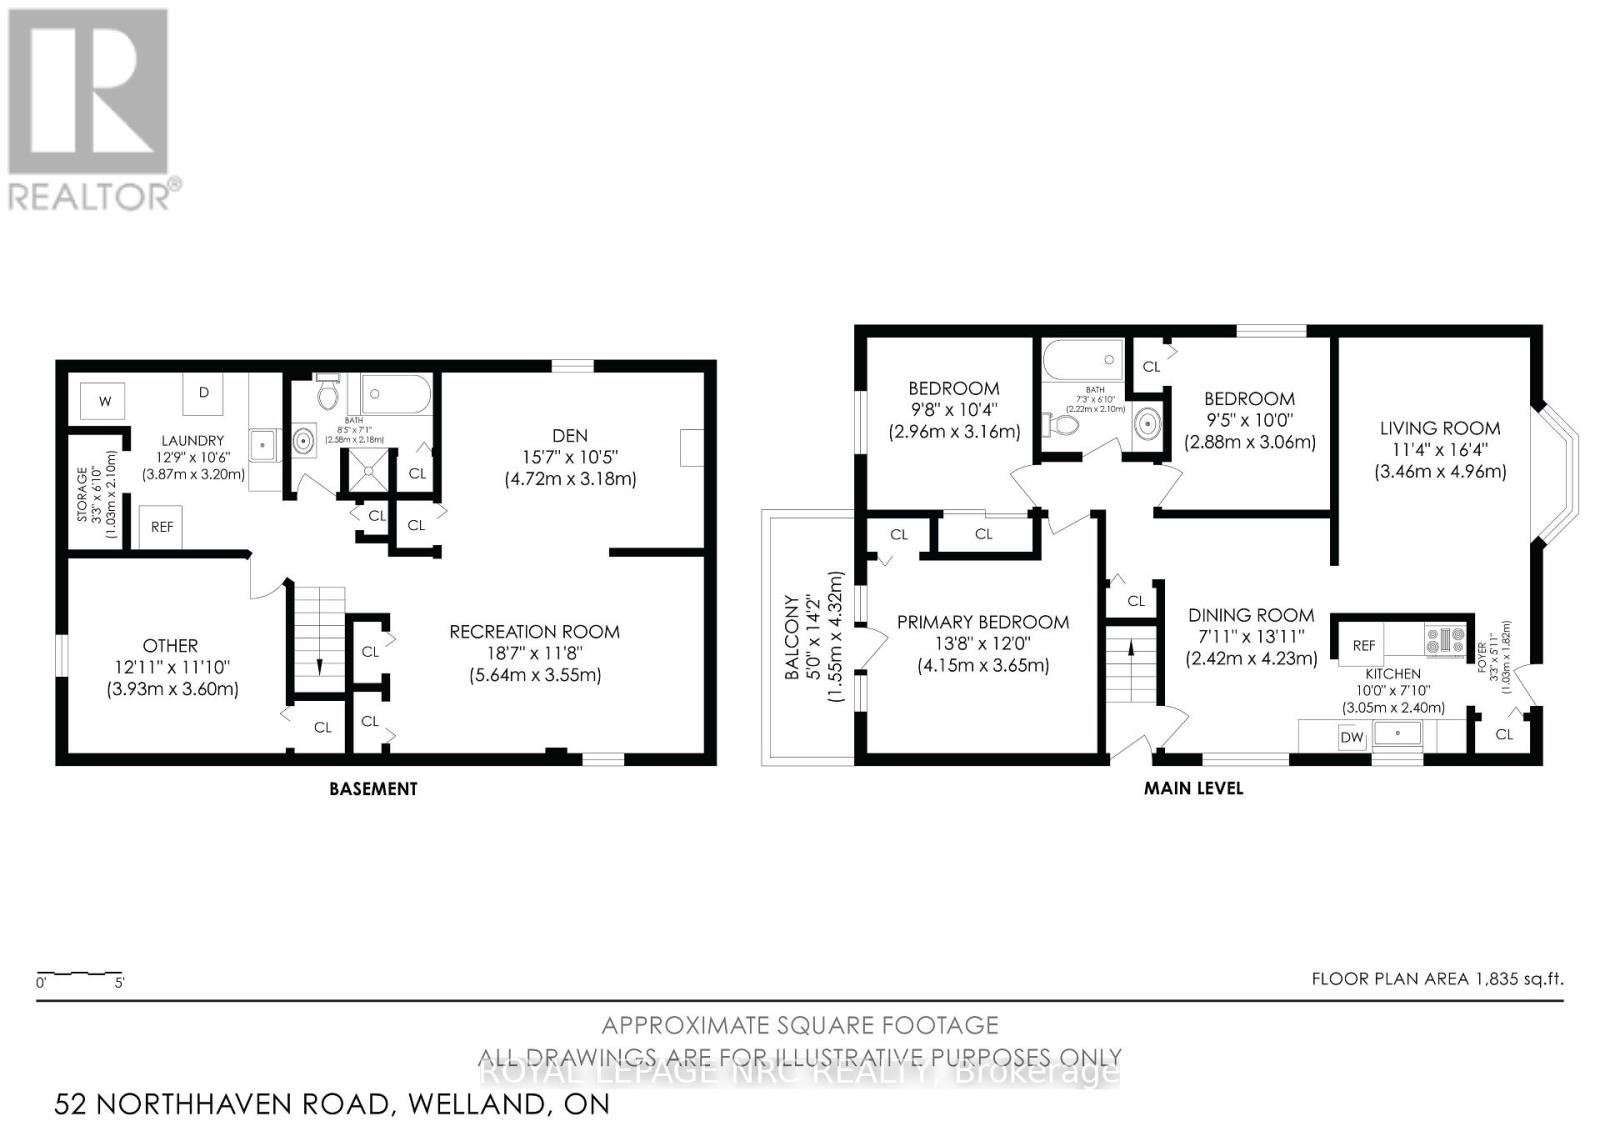
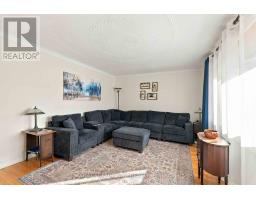
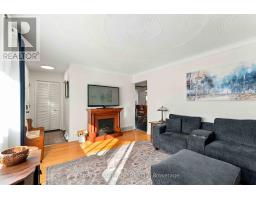
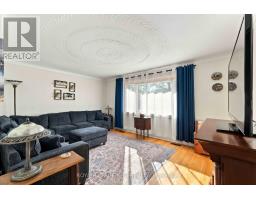
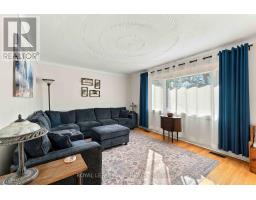
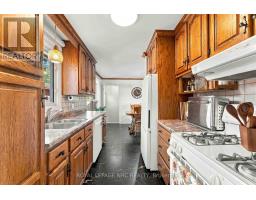
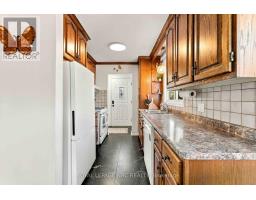
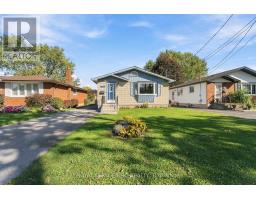
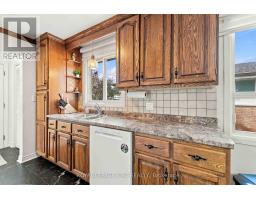
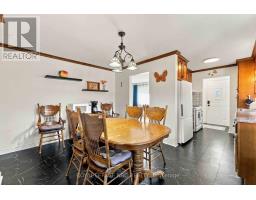
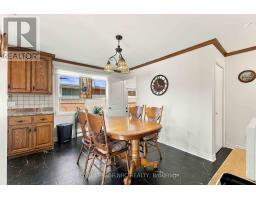
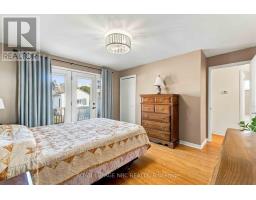
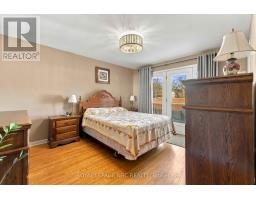
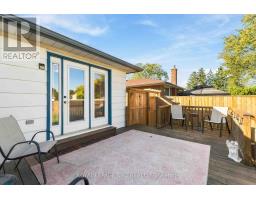
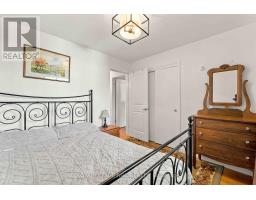
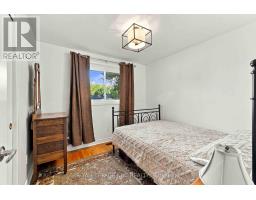
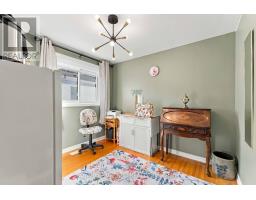
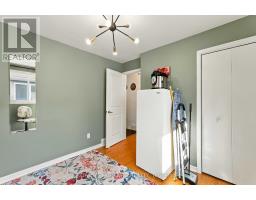
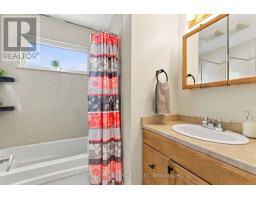
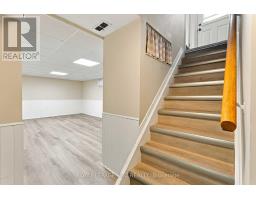
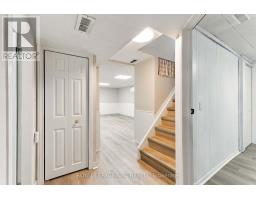
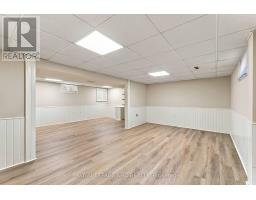
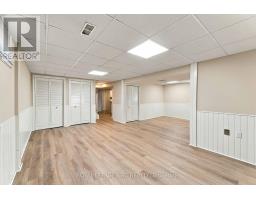
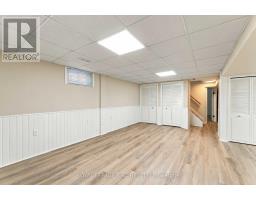
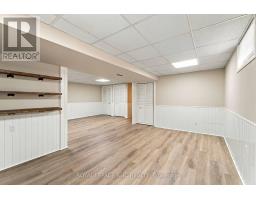
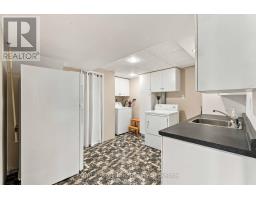
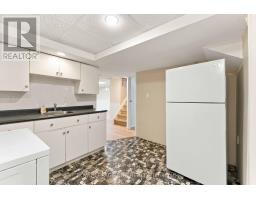
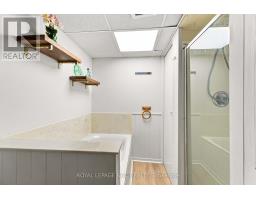
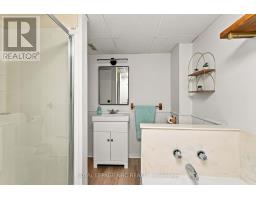
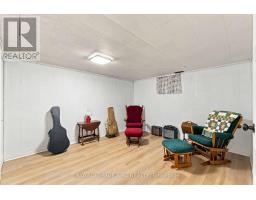
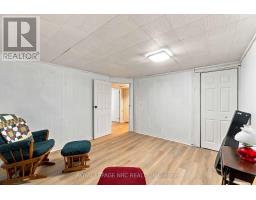
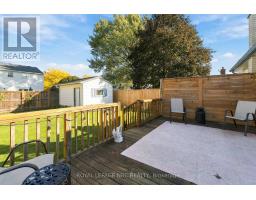
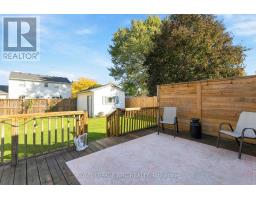
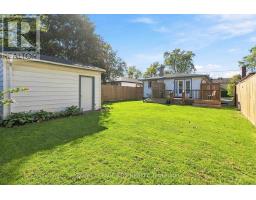
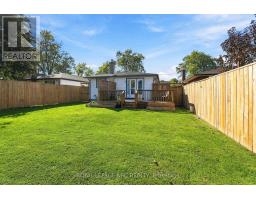
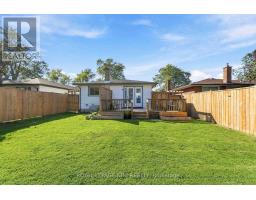
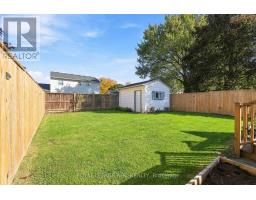
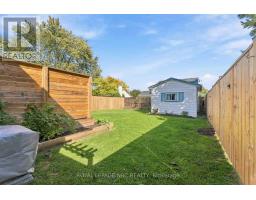
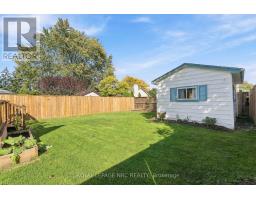
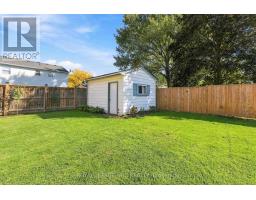
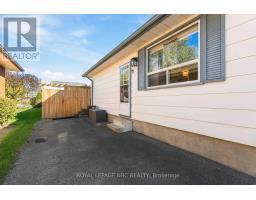
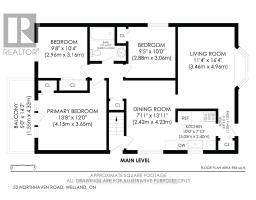
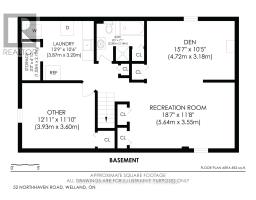
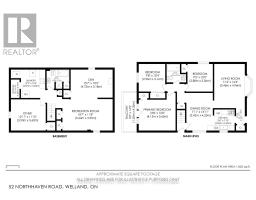
Move-in ready bungalow on a quiet dead-end street! This bright and spacious 3 bedroom, 2-bathroom home offers plenty of room for family, guests, and entertaining. The main level features a large living room, generously sized bedrooms with hardwood flooring, and a refreshed kitchen and dining area with vinyl flooring. The kitchen pantry features pull out drawers. The primary bedroom offers the added bonus of a private deck-perfect for morning coffee or evening relaxation.The fully finished basement adds incredible flexibility with newer flooring, fresh paint, bright lighting, an additional multi purpose room, kitchenette, and separate entrance. Ideal for potential in-law suite, guests, or home office. Outside, enjoy a fully fenced private backyard and oversized shed with a concrete floor and hydro, for all your storage needs. Gutter guards keep all the fall leaves out! Convenient, versatile, and thoughtfully updated, this home is ready for you to move in and enjoy. (id:41589)
Property Details
| MLS® Number | X13875040 |
| Property Type | Single Family |
| Community Name | 767 - N. Welland |
| Parking Space Total | 2 |
| Structure | Shed |
Building
| Bathroom Total | 2 |
| Bedrooms Above Ground | 3 |
| Bedrooms Total | 3 |
| Age | 51 To 99 Years |
| Appliances | Water Heater, Water Meter, Dishwasher, Dryer, Stove, Washer, Refrigerator |
| Architectural Style | Bungalow |
| Basement Type | Full |
| Construction Style Attachment | Detached |
| Cooling Type | Central Air Conditioning |
| Exterior Finish | Brick Veneer, Steel |
| Foundation Type | Concrete |
| Heating Fuel | Natural Gas |
| Heating Type | Forced Air |
| Stories Total | 1 |
| Size Interior | 700 - 1,100 Sqft |
| Type | House |
| Utility Water | Municipal Water |
Parking
| No Garage |
Land
| Acreage | No |
| Fence Type | Fully Fenced |
| Sewer | Sanitary Sewer |
| Size Depth | 120 Ft |
| Size Frontage | 40 Ft |
| Size Irregular | 40 X 120 Ft ; None |
| Size Total Text | 40 X 120 Ft ; None |
| Zoning Description | Rl1 |
Rooms
| Level | Type | Length | Width | Dimensions |
|---|---|---|---|---|
| Lower Level | Bathroom | 2.58 m | 2.18 m | 2.58 m x 2.18 m |
| Lower Level | Other | 3.93 m | 3.6 m | 3.93 m x 3.6 m |
| Lower Level | Recreational, Games Room | 5.64 m | 3.55 m | 5.64 m x 3.55 m |
| Lower Level | Den | 4.72 m | 3.18 m | 4.72 m x 3.18 m |
| Lower Level | Laundry Room | 3.87 m | 3.2 m | 3.87 m x 3.2 m |
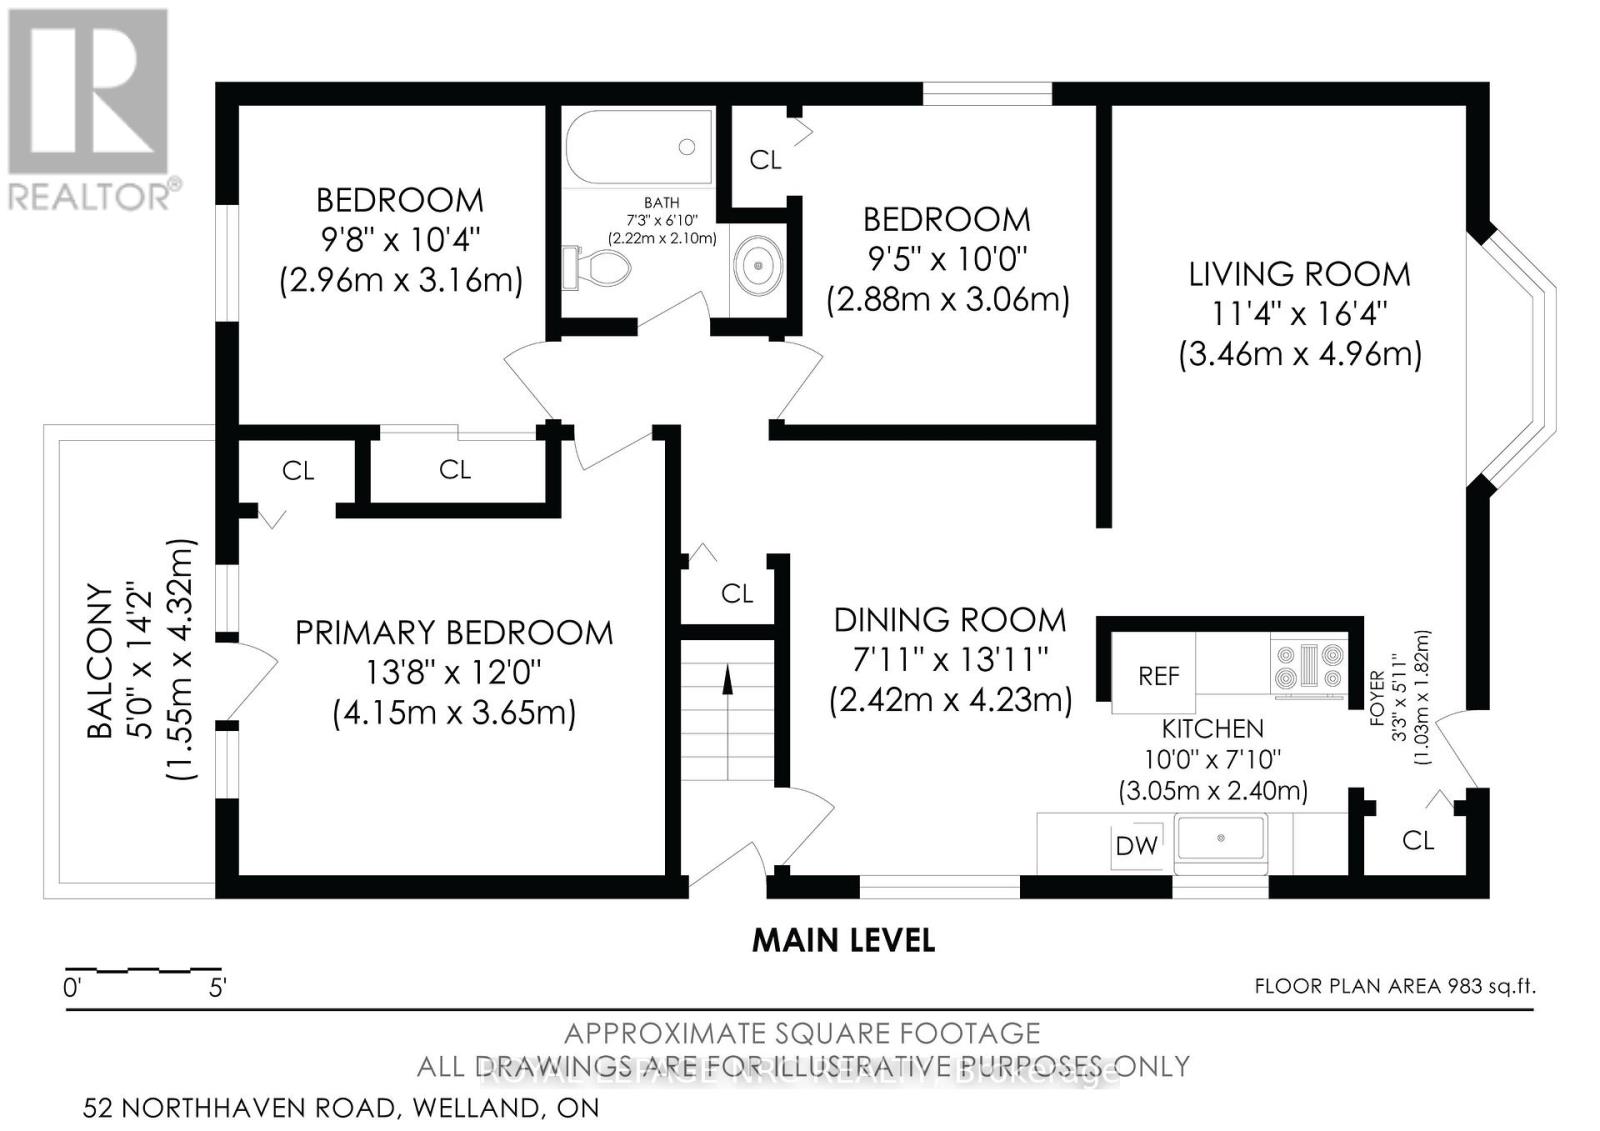
| Main Level | Kitchen | 3.05 m | 2.4 m | 3.05 m x 2.4 m |
| Main Level | Living Room | 3.46 m | 4.96 m | 3.46 m x 4.96 m |
| Main Level | Dining Room | 2.42 m | 4.23 m | 2.42 m x 4.23 m |
| Main Level | Primary Bedroom | 4.15 m | 3.65 m | 4.15 m x 3.65 m |
| Main Level | Bedroom 2 | 2.96 m | 3.16 m | 2.96 m x 3.16 m |
| Main Level | Bedroom 3 | 2.88 m | 3.06 m | 2.88 m x 3.06 m |
| Main Level | Bathroom | 2.22 m | 2.1 m | 2.22 m x 2.1 m |
https://www.realtor.ca/real-estate/30379295/52-northhaven-road-welland-n-welland-767-n-welland

Deb Braun
Salesperson
33 Maywood Ave
St. Catharines, Ontario L2R 1C5
(905) 688-4561
www.nrcrealty.ca/

The trademarks REALTOR®, REALTORS®, and the REALTOR® logo are controlled by The Canadian Real Estate Association (CREA) and identify real estate professionals who are members of CREA. The trademarks MLS®, Multiple Listing Service® and the associated logos are owned by The Canadian Real Estate Association (CREA) and identify the quality of services provided by real estate professionals who are members of CREA. The trademark DDF® is owned by The Canadian Real Estate Association (CREA) and identifies CREA's Data Distribution Facility (DDF®)
October 27 2026 07:54:17
Niagara Association of REALTORS®
Royal LePage NRC Realty