JORDAN CLARKJORDAN CLARKJORDAN CLARKJORDAN CLARK
  • Welcome
  • About Me
  • Listings
  • Featured
  • Sold
  • Videos
  • Links
  • Contact
  • « Go back

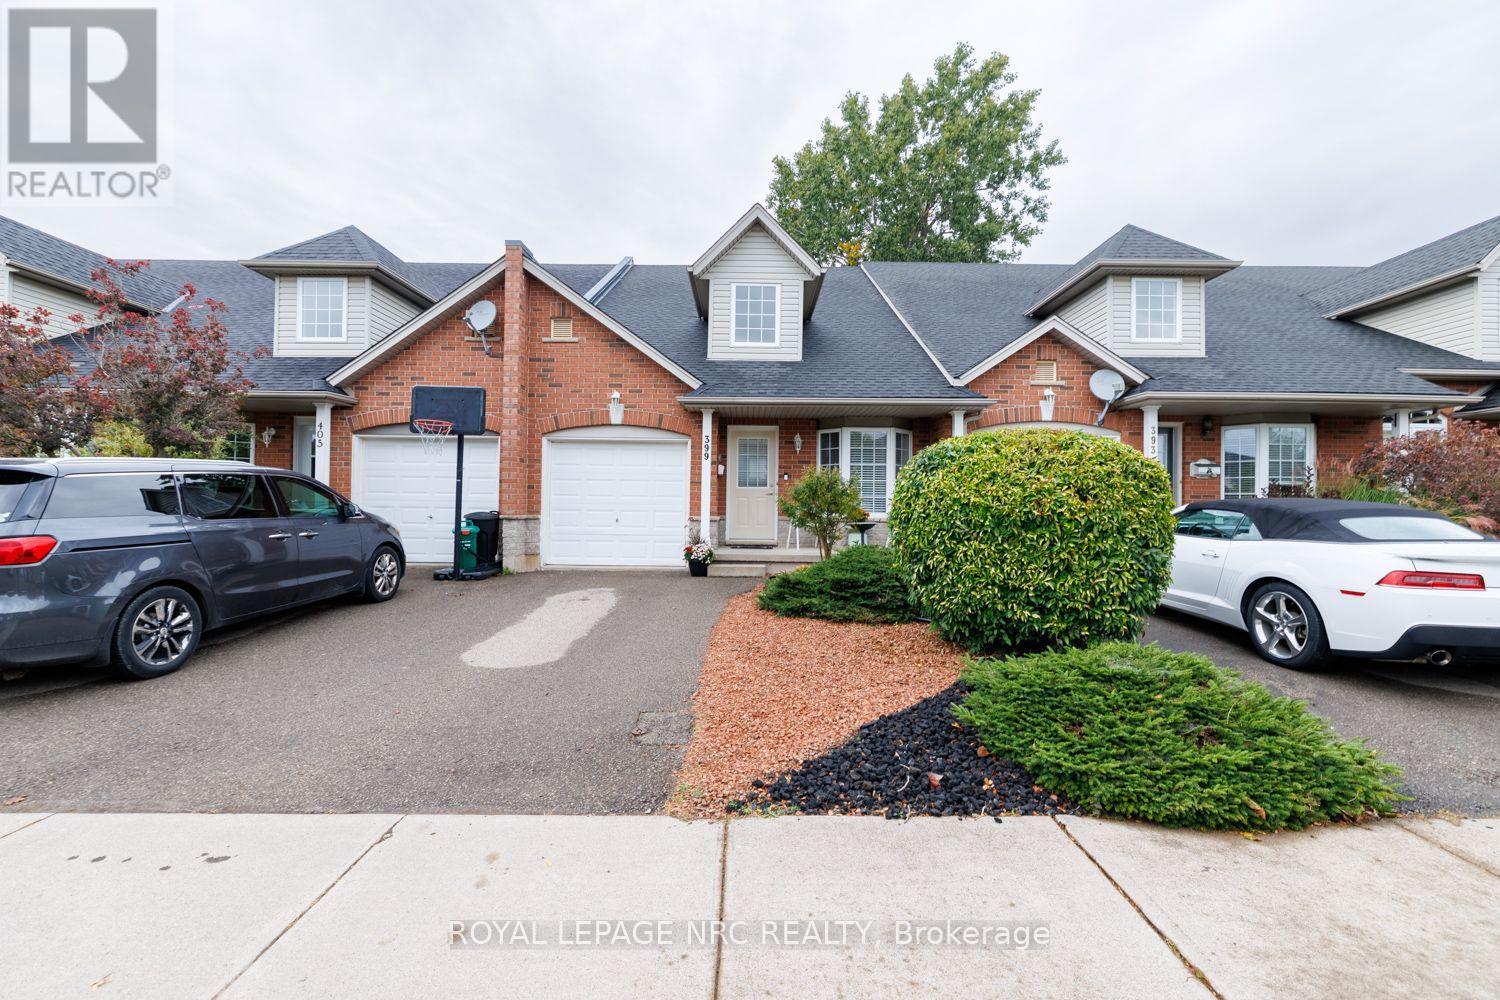
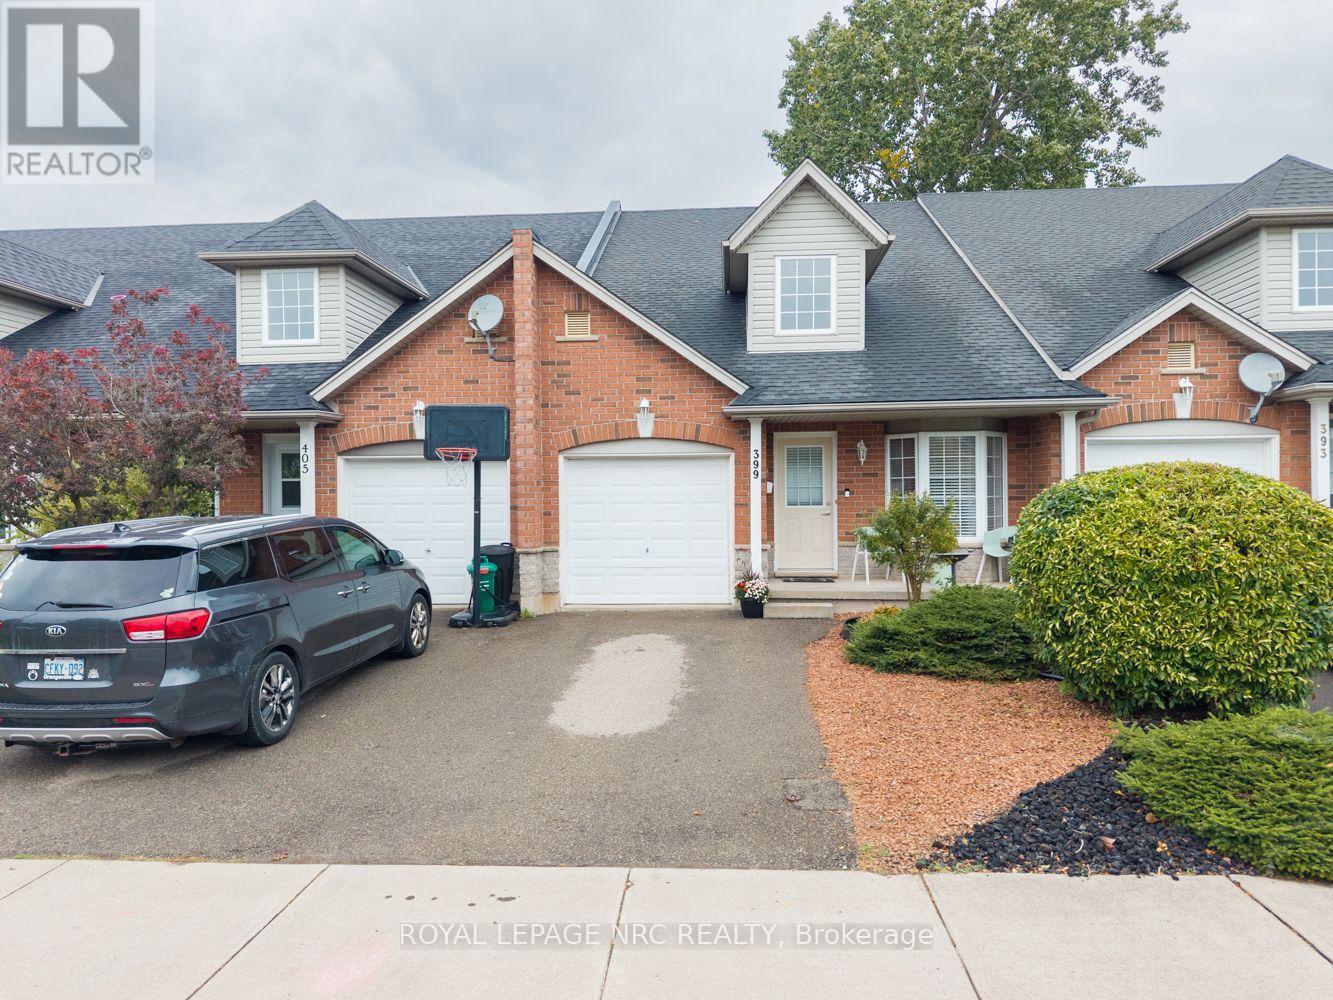
399 Autumn Crescent Welland, Ontario L3C 7K1
  • 399 Autumn Crescent, Welland, Ontario  L3C 7K1 - Photo 1 - X13875576
  • 399 Autumn Crescent, Welland, Ontario  L3C 7K1 - Photo 2 - X13875576
  • 399 Autumn Crescent, Welland, Ontario  L3C 7K1 - Photo 3 - X13875576
  • 399 Autumn Crescent, Welland, Ontario  L3C 7K1 - Photo 4 - X13875576
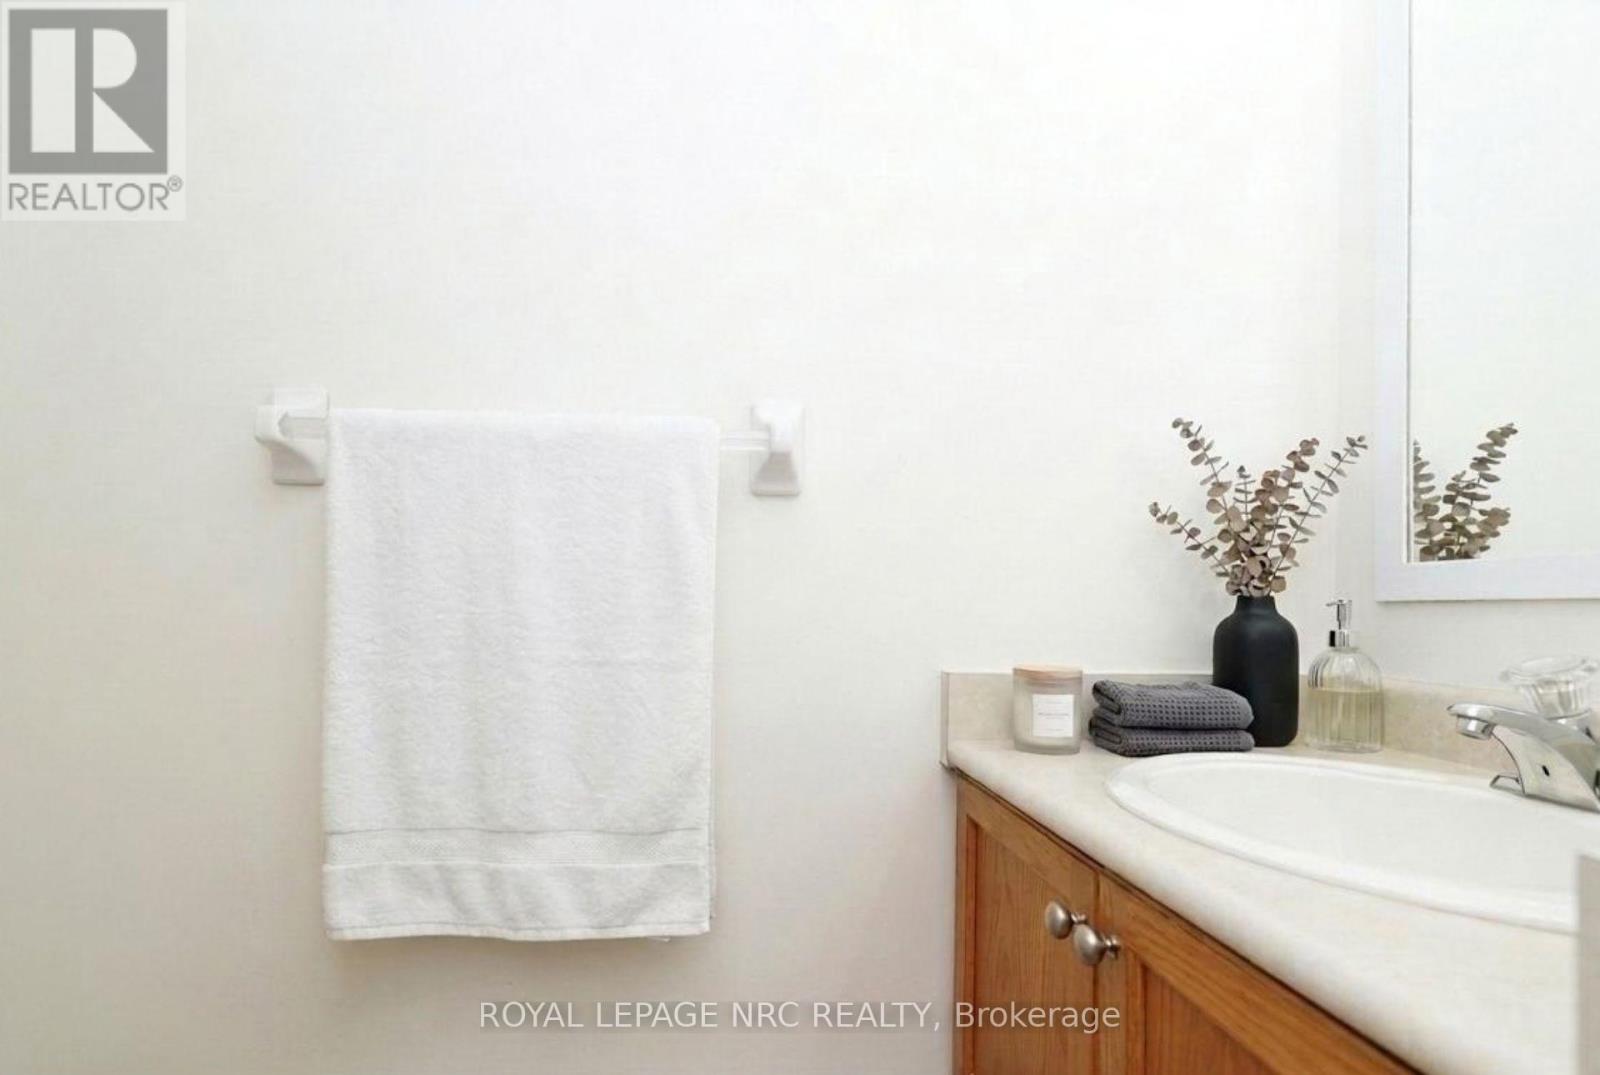
  • 399 Autumn Crescent, Welland, Ontario  L3C 7K1 - Photo 5 - X13875576
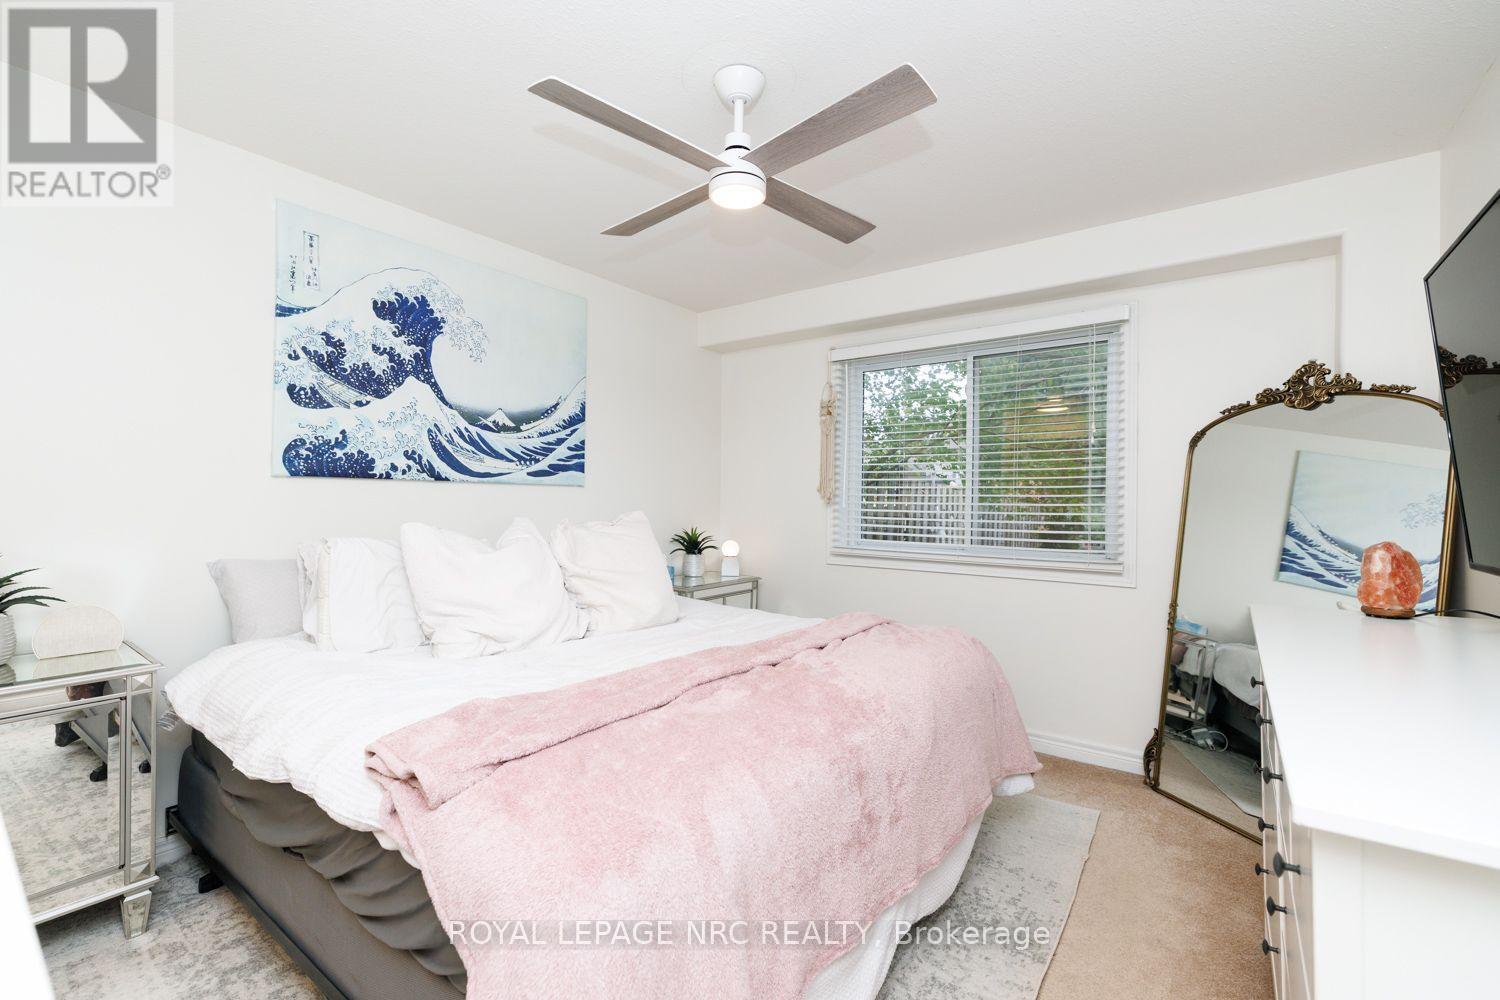
  • 399 Autumn Crescent, Welland, Ontario  L3C 7K1 - Photo 6 - X13875576
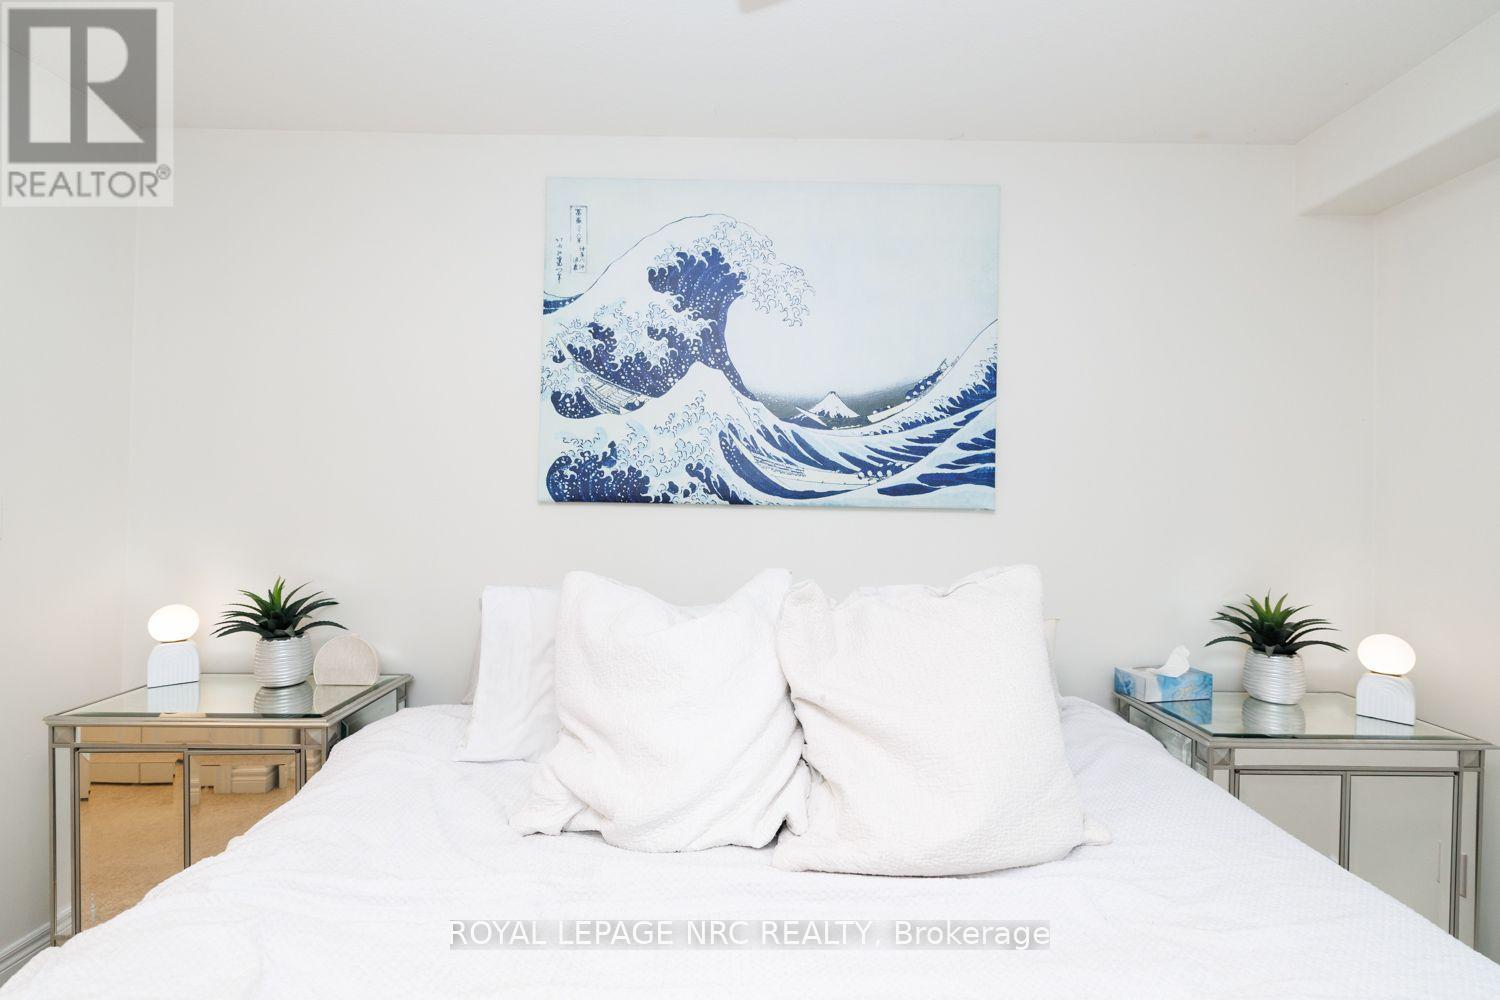
  • 399 Autumn Crescent, Welland, Ontario  L3C 7K1 - Photo 7 - X13875576
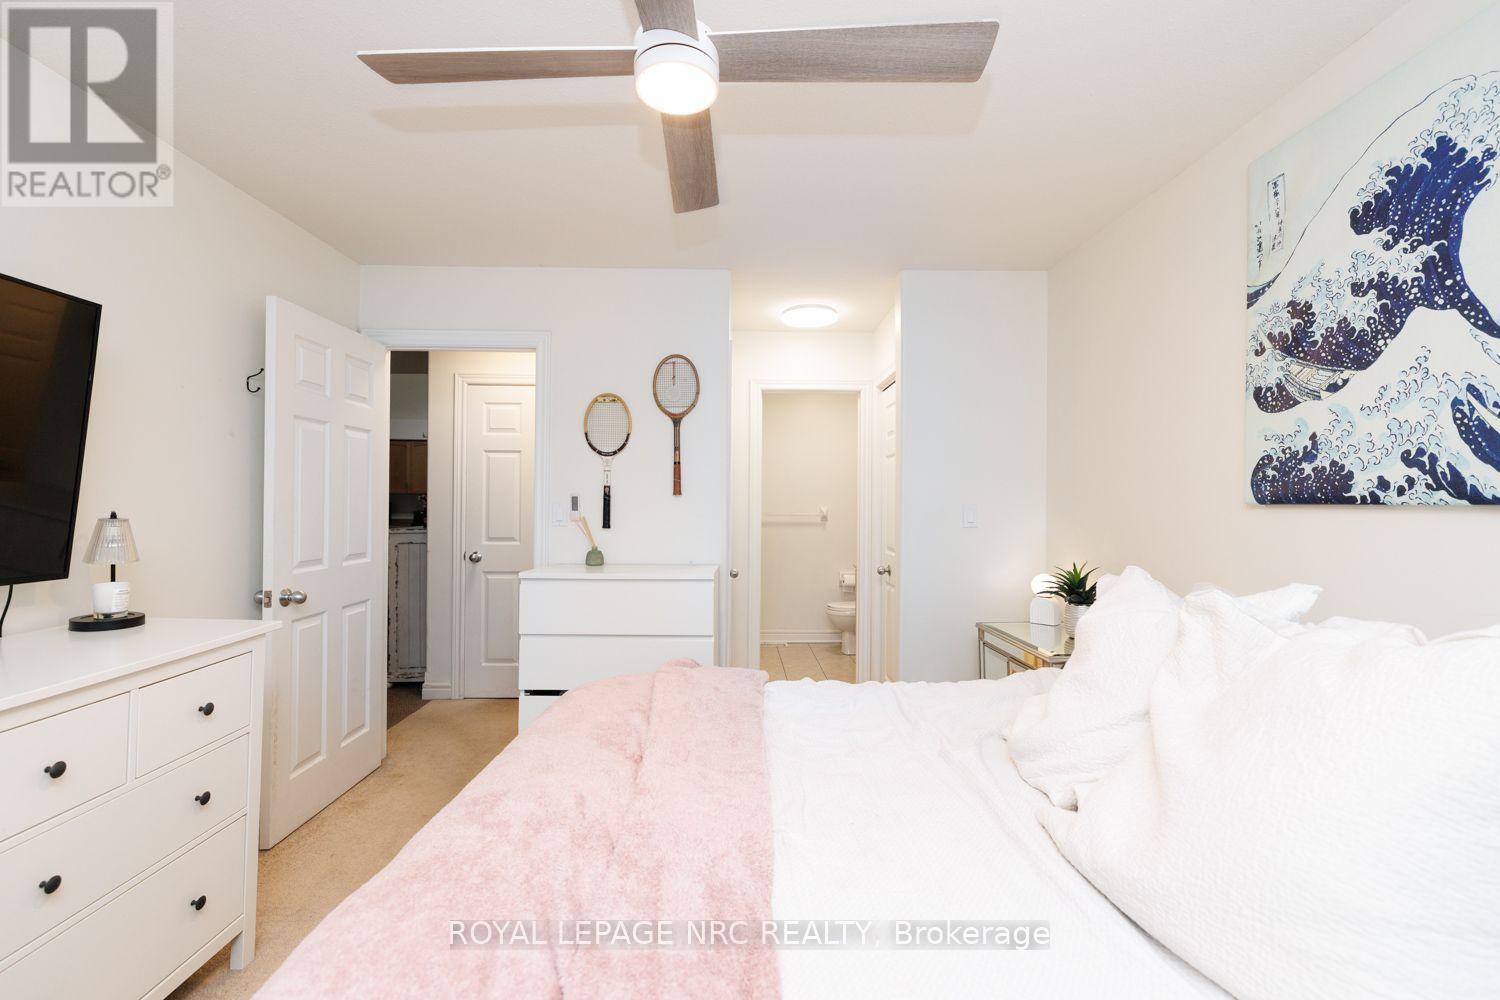
  • 399 Autumn Crescent, Welland, Ontario  L3C 7K1 - Photo 8 - X13875576
  • 399 Autumn Crescent, Welland, Ontario  L3C 7K1 - Photo 9 - X13875576
  • 399 Autumn Crescent, Welland, Ontario  L3C 7K1 - Photo 10 - X13875576
  • 399 Autumn Crescent, Welland, Ontario  L3C 7K1 - Photo 11 - X13875576
  • 399 Autumn Crescent, Welland, Ontario  L3C 7K1 - Photo 12 - X13875576
  • 399 Autumn Crescent, Welland, Ontario  L3C 7K1 - Photo 13 - X13875576
  • 399 Autumn Crescent, Welland, Ontario  L3C 7K1 - Photo 14 - X13875576
  • 399 Autumn Crescent, Welland, Ontario  L3C 7K1 - Photo 15 - X13875576
  • 399 Autumn Crescent, Welland, Ontario  L3C 7K1 - Photo 16 - X13875576
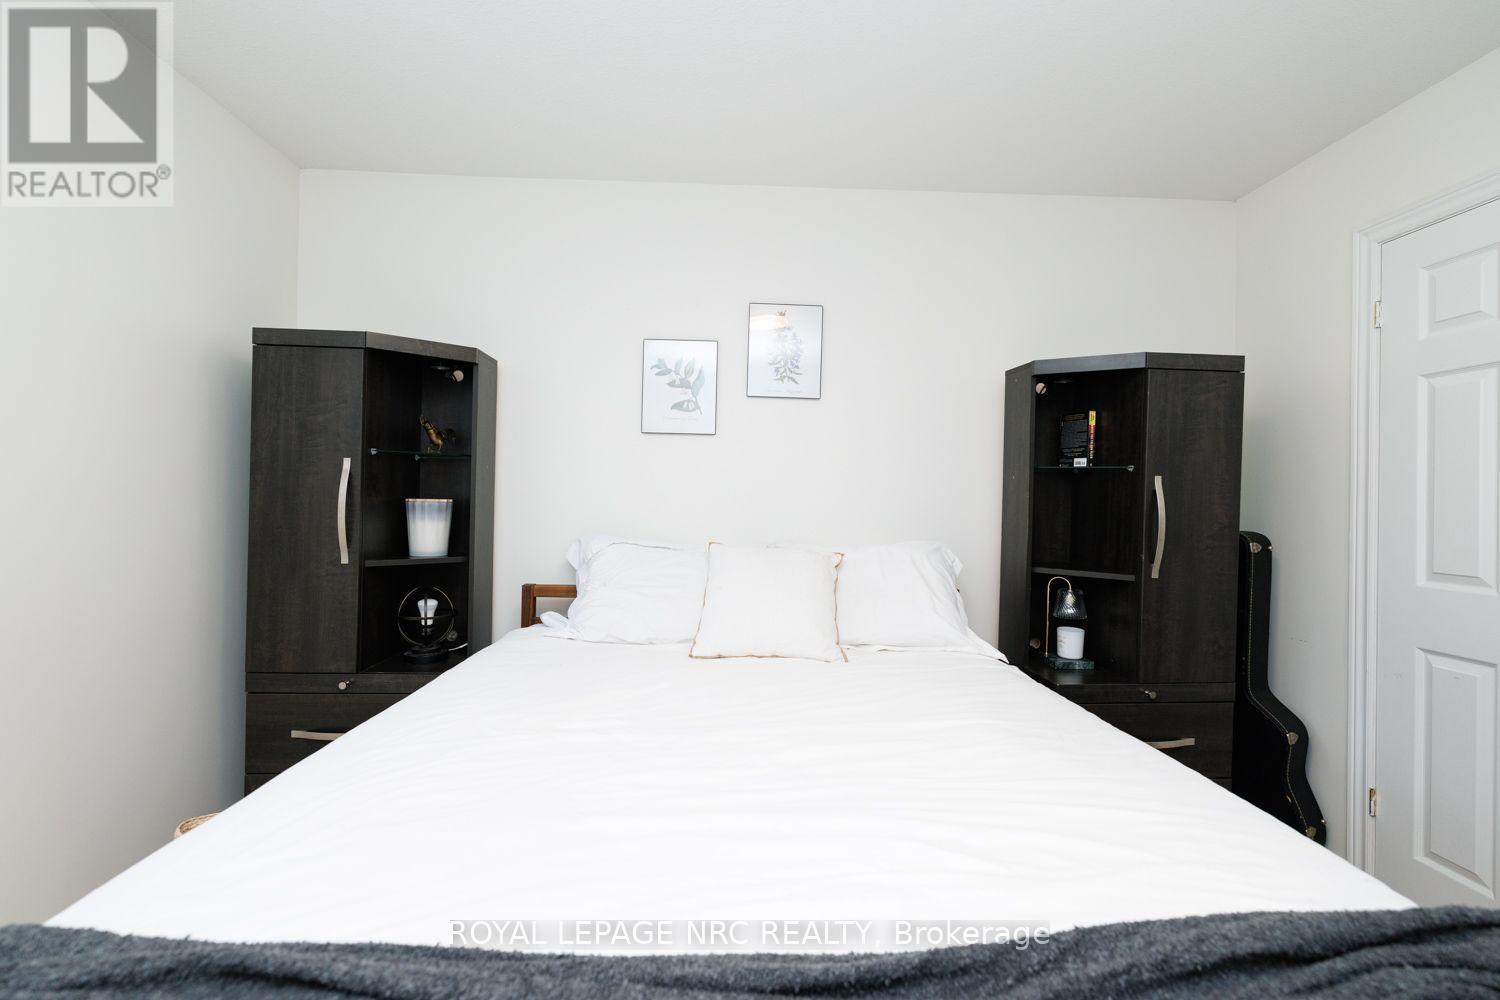
  • 399 Autumn Crescent, Welland, Ontario  L3C 7K1 - Photo 17 - X13875576
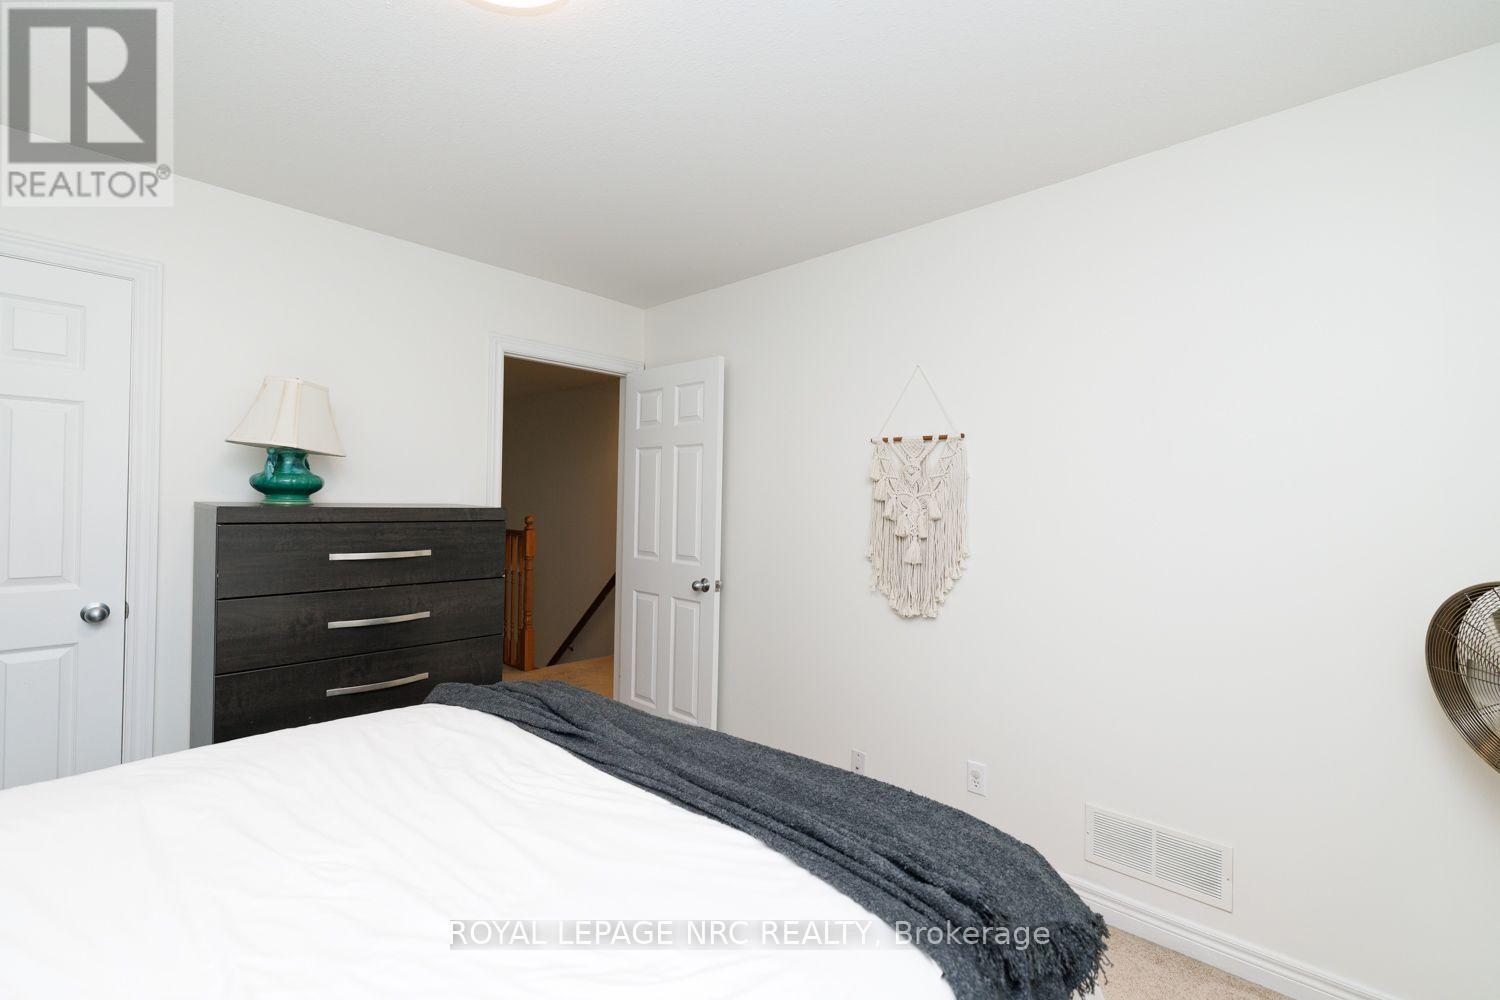
  • 399 Autumn Crescent, Welland, Ontario  L3C 7K1 - Photo 18 - X13875576
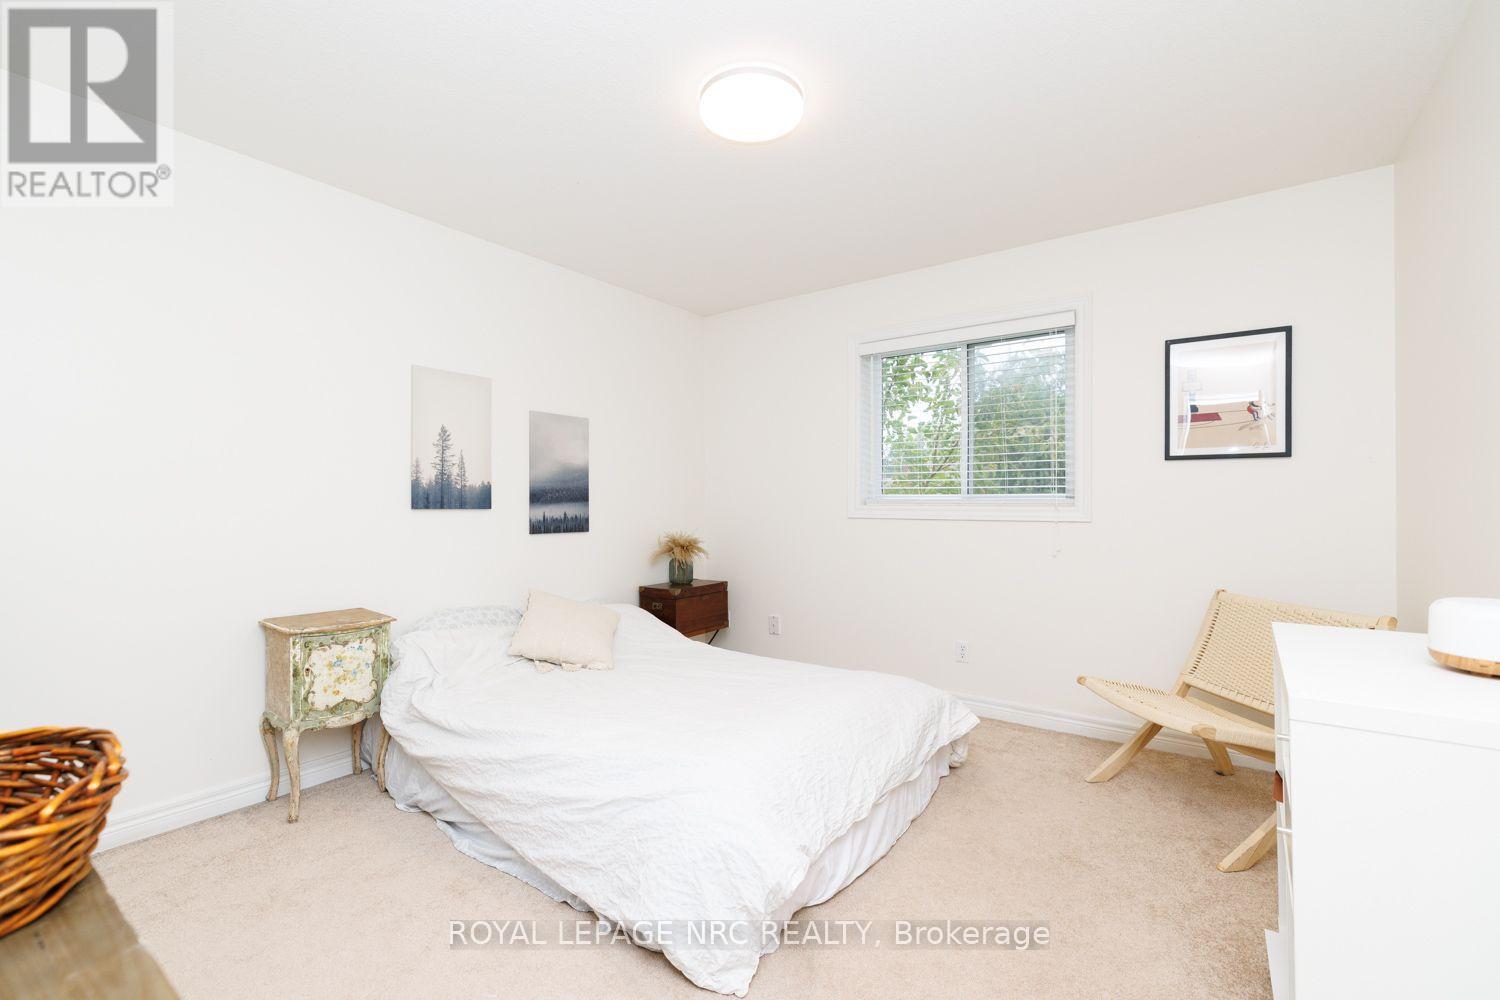
  • 399 Autumn Crescent, Welland, Ontario  L3C 7K1 - Photo 19 - X13875576
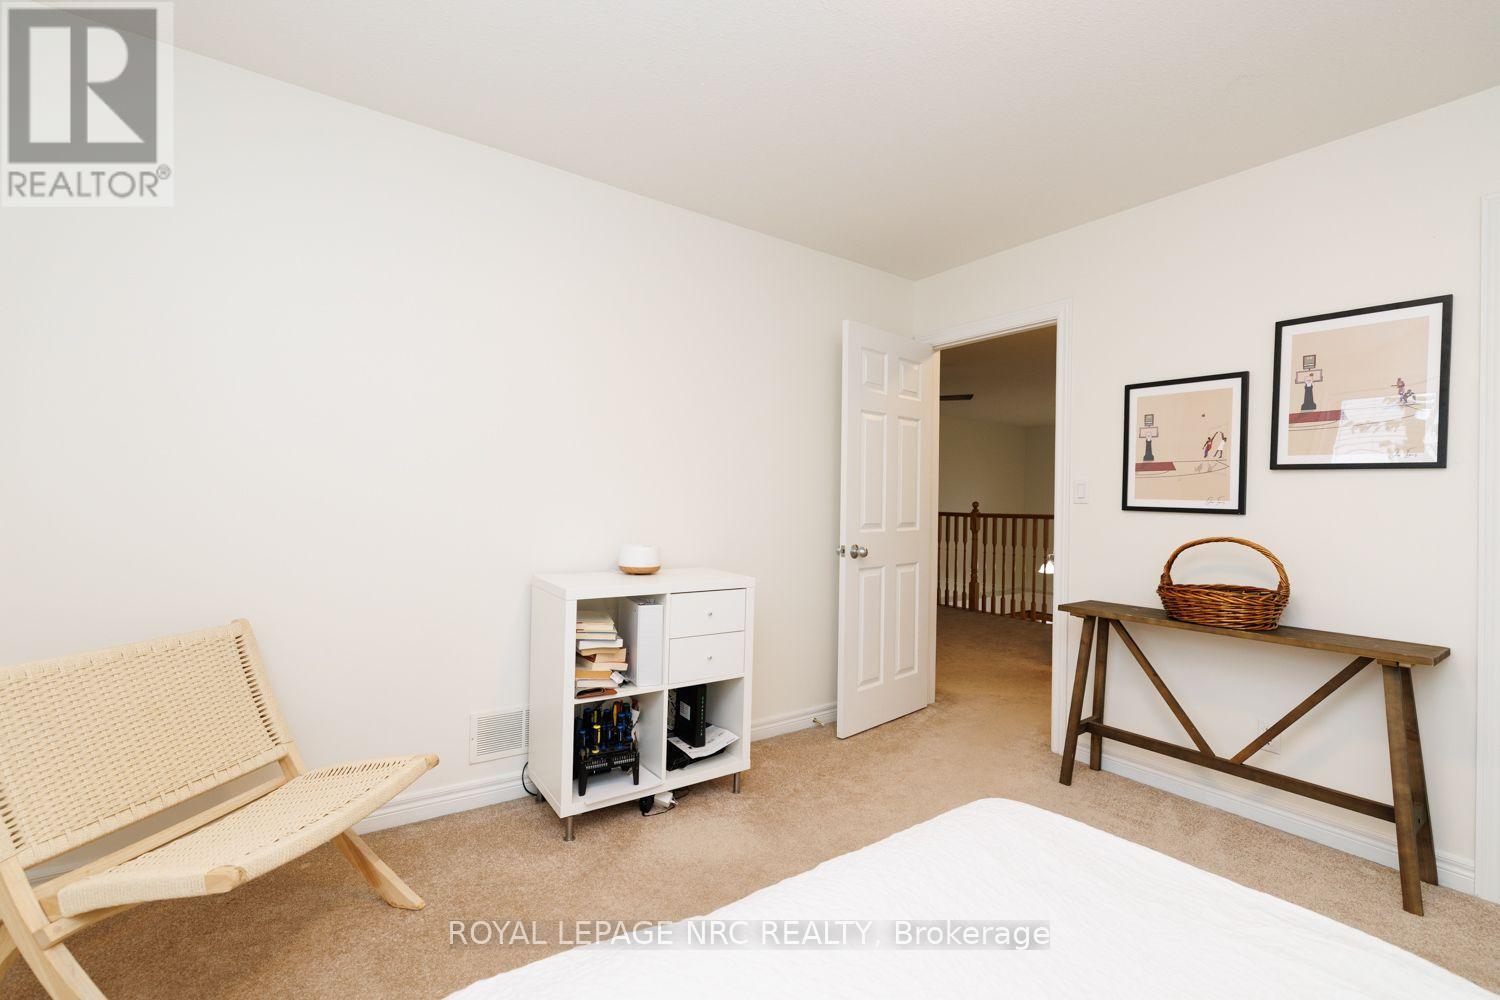
  • 399 Autumn Crescent, Welland, Ontario  L3C 7K1 - Photo 20 - X13875576
  • 399 Autumn Crescent, Welland, Ontario  L3C 7K1 - Photo 21 - X13875576
  • 399 Autumn Crescent, Welland, Ontario  L3C 7K1 - Photo 22 - X13875576
  • 399 Autumn Crescent, Welland, Ontario  L3C 7K1 - Photo 23 - X13875576
  • 399 Autumn Crescent, Welland, Ontario  L3C 7K1 - Photo 24 - X13875576
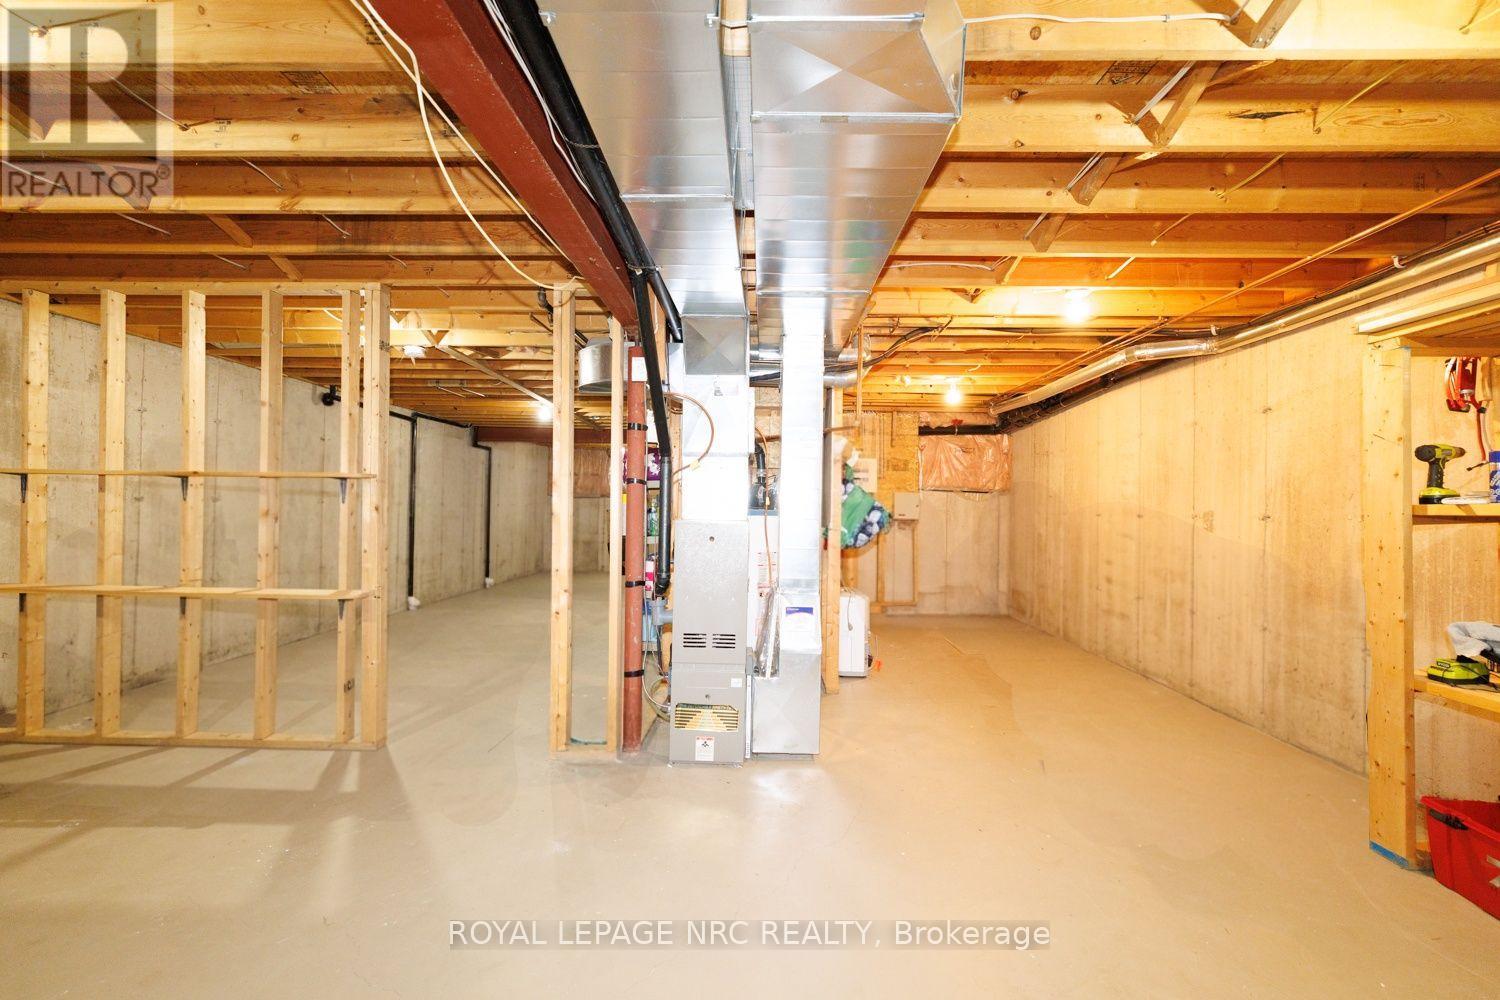
  • 399 Autumn Crescent, Welland, Ontario  L3C 7K1 - Photo 25 - X13875576
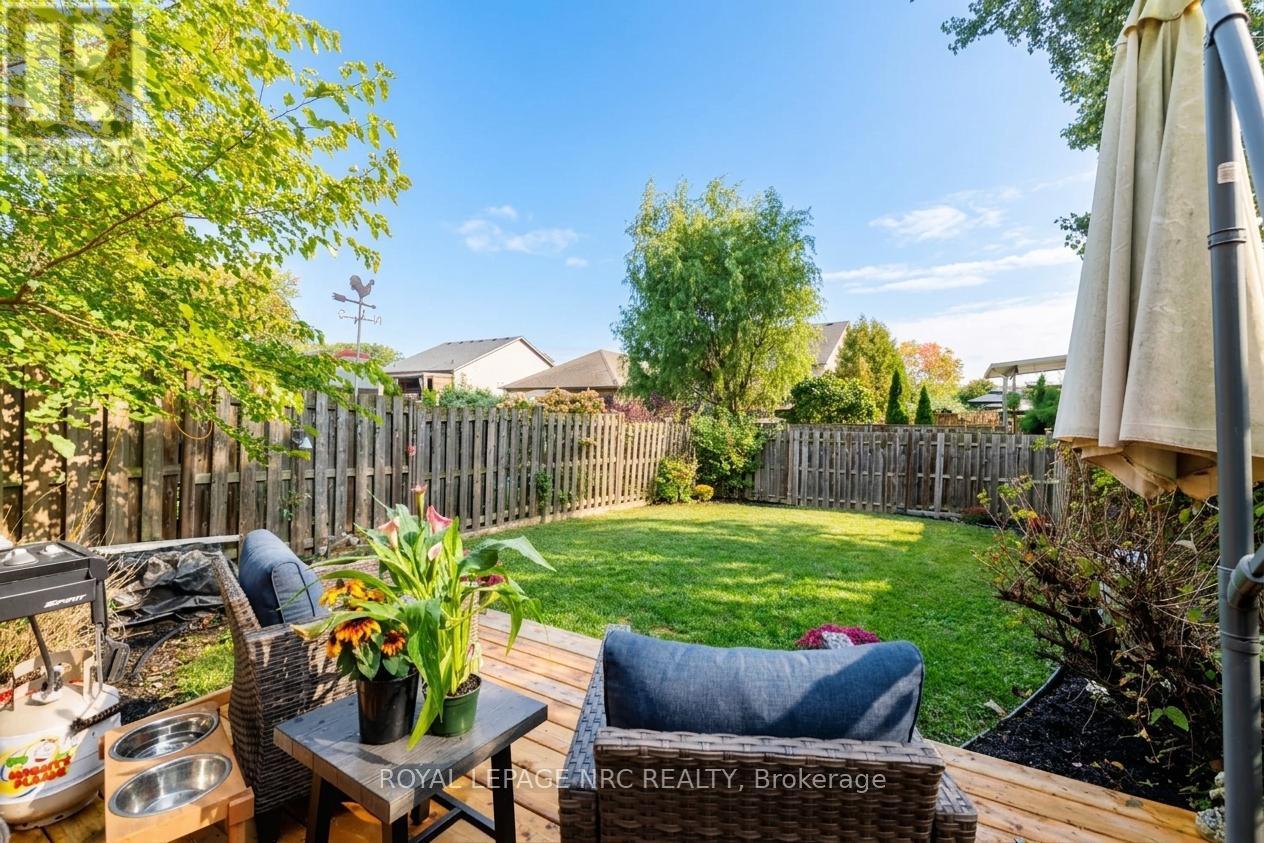
  • 399 Autumn Crescent, Welland, Ontario  L3C 7K1 - Photo 26 - X13875576
  • 399 Autumn Crescent, Welland, Ontario  L3C 7K1 - Photo 27 - X13875576
  • 399 Autumn Crescent, Welland, Ontario  L3C 7K1 - Photo 28 - X13875576
  • 399 Autumn Crescent, Welland, Ontario  L3C 7K1 - Photo 29 - X13875576
  • 399 Autumn Crescent, Welland, Ontario  L3C 7K1 - Photo 30 - X13875576
  • 399 Autumn Crescent, Welland, Ontario  L3C 7K1 - Photo 31 - X13875576
  • 399 Autumn Crescent, Welland, Ontario  L3C 7K1 - Photo 32 - X13875576
  • 399 Autumn Crescent, Welland, Ontario  L3C 7K1 - Photo 33 - X13875576
  • 399 Autumn Crescent, Welland, Ontario  L3C 7K1 - Photo 34 - X13875576
  • 399 Autumn Crescent, Welland, Ontario  L3C 7K1 - Photo 35 - X13875576
  • 399 Autumn Crescent, Welland, Ontario  L3C 7K1 - Photo 36 - X13875576
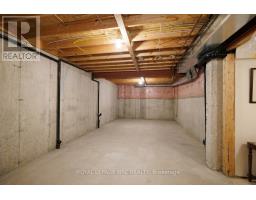
  • 399 Autumn Crescent, Welland, Ontario  L3C 7K1 - Photo 37 - X13875576
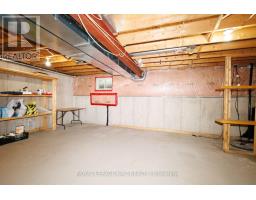
  • 399 Autumn Crescent, Welland, Ontario  L3C 7K1 - Photo 38 - X13875576
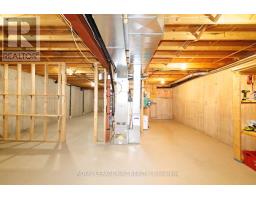
  • 399 Autumn Crescent, Welland, Ontario  L3C 7K1 - Photo 39 - X13875576
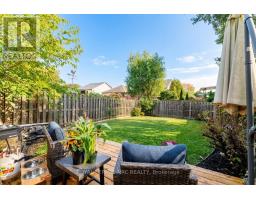
  • 399 Autumn Crescent, Welland, Ontario  L3C 7K1 - Photo 40 - X13875576
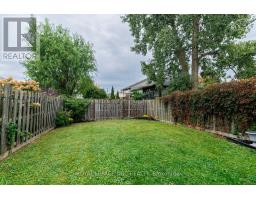
  • 399 Autumn Crescent, Welland, Ontario  L3C 7K1 - Photo 41 - X13875576
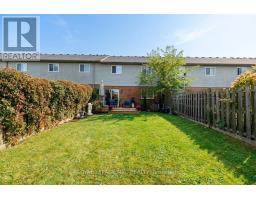
  • 399 Autumn Crescent, Welland, Ontario  L3C 7K1 - Photo 42 - X13875576
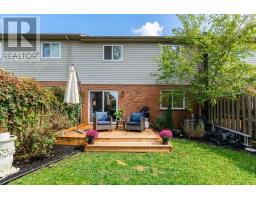
  • 399 Autumn Crescent, Welland, Ontario  L3C 7K1 - Photo 43 - X13875576
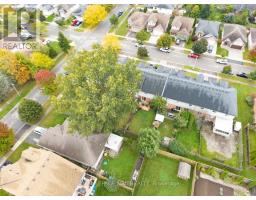
  • 399 Autumn Crescent, Welland, Ontario  L3C 7K1 - Photo 44 - X13875576
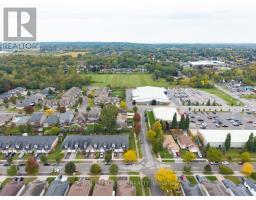
  • 399 Autumn Crescent, Welland, Ontario  L3C 7K1 - Photo 45 - X13875576
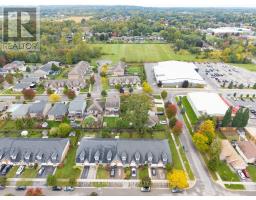
  • 399 Autumn Crescent, Welland, Ontario  L3C 7K1 - Photo 46 - X13875576
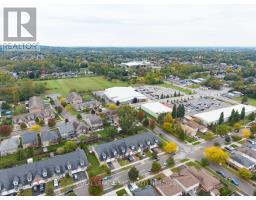
  • 399 Autumn Crescent, Welland, Ontario  L3C 7K1 - Photo 47 - X13875576
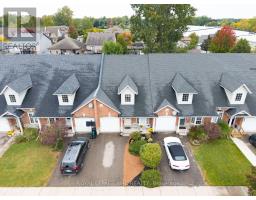
  • 399 Autumn Crescent, Welland, Ontario  L3C 7K1 - Photo 48 - X13875576
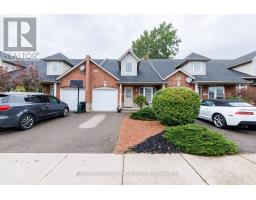
  • 399 Autumn Crescent, Welland, Ontario  L3C 7K1 - Photo 49 - X13875576
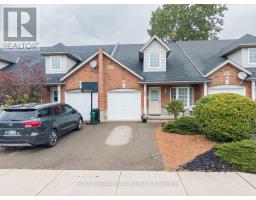
3 Bedroom 3 Bathroom 1,100 - 1,500 sqft
Central Air Conditioning Forced Air

$549,000

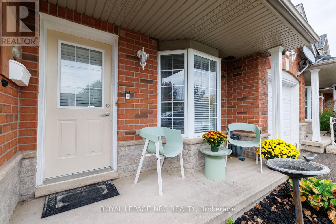
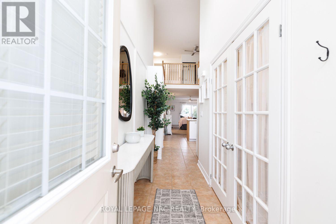
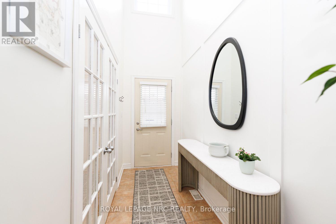
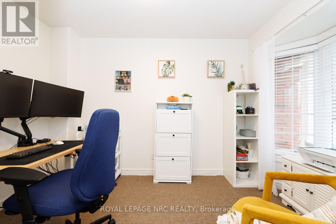
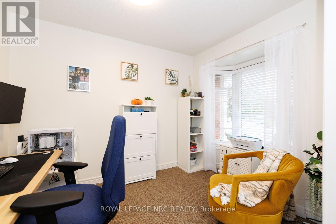
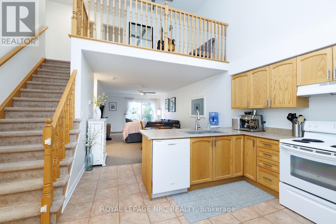
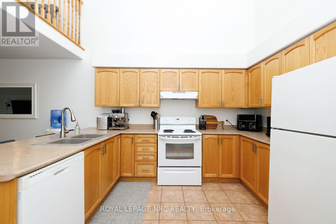
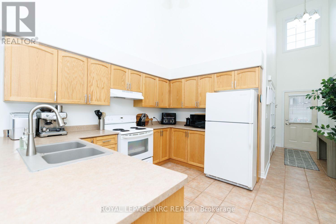
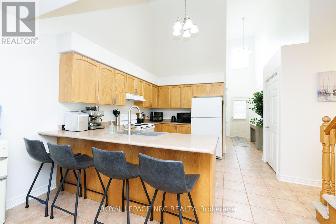
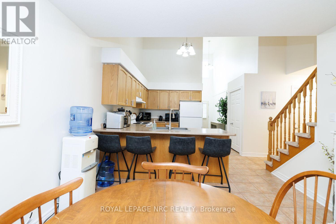
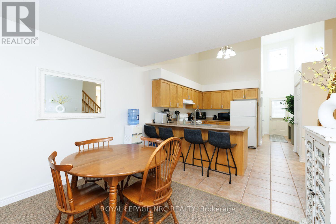
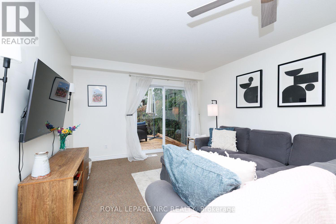
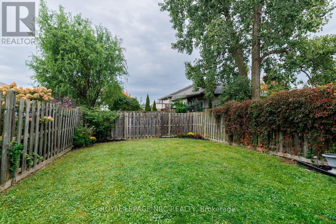
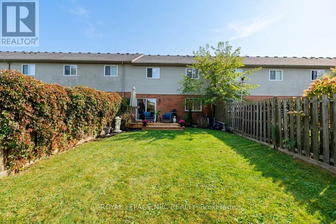
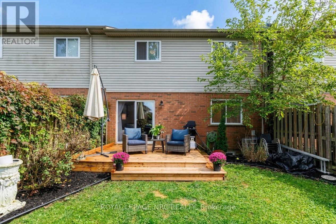
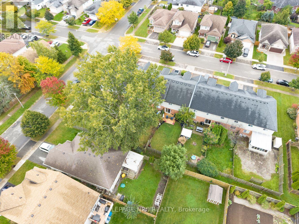
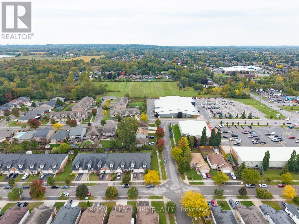
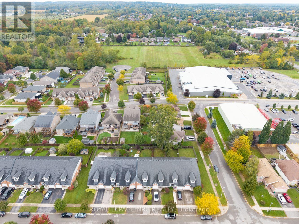
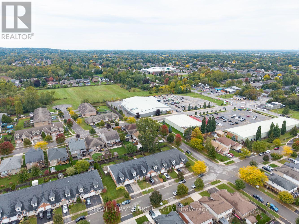
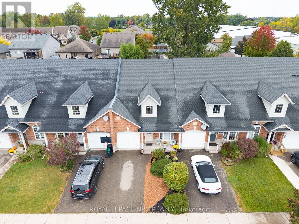
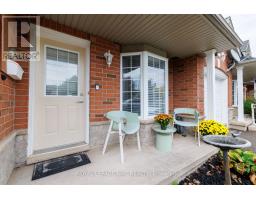
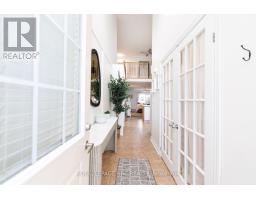
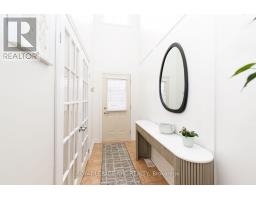
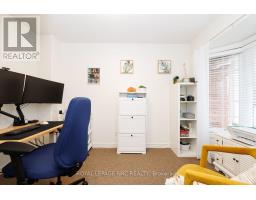
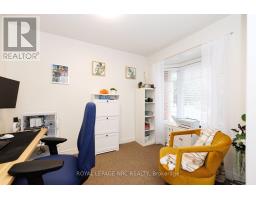
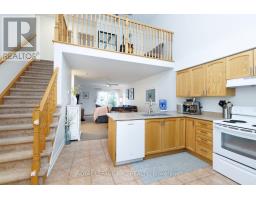
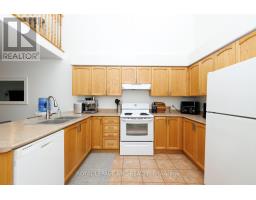
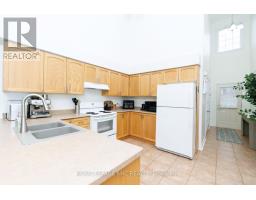
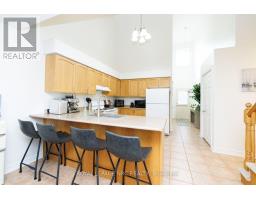
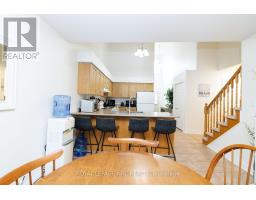
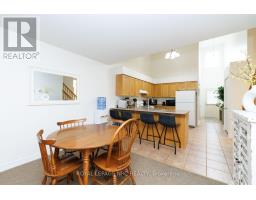
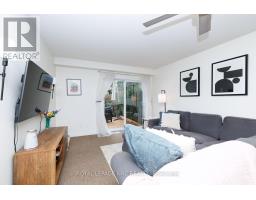
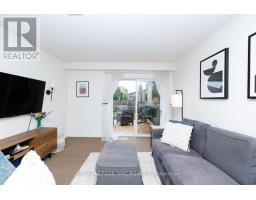
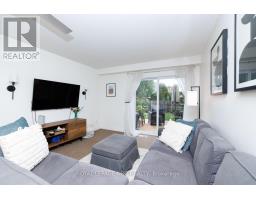
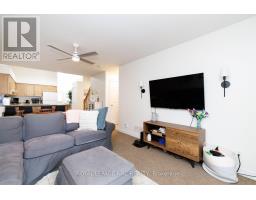
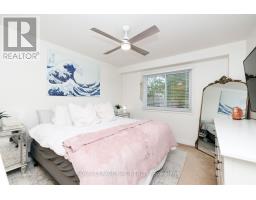
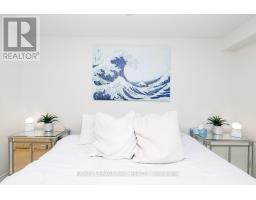
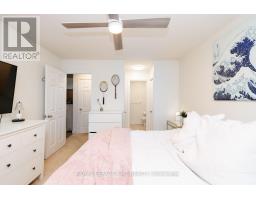
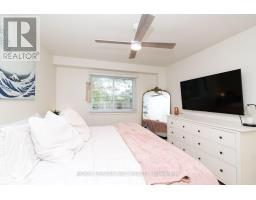
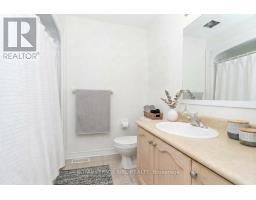
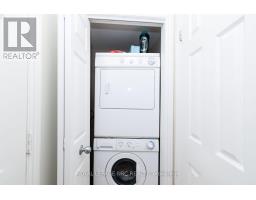
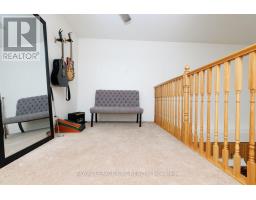
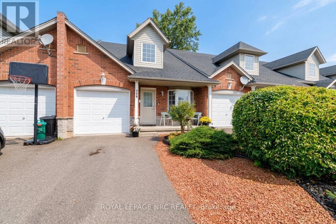
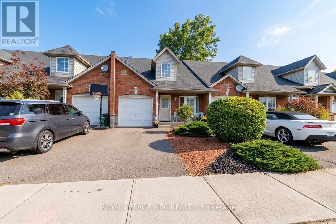
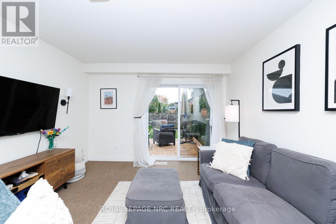
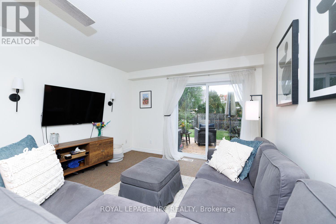
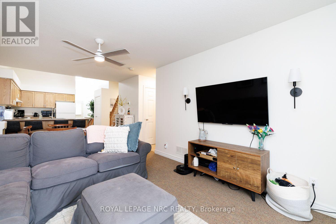
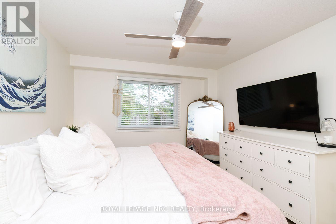
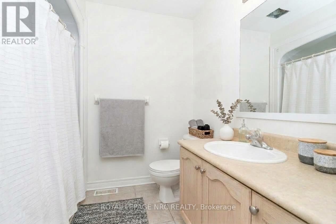
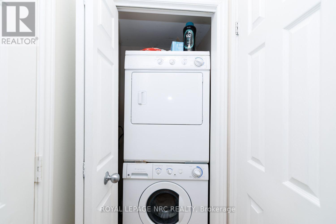
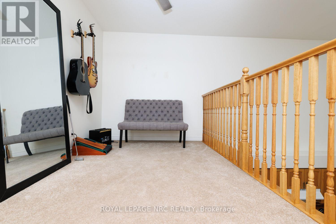
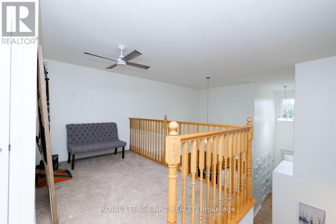
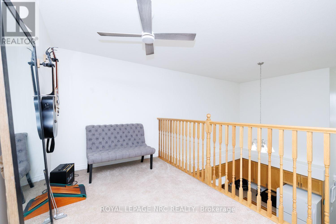
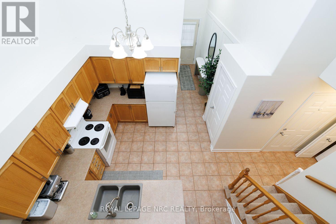
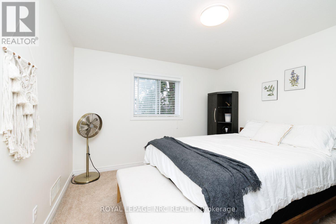
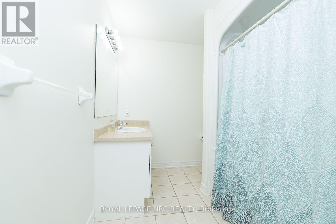
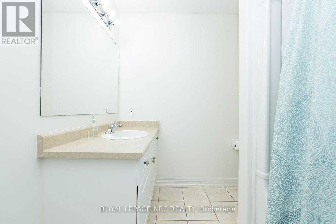
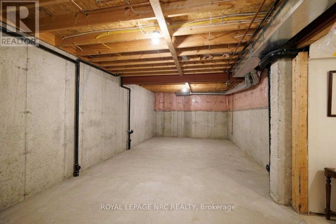
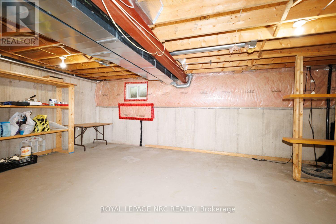
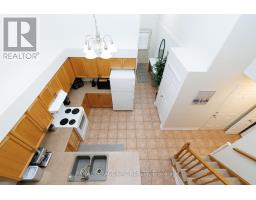
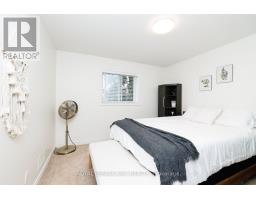
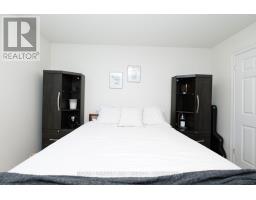
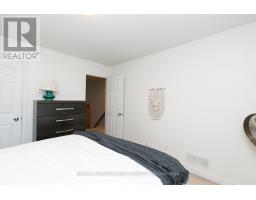
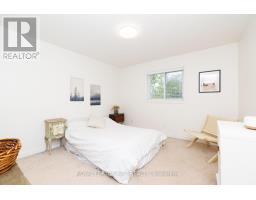
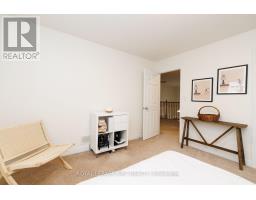
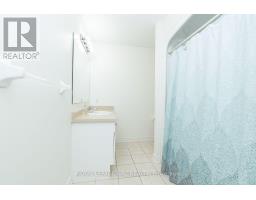
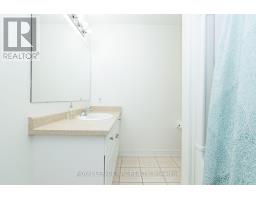
This inviting brick bungaloft townhome offers timeless curb appeal meets a warm, welcoming presence. A charming covered front entry, classic brick exterior, dormer window and mature landscaping create an appealing first impression, while the thoughtfully designed floor plan offers comfort and flexibility. With soaring ceiling and beautiful sightlines to the loft above and backyard beyond, the foyer sets the tone for the home. The open perspective creates a natural sense of space and connection throughout the home. Offering an open-concept layout, the kitchen provides plenty of cupboard space and a convenient breakfast bar - perfect for morning coffee, casual meals or catching up with friends. The adjoining living room offers a comfortable place to relax, with a walk-out providing an effortless flow to the backyard. A bright and versatile den offers the flexibility to suit your lifestyle, whether used as a home office, quiet retreat or additional space for family and guests. You will also love the added convenience of main level laundry, powder room and primary bedroom - complete with private ensuite bathroom and generous walk-in closet. The unique loft level adds another dimension to the home, overlooking the kitchen and creating an airy, open feel. This level features 2 additional bedrooms, 3pc bathroom and an open area that could easily become a cozy reading nook, home office or play space. With ample room to customize, the lower level can be transformed to expand your living space to reflect your needs and lifestyle. Outside, enjoy the privacy of a fully fenced backyard and the convenience of an attached garage. Ideally situated in a vibrant neighbourhood close to shops, dining, golf, parks and everyday amenities. (id:41589)

Property Details

MLS® Number X13875576
Property Type Single Family
Community Name 770 - West Welland
Parking Space Total 2

Building

Bathroom Total 3
Bedrooms Above Ground 3
Bedrooms Total 3
Appliances Garage Door Opener Remote(s)
Basement Development Unfinished
Basement Type Full (unfinished)
Construction Style Attachment Attached
Cooling Type Central Air Conditioning
Exterior Finish Brick
Foundation Type Concrete
Half Bath Total 1
Heating Fuel Natural Gas
Heating Type Forced Air
Stories Total 2
Size Interior 1,100 - 1,500 Sqft
Type Row / Townhouse
Utility Water Municipal Water

Parking

Attached Garage
Garage

Land

Acreage No
Sewer Sanitary Sewer
Size Depth 127 Ft ,3 In
Size Frontage 24 Ft
Size Irregular 24 X 127.3 Ft
Size Total Text 24 X 127.3 Ft
Zoning Description Rm

Utilities

Cable Installed
Electricity Installed
Sewer Installed
  • Aerial

https://www.realtor.ca/real-estate/30379730/399-autumn-crescent-welland-west-welland-770-west-welland

Peter Van Hezewyk
Salesperson

(289) 219-2198
tomandchristie.ca/

Royal LePage NRC Realty
33 Maywood Ave
St. Catharines, Ontario L2R 1C5

(905) 688-4561
www.nrcrealty.ca/

Christie Cassidy
Salesperson

(289) 696-9540

Royal LePage NRC Realty
33 Maywood Ave
St. Catharines, Ontario L2R 1C5

(905) 688-4561
www.nrcrealty.ca/

Tom Namestnik
Salesperson

(905) 327-8461

Royal LePage NRC Realty
33 Maywood Ave
St. Catharines, Ontario L2R 1C5

(905) 688-4561
www.nrcrealty.ca/

Powered by: REALTOR.ca
This REALTOR.ca listing content is owned and licensed by REALTORĀ® members of The Canadian Real Estate Association

The trademarks REALTOR®, REALTORS®, and the REALTOR® logo are controlled by The Canadian Real Estate Association (CREA) and identify real estate professionals who are members of CREA. The trademarks MLS®, Multiple Listing Service® and the associated logos are owned by The Canadian Real Estate Association (CREA) and identify the quality of services provided by real estate professionals who are members of CREA. The trademark DDF® is owned by The Canadian Real Estate Association (CREA) and identifies CREA's Data Distribution Facility (DDF®)


October 25 2026 04:24:44

Niagara Association of REALTORSĀ®

Royal LePage NRC Realty

RealtyPress WordPress CREA DDF® Plugin

RE/MAX Garden City Realty Inc., Brokerage - Each Office Independently Owned and Operated - Design By Center Stage Creative
  • Welcome
  • About Me
  • Listings
  • Featured
  • Sold
  • Videos
  • Links
  • Contact
JORDAN CLARK