

3017 Annalysse Drive Orillia, Ontario L3V 8K6
$1,750 Monthly
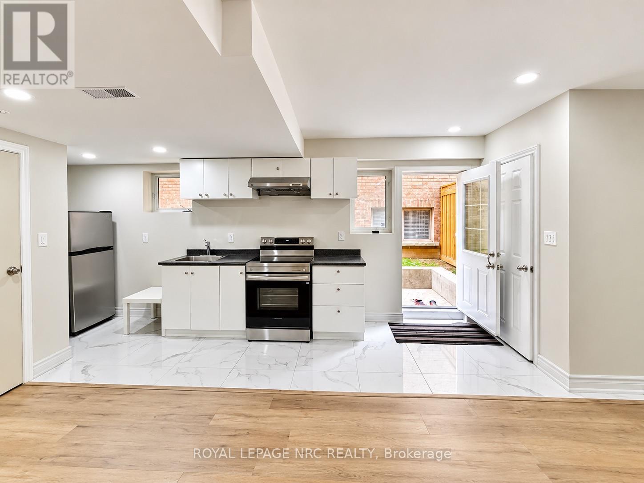
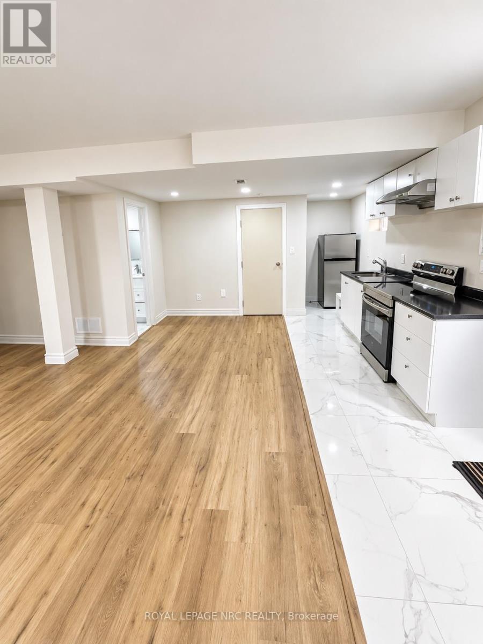
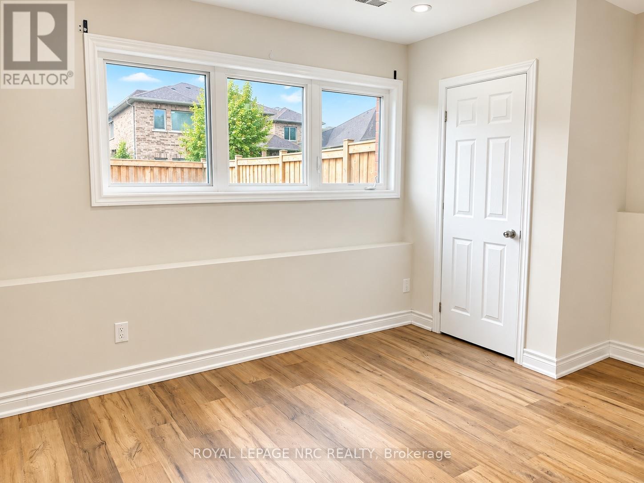
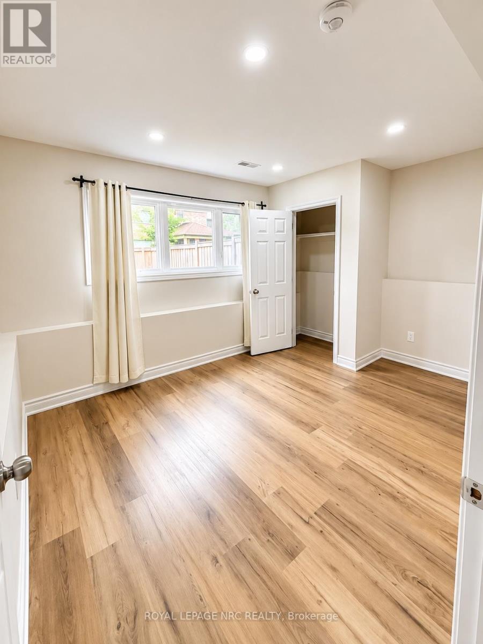
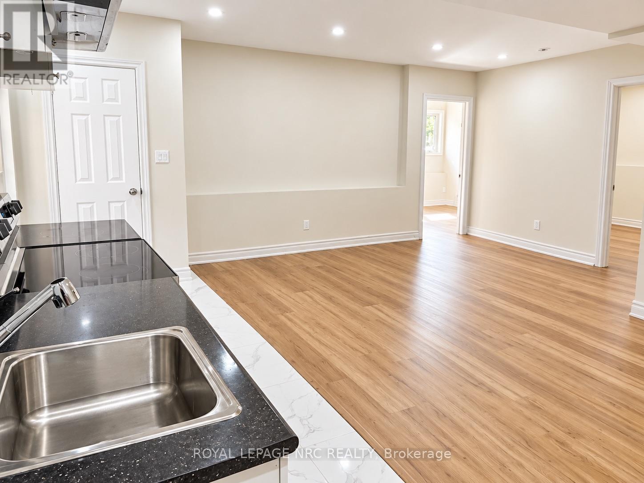
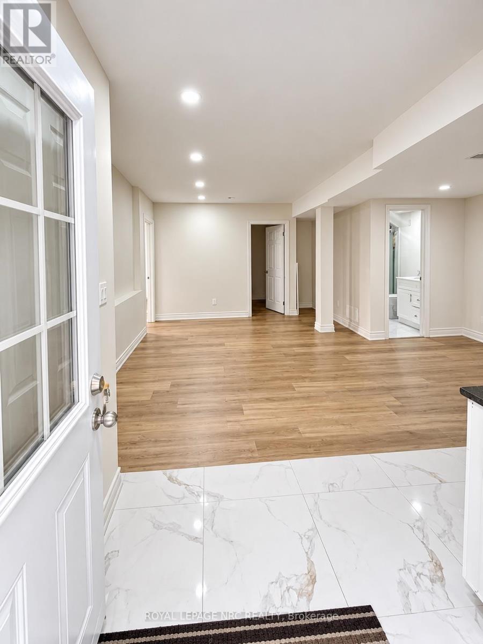
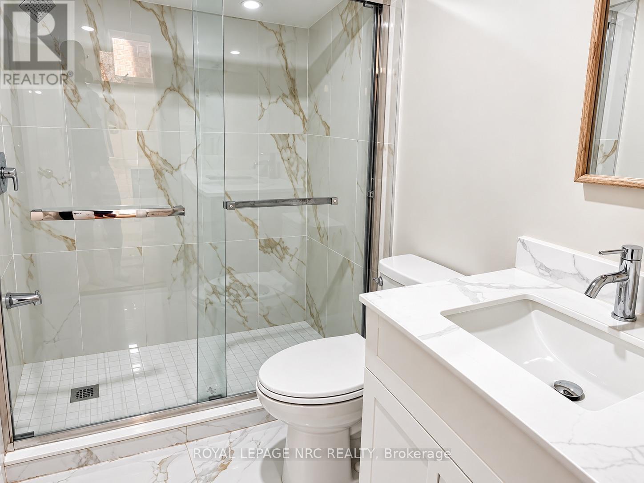
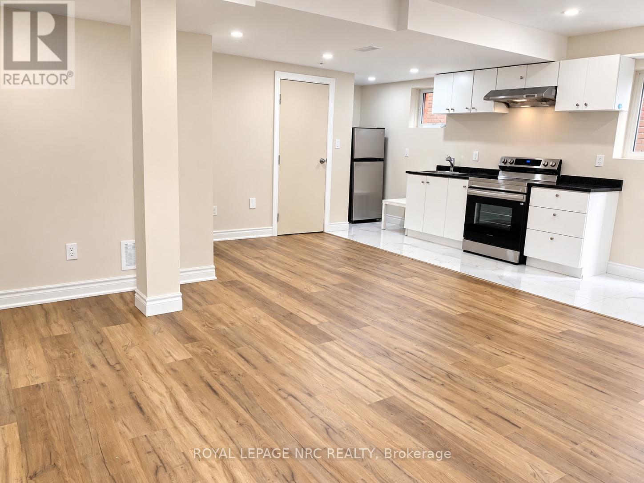
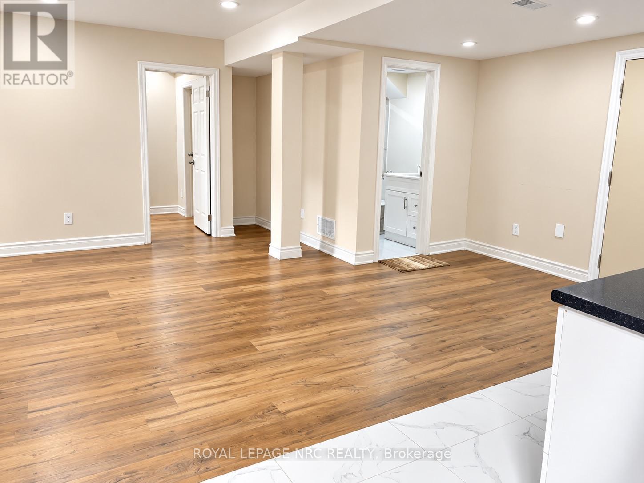
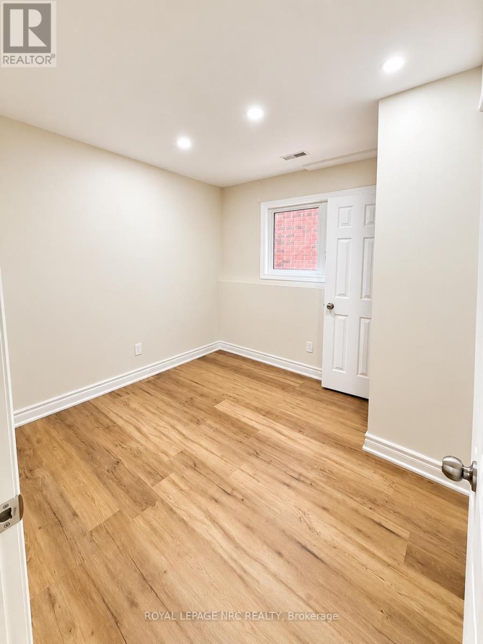
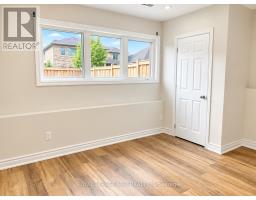
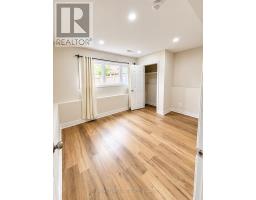
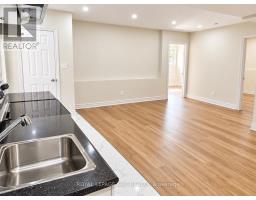
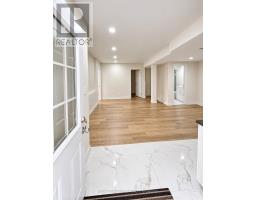
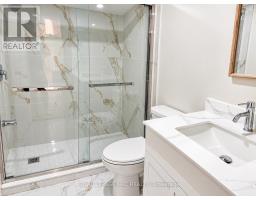
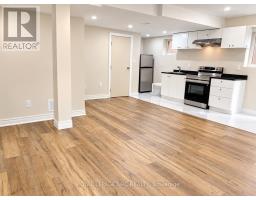
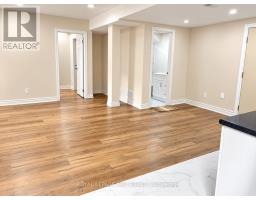
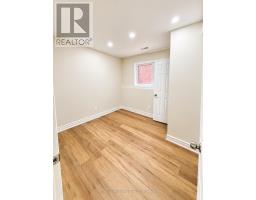
Welcome to this bright and spacious legal 2-bedroom basement apartment in Orillia's desirable West Ridge neighbourhood. Featuring large above-grade windows that bring in plenty of natural light, this clean and well-maintained unit offers a comfortable and functional layout with 2 spacious bedrooms, a full bathroom, generous living area, private/separate entrance and ample storage.Fully equipped kitchen with Brand New Appliances including refrigerator, stove/oven, along with private washer and dryer.Excellent Location Just A Short Walk To Costco, Public Transit, Food Basics, Home Depot & Other Everyday Amenities, With Convenient Access To Shopping, Restaurants & Major Routes. A Clean, Comfortable & Move-In Ready Legal Apartment In A Quiet Residential Neighbourhood. (id:41589)
Property Details
| MLS® Number | S13871790 |
| Property Type | Single Family |
| Community Name | Orillia |
| Features | Sump Pump |
| Parking Space Total | 1 |
Building
| Bathroom Total | 1 |
| Bedrooms Below Ground | 2 |
| Bedrooms Total | 2 |
| Age | 6 To 15 Years |
| Appliances | Dryer, Stove, Washer, Refrigerator |
| Basement Development | Finished |
| Basement Features | Separate Entrance |
| Basement Type | Full, N/a, N/a (finished) |
| Construction Style Attachment | Detached |
| Cooling Type | Central Air Conditioning, Air Exchanger |
| Exterior Finish | Brick Facing |
| Foundation Type | Poured Concrete |
| Heating Fuel | Natural Gas |
| Heating Type | Forced Air |
| Stories Total | 2 |
| Size Interior | 2,000 - 2,500 Sqft |
| Type | House |
| Utility Water | Municipal Water |
Parking
| Attached Garage | |
| Garage |
Land
| Acreage | No |
| Sewer | Sanitary Sewer |
| Size Depth | 114 Ft ,9 In |
| Size Frontage | 41 Ft ,2 In |
| Size Irregular | 41.2 X 114.8 Ft |
| Size Total Text | 41.2 X 114.8 Ft |
Rooms
| Level | Type | Length | Width | Dimensions |
|---|---|---|---|---|
| Basement | Kitchen | 3.15 m | 2.39 m | 3.15 m x 2.39 m |
| Basement | Living Room | 4.04 m | 3.3 m | 4.04 m x 3.3 m |
| Basement | Bedroom | 4.06 m | 3.25 m | 4.06 m x 3.25 m |
| Basement | Bedroom | 3.78 m | 3.3 m | 3.78 m x 3.3 m |
| Basement | Laundry Room | 2.62 m | 1.37 m | 2.62 m x 1.37 m |
https://www.realtor.ca/real-estate/30375367/3017-annalysse-drive-orillia-orillia
Shivraj Jhala
Salesperson
33 Maywood Ave
St. Catharines, Ontario L2R 1C5
(905) 688-4561
www.nrcrealty.ca/

The trademarks REALTOR®, REALTORS®, and the REALTOR® logo are controlled by The Canadian Real Estate Association (CREA) and identify real estate professionals who are members of CREA. The trademarks MLS®, Multiple Listing Service® and the associated logos are owned by The Canadian Real Estate Association (CREA) and identify the quality of services provided by real estate professionals who are members of CREA. The trademark DDF® is owned by The Canadian Real Estate Association (CREA) and identifies CREA's Data Distribution Facility (DDF®)
October 07 2026 08:53:17
Niagara Association of REALTORS®
Royal LePage NRC Realty