

104 Fraser Street Port Colborne, Ontario L3K 1E4
$1,200 Monthly
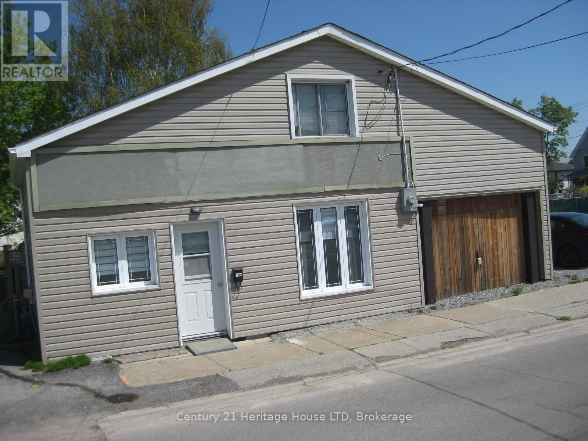
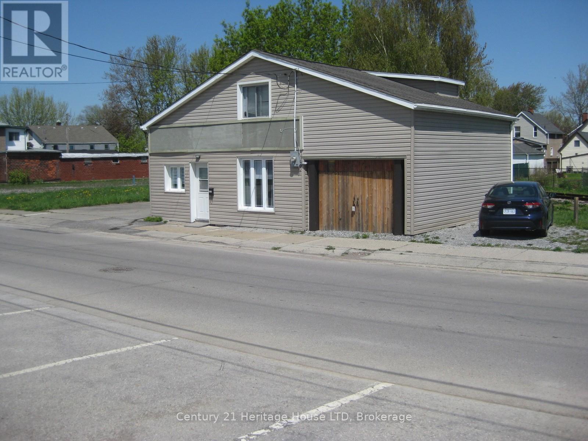
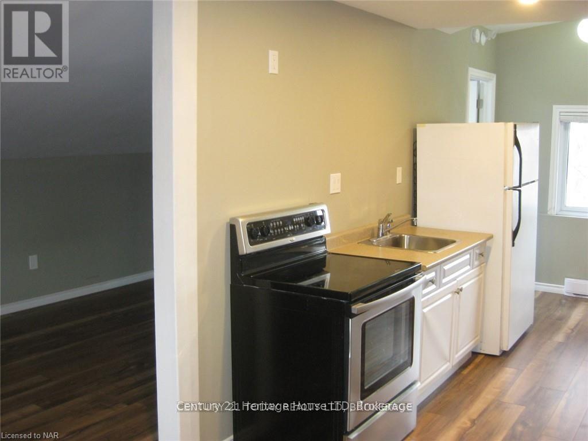
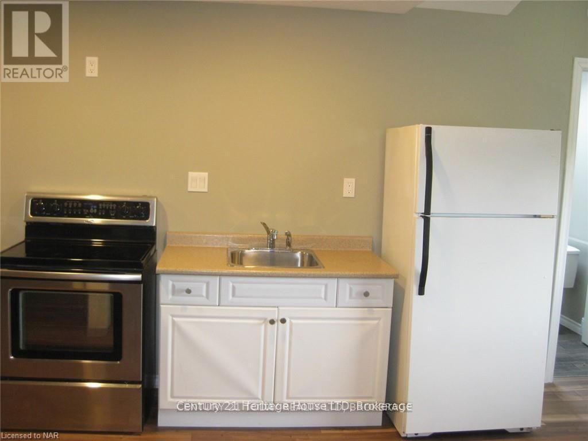
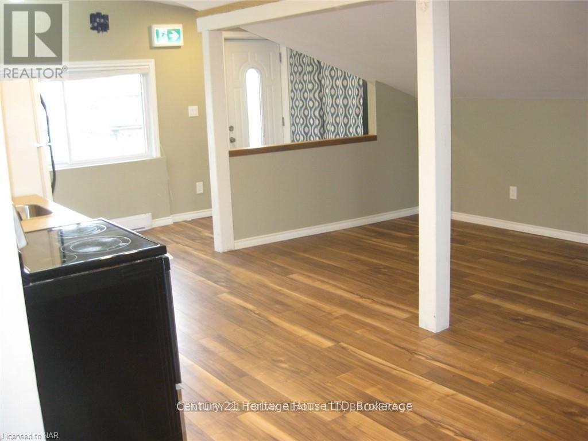
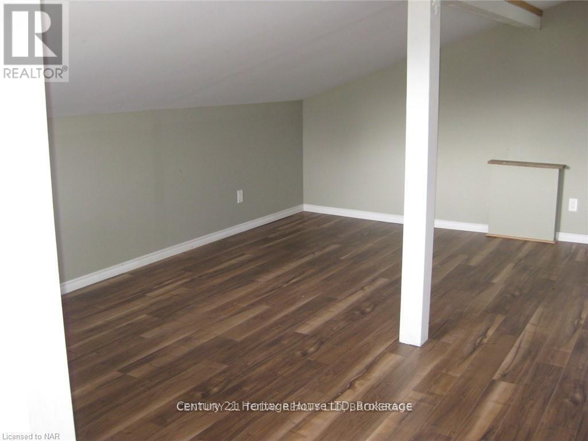
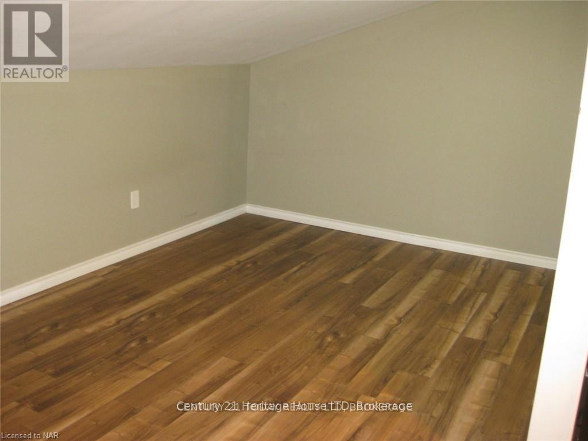
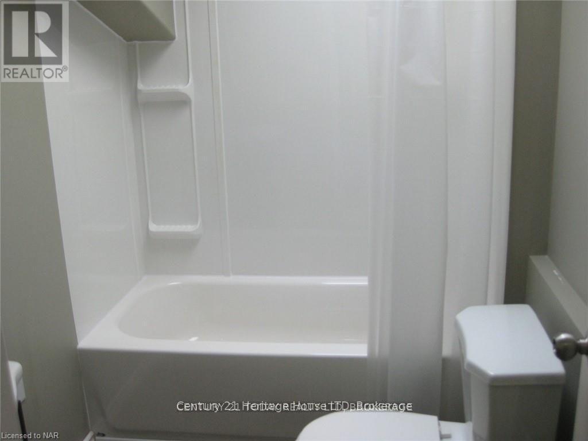
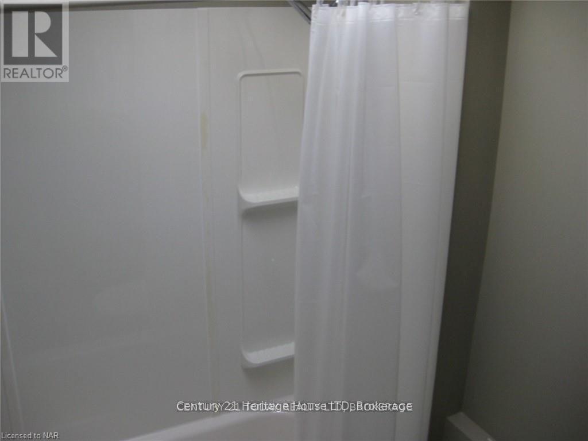
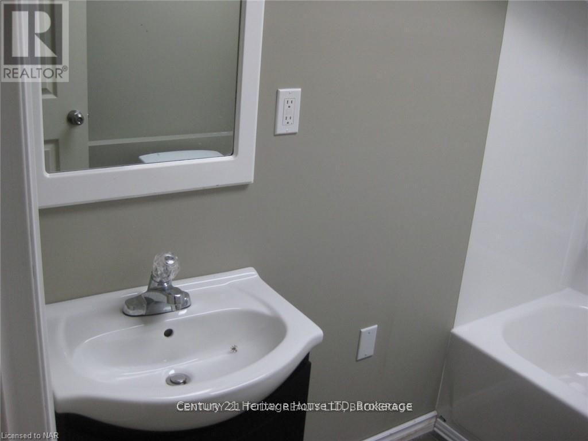
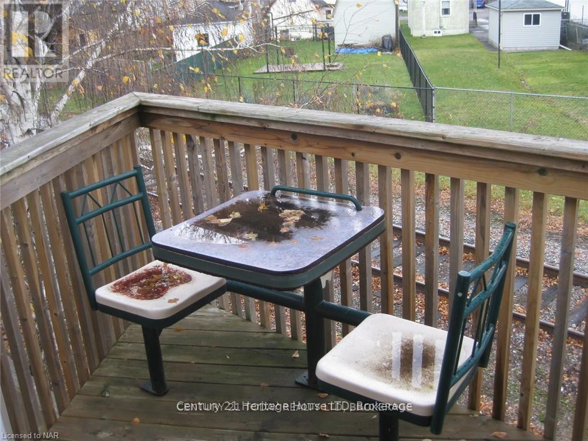
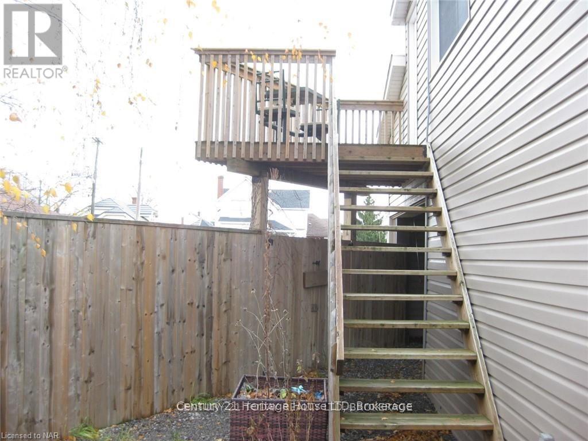
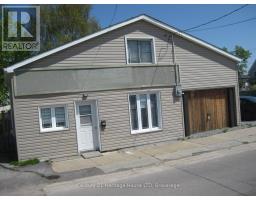
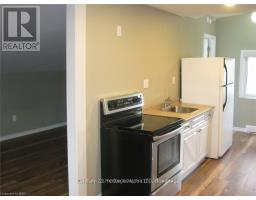
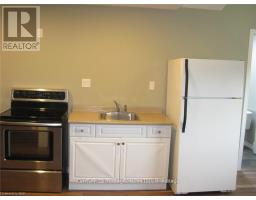
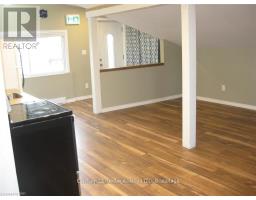
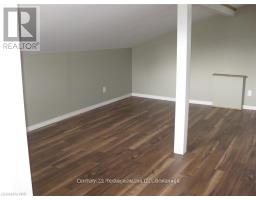
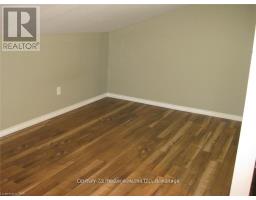
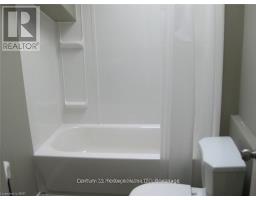
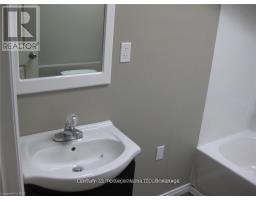
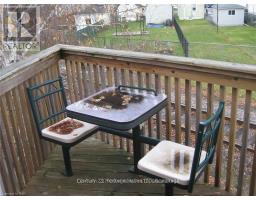
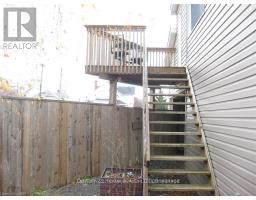
LOCATION, LOCATION, LOCATION! Well-located property situated directly across from the Friendship Trail, just minutes from the marina and a short walk to the downtown area. This location offers excellent visibility, convenience, and easy access to nearby amenities. An overflow parking area is conveniently located across the street. The owner is offering the upper bachelor apartment for $1,200 per month, including utilities. This completely separate upper-level unit features: Open-concept layout Large windows providing plenty of natural light Small kitchen Vaulted ceiling Private entrance 4pc bathroom Skylight above the tub A great opportunity for someone looking for a convenient location close to the trail, marina, and downtown. (id:41589)
Property Details
| MLS® Number | X13870522 |
| Property Type | Single Family |
| Community Name | 875 - Killaly East |
| Parking Space Total | 1 |
Building
| Bathroom Total | 1 |
| Bedrooms Above Ground | 1 |
| Bedrooms Total | 1 |
| Appliances | Water Meter, Water Heater |
| Basement Type | None |
| Construction Style Attachment | Detached |
| Cooling Type | None |
| Exterior Finish | Vinyl Siding |
| Foundation Type | Slab |
| Heating Fuel | Natural Gas |
| Heating Type | Radiant Heat |
| Stories Total | 2 |
| Size Interior | 700 - 1,100 Sqft |
| Type | House |
| Utility Water | Municipal Water |
Parking
| No Garage |
Land
| Acreage | No |
| Sewer | Sanitary Sewer |
Rooms
| Level | Type | Length | Width | Dimensions |
|---|---|---|---|---|
| Second Level | Kitchen | 1 m | 1 m | 1 m x 1 m |
| Second Level | Bedroom | 1 m | 1 m | 1 m x 1 m |
| Second Level | Bathroom | 1 m | 1 m | 1 m x 1 m |

Dean Pedro
Salesperson
www.instagram.com/the.dean.of.real.estate?igsh=cXBpZTdpaTRkY292
www.youtube.com/watch?v=uQy9ytrH_ww&t=12s
1027 Pelham St,p.o.box 29
Fonthill, Ontario L0S 1E0
(905) 892-2632
(905) 892-8152
www.century21today.ca/

The trademarks REALTOR®, REALTORS®, and the REALTOR® logo are controlled by The Canadian Real Estate Association (CREA) and identify real estate professionals who are members of CREA. The trademarks MLS®, Multiple Listing Service® and the associated logos are owned by The Canadian Real Estate Association (CREA) and identify the quality of services provided by real estate professionals who are members of CREA. The trademark DDF® is owned by The Canadian Real Estate Association (CREA) and identifies CREA's Data Distribution Facility (DDF®)
October 08 2026 07:25:25
Niagara Association of REALTORS®
Century 21 Heritage House Ltd