

Basement - 448 Grantham Avenue St. Catharines, Ontario L2M 3J3
$1,600 Monthly
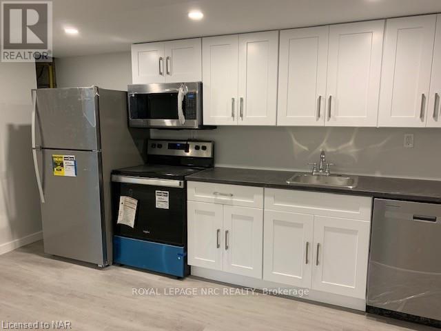
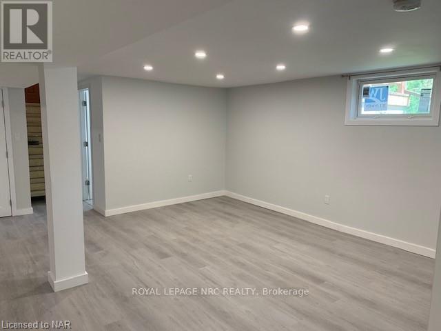
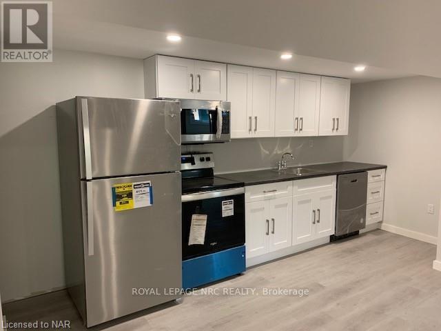
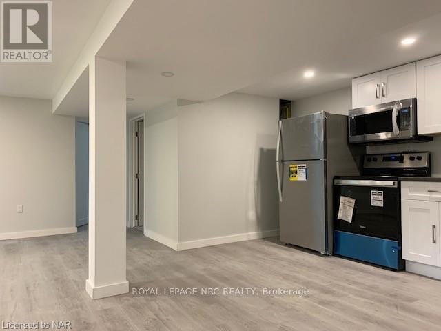
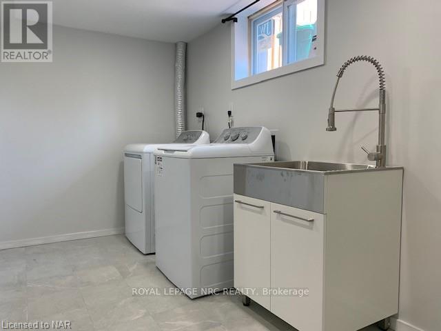
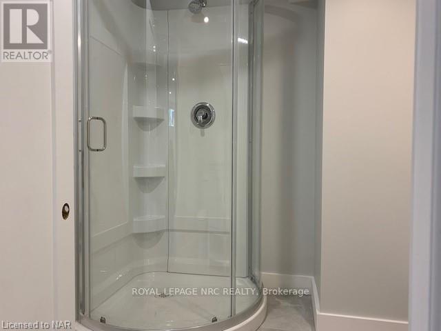
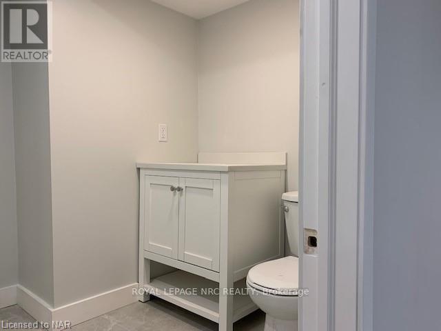
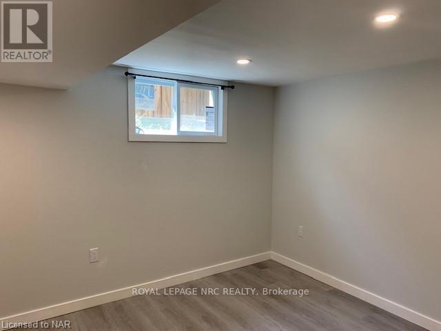
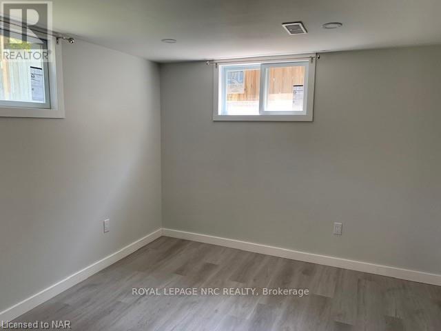
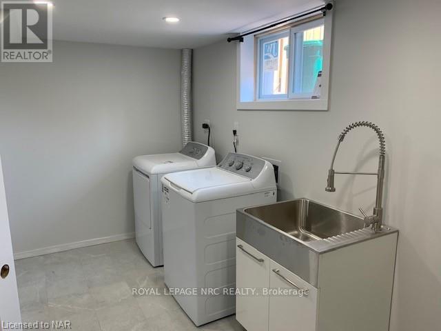
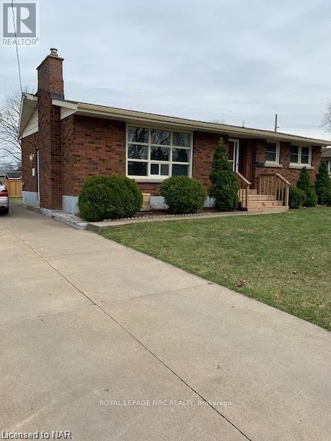
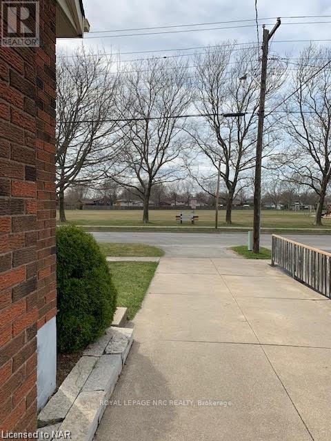
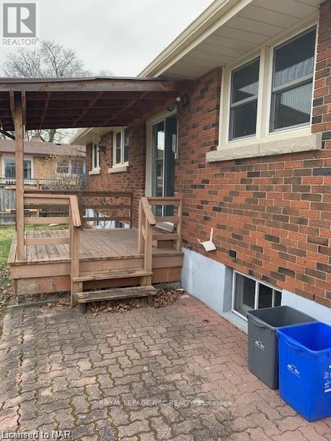
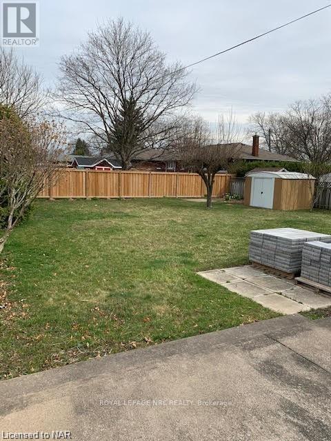
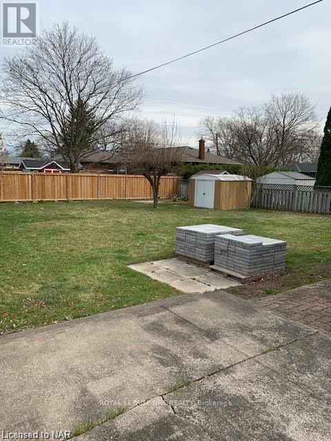
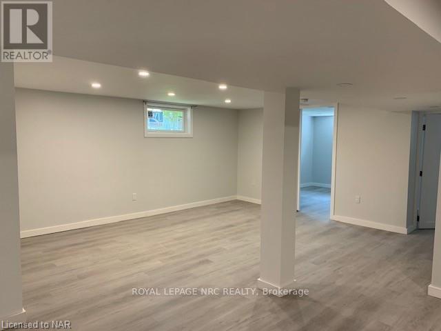
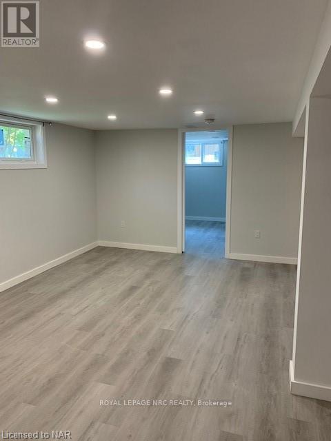
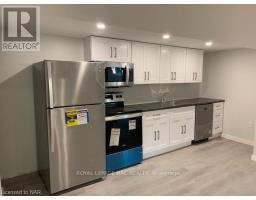
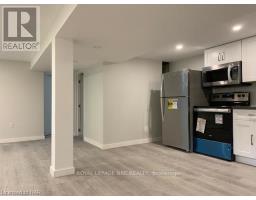
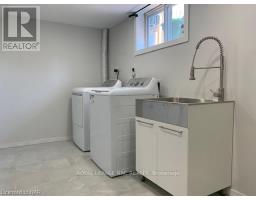
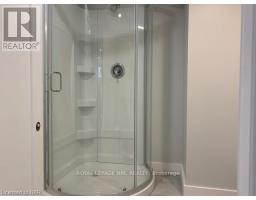
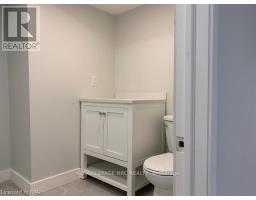
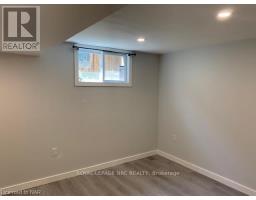
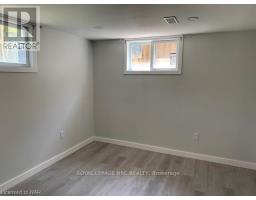
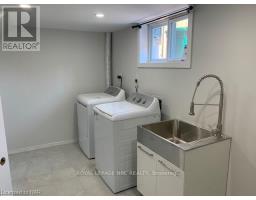
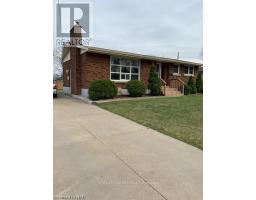
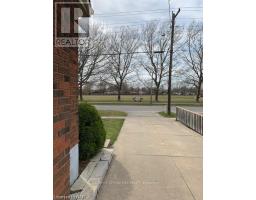
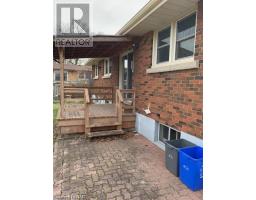
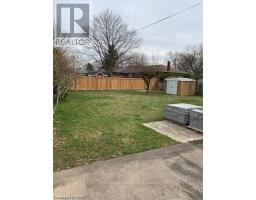
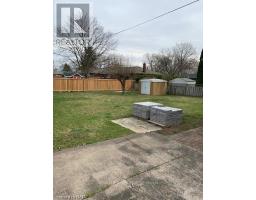
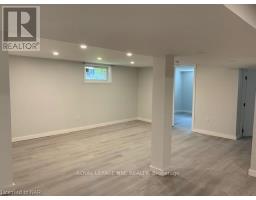
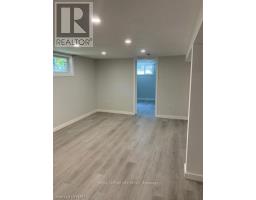
Gorgeous 2 bdrms bungalow lower level , 1 bath! Private washer and dryer. Great location, across the park, close to all amenities, shopping.Large shared backyard and parking for 2 cars. Over 1000 sq ft ,Newer kitchen and appliances, freshly painted ,large living room,good size bedrooms. Tenant provides credit report, employment letter,references and rental application. . Tenants will pay 30% utilities. Pictures are from 2024 (id:41589)
Property Details
| MLS® Number | X13865334 |
| Property Type | Single Family |
| Community Name | 441 - Bunting/Linwell |
| Amenities Near By | Park, Public Transit |
| Community Features | School Bus |
| Features | Carpet Free, In-law Suite |
| Parking Space Total | 1 |
| Structure | Deck |
Building
| Bathroom Total | 1 |
| Bedrooms Above Ground | 2 |
| Bedrooms Total | 2 |
| Age | 51 To 99 Years |
| Appliances | Dishwasher, Dryer, Microwave, Stove, Washer, Refrigerator |
| Architectural Style | Bungalow |
| Basement Development | Finished |
| Basement Features | Apartment In Basement, Separate Entrance, Walk-up |
| Basement Type | N/a, Full, N/a, N/a (finished), N/a |
| Construction Style Attachment | Detached |
| Cooling Type | Central Air Conditioning |
| Exterior Finish | Brick |
| Fire Protection | Smoke Detectors |
| Foundation Type | Poured Concrete |
| Heating Fuel | Natural Gas |
| Heating Type | Forced Air |
| Stories Total | 1 |
| Size Interior | 700 - 1,100 Sqft |
| Type | House |
| Utility Water | Municipal Water |
Parking
| No Garage |
Land
| Acreage | No |
| Fence Type | Fenced Yard |
| Land Amenities | Park, Public Transit |
| Sewer | Sanitary Sewer |
| Size Depth | 130 Ft |
| Size Frontage | 60 Ft |
| Size Irregular | 60 X 130 Ft |
| Size Total Text | 60 X 130 Ft |
Rooms
| Level | Type | Length | Width | Dimensions |
|---|---|---|---|---|
| Basement | Living Room | 5.79 m | 3.35 m | 5.79 m x 3.35 m |
| Basement | Primary Bedroom | 4.57 m | 2.74 m | 4.57 m x 2.74 m |
| Basement | Bedroom | 3.04 m | 2.74 m | 3.04 m x 2.74 m |
| Basement | Laundry Room | 4.27 m | 2.26 m | 4.27 m x 2.26 m |
| Basement | Bathroom | 1 m | 1 m | 1 m x 1 m |
| Basement | Kitchen | 5.79 m | 3.65 m | 5.79 m x 3.65 m |
Utilities
| Cable | Available |
| Electricity | Installed |
| Sewer | Installed |

Joulia Tropinina
Salesperson
33 Maywood Ave
St. Catharines, Ontario L2R 1C5
(905) 688-4561
www.nrcrealty.ca/

The trademarks REALTOR®, REALTORS®, and the REALTOR® logo are controlled by The Canadian Real Estate Association (CREA) and identify real estate professionals who are members of CREA. The trademarks MLS®, Multiple Listing Service® and the associated logos are owned by The Canadian Real Estate Association (CREA) and identify the quality of services provided by real estate professionals who are members of CREA. The trademark DDF® is owned by The Canadian Real Estate Association (CREA) and identifies CREA's Data Distribution Facility (DDF®)
October 06 2026 11:53:22
Niagara Association of REALTORS®
Royal LePage NRC Realty