

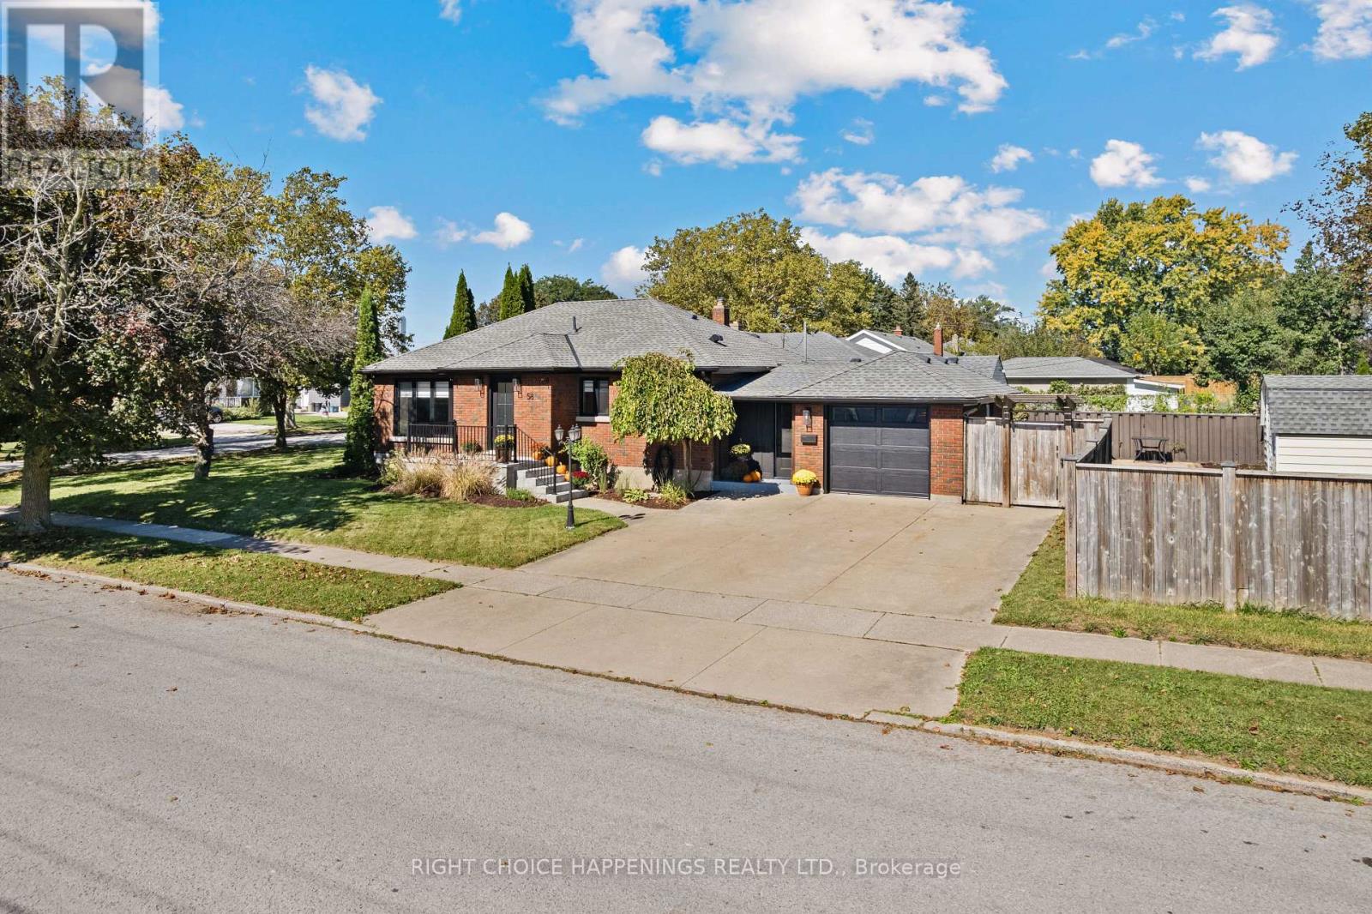
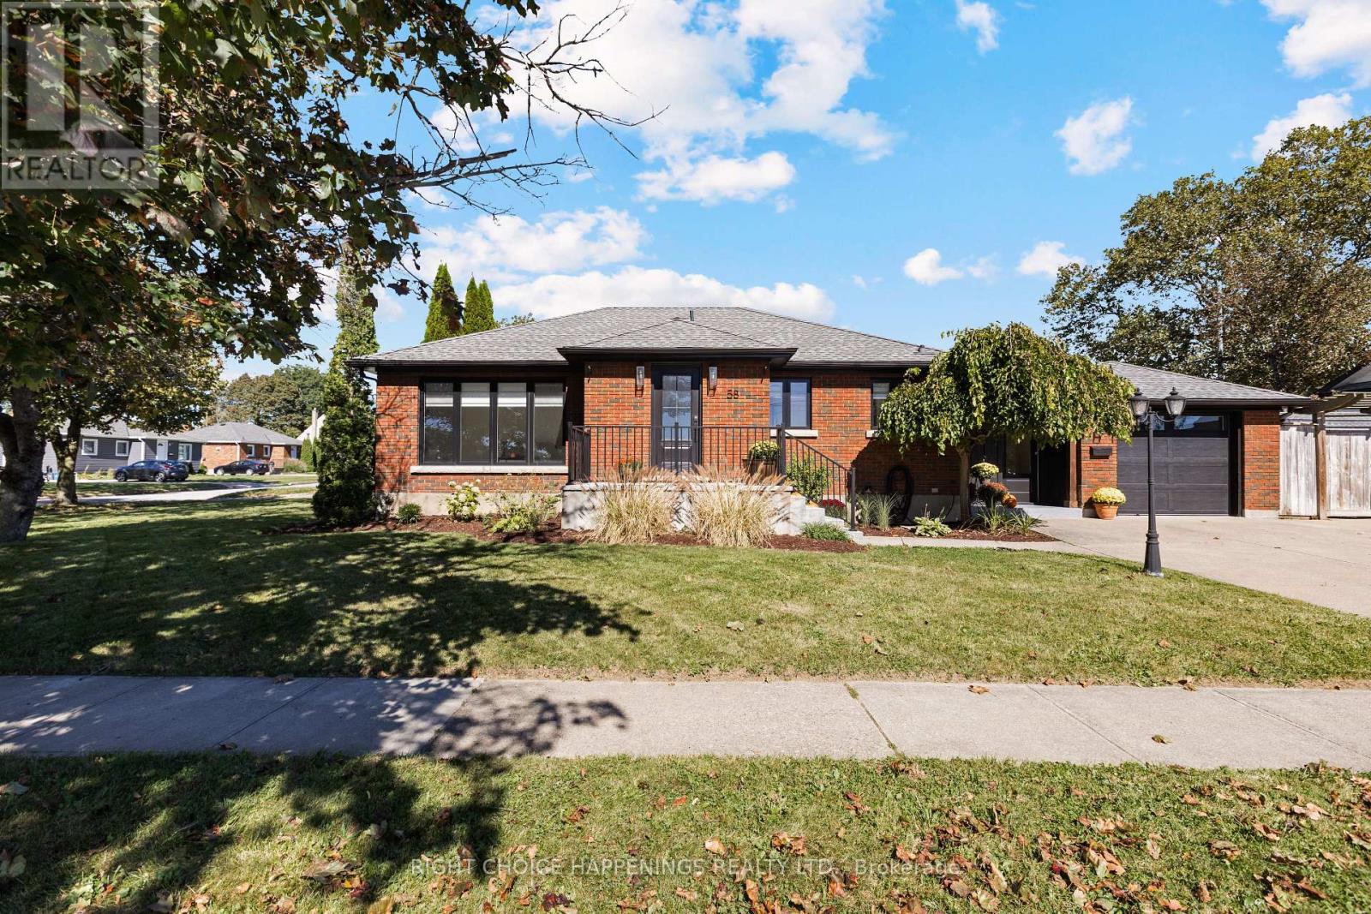
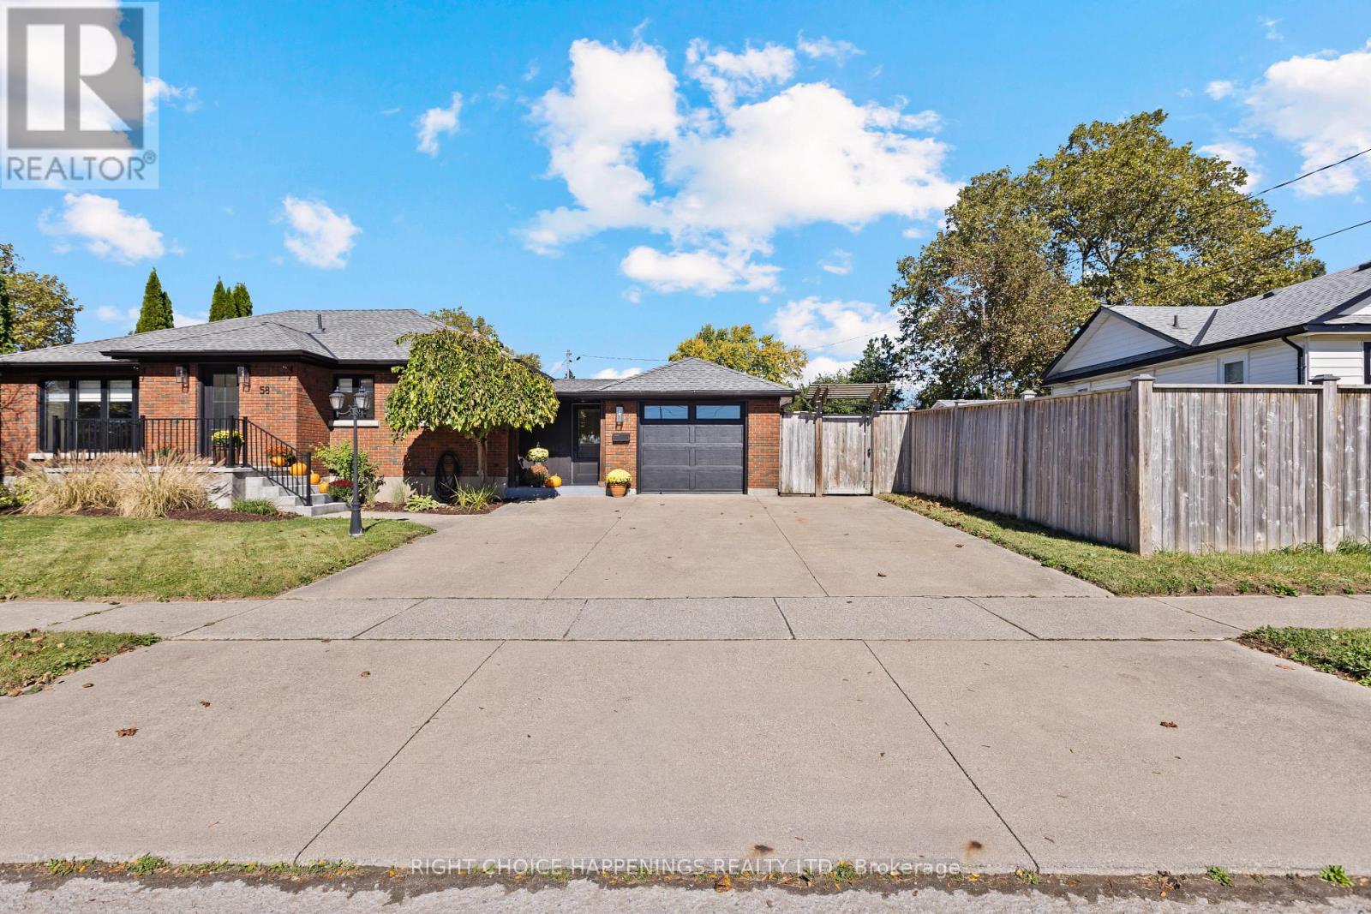
58 Ann Street Thorold, Ontario L2V 2J7
$649,900
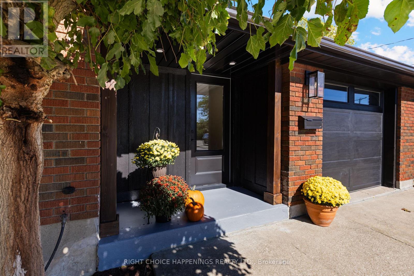
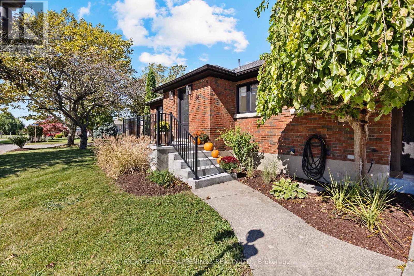
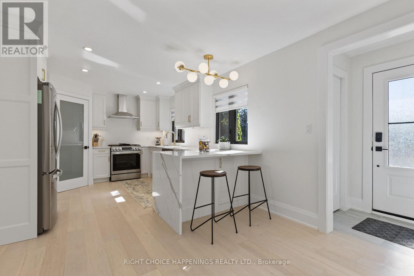
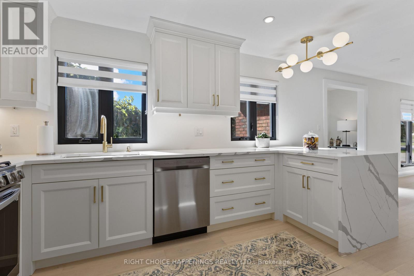
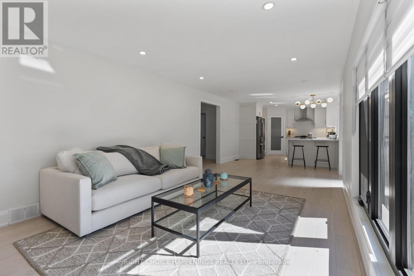
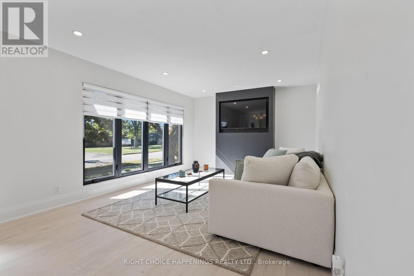
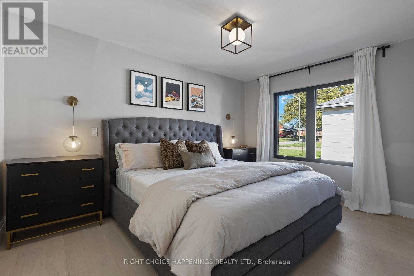
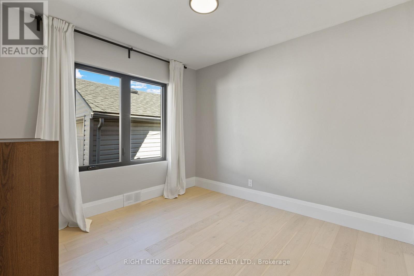
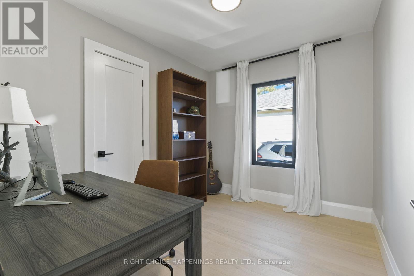
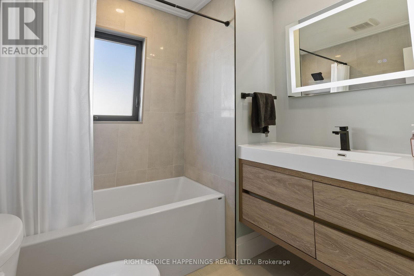
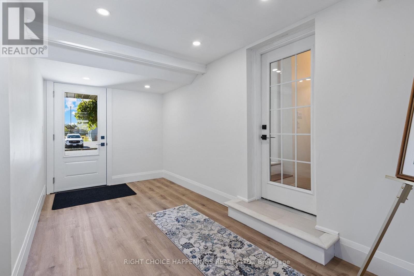
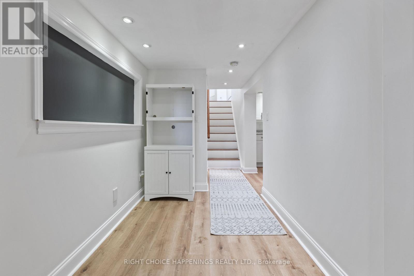
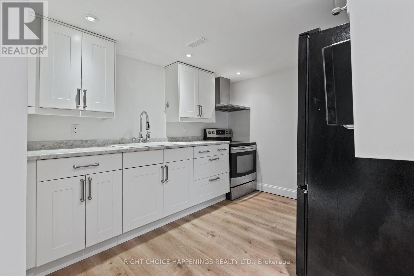
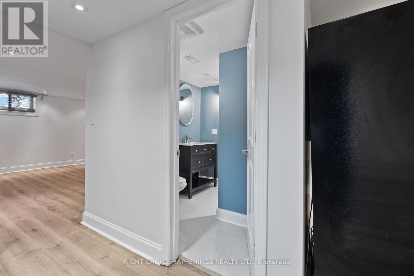
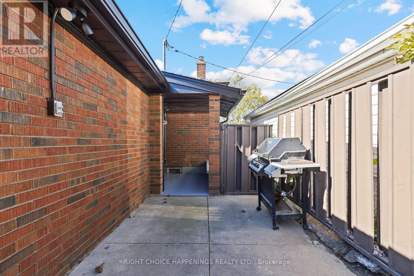
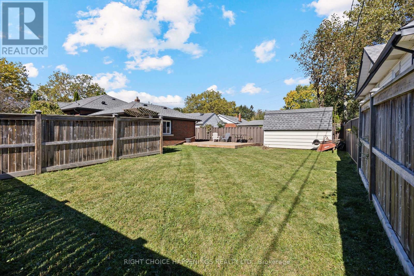
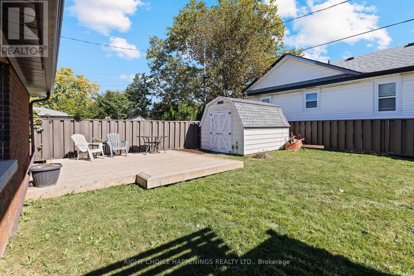
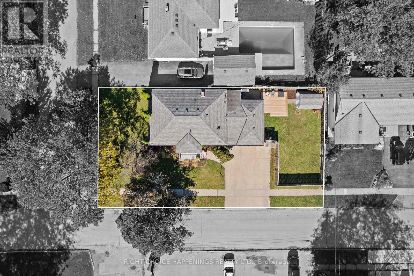
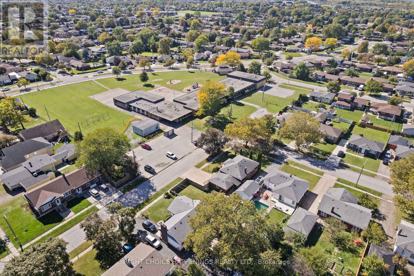
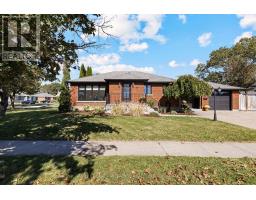
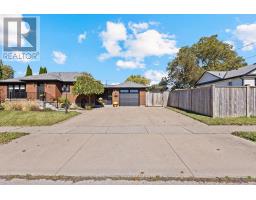
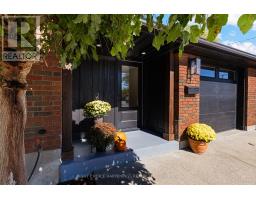
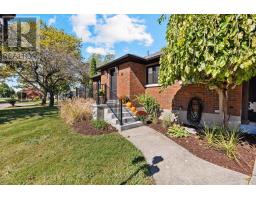
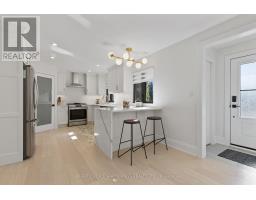
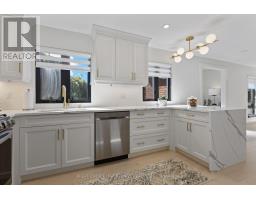
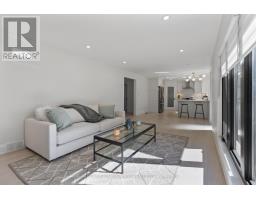
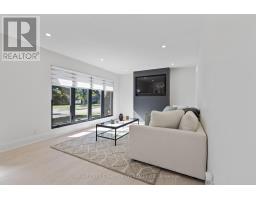
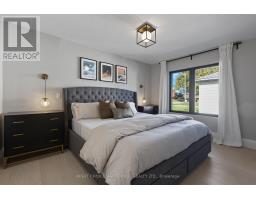
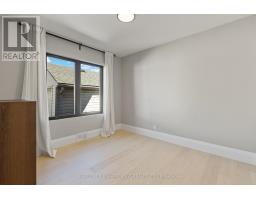
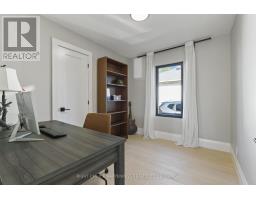
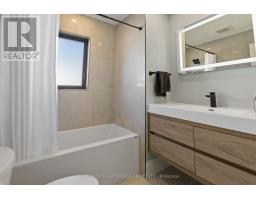
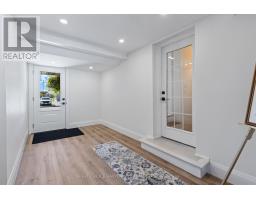
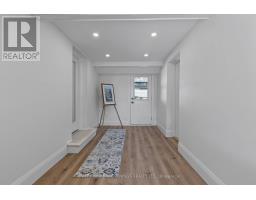
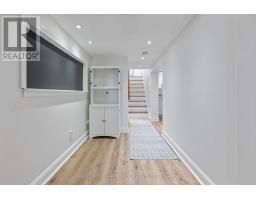
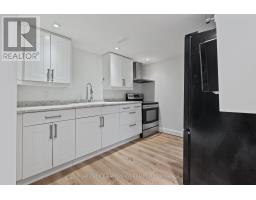
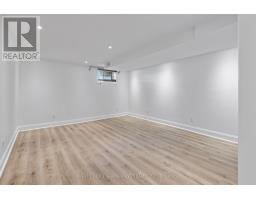
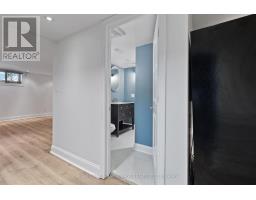
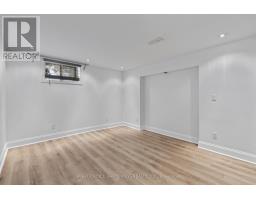
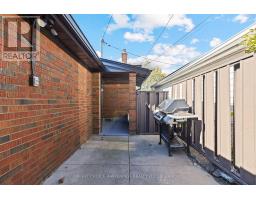
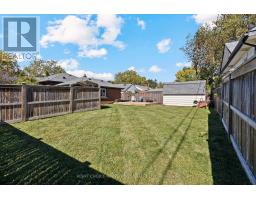
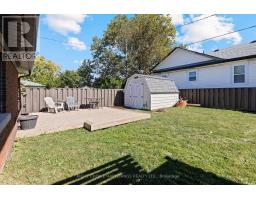
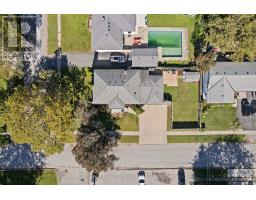
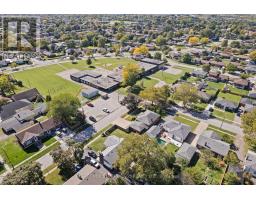
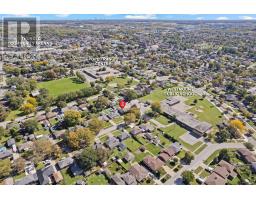
Welcome to this beautifully renovated, turn-key 4-bedroom, 2-bathroom bungalow! Featuring 5/8" engineered hardwood flooring over a new subfloor, a custom kitchen with quartz waterfall countertop and brand-new appliances, plus new windows and interior and exterior doors throughout. The updated 4-piece bathroom adds to the move-in-ready appeal. The fully self-contained 1-bedroom, 1-bathroom basement unit offers excellent flexibility for extended family, guests, or potential rental income. Outside, enjoy a brand-new deck and a great yard space. A complete package with quality updates throughout-just move in and enjoy! (id:41589)
Property Details
| MLS® Number | X13865456 |
| Property Type | Single Family |
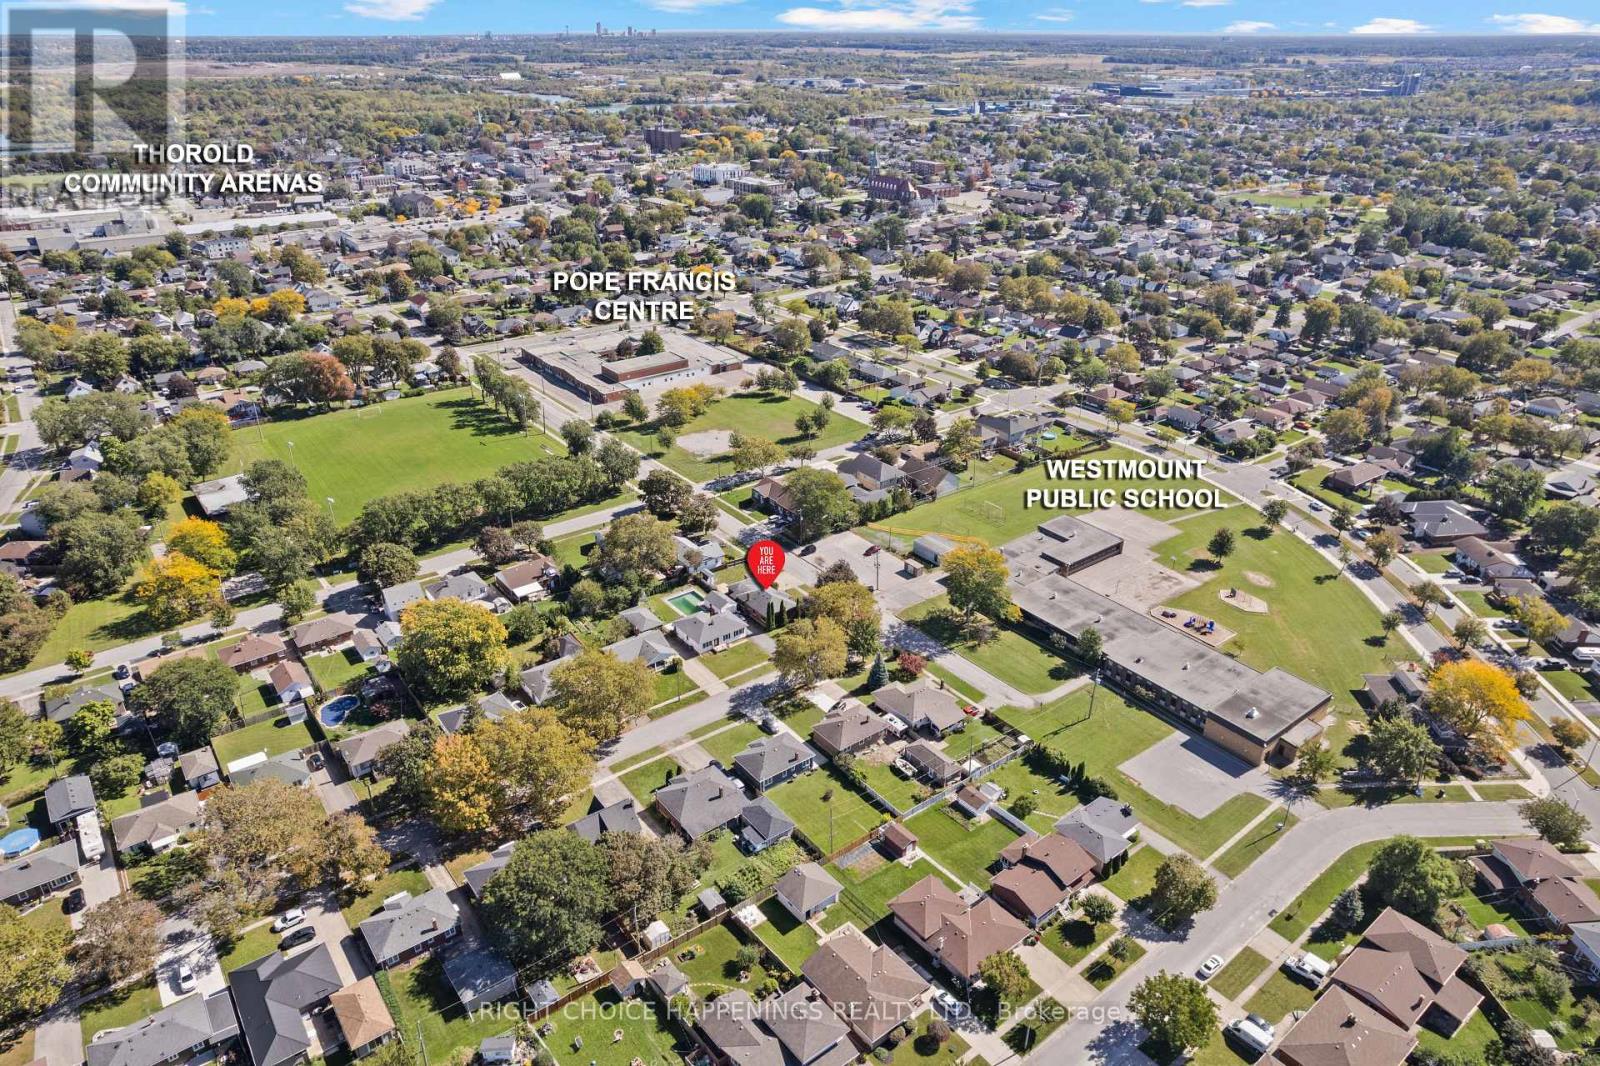
| Community Name | 557 - Thorold Downtown |
| Equipment Type | Water Heater |
| Features | Carpet Free, In-law Suite |
| Parking Space Total | 7 |
| Rental Equipment Type | Water Heater |
| Structure | Deck |
Building
| Bathroom Total | 2 |
| Bedrooms Above Ground | 3 |
| Bedrooms Below Ground | 1 |
| Bedrooms Total | 4 |
| Age | 51 To 99 Years |
| Architectural Style | Bungalow |
| Basement Development | Finished |
| Basement Features | Separate Entrance, Apartment In Basement |
| Basement Type | N/a (finished), N/a, Full, N/a |
| Construction Status | Insulation Upgraded |
| Construction Style Attachment | Detached |
| Cooling Type | Central Air Conditioning |
| Exterior Finish | Brick |
| Foundation Type | Concrete |
| Heating Fuel | Natural Gas |
| Heating Type | Forced Air |
| Stories Total | 1 |
| Size Interior | 1,100 - 1,500 Sqft |
| Type | House |
| Utility Water | Municipal Water |
Parking
| Attached Garage | |
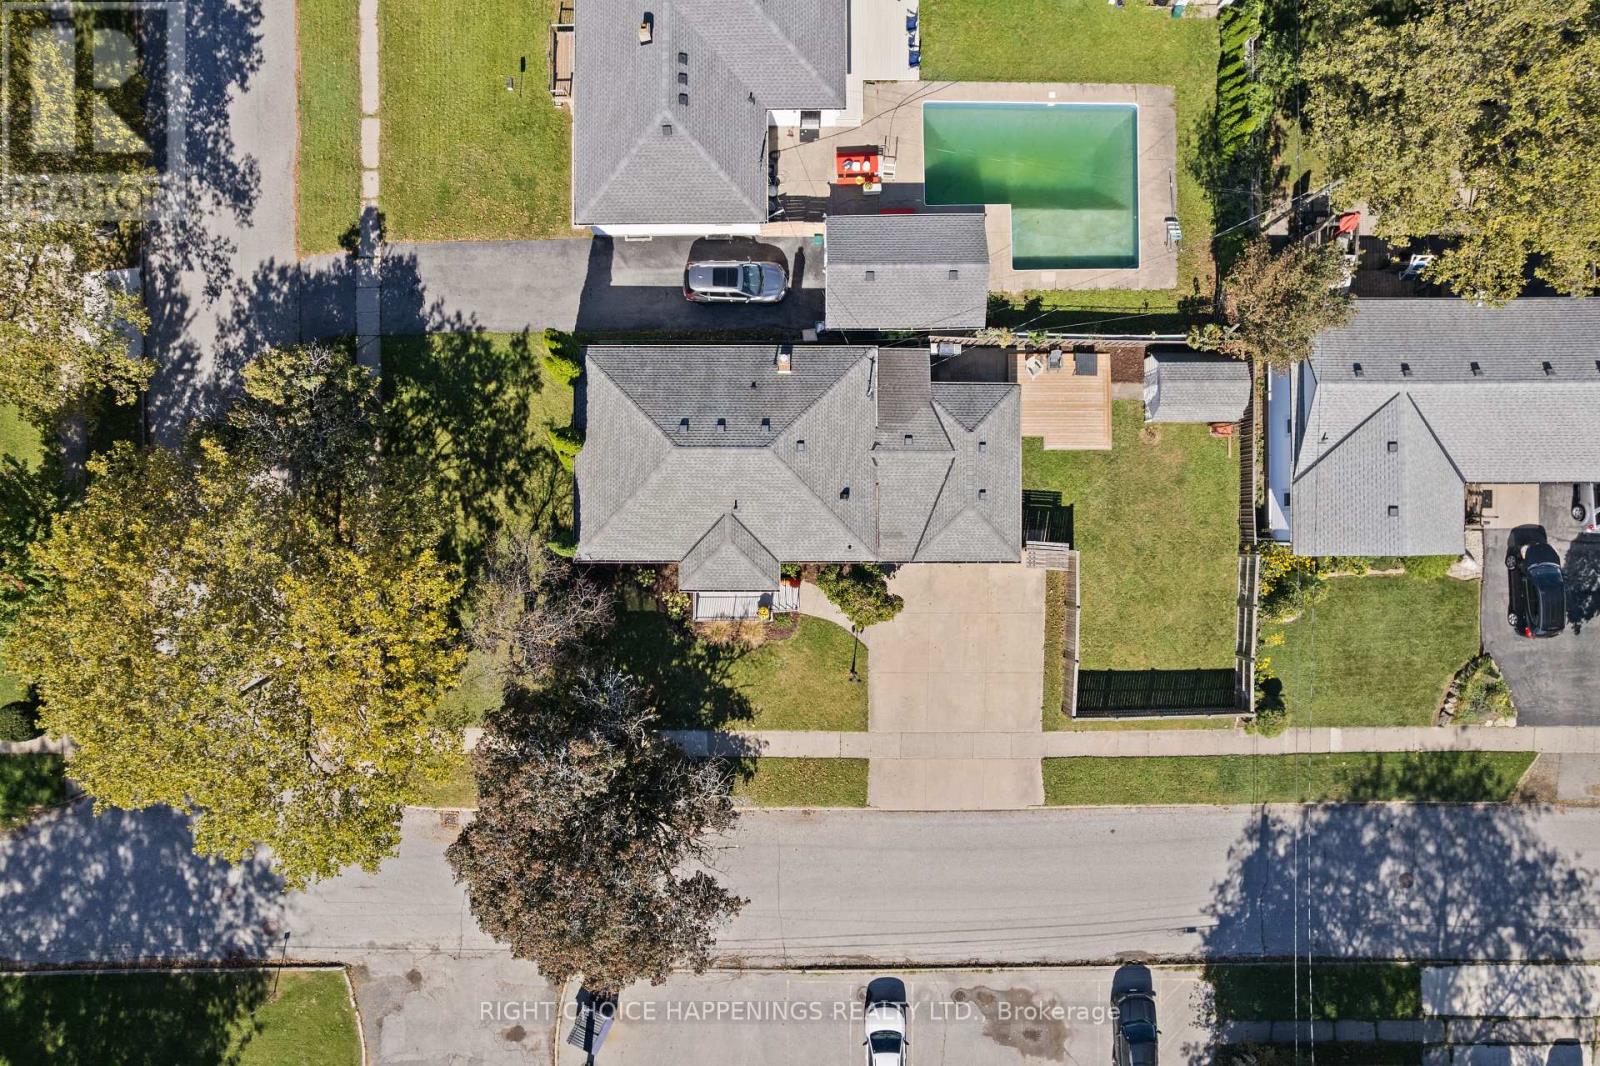
| Garage |
Land
| Acreage | No |
| Sewer | Sanitary Sewer |
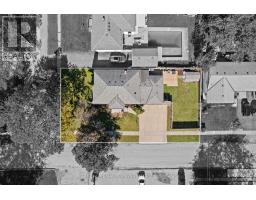
| Size Depth | 121 Ft |
| Size Frontage | 50 Ft |
| Size Irregular | 50 X 121 Ft |
| Size Total Text | 50 X 121 Ft |
| Zoning Description | R1 |
Rooms
| Level | Type | Length | Width | Dimensions |
|---|---|---|---|---|
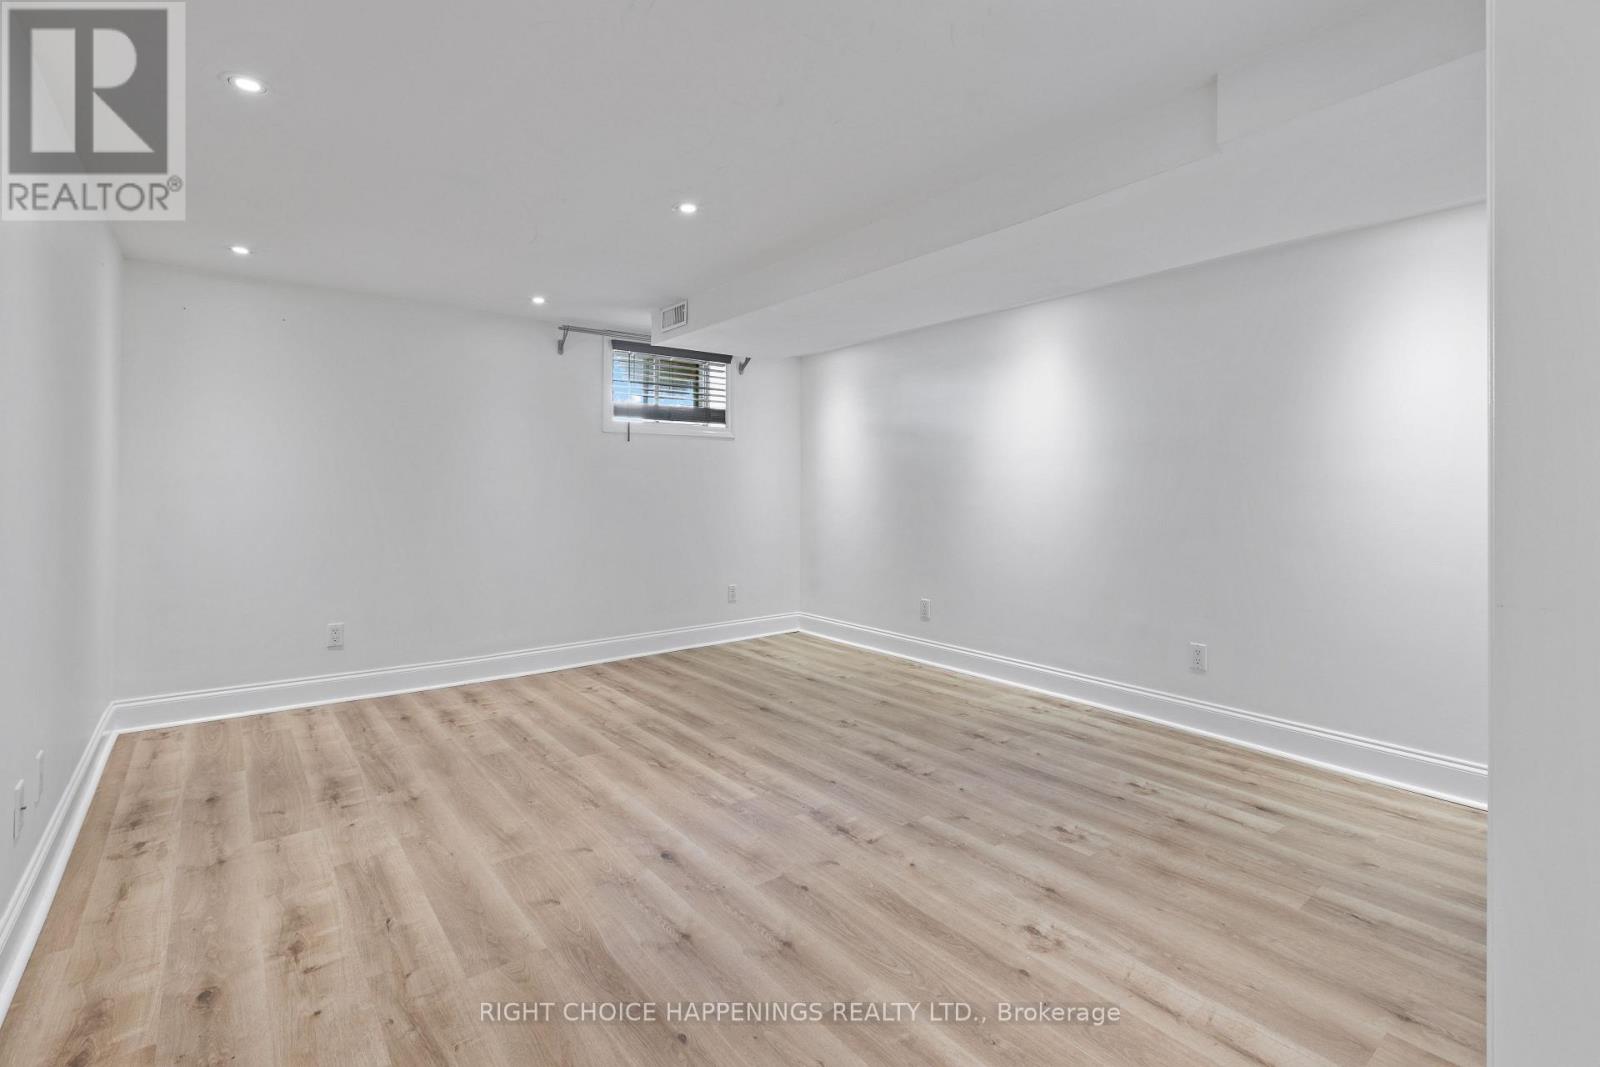
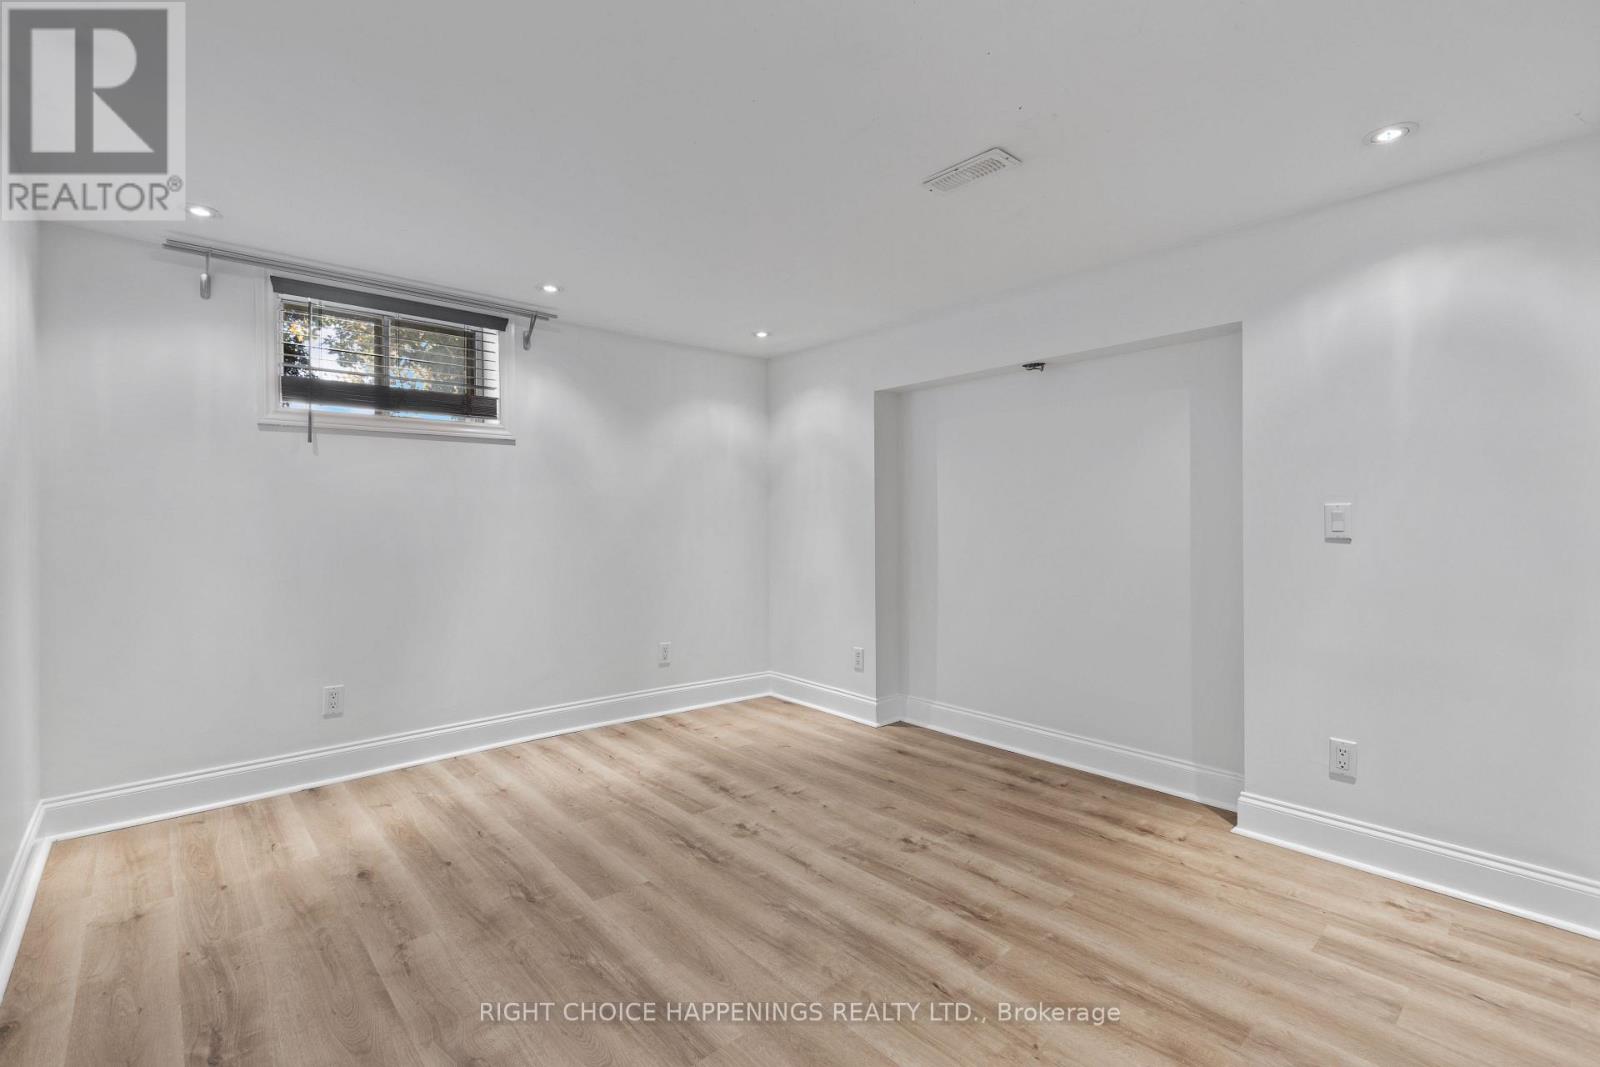
| Basement | Recreational, Games Room | 4.18 m | 3.9 m | 4.18 m x 3.9 m |
| Basement | Kitchen | 3.15 m | 2.72 m | 3.15 m x 2.72 m |
| Basement | Bedroom 4 | 4.19 m | 3.37 m | 4.19 m x 3.37 m |
| Main Level | Kitchen | 4.99 m | 3.52 m | 4.99 m x 3.52 m |
| Main Level | Living Room | 5.07 m | 3.52 m | 5.07 m x 3.52 m |
| Main Level | Bedroom | 4.14 m | 2.98 m | 4.14 m x 2.98 m |
| Main Level | Bedroom 2 | 3.03 m | 2.49 m | 3.03 m x 2.49 m |
| Main Level | Bedroom 3 | 3.1 m | 2.8 m | 3.1 m x 2.8 m |
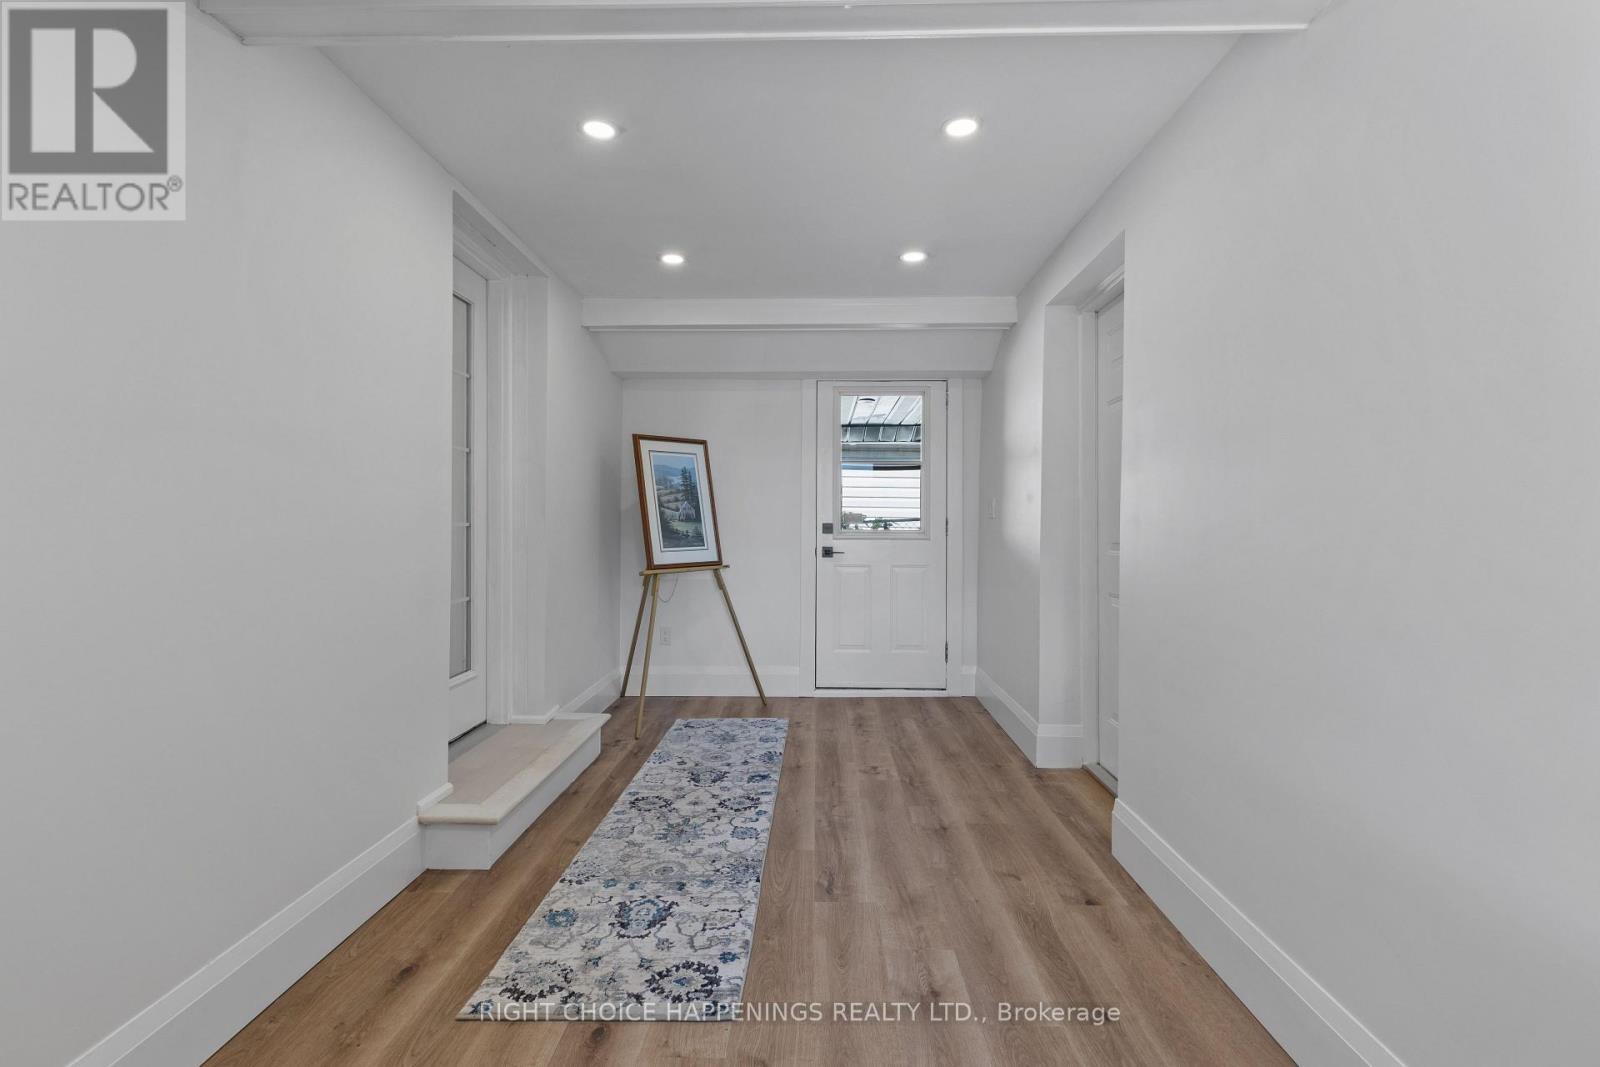
| Main Level | Foyer | 4.85 m | 2.24 m | 4.85 m x 2.24 m |

Kevin Murphy
Broker
50919 Memme Court
Wainfleet, Ontario L0S 1V0
(289) 276-1716
rightchoice.ca/

Veronica Thompson
Salesperson
www.youtube.com/embed/HcAh7_ogO_c
www.veronicathompson.ca/
www.facebook.com/TheVeronicaThompson
x.com/VThompson_
www.linkedin.com/in/theveronicathompson/
www.instagram.com/theveronicathompson/?hl=en
www.youtube.com/channel/UCqkA5w1m80Jzh8THFEpm78w
50919 Memme Court
Wainfleet, Ontario L0S 1V0
(289) 276-1716
rightchoice.ca/

The trademarks REALTOR®, REALTORS®, and the REALTOR® logo are controlled by The Canadian Real Estate Association (CREA) and identify real estate professionals who are members of CREA. The trademarks MLS®, Multiple Listing Service® and the associated logos are owned by The Canadian Real Estate Association (CREA) and identify the quality of services provided by real estate professionals who are members of CREA. The trademark DDF® is owned by The Canadian Real Estate Association (CREA) and identifies CREA's Data Distribution Facility (DDF®)
October 06 2026 01:23:53
Niagara Association of REALTORS®
Right Choice Happenings Realty Ltd.