

Lower - 422 Brunswick Street Hamilton, Ontario L8H 6S4
$1,650 Monthly
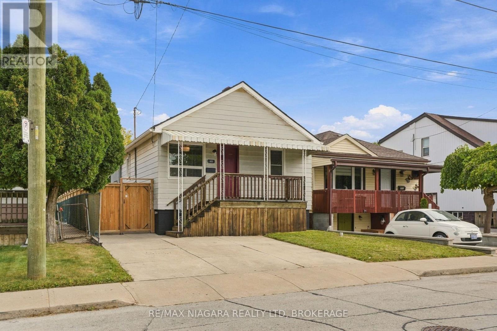
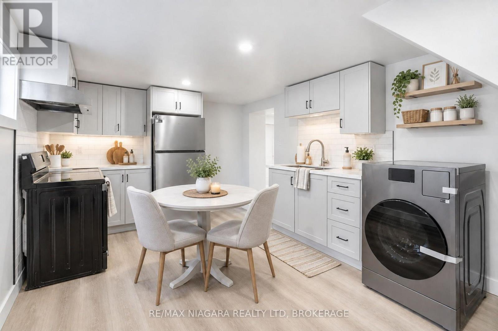
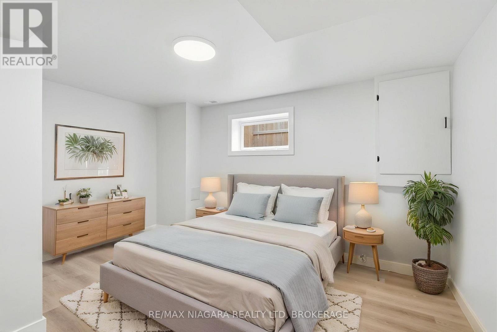
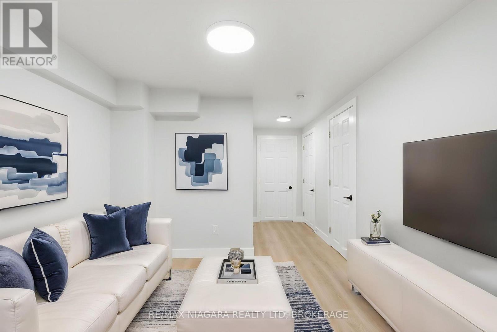
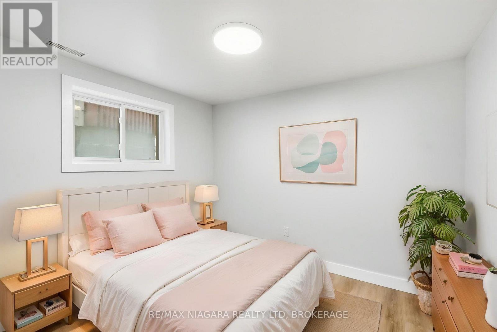
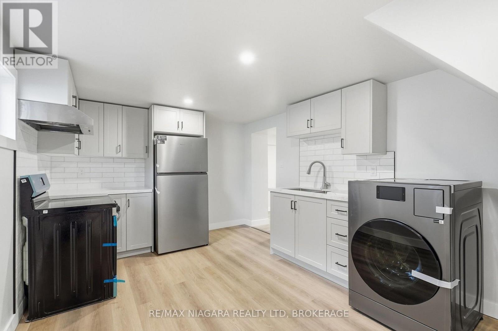
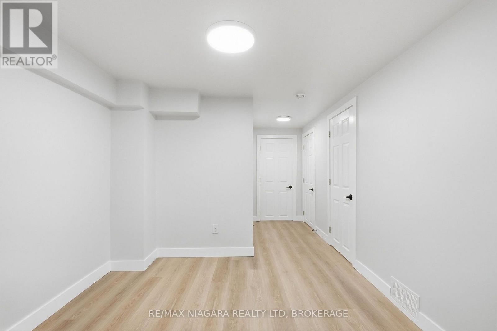
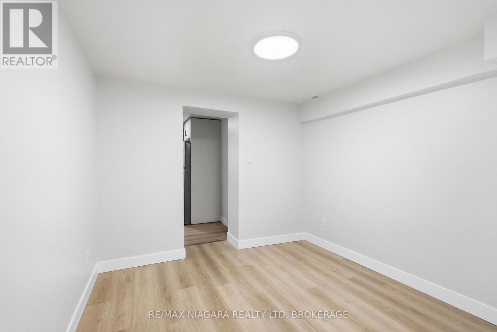
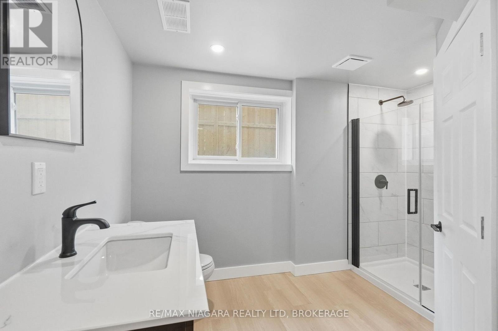
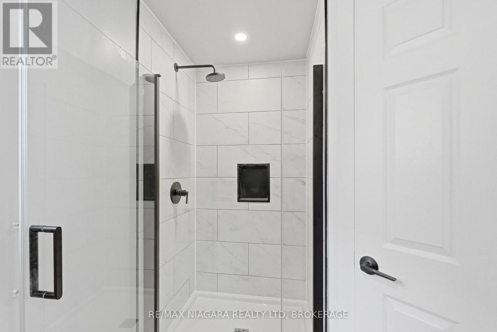
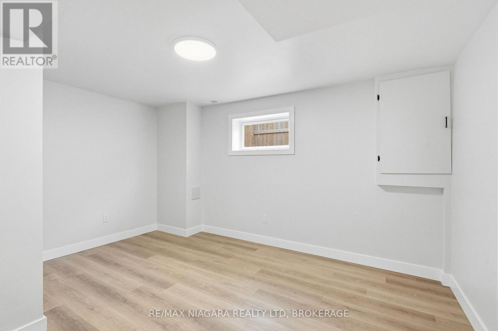
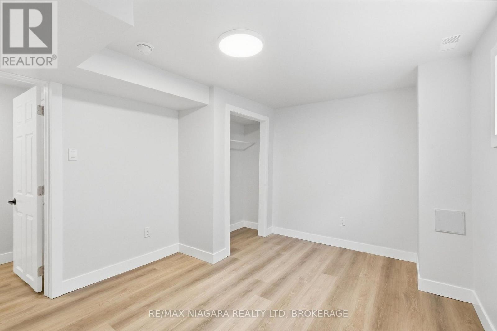
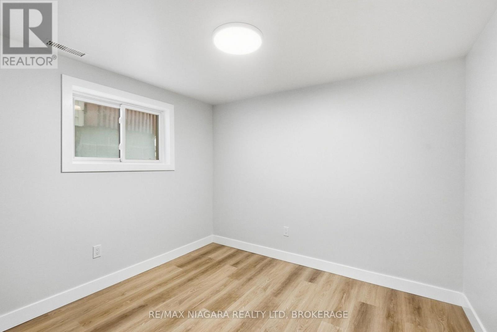
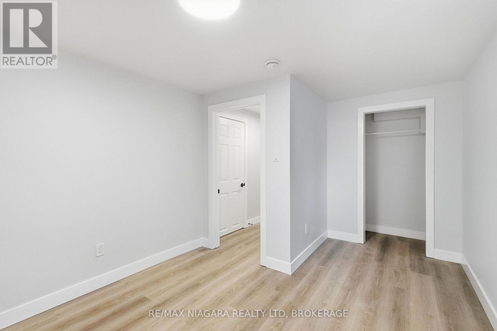
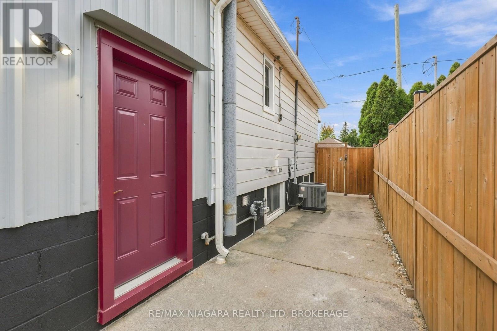
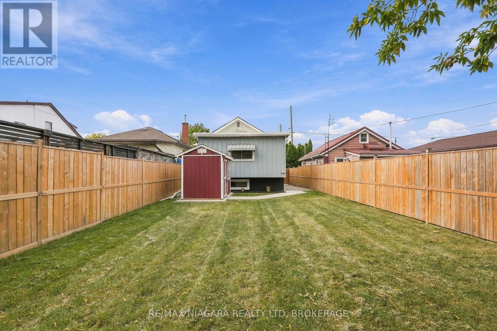
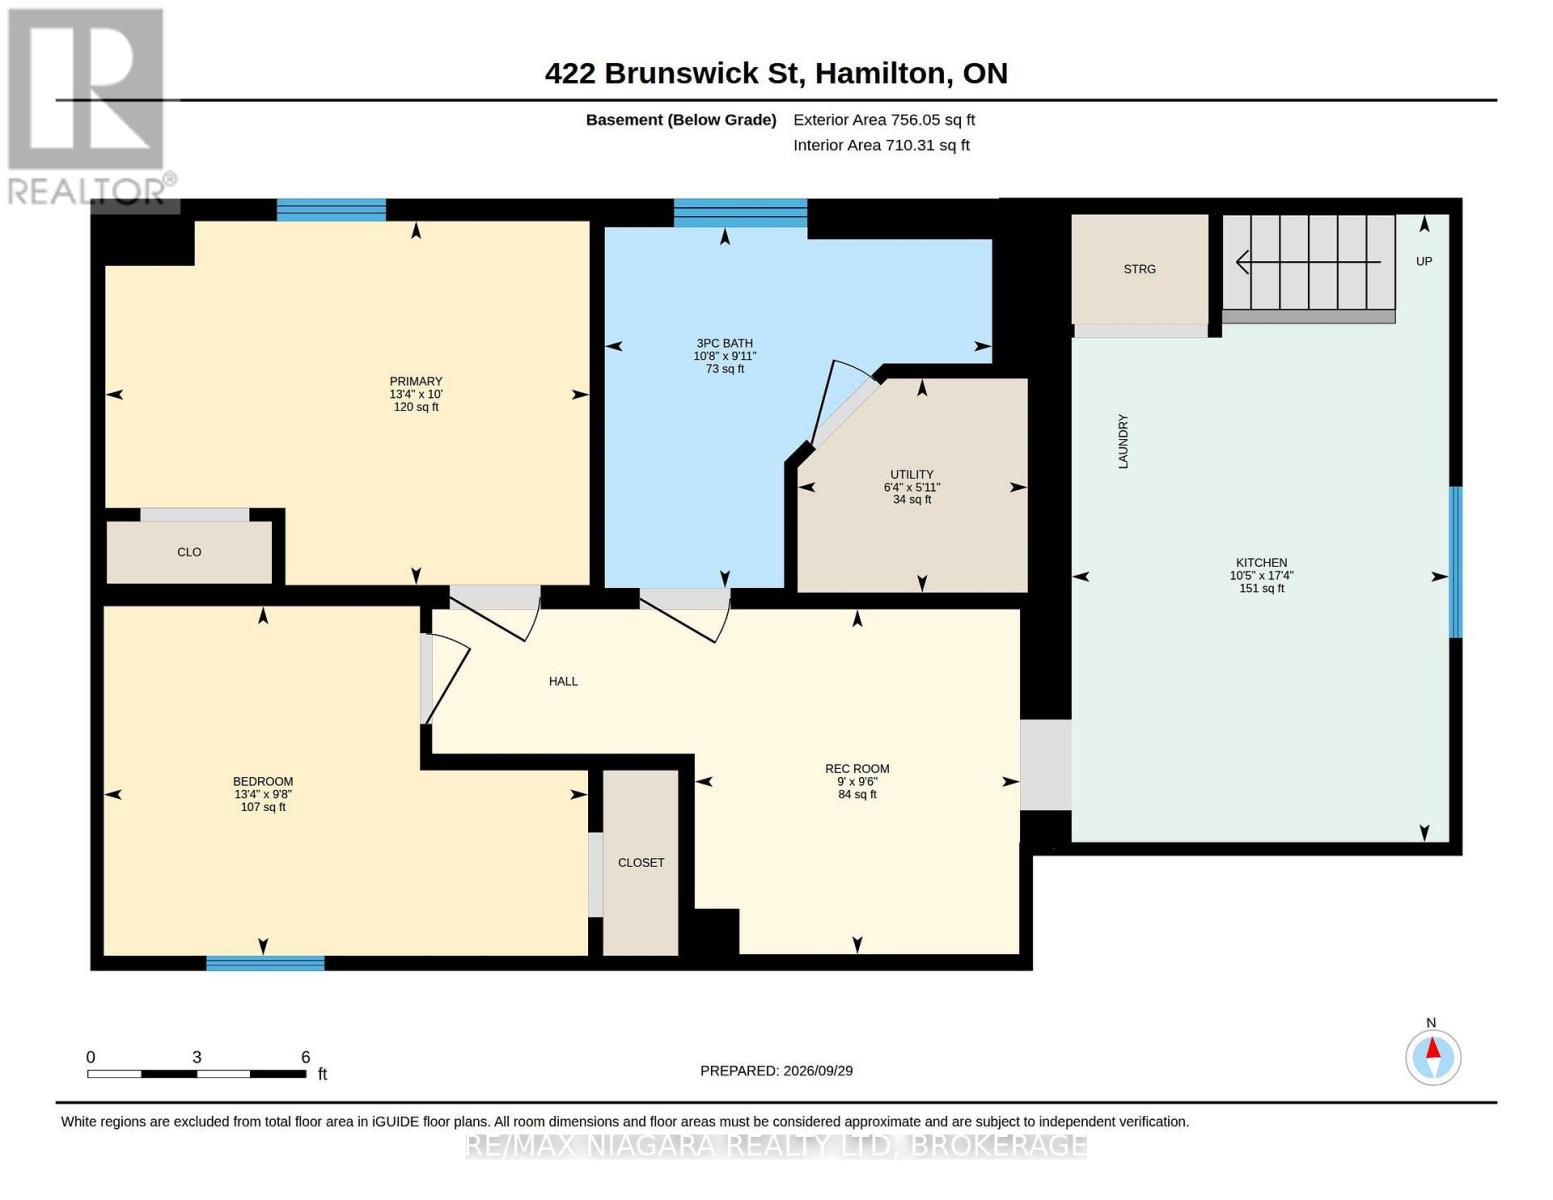
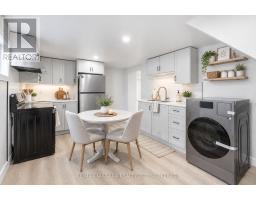
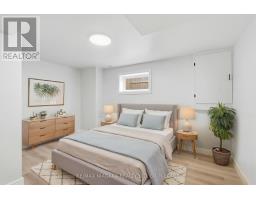
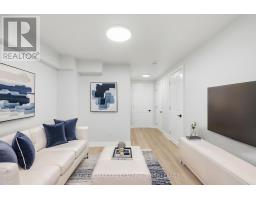
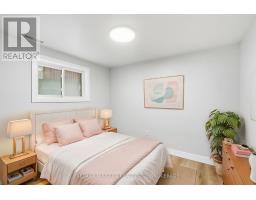
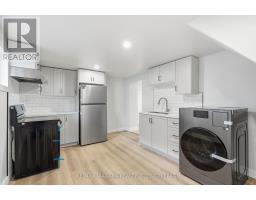
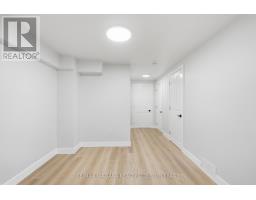
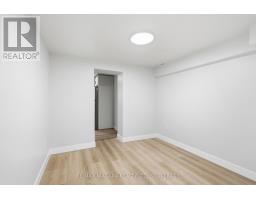
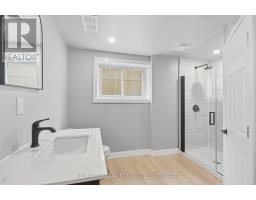
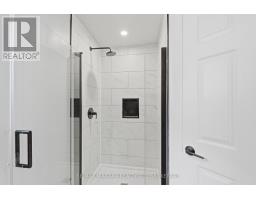
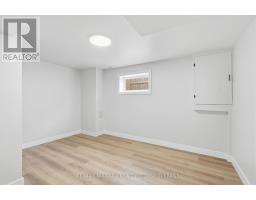
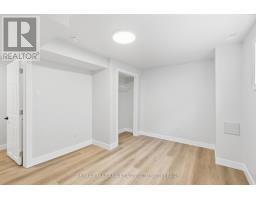
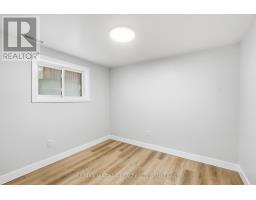
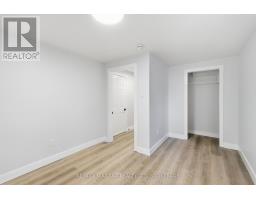
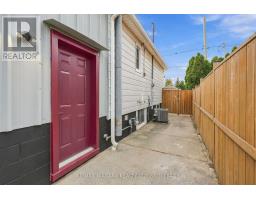
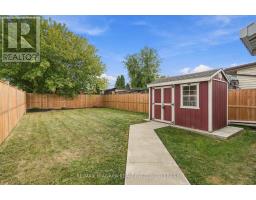
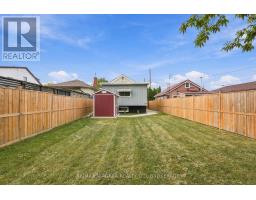
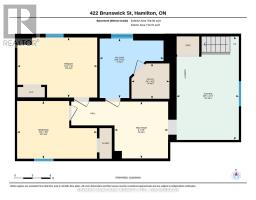
Beautifully renovated two-bedroom basement apartment, completely re-done from top to bottom in 2026. Designed to offer comfortable and modern living, this unit features its own full kitchen with upgraded stainless steel appliances and Spanish quartz countertops and a top of the line All-in-one Laundry Machine. The thoughtful layout provides two bedrooms along with comfortable living space, making it a great option for a couple, small family, or professionals looking for a modern and move-in-ready home. Tenant to pay 40% of all utilities. (id:41589)
Property Details
| MLS® Number | X13862750 |
| Property Type | Single Family |
| Community Name | McQuesten |
| Equipment Type | Water Heater |
| Features | Carpet Free |
| Parking Space Total | 1 |
| Rental Equipment Type | Water Heater |
Building
| Bathroom Total | 1 |
| Bedrooms Above Ground | 2 |
| Bedrooms Total | 2 |
| Appliances | Stove, Refrigerator |
| Architectural Style | Raised Bungalow |
| Basement Development | Finished |
| Basement Type | N/a (finished) |
| Construction Style Attachment | Detached |
| Cooling Type | Central Air Conditioning |
| Exterior Finish | Steel |
| Foundation Type | Block |
| Heating Fuel | Natural Gas |
| Heating Type | Forced Air |
| Stories Total | 1 |
| Size Interior | 700 - 1,100 Sqft |
| Type | House |
| Utility Water | Municipal Water |
Parking
| No Garage |
Land
| Acreage | No |
| Sewer | Sanitary Sewer |
| Size Depth | 100 Ft |
| Size Frontage | 30 Ft |
| Size Irregular | 30 X 100 Ft |
| Size Total Text | 30 X 100 Ft |
https://www.realtor.ca/real-estate/30365382/lower-422-brunswick-street-hamilton-mcquesten-mcquesten

Gavin Lutz
Salesperson
261 Martindale Road Unit 12a
St. Catharines, Ontario L2W 1A2
(905) 687-9600
(905) 687-9494
www.remaxniagara.ca/

The trademarks REALTOR®, REALTORS®, and the REALTOR® logo are controlled by The Canadian Real Estate Association (CREA) and identify real estate professionals who are members of CREA. The trademarks MLS®, Multiple Listing Service® and the associated logos are owned by The Canadian Real Estate Association (CREA) and identify the quality of services provided by real estate professionals who are members of CREA. The trademark DDF® is owned by The Canadian Real Estate Association (CREA) and identifies CREA's Data Distribution Facility (DDF®)
October 05 2026 05:54:04
Niagara Association of REALTORS®
RE/MAX Niagara Realty Ltd, Brokerage