

62 Marie Street Pelham, Ontario L0S 1E1
$3,600 Monthly
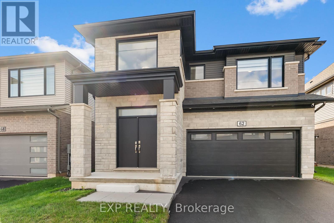
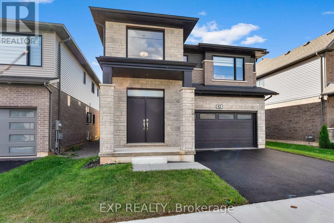
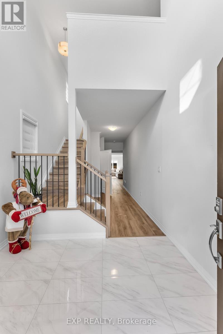
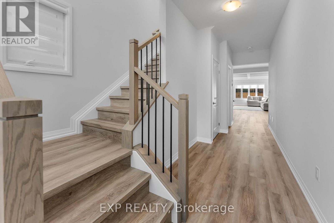
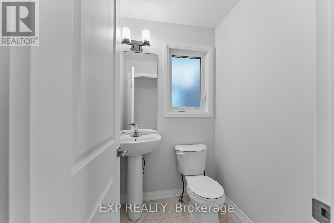
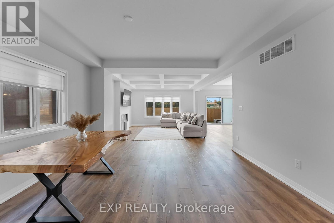
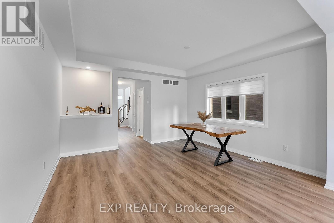
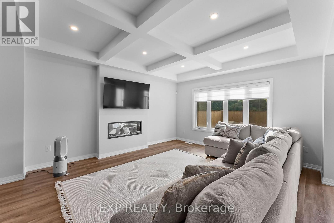
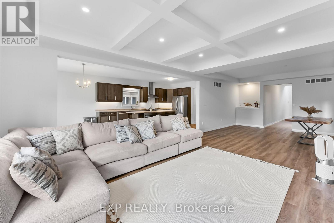
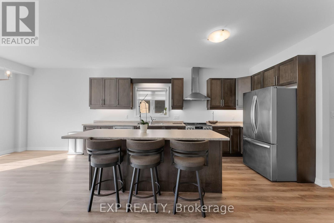
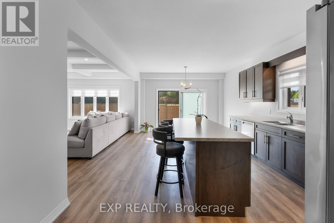
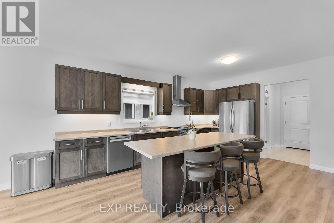
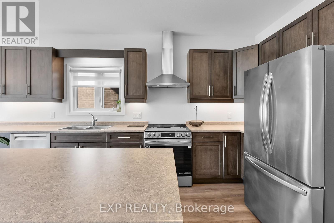
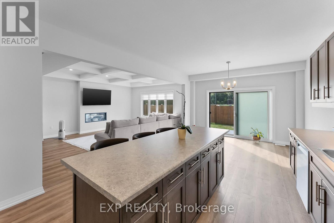
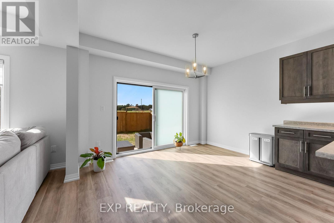
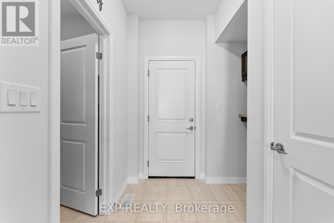
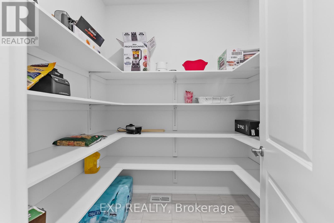
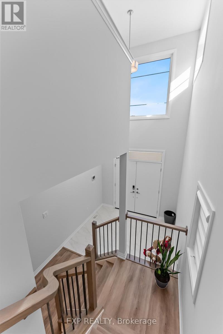
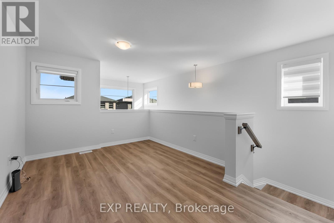
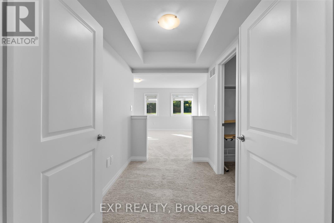
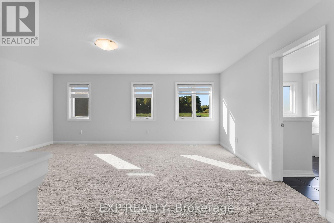
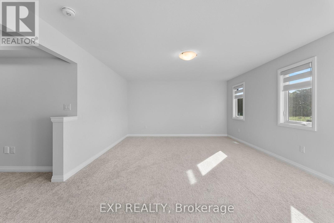
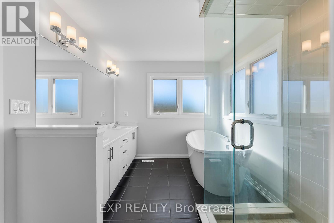
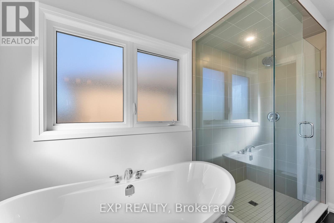
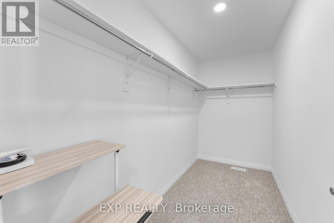
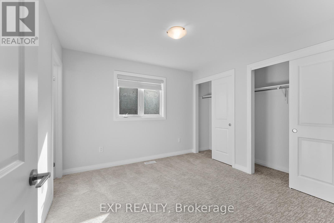
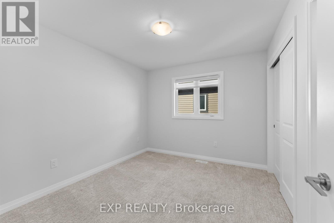
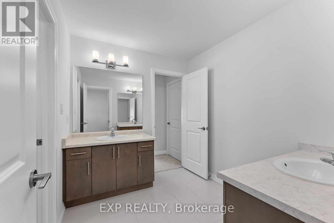
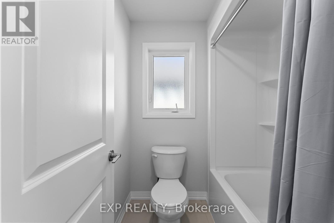
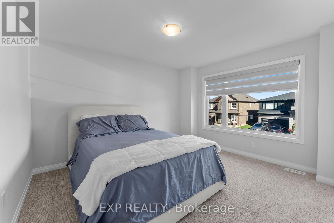
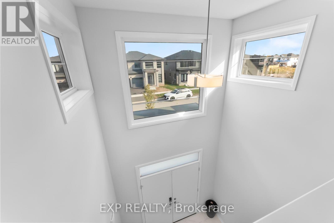
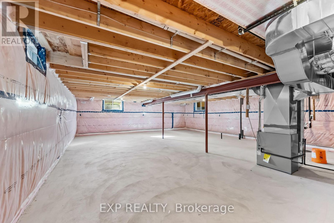
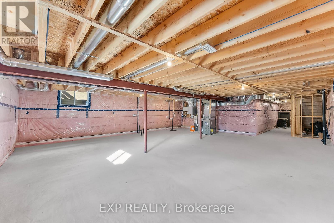
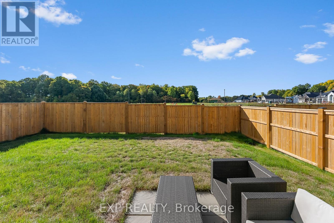
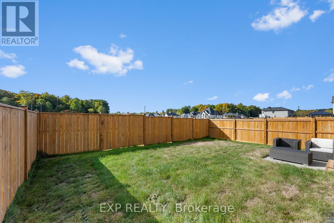
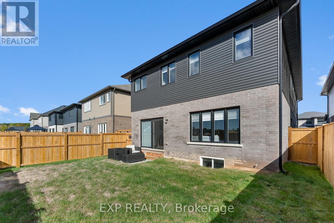
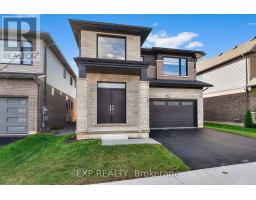
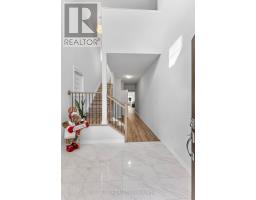
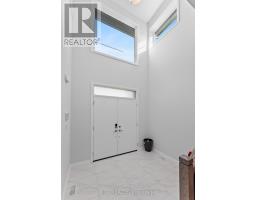
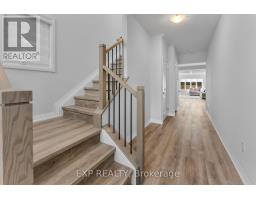
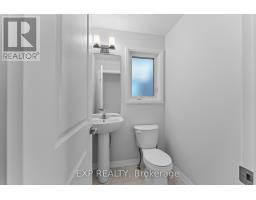
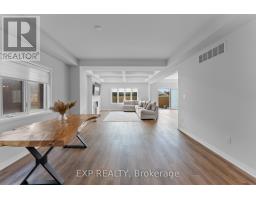
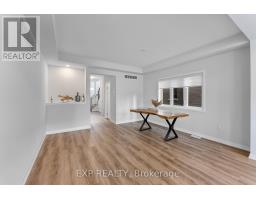
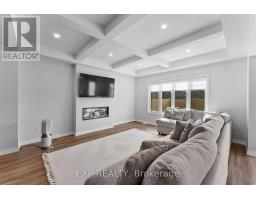
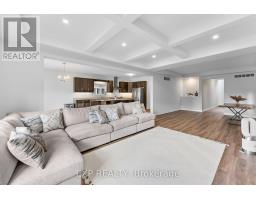
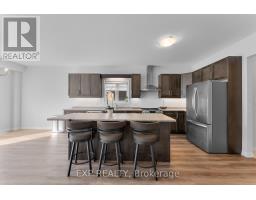
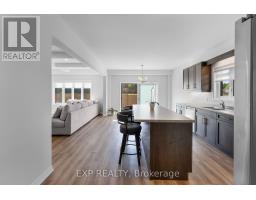
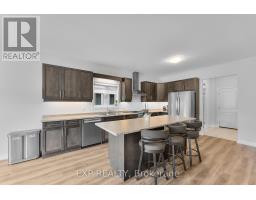
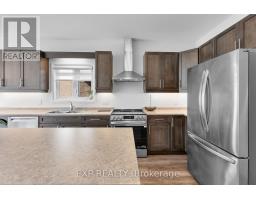
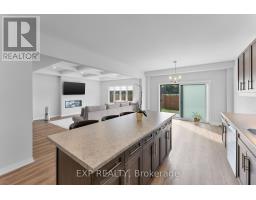
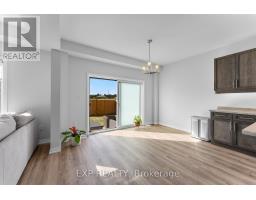
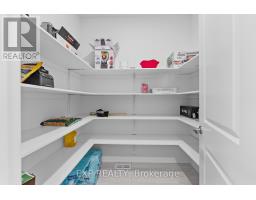
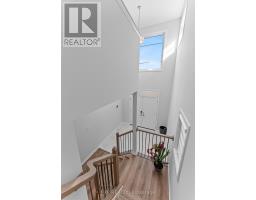
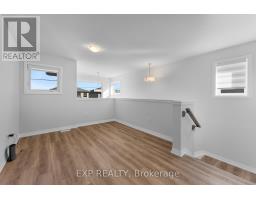
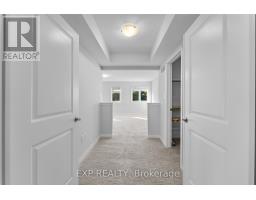
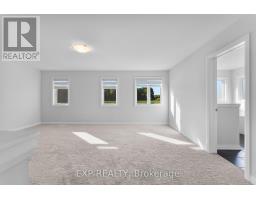
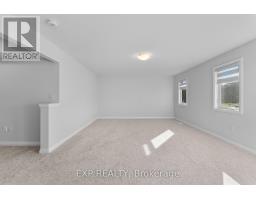
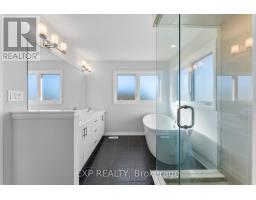
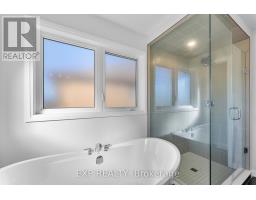
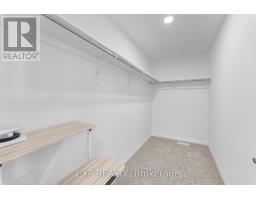
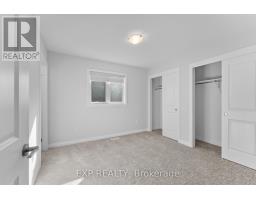
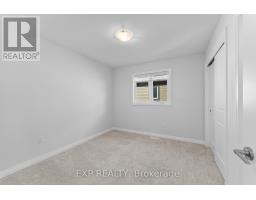
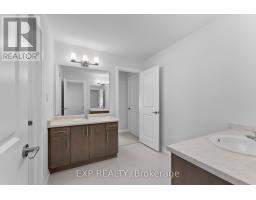
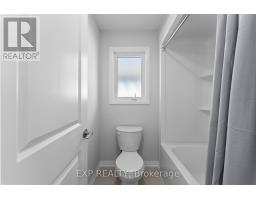
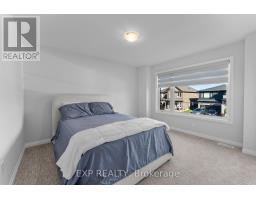
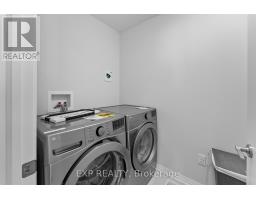
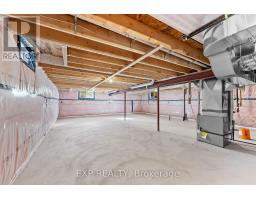
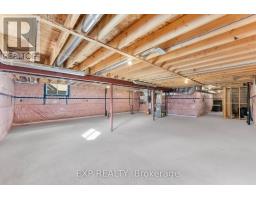
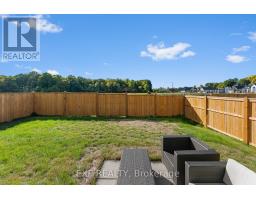
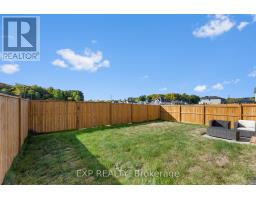
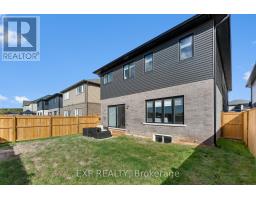
Sitting at just under 3000 square feet, this stunning, luxury family home offers spacious, refined living with a functional layout designed for modern comfort. The upper level features 4 generously sized bedrooms, including a primary retreat with a lavish ensuite and walk-in closet, and a second bedroom complete with its own private ensuite and double closets. The remaining two bedrooms share an oversized Jack&Jill bathroom, with separate vanities for added privacy and ease. Ideal for growing families or those who love to host, the home also boasts a 2-car garage, fully fenced backyard, and an unfinished basement--perfect for storage, a home gym, or recreation space. Located in the highly sought after Saffron Estates nieghbourhood, you are just minutes from great schools, lush parks, a community centre, amenities, and commuter routes. This is elegant family living at its finest--blending luxurious design with everyday functionality. (id:41589)
Property Details
| MLS® Number | X13862838 |
| Property Type | Single Family |
| Community Name | 662 - Fonthill |
| Amenities Near By | Schools |
| Community Features | Community Centre |
| Equipment Type | Water Heater |
| Parking Space Total | 4 |
| Rental Equipment Type | Water Heater |
Building
| Bathroom Total | 4 |
| Bedrooms Above Ground | 4 |
| Bedrooms Total | 4 |
| Age | 0 To 5 Years |
| Amenities | Fireplace(s) |
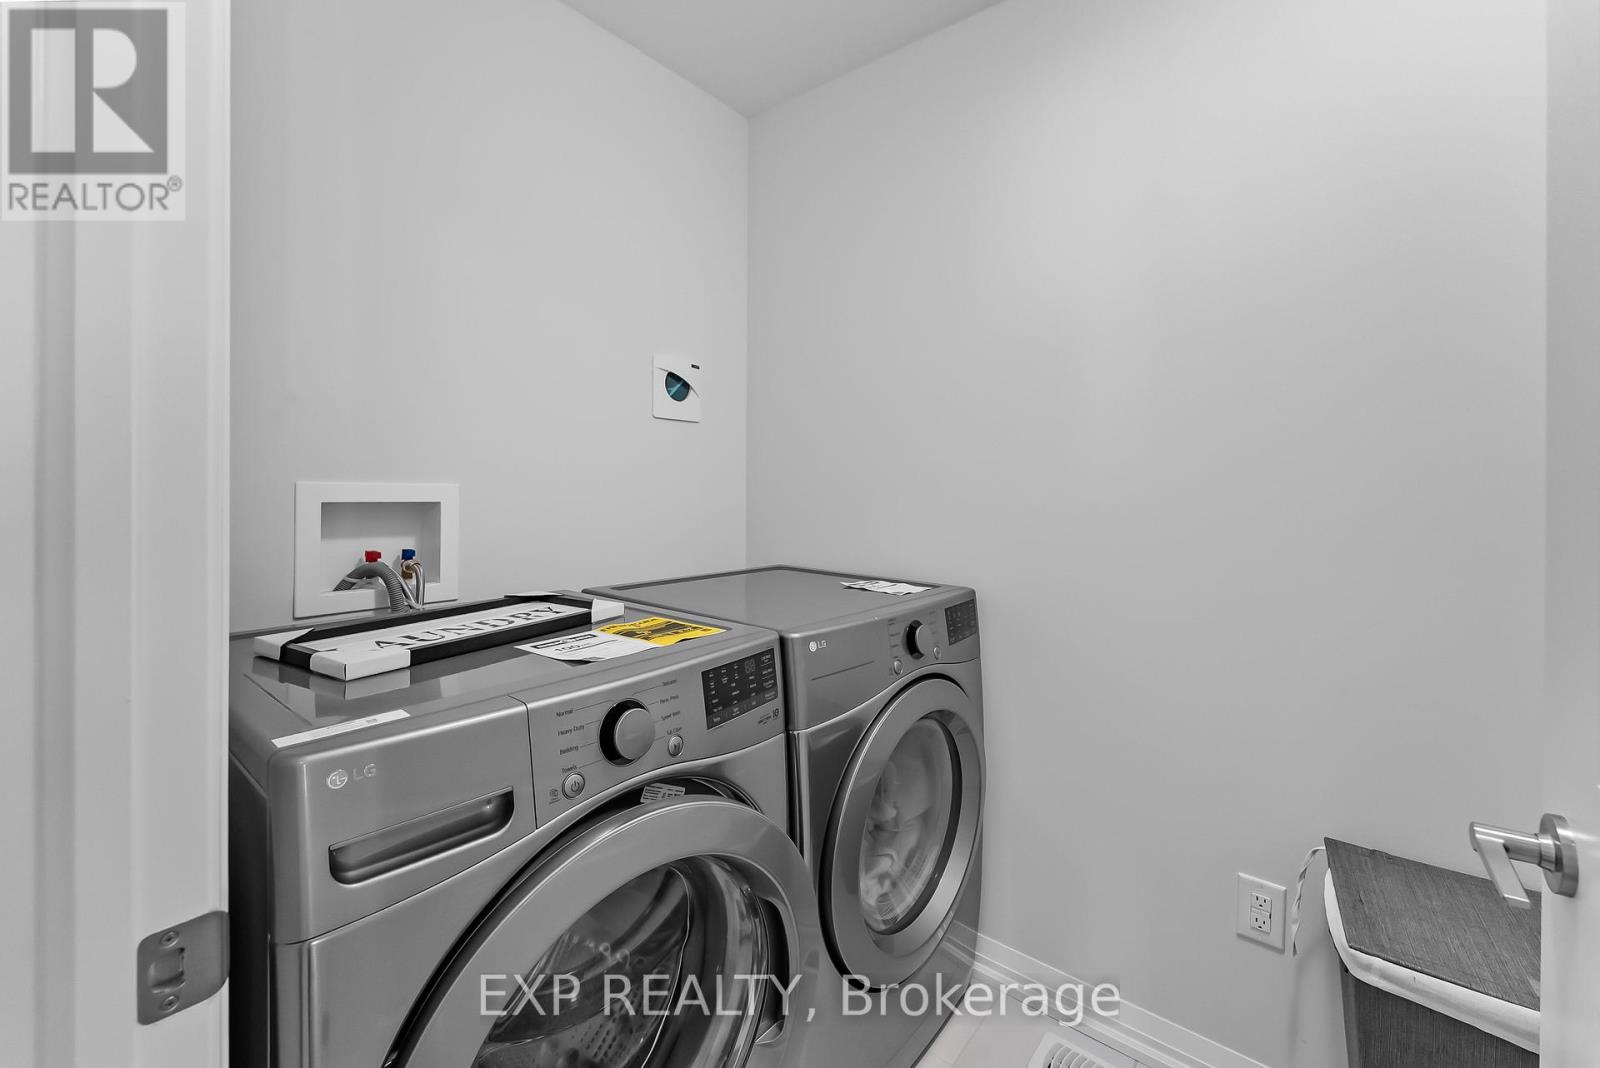
| Appliances | Garage Door Opener Remote(s), Dishwasher, Dryer, Garage Door Opener, Stove, Washer, Window Coverings, Refrigerator |
| Basement Development | Unfinished |
| Basement Type | Full (unfinished) |
| Construction Style Attachment | Detached |
| Cooling Type | Central Air Conditioning |
| Exterior Finish | Stone, Vinyl Siding |
| Fireplace Present | Yes |
| Fireplace Total | 1 |
| Foundation Type | Poured Concrete |
| Half Bath Total | 1 |
| Heating Fuel | Natural Gas |
| Heating Type | Forced Air |
| Stories Total | 2 |
| Size Interior | 2,500 - 3,000 Sqft |
| Type | House |
| Utility Water | Municipal Water |
Parking
| Attached Garage | |
| Garage |
Land
| Acreage | No |
| Fence Type | Fenced Yard |
| Land Amenities | Schools |
| Sewer | Sanitary Sewer |
| Size Depth | 101 Ft ,10 In |
| Size Frontage | 40 Ft ,2 In |
| Size Irregular | 40.2 X 101.9 Ft |
| Size Total Text | 40.2 X 101.9 Ft |
https://www.realtor.ca/real-estate/30365385/62-marie-street-pelham-fonthill-662-fonthill

Kara Bishop
Broker
4025 Dorchester Road, Suite 260
Niagara Falls, Ontario L2E 7K8
(866) 530-7737
exprealty.ca/

Emily Barry
Salesperson
www.facebook.com/thebarryteam
www.linkedin.com/in/emily-barry-the-barry-team
www.instagram.com/emilybarry_realtor
www.youtube.com/@emilybarryrealtor
4025 Dorchester Rd Unit: 260a
Niagara Falls, Ontario L2E 7K8
(866) 530-7737

The trademarks REALTOR®, REALTORS®, and the REALTOR® logo are controlled by The Canadian Real Estate Association (CREA) and identify real estate professionals who are members of CREA. The trademarks MLS®, Multiple Listing Service® and the associated logos are owned by The Canadian Real Estate Association (CREA) and identify the quality of services provided by real estate professionals who are members of CREA. The trademark DDF® is owned by The Canadian Real Estate Association (CREA) and identifies CREA's Data Distribution Facility (DDF®)
October 05 2026 05:54:05
Niagara Association of REALTORS®
Exp Realty