

37 Peach Tree Common St. Catharines, Ontario L2N 0B6
$1,399,900Maintenance, Water, Common Area Maintenance
$375 Monthly
Maintenance, Water, Common Area Maintenance
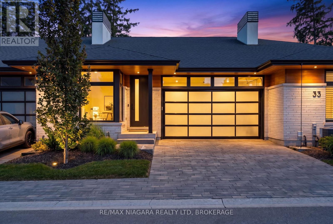
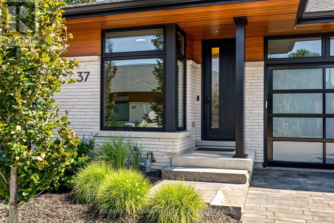
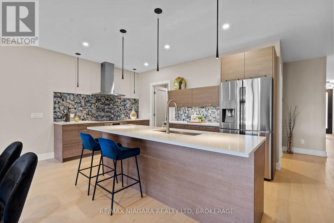
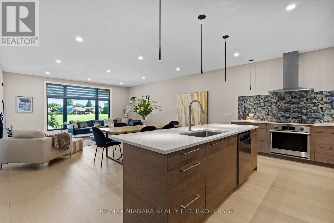
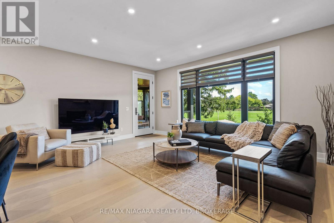
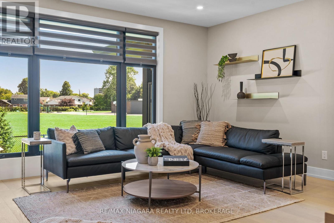
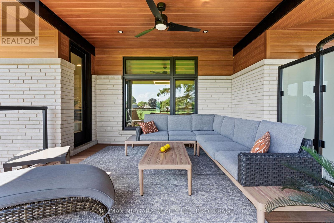
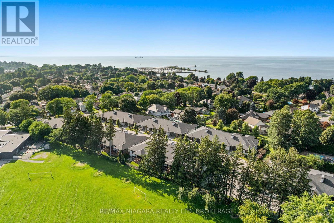
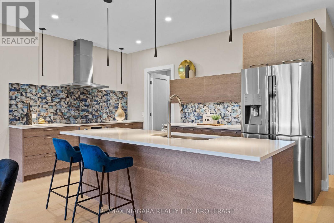
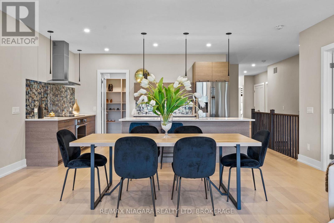
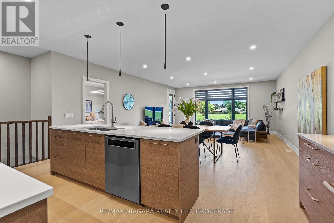
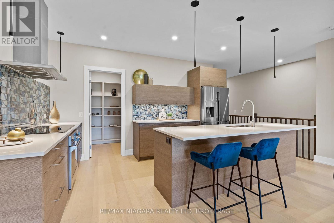
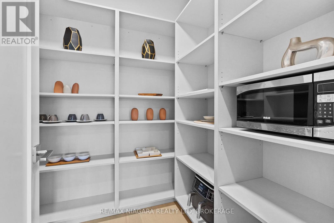
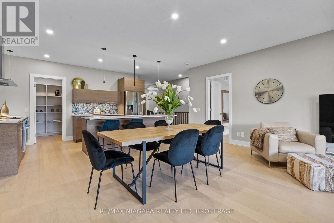
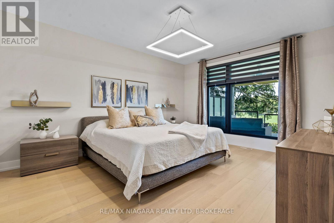
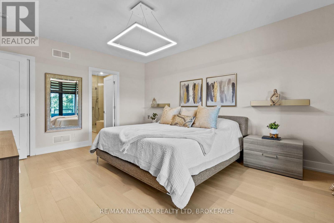
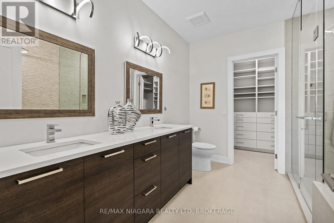
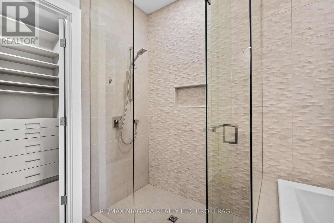
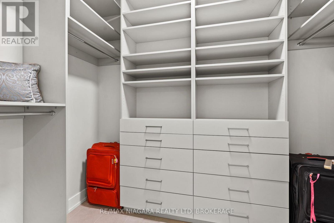
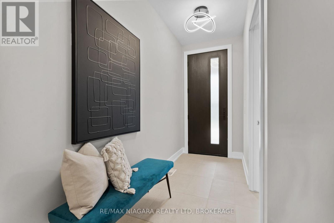
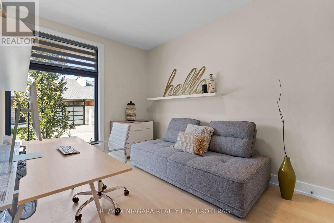
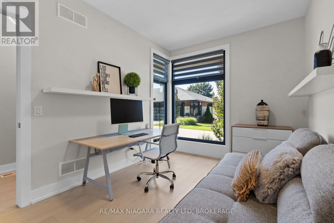
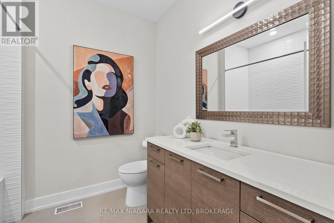
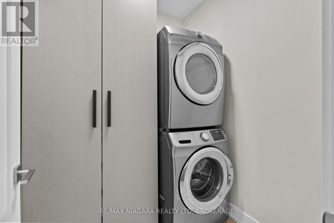
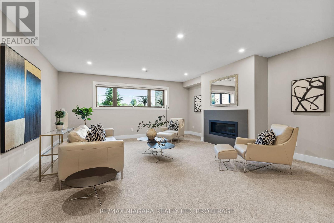
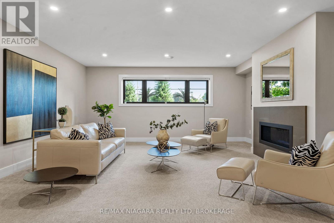
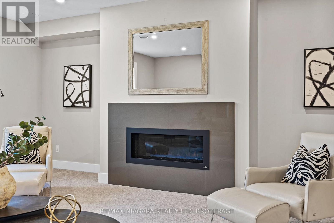
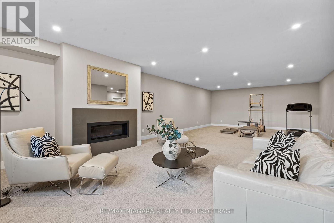
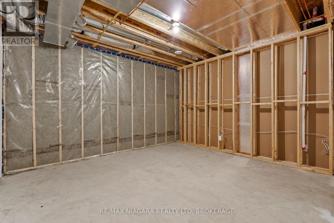
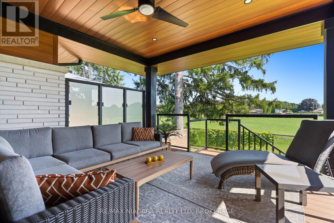
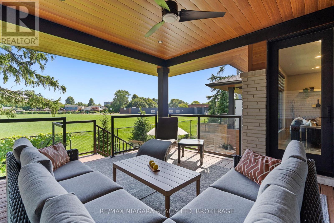
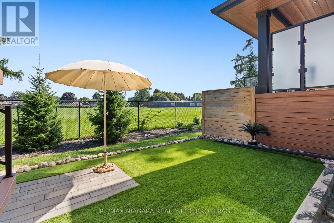
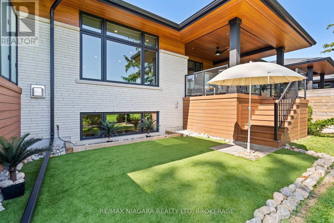
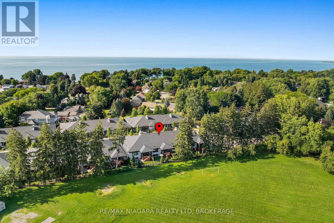
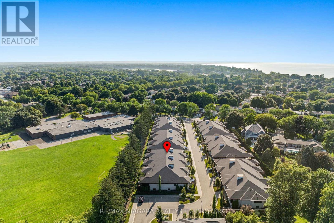
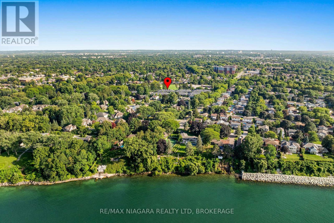
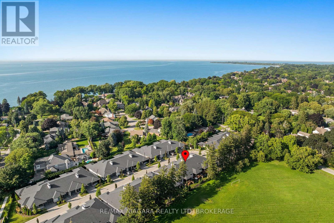
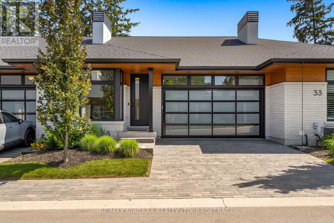
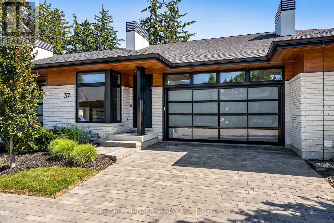
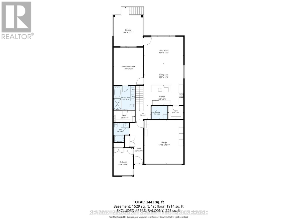
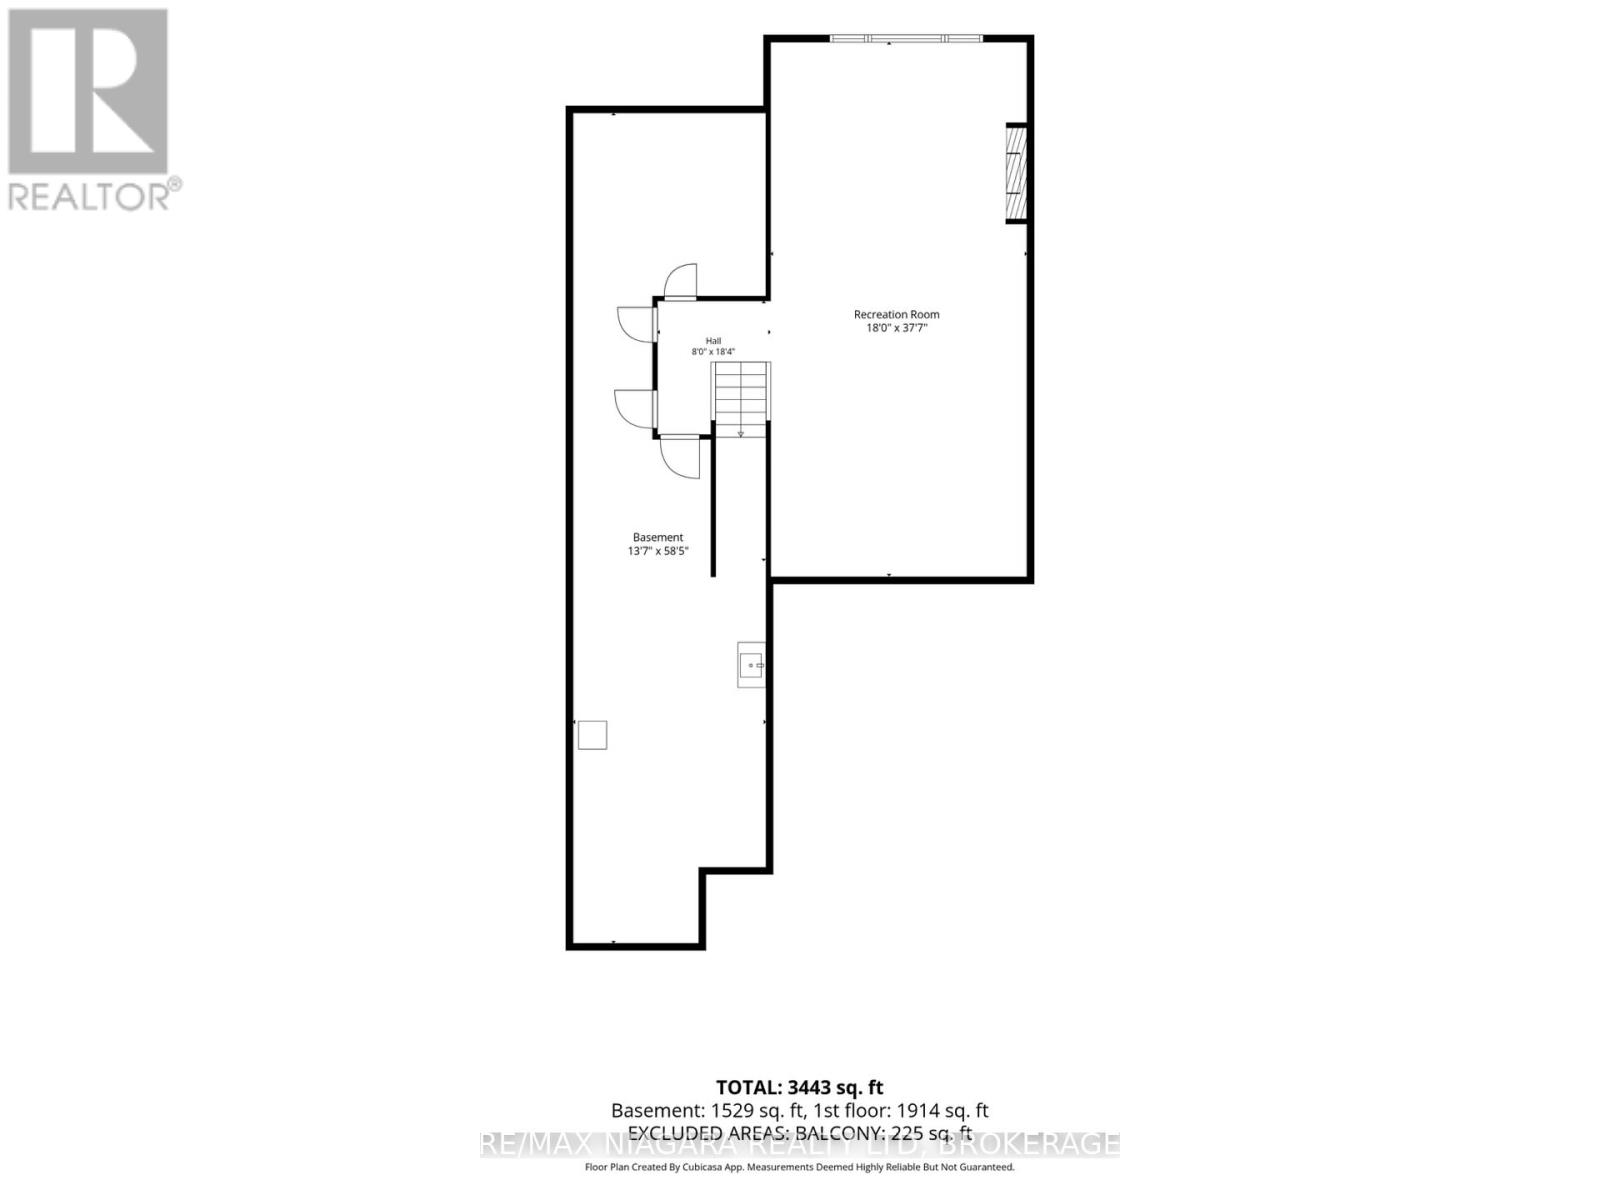
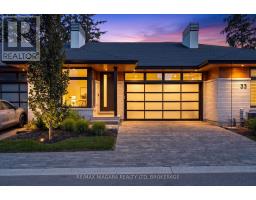
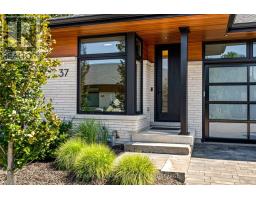
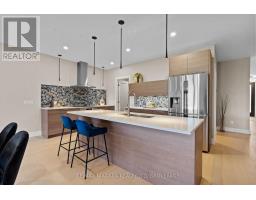
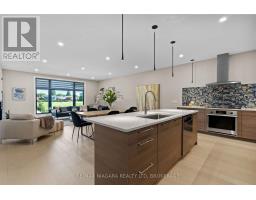
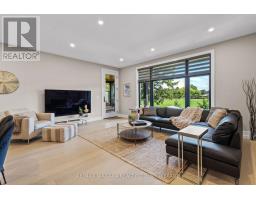
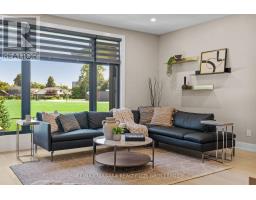
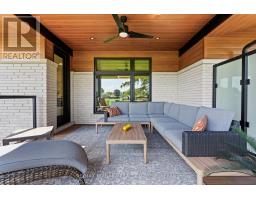
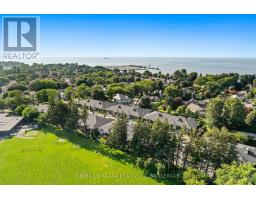
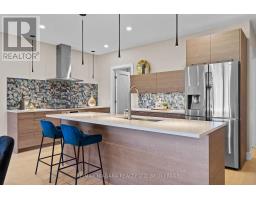
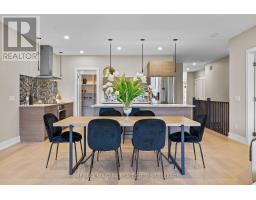
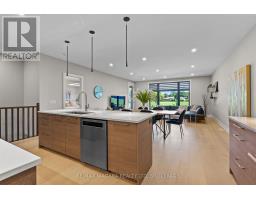
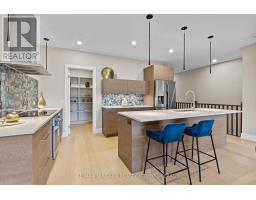
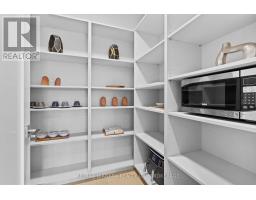
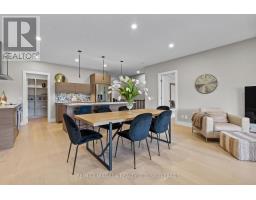
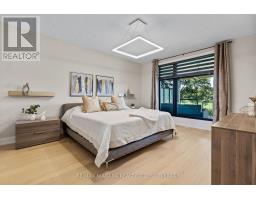
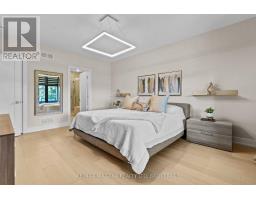
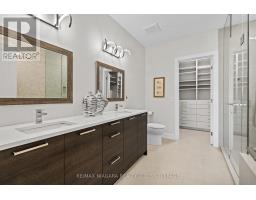
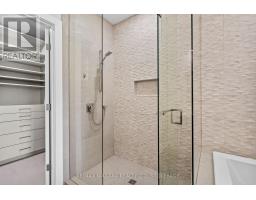
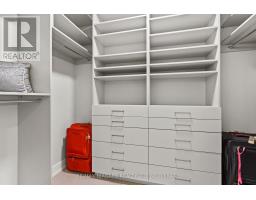
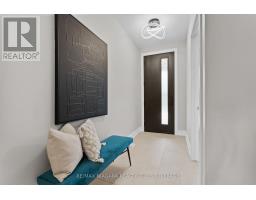
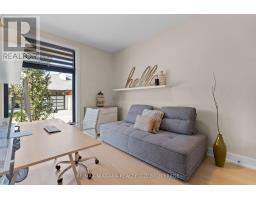
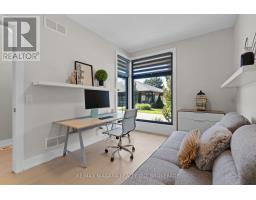
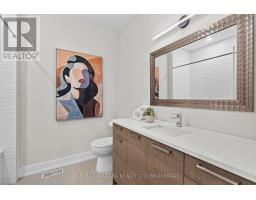
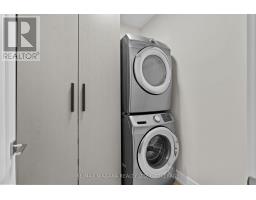
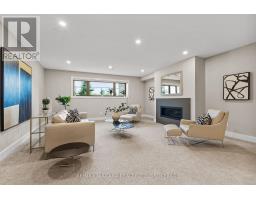
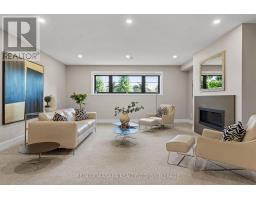
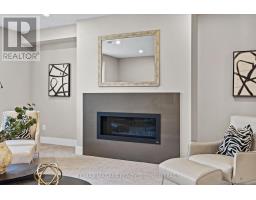
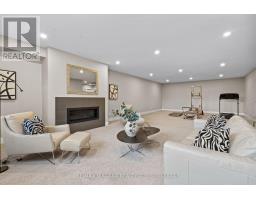
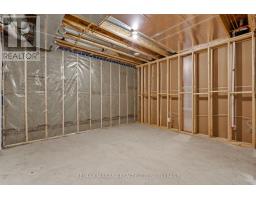
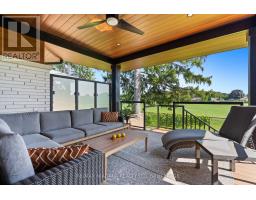
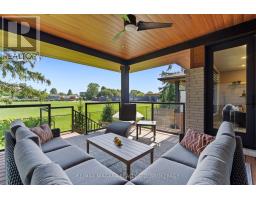
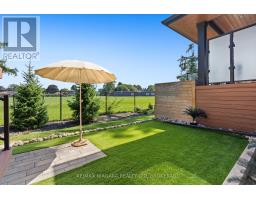
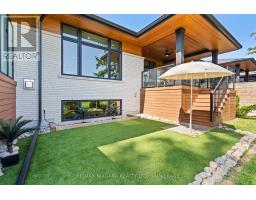
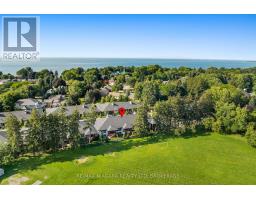
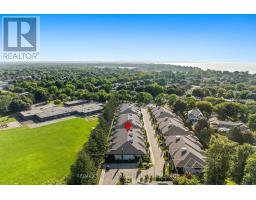
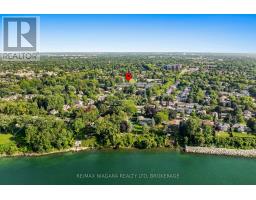
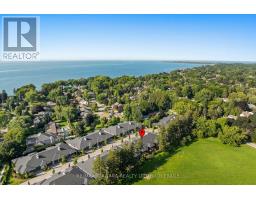
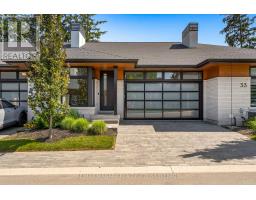
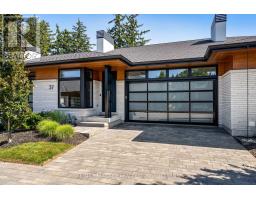
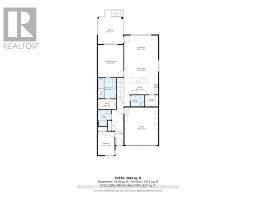
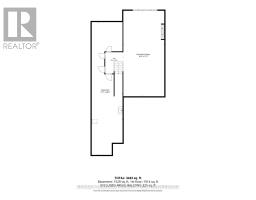
$375 MonthlyCONTEMPORARY, LOW-MAINTENANCE LIVING IN ONE OF NORTH ST. CATHARINES' MOST DISTINCTIVE ENCLAVES. Set within Peach Tree Common, this Rinaldi-built bungalow offers APPROXIMATELY 2,442 SQ. FT. OF FINISHED LIVING SPACE, with the scale, natural light and thoughtful design that make downsizing feel anything but a compromise. The 1,624 sq. ft. main level features 9' ceilings, engineered hardwood and expansive windows, creating a bright, open backdrop for everyday living and entertaining. The Artcraft kitchen anchors the space with quartz counters, a generous island, induction cooktop, abundant cabinetry and walk-in pantry, flowing easily into the dining and great room. The primary suite is spacious and beautifully appointed with an organized walk-in closet and ensuite featuring double vanity, glass shower and soaker tub. A second bedroom, full bathroom and main-floor laundry complete the level. Downstairs, 818 SQ. FT. OF ADDITIONAL FINISHED SPACE provides a generous recreation room with gas fireplace, while the remaining unfinished area offers excellent storage, a rough-in for a future 3-piece bathroom and room to customize further. Outside, enjoy covered outdoor living, Trex decking and easy-care artificial turf, while the garage includes a rough-in for EV charging. Landscaping, lawn care, gardening, snow removal and a water allowance are included in the monthly condo fee, making this an ideal LOCK-AND-GO LIFESTYLE. Just minutes from Port Dalhousie and Lake Ontario, with everyday amenities, the QEW and Niagara-on-the-Lake all within easy reach. Modern, beautifully finished and refreshingly easy to maintain-37 Peach Tree Common is designed for the way you want to live next. (id:41589)
Property Details
| MLS® Number | X13864388 |
| Property Type | Vacant Land |
| Community Name | 437 - Lakeshore |
| Community Features | Pets Allowed With Restrictions |
| Equipment Type | Water Heater - Tankless |
| Features | Sump Pump |
| Parking Space Total | 4 |
| Rental Equipment Type | Water Heater - Tankless |
Building
| Bathroom Total | 2 |
| Bedrooms Above Ground | 2 |
| Bedrooms Total | 2 |
| Age | 0 To 5 Years |
| Amenities | Fireplace(s) |
| Appliances | Garage Door Opener Remote(s), Oven - Built-in, Water Heater - Tankless, Cooktop, Dishwasher, Dryer, Oven, Washer, Window Coverings, Refrigerator |
| Architectural Style | Bungalow |
| Basement Development | Partially Finished |
| Basement Type | Full (partially Finished) |
| Cooling Type | Central Air Conditioning |
| Exterior Finish | Brick |
| Fireplace Present | Yes |
| Fireplace Total | 1 |
| Heating Fuel | Natural Gas |
| Heating Type | Forced Air |
| Stories Total | 1 |
| Size Interior | 1,600 - 1,799 Sqft |
Parking
| Attached Garage | |
| Garage |
Land
| Acreage | No |
| Size Irregular | . |
| Size Total Text | . |
Rooms
| Level | Type | Length | Width | Dimensions |
|---|---|---|---|---|
| Basement | Recreational, Games Room | 5.49 m | 11.46 m | 5.49 m x 11.46 m |
| Main Level | Bedroom | 2.69 m | 3.81 m | 2.69 m x 3.81 m |
| Main Level | Bathroom | 2.16 m | 2.67 m | 2.16 m x 2.67 m |
| Main Level | Laundry Room | 2.24 m | 1.83 m | 2.24 m x 1.83 m |
| Main Level | Kitchen | 5.51 m | 2.64 m | 5.51 m x 2.64 m |
| Main Level | Dining Room | 5.49 m | 3.05 m | 5.49 m x 3.05 m |
| Main Level | Living Room | 5.49 m | 3.79 m | 5.49 m x 3.79 m |
| Main Level | Primary Bedroom | 4.14 m | 5.23 m | 4.14 m x 5.23 m |
| Main Level | Bathroom | 2.95 m | 3.33 m | 2.95 m x 3.33 m |

Debi Chewerda
Salesperson
261 Martindale Rd., Unit 14c
St. Catharines, Ontario L2W 1A2
(905) 687-9600
(905) 687-9494
www.remaxniagara.ca/

The trademarks REALTOR®, REALTORS®, and the REALTOR® logo are controlled by The Canadian Real Estate Association (CREA) and identify real estate professionals who are members of CREA. The trademarks MLS®, Multiple Listing Service® and the associated logos are owned by The Canadian Real Estate Association (CREA) and identify the quality of services provided by real estate professionals who are members of CREA. The trademark DDF® is owned by The Canadian Real Estate Association (CREA) and identifies CREA's Data Distribution Facility (DDF®)
October 05 2026 09:25:02
Niagara Association of REALTORS®
RE/MAX Niagara Realty Ltd, Brokerage