

3 Jackson Court W Welland, Ontario L3C 7G2
$499,999
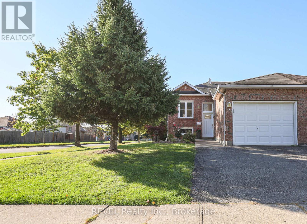
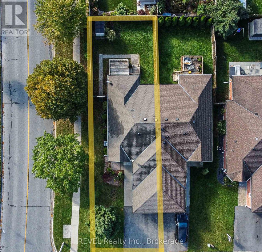
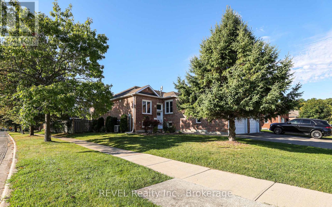
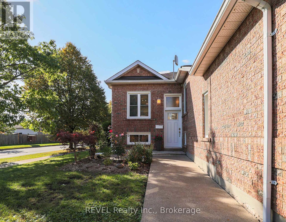
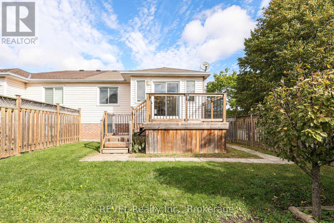
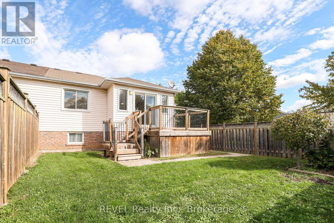
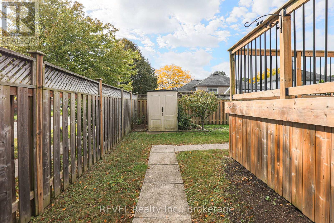
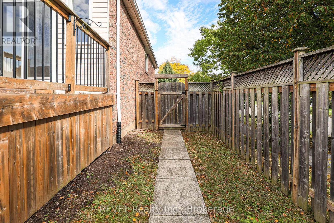
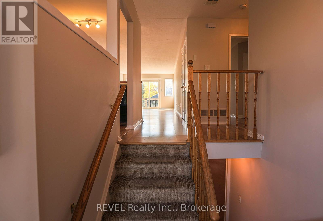
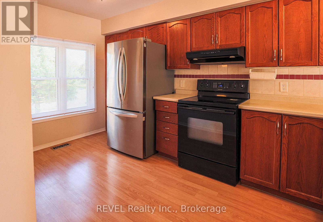
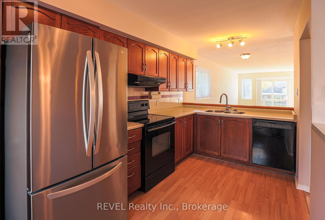
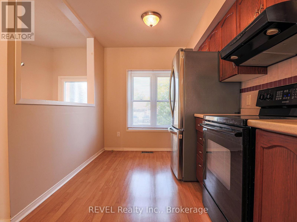
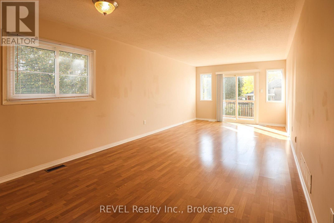
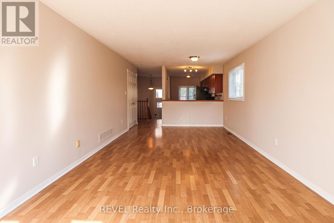
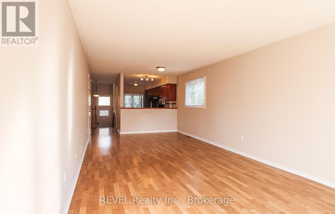
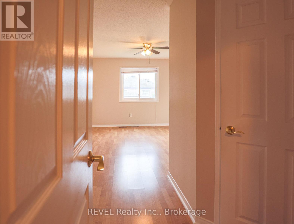
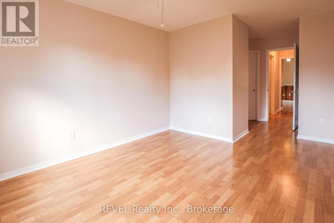
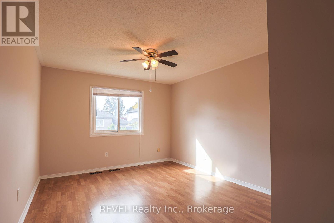
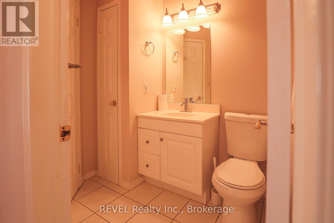
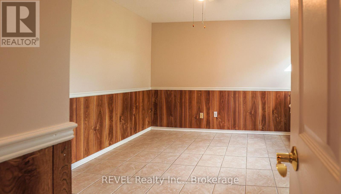
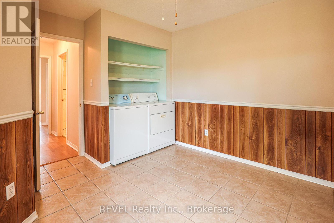
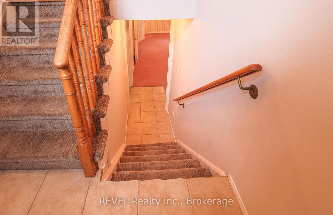
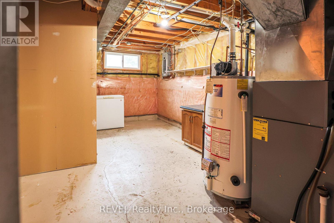
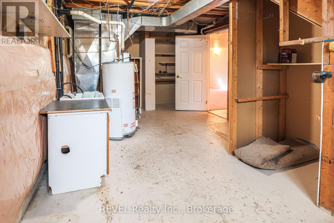
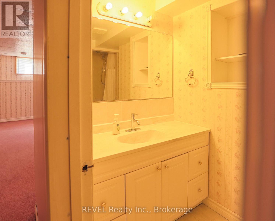
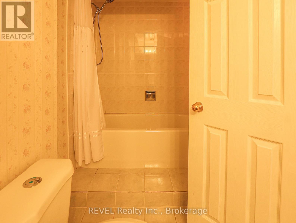
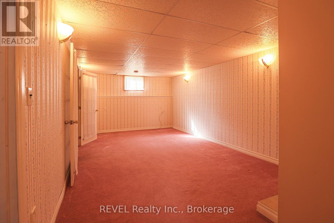
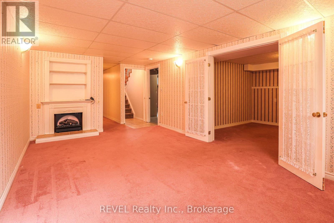
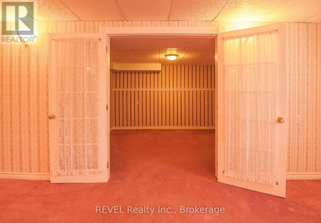
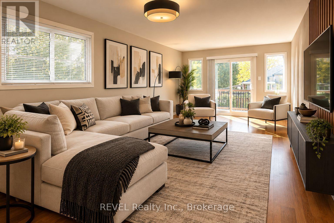
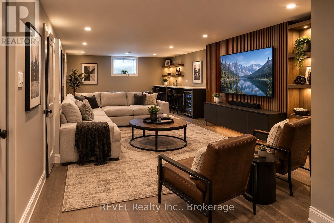
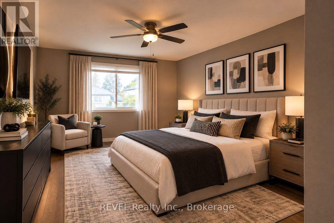
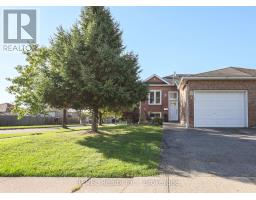
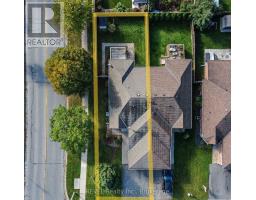
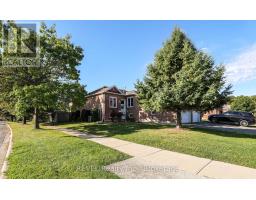
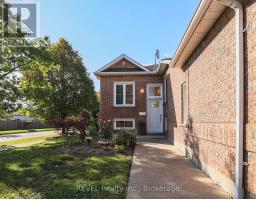
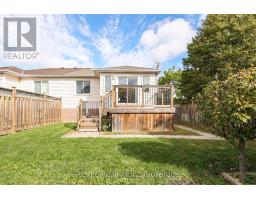
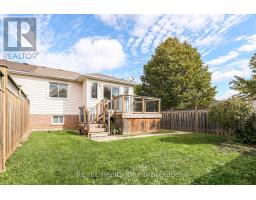
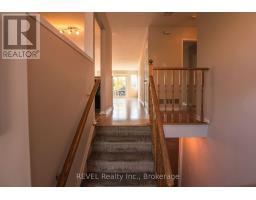
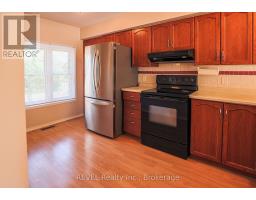
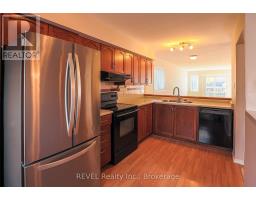
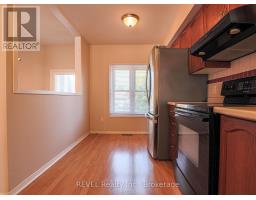
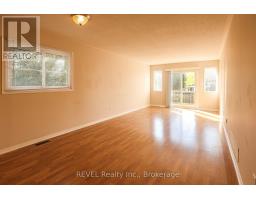
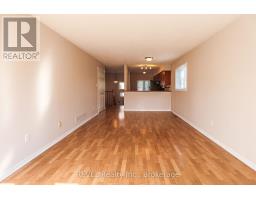
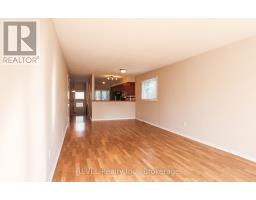
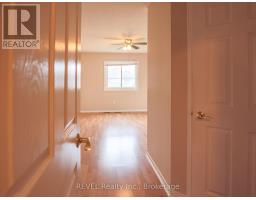
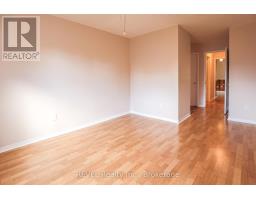
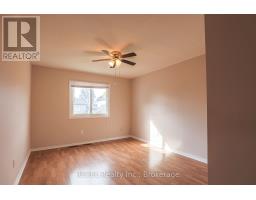
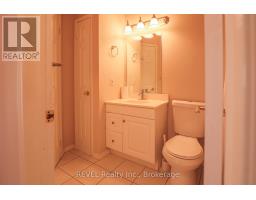
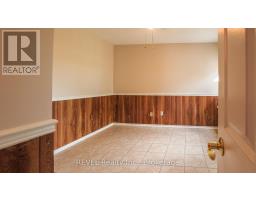
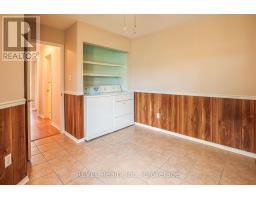
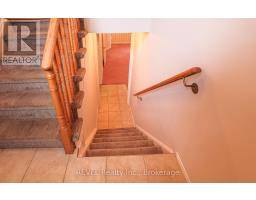
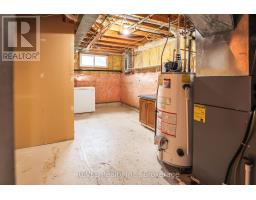
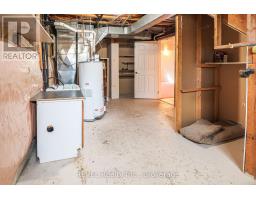
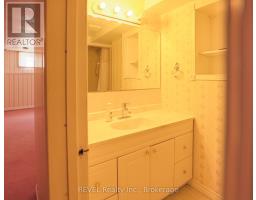
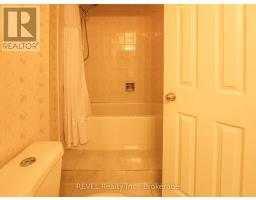
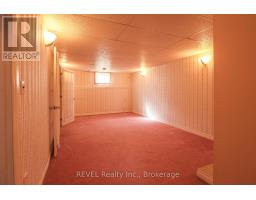
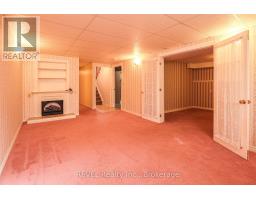
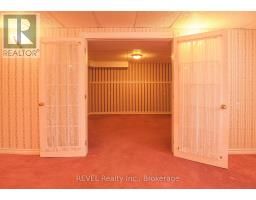
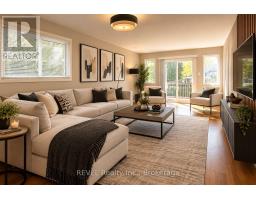
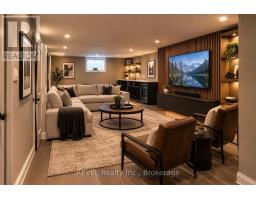
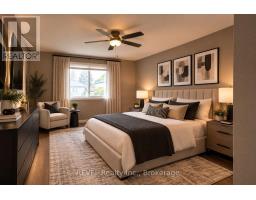
Welcome to 3 Jackson Court West in thriving Welland. This lovingly cared for semi-detached home is located in an excellent Welland area close to new developments, shopping, schools, and places of worship, yet it's quietly nestled in a family-friendly neighbourhood. This home offers two main floor bedrooms, large open concept living and dining area and separate kitchen space along with a fully finished basement with another bedroom, large flex space and recreation room area as well as a second bathroom. Use your creative touches to make this your dream home. The main floor second bedroom is currently used as a laundry room but can easily be converted back to a second bedroom. Opportunities are endless! Home is being sold as is, where is. (id:41589)
Property Details
| MLS® Number | X13860546 |
| Property Type | Single Family |
| Community Name | 767 - N. Welland |
| Equipment Type | Water Heater |
| Features | Guest Suite |
| Parking Space Total | 2 |
| Rental Equipment Type | Water Heater |
Building
| Bathroom Total | 2 |
| Bedrooms Above Ground | 2 |
| Bedrooms Below Ground | 1 |
| Bedrooms Total | 3 |
| Amenities | Fireplace(s) |
| Appliances | Garage Door Opener Remote(s), Central Vacuum, Dishwasher, Dryer, Freezer, Stove, Washer, Refrigerator |
| Architectural Style | Raised Bungalow |
| Basement Development | Finished |
| Basement Type | N/a (finished) |
| Construction Style Attachment | Semi-detached |
| Cooling Type | Central Air Conditioning |
| Exterior Finish | Brick |
| Fireplace Present | Yes |
| Foundation Type | Poured Concrete |
| Heating Fuel | Natural Gas |
| Heating Type | Forced Air |
| Stories Total | 1 |
| Size Interior | 700 - 1,100 Sqft |
| Type | House |
| Utility Water | Municipal Water |
Parking
| Attached Garage | |
| Garage |
Land
| Acreage | No |
| Sewer | Sanitary Sewer |
| Size Depth | 118 Ft ,9 In |
| Size Frontage | 34 Ft ,9 In |
| Size Irregular | 34.8 X 118.8 Ft |
| Size Total Text | 34.8 X 118.8 Ft |
Rooms
| Level | Type | Length | Width | Dimensions |
|---|---|---|---|---|
| Basement | Bedroom 3 | 2.54 m | 3.21 m | 2.54 m x 3.21 m |
| Basement | Other | 3.24 m | 4.06 m | 3.24 m x 4.06 m |
| Basement | Bathroom | 1.25 m | 3.28 m | 1.25 m x 3.28 m |
| Basement | Recreational, Games Room | 5.69 m | 3.53 m | 5.69 m x 3.53 m |
| Basement | Utility Room | 3.29 m | 5.96 m | 3.29 m x 5.96 m |
| Main Level | Primary Bedroom | 4.91 m | 3.36 m | 4.91 m x 3.36 m |
| Main Level | Bedroom 2 | 3.01 m | 3.3 m | 3.01 m x 3.3 m |
| Main Level | Bathroom | 1.5 m | 2.87 m | 1.5 m x 2.87 m |
| Main Level | Kitchen | 2.34 m | 4.41 m | 2.34 m x 4.41 m |
| Main Level | Living Room | 7.21 m | 3.58 m | 7.21 m x 3.58 m |
https://www.realtor.ca/real-estate/30363263/3-jackson-court-w-welland-n-welland-767-n-welland

Rosie Araujo
Salesperson
www.facebook.com/rosiearaujo4/
www.instagram.com/rosiearaujo4/
www.youtube.com/embed/sPdP-dADq3U
105 Merritt Street
St. Catharines, Ontario L2T 1J7
(905) 937-3835
(905) 680-5445
www.revelrealty.ca/

The trademarks REALTOR®, REALTORS®, and the REALTOR® logo are controlled by The Canadian Real Estate Association (CREA) and identify real estate professionals who are members of CREA. The trademarks MLS®, Multiple Listing Service® and the associated logos are owned by The Canadian Real Estate Association (CREA) and identify the quality of services provided by real estate professionals who are members of CREA. The trademark DDF® is owned by The Canadian Real Estate Association (CREA) and identifies CREA's Data Distribution Facility (DDF®)
October 05 2026 12:24:01
Niagara Association of REALTORS®
Revel Realty Inc., Brokerage