

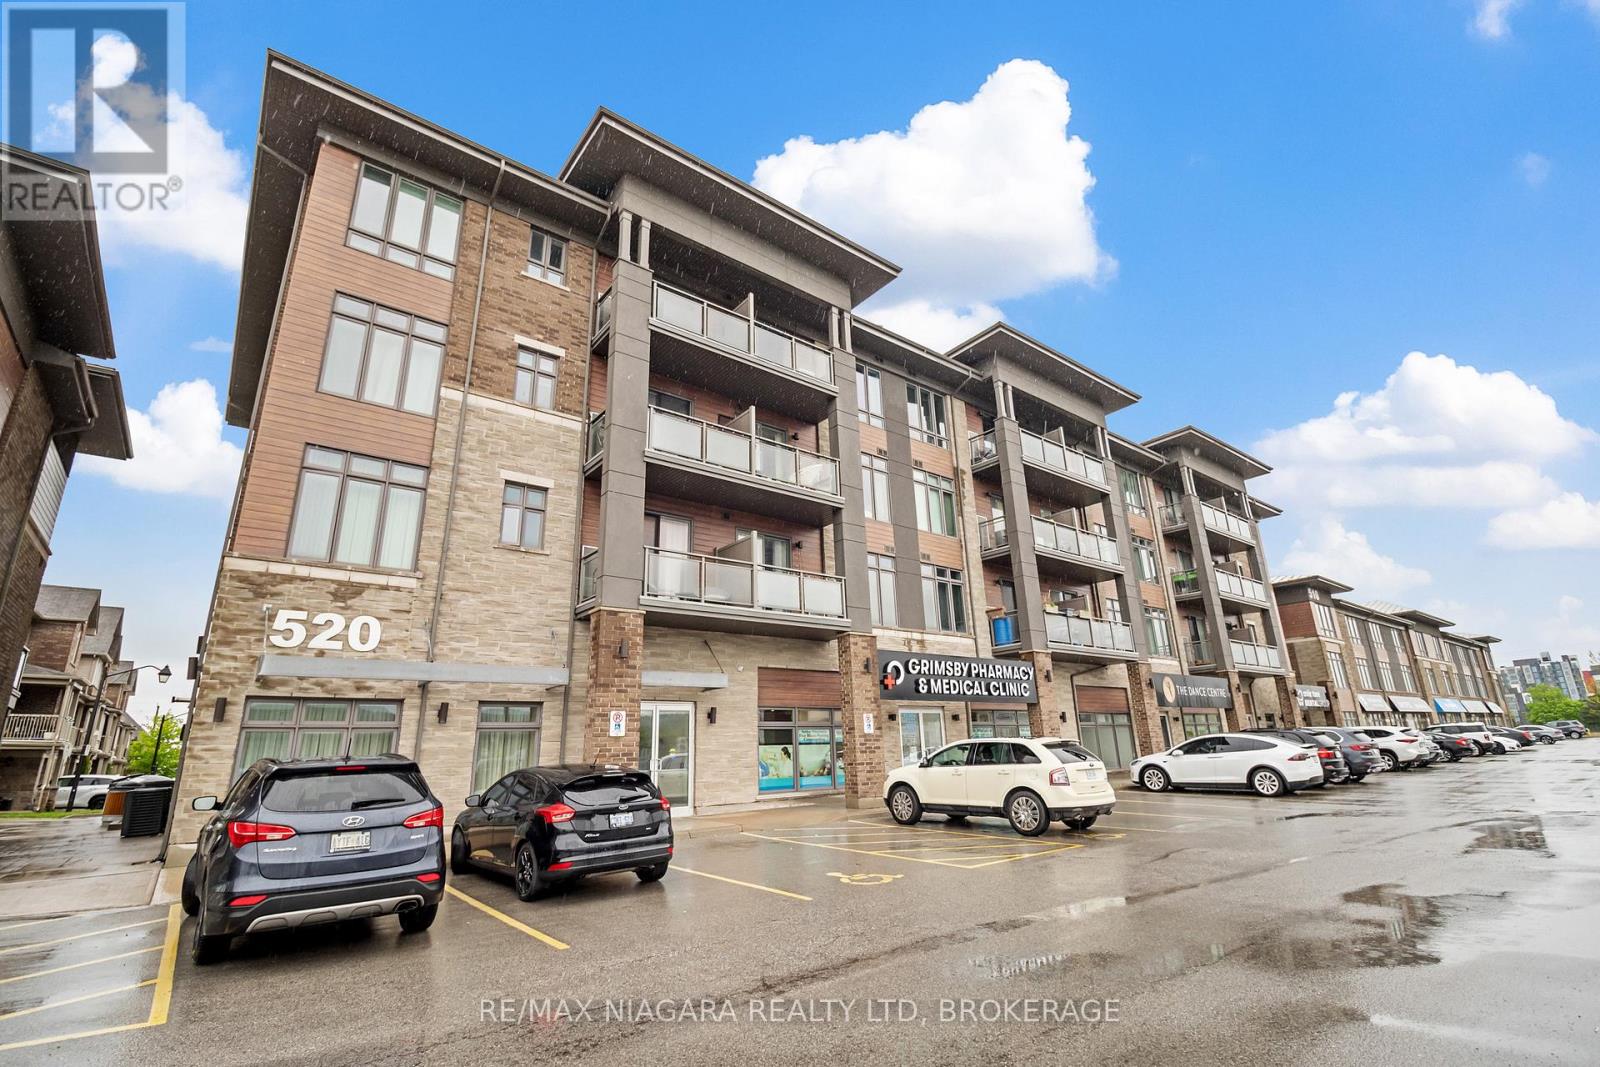
411 - 520 North Service Road Grimsby, Ontario L3M 4E8
$399,900Maintenance, Heat, Water, Common Area Maintenance, Insurance, Parking
$575.34 Monthly
Maintenance, Heat, Water, Common Area Maintenance, Insurance, Parking
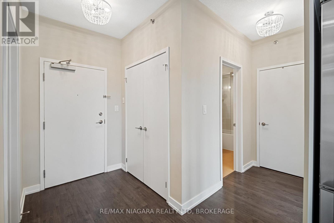
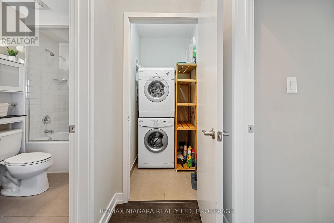
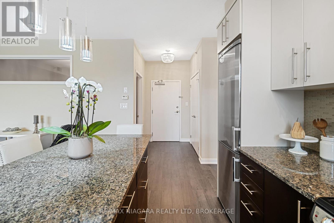
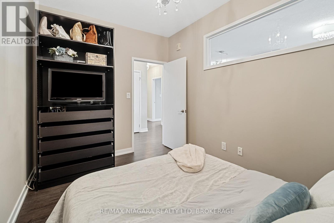
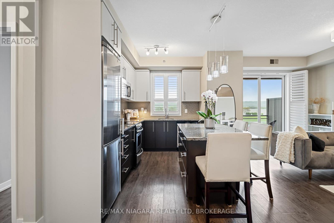
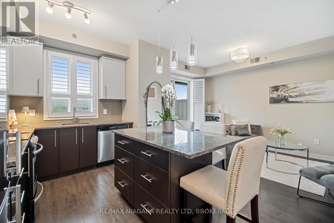
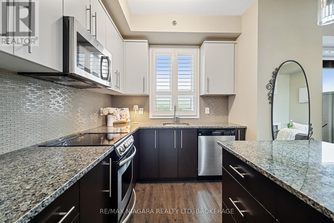
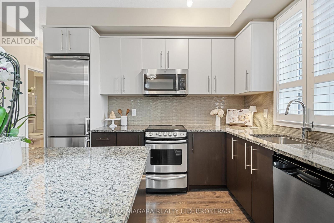
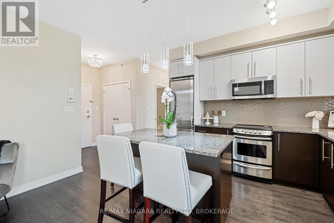
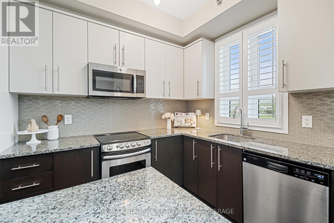
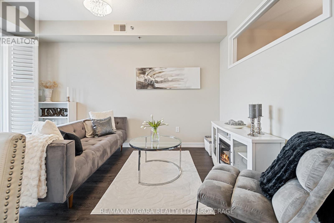
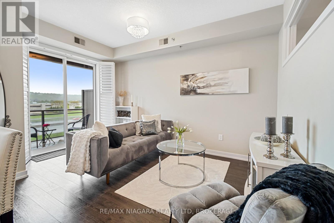
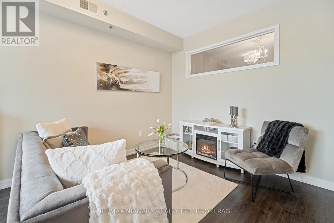
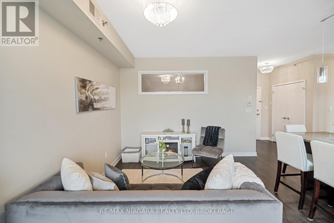
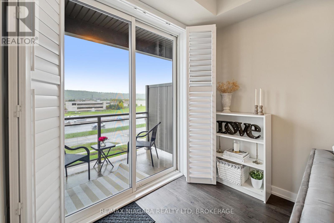
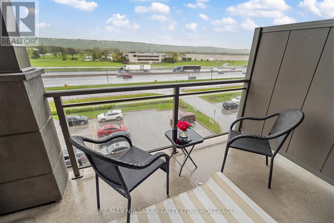
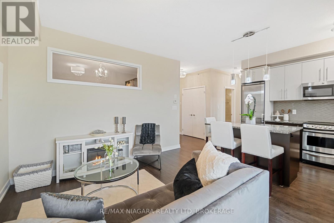
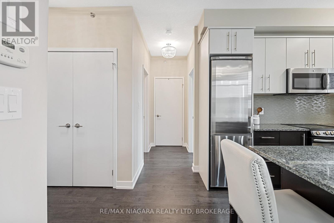
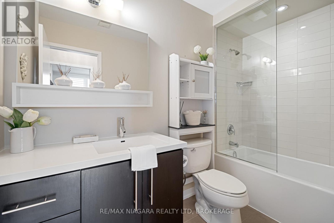
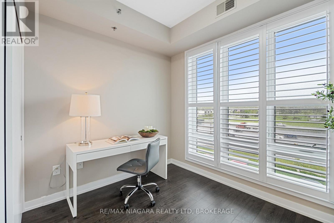
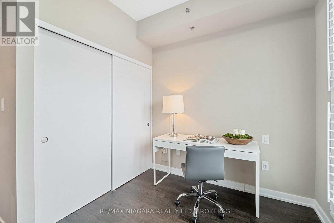
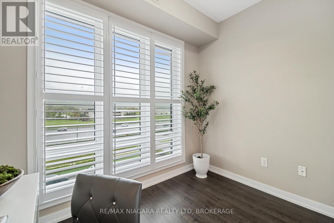
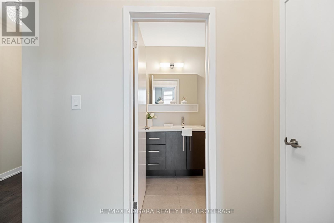
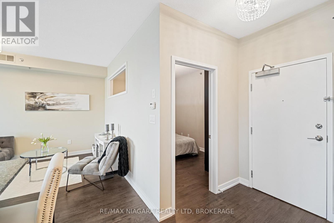
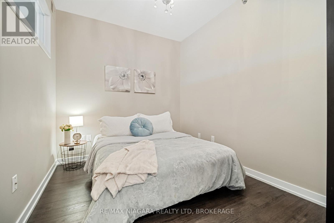
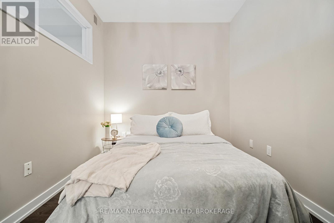
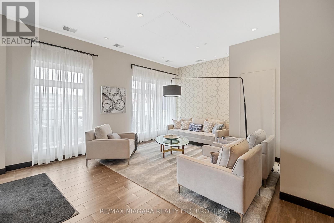
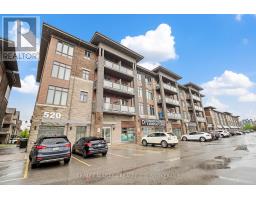
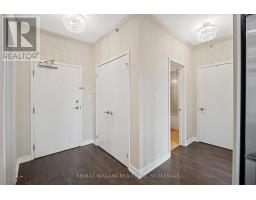
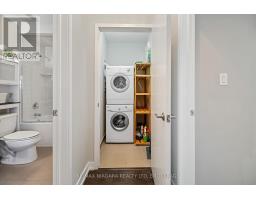
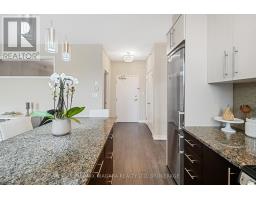
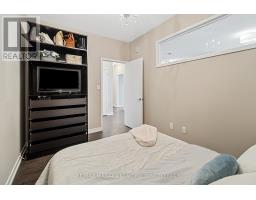
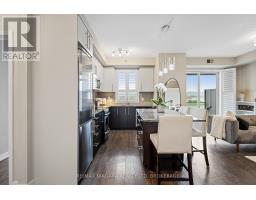
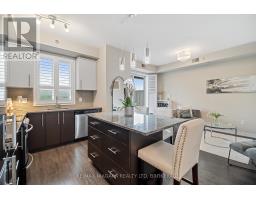
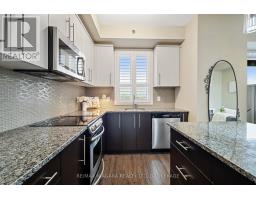
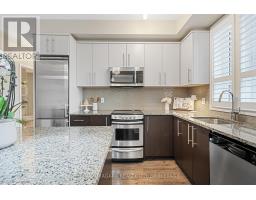
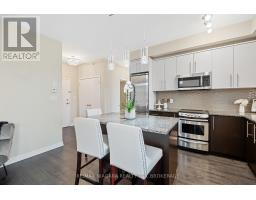
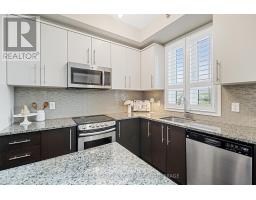
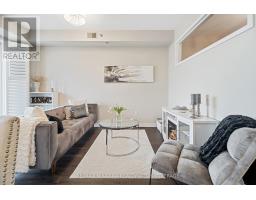
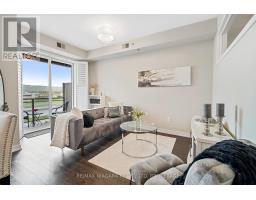
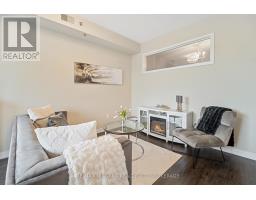
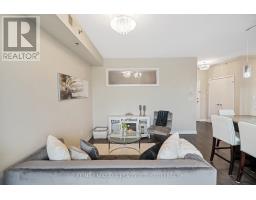
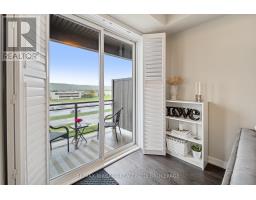
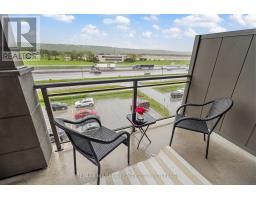
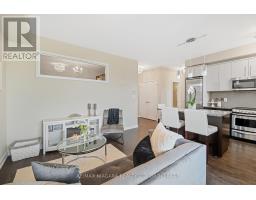
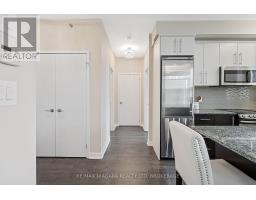
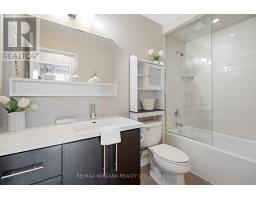
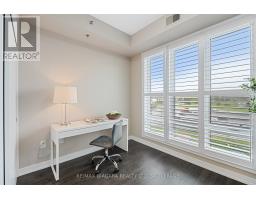
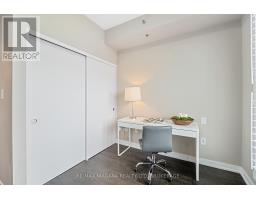
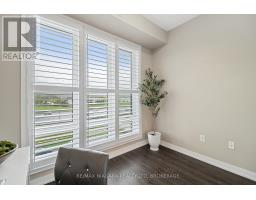
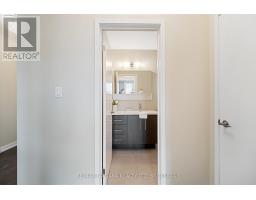
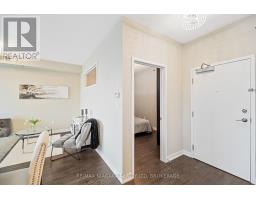
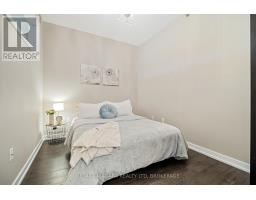
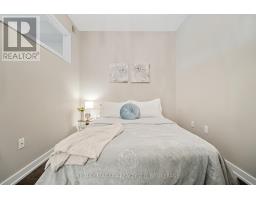
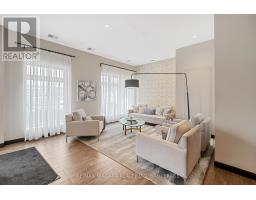
$575.34 MonthlyDiscover the perfect blend of comfort and style in this exceptional top-floor end unit, where breathtaking views of the Grimsby escarpment greetyou every day. This thoughtfully designed and generously sized 1+1 condo offers the ideal combination of modern living and natural beauty. Step through thewelcoming foyer featuring a generous double door closet that provides abundant storage space, taking note of the high ceilings which set the tone for the practical elegancefound throughout this home. The heart of this home is the stunning open concept kitchen and living room design, perfect for both everydayliving and entertaining. The spacious kitchen boasts a large, upgraded island ideal for meal preparation or casual dining, eye-catching two-tone cabinetrythat adds sophisticated visual interest, and stainless-steel appliances for the discerning home chef. The spacious living room creates theperfect sanctuary for cozy evenings, enhanced by expansive sliding doors that flood the space with natural light from southern exposure. Stepoutside onto your private balcony, complete with privacy screen, where you can enjoy your morning coffee or evening wind-down in seclusion.This versatile 1+1 layout provides excellent options for customizing your space to suit your lifestyle, whether you need a dedicatedbedroom and home office, guest room, or creative studio space. The well-appointed bathroom combines style and functionality with amplestorage solutions, a sleek modern glass shower with tub for ultimate relaxation. Perfectly positioned for the ultimate lifestyle convenience, this location offers walking distance to beautiful Casablanca Beach, quick access to QEW for easy commuting, close proximity to shopping, amenities and local attractions, while being in a beautifully maintained building. (id:41589)
Property Details
| MLS® Number | X13860920 |
| Property Type | Single Family |
| Community Name | 540 - Grimsby Beach |
| Community Features | Pets Allowed With Restrictions |
| Features | Balcony, In Suite Laundry |
| Parking Space Total | 1 |
Building
| Bathroom Total | 1 |
| Bedrooms Above Ground | 1 |
| Bedrooms Below Ground | 1 |
| Bedrooms Total | 2 |
| Amenities | Storage - Locker |
| Appliances | Dishwasher, Dryer, Microwave, Stove, Washer, Refrigerator |
| Basement Type | None |
| Cooling Type | Central Air Conditioning |
| Exterior Finish | Aluminum Siding, Brick |
| Heating Fuel | Natural Gas |
| Heating Type | Forced Air |
| Size Interior | 700 - 799 Sqft |
| Type | Apartment |
Parking
| No Garage |
Land
| Acreage | No |

Shawn Delaat
Salesperson
261 Martindale Road Unit 12a
St. Catharines, Ontario L2W 1A2
(905) 687-9600
(905) 687-9494
www.remaxniagara.ca/

The trademarks REALTOR®, REALTORS®, and the REALTOR® logo are controlled by The Canadian Real Estate Association (CREA) and identify real estate professionals who are members of CREA. The trademarks MLS®, Multiple Listing Service® and the associated logos are owned by The Canadian Real Estate Association (CREA) and identify the quality of services provided by real estate professionals who are members of CREA. The trademark DDF® is owned by The Canadian Real Estate Association (CREA) and identifies CREA's Data Distribution Facility (DDF®)
October 05 2026 02:24:20
Niagara Association of REALTORS®
RE/MAX Niagara Realty Ltd, Brokerage