

533a Carlton Street St. Catharines, Ontario L2M 4X6
$2,000 Monthly
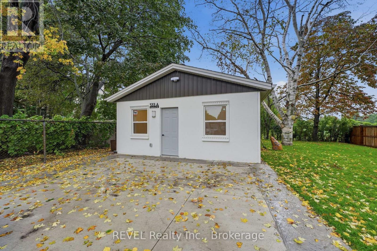
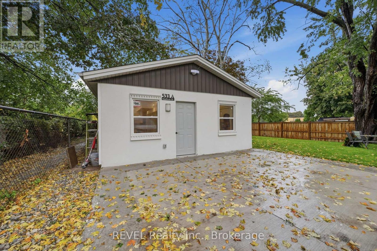
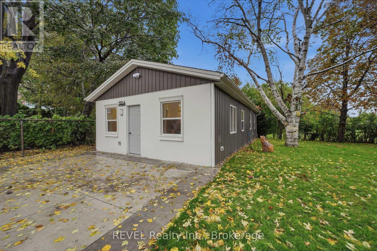
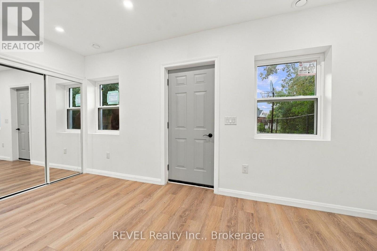
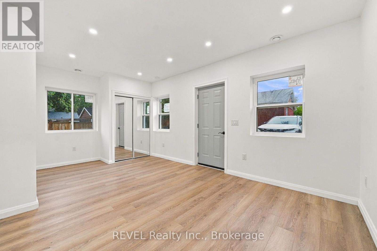
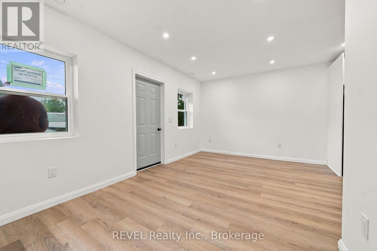
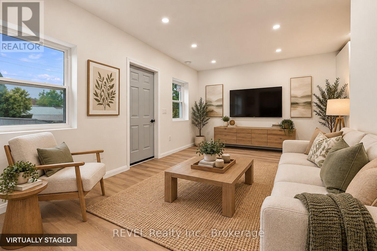
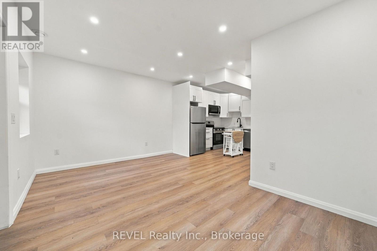
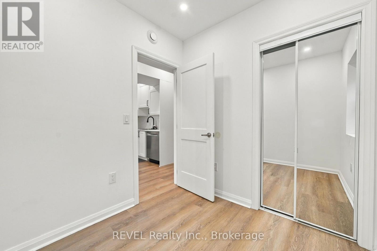
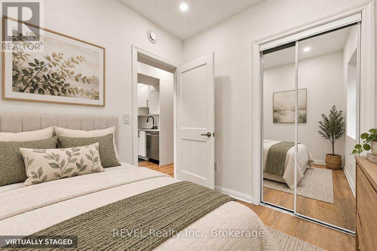
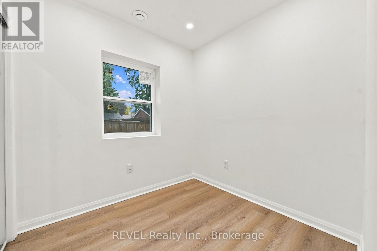
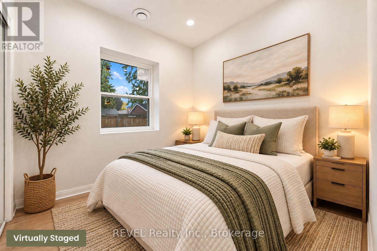
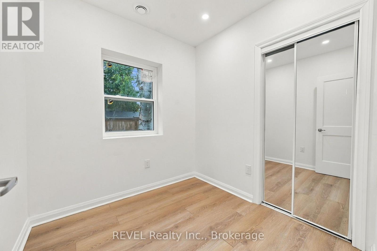
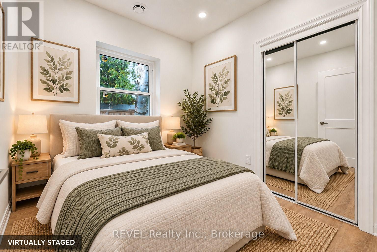
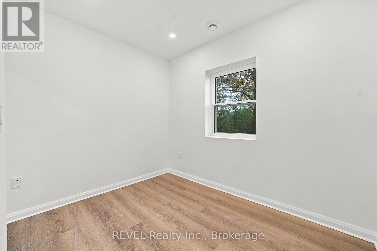
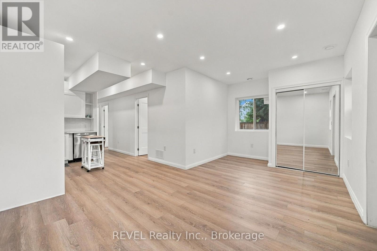
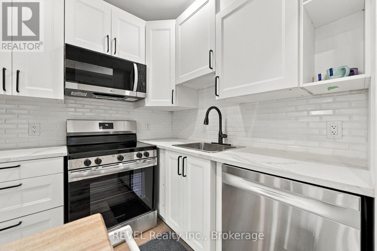
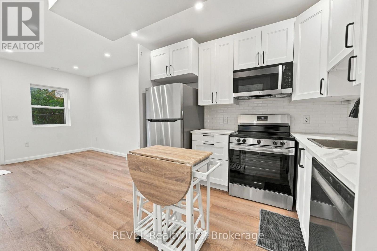
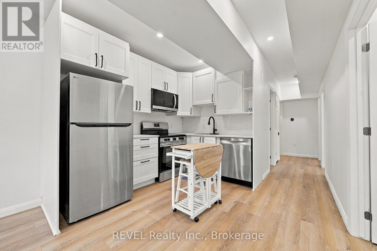
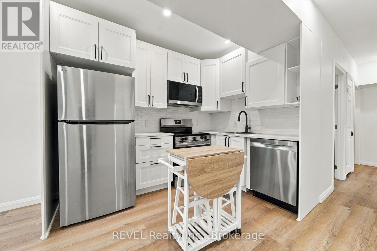
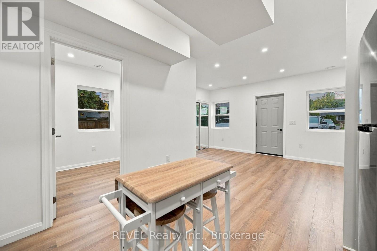
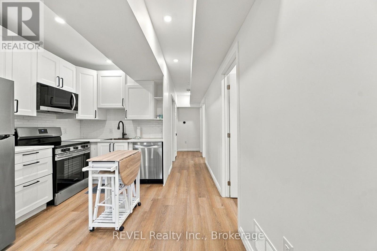
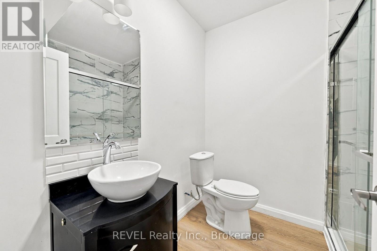
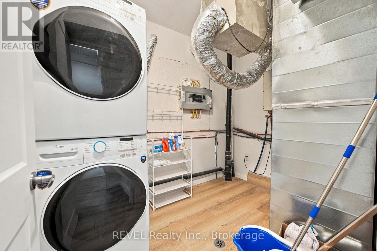
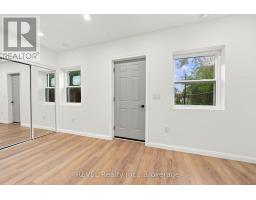
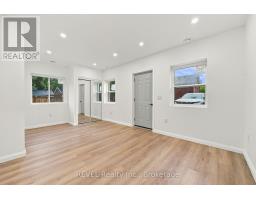
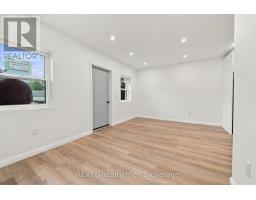
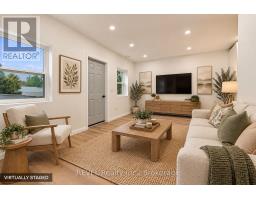
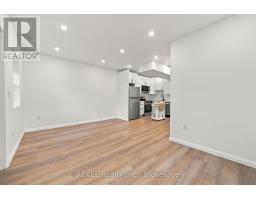
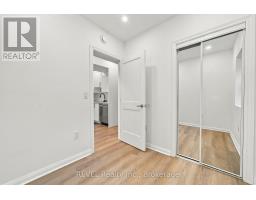
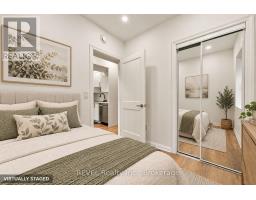
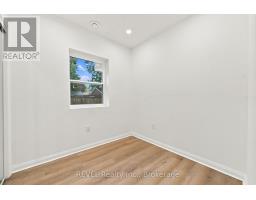
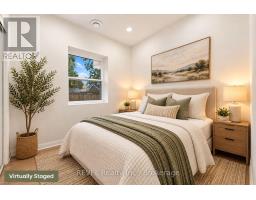
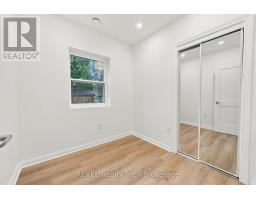
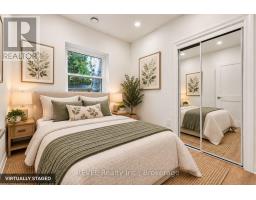
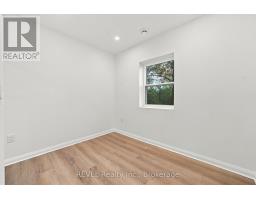
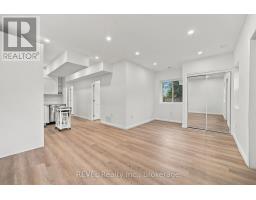
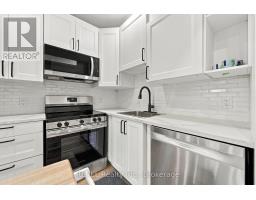
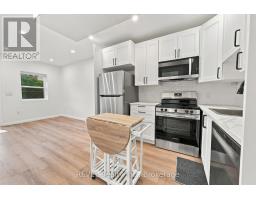
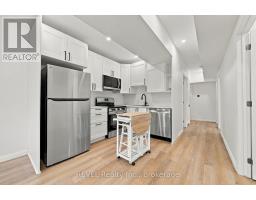
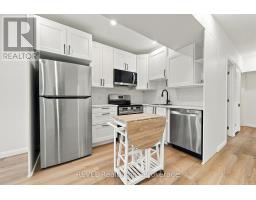
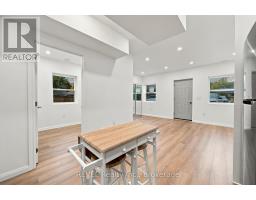
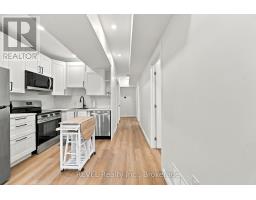
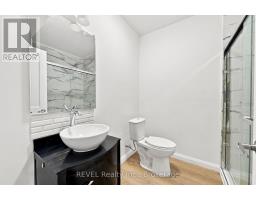
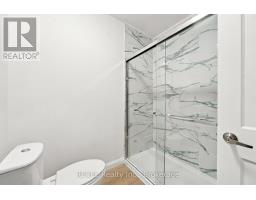
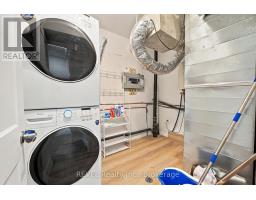
Welcome to 533A Carlton Street, a newly renovated, legal 3-bedroom secondary dwelling unit offering comfortable and convenient one-level living. Bright, fresh and completely carpet-free, this home features a functional layout with no stairs to navigate-ideal for those looking to downsize, a small family, or anyone who simply appreciates the ease of single-level living. Three bedrooms provide flexibility for family, guests or a home office.The location adds to the convenience, with Carleton Public School just steps away and Lester B. Pearson Park nearby for green space, a playground and splash pad. Shopping, groceries, restaurants, public transit and everyday amenities are all within easy reach, along with convenient access to major routes and highways.Freshly renovated, move-in ready and easy to maintain, this home offers the extra space of three bedrooms with the simplicity of one-level living. Tenant pays 30% of utilities. (id:41589)
Property Details
| MLS® Number | X13858660 |
| Property Type | Single Family |
| Community Name | 444 - Carlton/Bunting |
| Amenities Near By | Schools, Public Transit, Park |
| Features | Carpet Free |
| Parking Space Total | 2 |
Building
| Bathroom Total | 1 |
| Bedrooms Above Ground | 3 |
| Bedrooms Total | 3 |
| Architectural Style | Bungalow |
| Basement Type | None |
| Construction Style Attachment | Detached |
| Cooling Type | Central Air Conditioning |
| Exterior Finish | Stucco, Aluminum Siding |
| Heating Fuel | Natural Gas |
| Heating Type | Forced Air |
| Stories Total | 1 |
| Size Interior | 700 - 1,100 Sqft |
| Type | House |
| Utility Water | Municipal Water |
Parking
| No Garage |
Land
| Acreage | No |
| Land Amenities | Schools, Public Transit, Park |
| Sewer | Sanitary Sewer |
| Size Depth | 150 Ft |
| Size Frontage | 55 Ft |
| Size Irregular | 55 X 150 Ft |
| Size Total Text | 55 X 150 Ft |
Rooms
| Level | Type | Length | Width | Dimensions |
|---|---|---|---|---|
| Ground Level | Bedroom 3 | 2.28 m | 2.44 m | 2.28 m x 2.44 m |
| Ground Level | Bedroom 2 | 2.28 m | 2.31 m | 2.28 m x 2.31 m |
| Ground Level | Primary Bedroom | 2.68 m | 3.03 m | 2.68 m x 3.03 m |
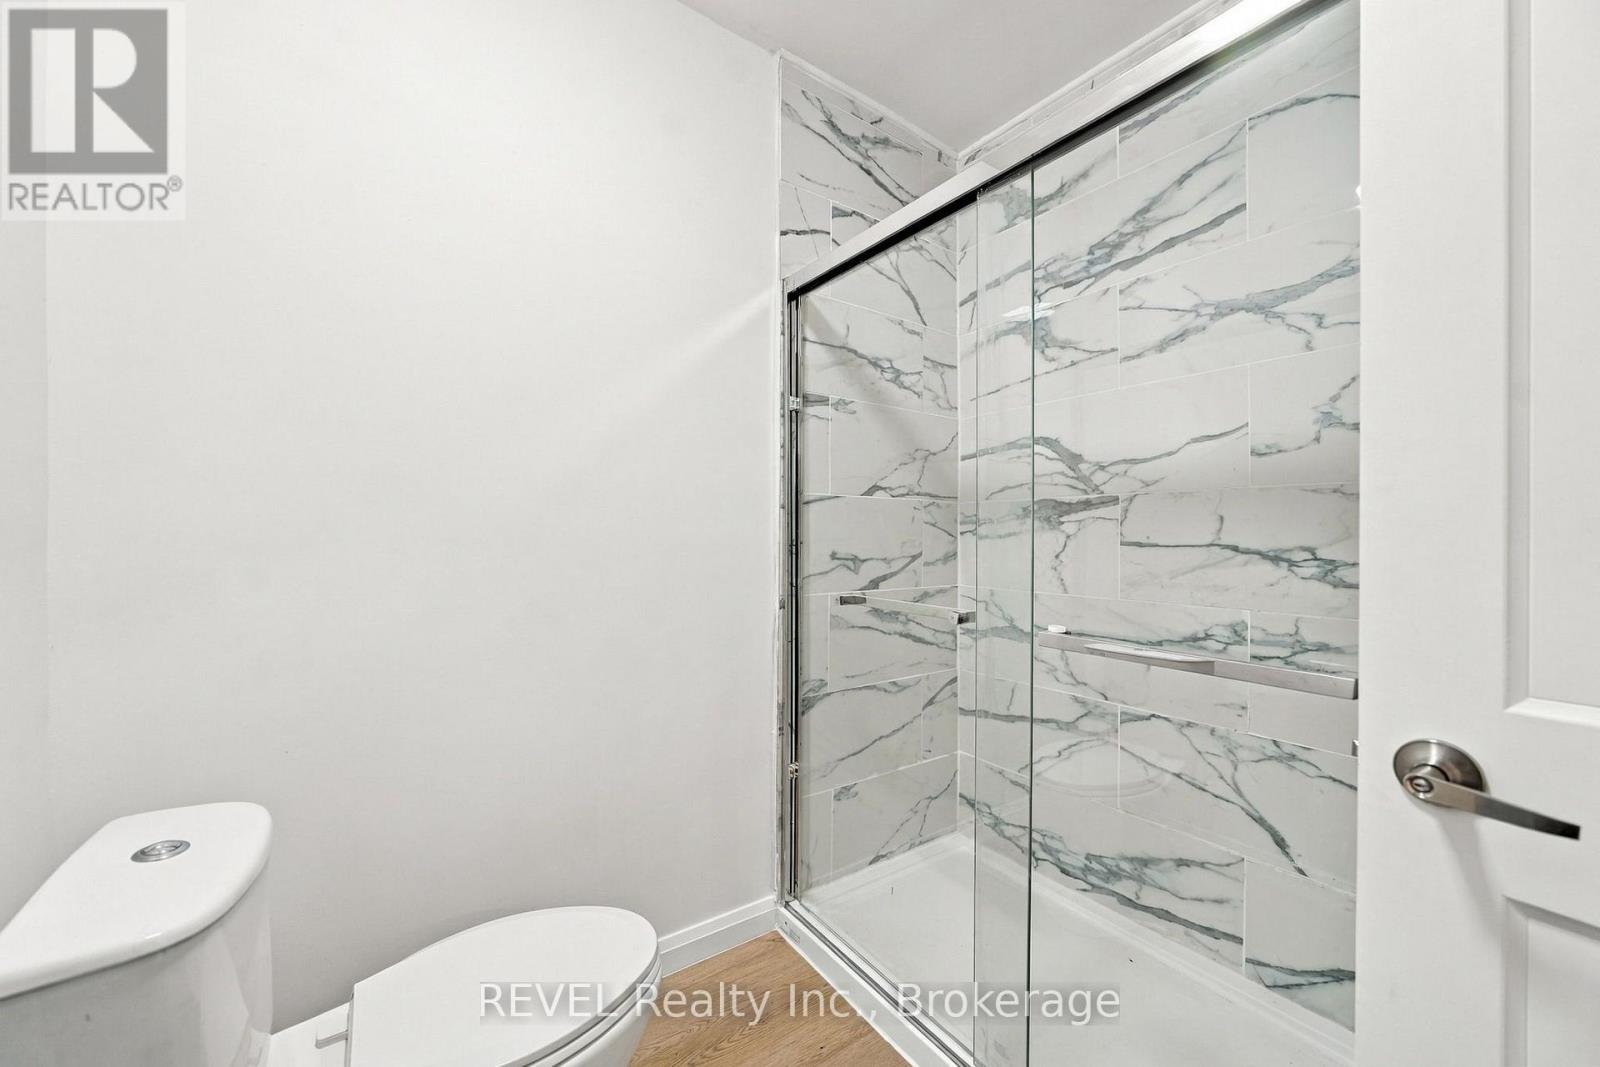
| Ground Level | Bathroom | 2.1 m | 2.26 m | 2.1 m x 2.26 m |

Sigrid Benedicto
Salesperson
www.facebook.com/gettingsiggywithit
www.instagram.com/sigridbenedicto
8685 Lundy's Lane, Unit 1
Niagara Falls, Ontario L2H 1H5
(905) 357-1700
(905) 357-1705
www.revelrealty.ca/

The trademarks REALTOR®, REALTORS®, and the REALTOR® logo are controlled by The Canadian Real Estate Association (CREA) and identify real estate professionals who are members of CREA. The trademarks MLS®, Multiple Listing Service® and the associated logos are owned by The Canadian Real Estate Association (CREA) and identify the quality of services provided by real estate professionals who are members of CREA. The trademark DDF® is owned by The Canadian Real Estate Association (CREA) and identifies CREA's Data Distribution Facility (DDF®)
October 03 2026 04:53:39
Niagara Association of REALTORS®
Revel Realty Inc., Brokerage