

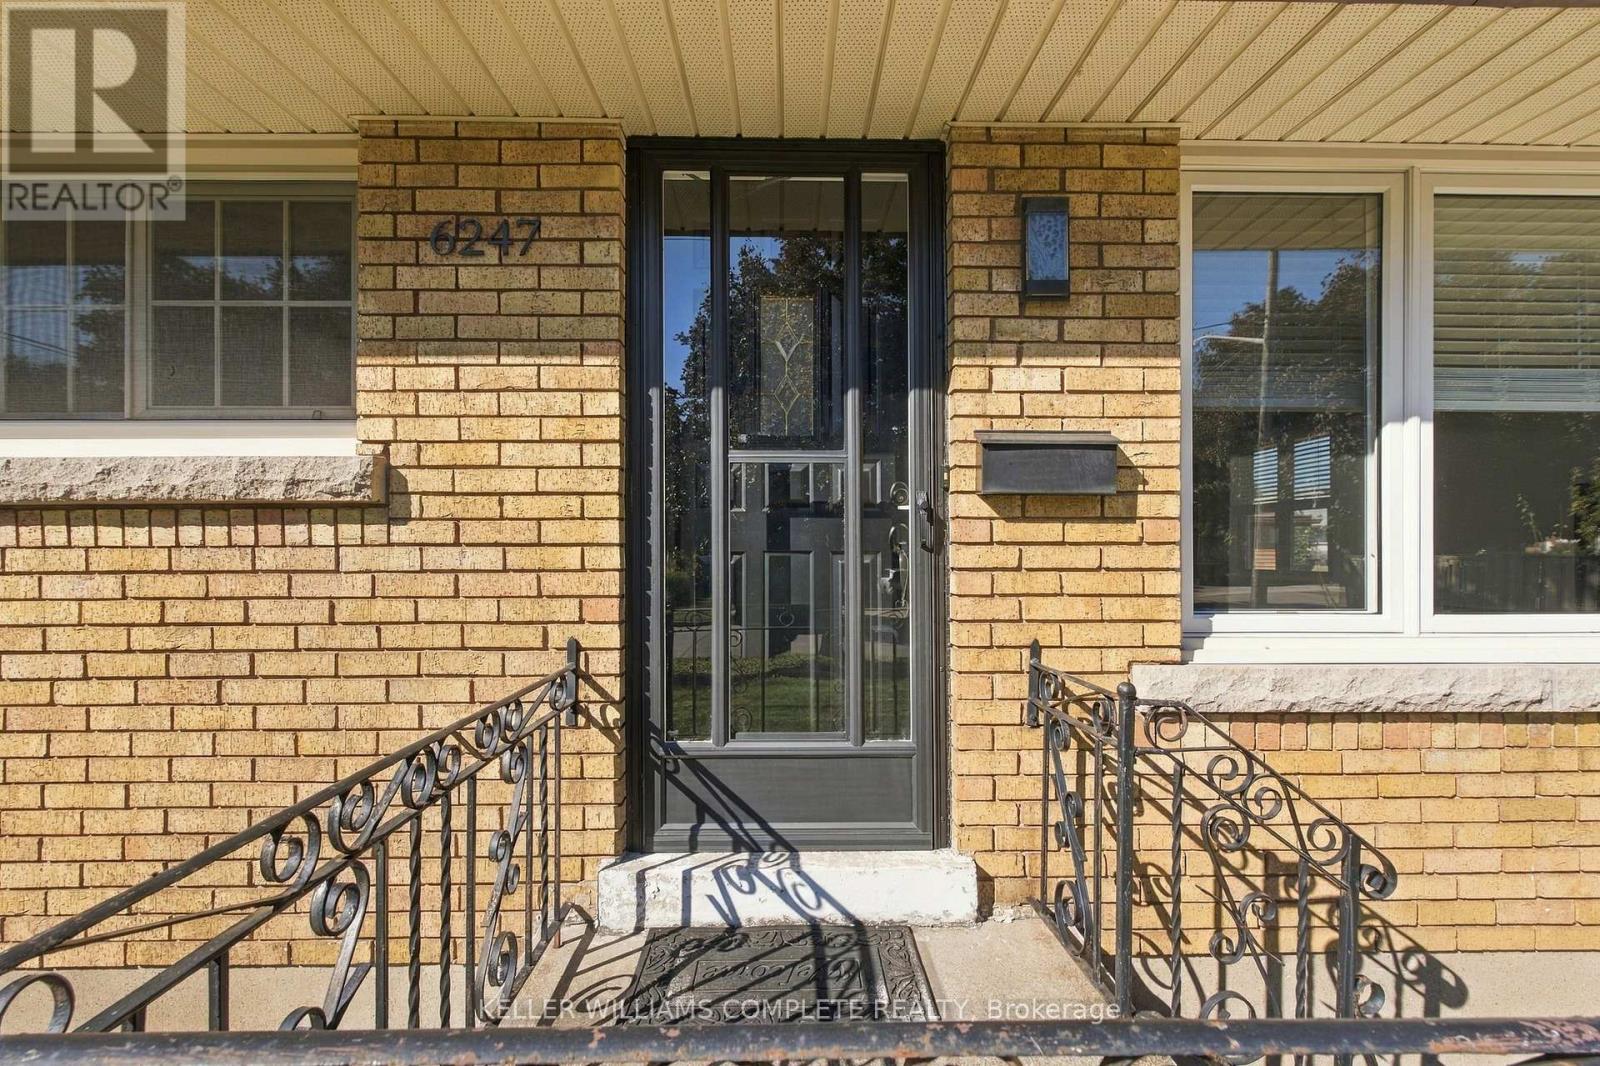
6247 Balmoral Avenue Niagara Falls, Ontario L2E 3A7
$589,000
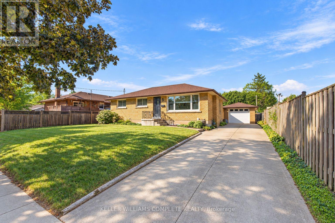
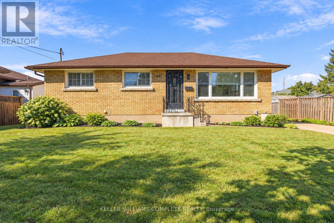
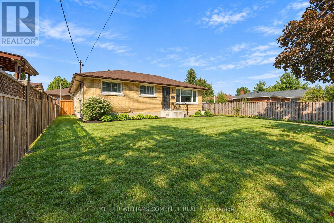
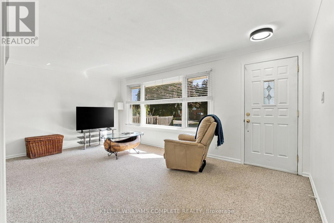
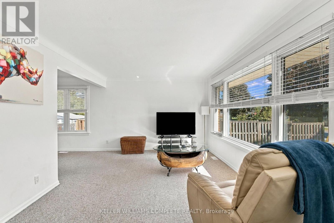
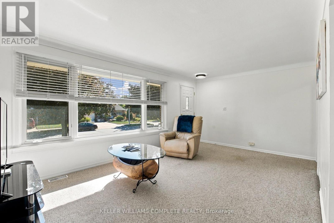
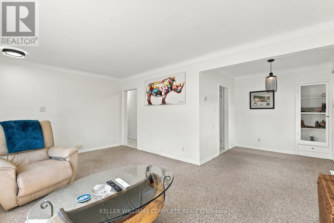
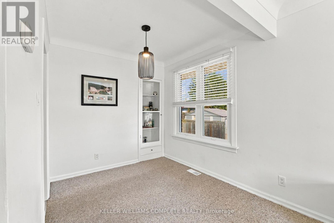
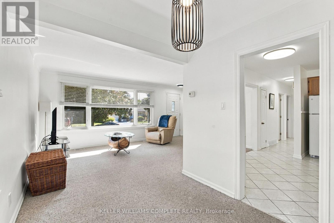
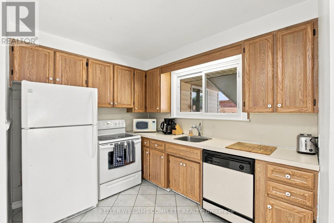
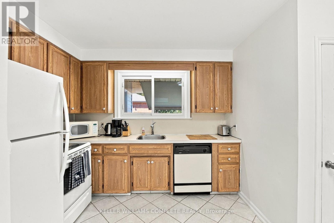
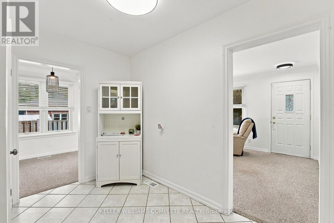
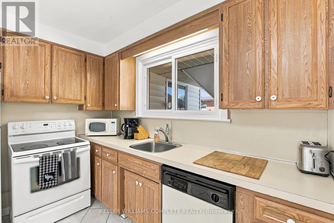
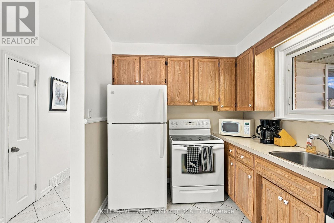
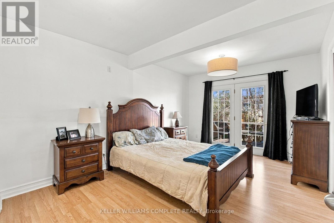
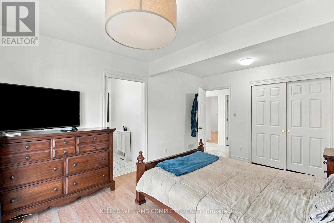
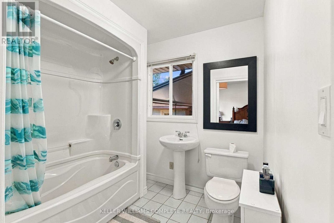
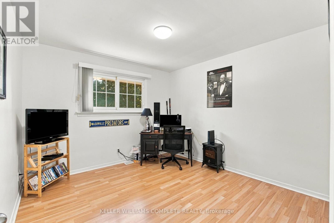
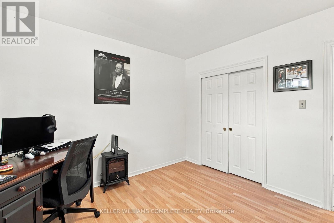
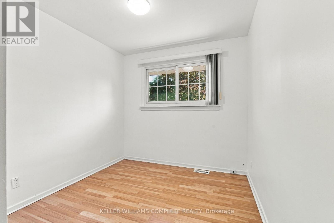
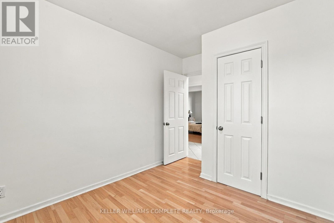
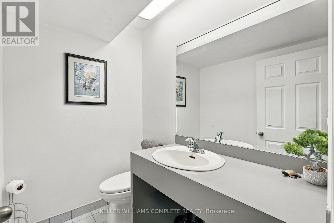
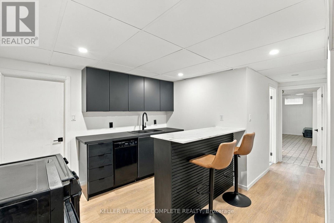
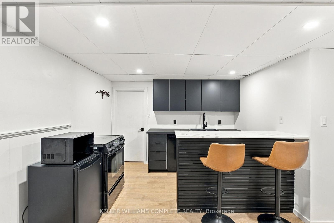
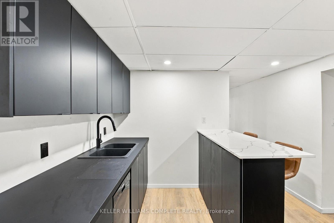
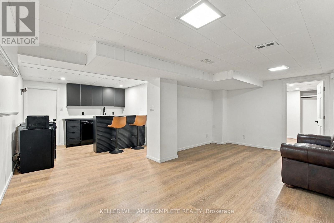
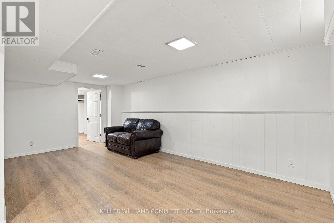
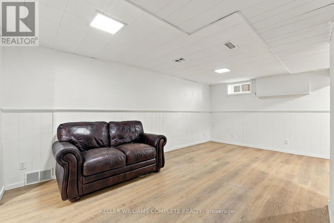
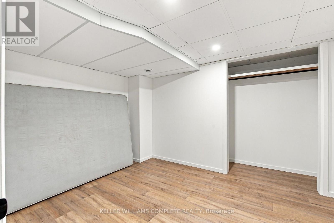
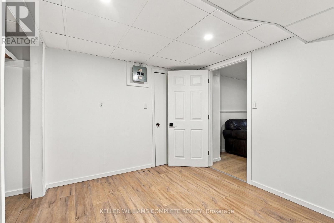
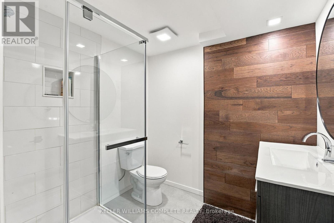
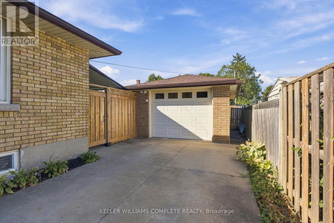
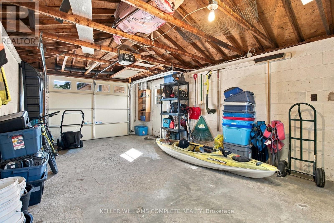
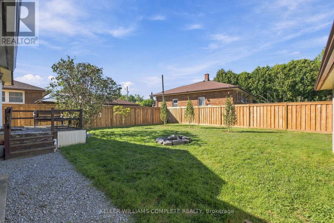
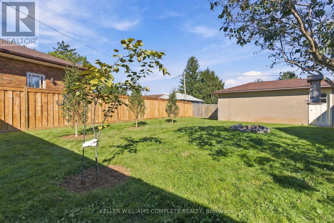
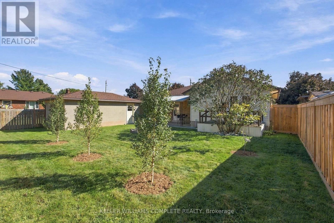
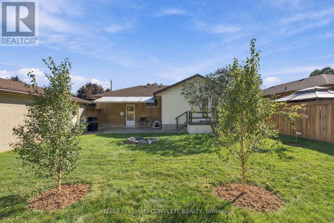
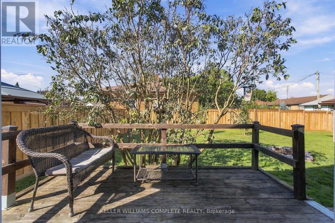
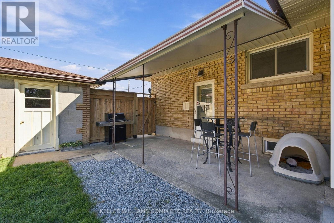
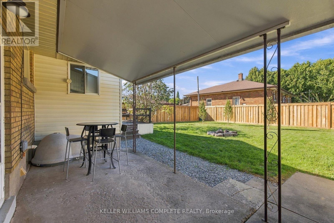
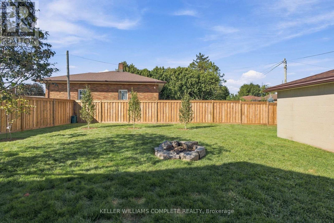
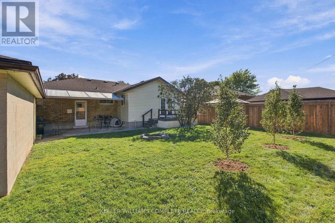
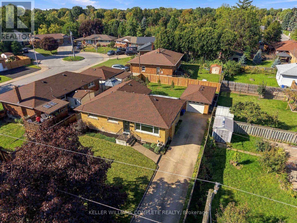
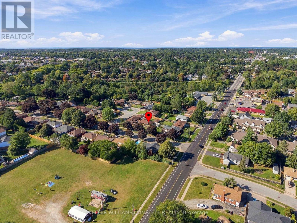
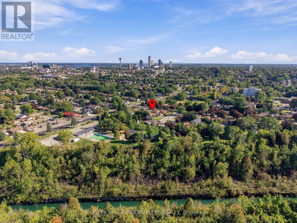
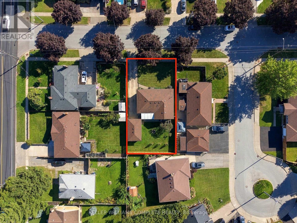
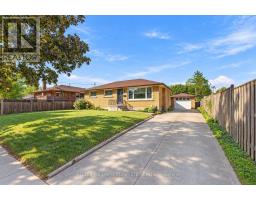
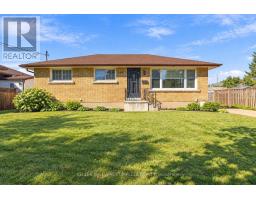
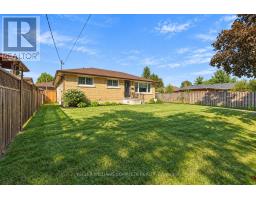
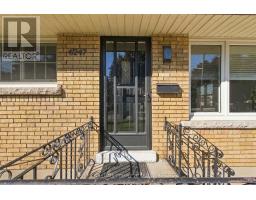
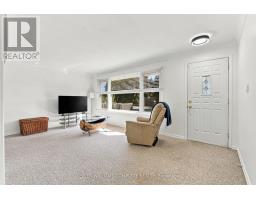
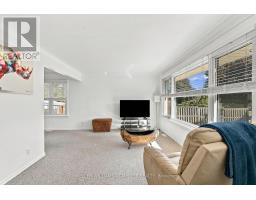
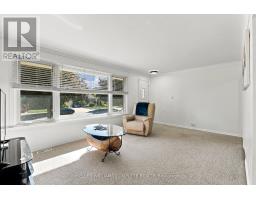
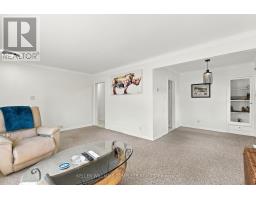
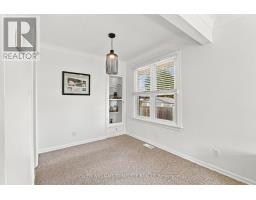
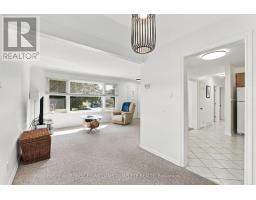
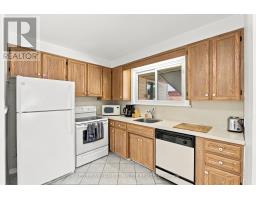
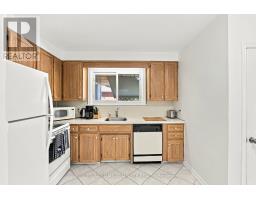
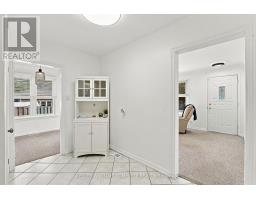
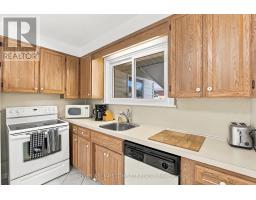
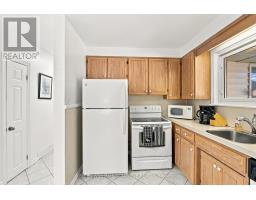
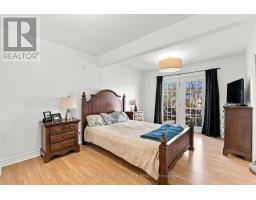
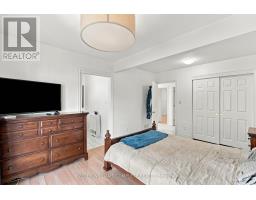
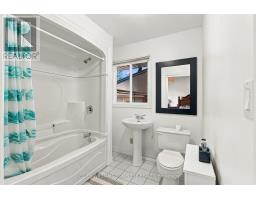
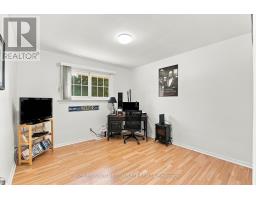
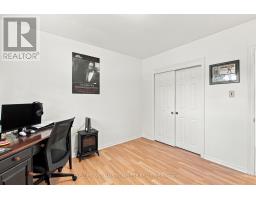
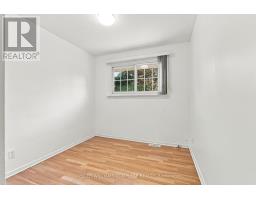
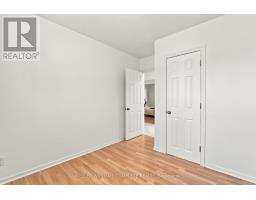
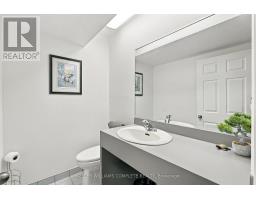
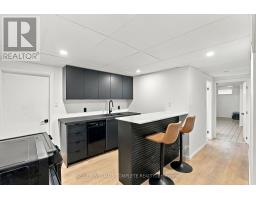
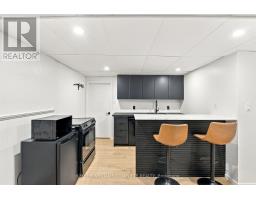
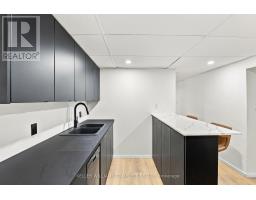
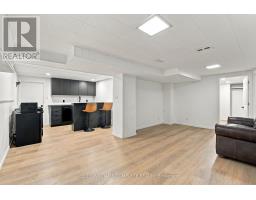
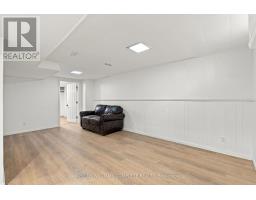
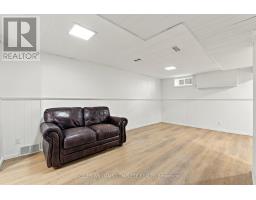
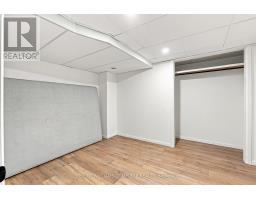
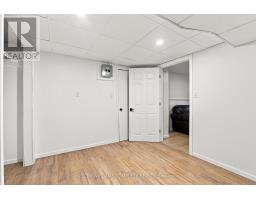
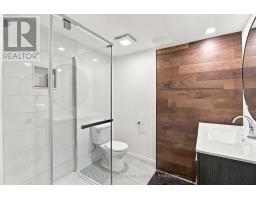
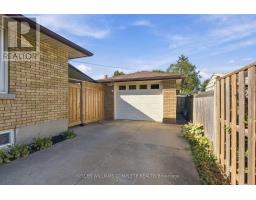
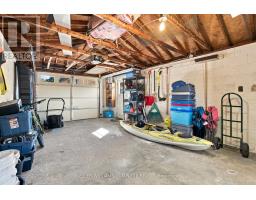
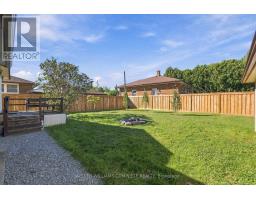
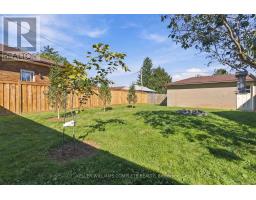
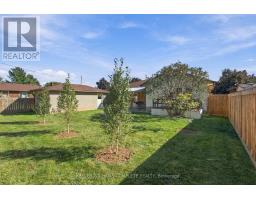
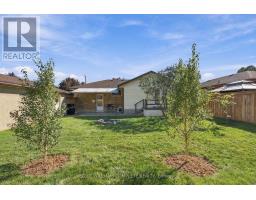
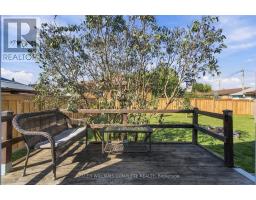
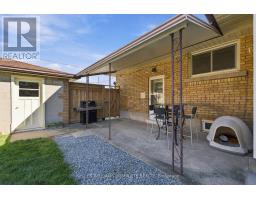
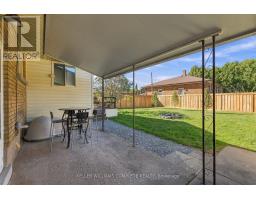
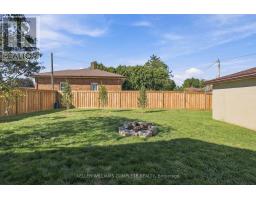
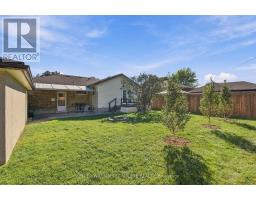
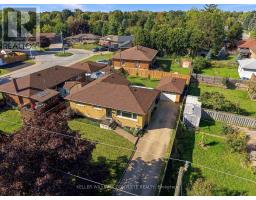
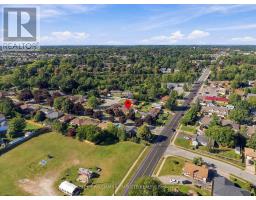
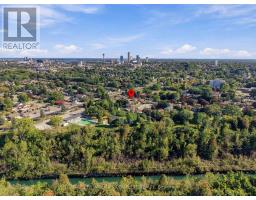
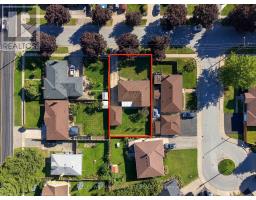
Welcome to 6247 Balmoral Avenue. Ideally situated in an established Niagara Falls neighbourhood, close to Balmoral Park, schools, shopping, restaurants, public transit and the many amenities of Lundy's Lane, with convenient access to major routes and everything Niagara Falls has to offer.This all-brick bungalow offers a spacious and versatile layout with an in-law suite, making it a great option for families, multi-generational living or those looking for additional living space. Conveniently located close to schools, parks, shopping, public transit and everyday amenities, this home combines a quiet residential setting with easy access to everything Niagara Falls has to offer. Step inside to a bright and welcoming living room featuring large windows overlooking the front yard and allowing plenty of natural light to fill the space. The traditional floor plan flows into the dining area and then into the kitchen, offering plenty of cabinetry and a kitchen sink overlooking the backyard. The main level features three bedrooms, including a spacious primary bedroom complete with its own ensuite and patio doors providing direct access to the backyard patio. Two additional bedrooms and a convenient two-piece bathroom complete the main floor. Downstairs, the nicely updated lower level provides excellent additional living space and in-law potential. Here you will find a large rec room/living area, a second kitchen, two additional rooms and a spacious bathroom featuring a stand-up shower. The flexible lower-level layout offers plenty of possibilities for extended family, guests, a home office or additional recreational space. Outside, enjoy a fully fenced and private backyard with plenty of room to relax, entertain or enjoy the warmer months. A detached garage provides valuable additional storage space. (id:41589)
Property Details
| MLS® Number | X13842964 |
| Property Type | Single Family |
| Community Name | 212 - Morrison |
| Equipment Type | Water Heater |
| Features | In-law Suite |
| Parking Space Total | 4 |
| Rental Equipment Type | Water Heater |
Building
| Bathroom Total | 3 |
| Bedrooms Above Ground | 3 |
| Bedrooms Below Ground | 2 |
| Bedrooms Total | 5 |
| Age | 51 To 99 Years |
| Architectural Style | Bungalow |
| Basement Development | Finished |
| Basement Type | N/a (finished) |
| Construction Style Attachment | Detached |
| Cooling Type | Central Air Conditioning |
| Exterior Finish | Brick |
| Foundation Type | Block |
| Half Bath Total | 1 |
| Heating Fuel | Natural Gas |
| Heating Type | Forced Air |
| Stories Total | 1 |
| Size Interior | 1,100 - 1,500 Sqft |
| Type | House |
| Utility Water | Municipal Water |
Parking
| Detached Garage | |
| Garage |
Land
| Acreage | No |
| Sewer | Sanitary Sewer |
| Size Depth | 110 Ft |
| Size Frontage | 60 Ft |
| Size Irregular | 60 X 110 Ft |
| Size Total Text | 60 X 110 Ft |
Rooms
| Level | Type | Length | Width | Dimensions |
|---|---|---|---|---|
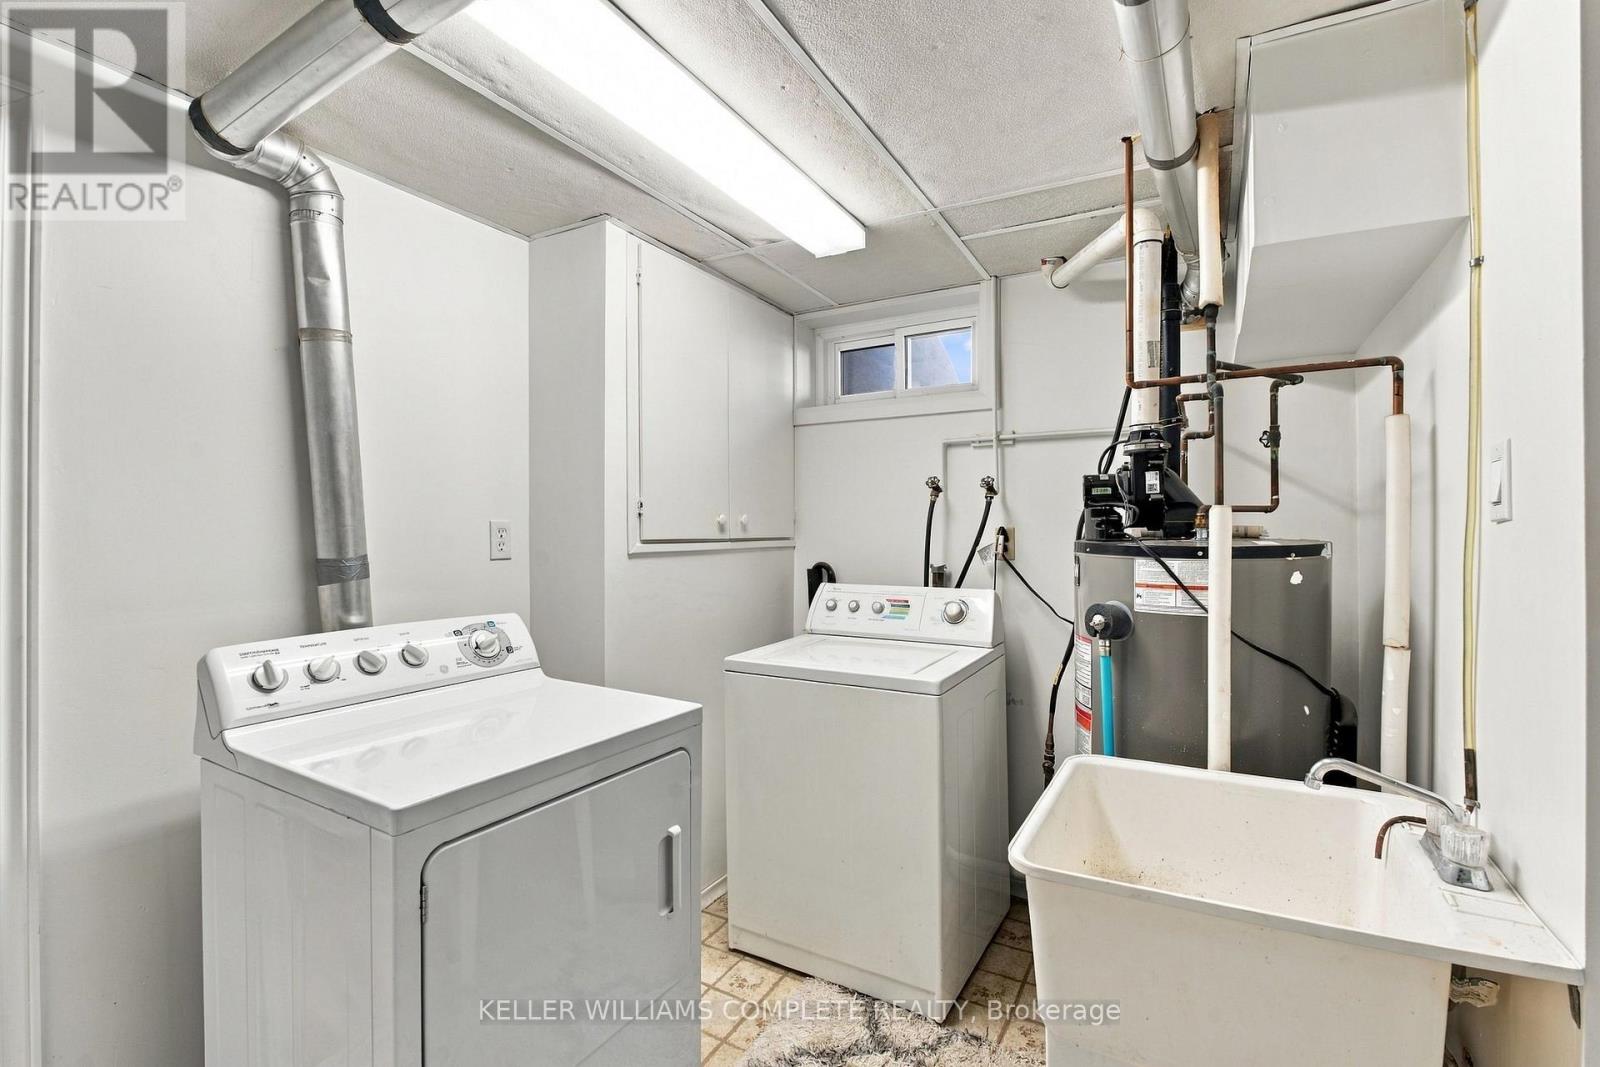
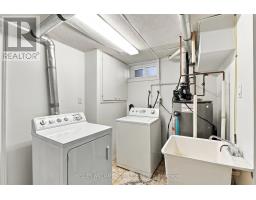
| Basement | Utility Room | 3.26 m | 2.35 m | 3.26 m x 2.35 m |
| Basement | Recreational, Games Room | 6.01 m | 4.72 m | 6.01 m x 4.72 m |
| Basement | Kitchen | 3.35 m | 2.32 m | 3.35 m x 2.32 m |
| Basement | Bedroom 4 | 3.66 m | 2.77 m | 3.66 m x 2.77 m |
| Basement | Bedroom 5 | 4.08 m | 2.47 m | 4.08 m x 2.47 m |
| Main Level | Living Room | 5.55 m | 3.38 m | 5.55 m x 3.38 m |
| Main Level | Kitchen | 4.24 m | 3.54 m | 4.24 m x 3.54 m |
| Main Level | Dining Room | 2.47 m | 2.38 m | 2.47 m x 2.38 m |
| Main Level | Primary Bedroom | 3.35 m | 4.6 m | 3.35 m x 4.6 m |
| Main Level | Bedroom 2 | 3.32 m | 3.35 m | 3.32 m x 3.35 m |
| Main Level | Bedroom 3 | 3.38 m | 2.65 m | 3.38 m x 2.65 m |
https://www.realtor.ca/real-estate/30344117/6247-balmoral-avenue-niagara-falls-morrison-212-morrison
Levi Mackenzie
Salesperson
87 Lake Street
St. Catharines, Ontario L2R 5X5
(905) 688-6688
kwcomplete.com/

The trademarks REALTOR®, REALTORS®, and the REALTOR® logo are controlled by The Canadian Real Estate Association (CREA) and identify real estate professionals who are members of CREA. The trademarks MLS®, Multiple Listing Service® and the associated logos are owned by The Canadian Real Estate Association (CREA) and identify the quality of services provided by real estate professionals who are members of CREA. The trademark DDF® is owned by The Canadian Real Estate Association (CREA) and identifies CREA's Data Distribution Facility (DDF®)
September 30 2026 02:53:34
Niagara Association of REALTORS®
Keller Williams Complete Realty