

26 Coventry Street St. Catharines, Ontario L2R 2X7
$439,000
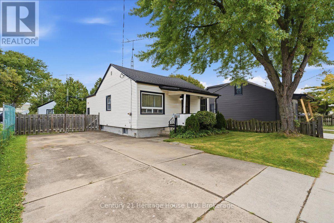
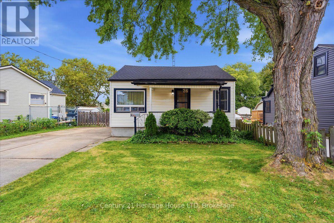
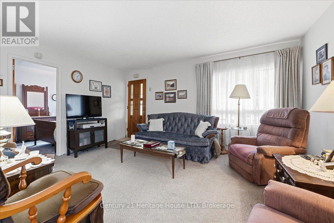
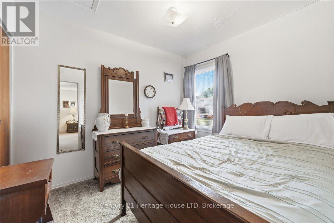
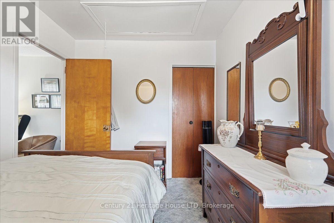
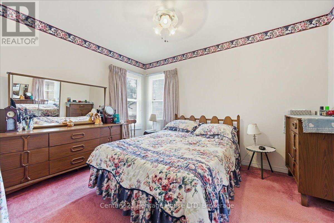
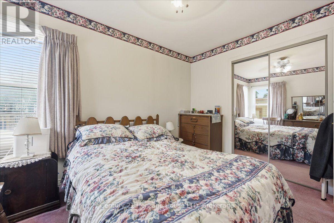
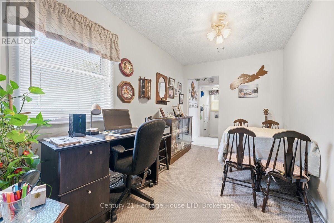
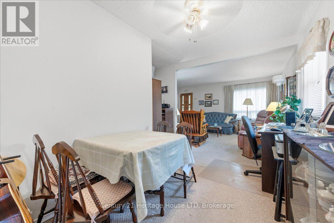
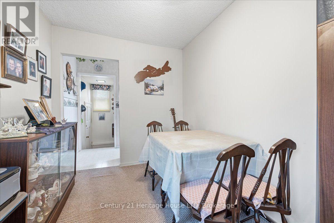
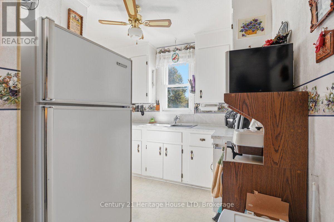
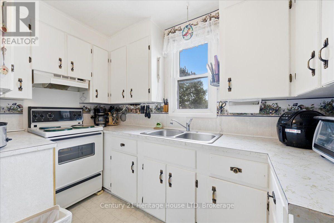
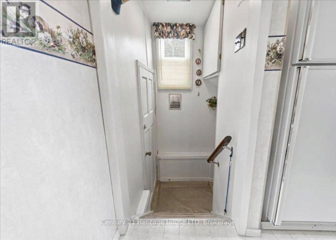
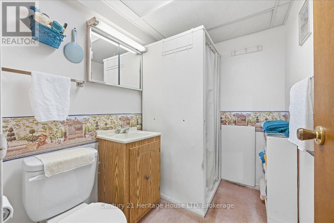
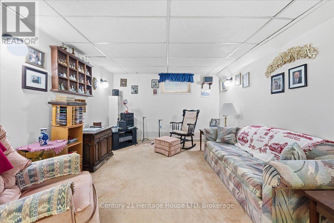
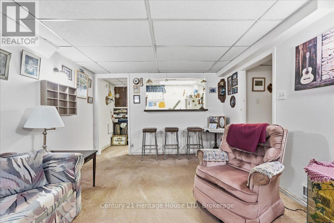
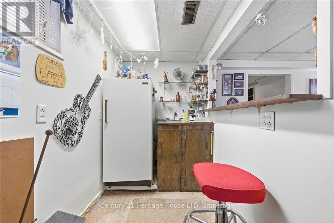
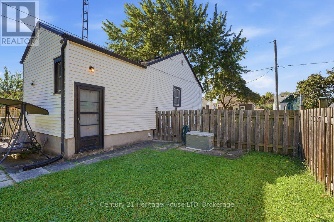
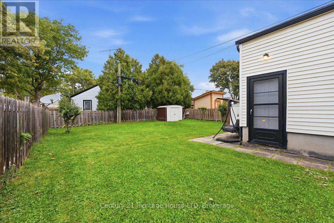
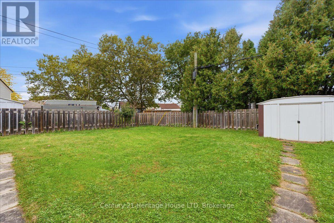
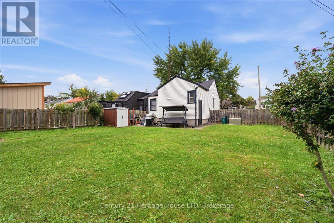
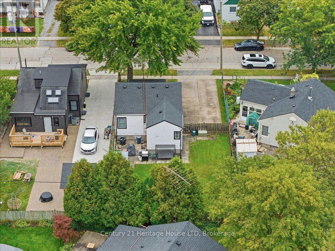
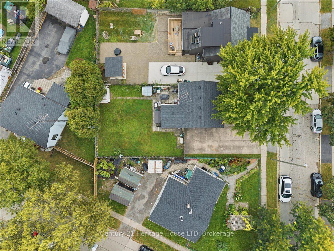
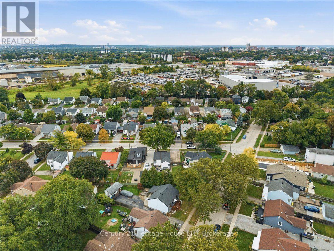
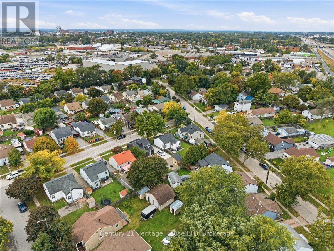
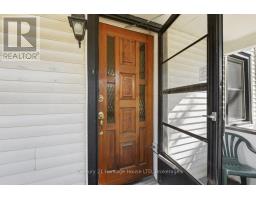
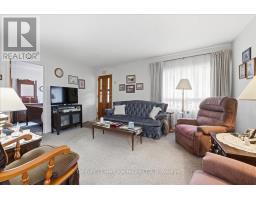
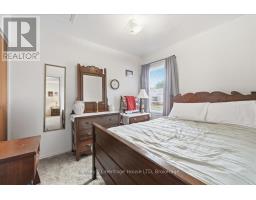
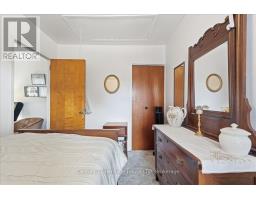
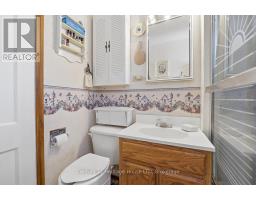
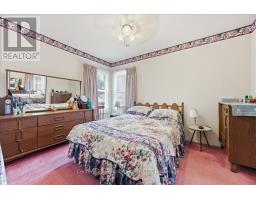
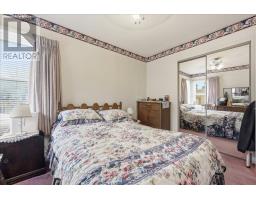
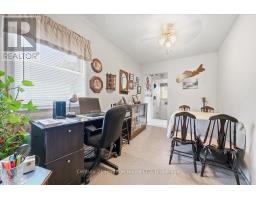
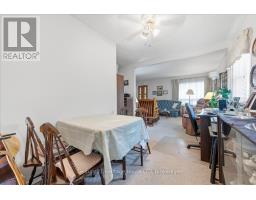
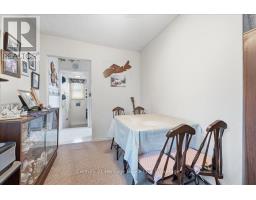
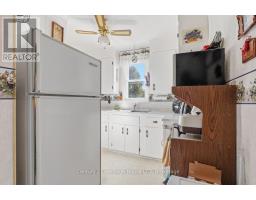
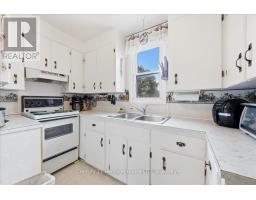
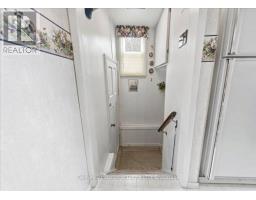
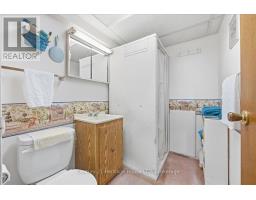
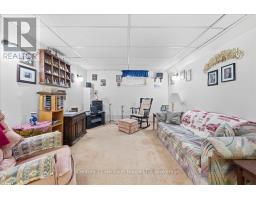
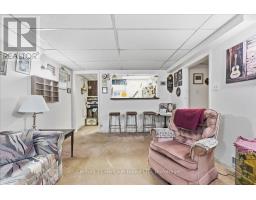
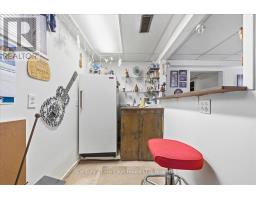
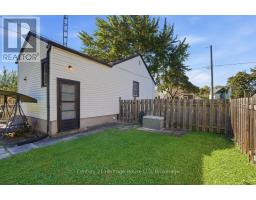
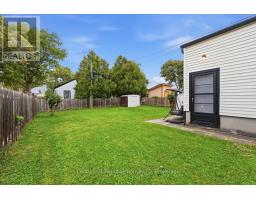
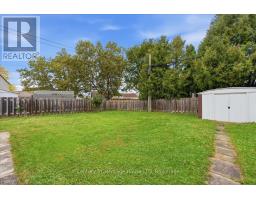
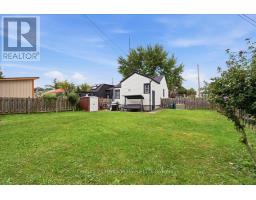
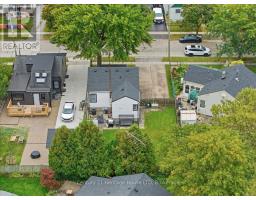
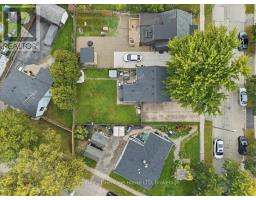
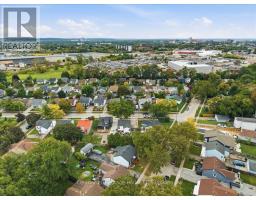
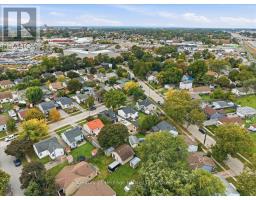
Attention First Time Home Buyers, Downsizers and Investors! Lovingly maintained by the same family for over 40 years. This charming bungalow offers seamless main-floor living with two spacious main floor bedrooms and excellent entertaining space, including a full basement complete with a large recreation room with a wet bar. The property features a fully fenced yard, with a concrete driveway and parking for four vehicles, on a quiet, family-friendly street. Situated in a prime, central location, it provides unmatched convenience just minutes away from the QEW, Highway 406, local shopping and dining options. For ultimate peace of mind, the big ticket items have been done: Furnace and A/C (2023) and Roof (plywood and shingles, 2023). Book your showing today! (id:41589)
Property Details
| MLS® Number | X13854160 |
| Property Type | Single Family |
| Community Name | 450 - E. Chester |
| Equipment Type | Water Heater - Gas, Water Heater |
| Parking Space Total | 4 |
| Rental Equipment Type | Water Heater - Gas, Water Heater |
| Structure | Shed |
Building
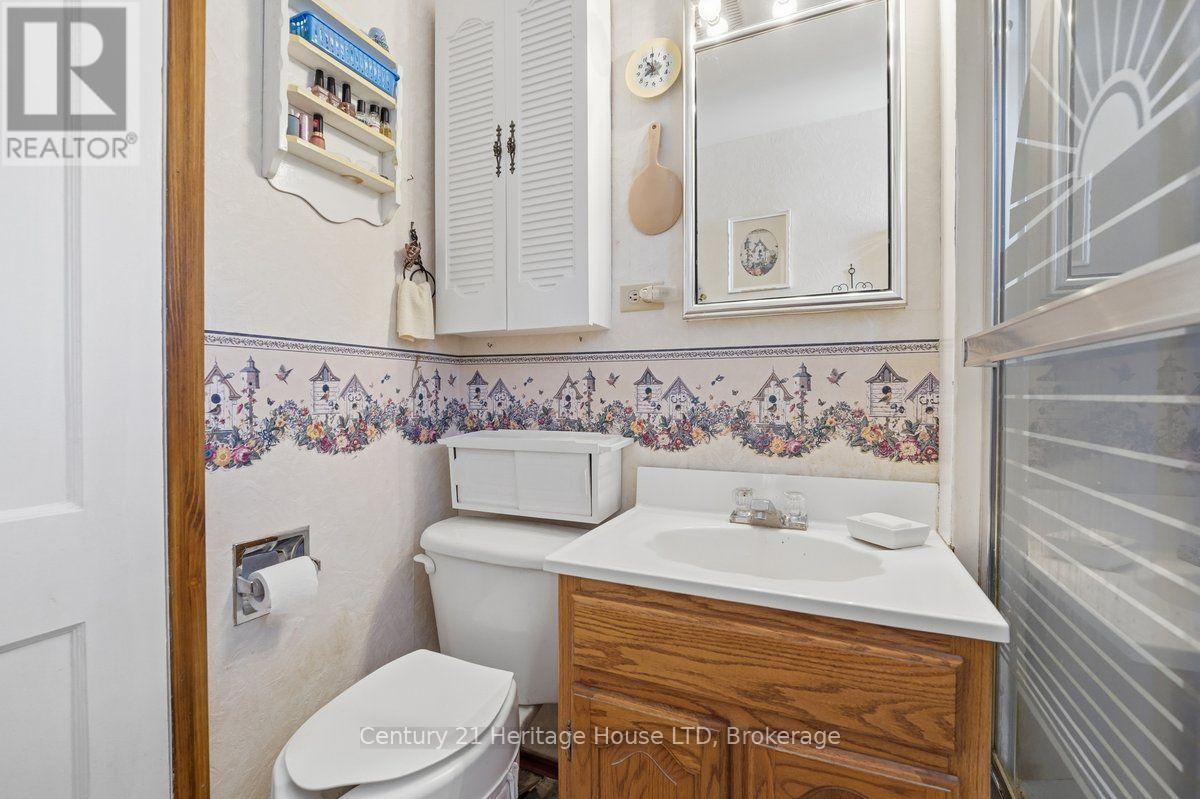
| Bathroom Total | 2 |
| Bedrooms Above Ground | 2 |
| Bedrooms Total | 2 |
| Age | 51 To 99 Years |
| Appliances | Central Vacuum, Dryer, Freezer, Stove, Washer, Refrigerator |
| Architectural Style | Bungalow |
| Basement Development | Finished |
| Basement Type | Full (finished) |
| Construction Style Attachment | Detached |
| Cooling Type | Central Air Conditioning |
| Exterior Finish | Aluminum Siding |
| Foundation Type | Block |
| Heating Fuel | Natural Gas |
| Heating Type | Forced Air |
| Stories Total | 1 |
| Size Interior | 700 - 1,100 Sqft |
| Type | House |
| Utility Water | Municipal Water |
Parking
| No Garage |
Land
| Acreage | No |
| Fence Type | Fully Fenced, Fenced Yard |
| Sewer | Sanitary Sewer |
| Size Depth | 100 Ft |
| Size Frontage | 45 Ft |
| Size Irregular | 45 X 100 Ft |
| Size Total Text | 45 X 100 Ft |
| Zoning Description | R2 |
Rooms
| Level | Type | Length | Width | Dimensions |
|---|---|---|---|---|
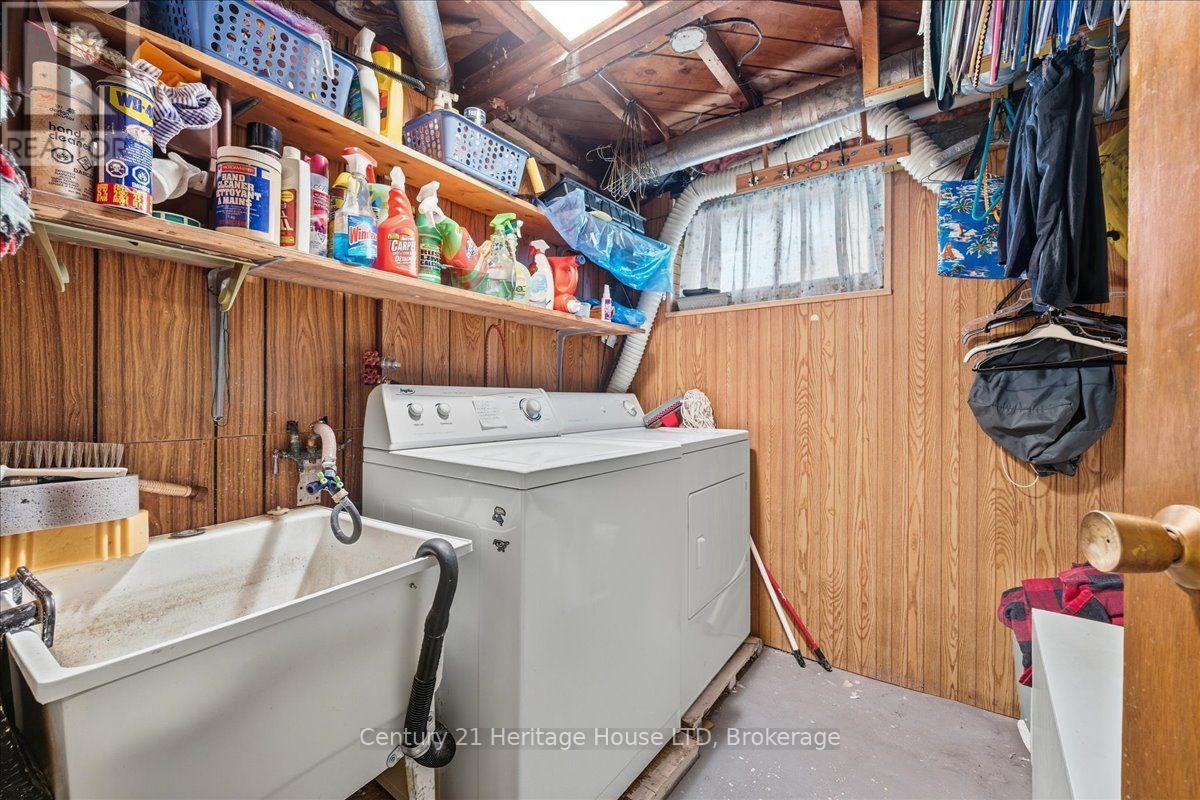
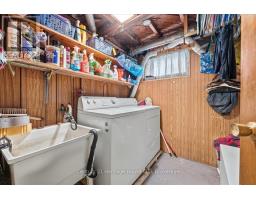
| Lower Level | Laundry Room | 2.14 m | 1.84 m | 2.14 m x 1.84 m |
| Lower Level | Furnace | 3.36 m | 3.36 m | 3.36 m x 3.36 m |
| Lower Level | Recreational, Games Room | 6.72 m | 3.08 m | 6.72 m x 3.08 m |
| Main Level | Living Room | 4.58 m | 3.38 m | 4.58 m x 3.38 m |
| Main Level | Dining Room | 3.66 m | 2.15 m | 3.66 m x 2.15 m |
| Main Level | Primary Bedroom | 3.38 m | 2.78 m | 3.38 m x 2.78 m |
| Main Level | Bedroom 2 | 2.77 m | 2.44 m | 2.77 m x 2.44 m |
| Main Level | Kitchen | 3.26 m | 2.77 m | 3.26 m x 2.77 m |
Utilities
| Cable | Available |
| Electricity | Installed |
| Sewer | Installed |
https://www.realtor.ca/real-estate/30355978/26-coventry-street-st-catharines-e-chester-450-e-chester

Joanne Stirling
Salesperson
www.joannestirling.c21.ca/
www.facebook.com/profile.php?id=61561357563057
1027 Pelham St,p.o.box 29
Fonthill, Ontario L0S 1E0
(905) 892-2632
(905) 892-8152
www.century21today.ca/

The trademarks REALTOR®, REALTORS®, and the REALTOR® logo are controlled by The Canadian Real Estate Association (CREA) and identify real estate professionals who are members of CREA. The trademarks MLS®, Multiple Listing Service® and the associated logos are owned by The Canadian Real Estate Association (CREA) and identify the quality of services provided by real estate professionals who are members of CREA. The trademark DDF® is owned by The Canadian Real Estate Association (CREA) and identifies CREA's Data Distribution Facility (DDF®)
October 06 2026 01:53:41
Niagara Association of REALTORS®
Century 21 Heritage House Ltd