

11 Lymburner Street Pelham, Ontario L0S 1E6
$639,900
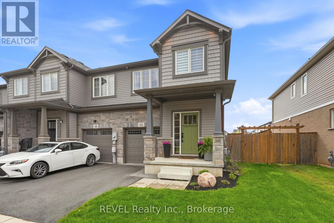
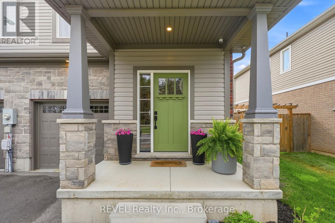
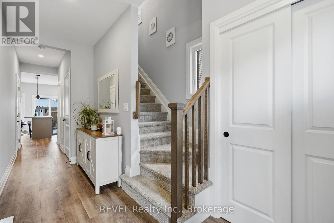
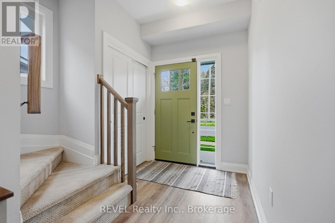
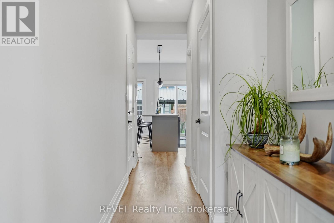
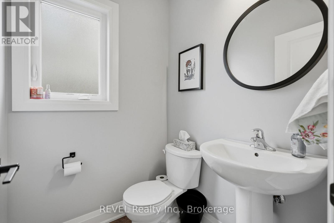
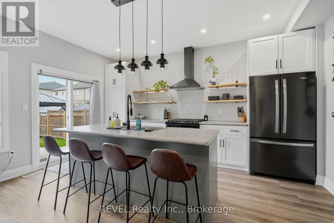
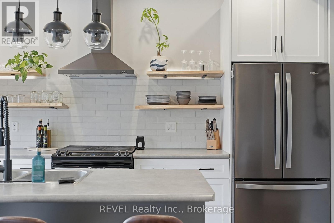
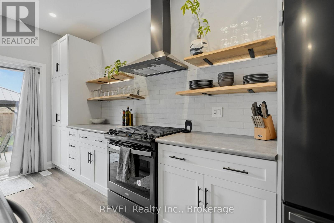
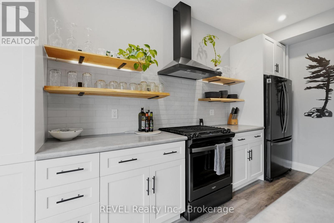
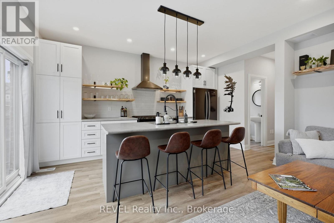
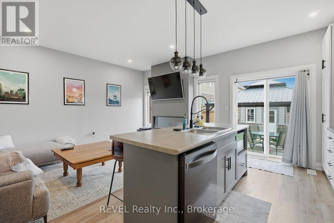
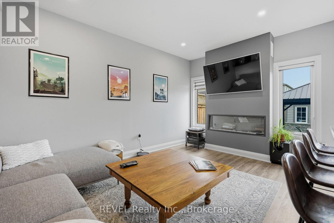
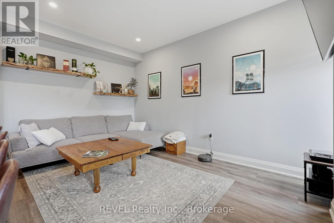
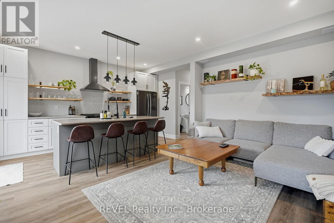
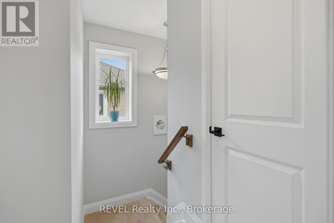
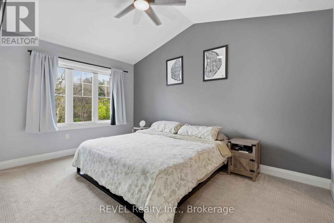
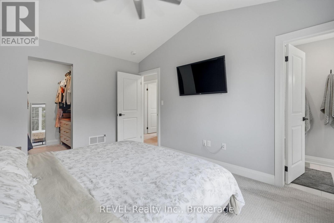
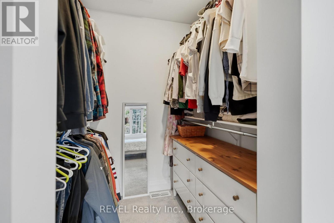
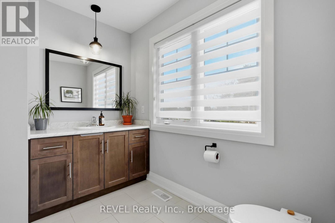
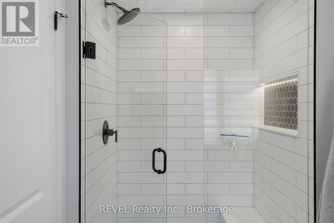
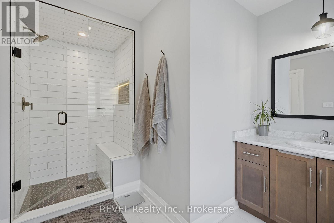
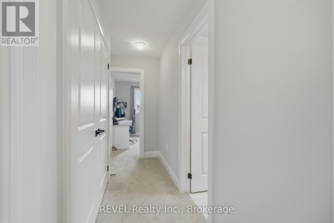
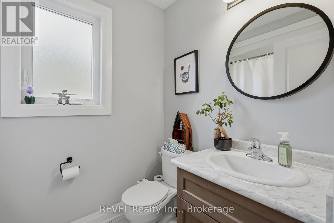
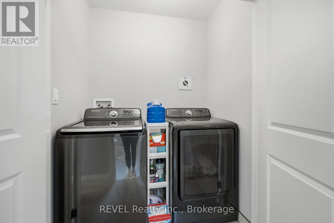
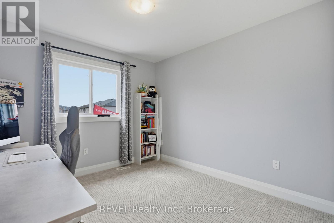
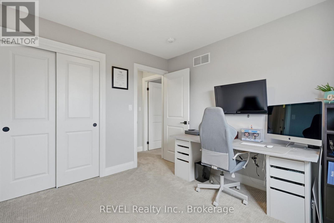
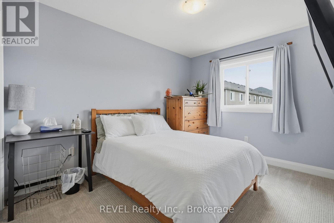
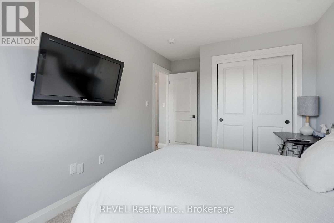
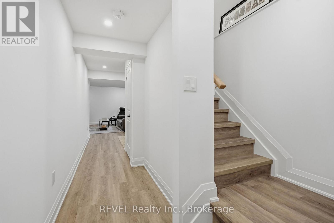
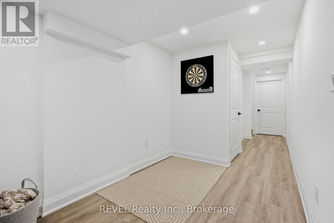
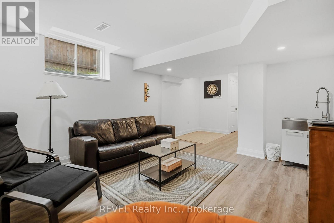
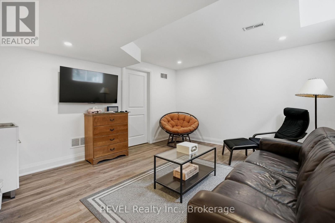
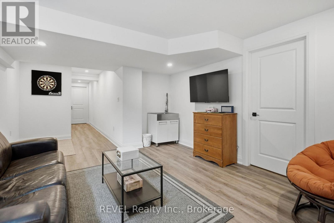
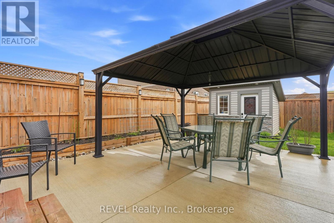
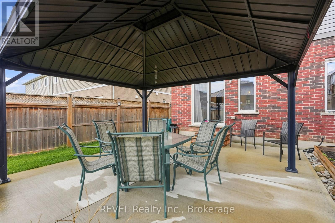
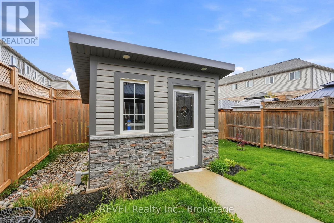
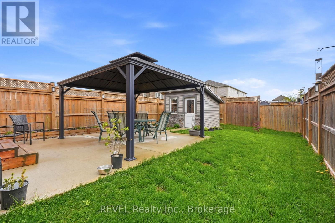
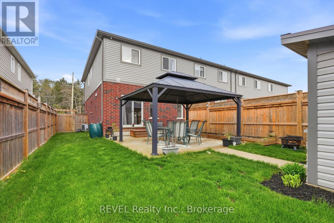
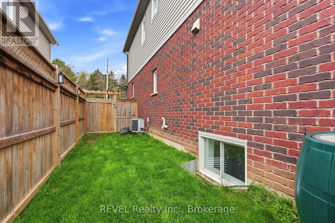
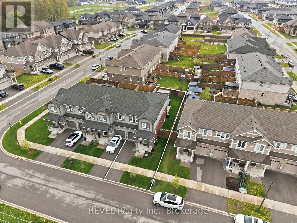
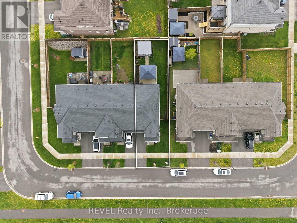
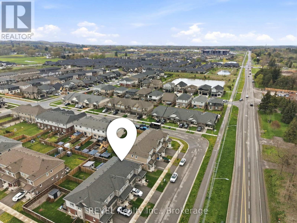
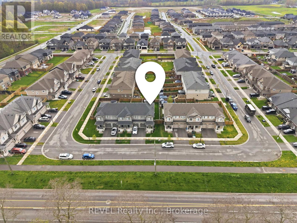
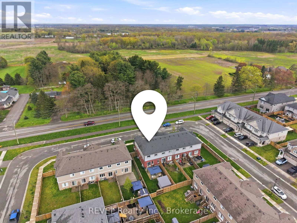
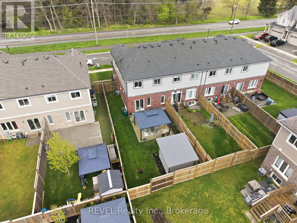
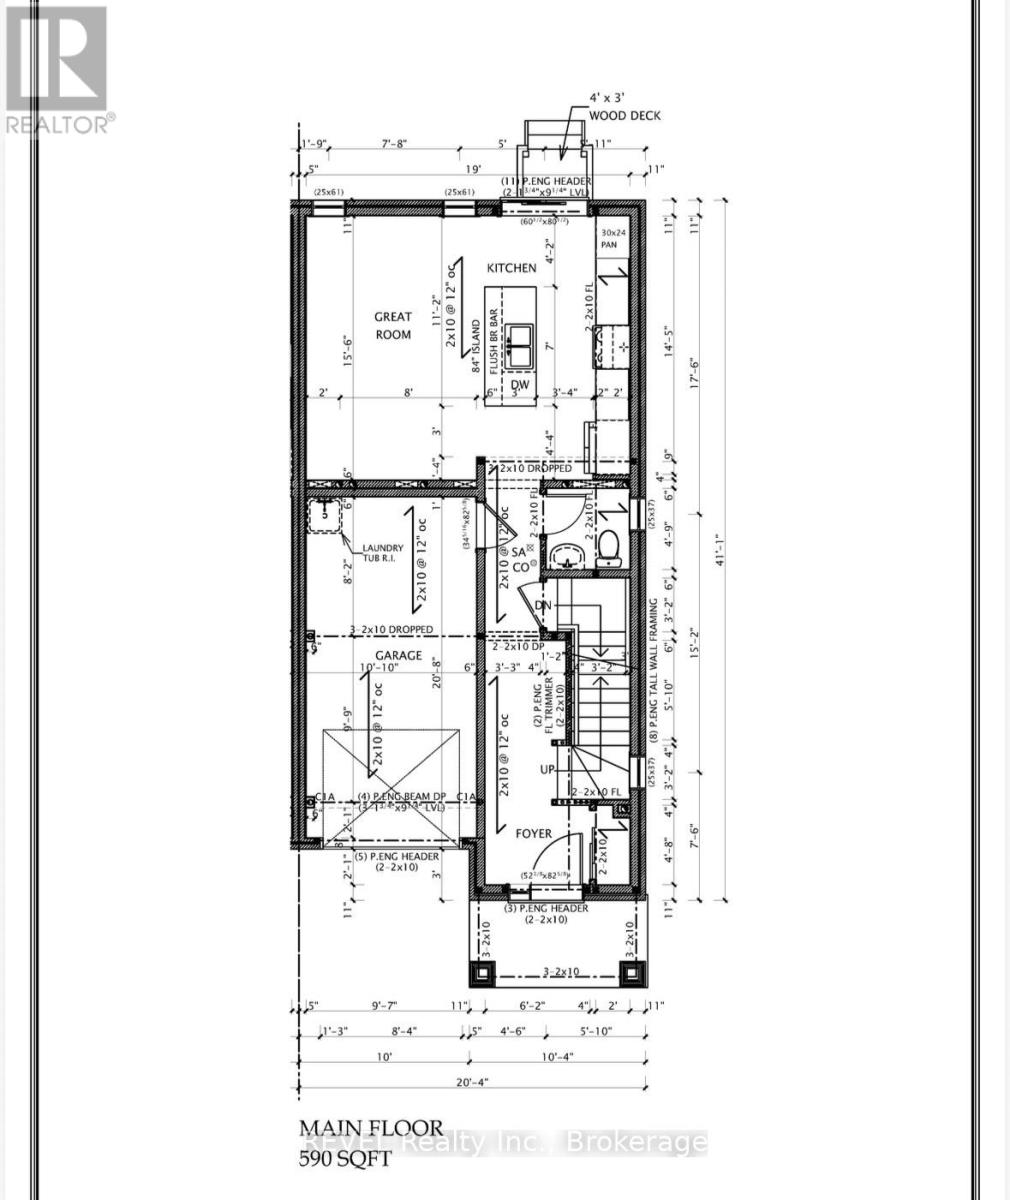
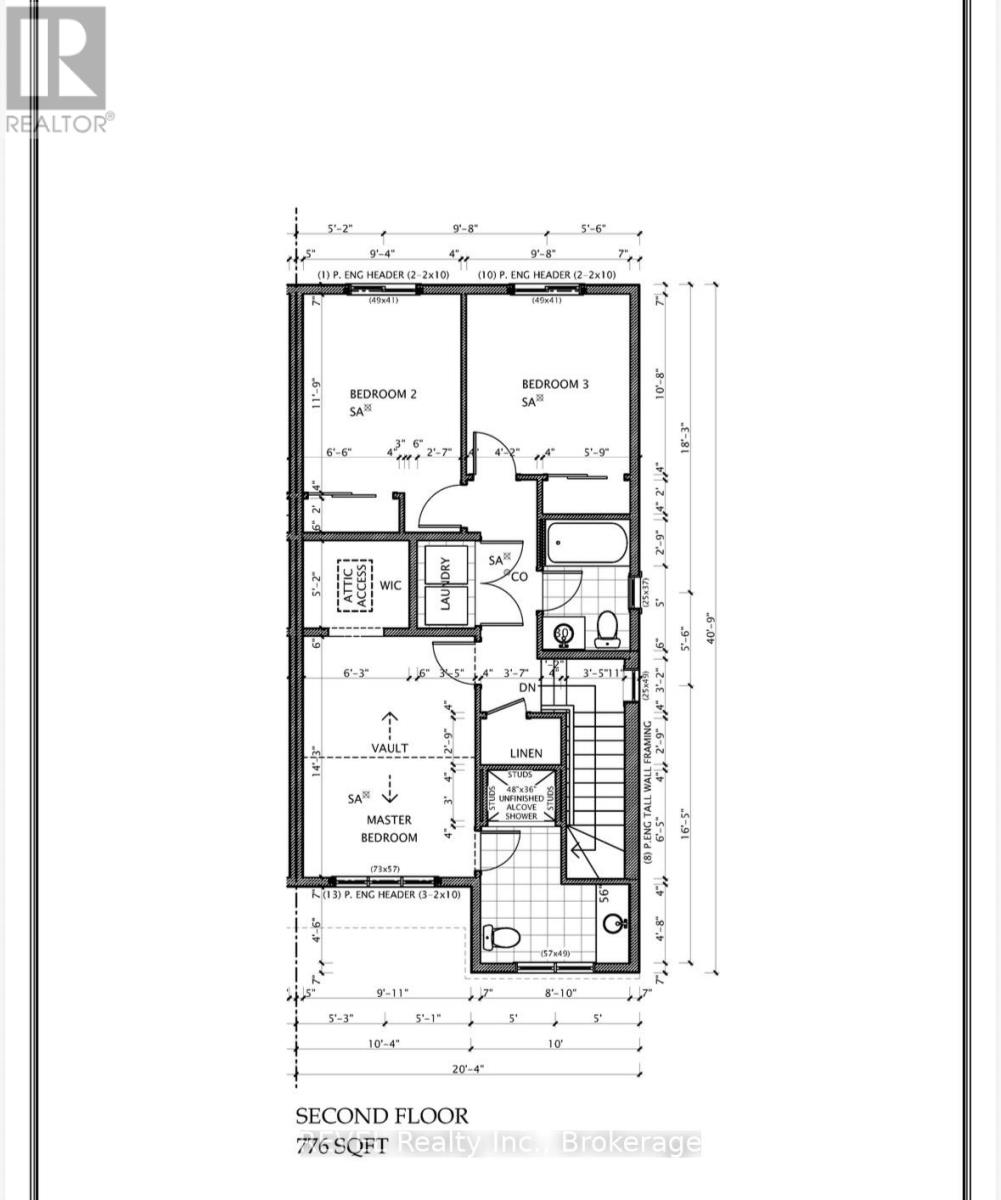
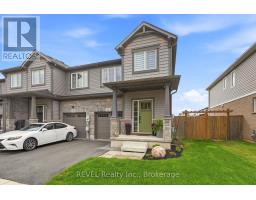
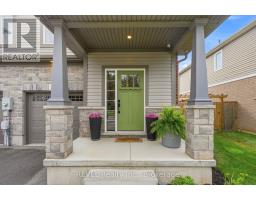
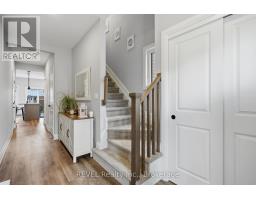
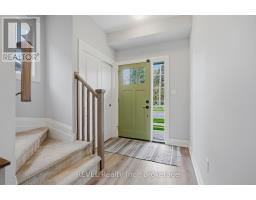
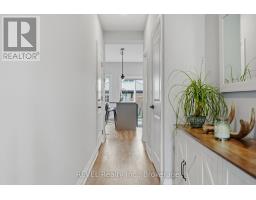
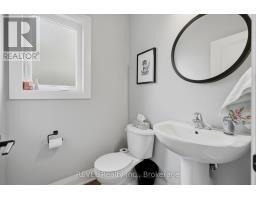
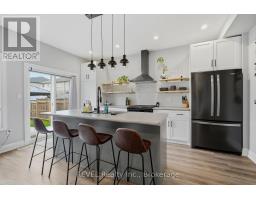
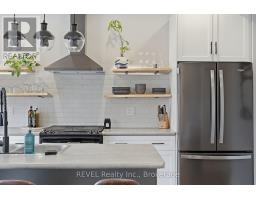
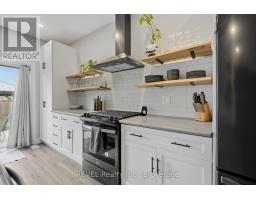
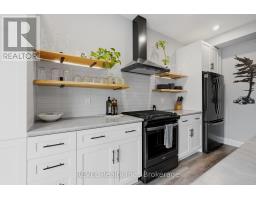
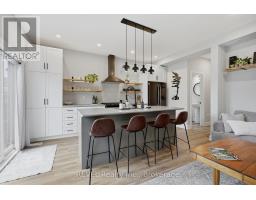
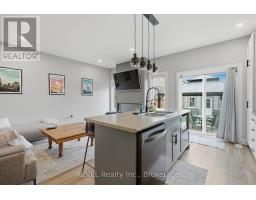
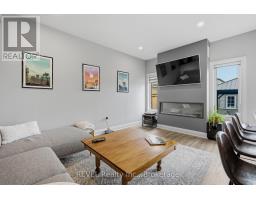
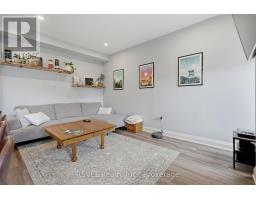
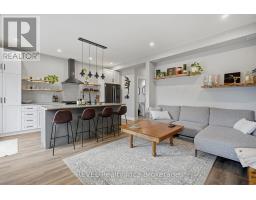
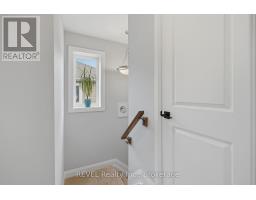
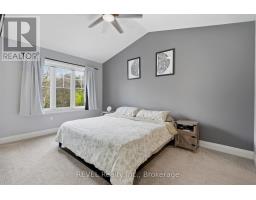
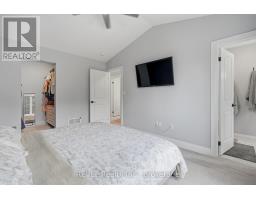
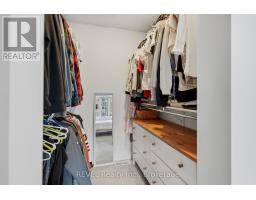
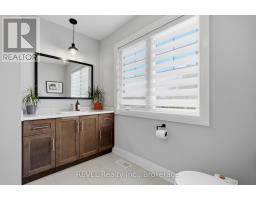
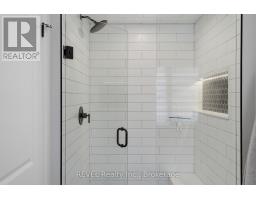
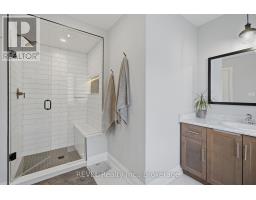
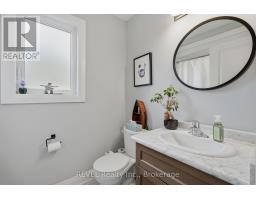
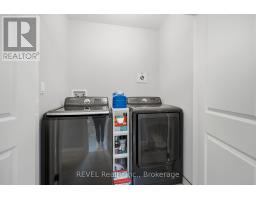
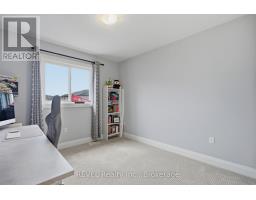
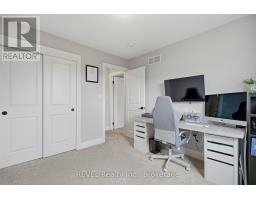
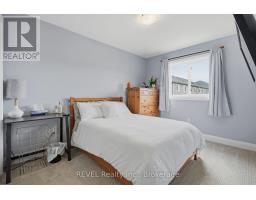
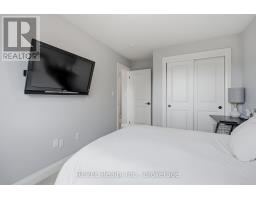
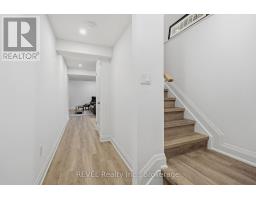
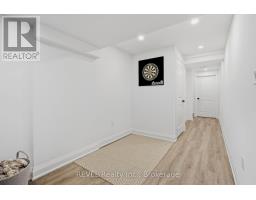
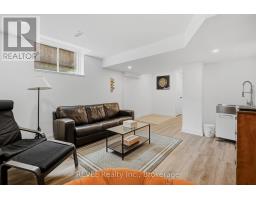
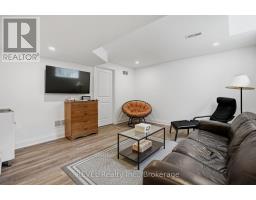
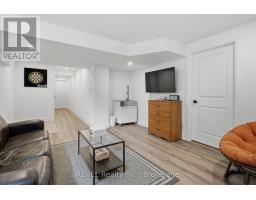
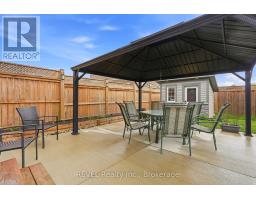
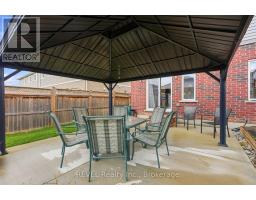
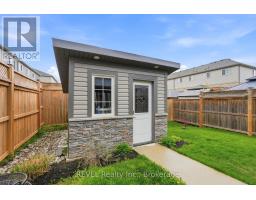
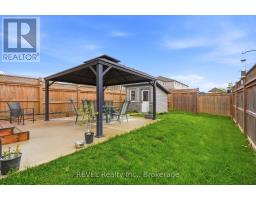
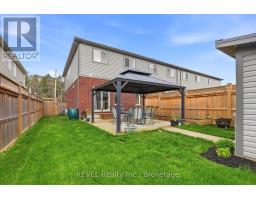
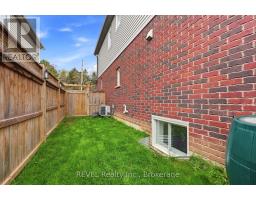
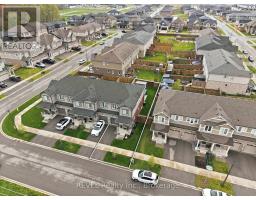
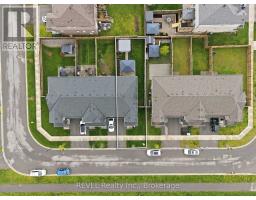
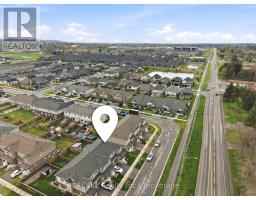
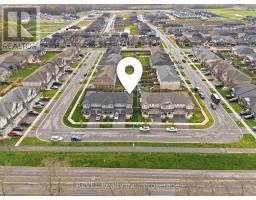
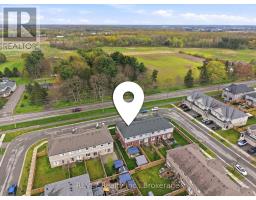
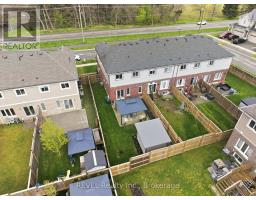
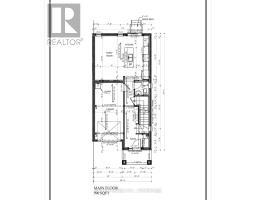
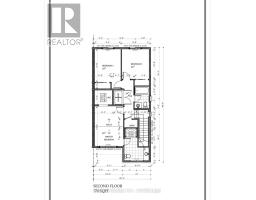
Welcome to 11 Lymburner Street - A Stunning End-Unit Townhome in the Heart of Fonthill! This beautifully finished end-unit townhome offersspace, style, and functionality. With 1,366 sq ft above grade, a fully finished basement, and an attached garage, this Mountainview-built home ismove-in ready and loaded with thoughtful upgrades throughout.The main floor impresses from the moment you step inside, with a welcomingfoyer, warm vinyl plank flooring, and a charming entry area that sets the tone for the rest of the home. The open-concept living room flowsseamlessly into a chef-inspired kitchen featuring crisp white shaker cabinetry, a large centre island with seating, open wood shelving, a subwaytile backsplash, stainless hood fan, and black Whirlpool appliances. Sliding doors off the kitchen lead directly to the rear yard - perfect forentertaining. Upstairs, the vaulted primary bedroom is a true retreat, complete with a walk-in closet and a gorgeous 3-piece ensuite boasting aframeless glass shower with subway tile, built-in niche, and bench seating. Two additional bedrooms - both with ample closet space - share abeautifully appointed 4-piece bath. A conveniently located second-floor laundry rounds out this level.The fully finished basement addsexceptional living space with a bright rec room, wet bar rough-in, vinyl plank flooring, pot lighting throughout, and a cold cellar - ideal for a hometheatre, games room, or kids' hangout.Step outside to a private, fully fenced backyard featuring a large concrete patio, hardtop gazebo, raisedgarden beds, lush lawn, and a charming custom-built shed with power that perfectly matches the home's exterior. Located in one of Fonthill'smost desirable new communities, steps from trails, parks, top-rated schools, and all the amenities of Pelham's town centre. (id:41589)
Property Details
| MLS® Number | X13855192 |
| Property Type | Single Family |
| Community Name | 662 - Fonthill |
| Equipment Type | Water Heater |
| Features | Gazebo, Sump Pump |
| Parking Space Total | 1 |
| Rental Equipment Type | Water Heater |
| Structure | Patio(s), Porch, Shed |
Building
| Bathroom Total | 3 |
| Bedrooms Above Ground | 3 |
| Bedrooms Total | 3 |
| Age | 0 To 5 Years |
| Amenities | Fireplace(s) |
| Appliances | Garage Door Opener Remote(s), Water Heater - Tankless, Dishwasher, Dryer, Microwave, Hood Fan, Stove, Washer, Refrigerator |
| Basement Development | Finished |
| Basement Type | N/a (finished) |
| Construction Style Attachment | Attached |
| Cooling Type | Central Air Conditioning |
| Exterior Finish | Vinyl Siding, Brick |
| Fire Protection | Smoke Detectors |
| Fireplace Present | Yes |
| Fireplace Total | 1 |
| Foundation Type | Poured Concrete |
| Half Bath Total | 1 |
| Heating Fuel | Natural Gas |
| Heating Type | Forced Air |
| Stories Total | 2 |
| Size Interior | 1,100 - 1,500 Sqft |
| Type | Row / Townhouse |
| Utility Water | Municipal Water |
Parking
| Attached Garage | |
| Garage |
Land
| Acreage | No |
| Fence Type | Fully Fenced |
| Sewer | Sanitary Sewer |
| Size Depth | 101 Ft ,7 In |
| Size Frontage | 28 Ft ,9 In |
| Size Irregular | 28.8 X 101.6 Ft |
| Size Total Text | 28.8 X 101.6 Ft|under 1/2 Acre |
| Zoning Description | R2-266 |
Rooms
| Level | Type | Length | Width | Dimensions |
|---|---|---|---|---|
| Second Level | Bathroom | 3.48 m | 2.69 m | 3.48 m x 2.69 m |
| Second Level | Bedroom | 4.34 m | 3.02 m | 4.34 m x 3.02 m |
| Second Level | Bedroom 2 | 3.58 m | 2.84 m | 3.58 m x 2.84 m |
| Second Level | Bedroom 3 | 3.25 m | 2.94 m | 3.25 m x 2.94 m |
| Second Level | Laundry Room | 1.57 m | 1.04 m | 1.57 m x 1.04 m |
| Second Level | Bathroom | 2.36 m | 1.57 m | 2.36 m x 1.57 m |
| Basement | Furnace | 4.7 m | 1.7 m | 4.7 m x 1.7 m |
| Basement | Utility Room | 2.18 m | 1.24 m | 2.18 m x 1.24 m |
| Basement | Cold Room | 1.3 m | 2.74 m | 1.3 m x 2.74 m |
| Basement | Recreational, Games Room | 6.3 m | 3.83 m | 6.3 m x 3.83 m |
| Main Level | Kitchen | 4.72 m | 3.04 m | 4.72 m x 3.04 m |
| Main Level | Living Room | 4.72 m | 3.04 m | 4.72 m x 3.04 m |
| Main Level | Bathroom | 1.42 m | 1.49 m | 1.42 m x 1.49 m |
Utilities
| Cable | Installed |
| Electricity | Installed |
| Sewer | Installed |
https://www.realtor.ca/real-estate/30356943/11-lymburner-street-pelham-fonthill-662-fonthill

Austin Kovacs
Salesperson
6 Highway 20 East
Fonthill, Ontario L0S 1E0
(905) 892-1702
(905) 892-1705
www.revelrealty.ca/

The trademarks REALTOR®, REALTORS®, and the REALTOR® logo are controlled by The Canadian Real Estate Association (CREA) and identify real estate professionals who are members of CREA. The trademarks MLS®, Multiple Listing Service® and the associated logos are owned by The Canadian Real Estate Association (CREA) and identify the quality of services provided by real estate professionals who are members of CREA. The trademark DDF® is owned by The Canadian Real Estate Association (CREA) and identifies CREA's Data Distribution Facility (DDF®)
October 02 2026 04:53:37
Niagara Association of REALTORS®
Revel Realty Inc., Brokerage