

106 St. Augustine Drive St. Catharines, Ontario L2P 3W9
$599,999
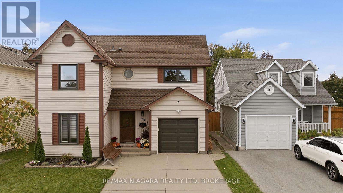
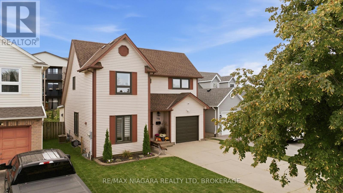
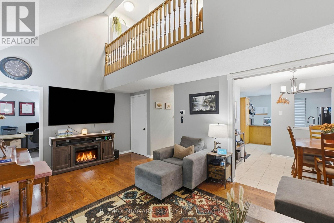
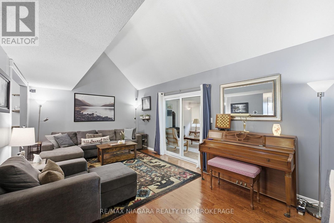
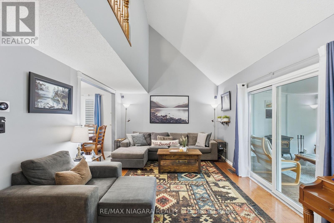
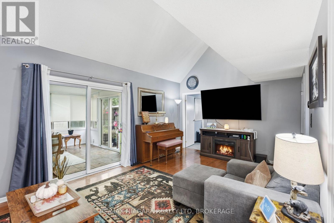
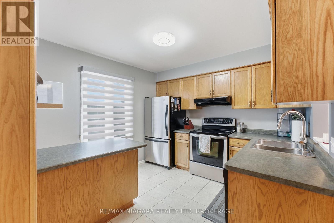
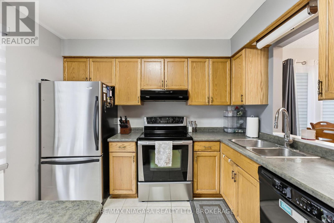
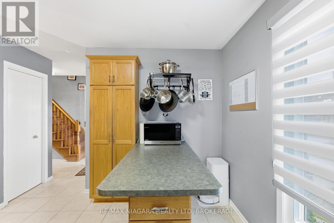
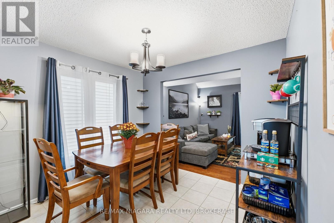
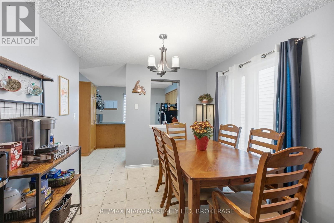
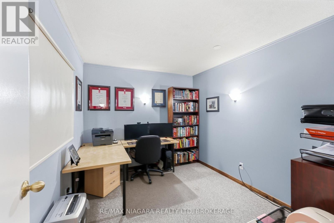
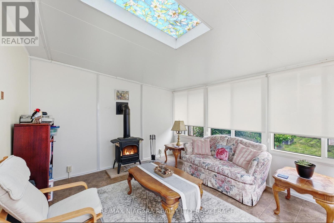
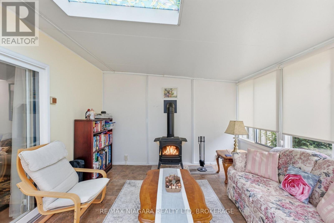
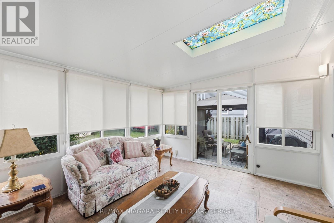
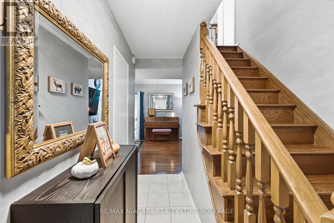
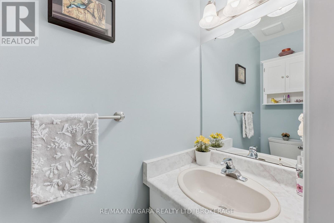
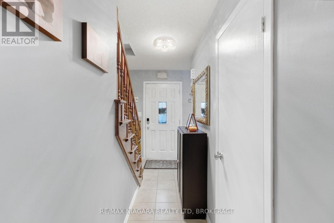
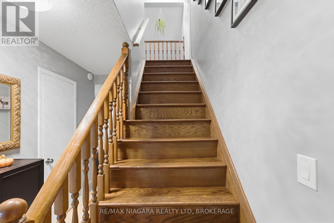
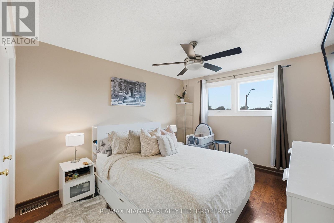
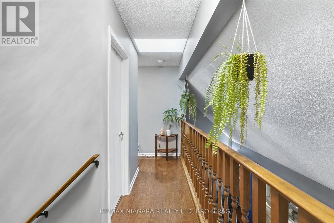
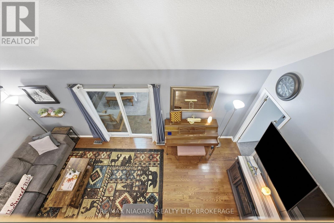
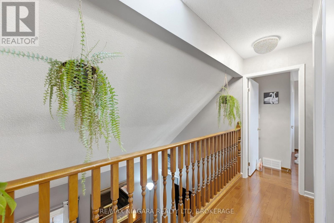
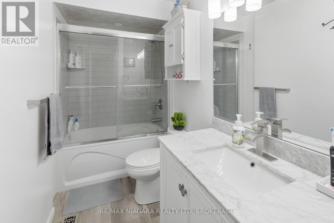
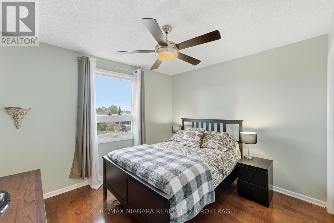
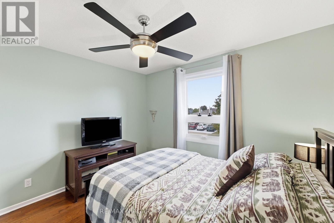
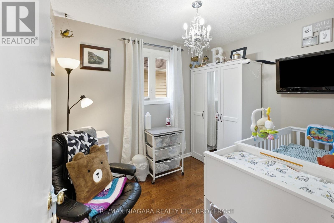
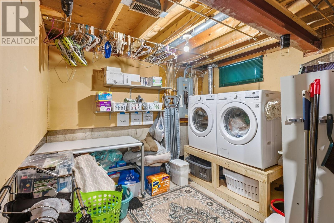
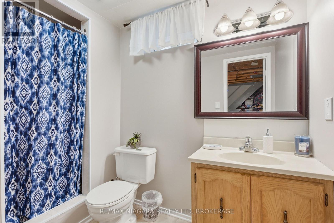
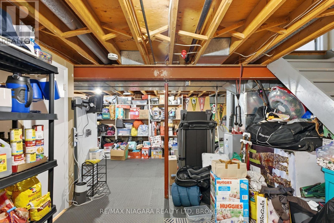
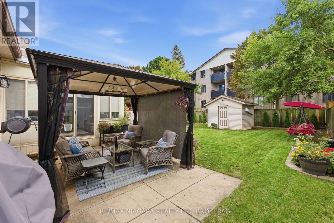
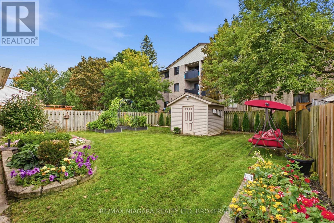
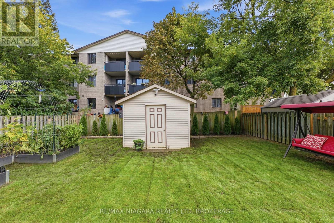
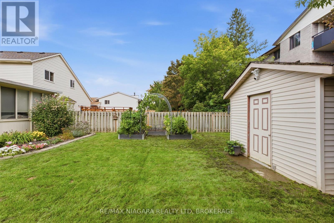
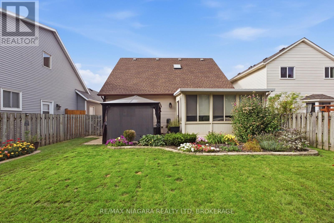
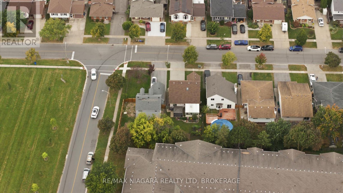
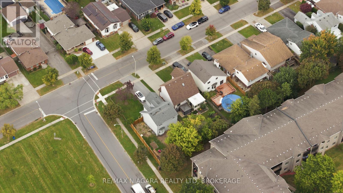
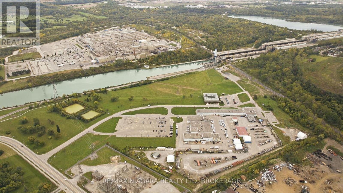
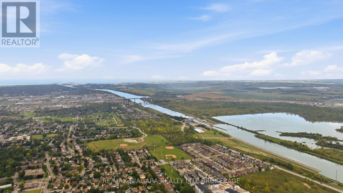
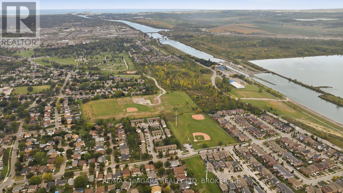
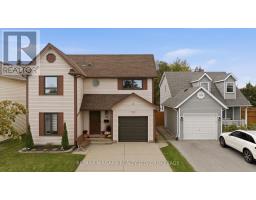
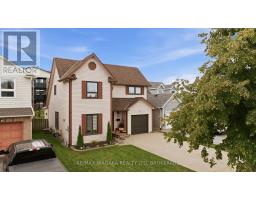
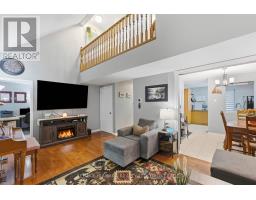
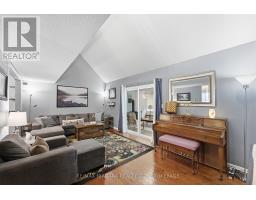
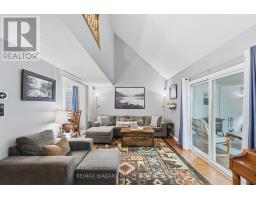
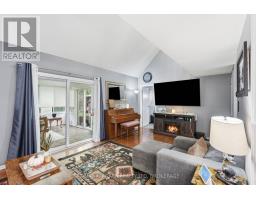
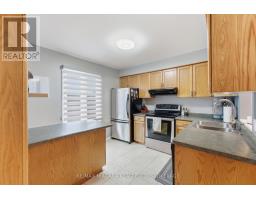
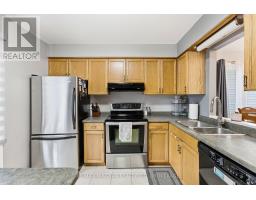
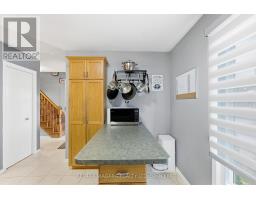
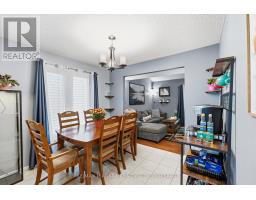
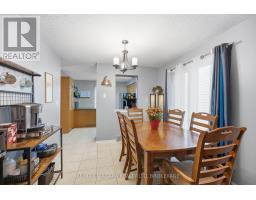
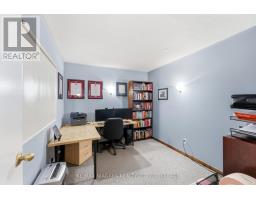
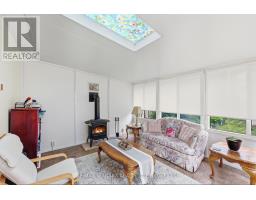
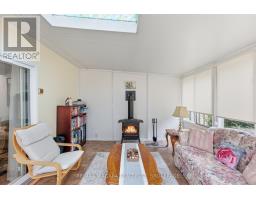
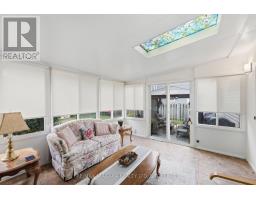
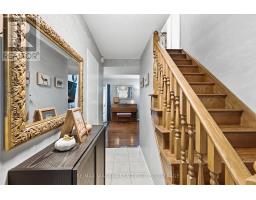
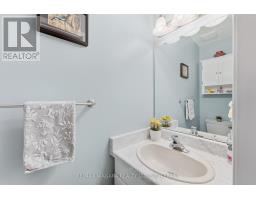
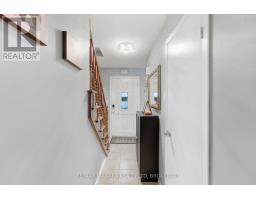
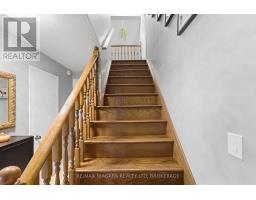
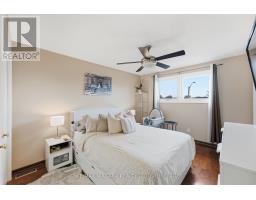
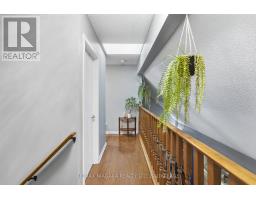
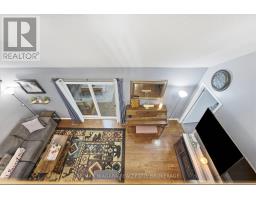
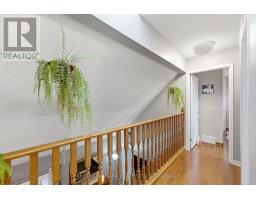
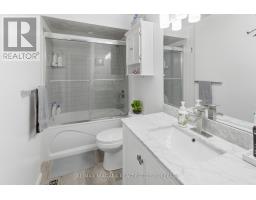
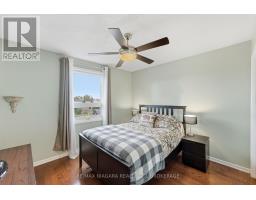
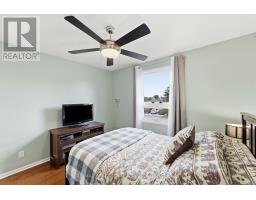
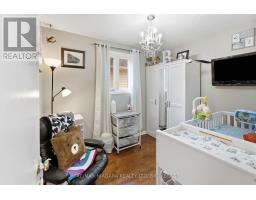
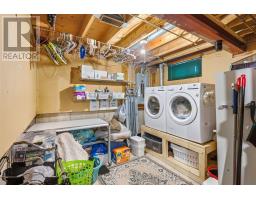
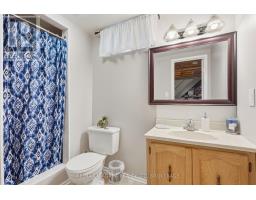
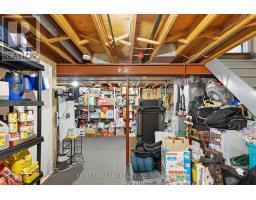
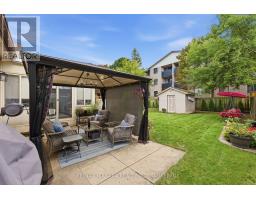
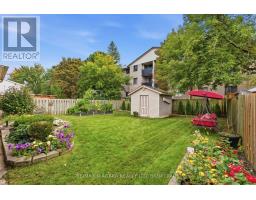
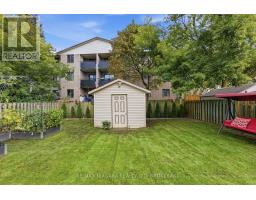
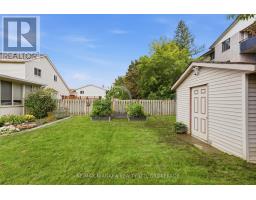
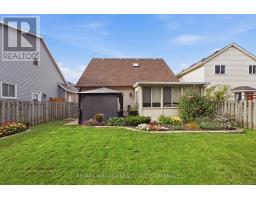
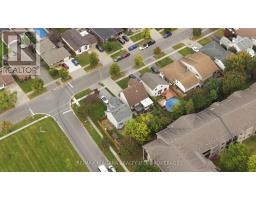
Welcome to 106 St. Augustine Drive, a well-maintained 2-storey home offering a unique and versatile layout in the established Secord Woods neighbourhood. Ideally located, this home offers excellent convenience with quick access to Highway 406 and the QEW, and is just minutes from the Pen Centre, parks, shopping, restaurants and everyday amenities. The Outlet Collection at Niagara, White Oaks and the Niagara-on-the-Lake Glendale corridor are also just a short drive away. Inside, the home offers 1,473 sq. ft. of above-grade living space with 3 bedrooms upstairs plus a versatile main-floor room that can also serve as a home office, den, playroom or guest room. The main level features a spacious living room with vaulted ceiling and hardwood flooring, a formal dining room, and a bright kitchen with island and breakfast area. One of the home's standout features is the large all-season sunroom overlooking the backyard. Complete with a cozy gas stove and access to the patio, it's an inviting extension of the living space that can be enjoyed throughout the year. Upstairs, an open landing with skylight and oak railing overlooks the living room below. Hardwood flooring continues throughout the second level, with three bedrooms including a spacious primary with two separate closets and additional storage, along with an updated 4-piece bathroom. The full, partially finished basement provides additional usable space and a recently renovated 3-piece bathroom. Outside, enjoy a fenced backyard with patio, vegetable and flower gardens, and a powered storage shed. An attached single-car garage with inside entry, newer garage door (2022) and double-wide concrete driveway complete the property. A well-cared-for home offering flexible living space, a standout sunroom and an exceptionally convenient St. Catharines location. (id:41589)
Property Details
| MLS® Number | X13853822 |
| Property Type | Single Family |
| Community Name | 455 - Secord Woods |
| Equipment Type | Water Heater |
| Parking Space Total | 3 |
| Rental Equipment Type | Water Heater |
Building
| Bathroom Total | 3 |
| Bedrooms Above Ground | 3 |
| Bedrooms Below Ground | 1 |
| Bedrooms Total | 4 |
| Age | 31 To 50 Years |
| Appliances | Water Meter, Dishwasher, Dryer, Garage Door Opener, Stove, Washer, Window Coverings, Refrigerator |
| Basement Development | Partially Finished |
| Basement Type | Partial (partially Finished) |
| Construction Style Attachment | Detached |
| Cooling Type | Central Air Conditioning |
| Exterior Finish | Steel, Vinyl Siding |
| Fireplace Present | Yes |
| Fireplace Total | 1 |
| Foundation Type | Poured Concrete |
| Half Bath Total | 1 |
| Heating Fuel | Electric, Natural Gas |
| Heating Type | Forced Air |
| Stories Total | 2 |
| Size Interior | 1,100 - 1,500 Sqft |
| Type | House |
| Utility Water | Municipal Water |
Parking
| Attached Garage | |
| Garage | |
| Inside Entry |
Land
| Acreage | No |
| Sewer | Sanitary Sewer |
| Size Depth | 110 Ft |
| Size Frontage | 40 Ft |
| Size Irregular | 40 X 110 Ft |
| Size Total Text | 40 X 110 Ft|under 1/2 Acre |
| Zoning Description | R1 |
Rooms
| Level | Type | Length | Width | Dimensions |
|---|---|---|---|---|
| Second Level | Primary Bedroom | 4.57 m | 3.23 m | 4.57 m x 3.23 m |
| Second Level | Bedroom | 3.56 m | 3.32 m | 3.56 m x 3.32 m |
| Second Level | Bedroom | 2.98 m | 2.36 m | 2.98 m x 2.36 m |
| Main Level | Living Room | 6 m | 3.58 m | 6 m x 3.58 m |
| Main Level | Kitchen | 3.32 m | 3.23 m | 3.32 m x 3.23 m |
| Main Level | Dining Room | 2.92 m | 2.69 m | 2.92 m x 2.69 m |
| Main Level | Office | 3.23 m | 2.72 m | 3.23 m x 2.72 m |
| Main Level | Sunroom | 4.09 m | 3.51 m | 4.09 m x 3.51 m |
Utilities
| Cable | Installed |
| Electricity | Installed |
| Sewer | Installed |
Frank Decicco
Salesperson
261 Martindale Rd., Unit 14c
St. Catharines, Ontario L2W 1A2
(905) 687-9600
(905) 687-9494
www.remaxniagara.ca/

Shawn Delaat
Salesperson
261 Martindale Road Unit 12a
St. Catharines, Ontario L2W 1A2
(905) 687-9600
(905) 687-9494
www.remaxniagara.ca/

The trademarks REALTOR®, REALTORS®, and the REALTOR® logo are controlled by The Canadian Real Estate Association (CREA) and identify real estate professionals who are members of CREA. The trademarks MLS®, Multiple Listing Service® and the associated logos are owned by The Canadian Real Estate Association (CREA) and identify the quality of services provided by real estate professionals who are members of CREA. The trademark DDF® is owned by The Canadian Real Estate Association (CREA) and identifies CREA's Data Distribution Facility (DDF®)
October 02 2026 02:25:22
Niagara Association of REALTORS®
RE/MAX Niagara Realty Ltd, Brokerage