

37 Lock Street St. Catharines, Ontario L2N 5B8
$2,500 Monthly
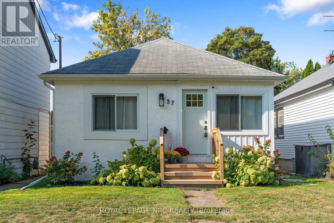
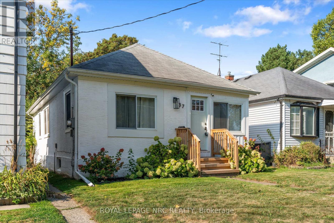
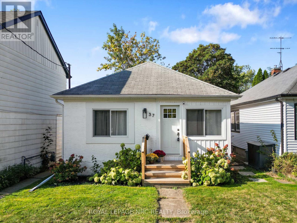
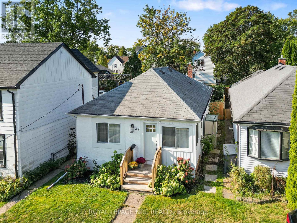
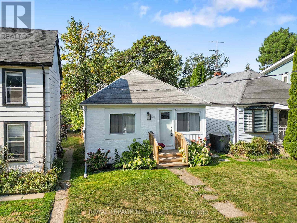
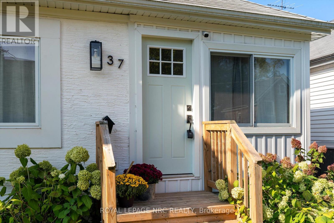
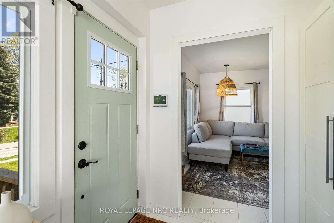
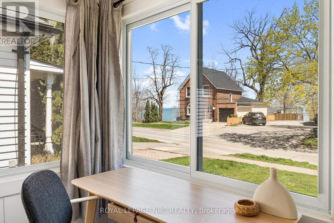
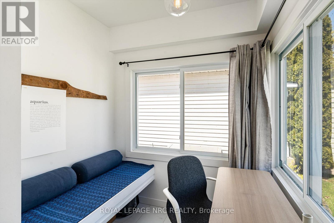
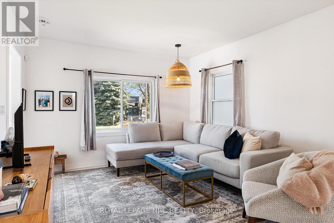
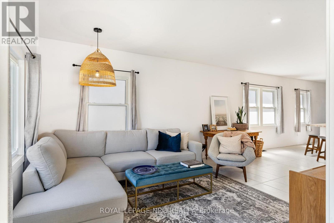
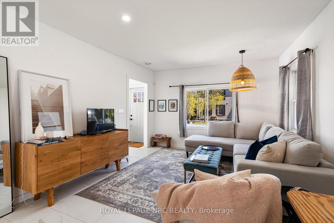
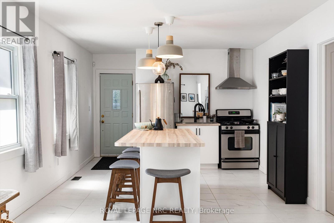
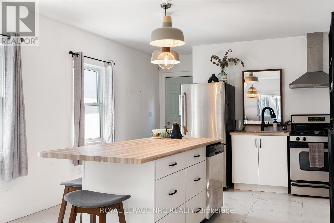
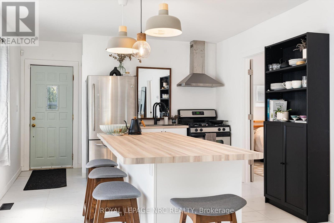
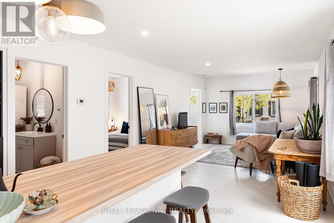
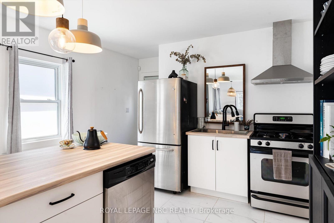
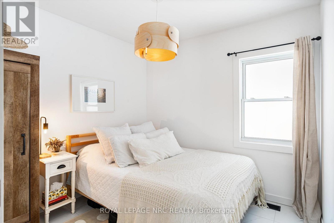
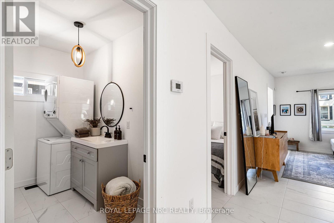
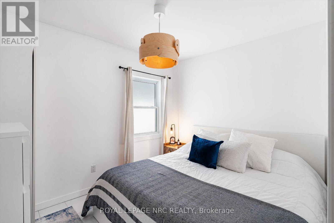
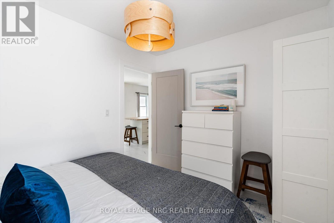
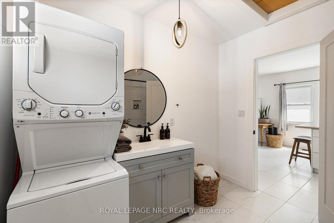
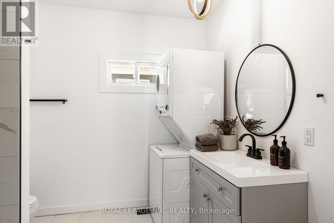
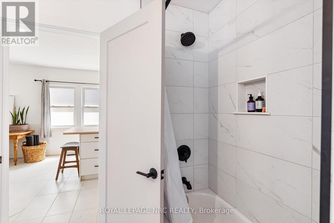
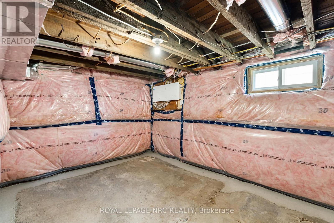
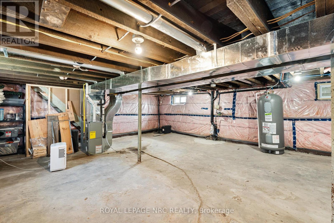
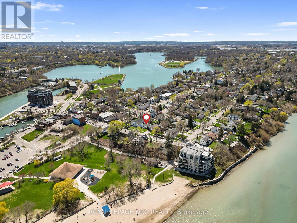
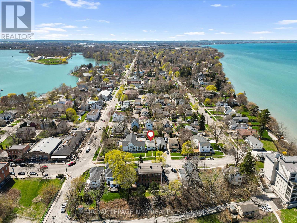
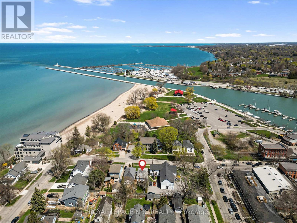
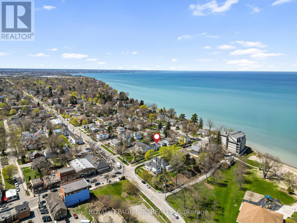
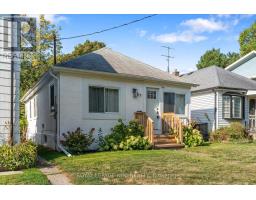
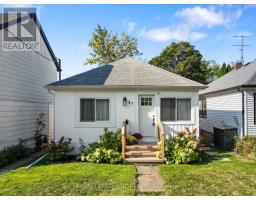
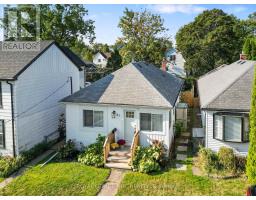
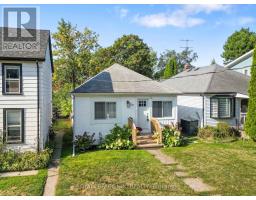
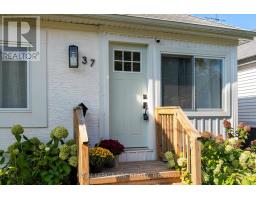
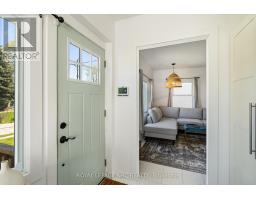
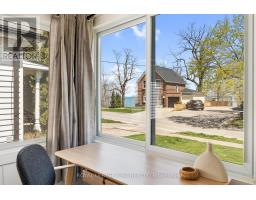
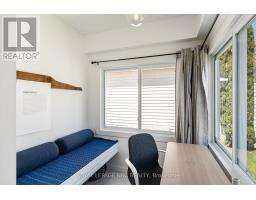
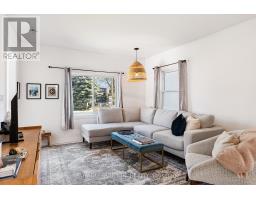
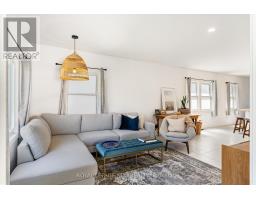
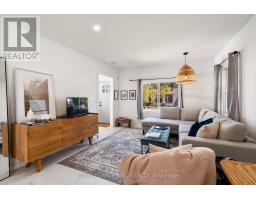
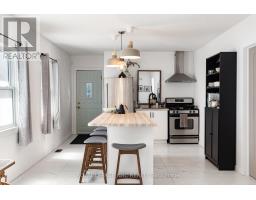
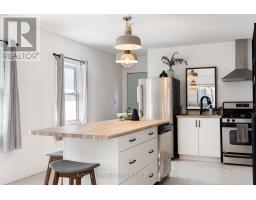
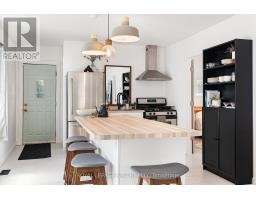
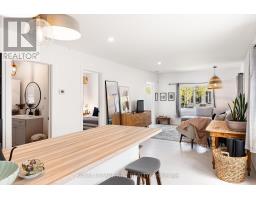
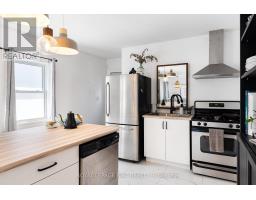
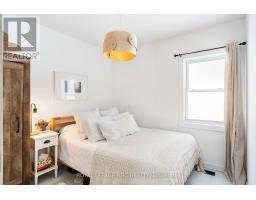
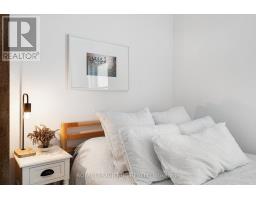
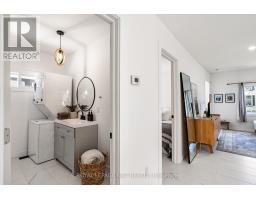
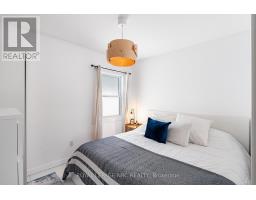
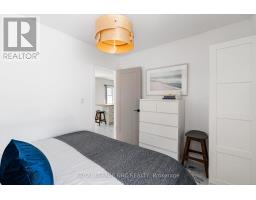
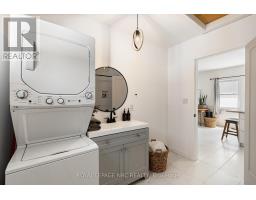
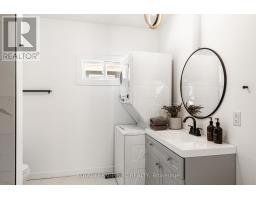
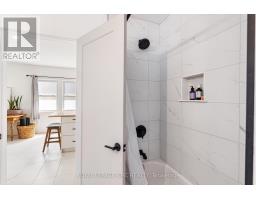
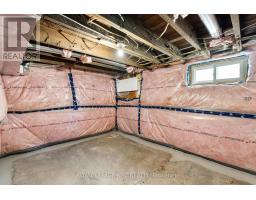
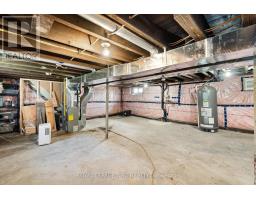
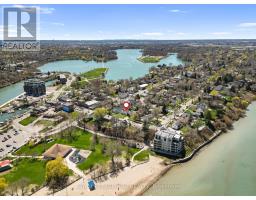
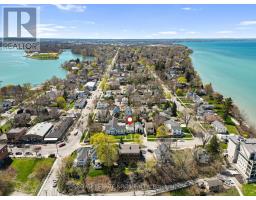
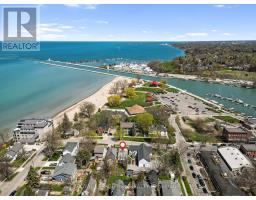
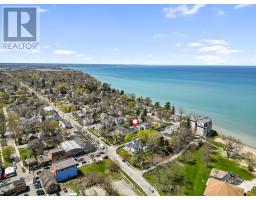
Welcome to 37 Lock Street, ideally located in the heart of historic Port Dalhousie! This charming and fully updated 2-bedroom, 1-bathroom home offers bright, comfortable living just steps from Lakeside Park, the beach, marina, pier, shops, restaurants and everything Port has to offer. Enjoy views of Lake Ontario from the cozy front sitting room, while the open-concept main living area features a spacious kitchen with large island and direct access to the backyard-perfect for summer BBQs and entertaining. The home is available furnished or unfurnished and features modern vinyl windows, upgraded insulation, interior waterproofing and a sump pump with backup system. Utilities are not included. Hot water tank rental is additional. Existing security camera can be removed prior to occupancy or tenants may choose to keep the service for an additional $45/month.Tenant is responsible for lawn maintenance and snow removal, including keeping the public sidewalk cleared of snow and ice. (id:41589)
Property Details
| MLS® Number | X13848780 |
| Property Type | Single Family |
| Community Name | 438 - Port Dalhousie |
| Equipment Type | Water Heater |
| Features | In Suite Laundry, Sump Pump |
| Rental Equipment Type | Water Heater |
Building
| Bathroom Total | 1 |
| Bedrooms Above Ground | 2 |
| Bedrooms Total | 2 |
| Age | 51 To 99 Years |
| Appliances | Water Meter |
| Architectural Style | Bungalow |
| Basement Development | Unfinished |
| Basement Type | N/a (unfinished) |
| Construction Style Attachment | Detached |
| Cooling Type | Central Air Conditioning |
| Exterior Finish | Stucco |
| Foundation Type | Poured Concrete |
| Heating Fuel | Natural Gas |
| Heating Type | Forced Air |
| Stories Total | 1 |
| Size Interior | 700 - 1,100 Sqft |
| Type | House |
| Utility Water | Municipal Water |
Parking
| No Garage |
Land
| Acreage | No |
| Sewer | Sanitary Sewer |
| Size Depth | 104 Ft ,3 In |
| Size Frontage | 26 Ft ,6 In |
| Size Irregular | 26.5 X 104.3 Ft |
| Size Total Text | 26.5 X 104.3 Ft |
Rooms
| Level | Type | Length | Width | Dimensions |
|---|---|---|---|---|
| Main Level | Kitchen | 3.65 m | 4.5 m | 3.65 m x 4.5 m |
| Main Level | Living Room | 5.51 m | 4.5 m | 5.51 m x 4.5 m |
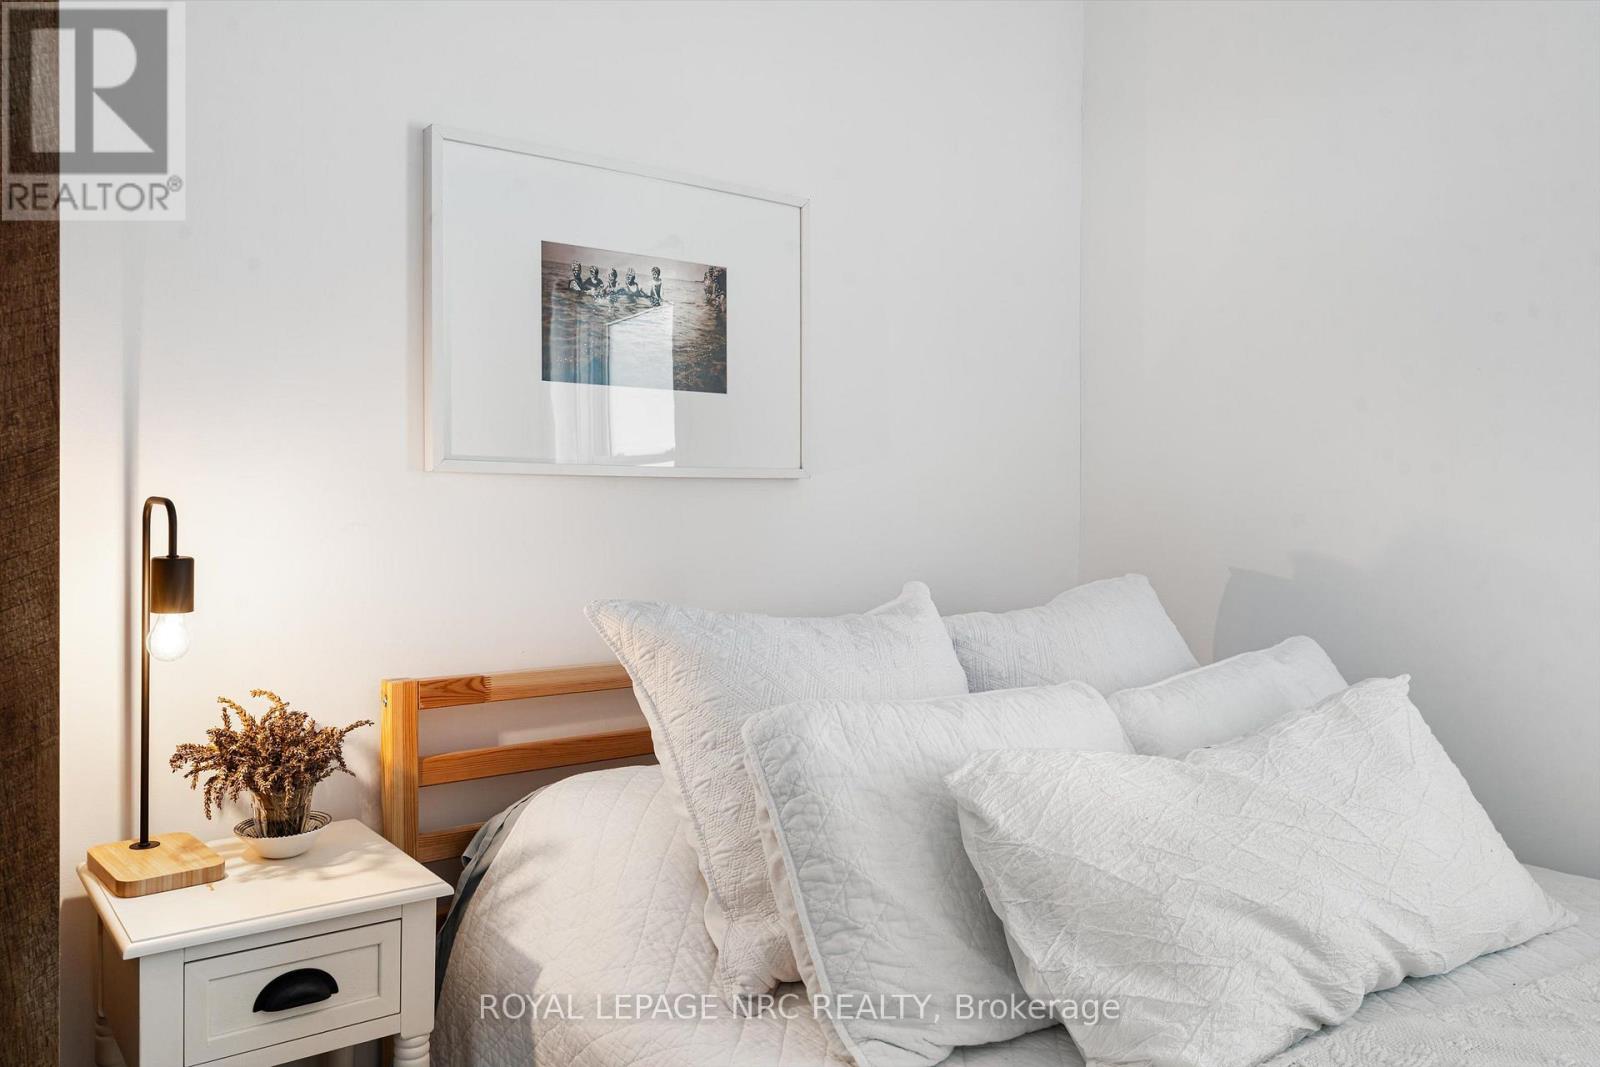
| Main Level | Bedroom | 2.74 m | 2.8 m | 2.74 m x 2.8 m |
| Main Level | Bedroom | 3.32 m | 2.73 m | 3.32 m x 2.73 m |
| Main Level | Bathroom | 3.66 m | 1.22 m | 3.66 m x 1.22 m |

Ben Lockyer
Salesperson
33 Maywood Ave
St. Catharines, Ontario L2R 1C5
(905) 688-4561
www.nrcrealty.ca/

The trademarks REALTOR®, REALTORS®, and the REALTOR® logo are controlled by The Canadian Real Estate Association (CREA) and identify real estate professionals who are members of CREA. The trademarks MLS®, Multiple Listing Service® and the associated logos are owned by The Canadian Real Estate Association (CREA) and identify the quality of services provided by real estate professionals who are members of CREA. The trademark DDF® is owned by The Canadian Real Estate Association (CREA) and identifies CREA's Data Distribution Facility (DDF®)
October 01 2026 03:54:25
Niagara Association of REALTORS®
Royal LePage NRC Realty